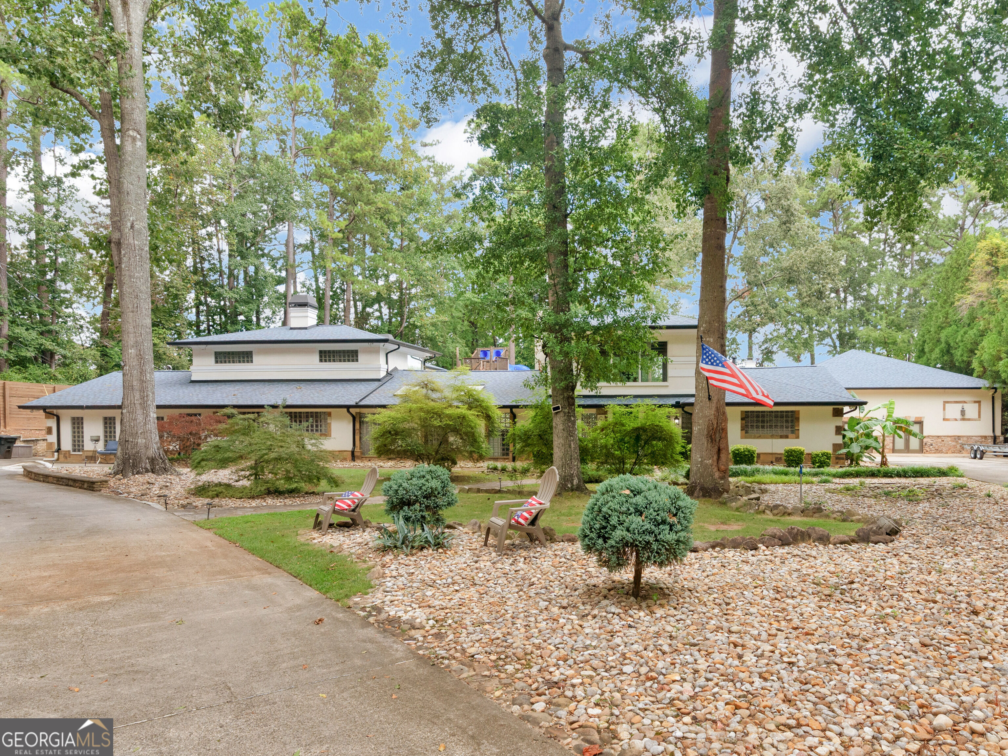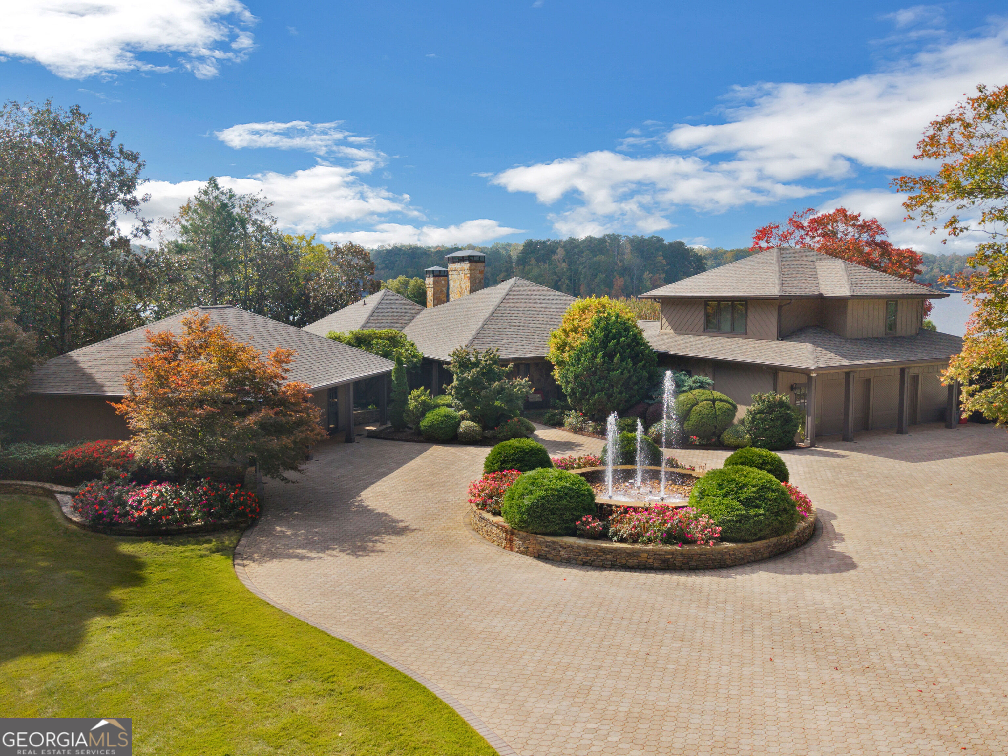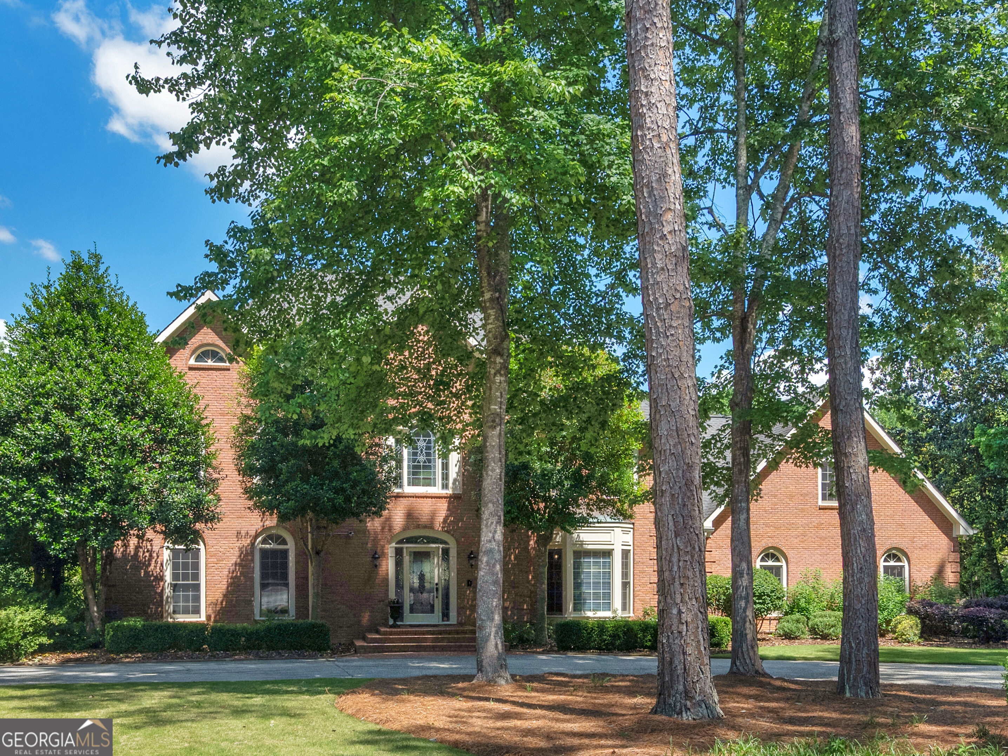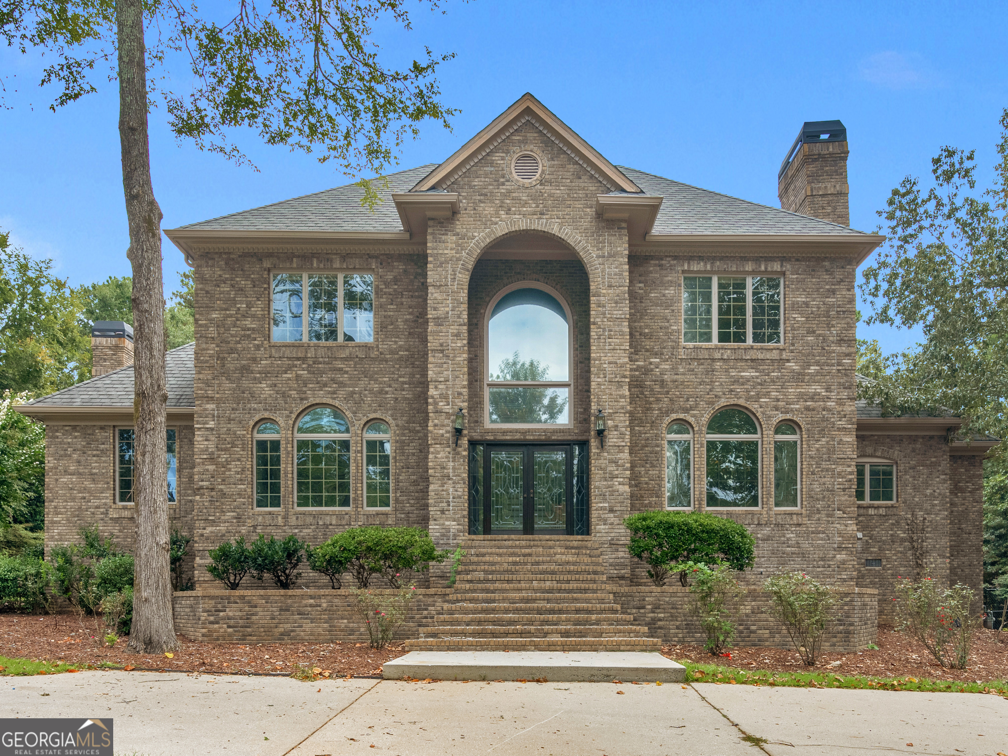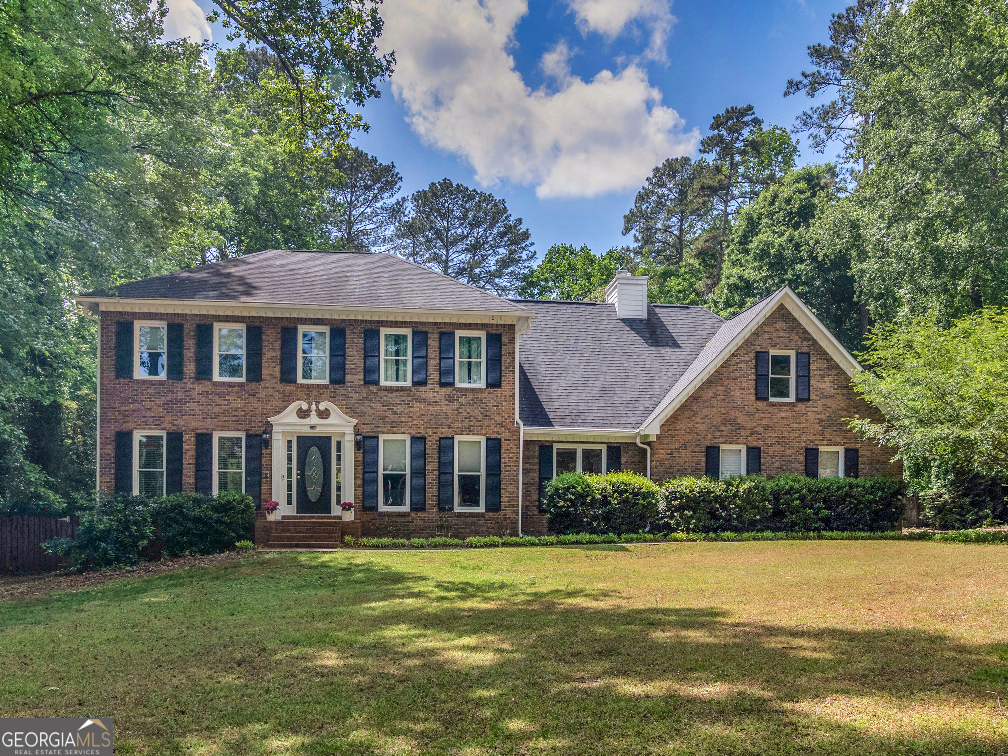
Two-story brick house with dark shutters, a white-trimmed entrance, and a broad lawn.
Two-story brick house with black shutters, a white-trimmed entry, and a tree-lined lawn.
Two-story brick home with black shutters, a white entry surround, and a broad front lawn.
Two-story brick house with black shutters and an attached white garage, partly obscured by a large leafy tree.
Aerial view of a tree-lined home with a backyard pool, patio, and detached outbuilding.
Aerial view of a home with a rectangular swimming pool, concrete patio, and mature trees.
Entryway with a wood front door featuring oval glass, hardwood floors, and a staircase railing.
Empty living room with a brick fireplace, polished hardwood floors, and a large window overlooking greenery.
Vacant living room with hardwood floors, brick fireplace, and glass doors overlooking a pool.
Empty room with hardwood floors, white wainscoting, and glass doors overlooking a pool.
Empty living room with hardwood floors and a curtained window, opening into a kitchen.
Empty room with hardwood floors, a narrow window, and a wide doorway to an adjoining room.
Empty room with hardwood floors, beige walls, and two windows with red patterned valances.
Empty living room with hardwood floors, beige walls, and two windows with burgundy valances.
Vacant room with polished hardwood floors and a wide doorway to a chandelier-lit room.
Empty dining room with hardwood floors, white wainscoting, and French doors to a bright sunroom.
Empty dining room with hardwood floors, white wainscoting, chandelier, and French doors to a sunny room.
Vacant dining room with hardwood floors, paneled wainscoting, and a chandelier.
Empty dining room with hardwood floors, white wainscoting, and a chandelier, opening to the kitchen.
Empty sunroom with hardwood floors and wide windows overlooking a leafy yard and swimming pool.
Vacant sunroom with wood floors, two ceiling fans, and large windows overlooking greenery.
Empty sunroom with hardwood floors, two ceiling fans, French doors, and large windows facing greenery.
Vacant living room with hardwood floors, two ceiling fans, and French doors to an adjoining room.
Kitchen with a granite island and pendant lights, overlooking a deck and swimming pool.
Kitchen with a granite island, white cabinets, hardwood floors, and glass doors opening to a tree-lined deck.
Kitchen with a large granite island, white cabinetry, stainless steel appliances, and hardwood floors.
Kitchen with cream cabinets, stone counters, a central island, and a deck visible through the window.
Kitchen with white cabinetry, granite counters, stainless steel appliances, and hardwood floors.
Kitchen with white cabinets, granite counters, stainless-steel appliances, and hardwood floors.
Kitchen with cream cabinets, granite countertops and backsplash, and hardwood flooring.
Empty bedroom with hardwood floors, ceiling fan, open closet, and adjoining bathroom.
Empty bedroom with hardwood floors, a ceiling fan, and an open closet beside the bathroom doorway.
Empty room with hardwood floors, two curtained windows, and a lit ceiling fan.
Empty room with polished hardwood floors, two curtained windows, and a ceiling fan with lights.
Bathroom with a cream vanity, white toilet, and bathtub behind a floral shower curtain.
Bathroom with white paneled vanity and framed mirror against pale blue walls.
Carpeted staircase with a polished wood handrail beside a hardwood-floored hallway.
Upstairs hallway with hardwood landing, carpeted rooms, and a wooden stair railing.
Landing with hardwood floors and wooden railing between two open doorways to carpeted rooms.
Hallway landing with hardwood floors and a view into a blue bathroom with a dark wood vanity.
Empty bedroom with beige carpet, two curtained windows, and a ceiling fan with lights.
Empty bedroom with beige carpet, ceiling fan, and an open closet doorway.
Vacant bedroom with beige carpet, two curtained windows, and a ceiling fan with lights.
Empty carpeted room with a ceiling fan and a window overlooking trees.
Empty bedroom with beige walls, carpet, and a ceiling fan with light.
Empty beige bedroom with tan carpet, two white doors, and a lit ceiling fan.
Bathroom with a long double vanity, dark wood cabinets, blue walls, and windows overlooking trees.
Bathroom with a white tiled tub and shower, chrome fixtures, and open doors to a wood-floored room.
Empty carpeted room with two windows and a tray ceiling with a ceiling fan.
Empty carpeted bedroom with a tray ceiling, ceiling fan, and two windows with blinds.
Empty carpeted bedroom with a tray ceiling, ceiling fan, and doorway to a bathroom.
Empty carpeted bedroom with a tray ceiling and ceiling fan, opening onto a bathroom.
Bathroom with a built-in soaking tub, tiled walk-in shower, and high windows.
Walk-in closet with white wire shelving and beige carpet.
Bathroom with a white double vanity, large mirror, and doorway to a walk-in closet.
Bathroom shower with light tile and black fixtures beside a built-in soaking tub.
Laundry room with wire shelves, washer hookups, dryer vent, and wood-look flooring.
Empty interior with a built-in white shelf, gray walls, and dark wood flooring.
Empty carpeted upstairs room with sloped ceilings, two ceiling fans, and a window overlooking greenery.
Empty carpeted loft with sloped ceiling, two ceiling fans, a window, and stair railing.
Empty carpeted upstairs room with sloped ceilings, two ceiling fans, and a stair railing.
Empty carpeted upstairs room with sloped ceilings, two ceiling fans, a window, and a wooden stair railing.
Rear of a white two-story home with a deck, patio ramp, and outdoor shower.
Rear of a white house with a raised deck and windowed sunroom.
Wooden deck overlooking a swimming pool, flowering shrubs, and a wooded backyard.
Outdoor swimming pool with a broad concrete deck, wooded backdrop, and small pool house.
White multi-gabled house behind a large swimming pool, with a hot tub and raised deck.
White house and wooden deck behind a swimming pool with a diving board.
Backyard patio with a covered hot tub beside the house and a swimming pool at the edge.
Backyard garden with pink roses, hanging bird feeders, a stone birdbath, and a wooden fence.
Small white cottage with a dark front door and raised wooden porch in a wooded yard.
Aerial view of a wooded home with a backyard swimming pool, patio, and shed.
Aerial view of a wooded home with a backyard pool and a highlighted property lot.
VIEW PHOTOS
$539,000

8601 N Shore Drive

4 Beds 3 Baths 4,000 Sq.Ft. 0.99 Acres

Description

Experience the perfect blend of elegance and recreation in this impeccably maintained two-story home. Featuring a classic brick front and charming wood siding, this move-in-ready residence offers lake rights and a private boat slip. The heart of the home is the updated kitchen, complete with granite countertops, new stainless steel appliances, and a central island that overlooks your private oasis. Relax in the expansive sunroom or step outside to a backyard designed for entertaining, featuring a sparkling swimming pool, outdoor shower, hot tub, and a multi-purpose outbuilding. The main level includes formal living and dining rooms, a cozy family room with a gas fireplace, and a convenient guest bedroom and full bath. Upstairs, the primary suite serves as a true sanctuary with tray ceilings, a double vanity, a Jacuzzi tub, and a walk-in closet. Two additional bedrooms share the upper level alongside a versatile bonus room-perfect as a fourth bedroom or home office. Also, we need to talk about the park that is approximately 1 mile from here - Clayton County International Park, with Spivy Splash Park, the dog park, walking trails, tennis courts, and Pickleball courts, community use building with a workout facility, picnic area, and more. Convenient to shopping and restaurants at 75 and 285. Less than 30 minutes to downtown Atlanta and less than 30 minutes to the Atlanta airport.

Share Property

Location

8601 N Shore Drive, Jonesboro, GA 30236

Status

For Sale
Lane Farmer

Lane Farmer

TITLE

President | CEO - The Lane Farmer Team

Property Amenities

Interior
Laundry room Upper Level
Fireplace Family Room, Gas Starter
Appliances Microwave, Range, Refrigerator, Stainless Steel Appliance(s)
Flooring Carpet, Hardwood
Total Bedrooms: 4
Full Bathrooms: 3
Other Interior Features Double Vanity, Separate Shower, Soaking Tub, Tray Ceiling(s), Walk-In Closet(s)
Area & Lot
Total area 4,000 Sq.Ft.
Lot Area 0.99 Acres
Living area 4,000 Sq.Ft.
MLS® ID 10755065
Year Built 1986
High School Jonesboro
Middle School Roberts
Elementary School Arnold
View Description Seasonal View
Architecture Styles Brick/Frame
Type Residential
Status For Sale
Exterior
Stories 2
Pool In Ground
Air conditioning Ceiling Fan(s), Central Air, Electric, Zoned
Heat type Central, Natural Gas, Zoned
Water Source Public
Security Features Security System
Sewer Septic Tank
Parking Garage, Attached, Garage Door Opener, Side/Rear Entrance
Lot Features None, Private
Roof Composition
Utilities Cable Available, Electricity Available, High Speed Internet, Natural Gas Available, Water Available
Finance
Sales Price $539,000
HOA Fees $1,100 yearly
Real Estate Tax $6,411 yearly
Two-story brick house with black shutters, a white-trimmed entry, and a tree-lined lawn.

Schedule a Showing

We would love to show you our beautiful property. Please select your preferred date and time below. An agent will be in touch shortly to confirm your appointment.

Schedule a Showing

We would love to show you our beautiful property. Please select your preferred date and time below. An agent will be in touch shortly to confirm your appointment.

Thank you for your interest in 8601 N Shore Drive, Jonesboro, GA 30236. We are reviewing your request and will be in touch shortly!

Mortgage Calculator

Estimate your monthly mortgage payment, including the principal and interest, property taxes, and HOA. Adjust the values to generate a more accurate rate.

All estimates are provided for informational purposes only. Actual amounts may vary.
$0,000 Your Payment 20 15 65
$0,000 Your Payment

Jonesboro

Jonesboro is a neighborhood in Jonesboro, GA.

Work with Our Team

Ready to sell? Let Lane and his team guide your next step with local insight and elite service.