Leave a Message

Thank you for your message. We will be in touch with you shortly.

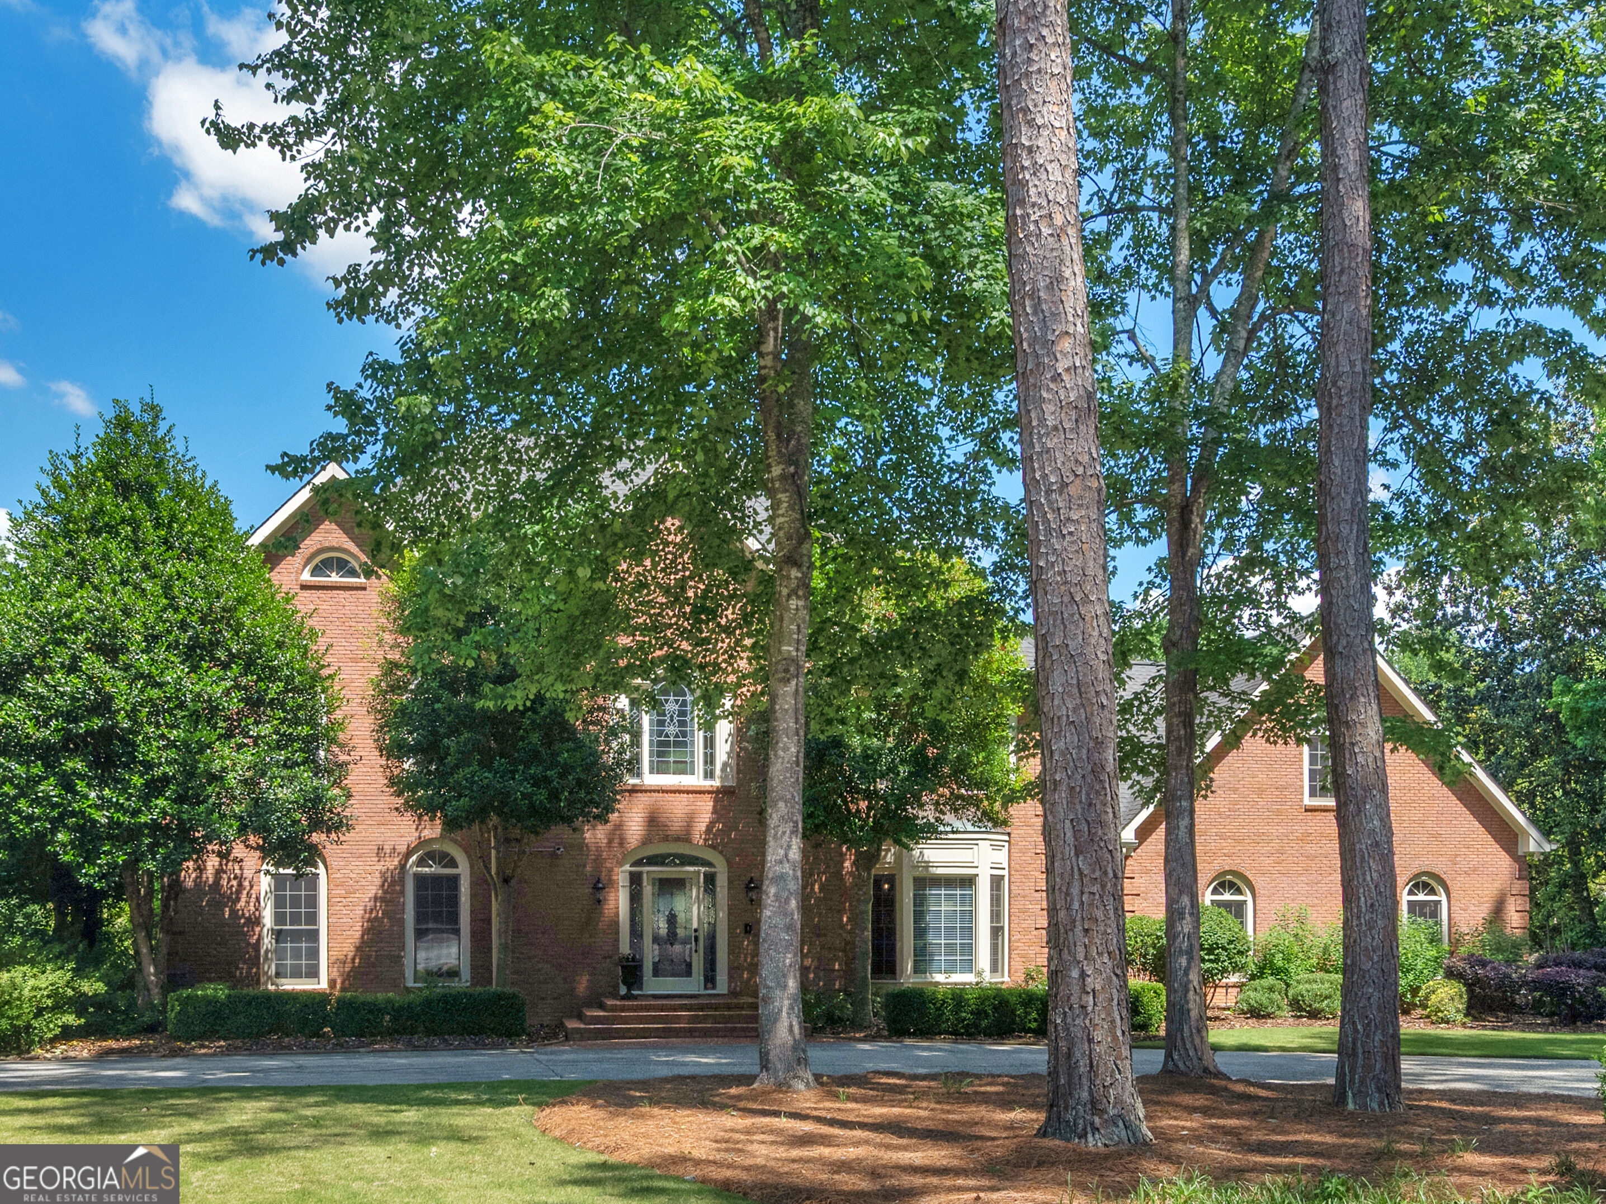
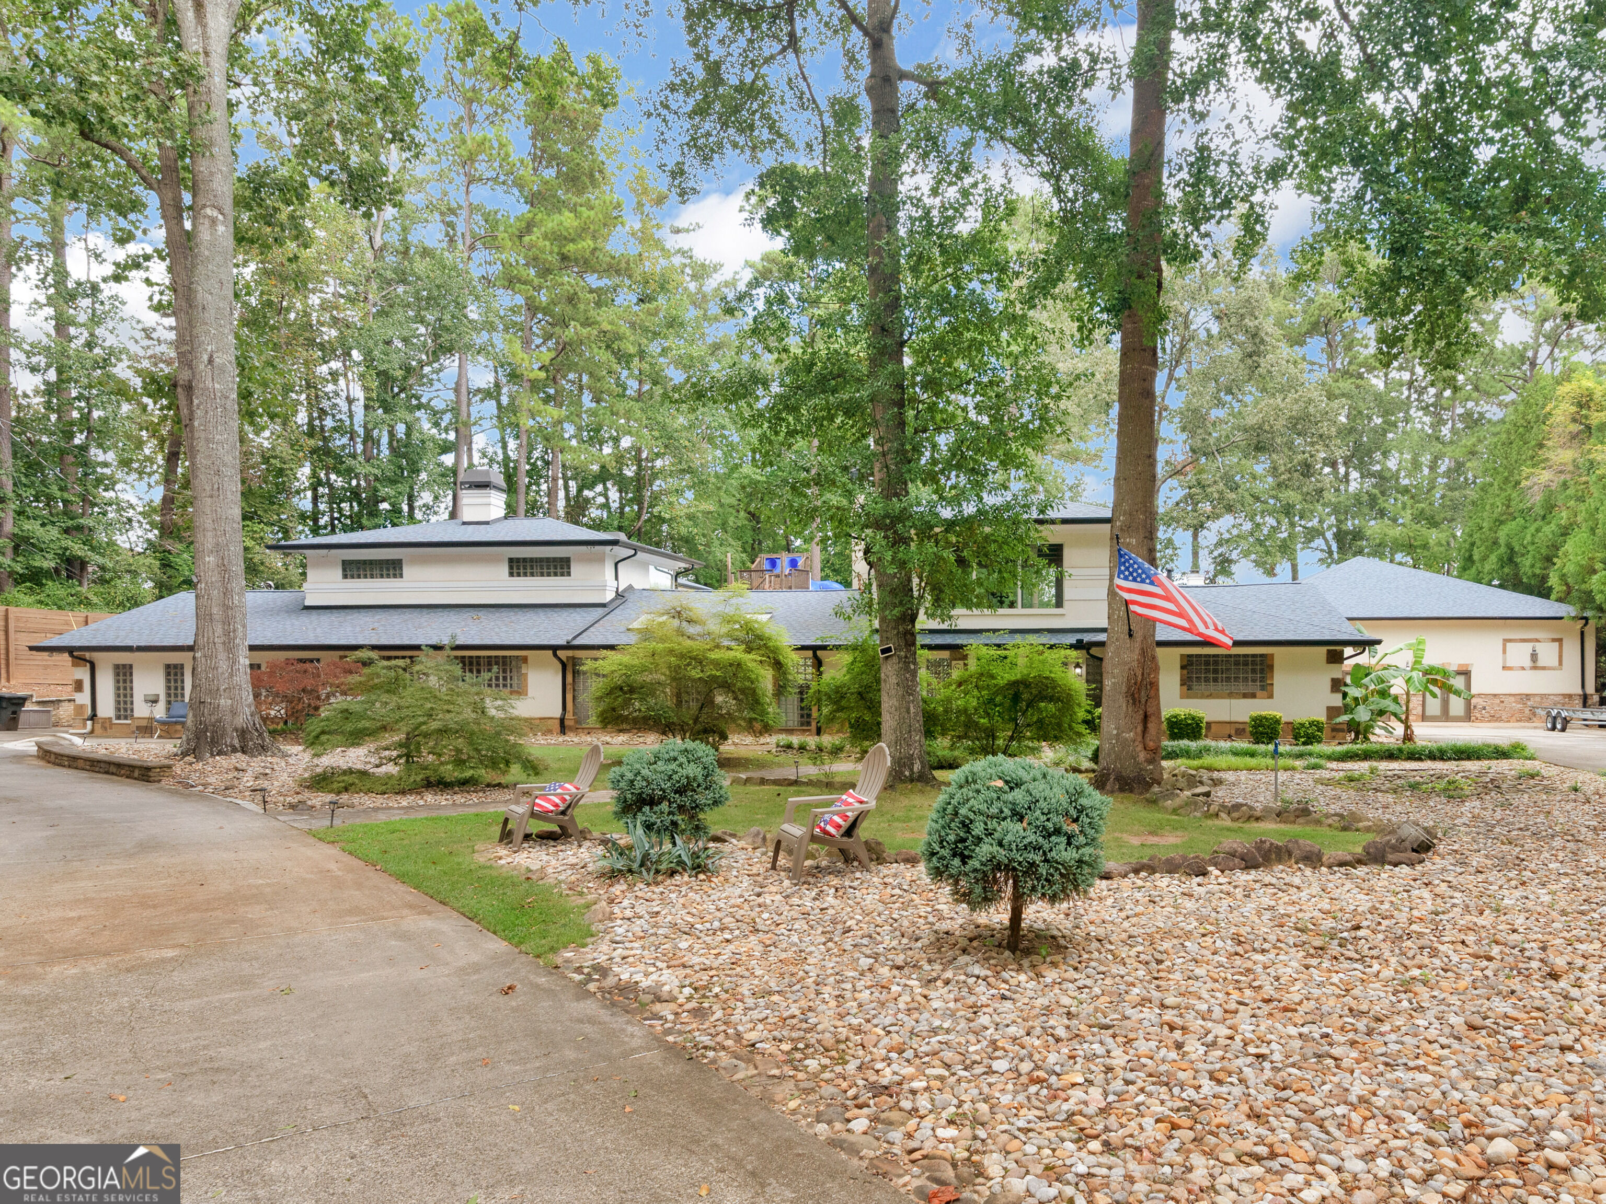
Home at 2440 Emerald Drive framed by mature trees, with a broad driveway and American flag.
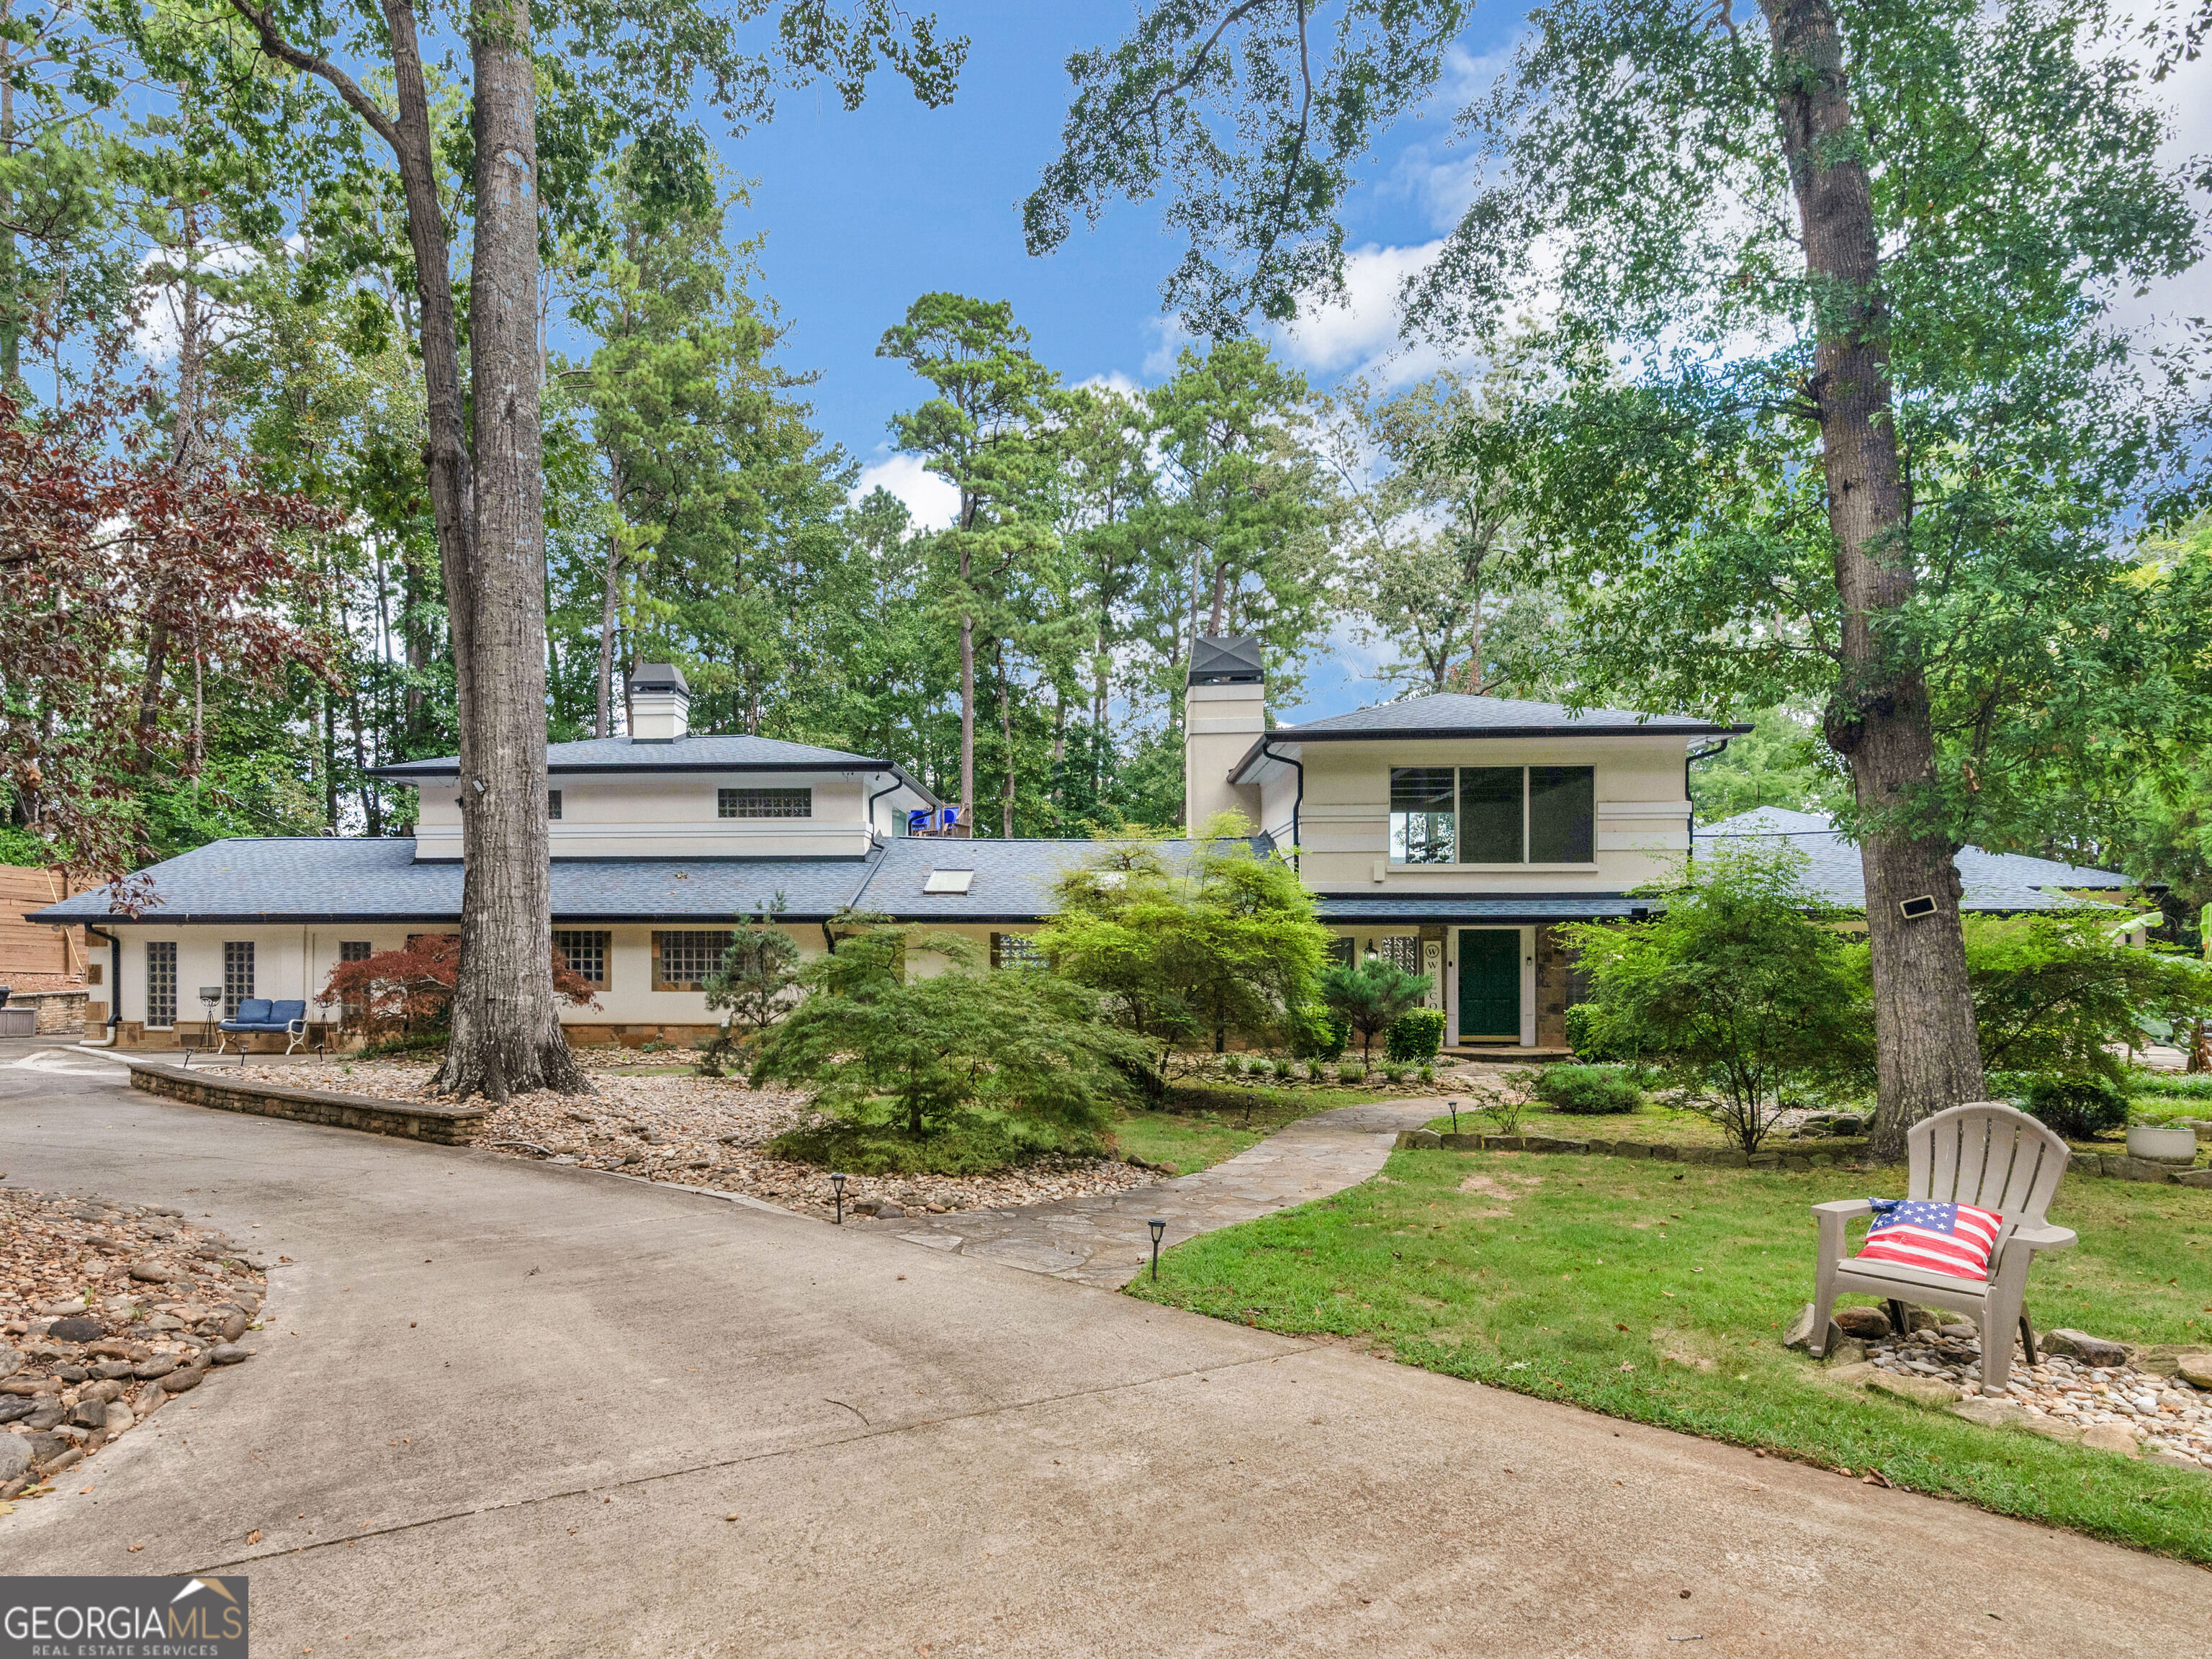
Multi-level home framed by mature trees, with a broad driveway and a curved walkway to the entrance.
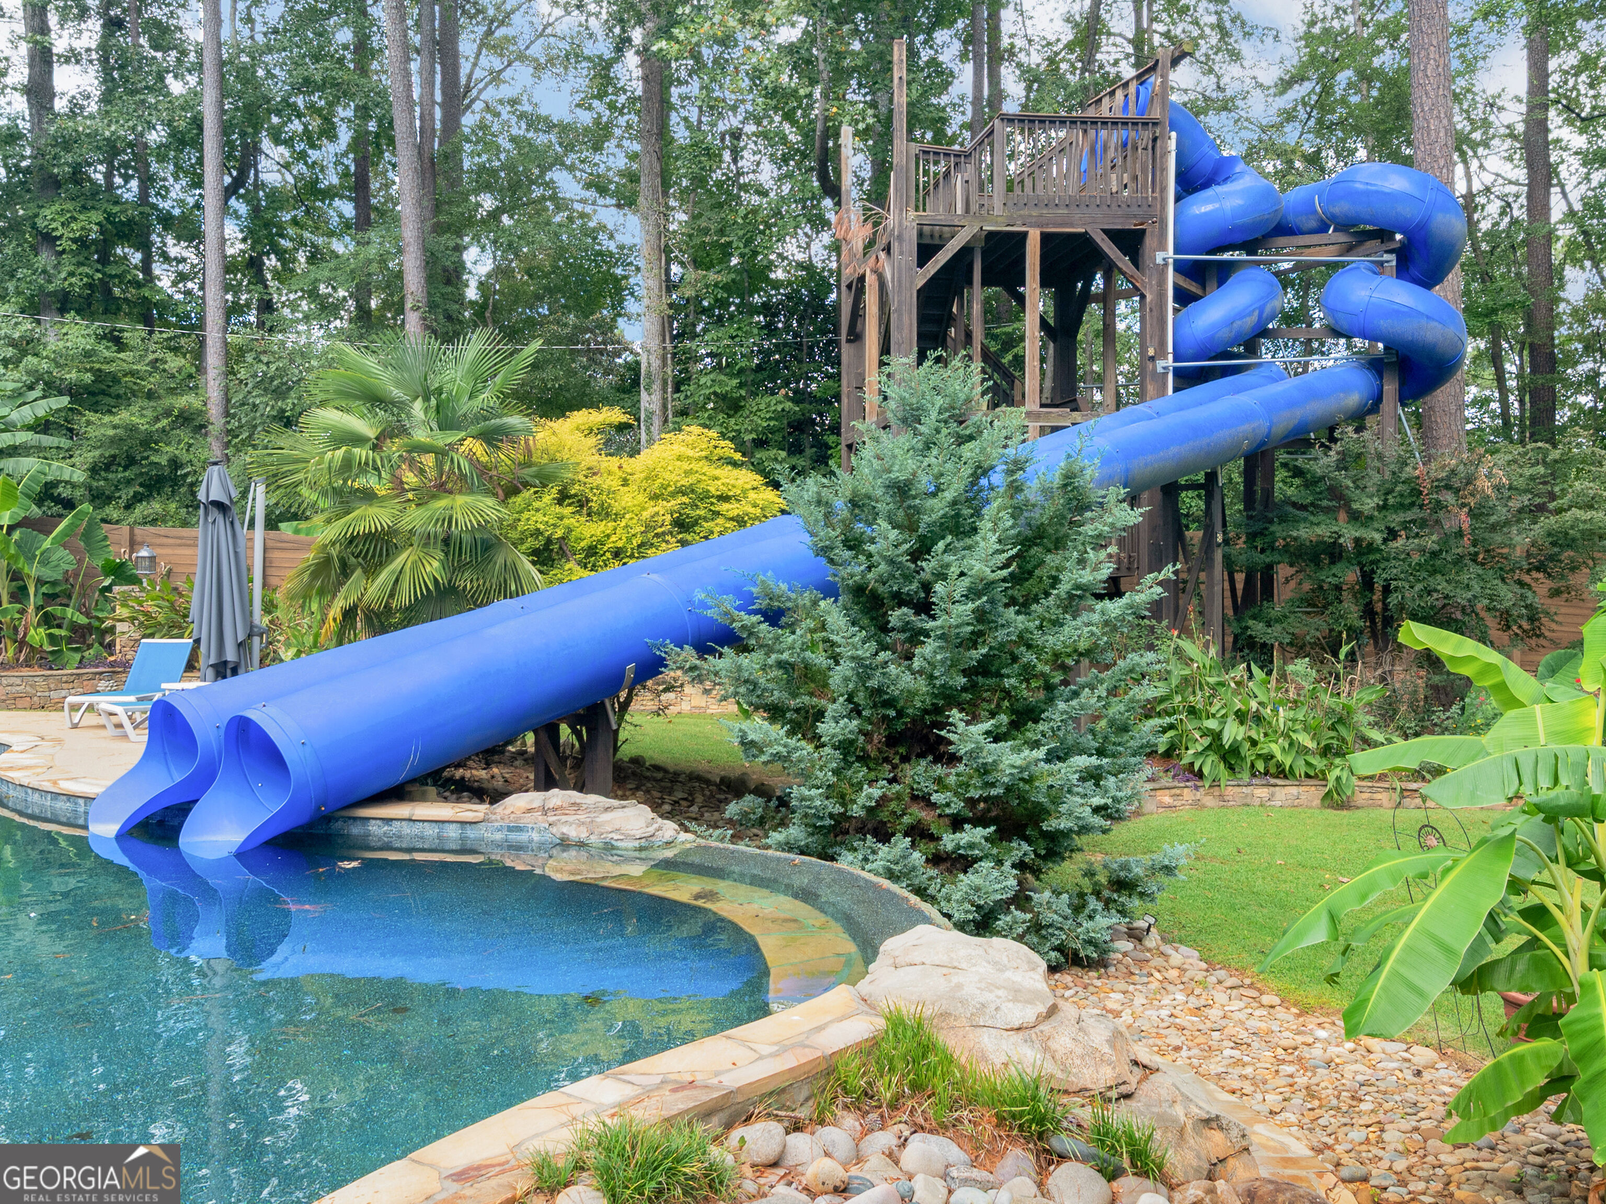
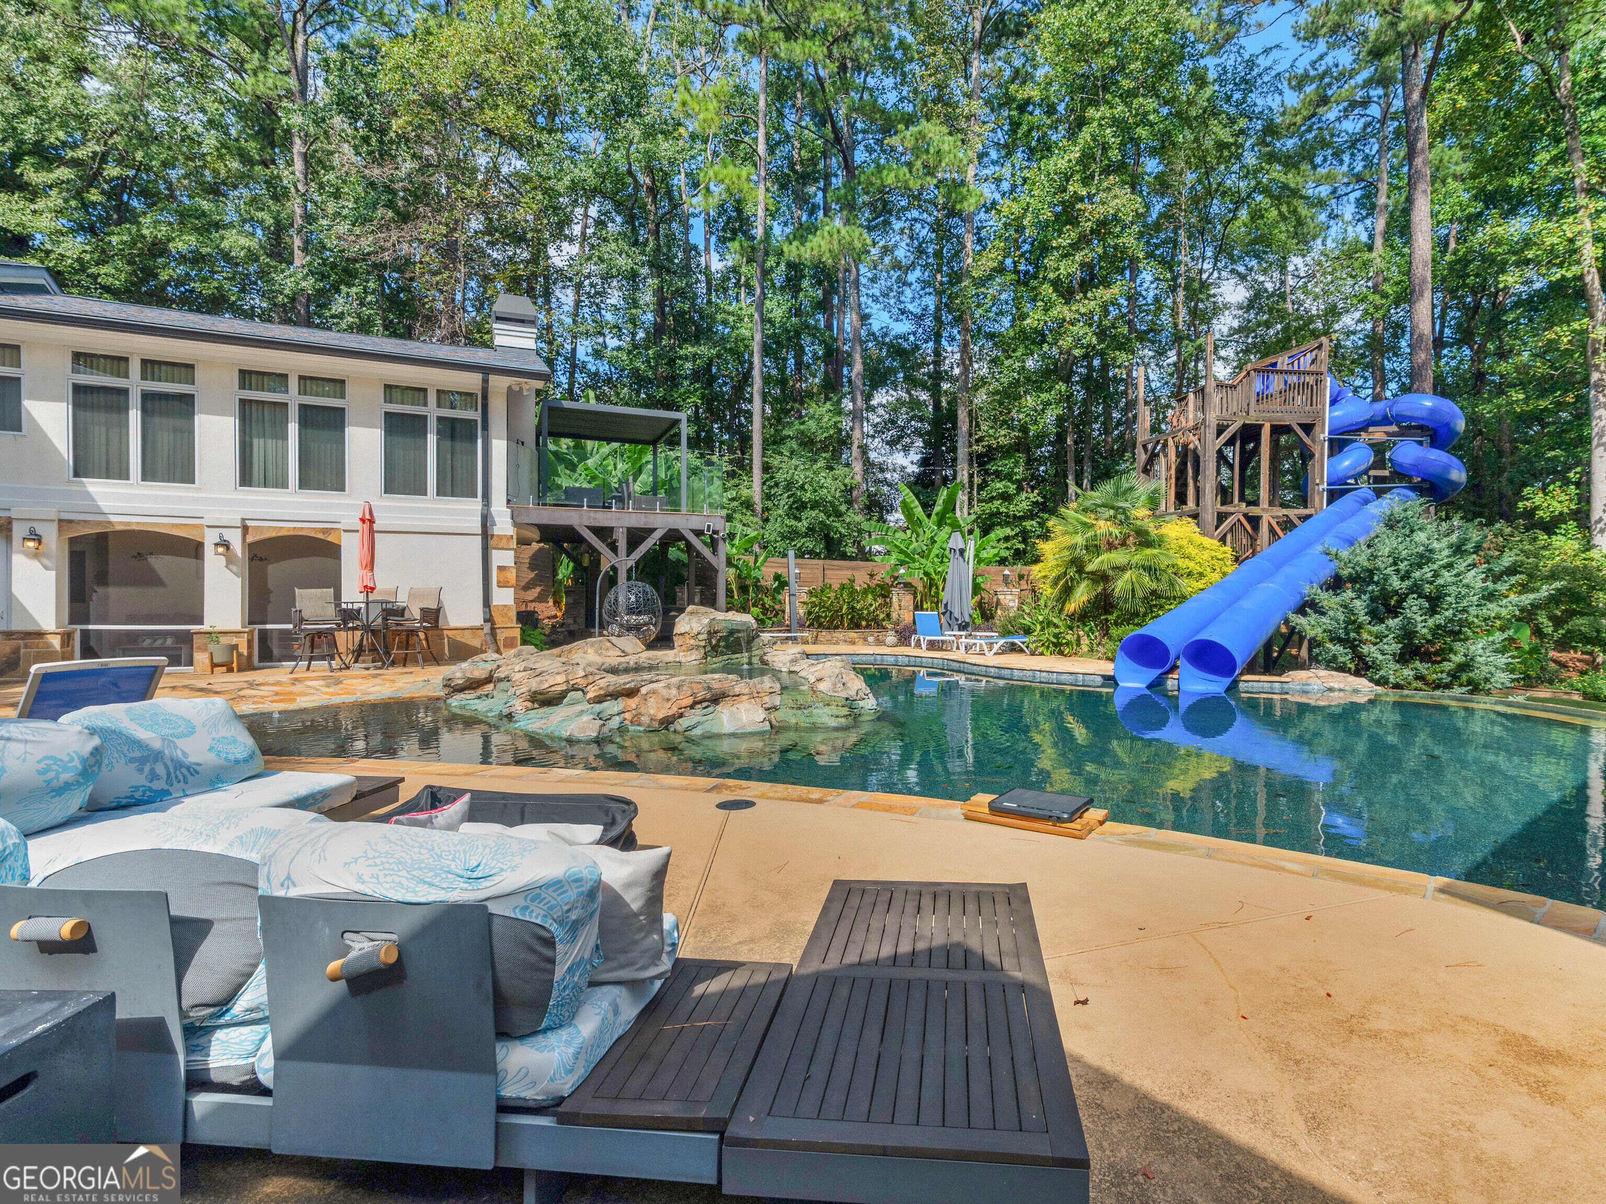
Backyard pool with an elevated wooden tower and multiple blue waterslides
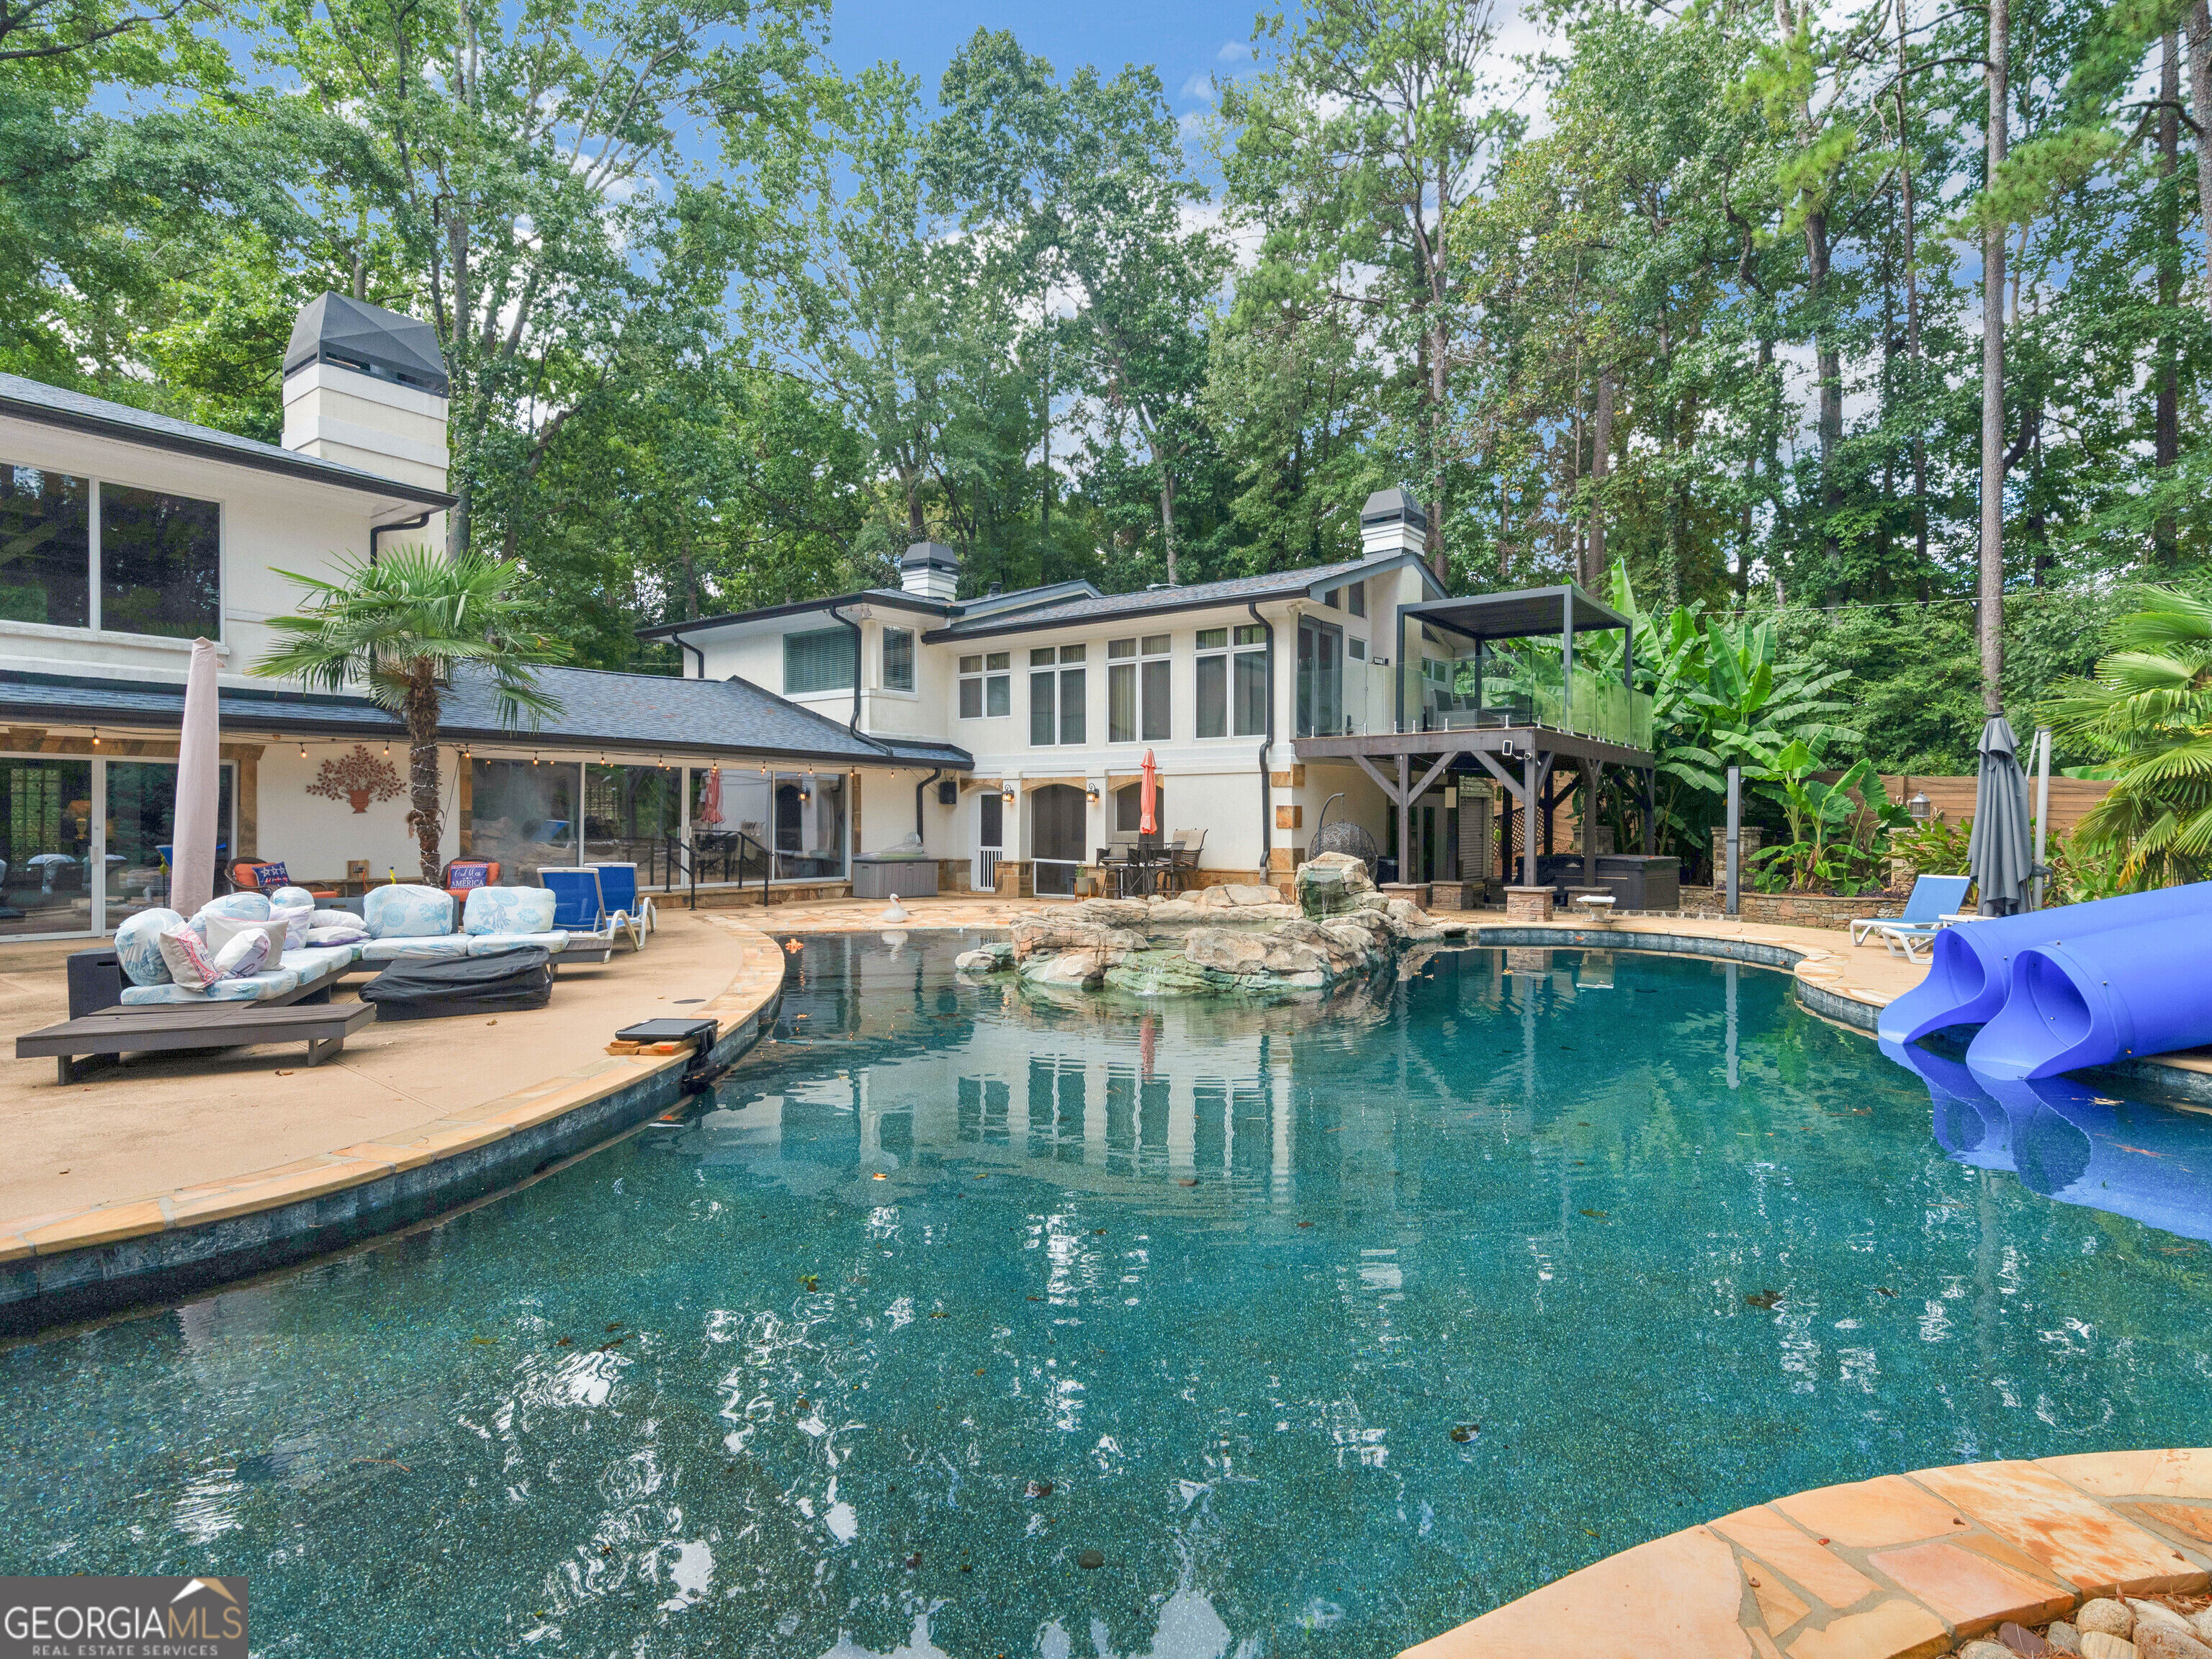
Modern house behind a large freeform pool with rock features, blue slides, and patio seating.
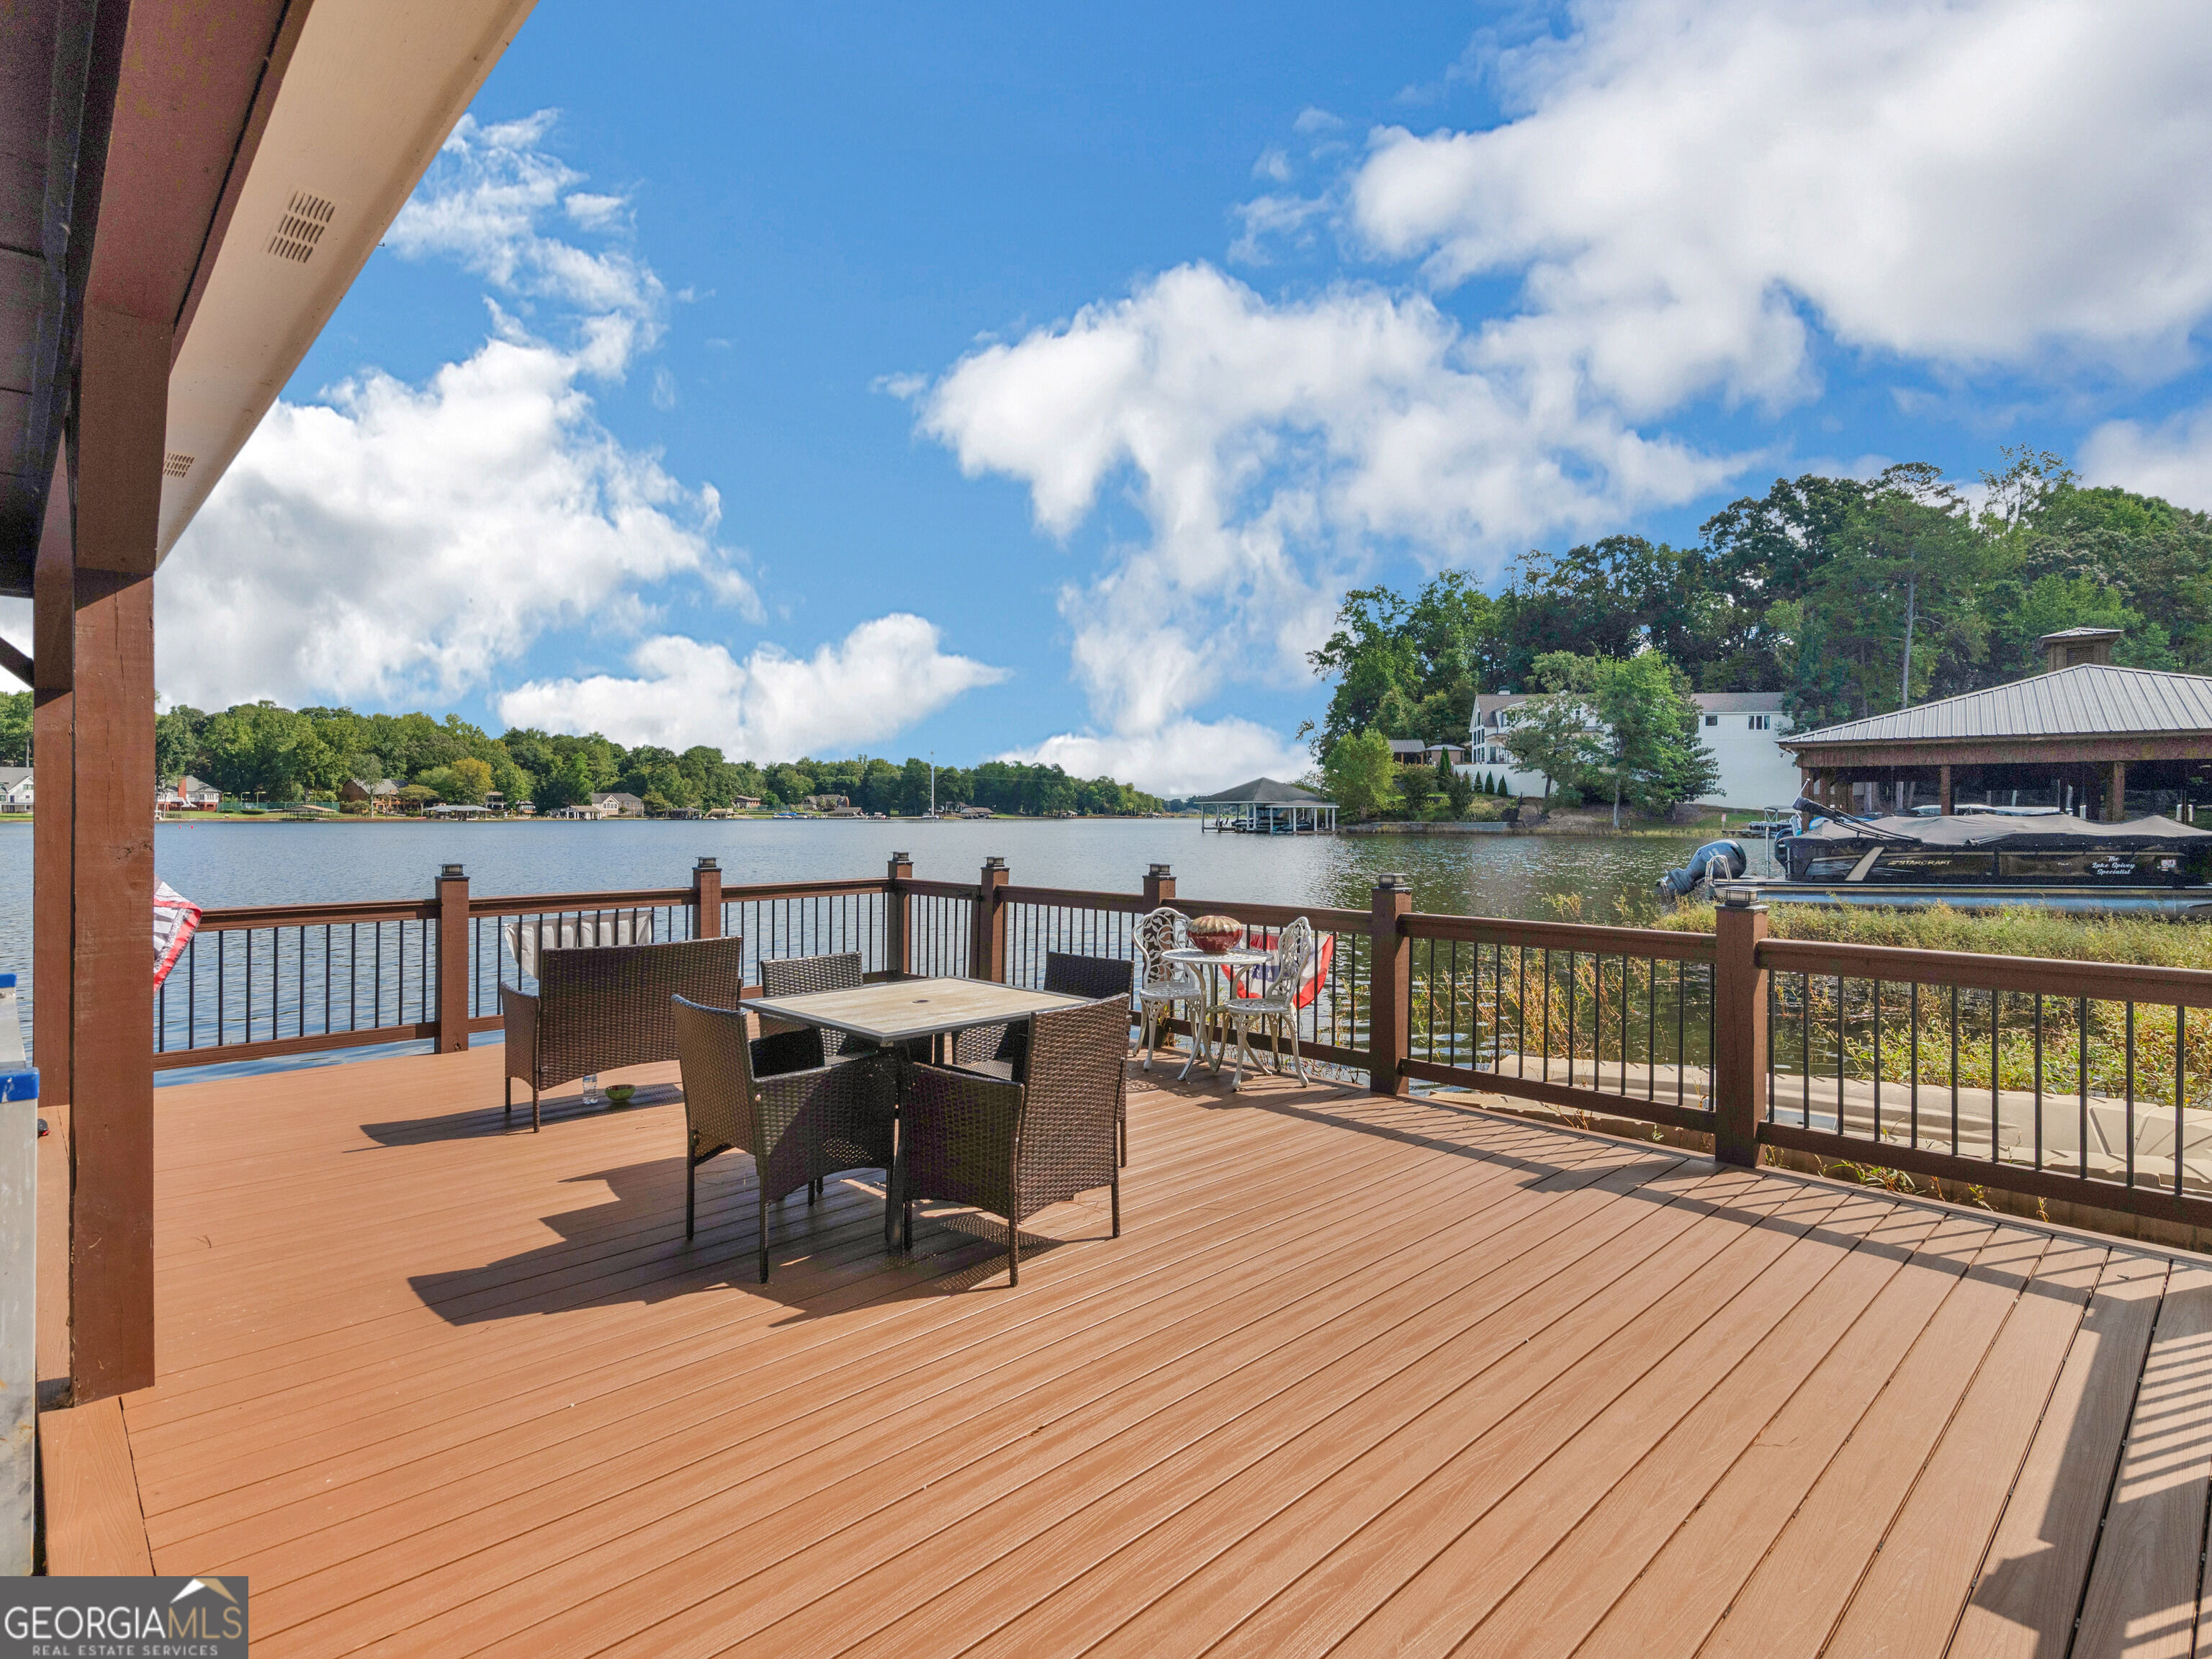
Furnished lakefront deck overlooking the water, with outdoor dining sets and homes across the lake.
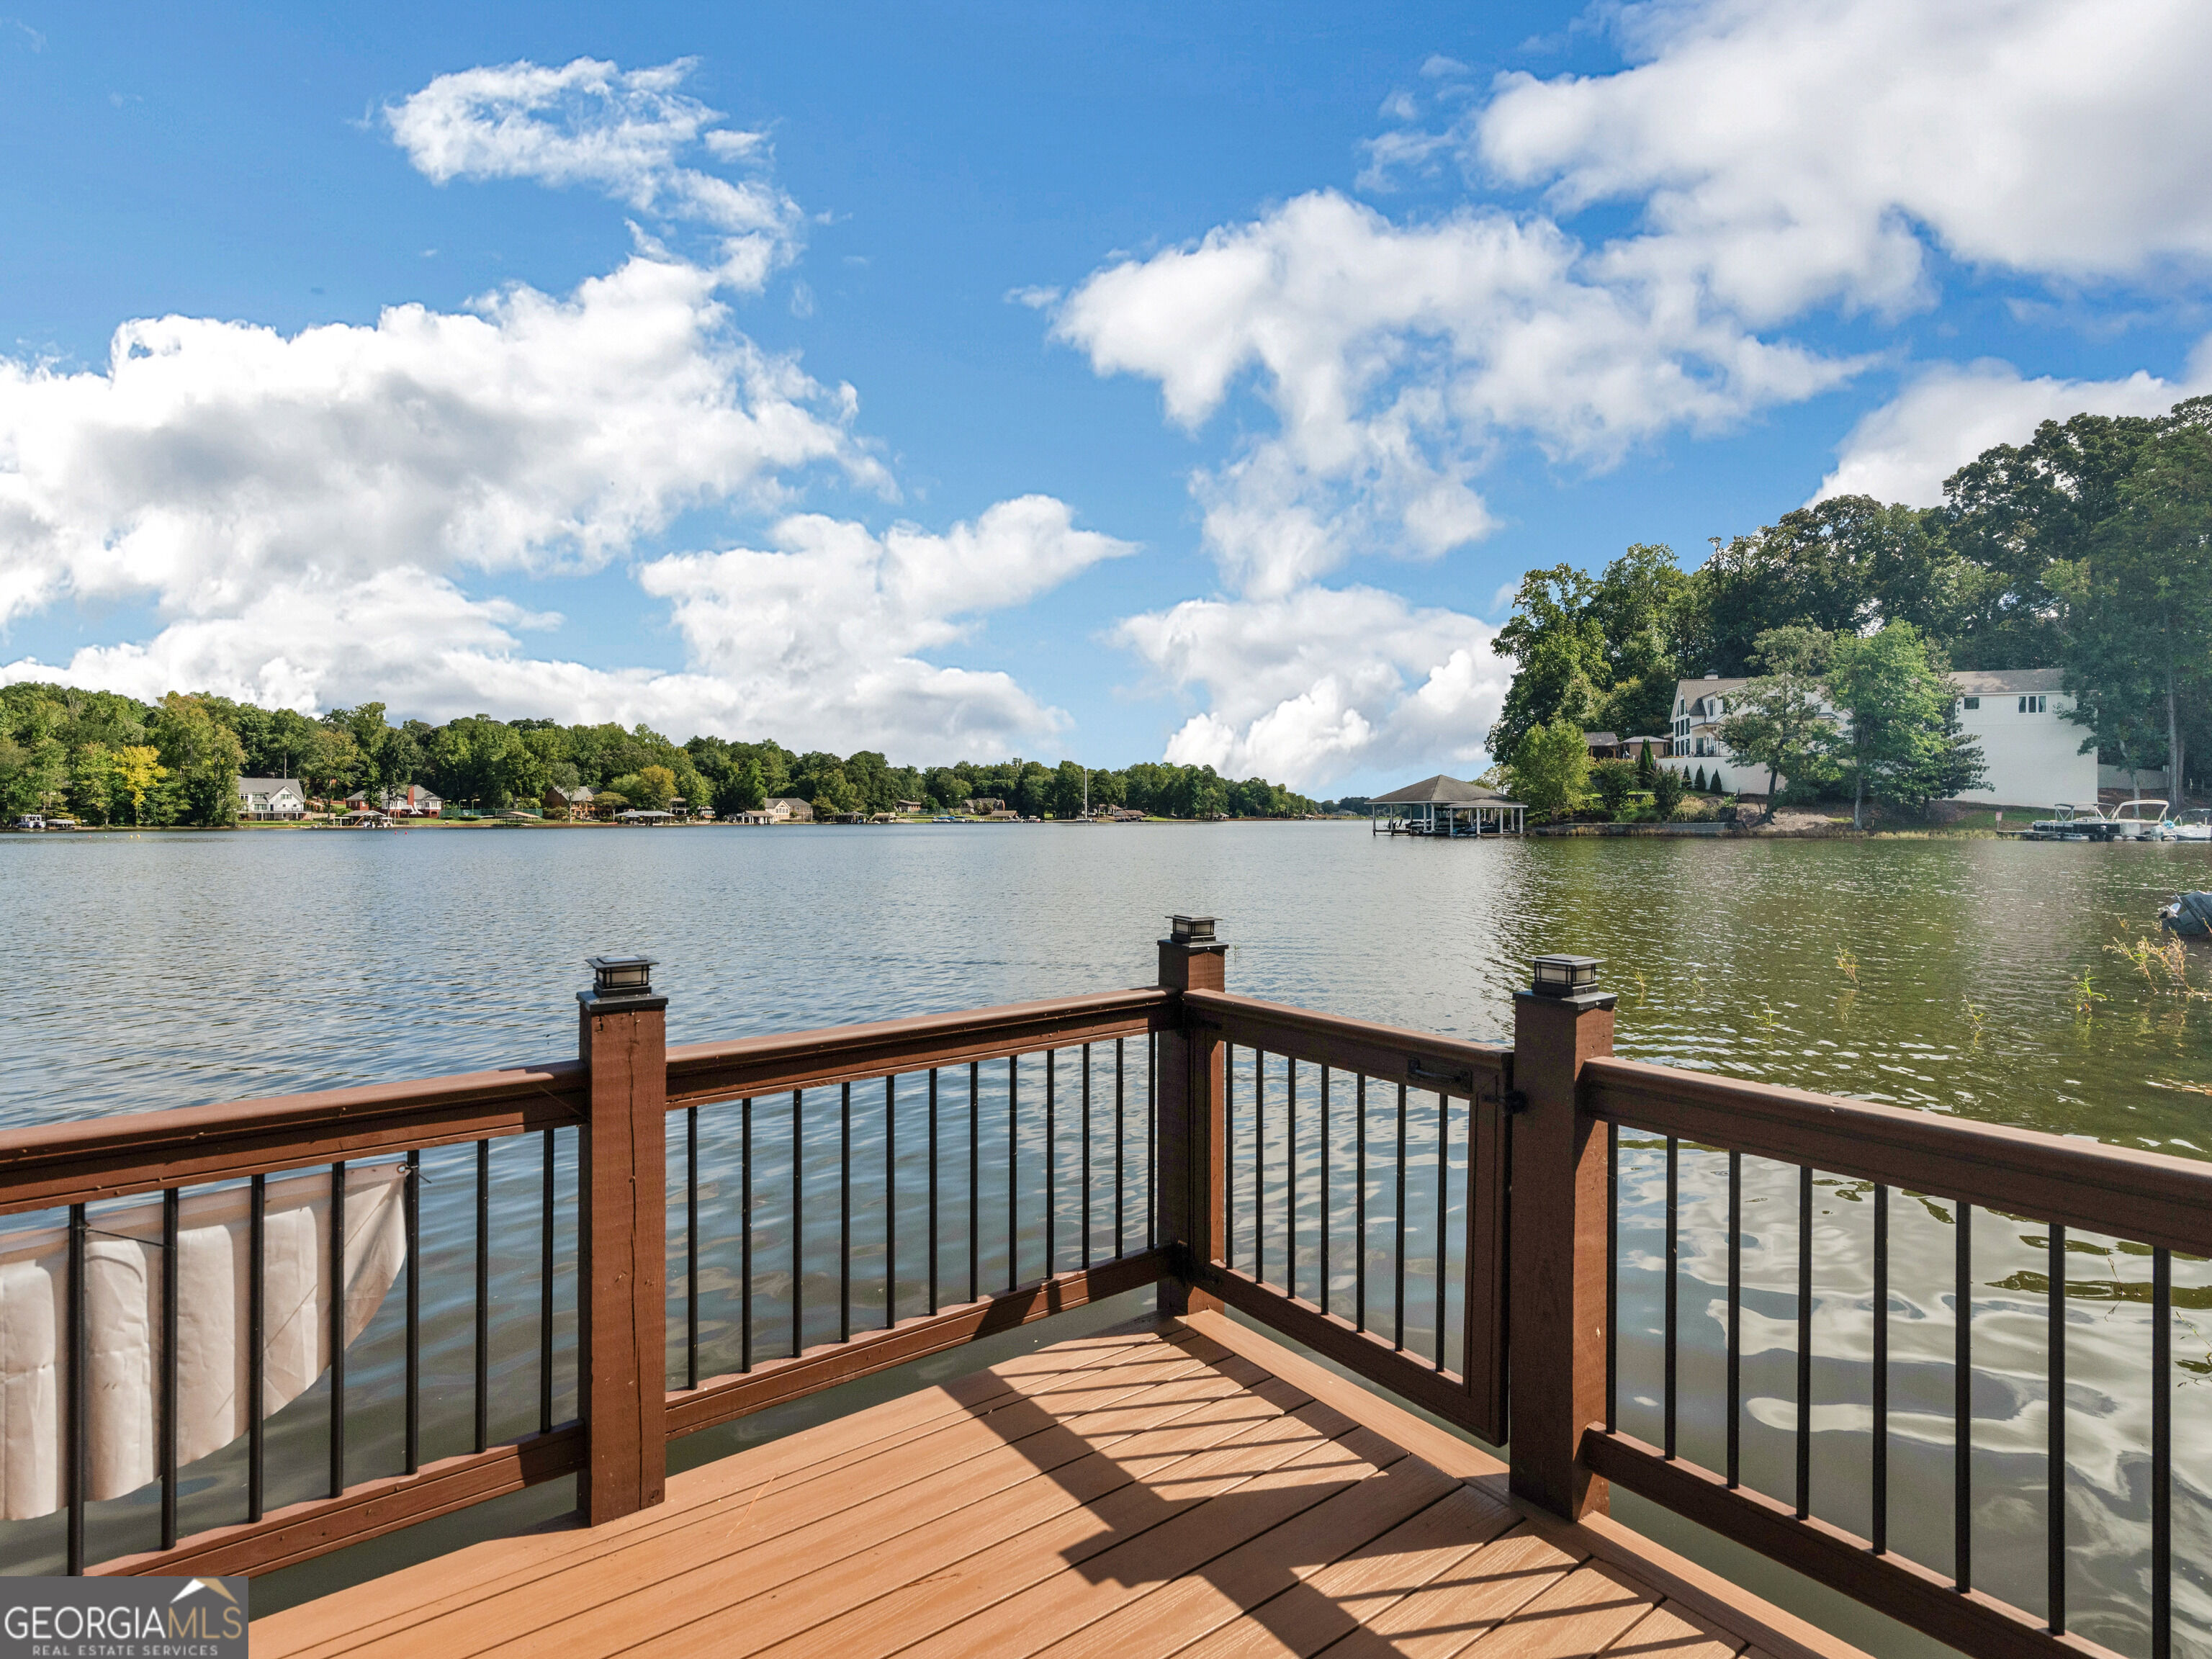
Wooden deck overlooking a lake, with homes and docks along the tree-lined shore.
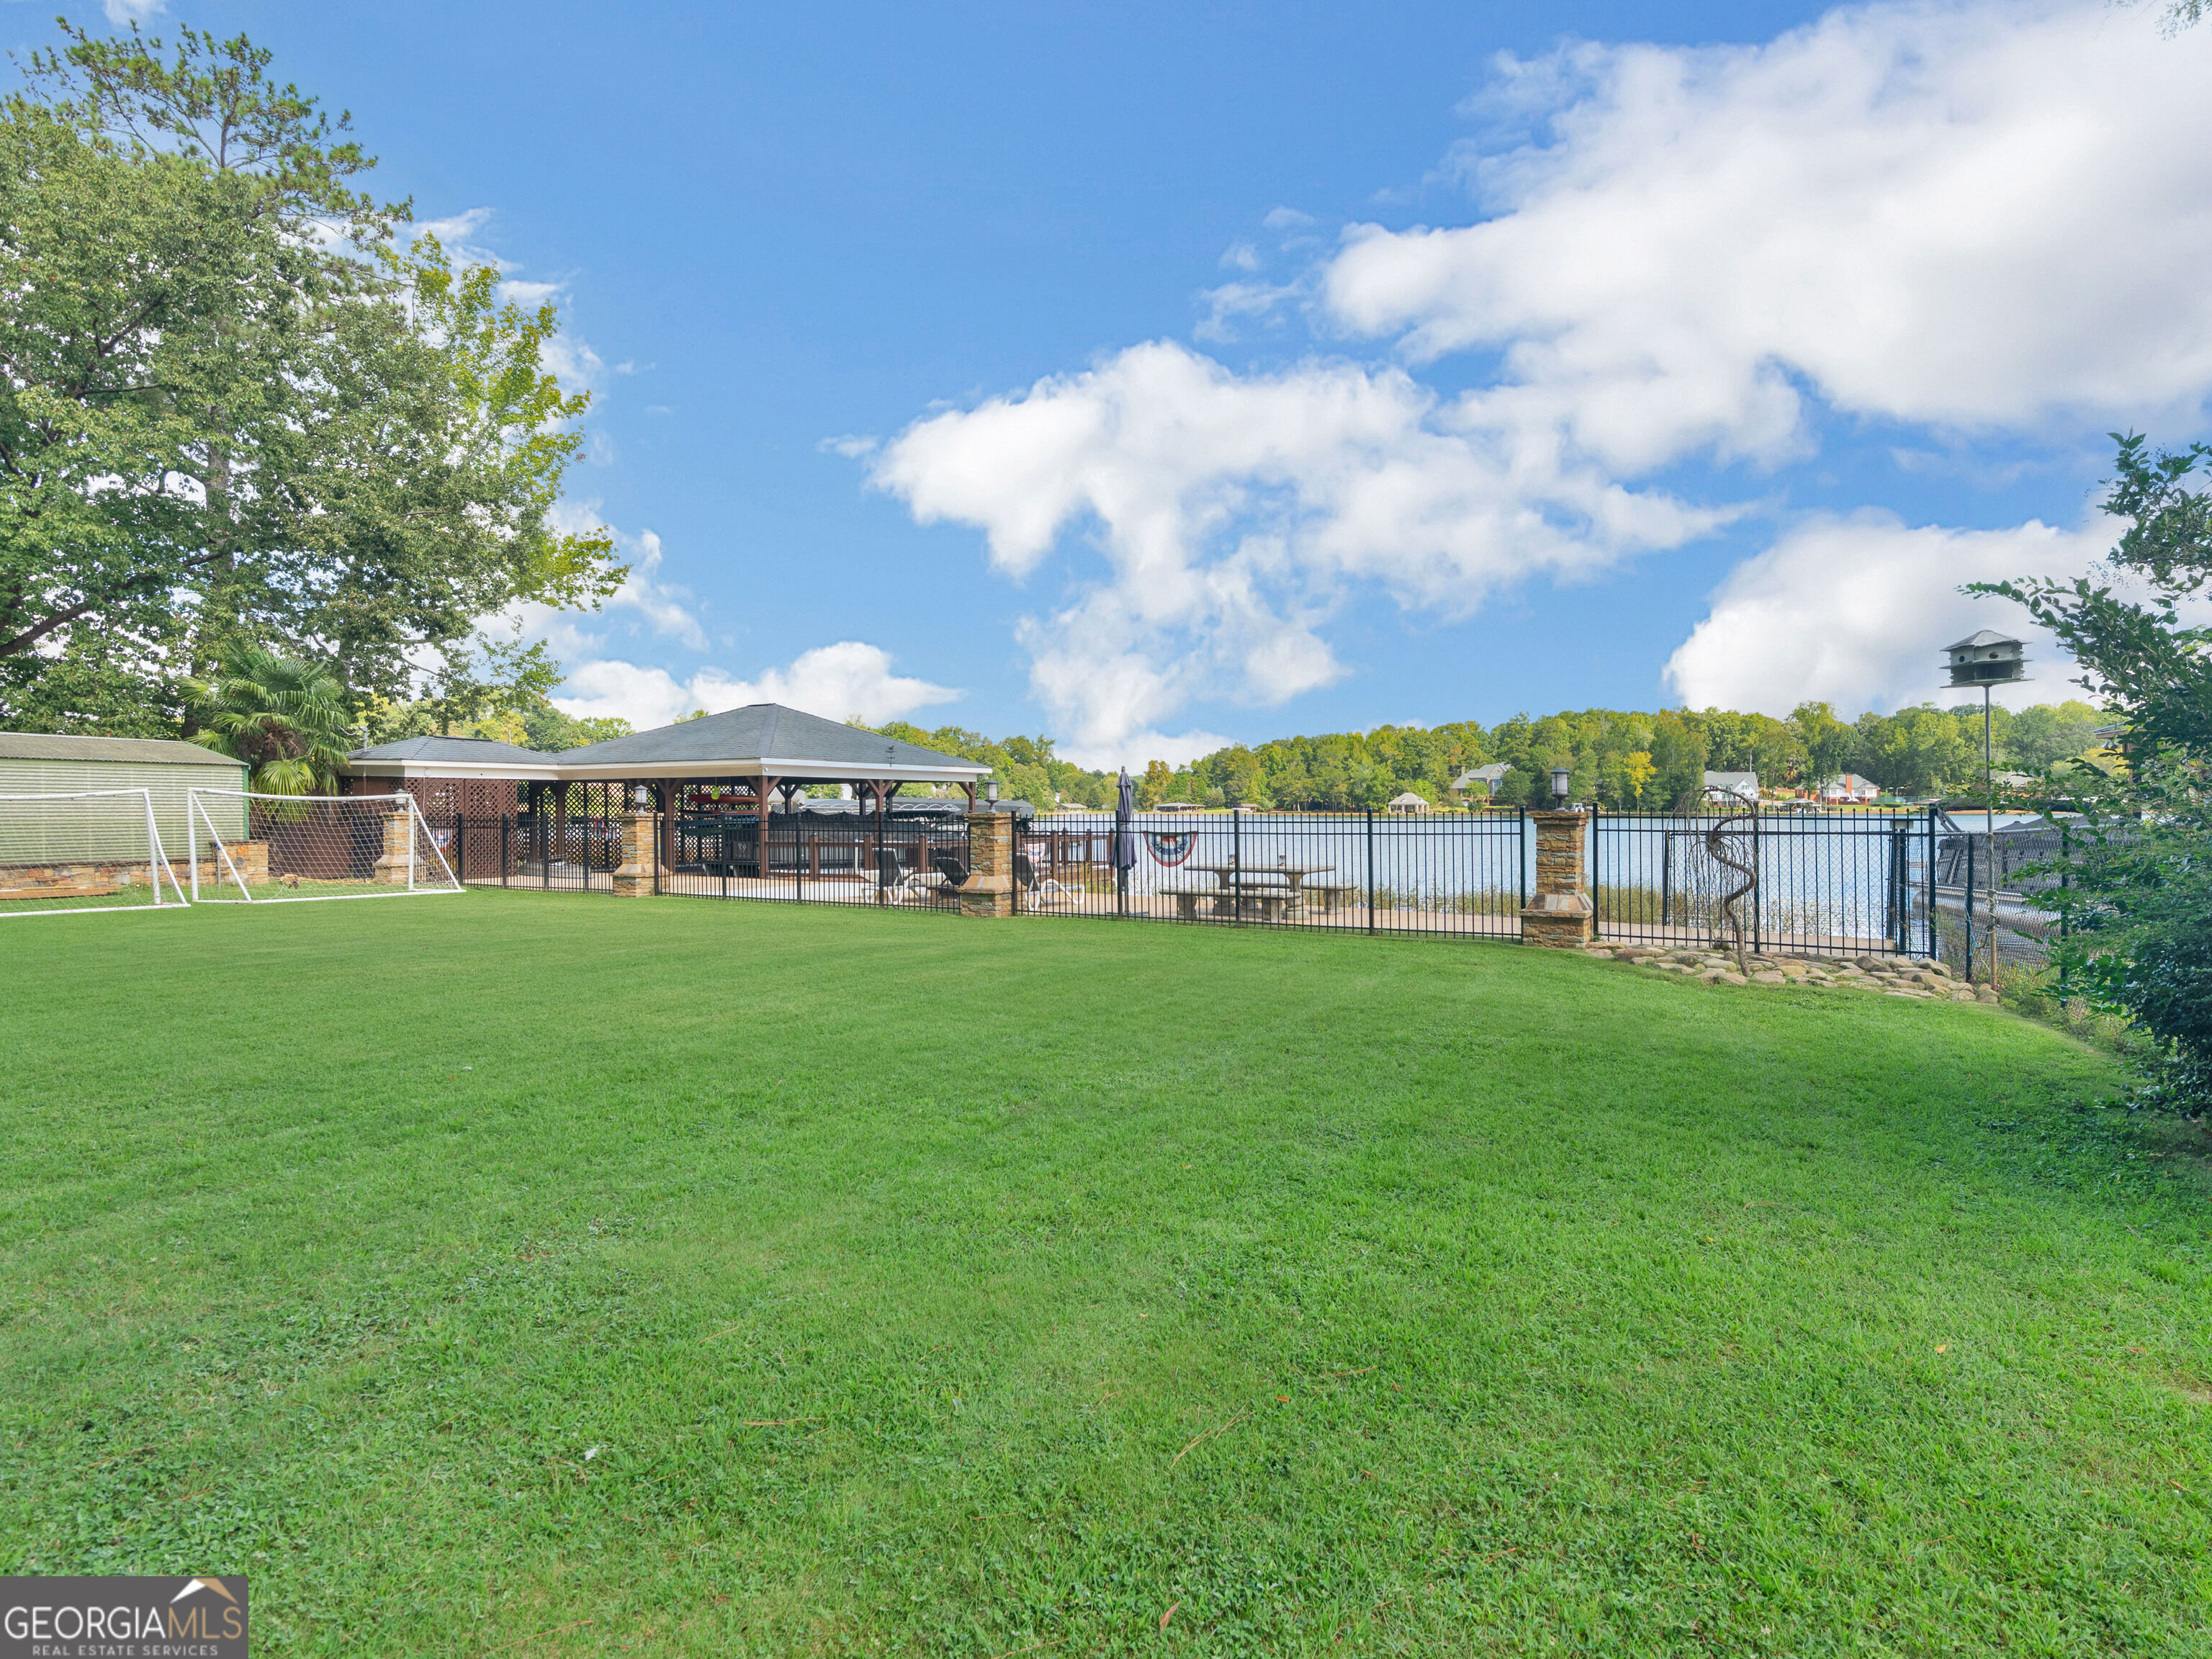
Grassy lawn overlooking a fenced lake, with a covered pavilion and soccer goals.
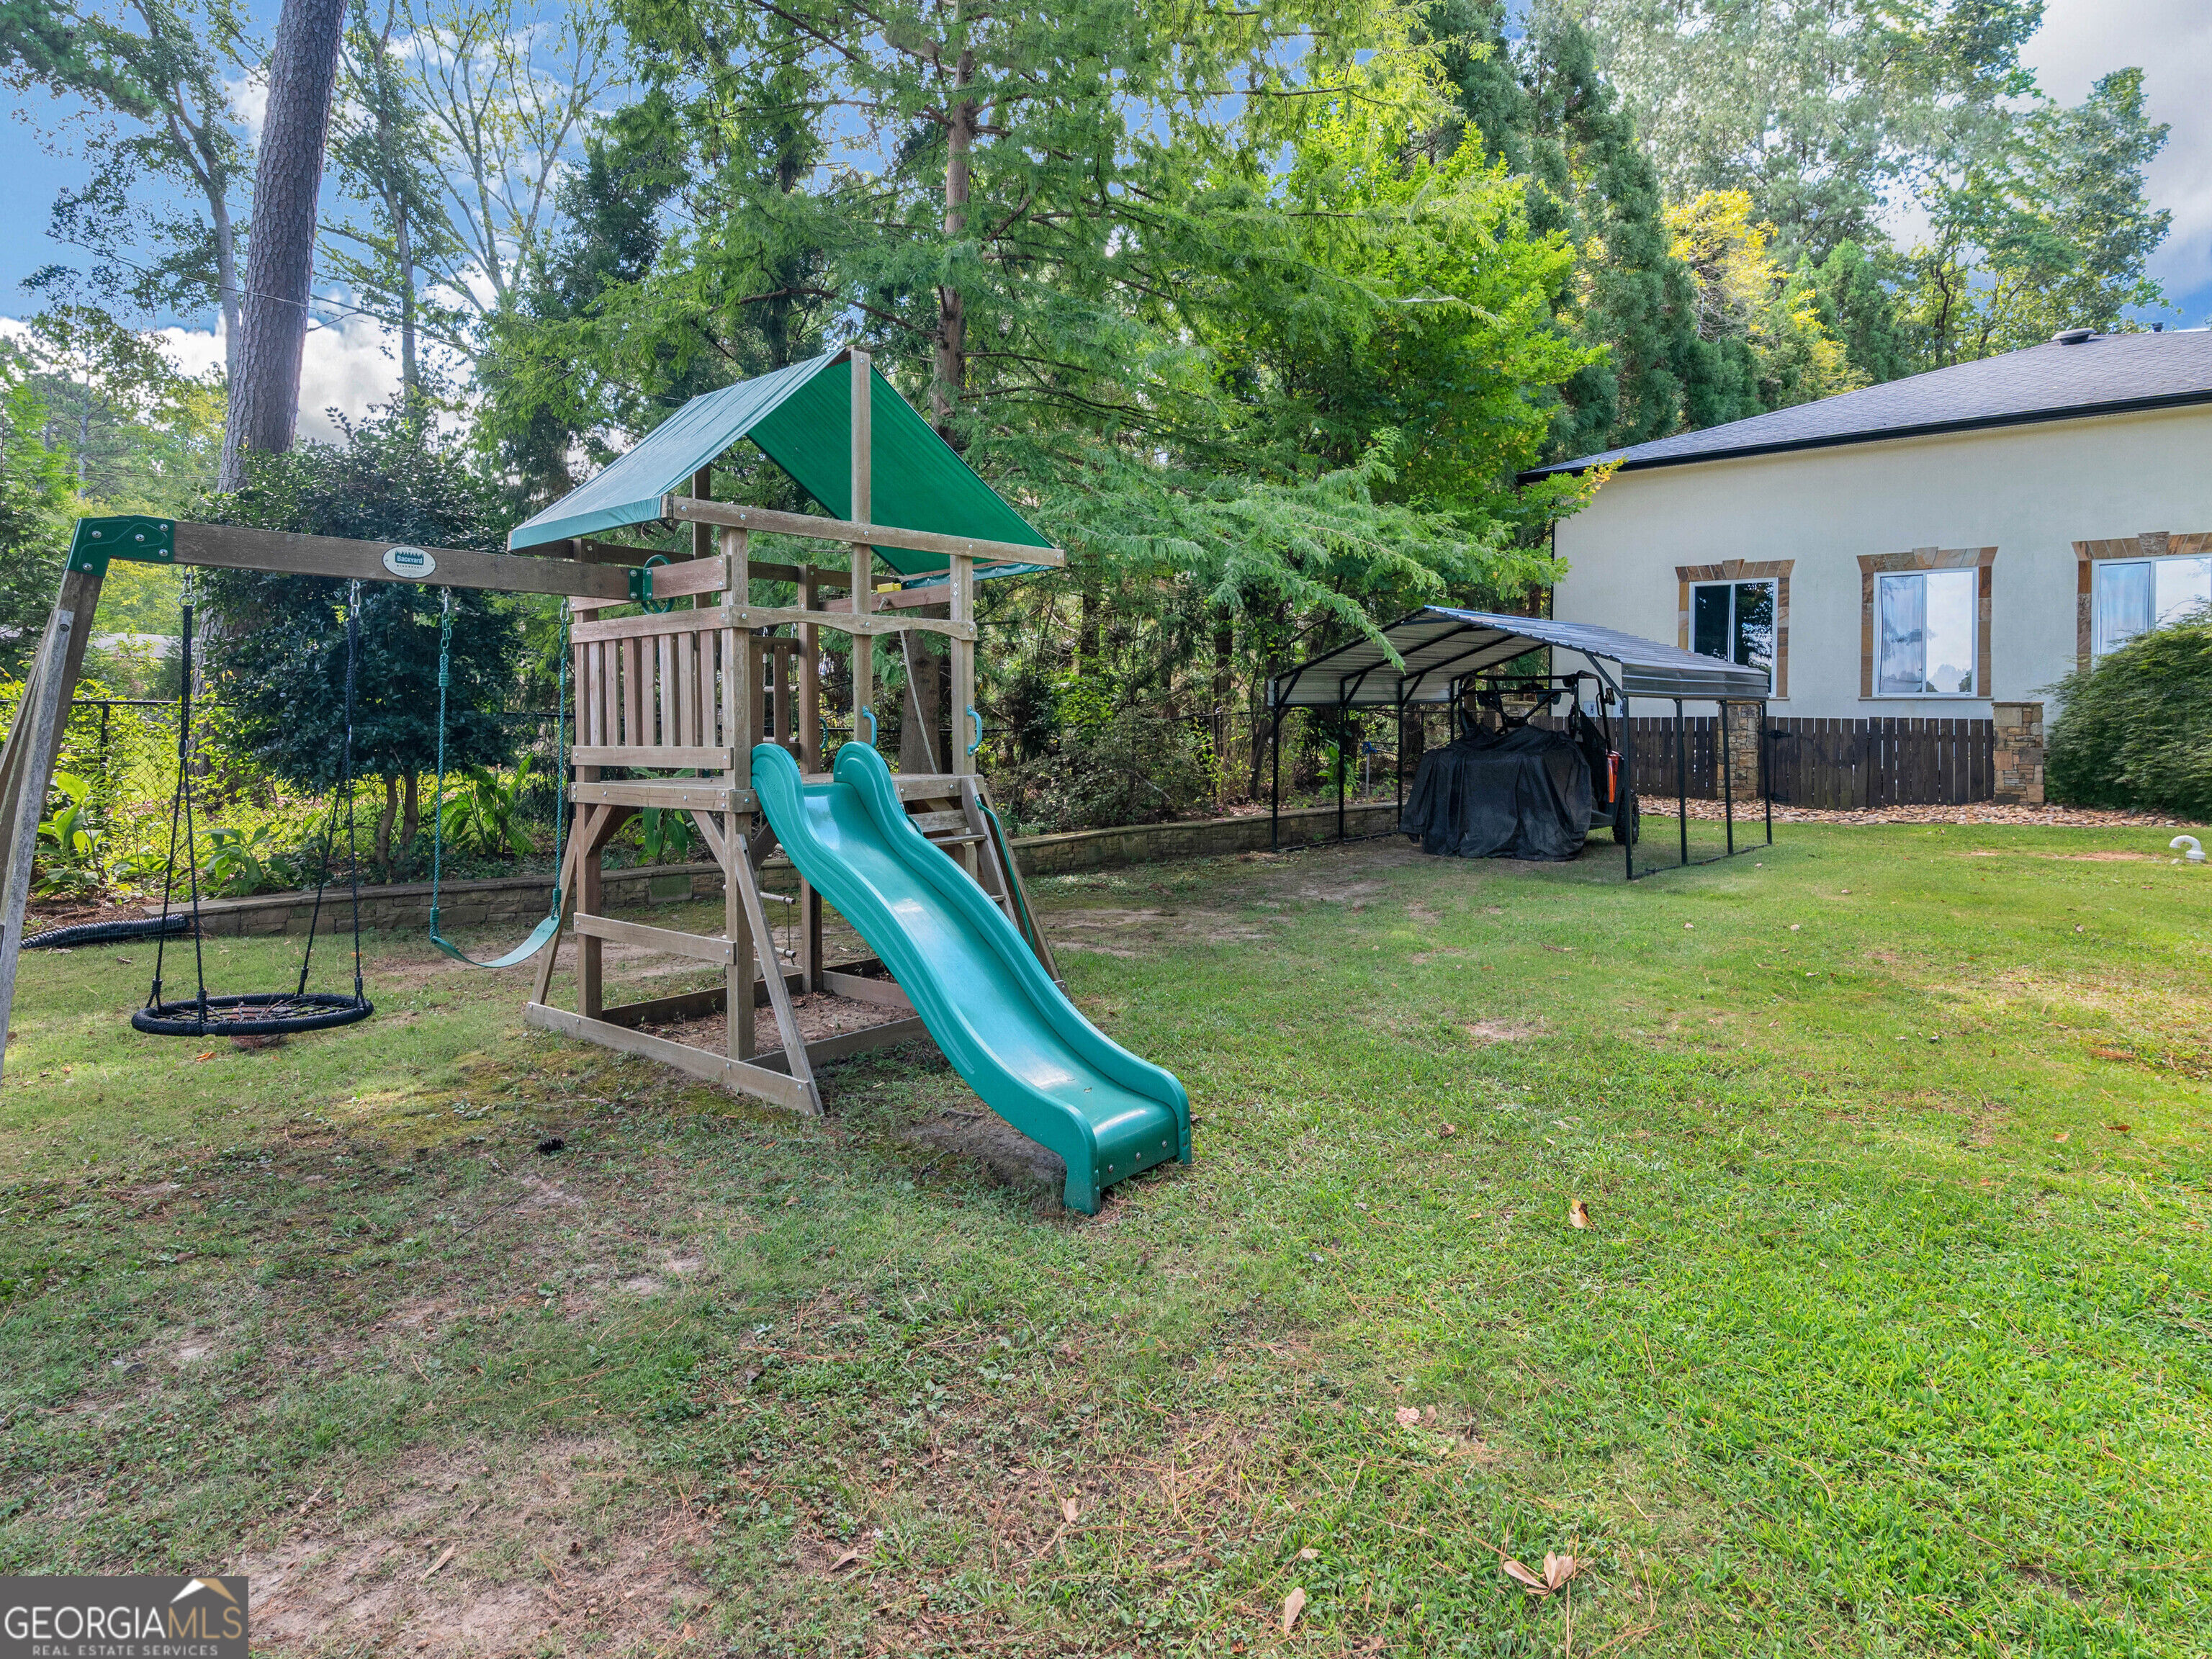
Backyard with a wooden playset, teal slide, swings, and covered carport beside the house.
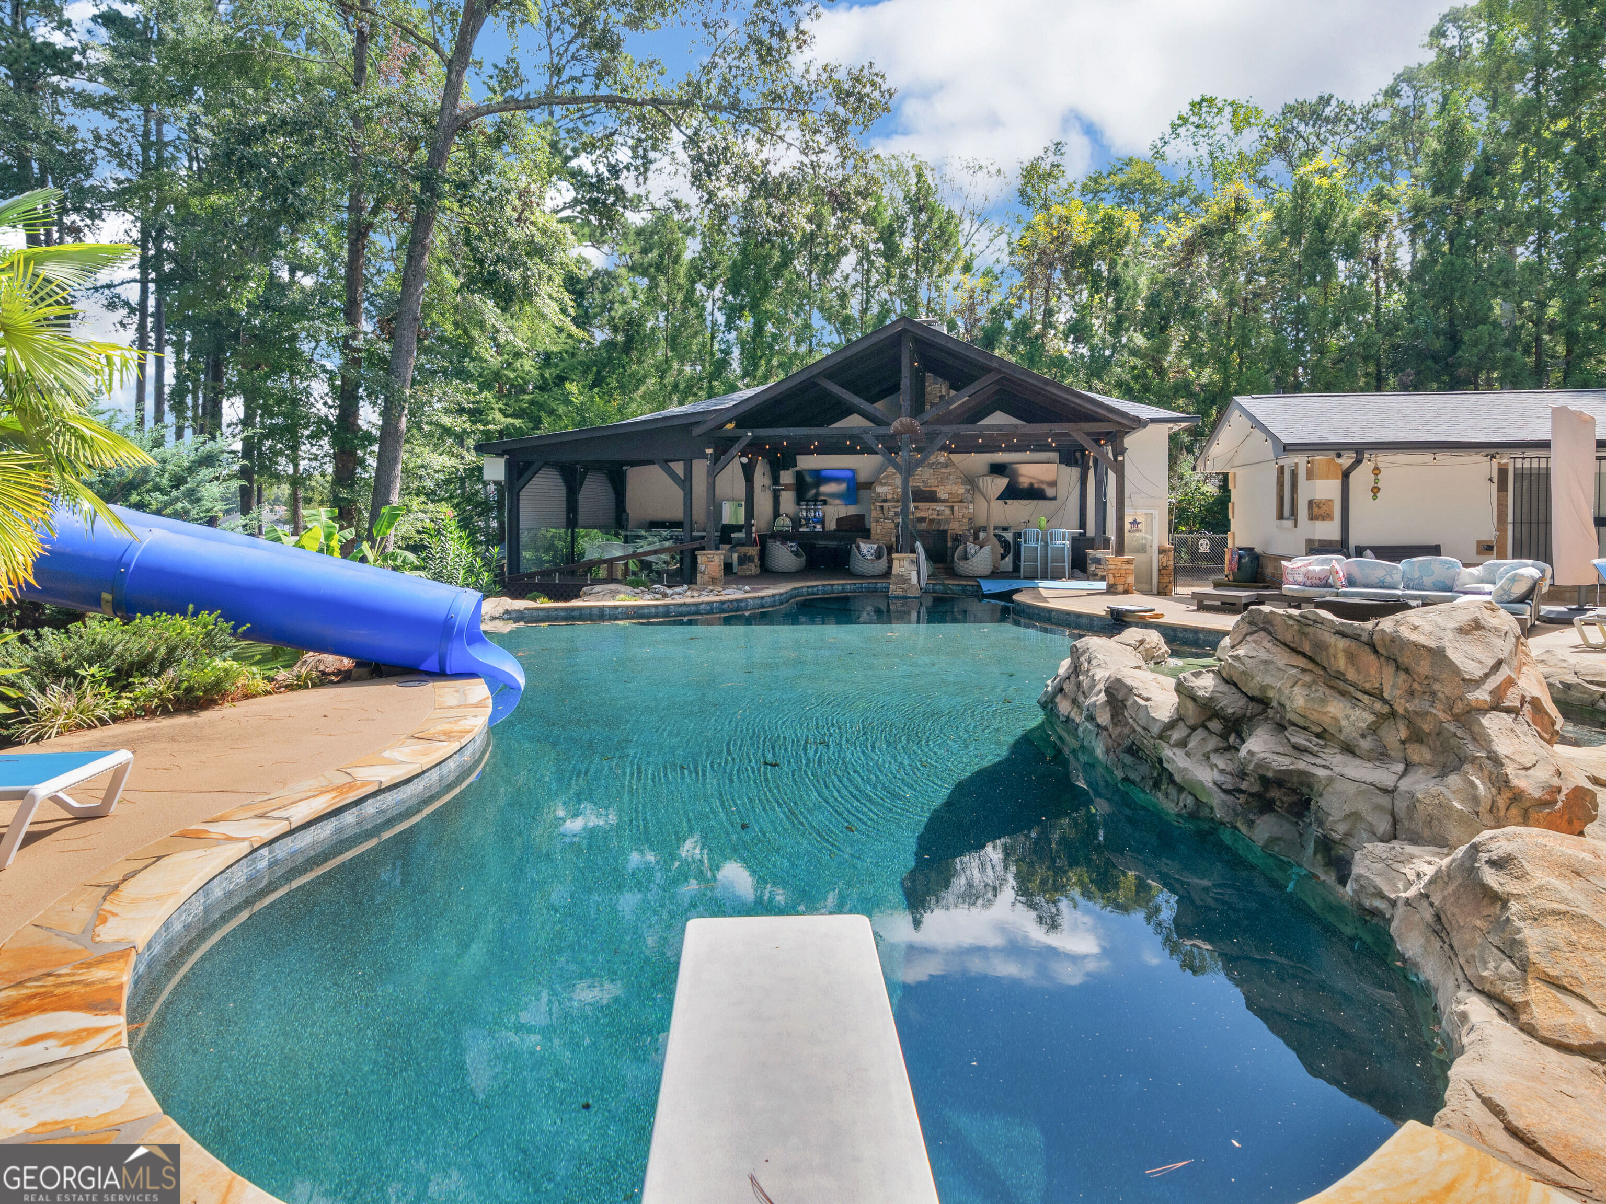
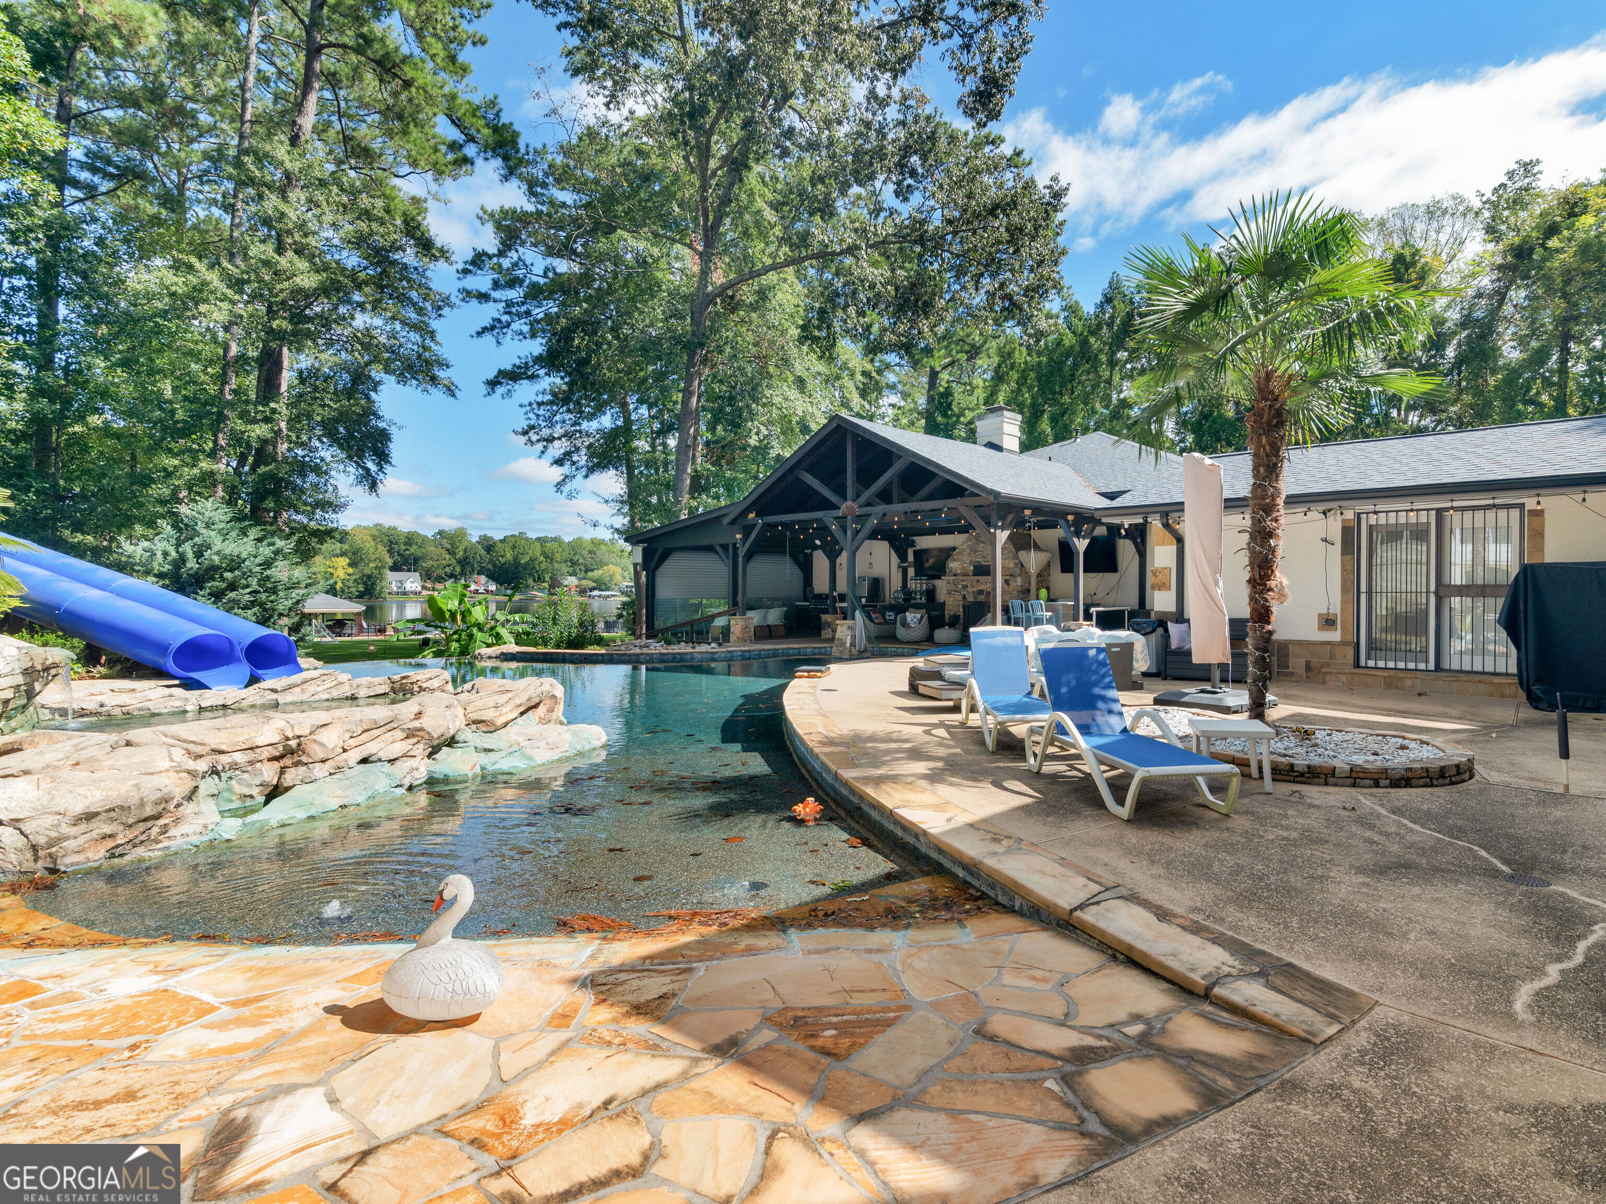
Backyard pool with a blue waterslide, rock features, and a covered outdoor lounge.
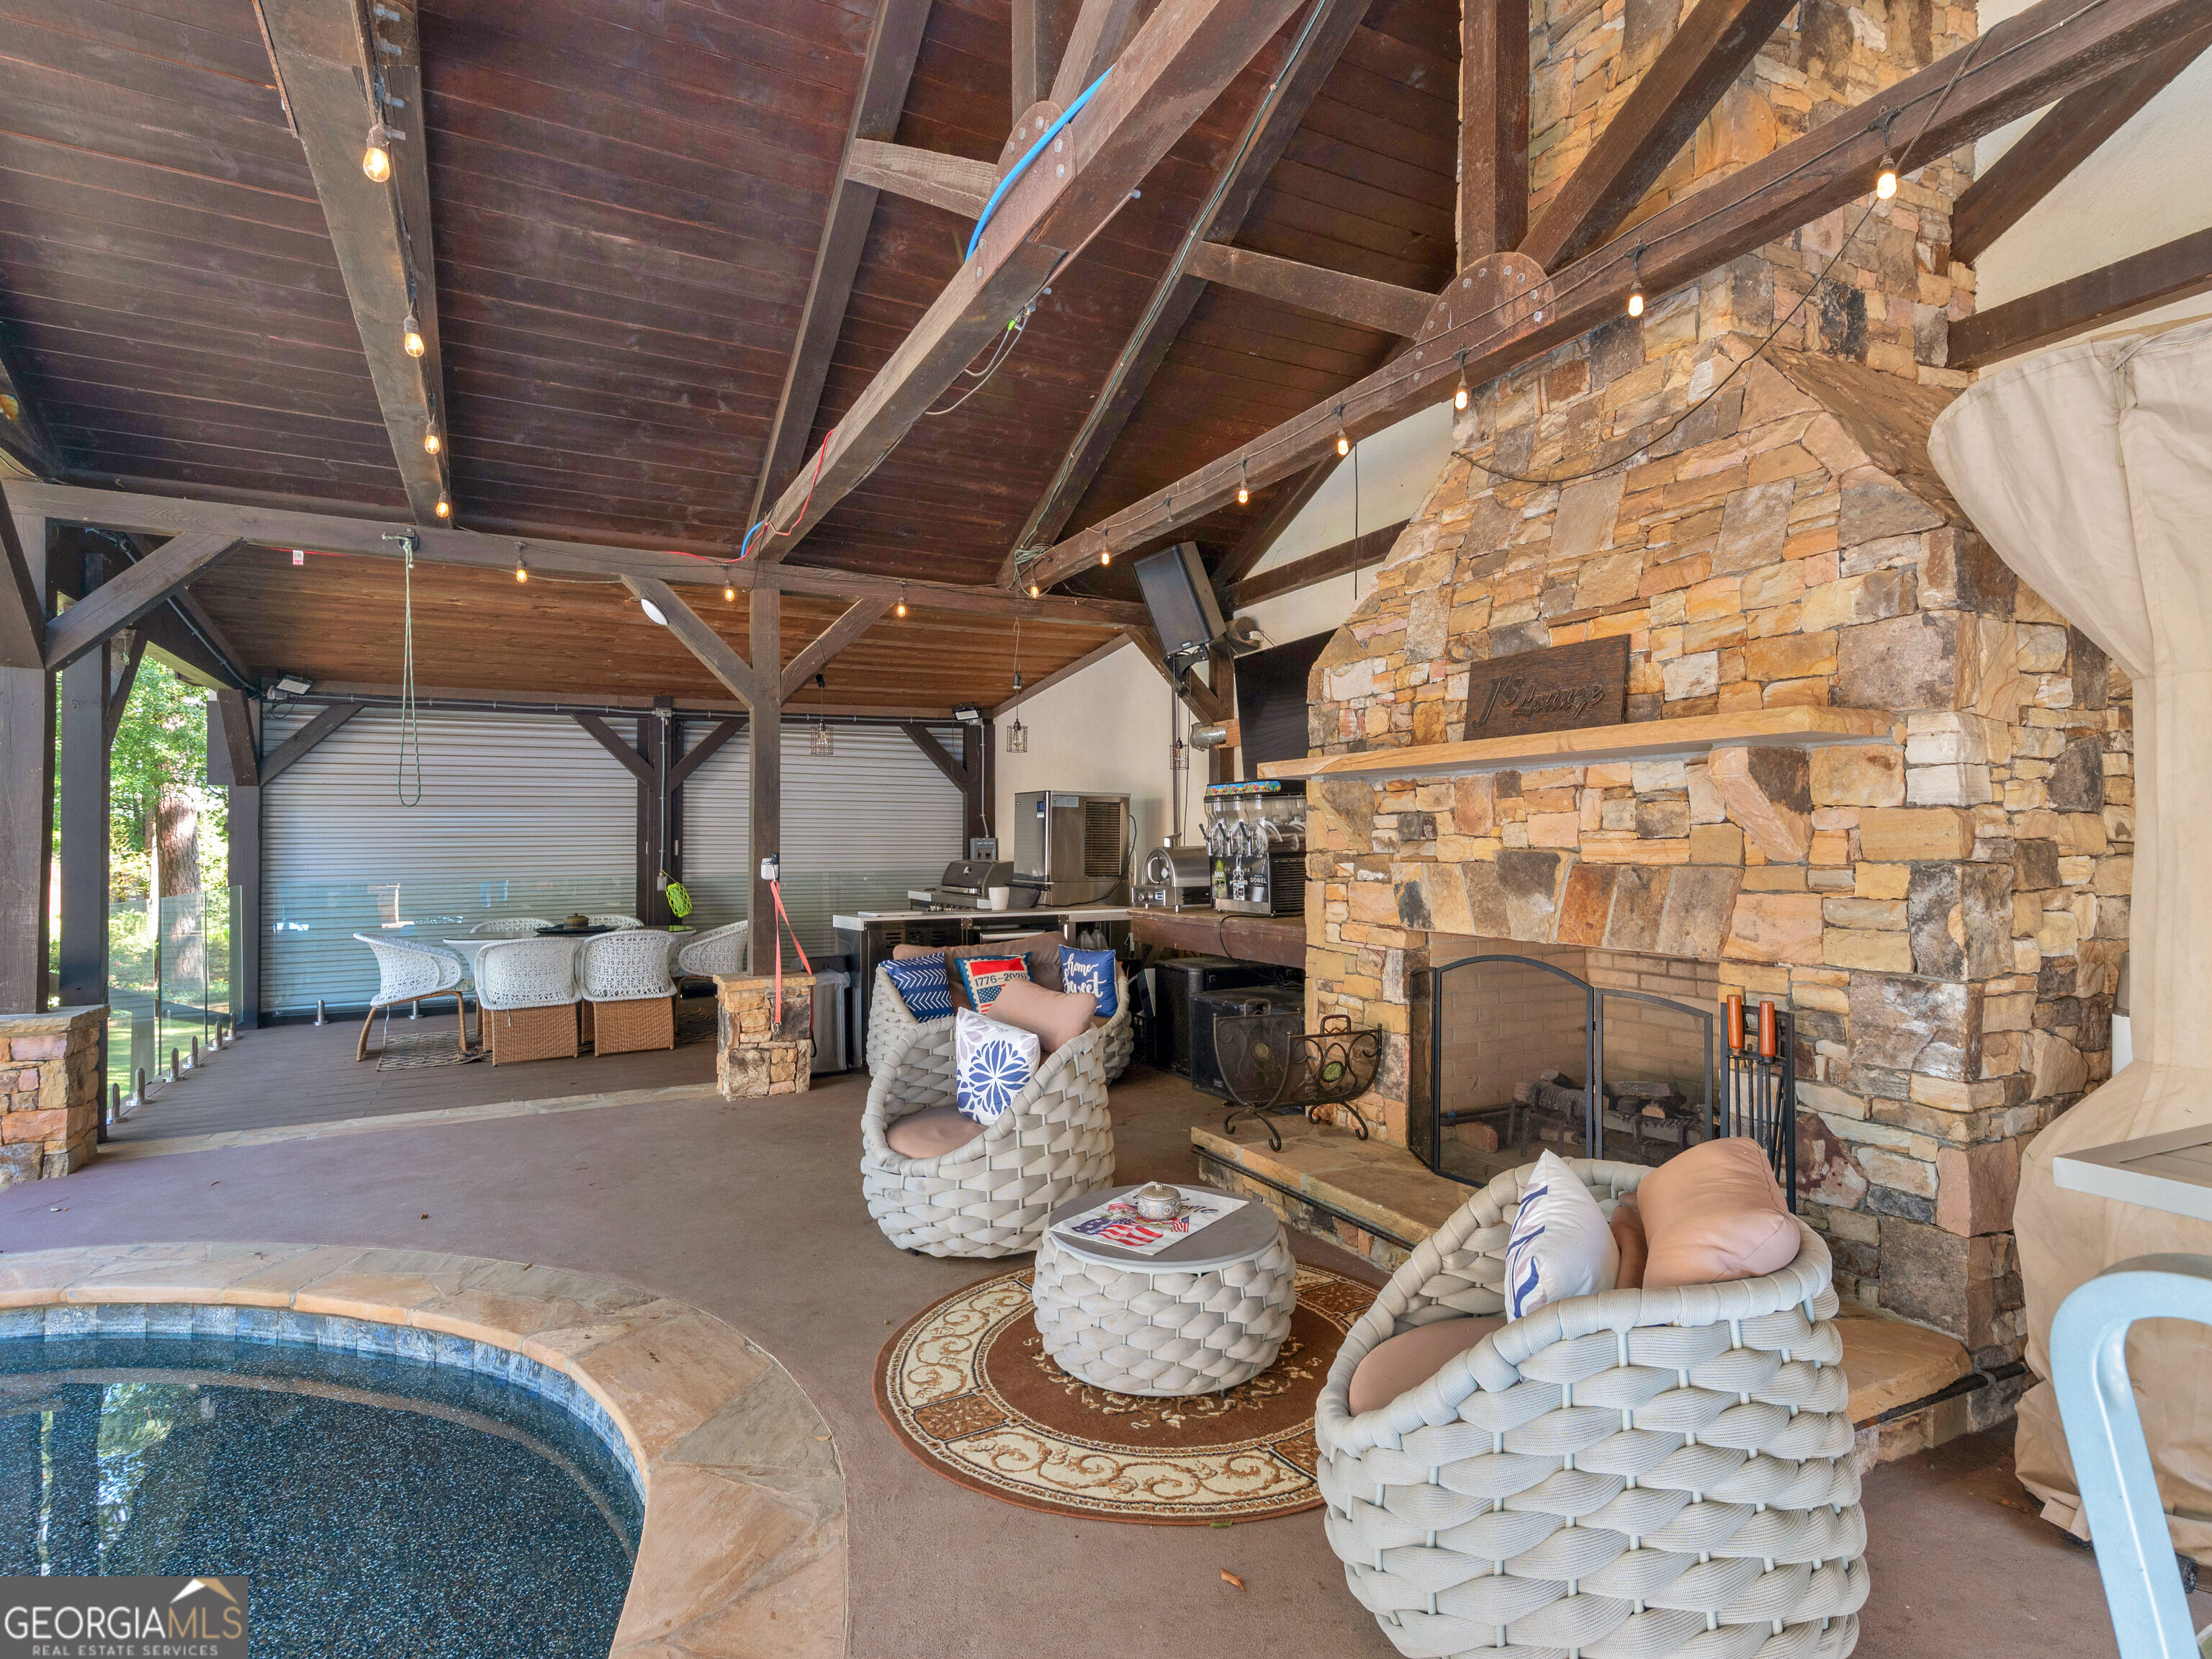
Covered poolside sitting area with a stone fireplace, wicker seating, and exposed timber beams.
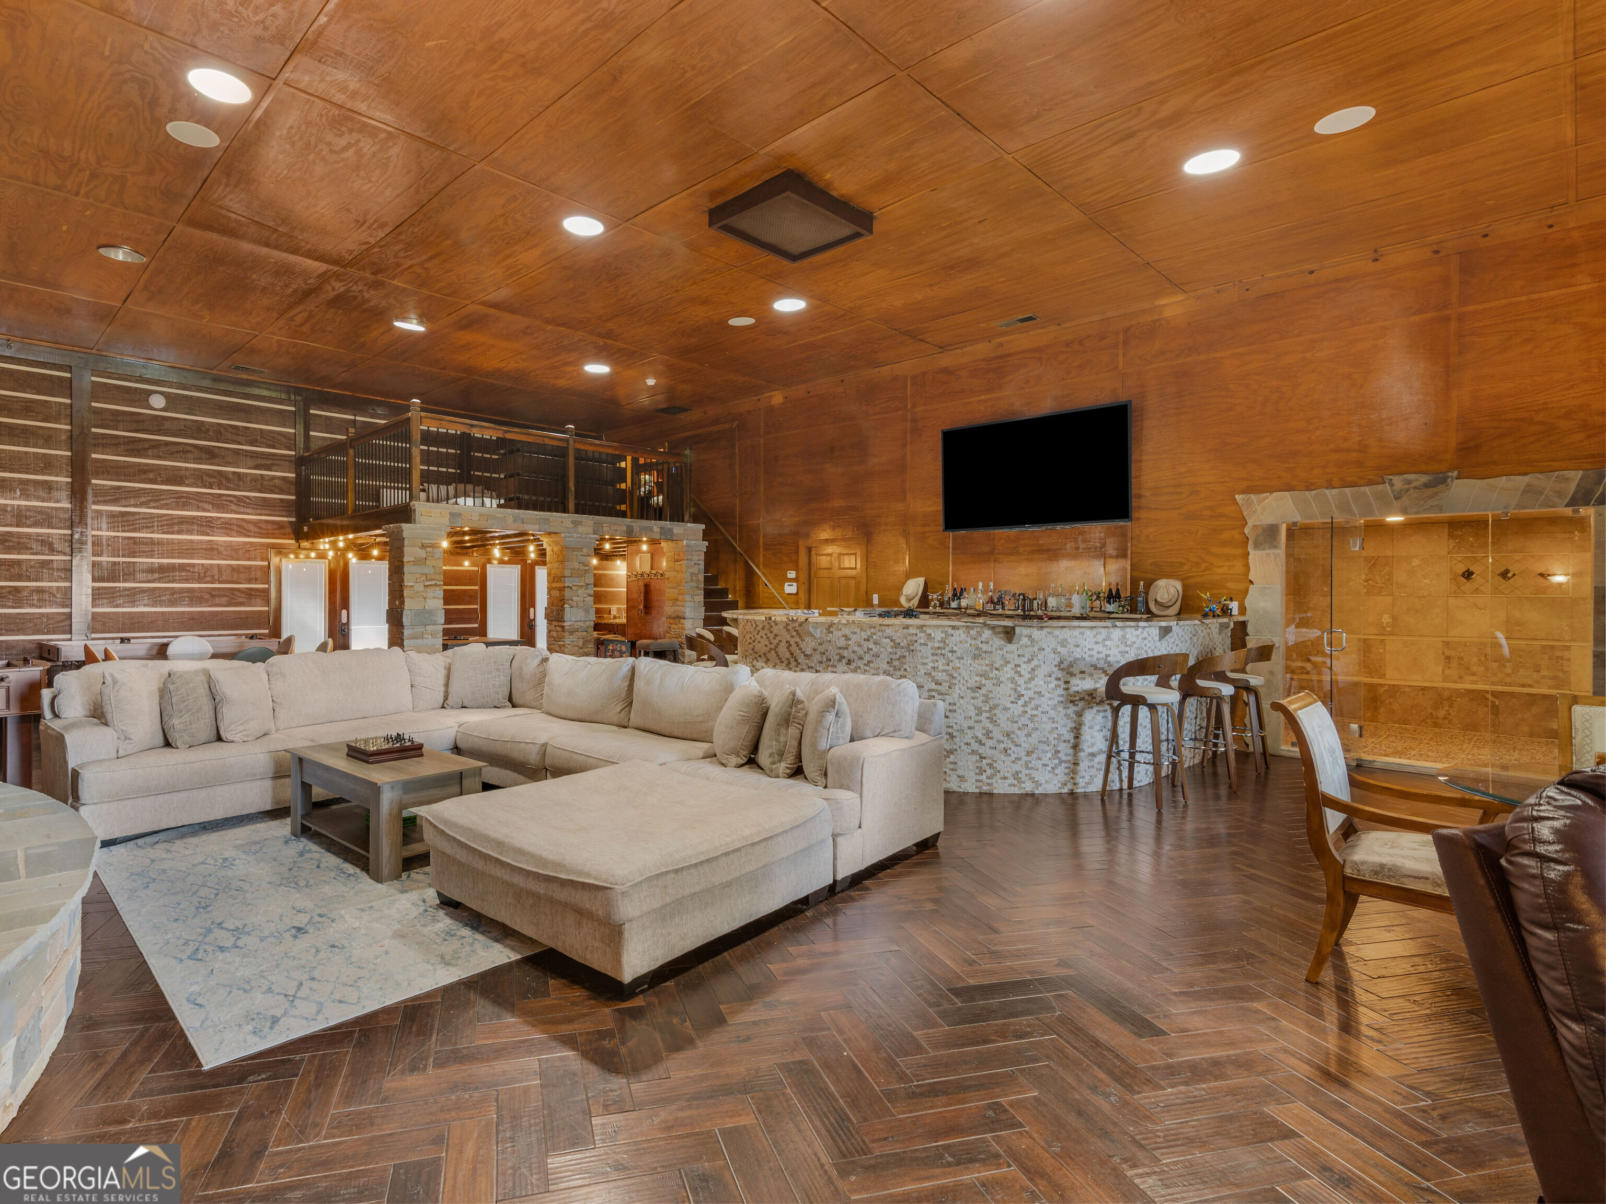
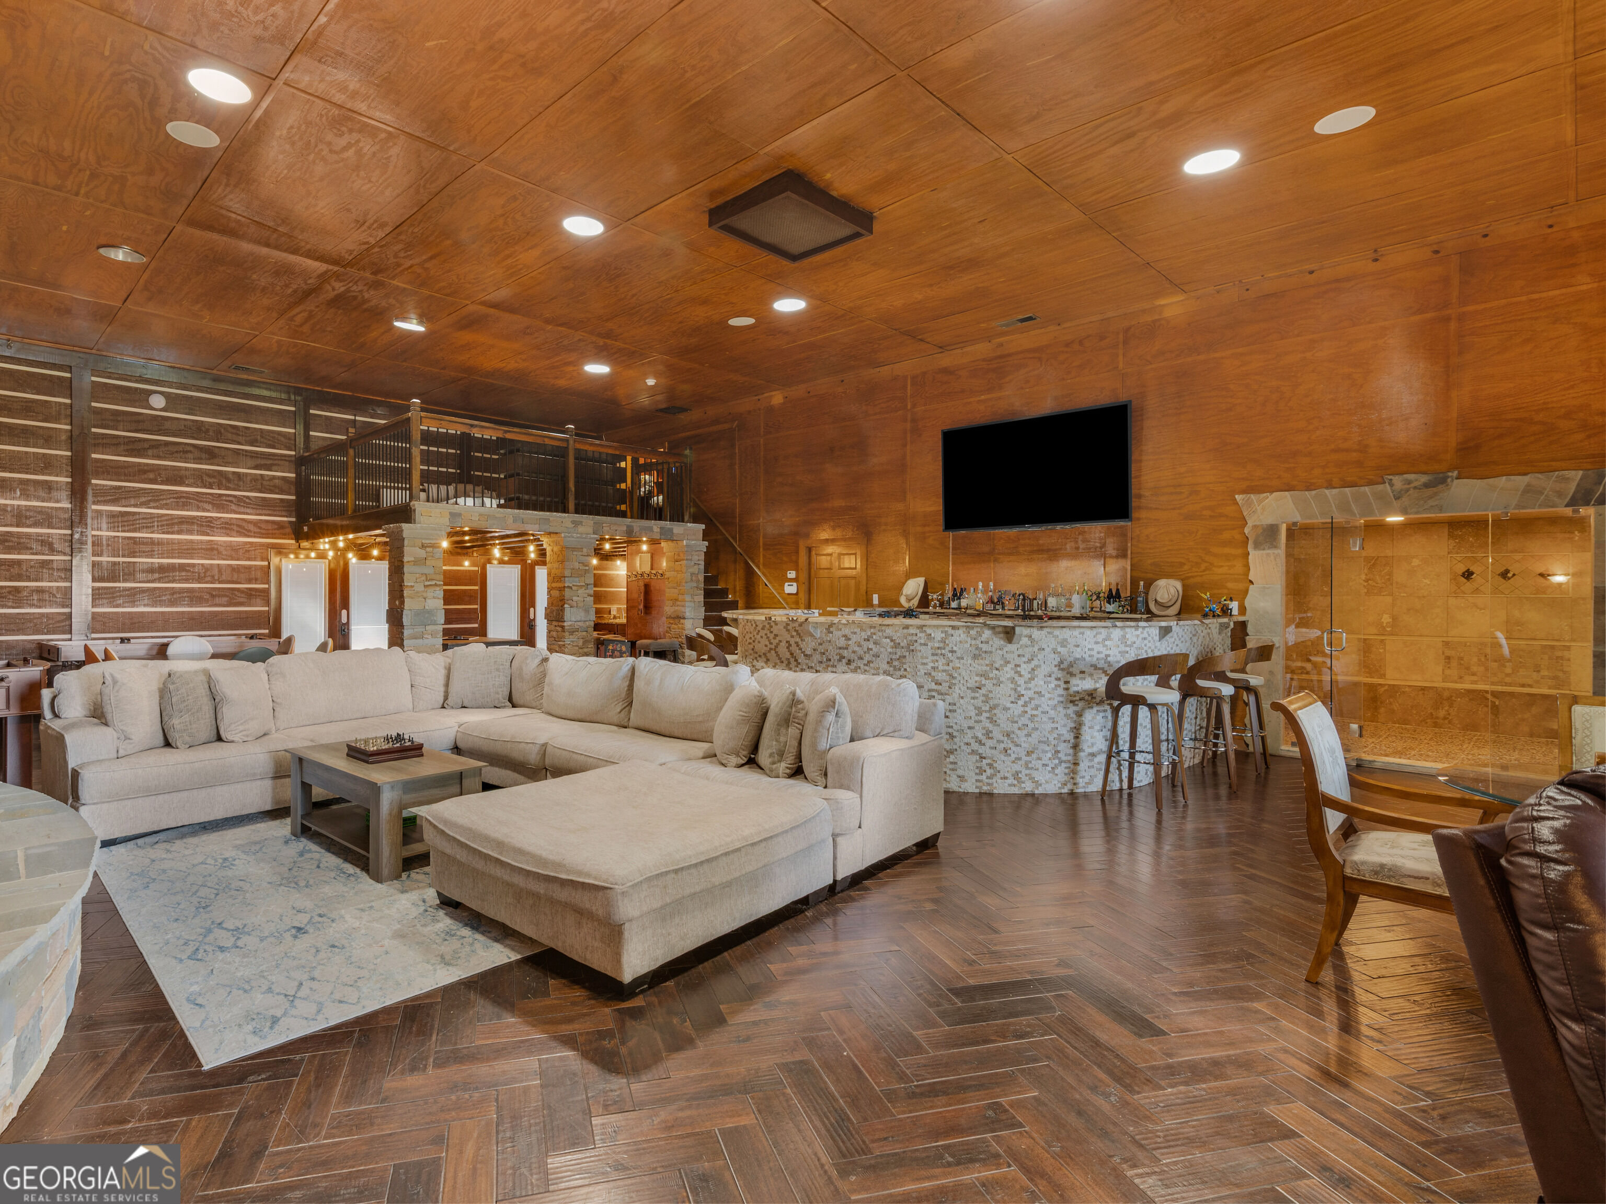
Entertainment room with a large sectional, stone-front bar, loft seating, and wood-paneled walls and ceiling.
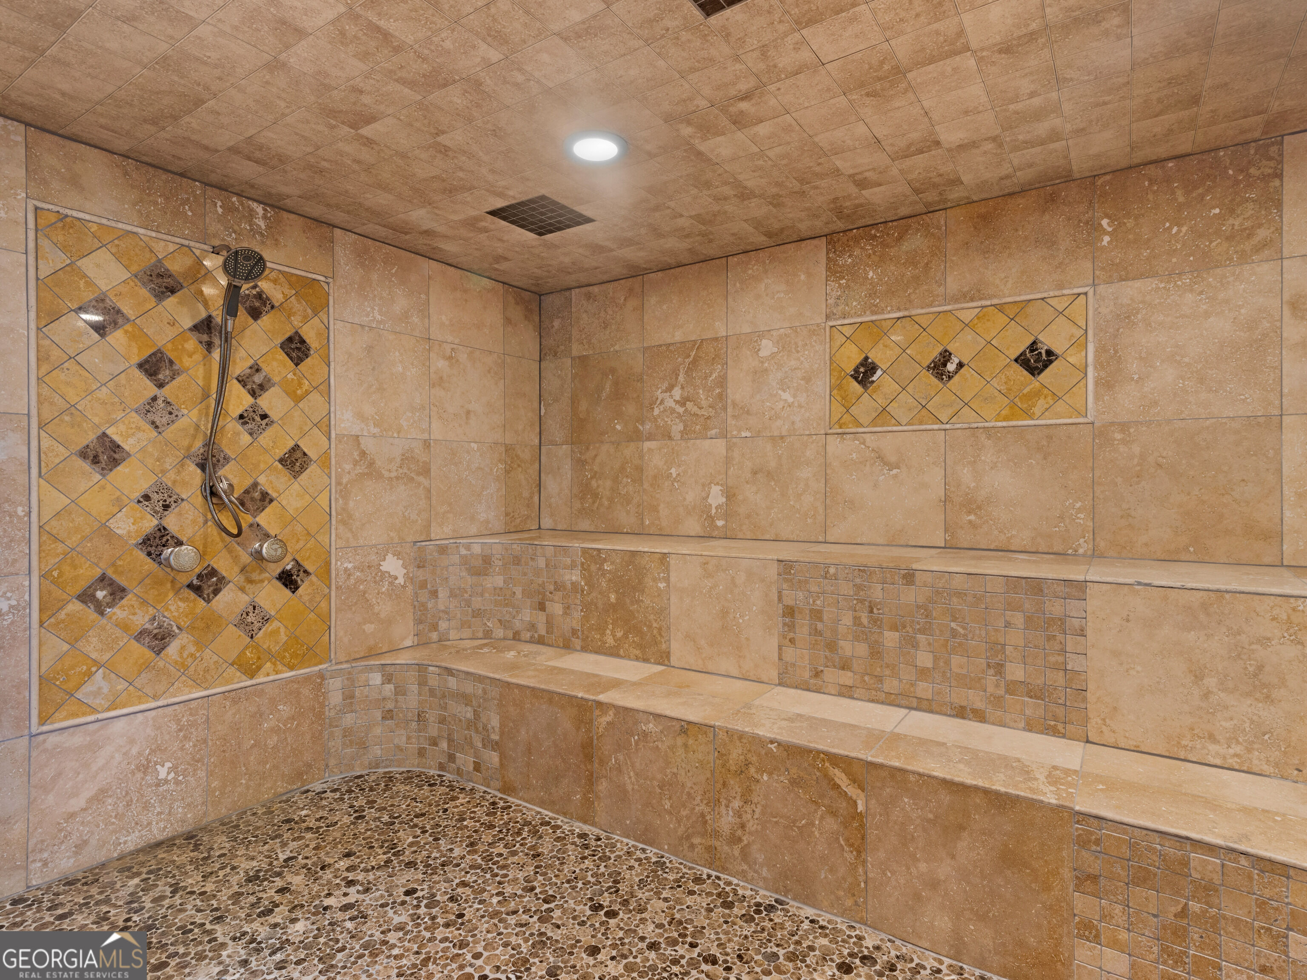
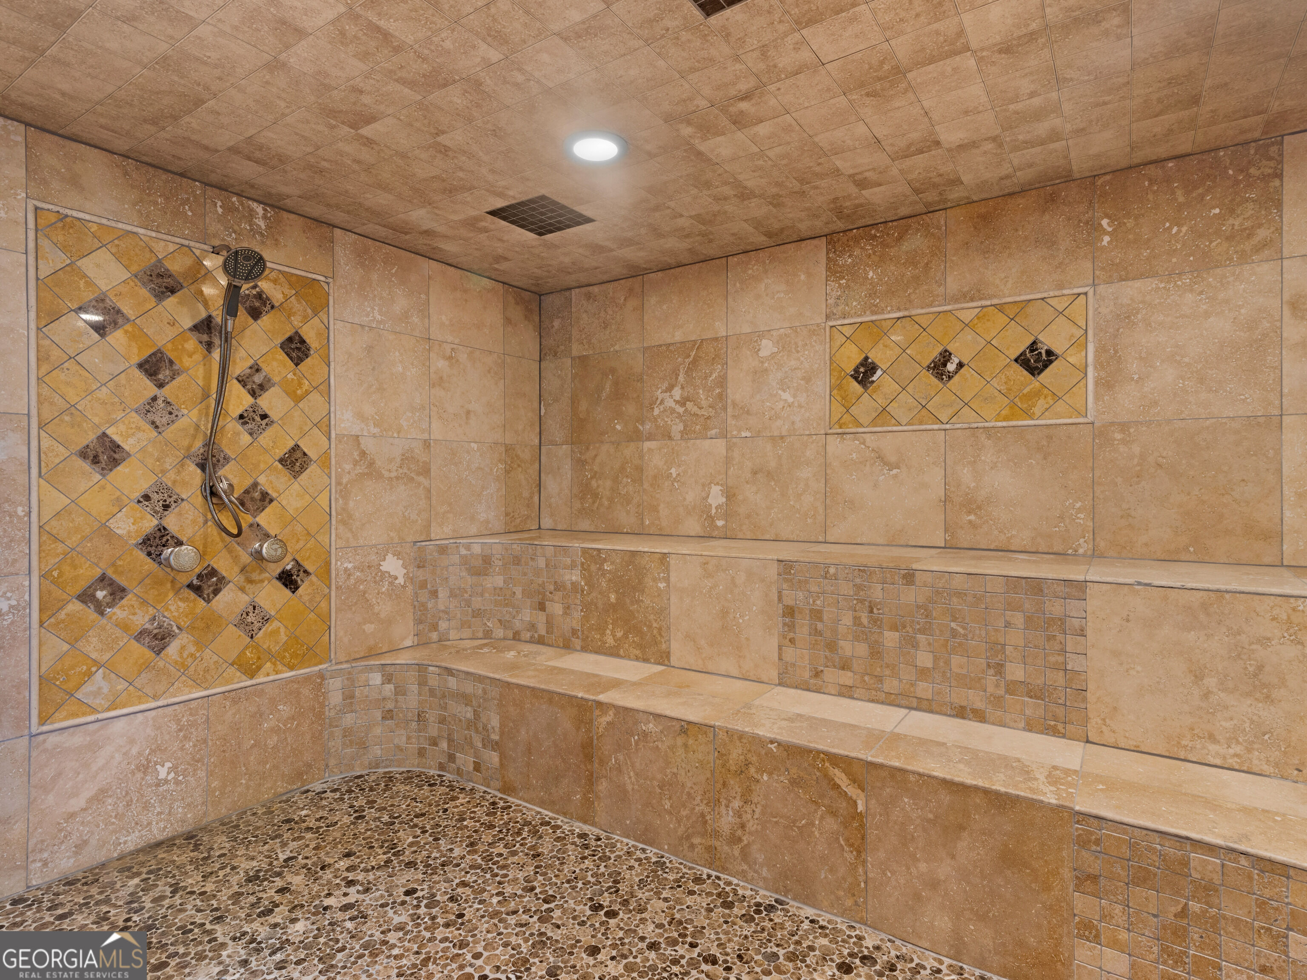
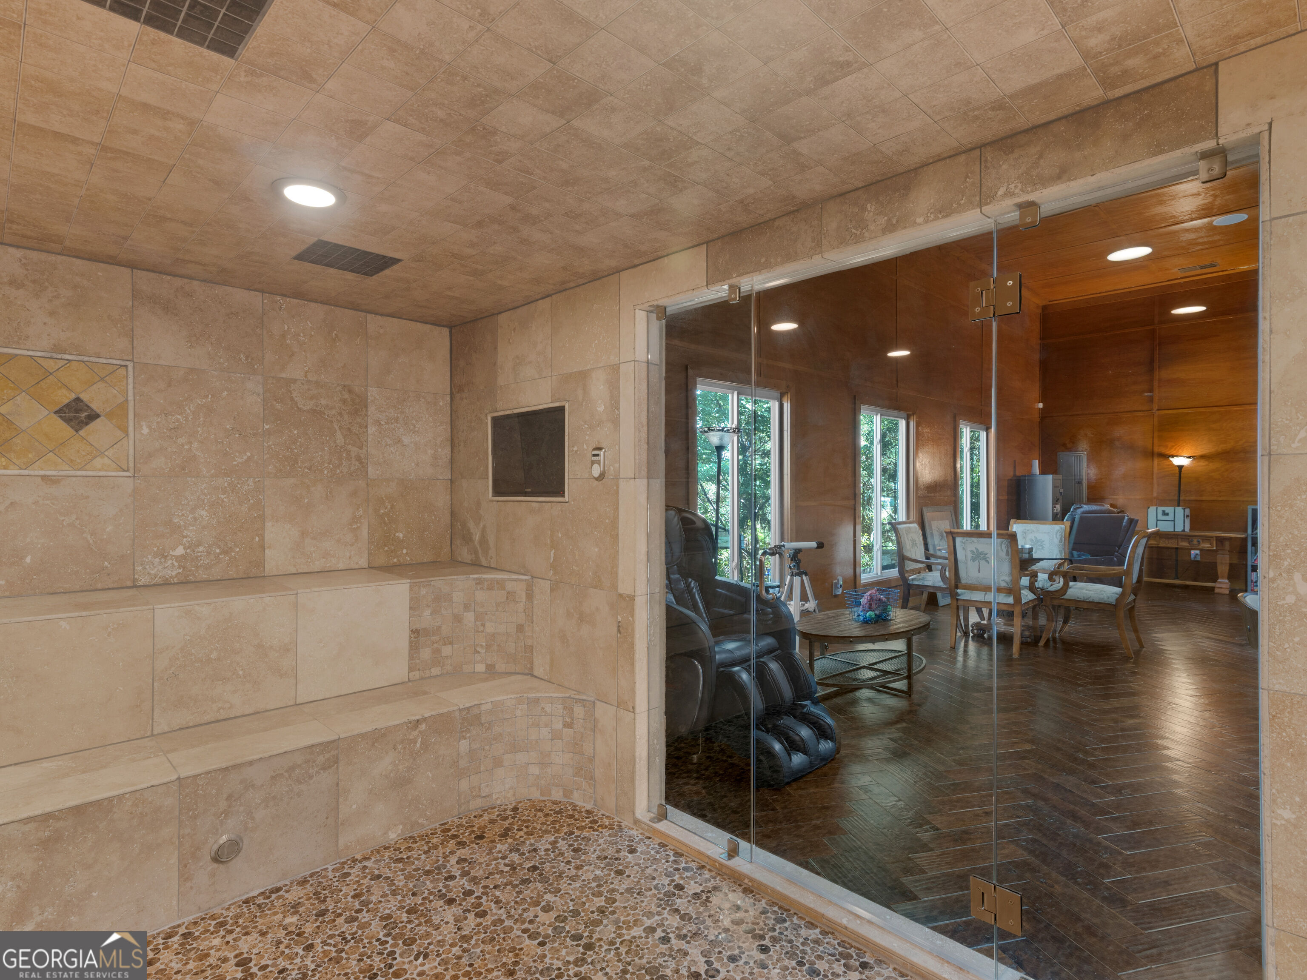
Walk-in shower with tan stone tile, pebble flooring, built-in benches, and decorative diamond-patterned insets.
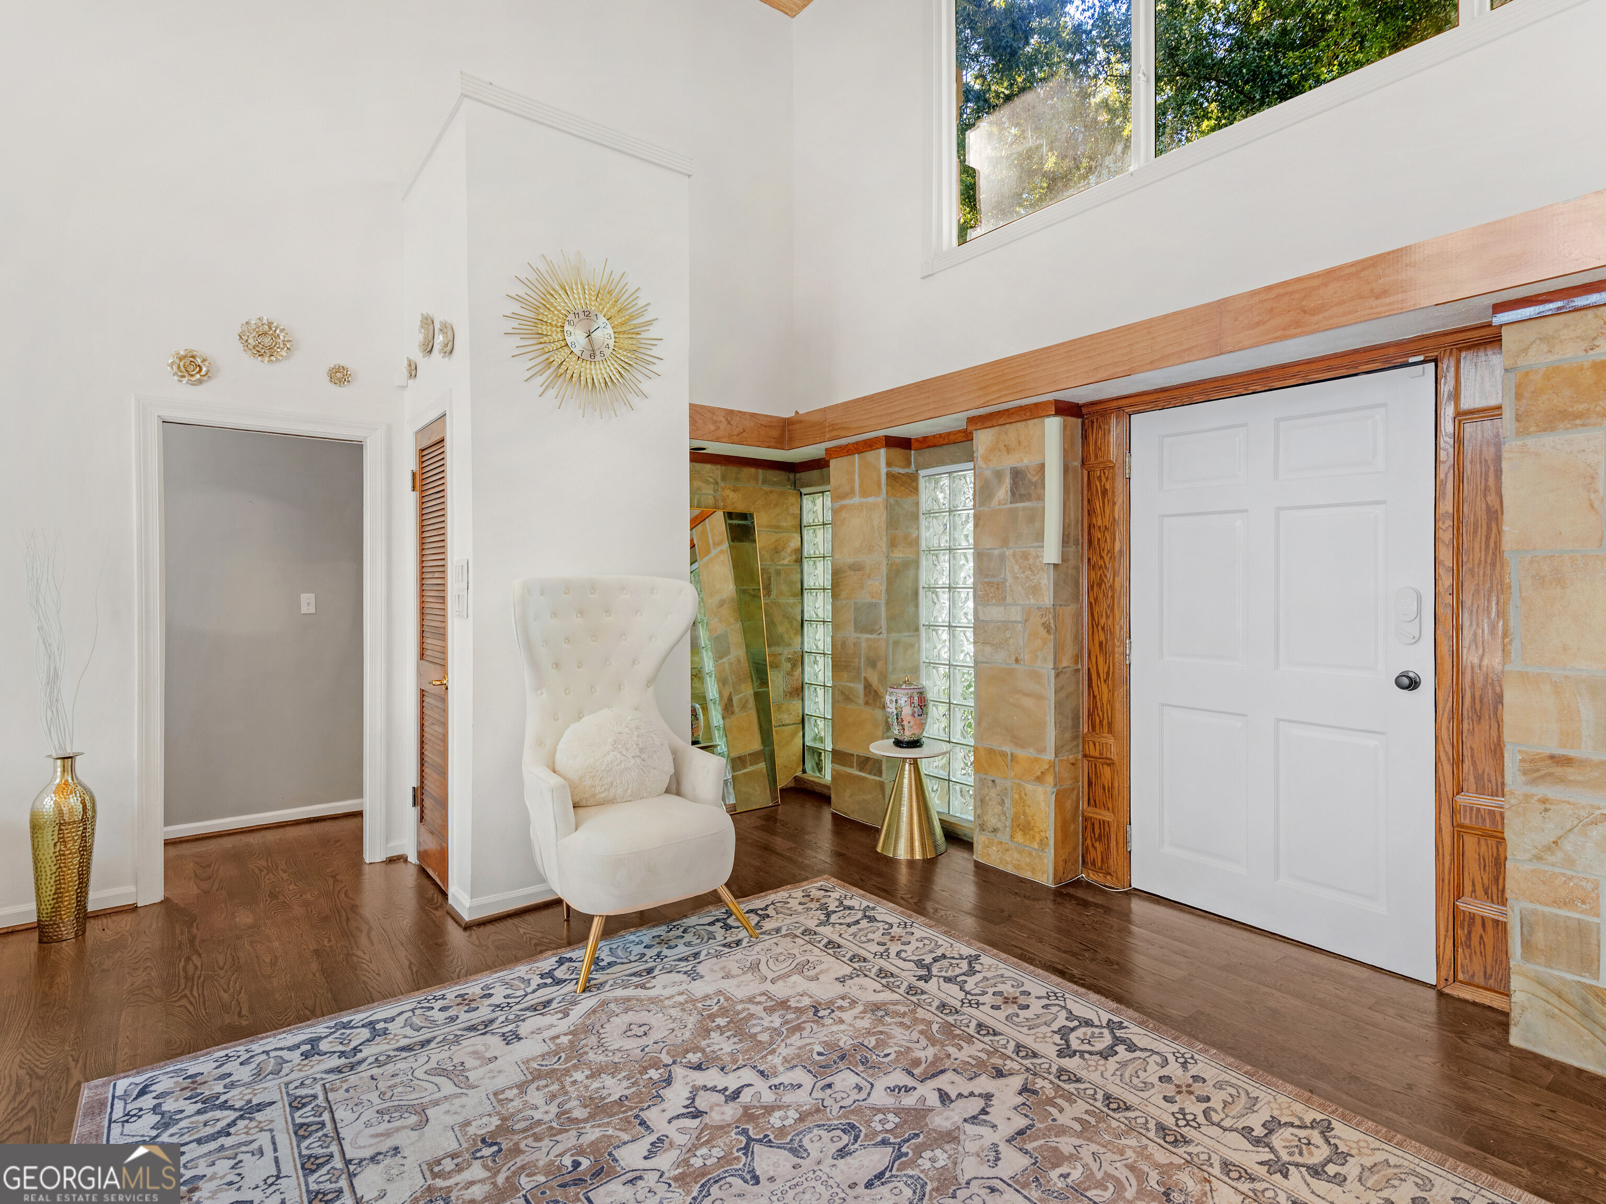
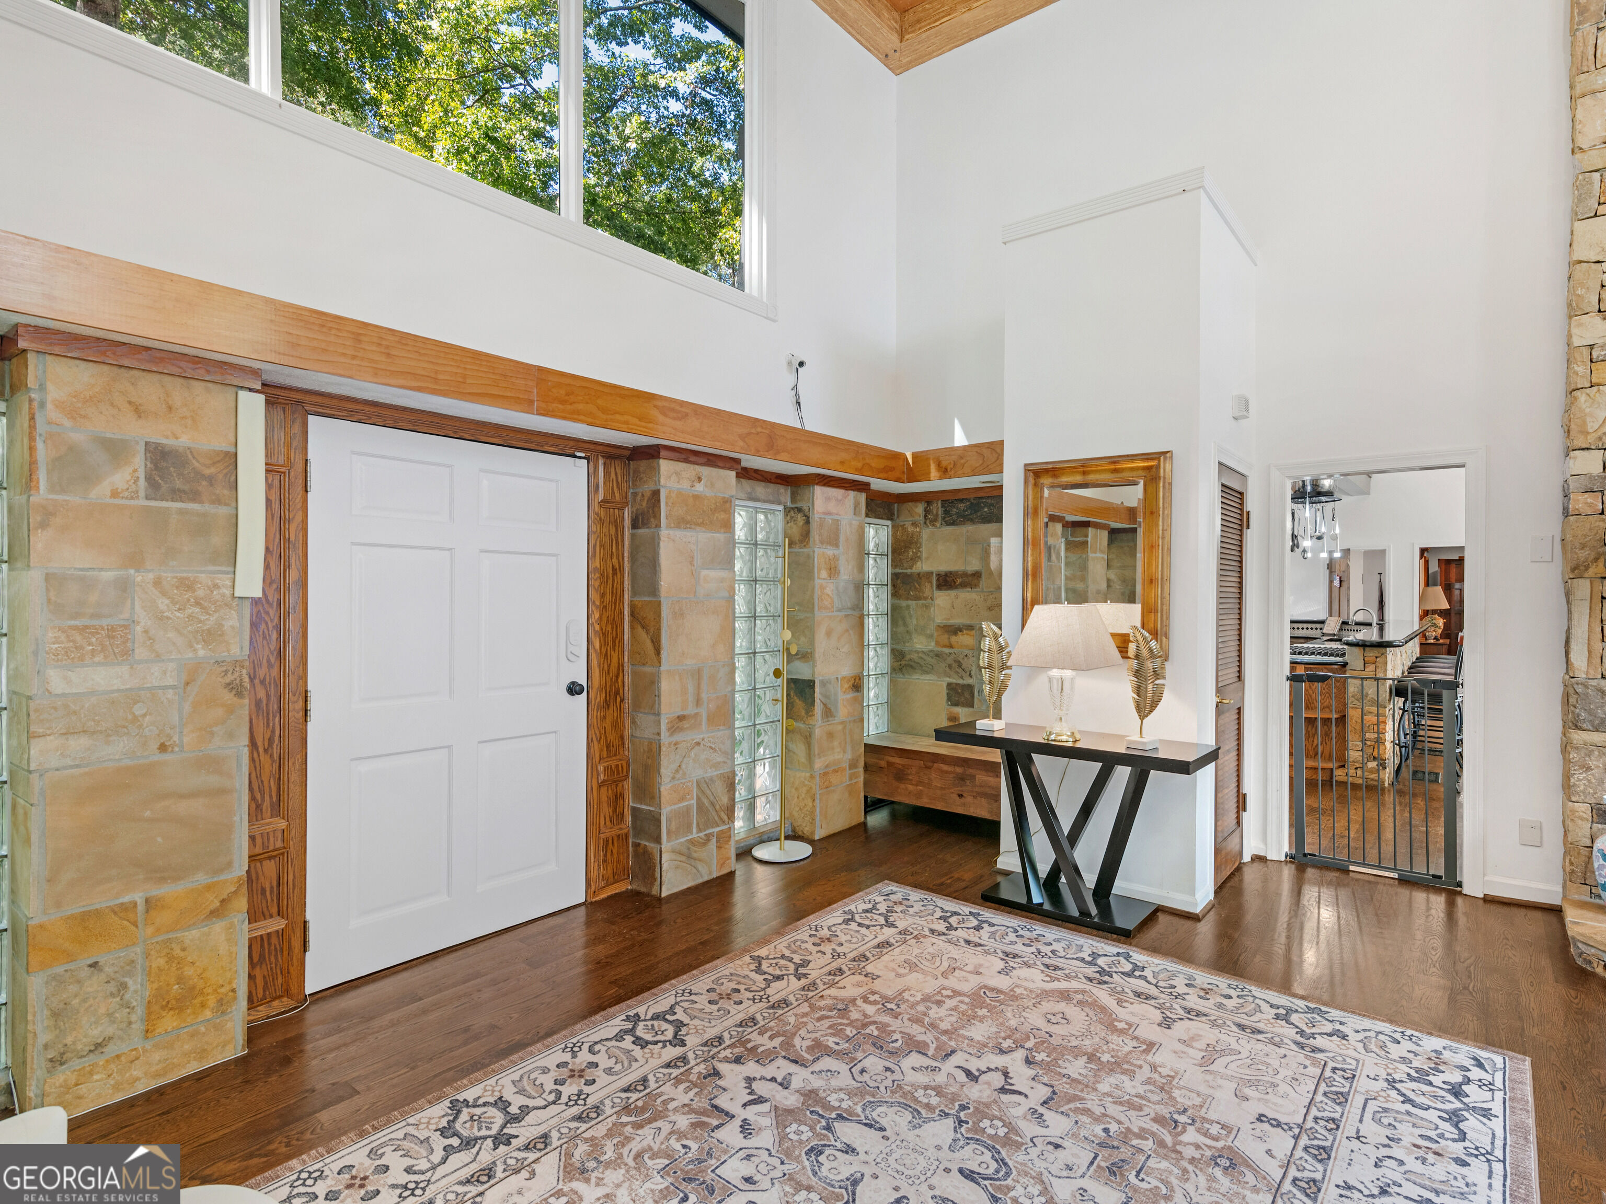
Foyer with a white front door, stone and glass-block walls, and a white chair on a patterned rug.
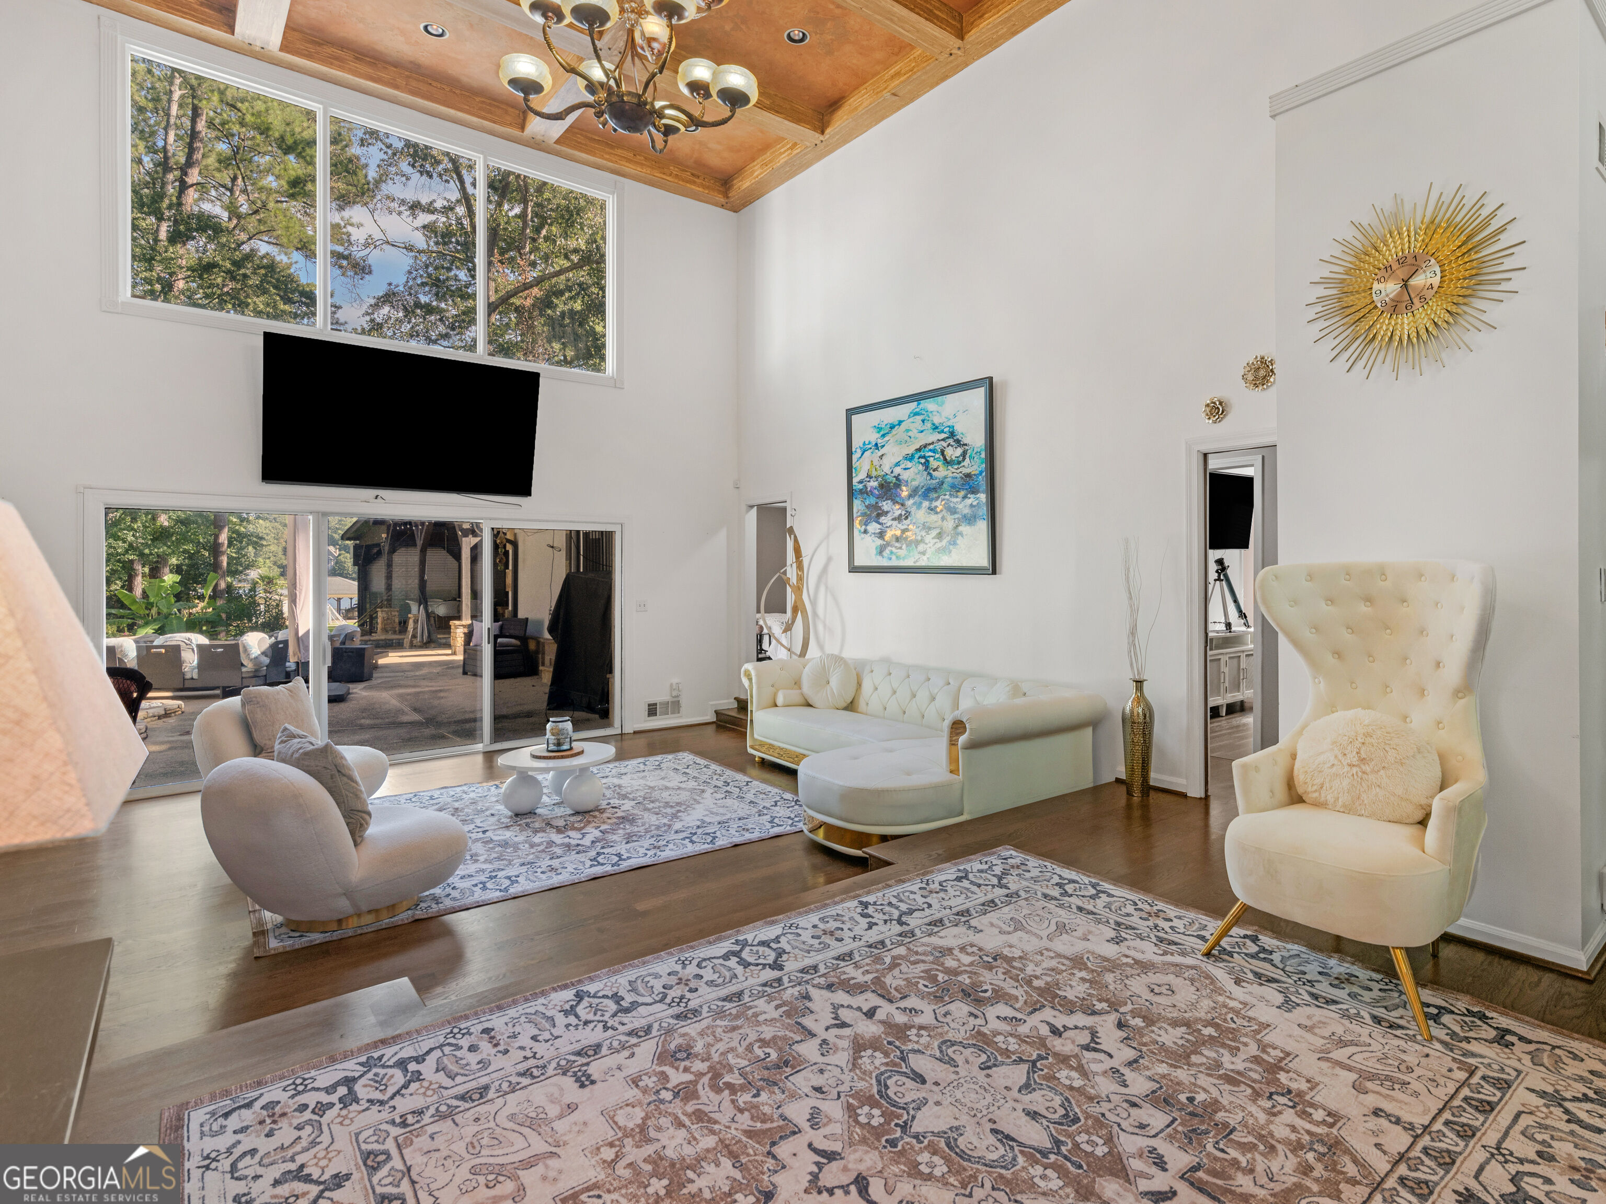
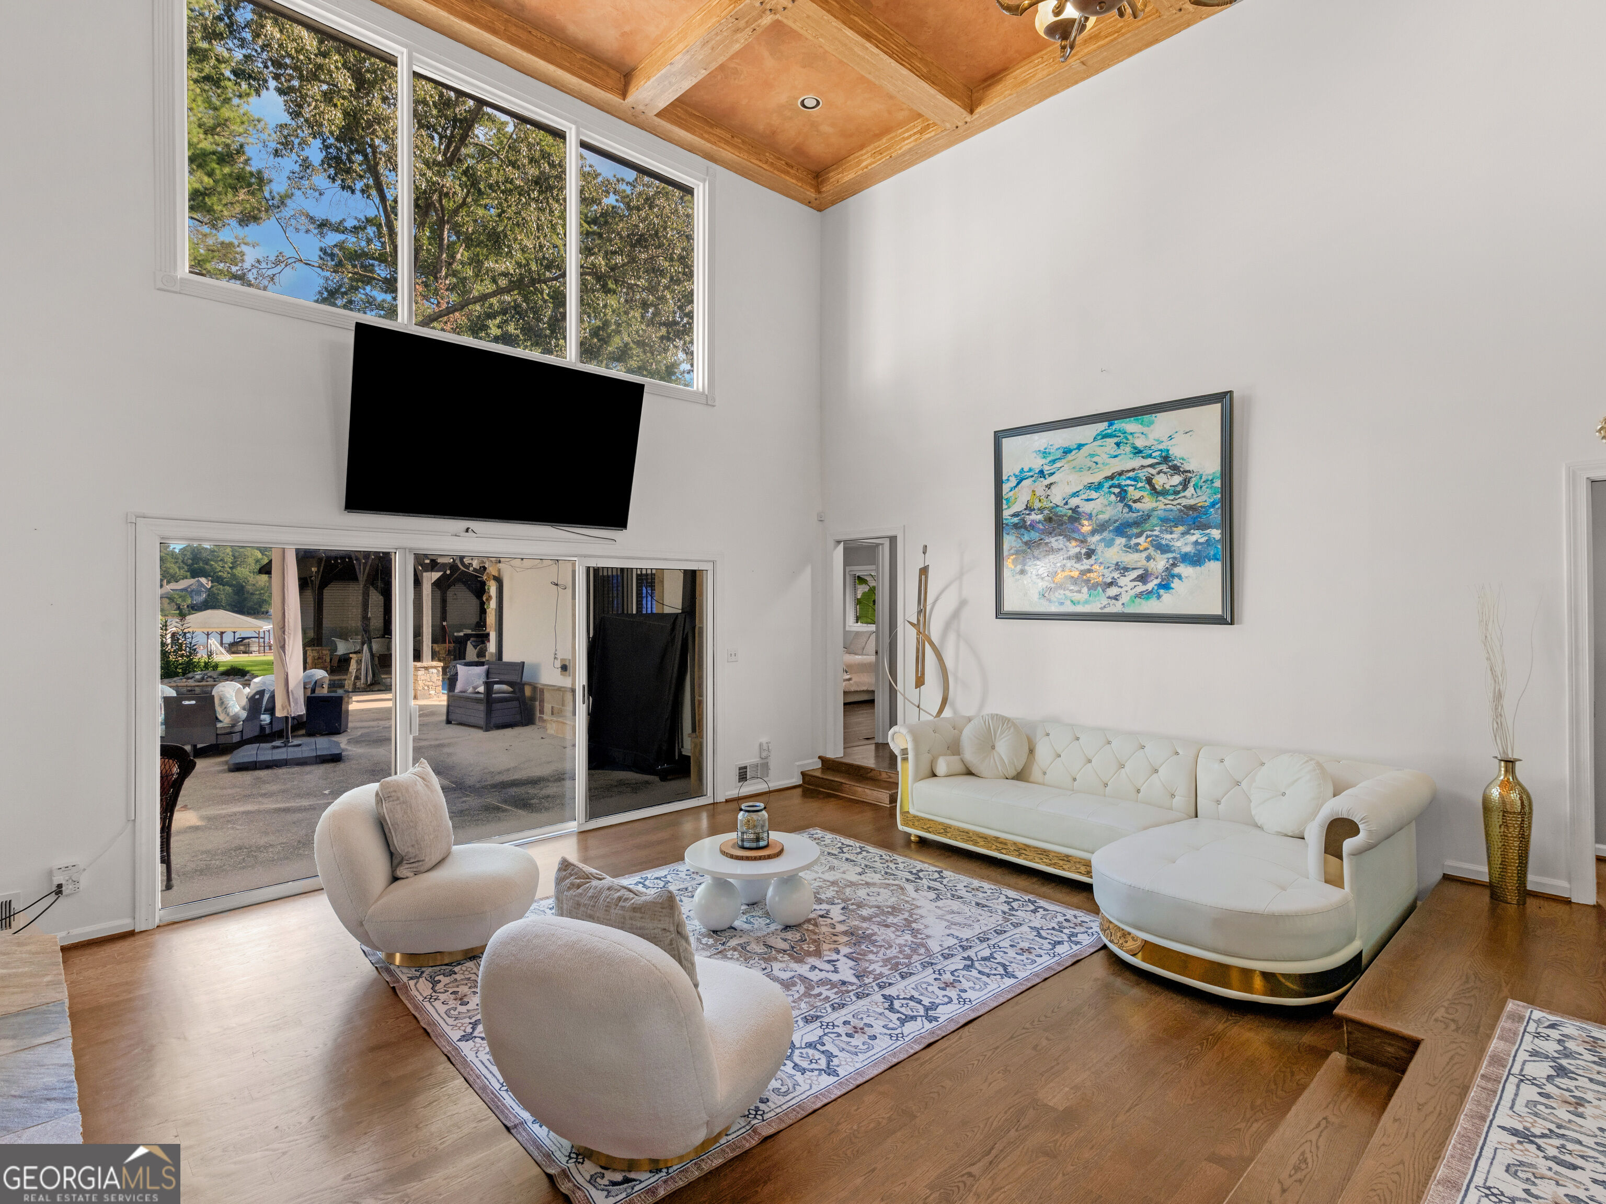
Staged living room with vaulted wood ceiling, large patio doors, white seating, and layered patterned rugs.
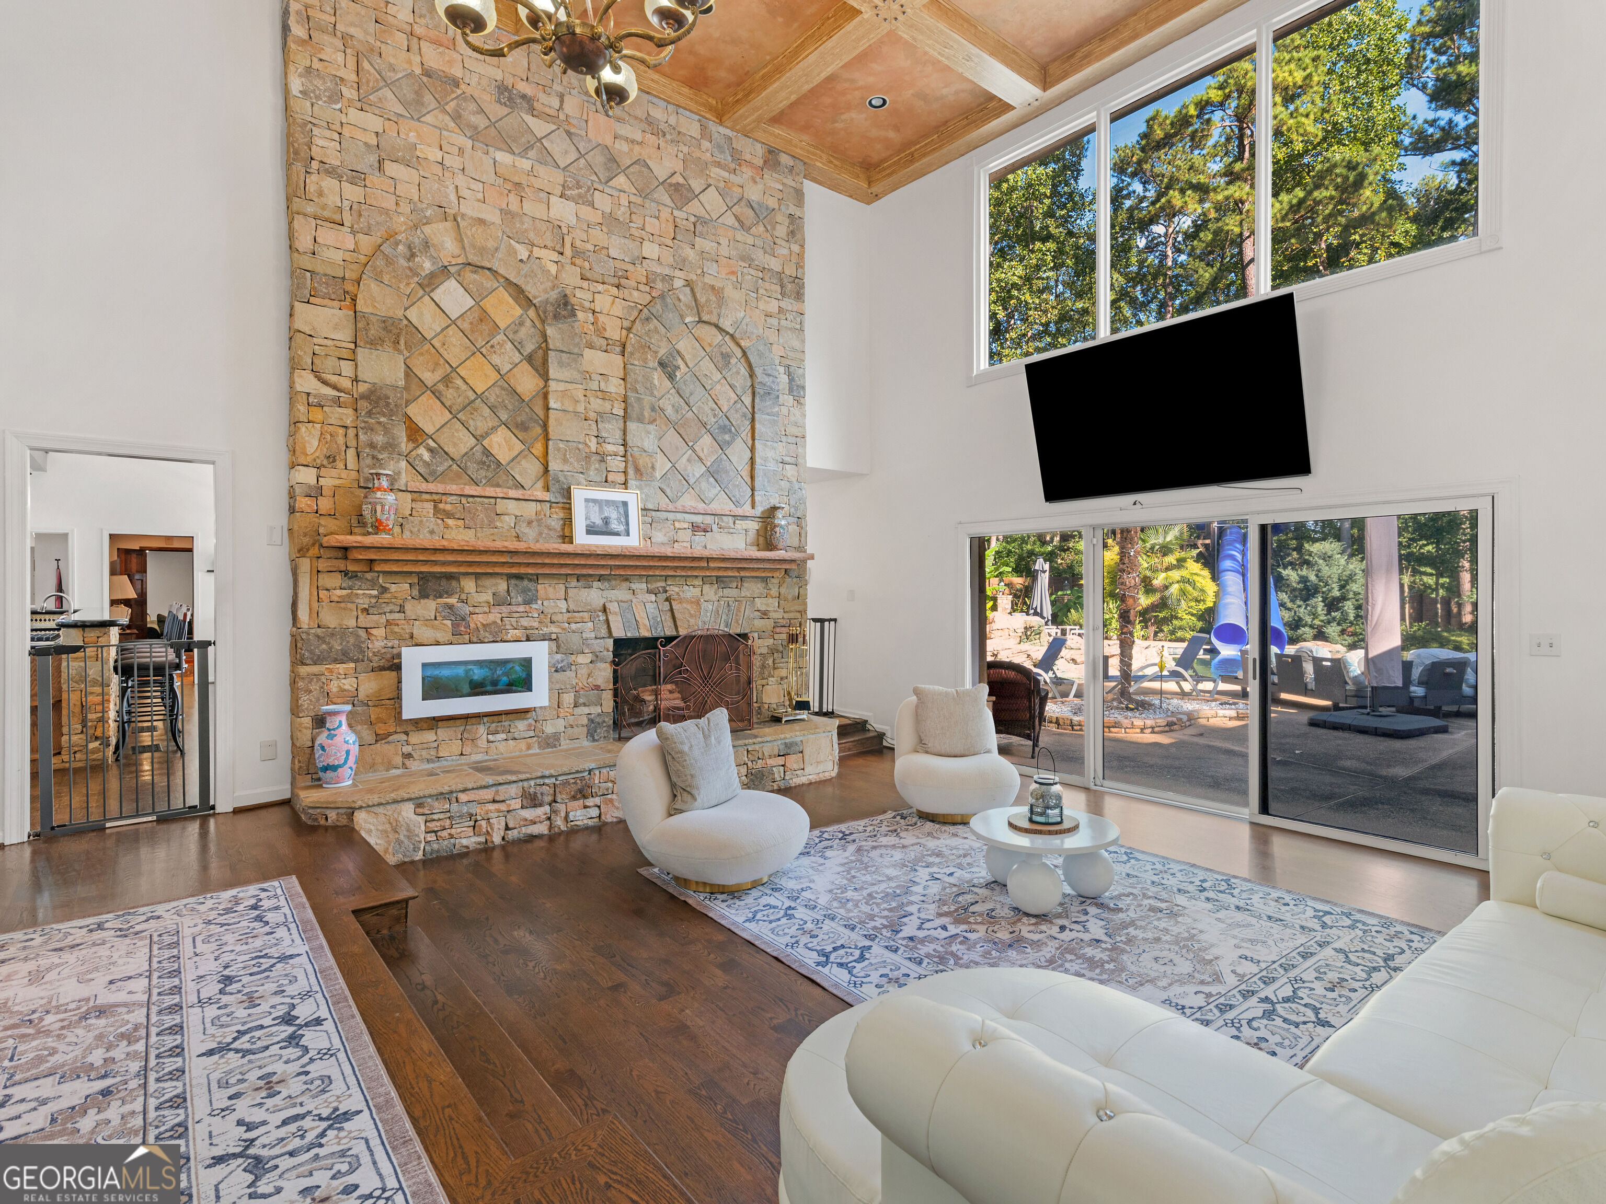
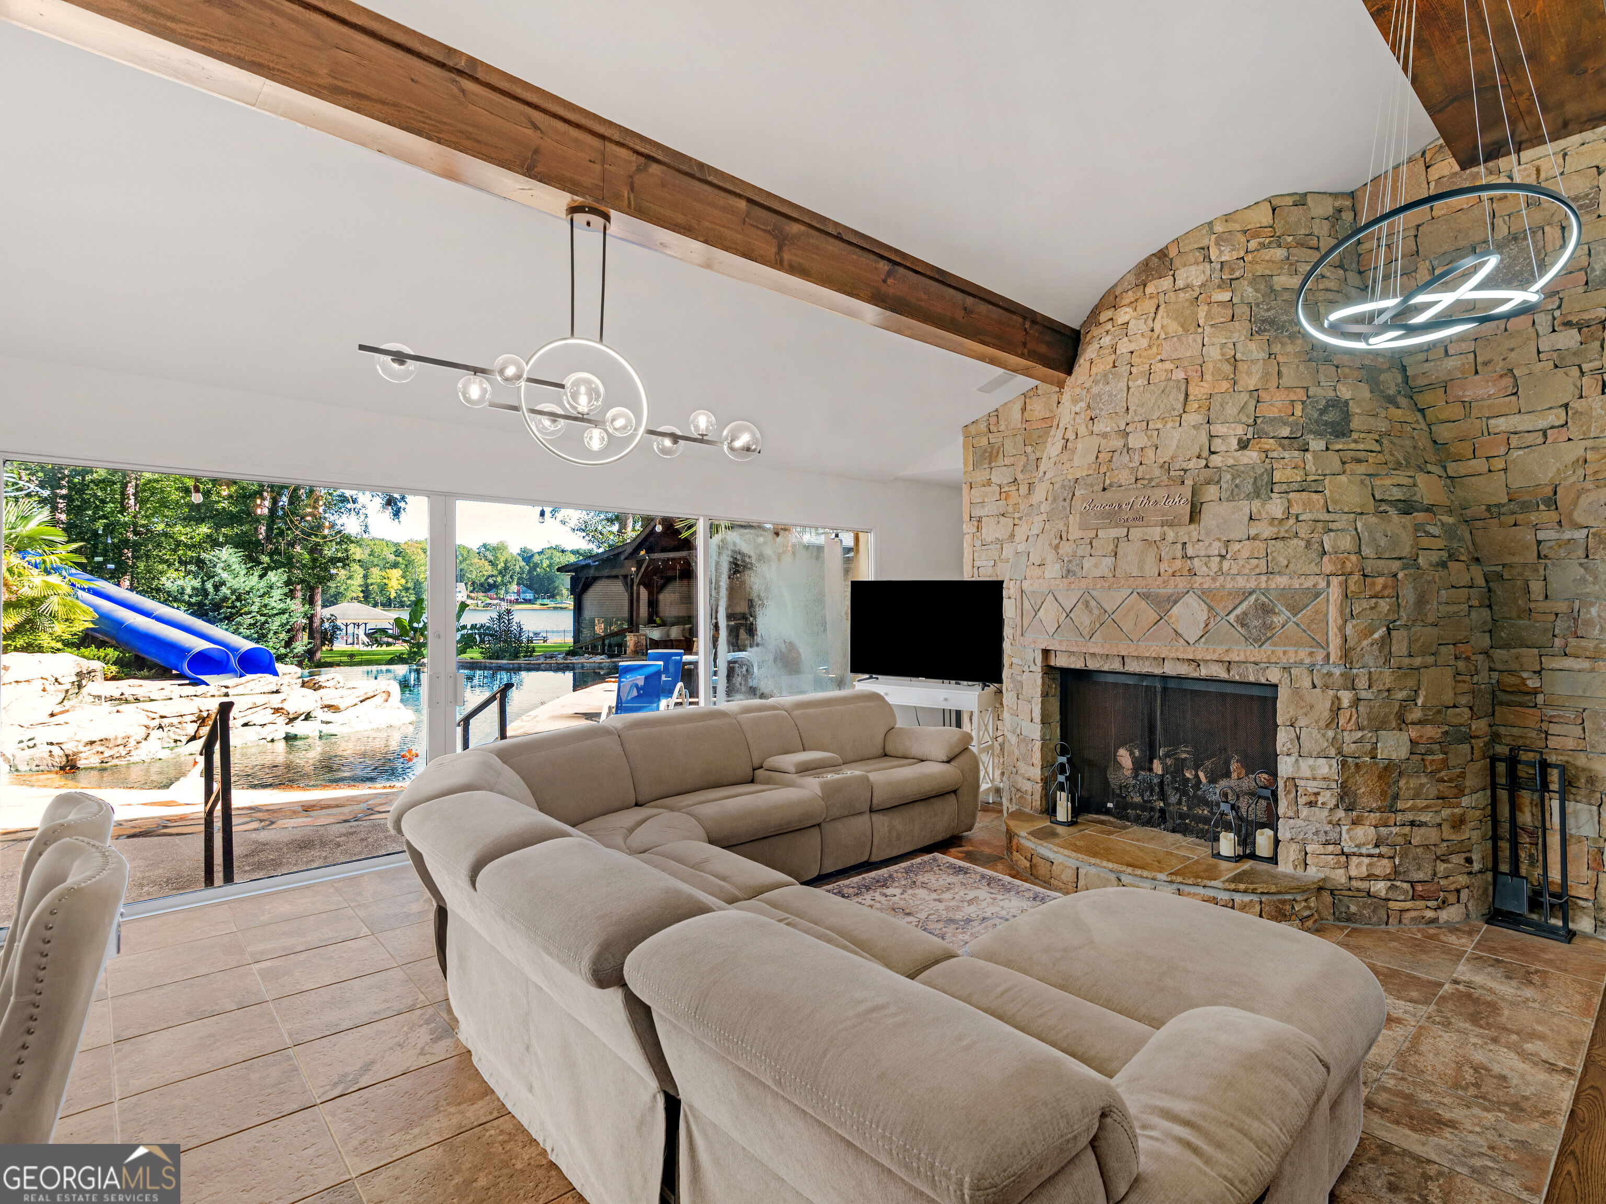
Living room with a tall stone fireplace, vaulted wood ceiling, and windows overlooking a pool and blue slide.
Living room with white seating, a wood-beamed ceiling, and sliding doors overlooking the water.
Foyer with a stone-framed front door, tall windows, hardwood floors, and a patterned rug.
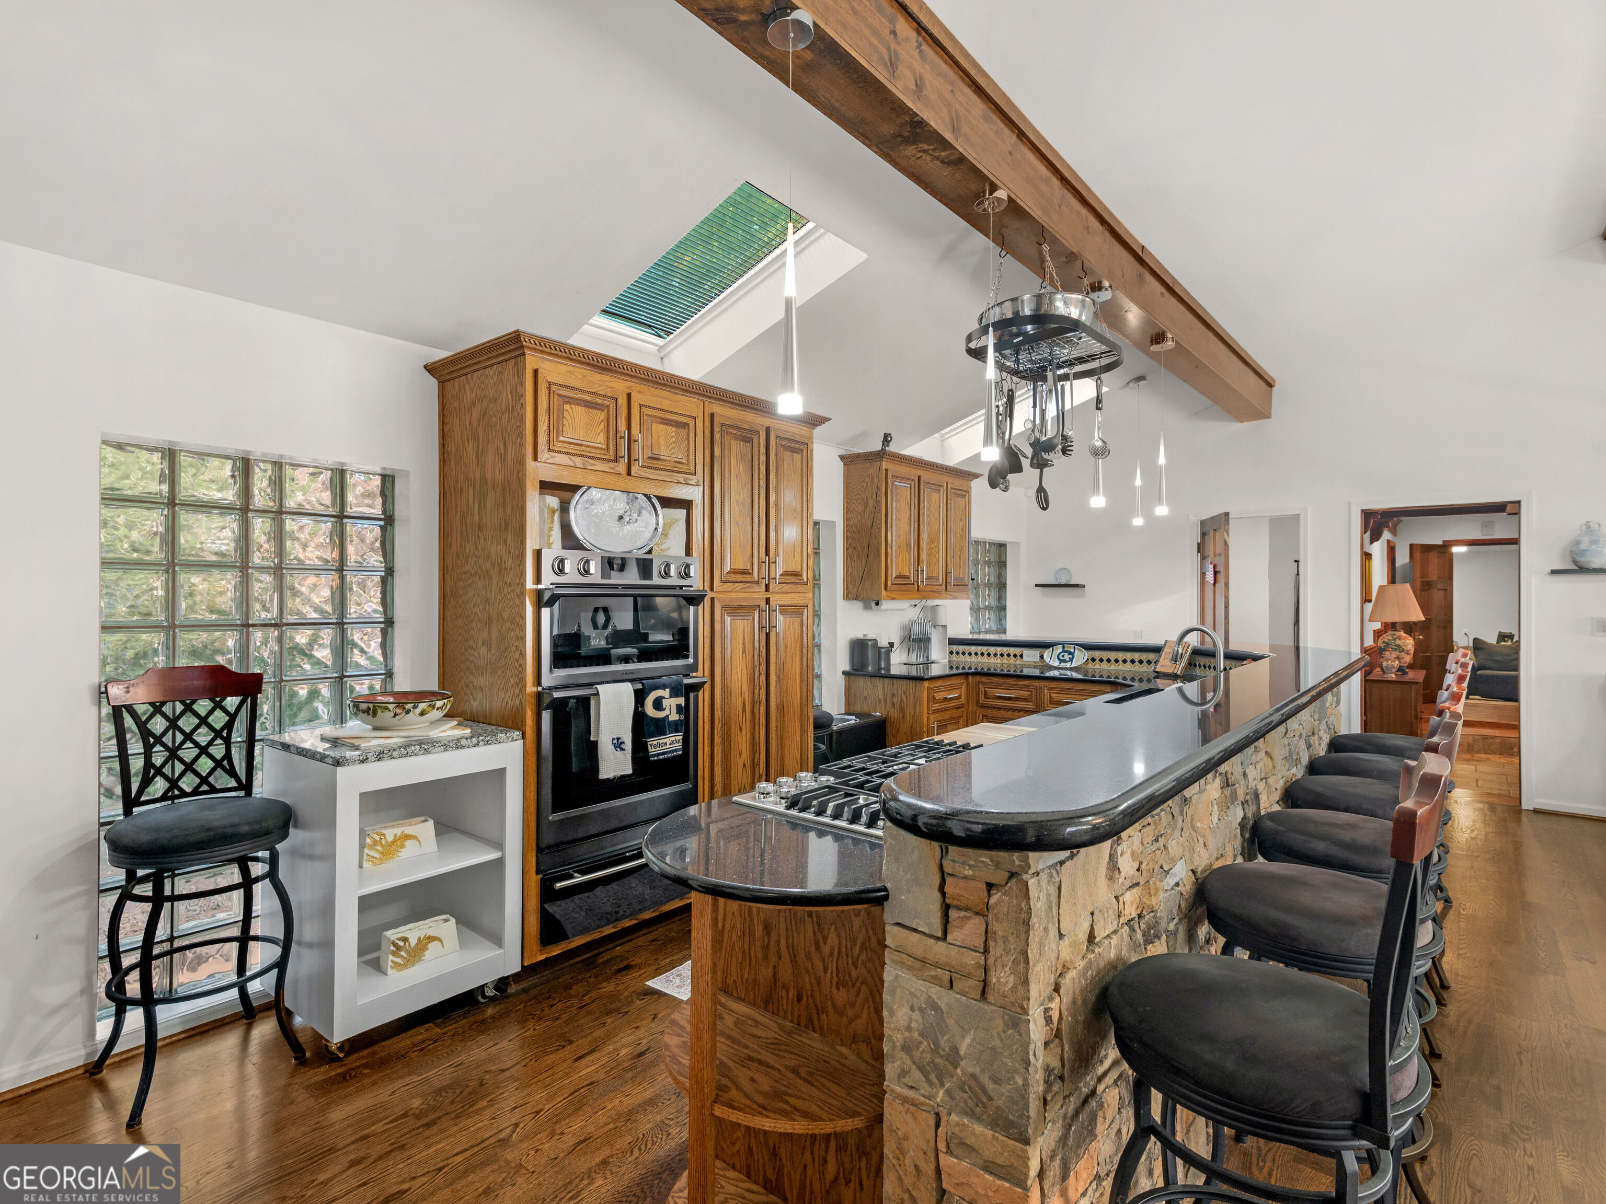
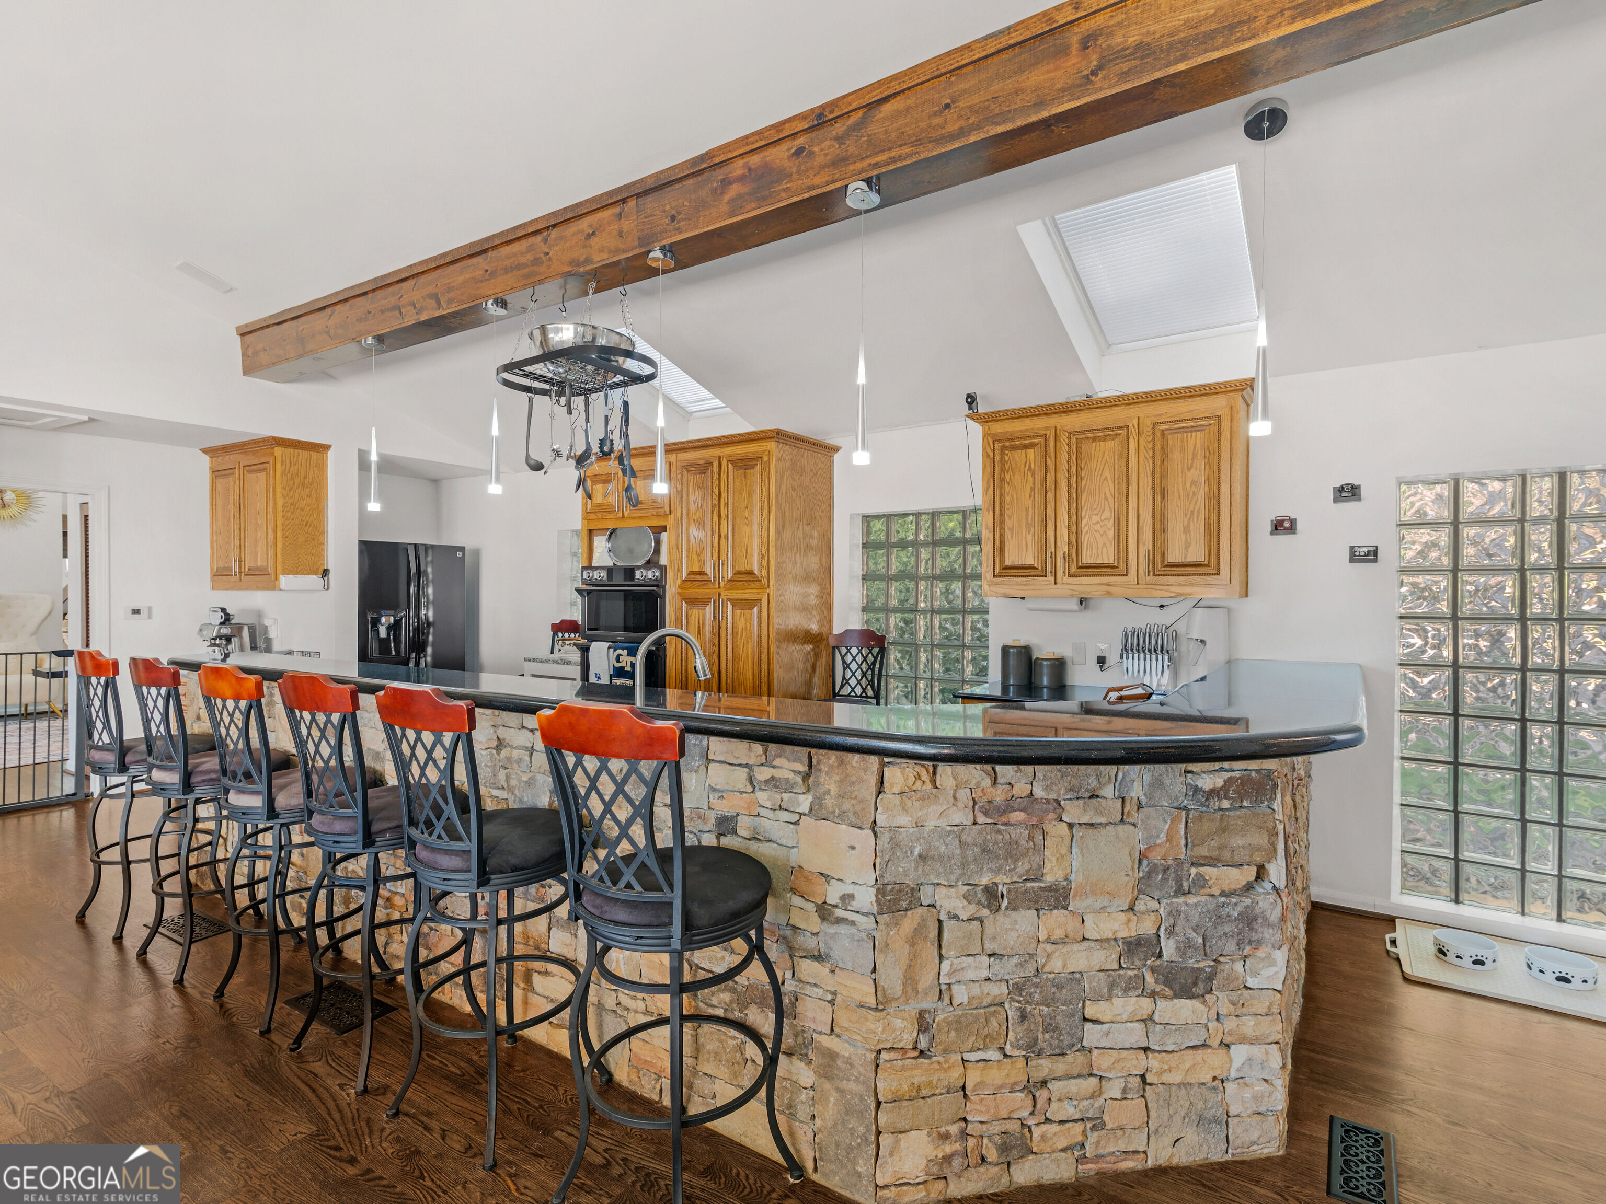
Kitchen with wood cabinetry, a stone-front island, bar stools, and a skylight.
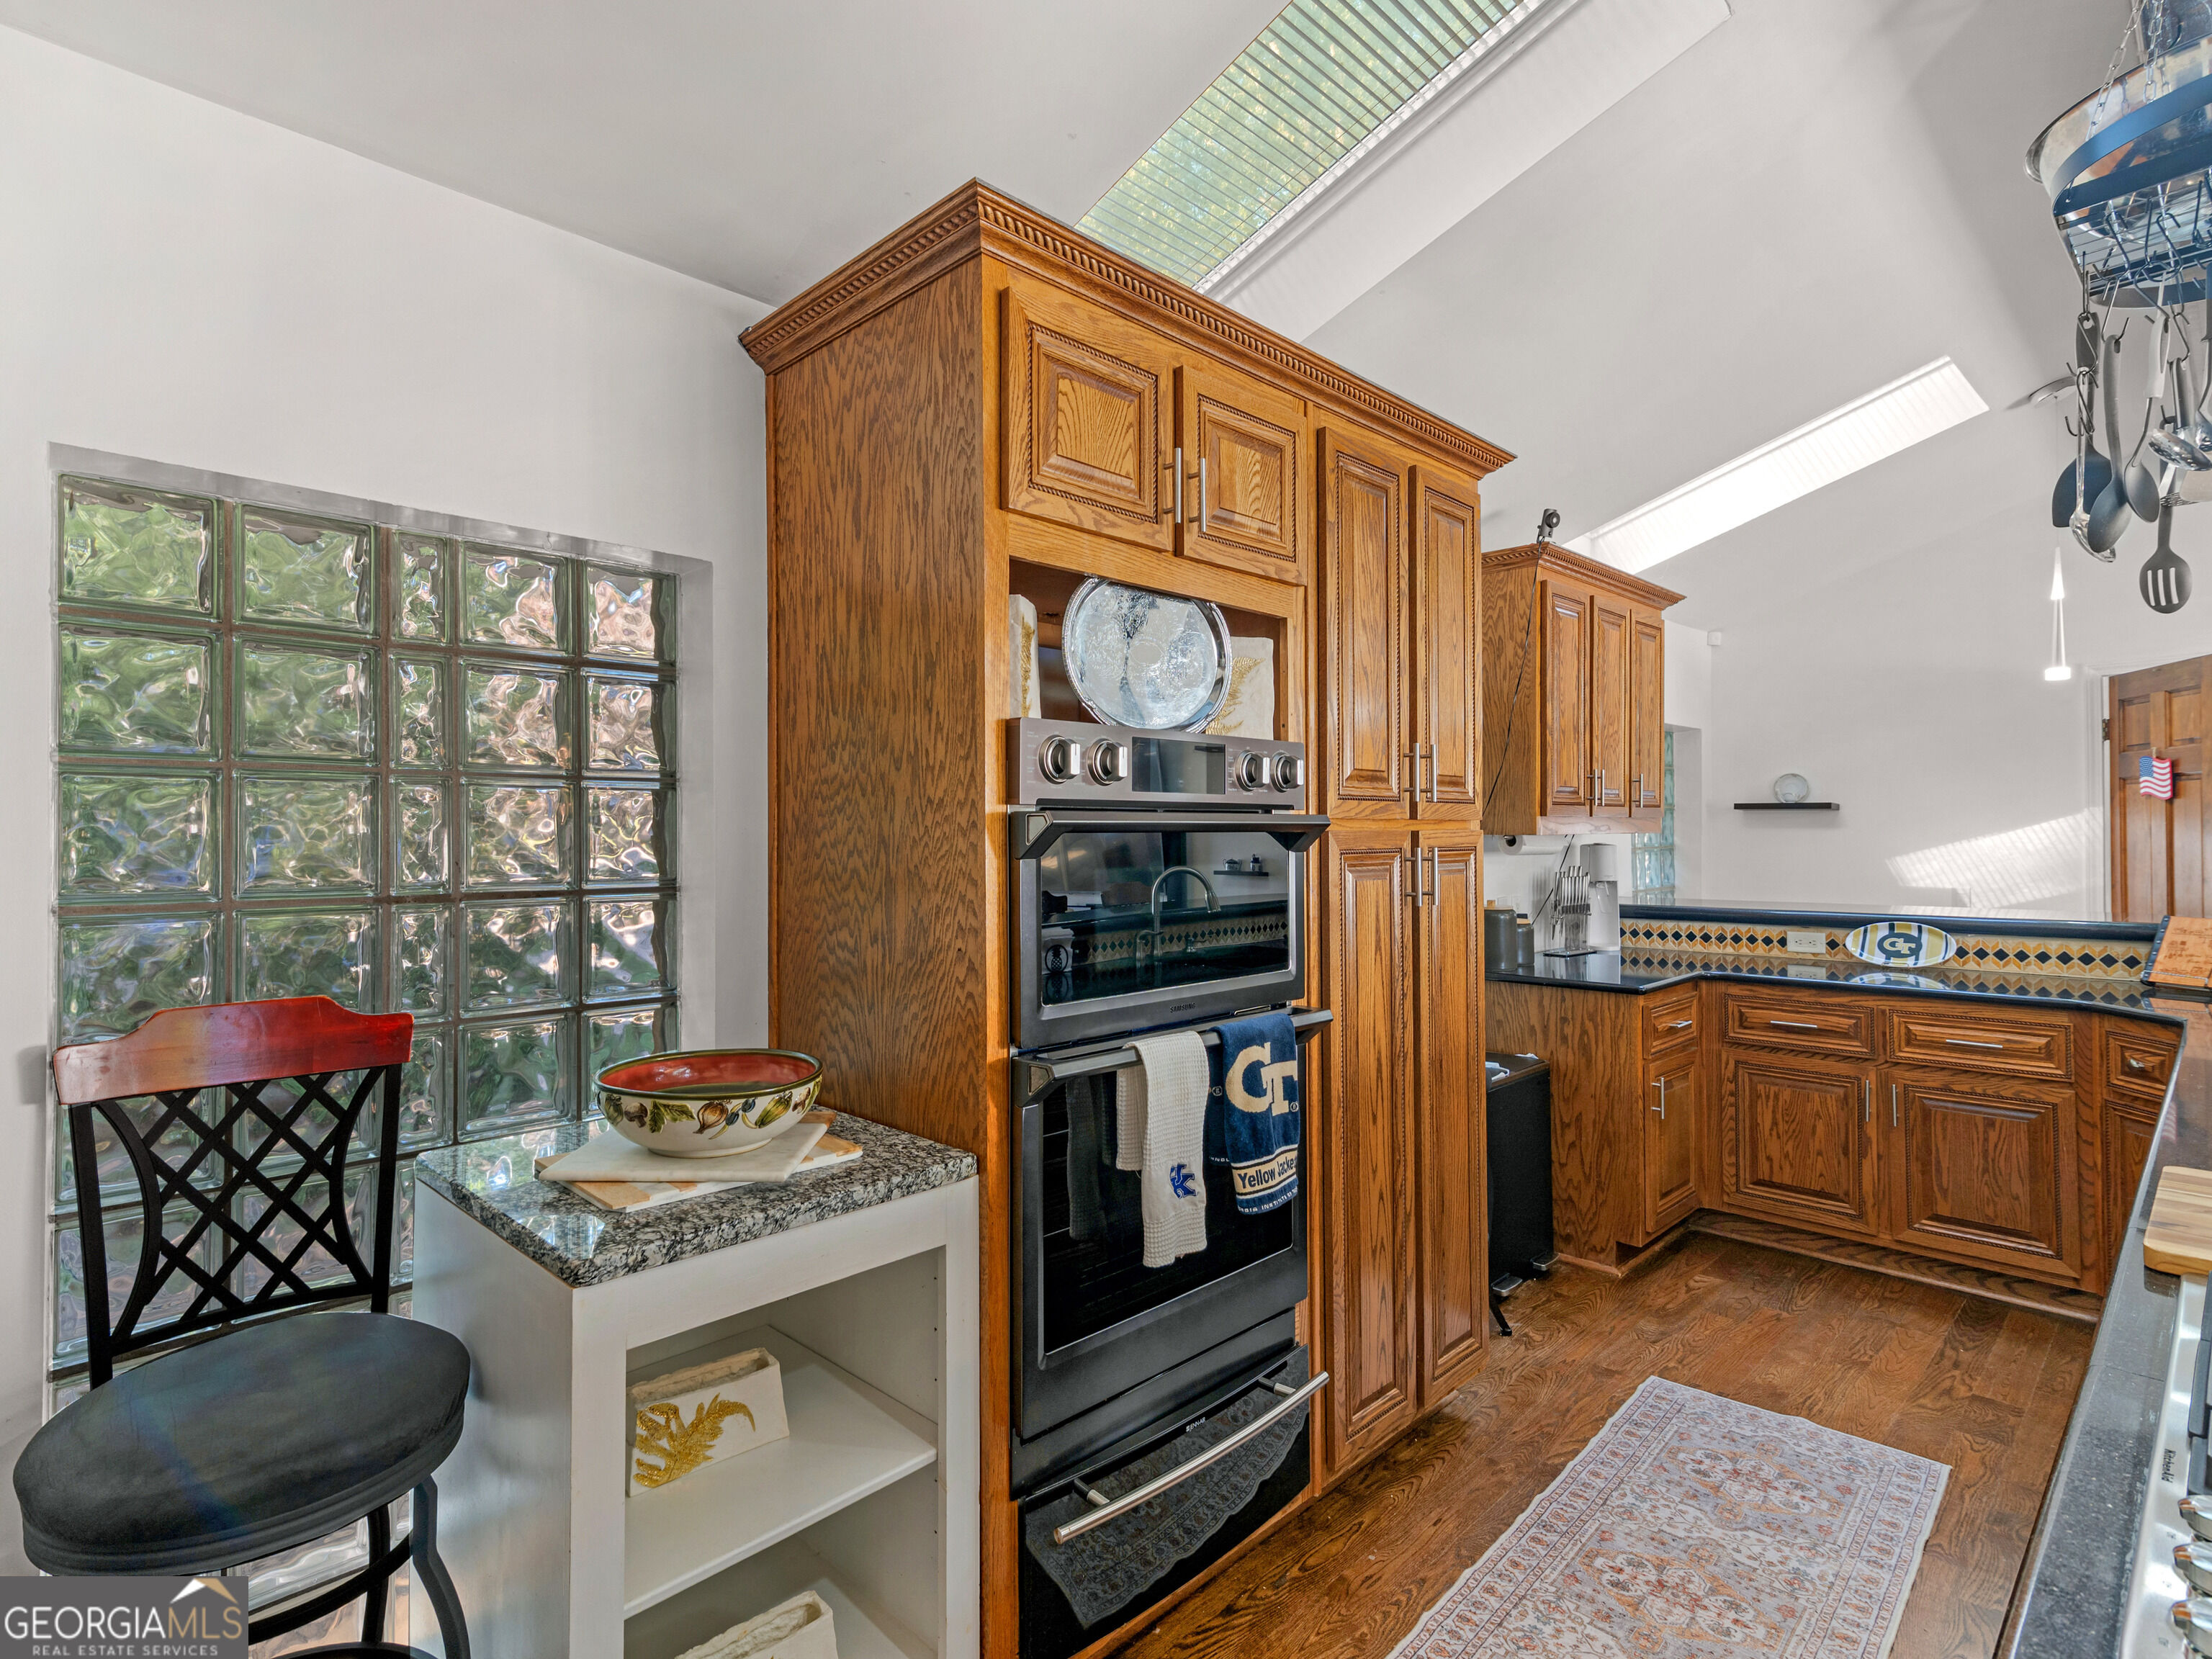
Kitchen with wood cabinetry, double ovens, granite counters, and a glass-block wall.
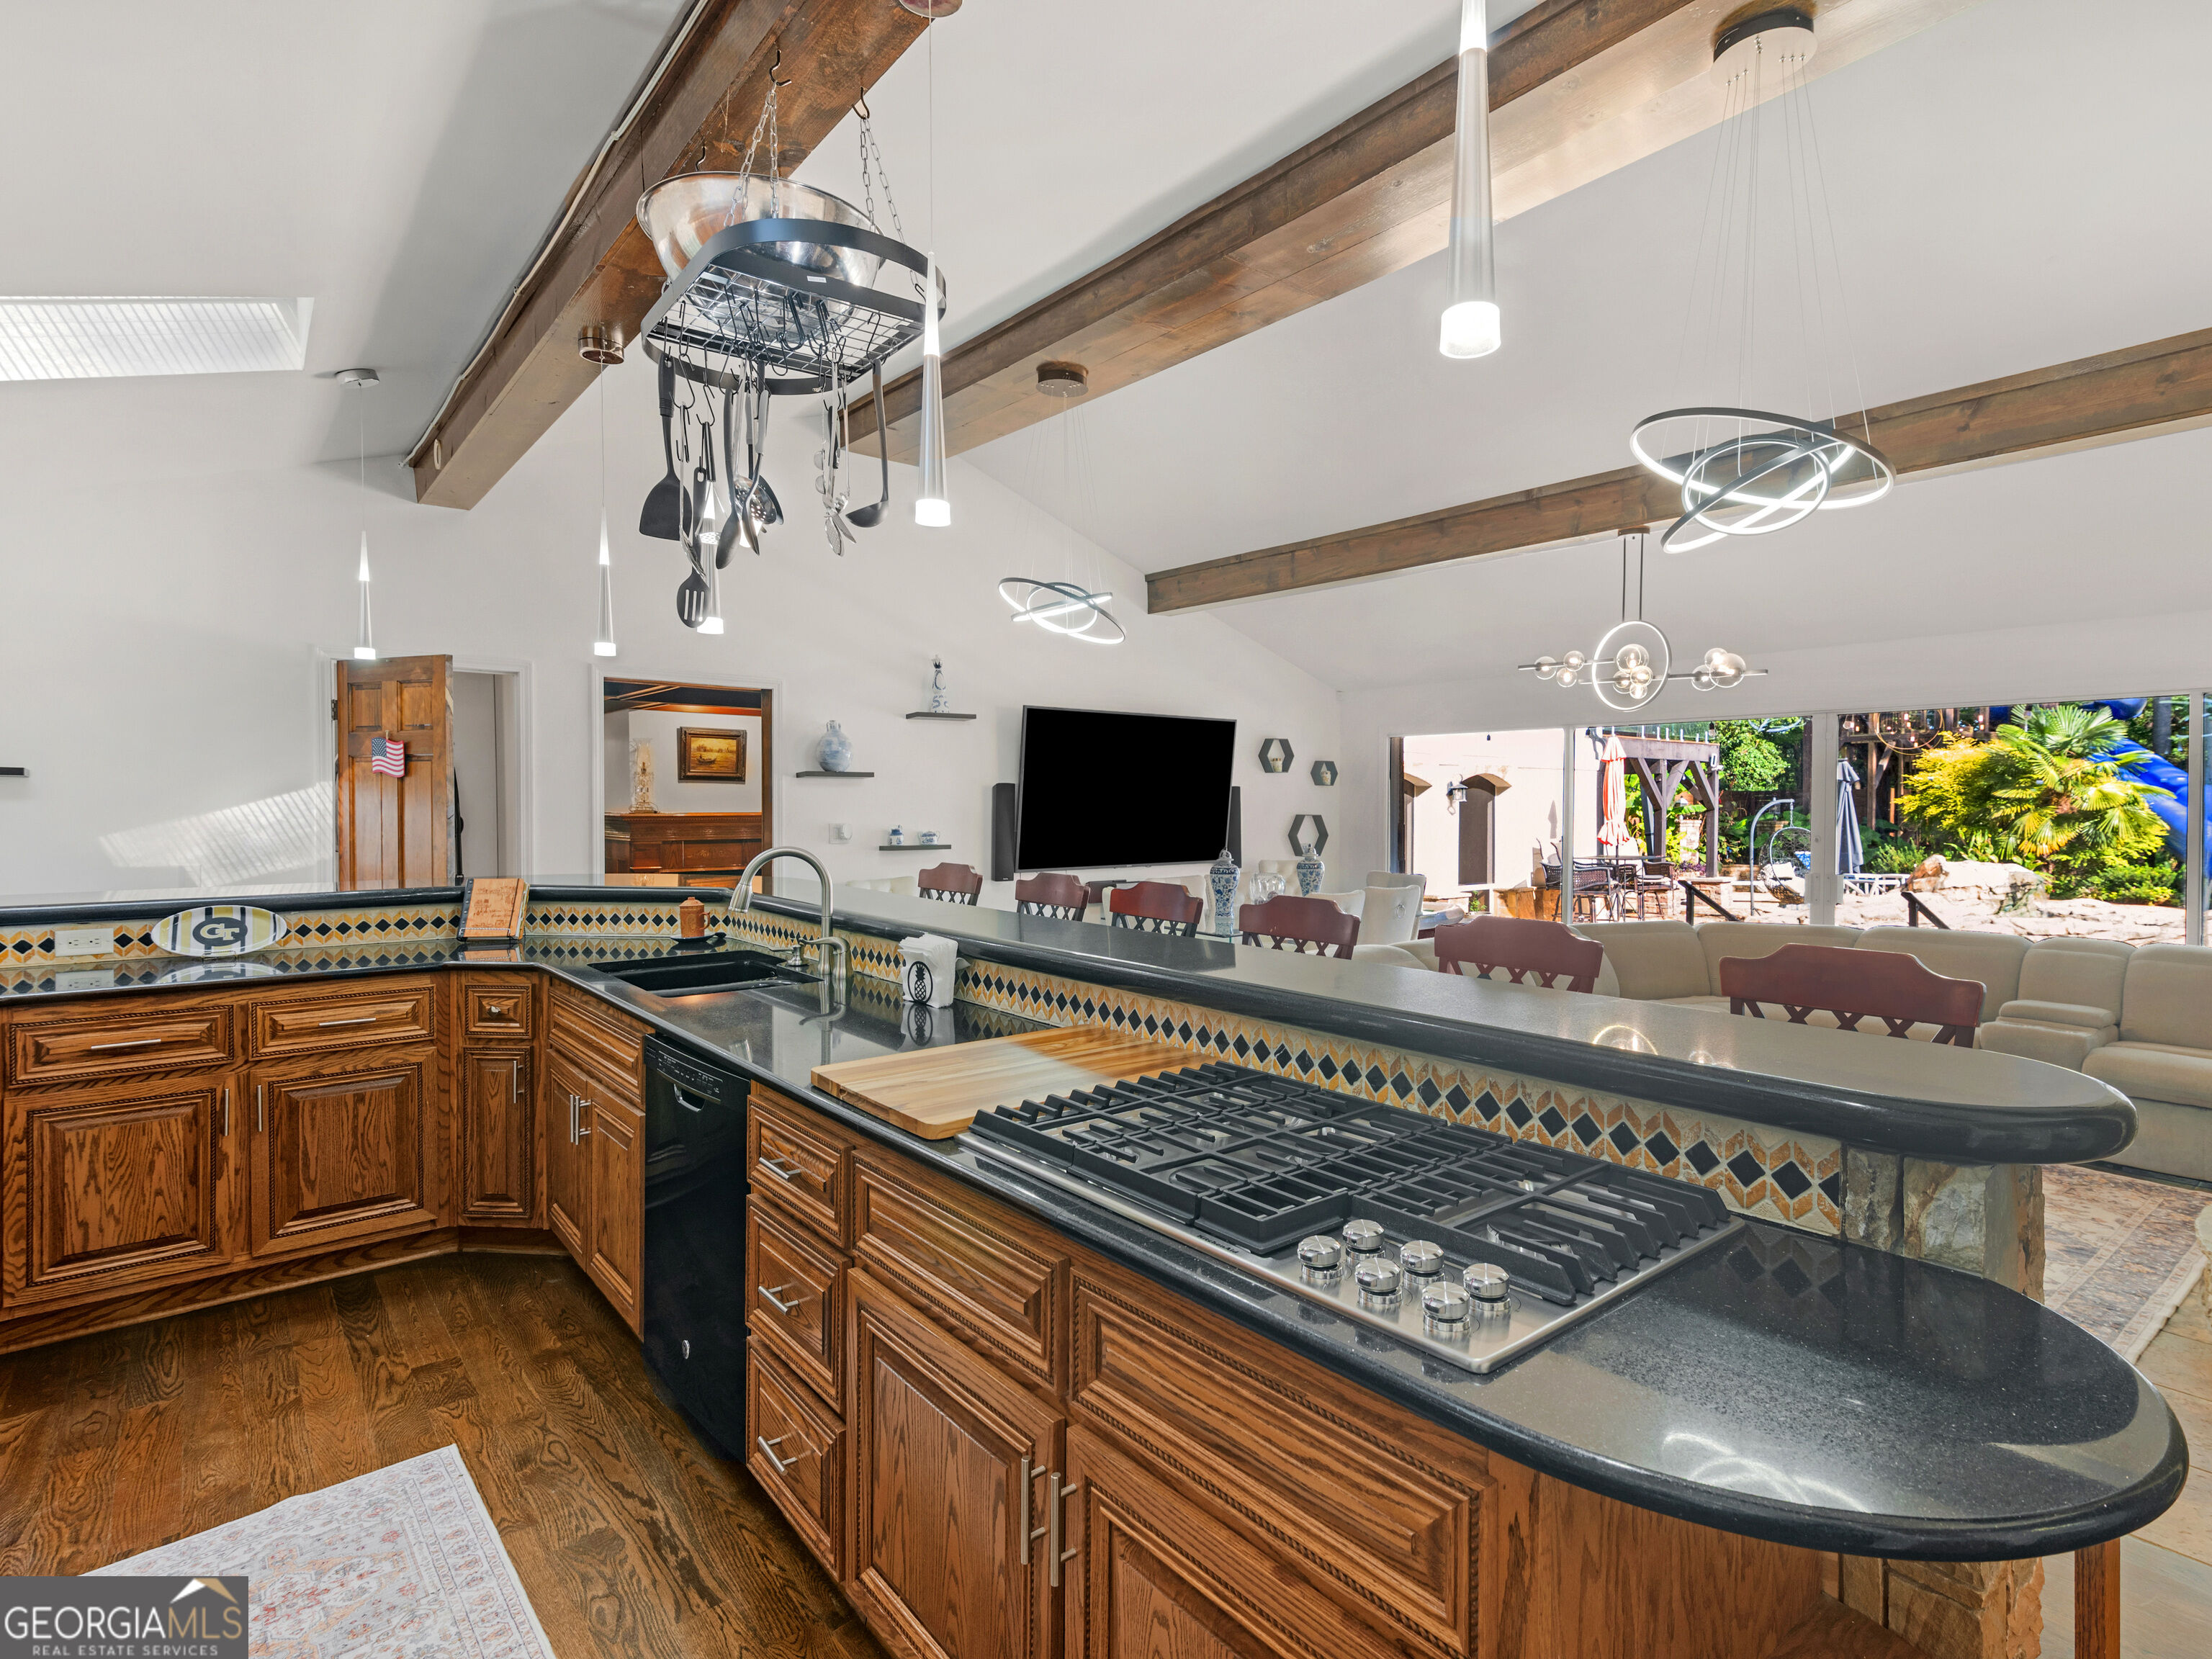
Kitchen with ornate wood cabinetry, a long dark countertop, and a large gas cooktop facing the living area.
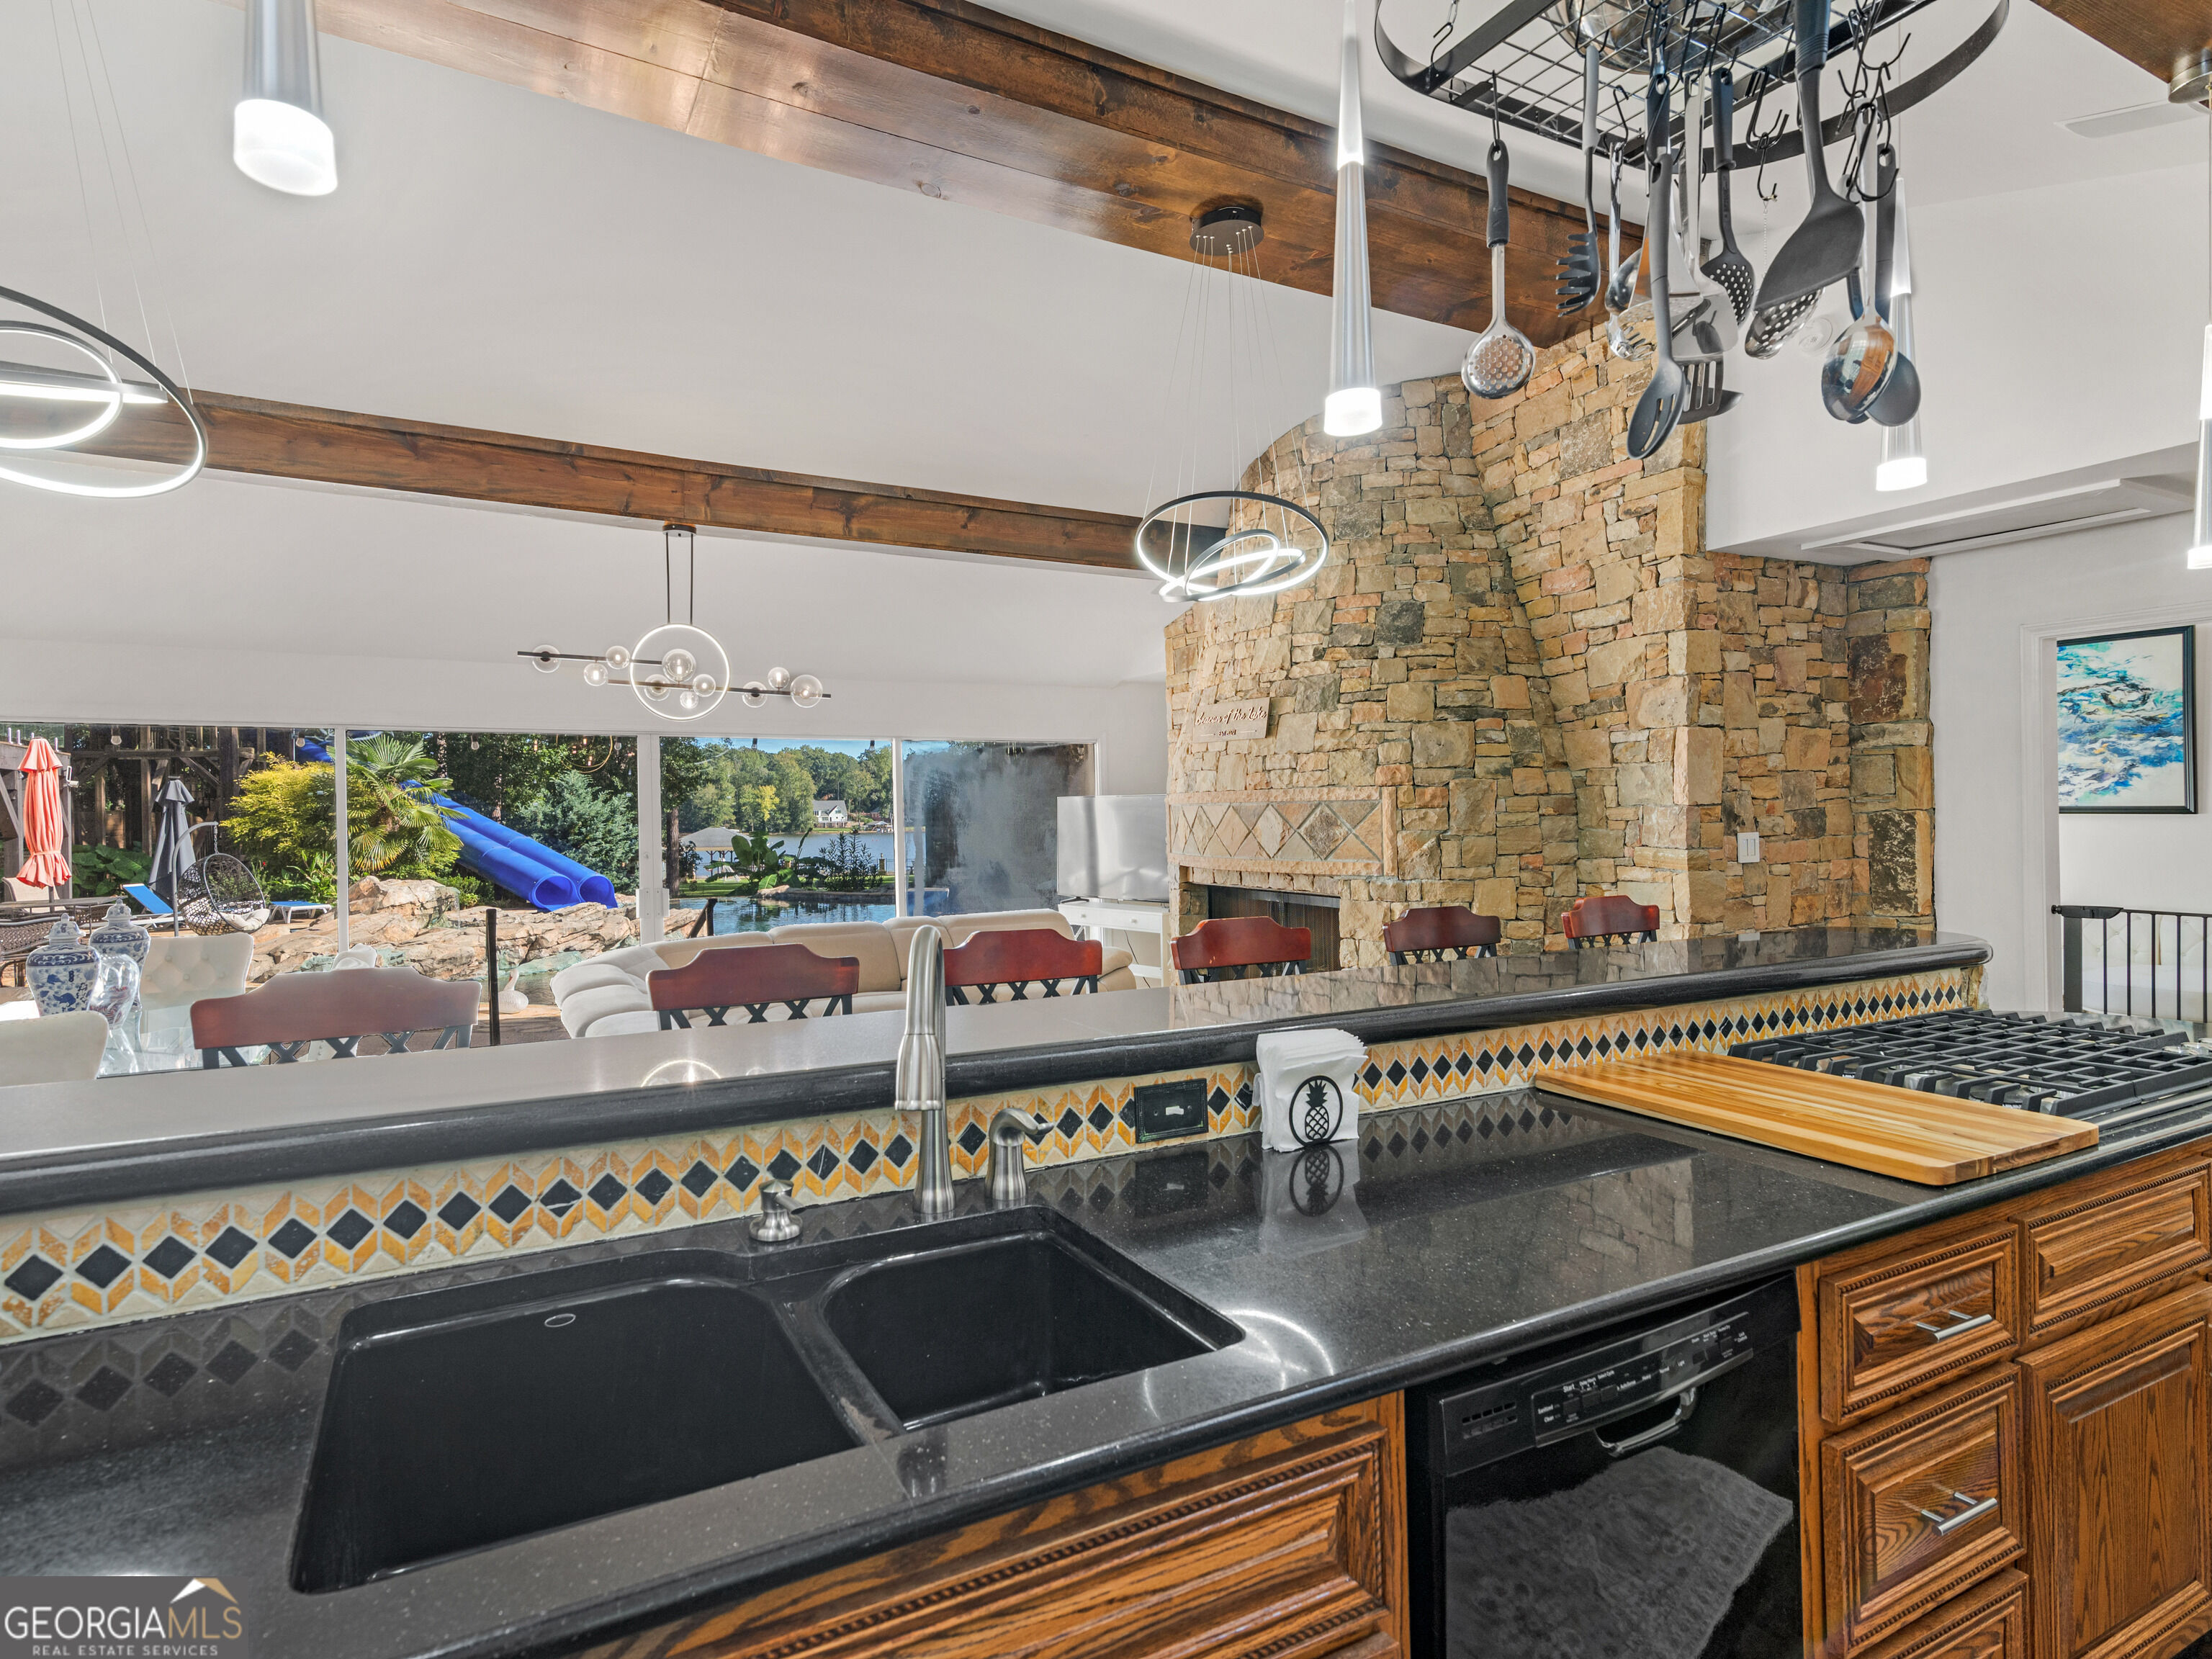
Kitchen with granite counters, a large stone fireplace, and windows overlooking a pool and water.
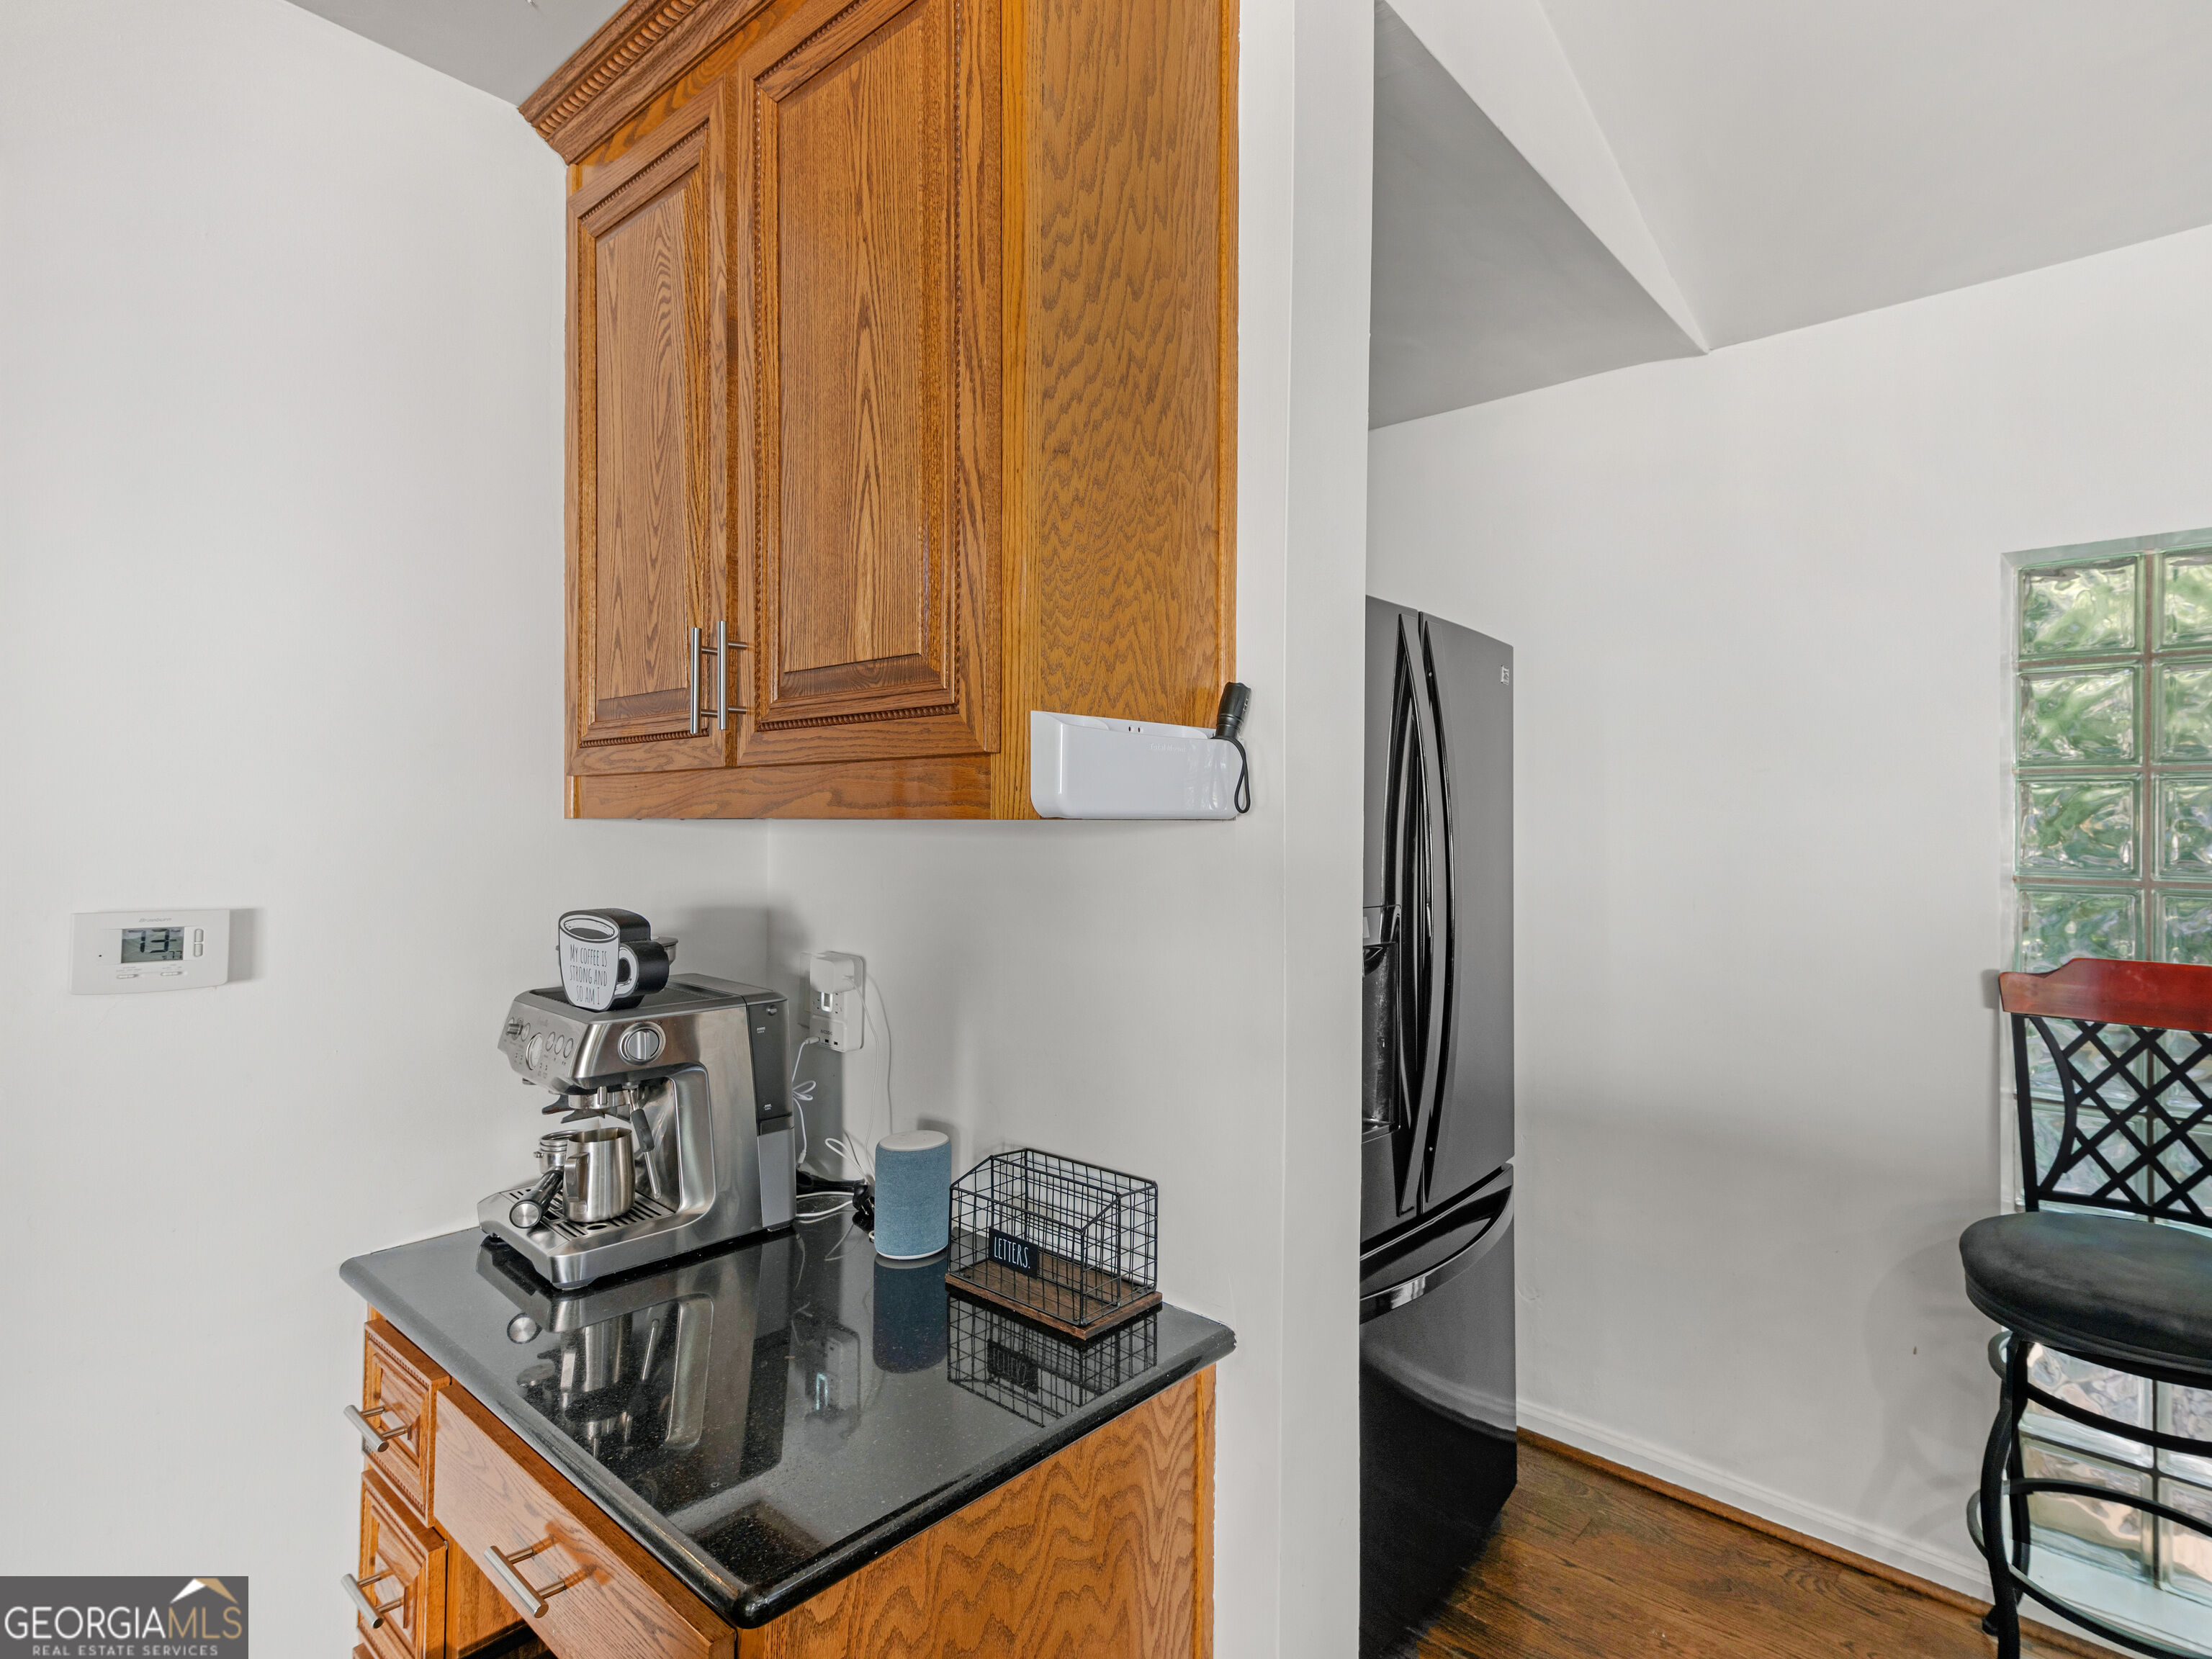
Kitchen with oak cabinets, dark granite countertops, and a stainless espresso machine beside a black refrigerator.
Kitchen with a curved stone island, red-backed bar stools, honey-toned cabinets, and skylights.
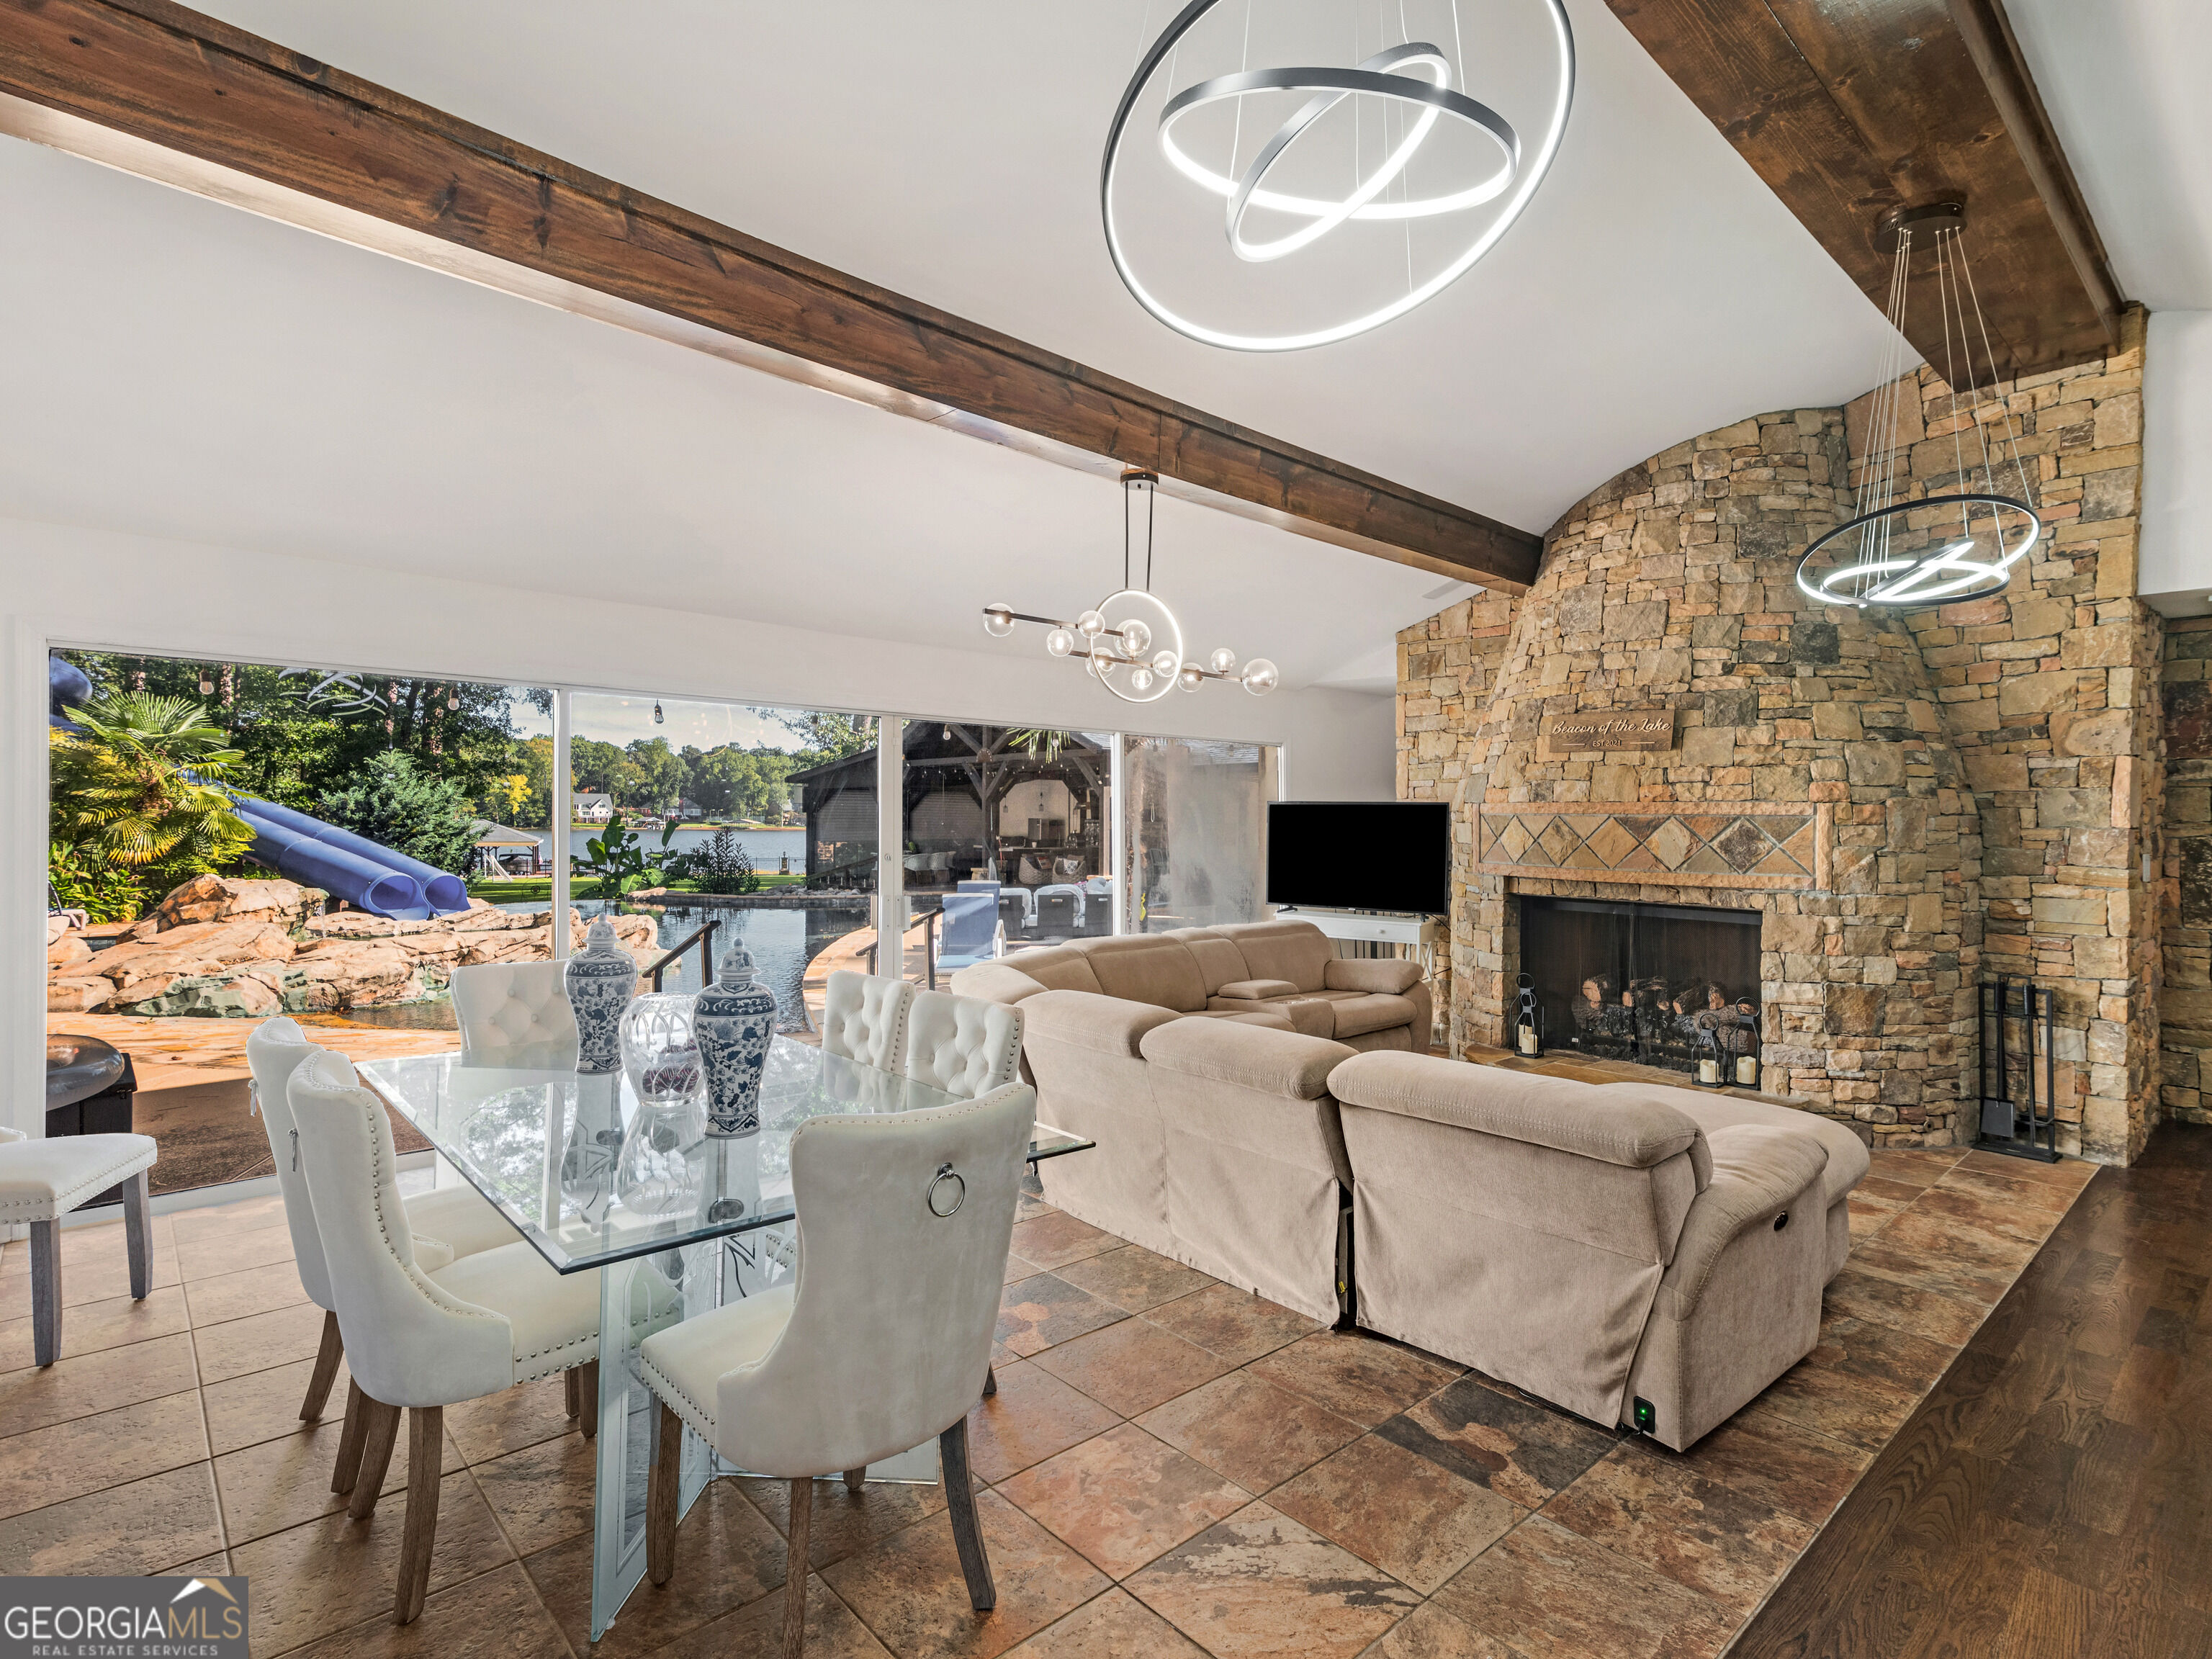
Living and dining room with a stone fireplace and lake views through expansive windows.
Living room with a towering stone fireplace, large windows overlooking the water, and a spacious sectional sofa.
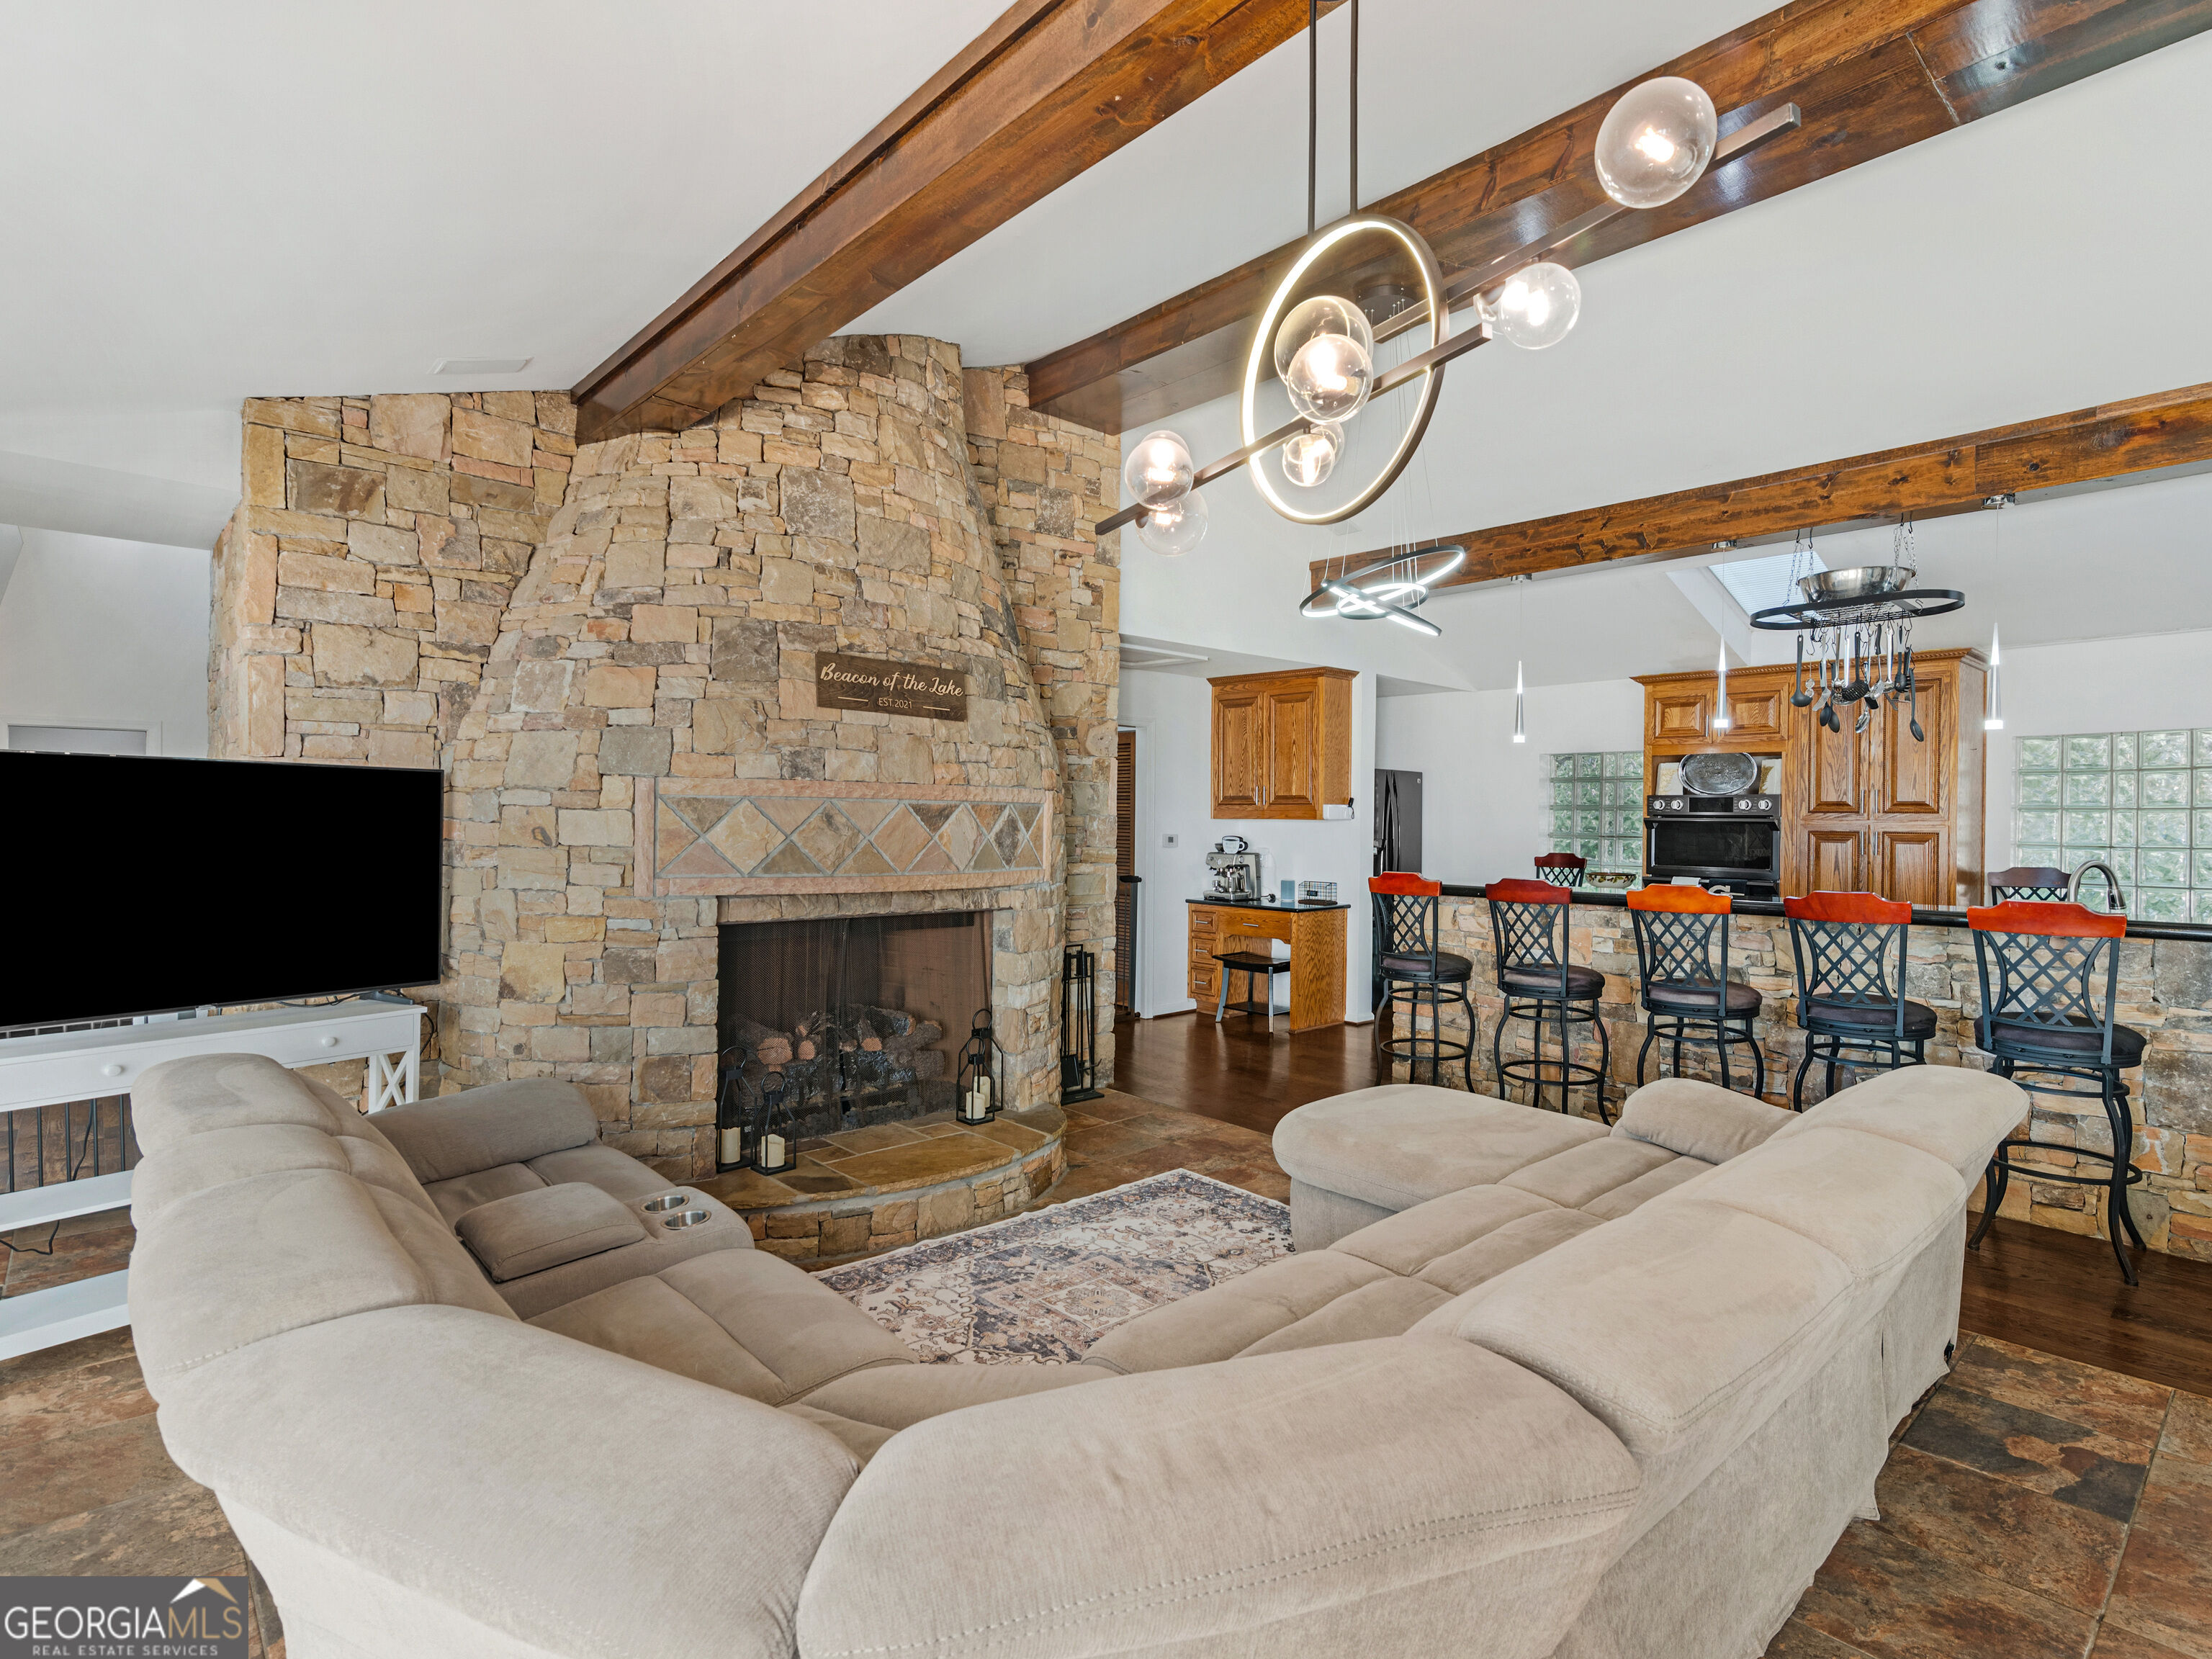
Living room with a floor-to-ceiling stone fireplace, exposed wood beams, and a large pale sectional.
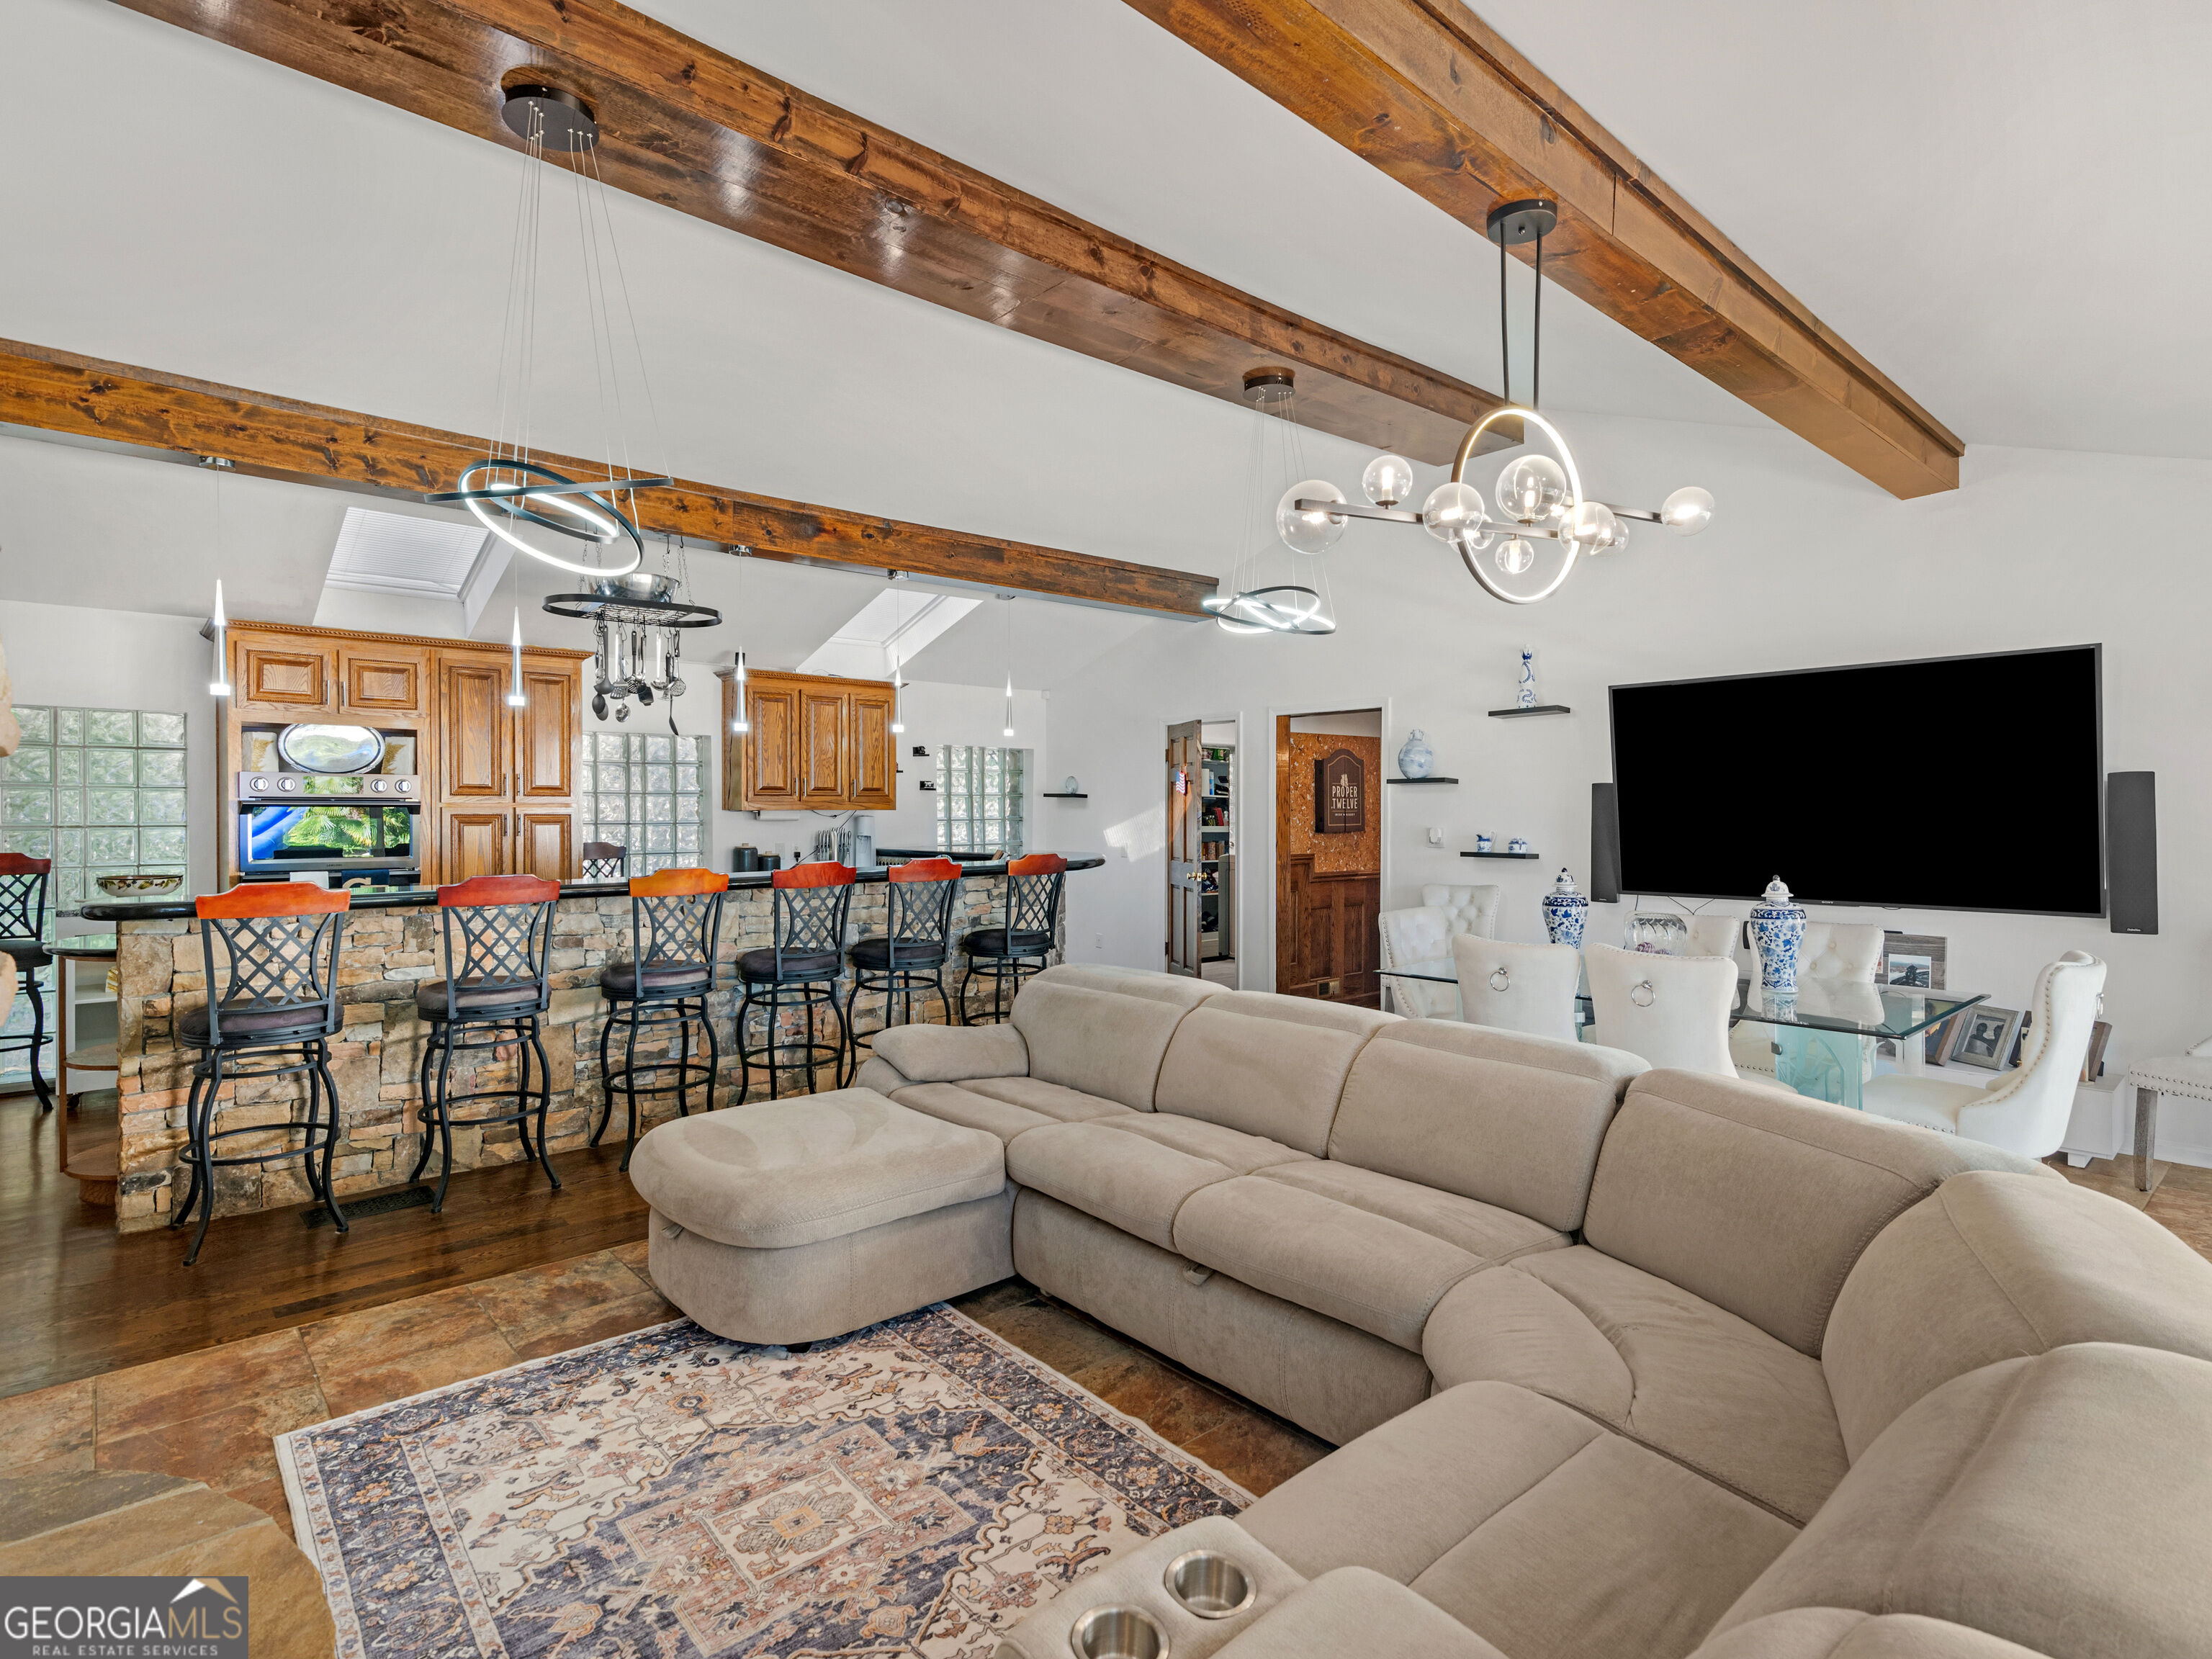
Open-plan living room and kitchen with exposed beams, stone island, bar stools, and a large sectional sofa.
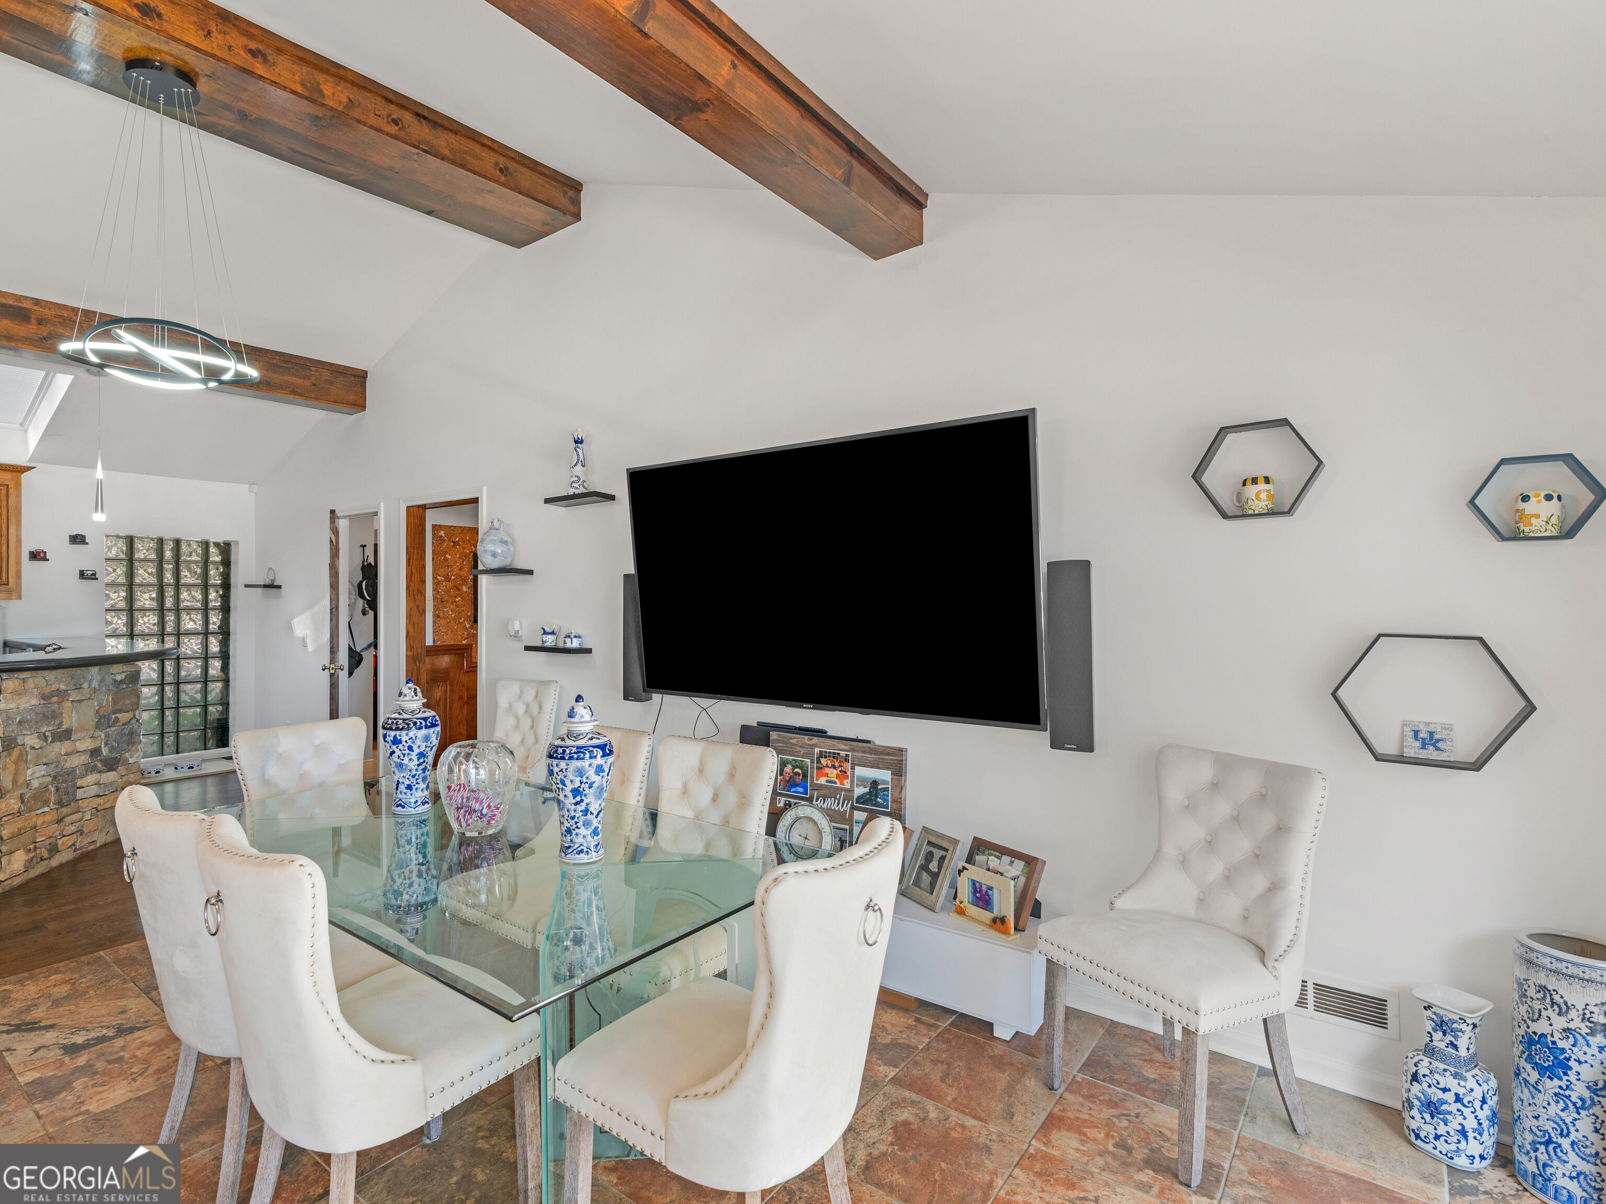
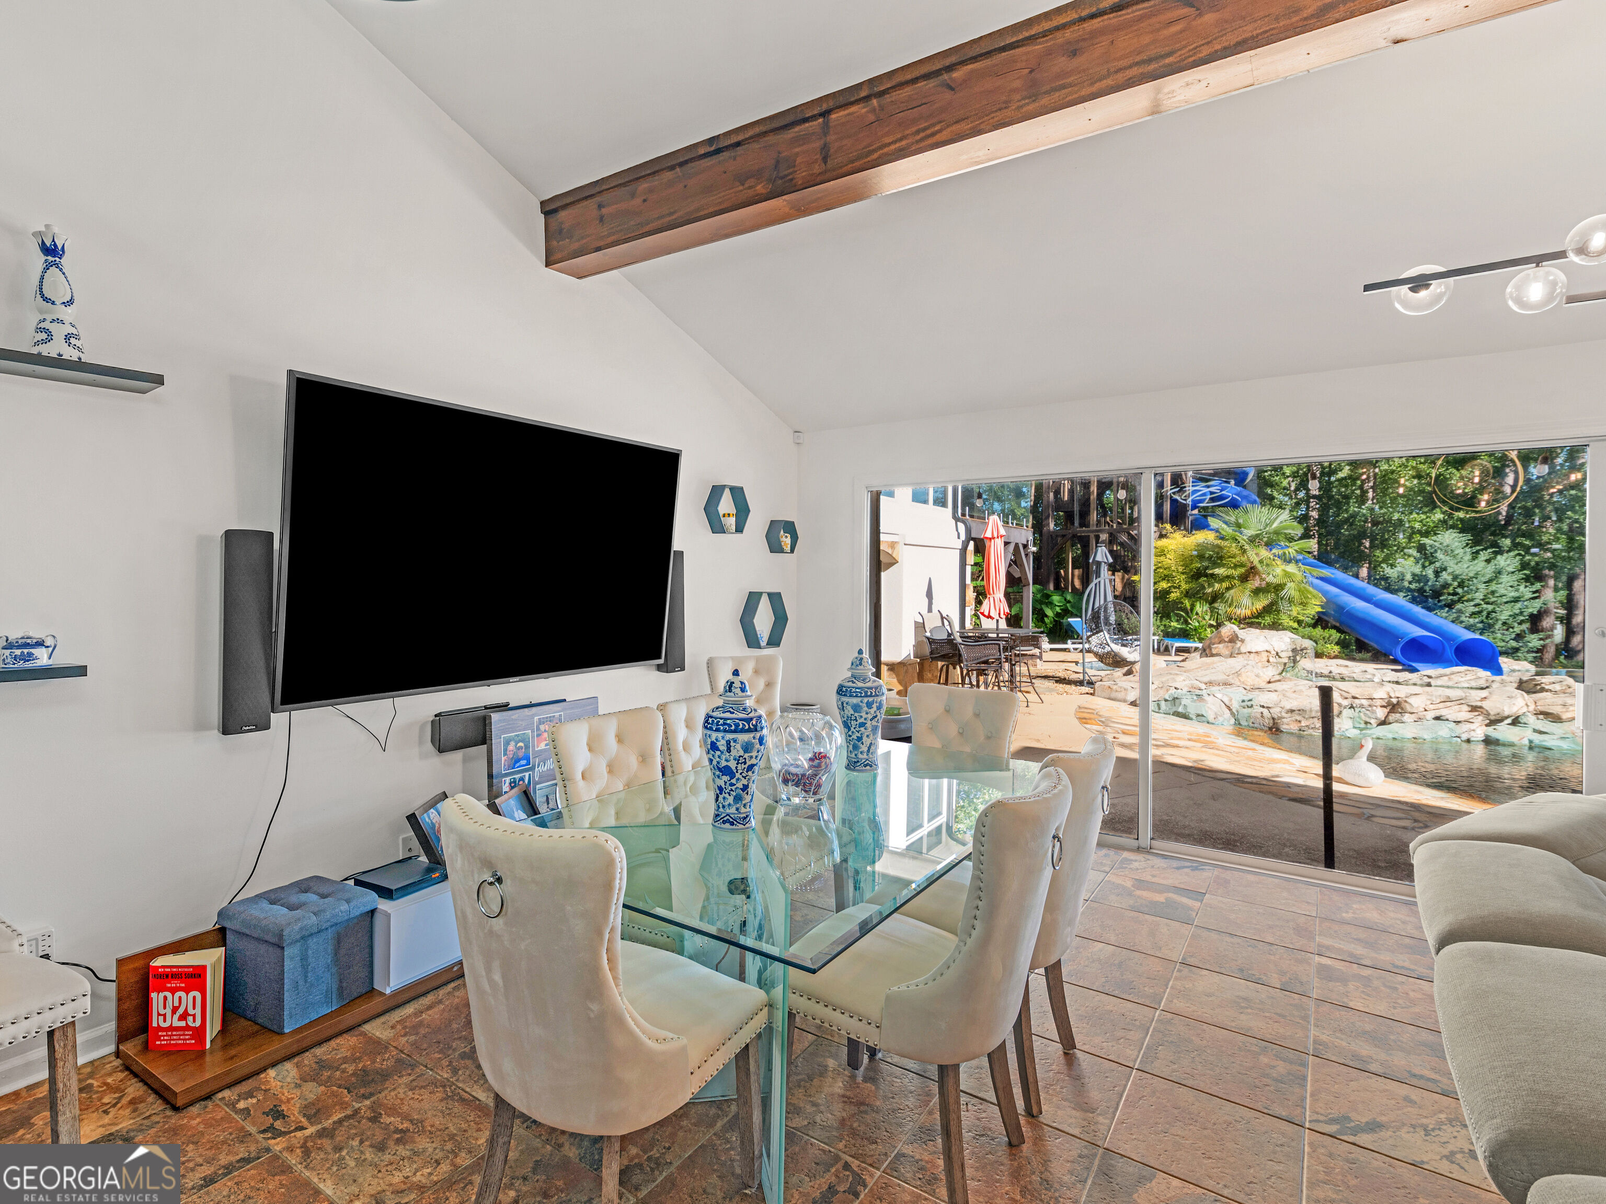
Dining room with a glass-top table, white tufted chairs, exposed beams, and a large wall-mounted television.
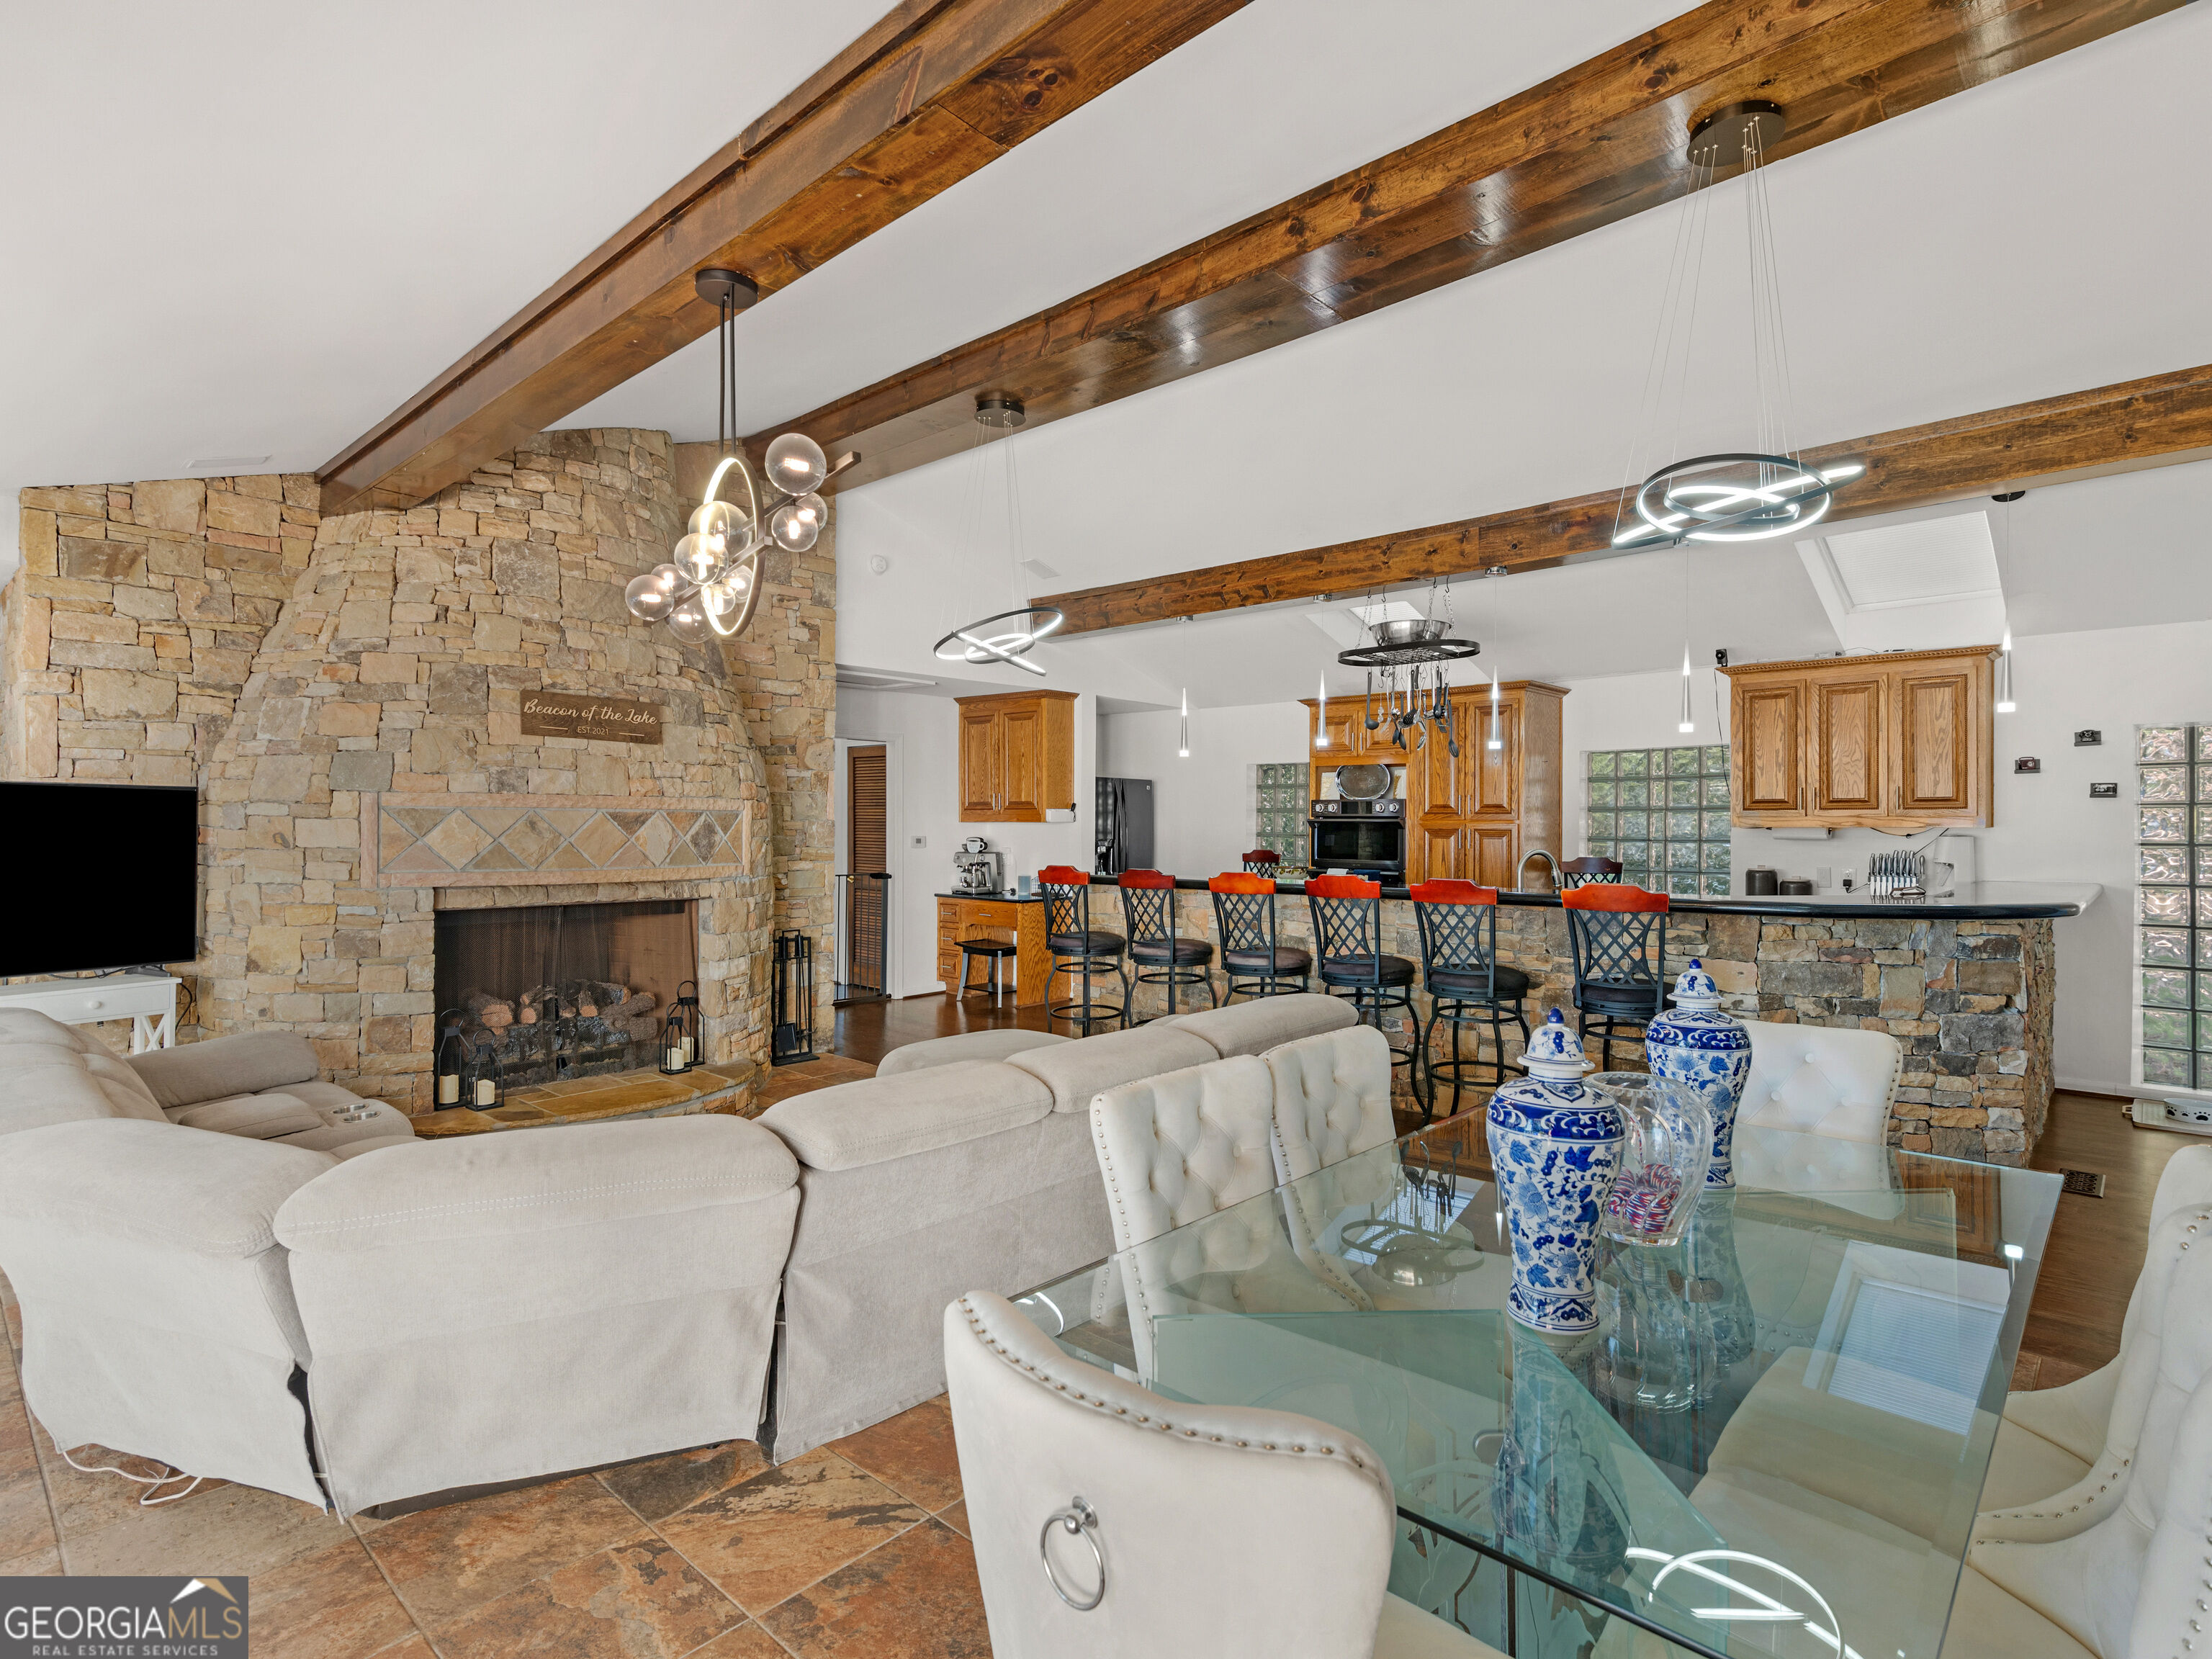
Open-plan living room and kitchen with a large stone fireplace and exposed wood ceiling beams.
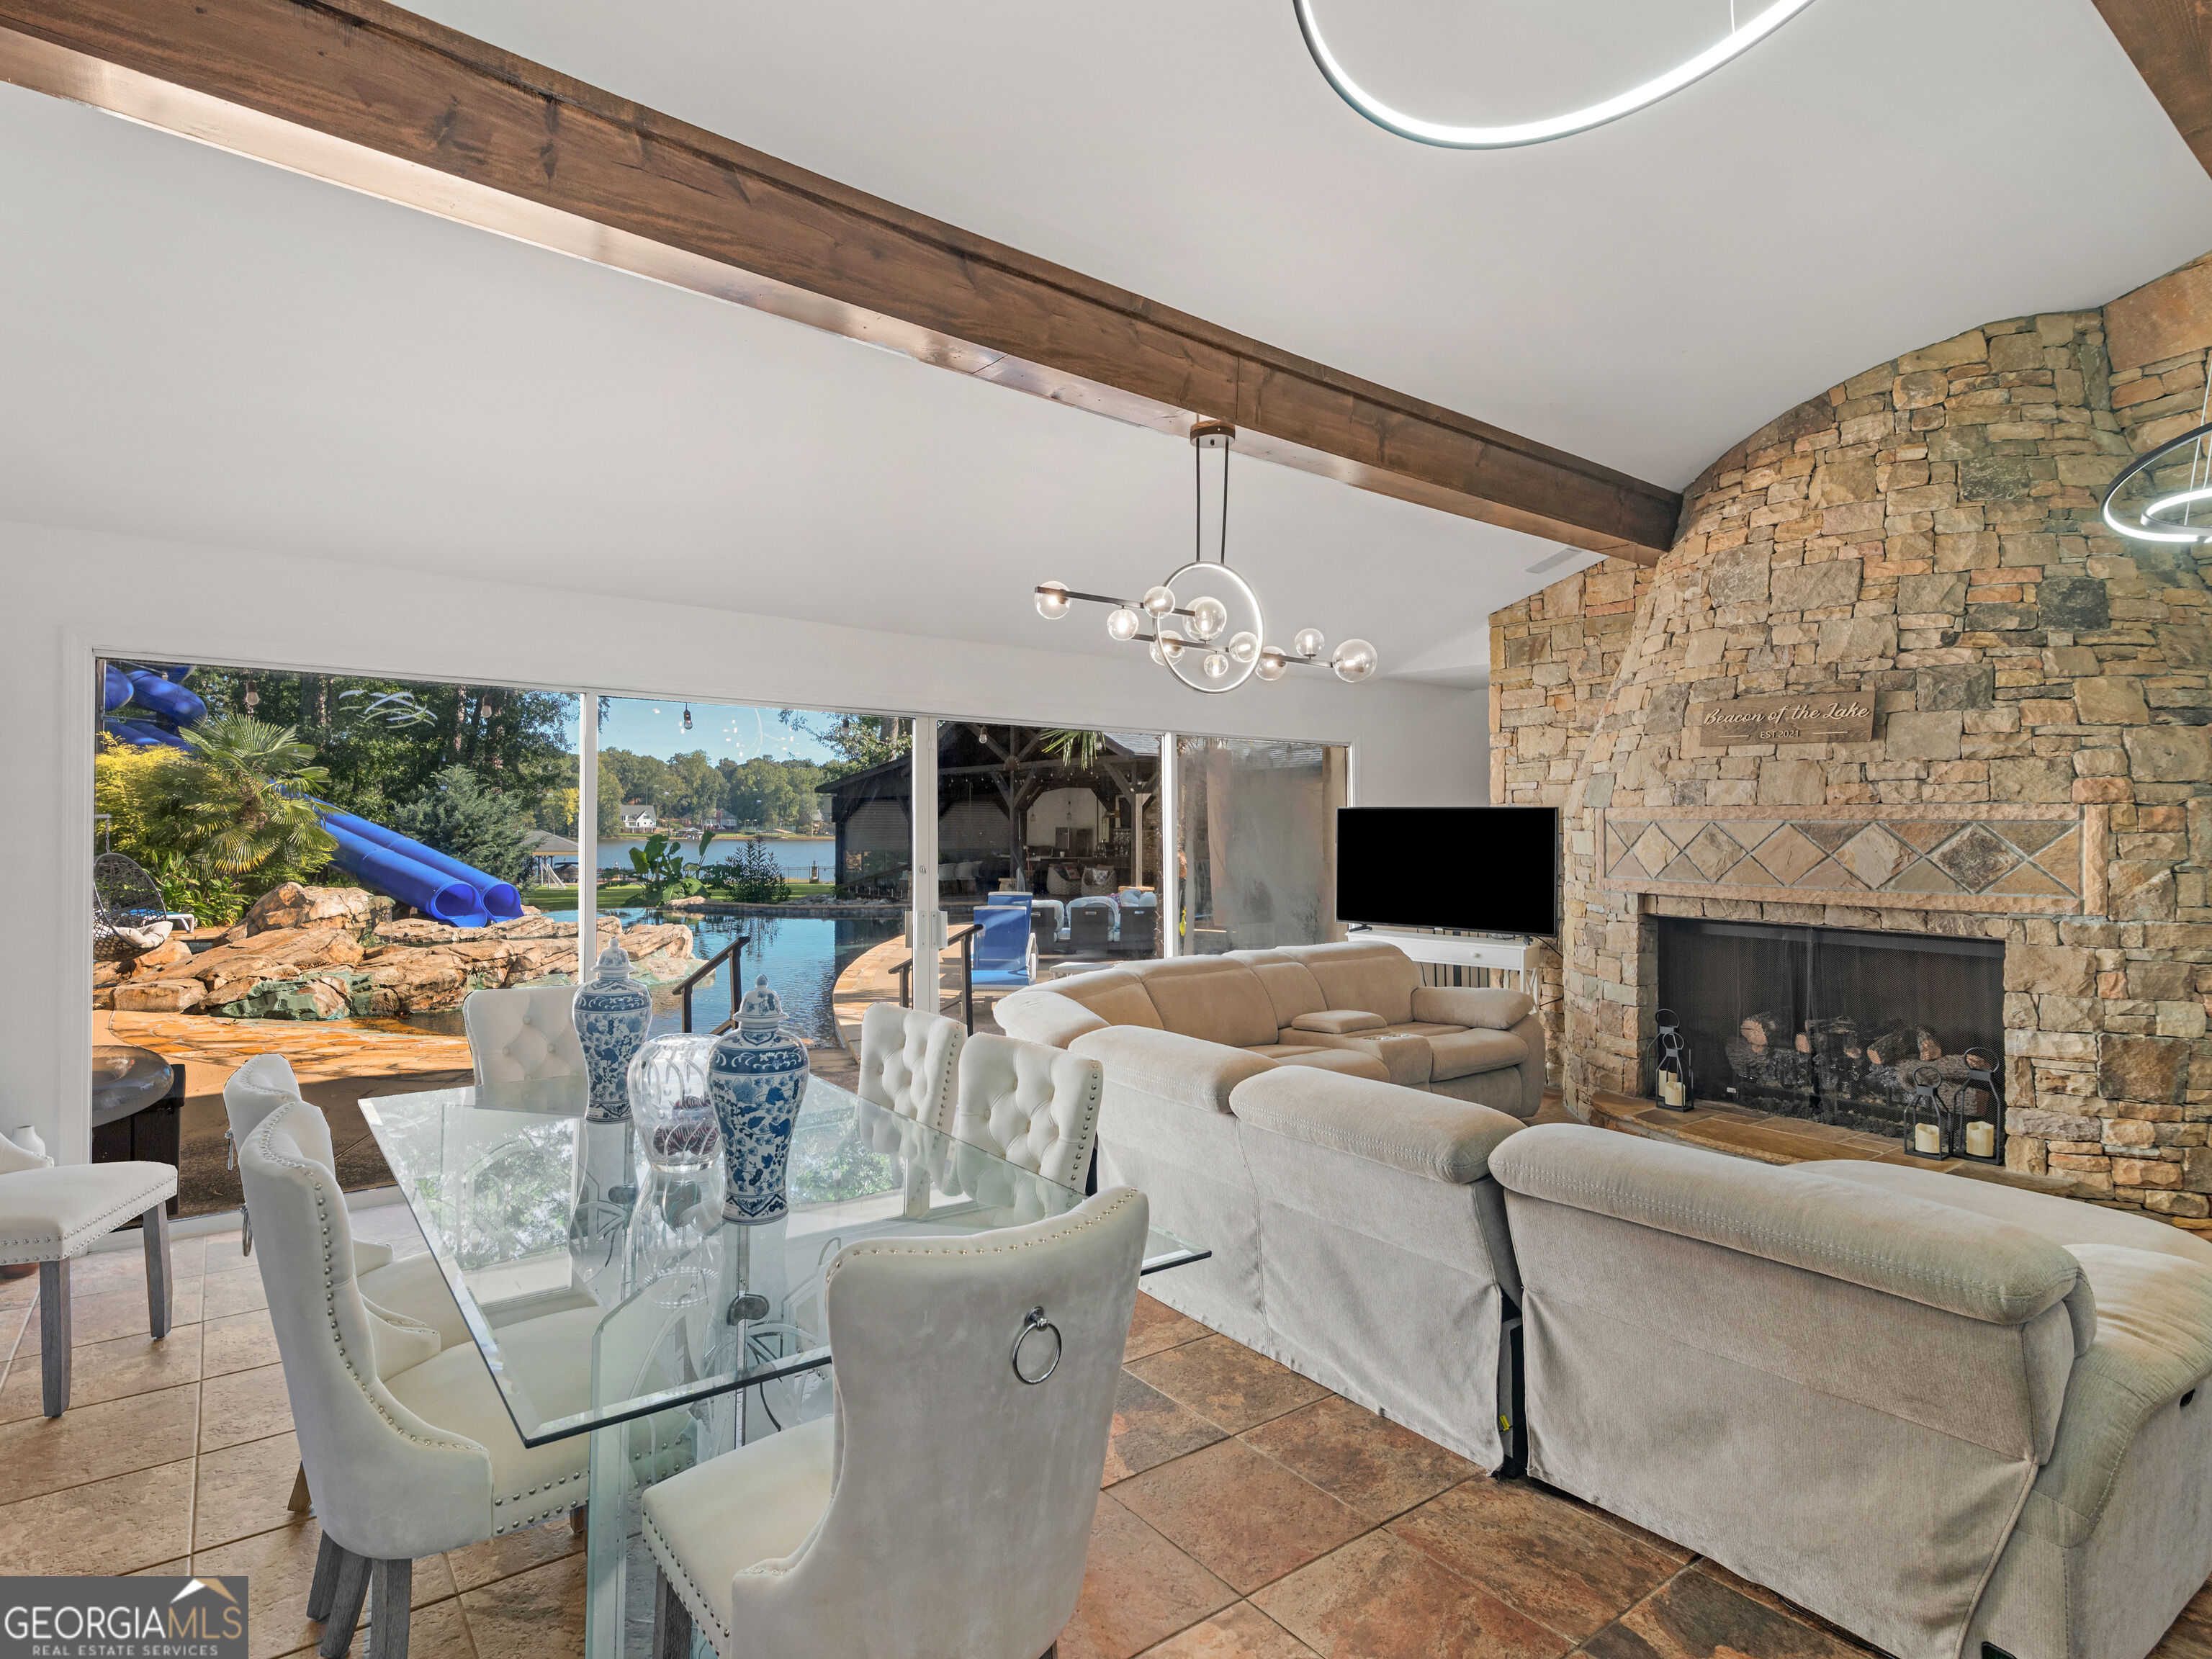
Living and dining room with a stone fireplace and windows overlooking a pool and water.
Dining room with a glass table and cream chairs overlooking a landscaped pool and blue slide.
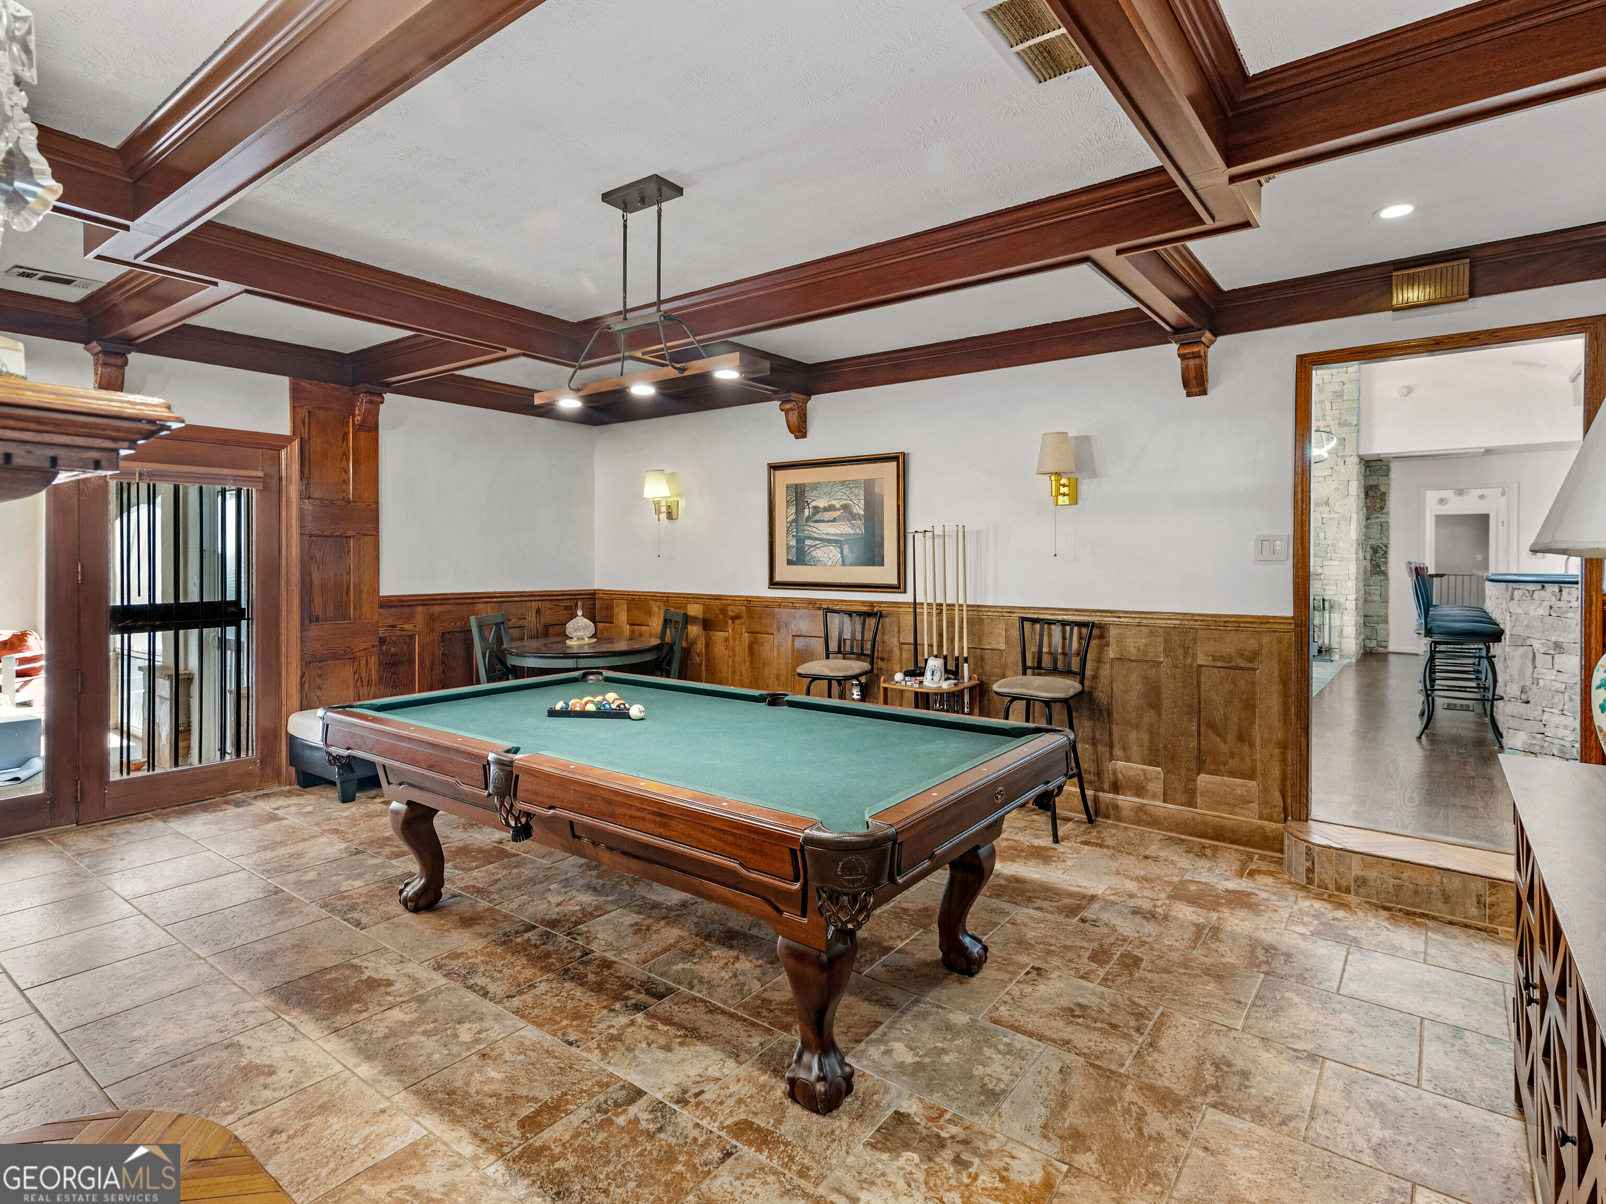
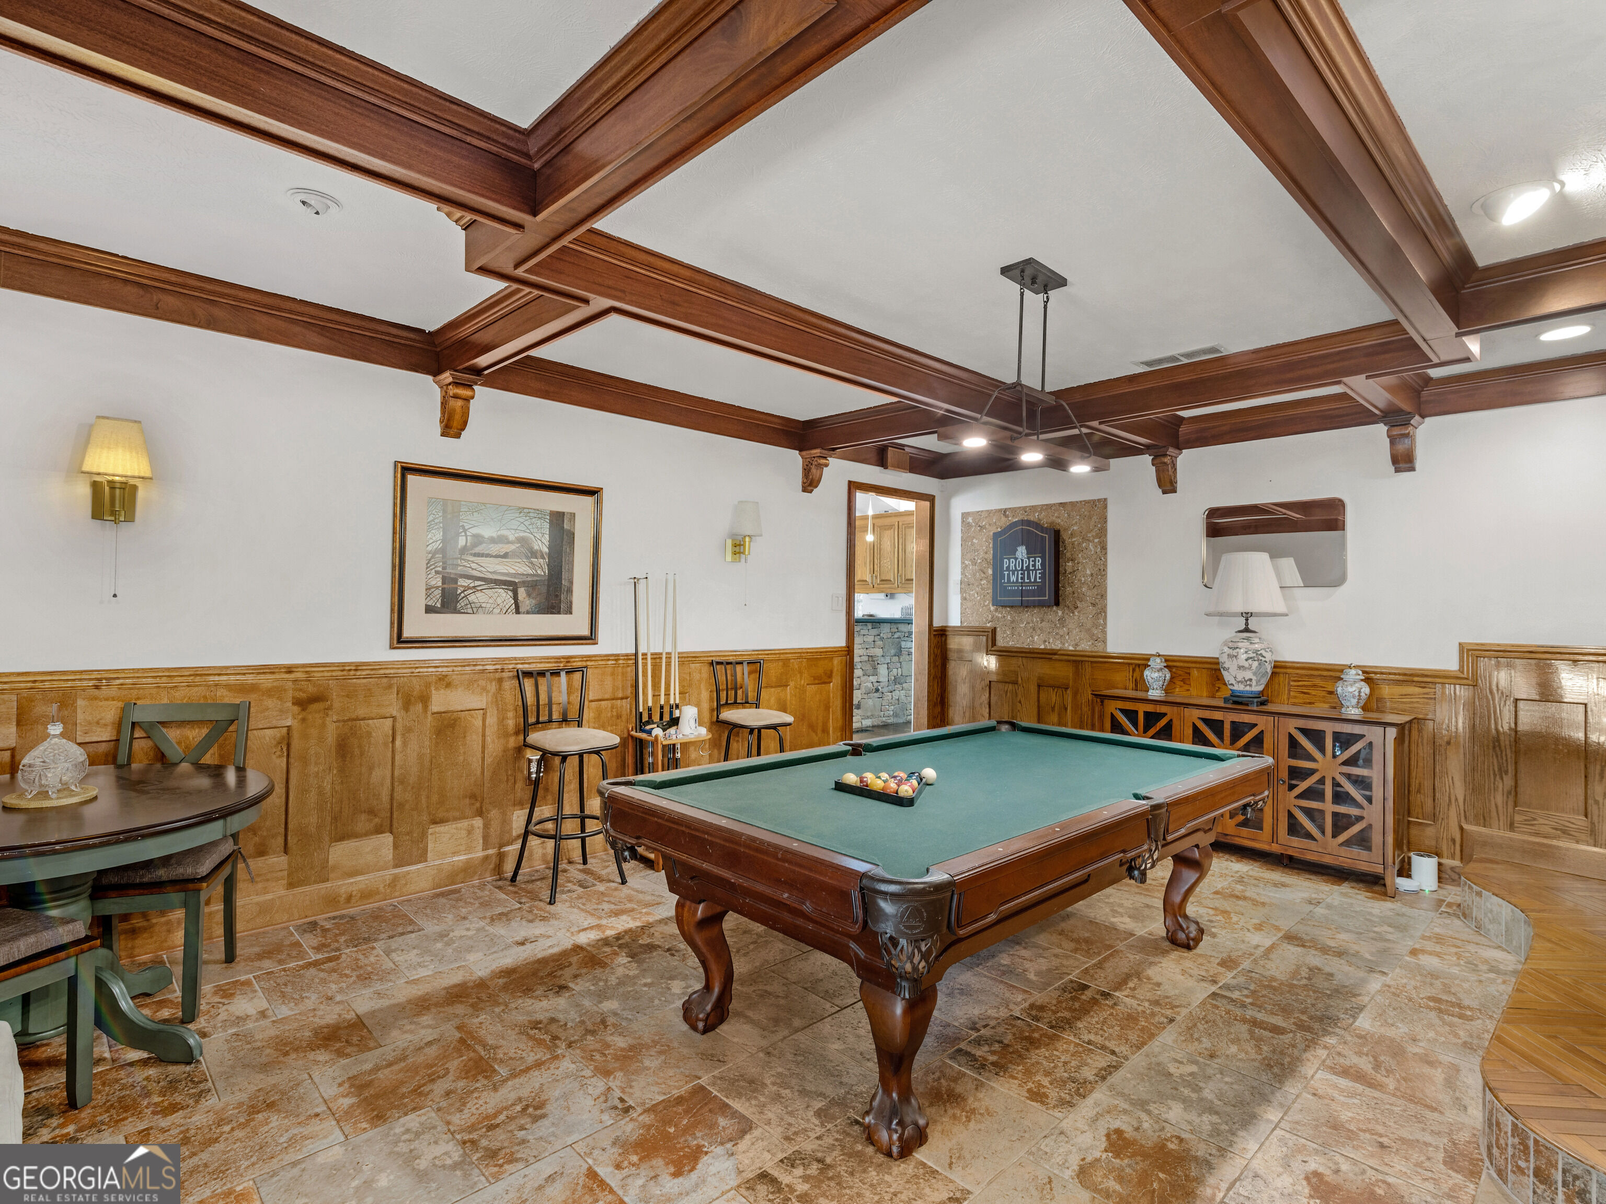
Game room with a green-felt pool table beneath exposed dark wood ceiling beams.
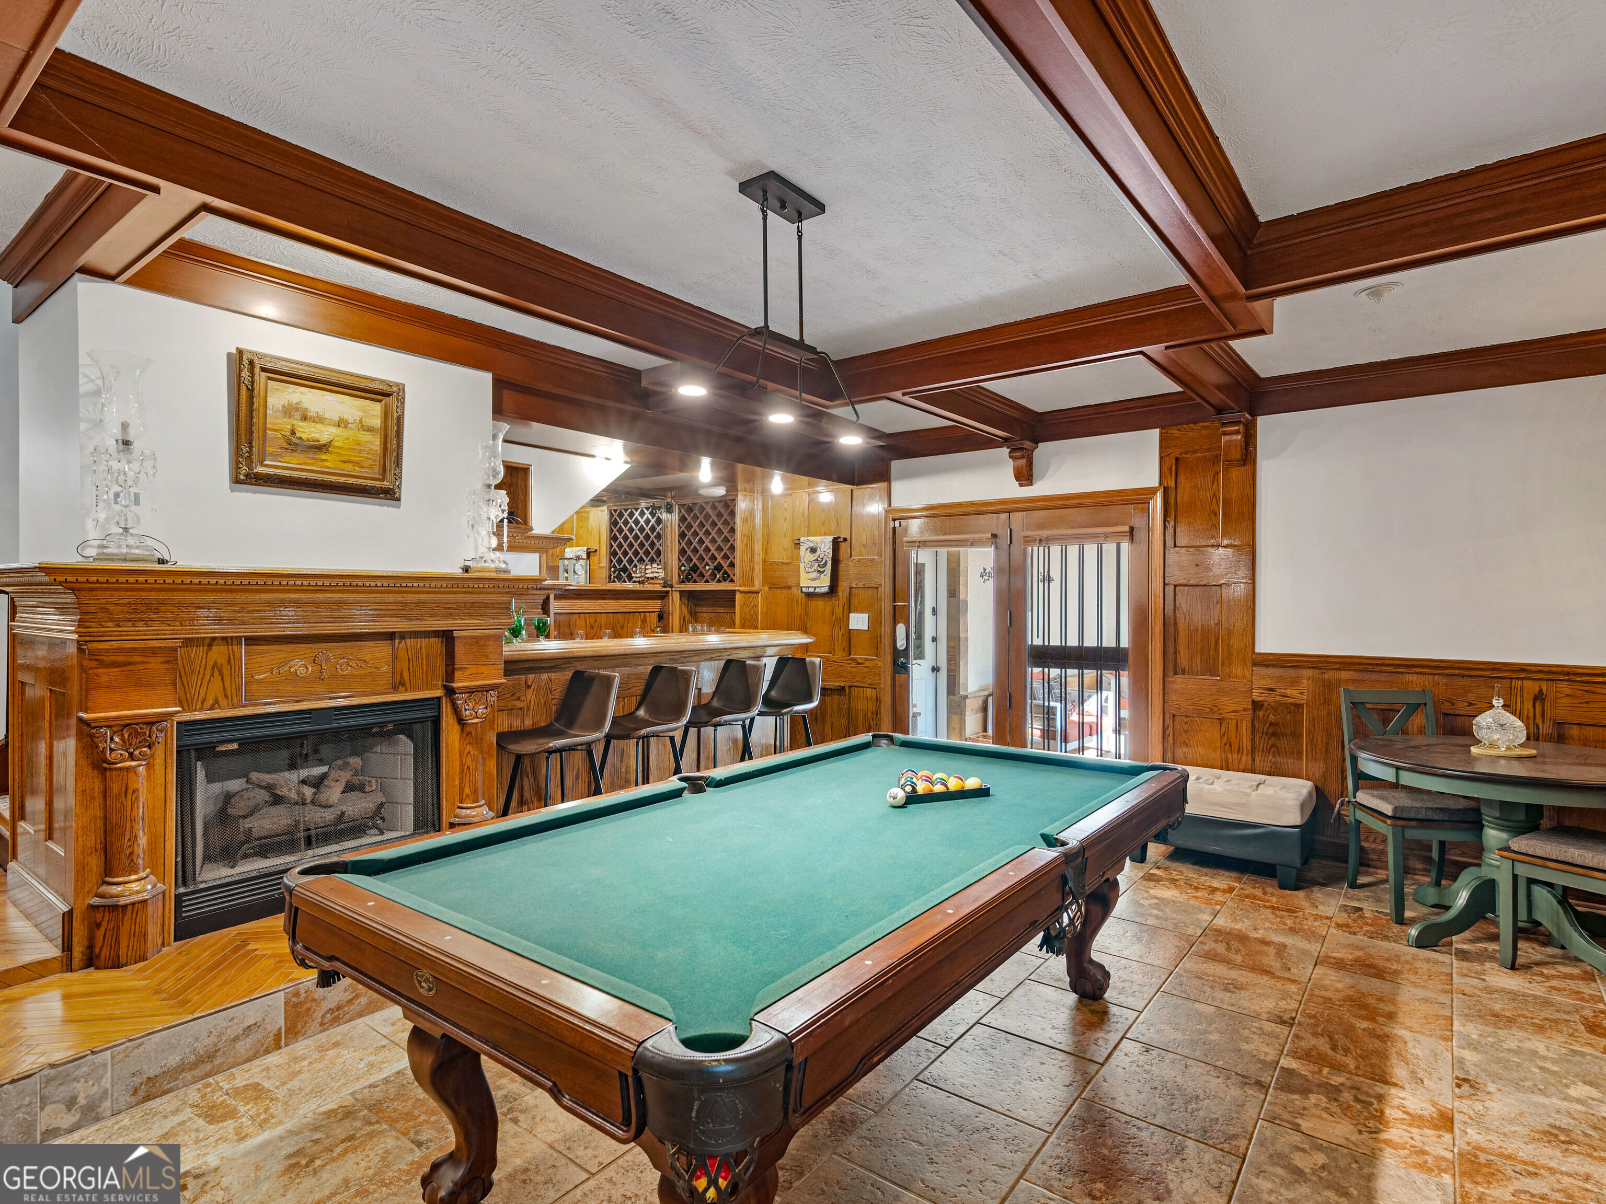
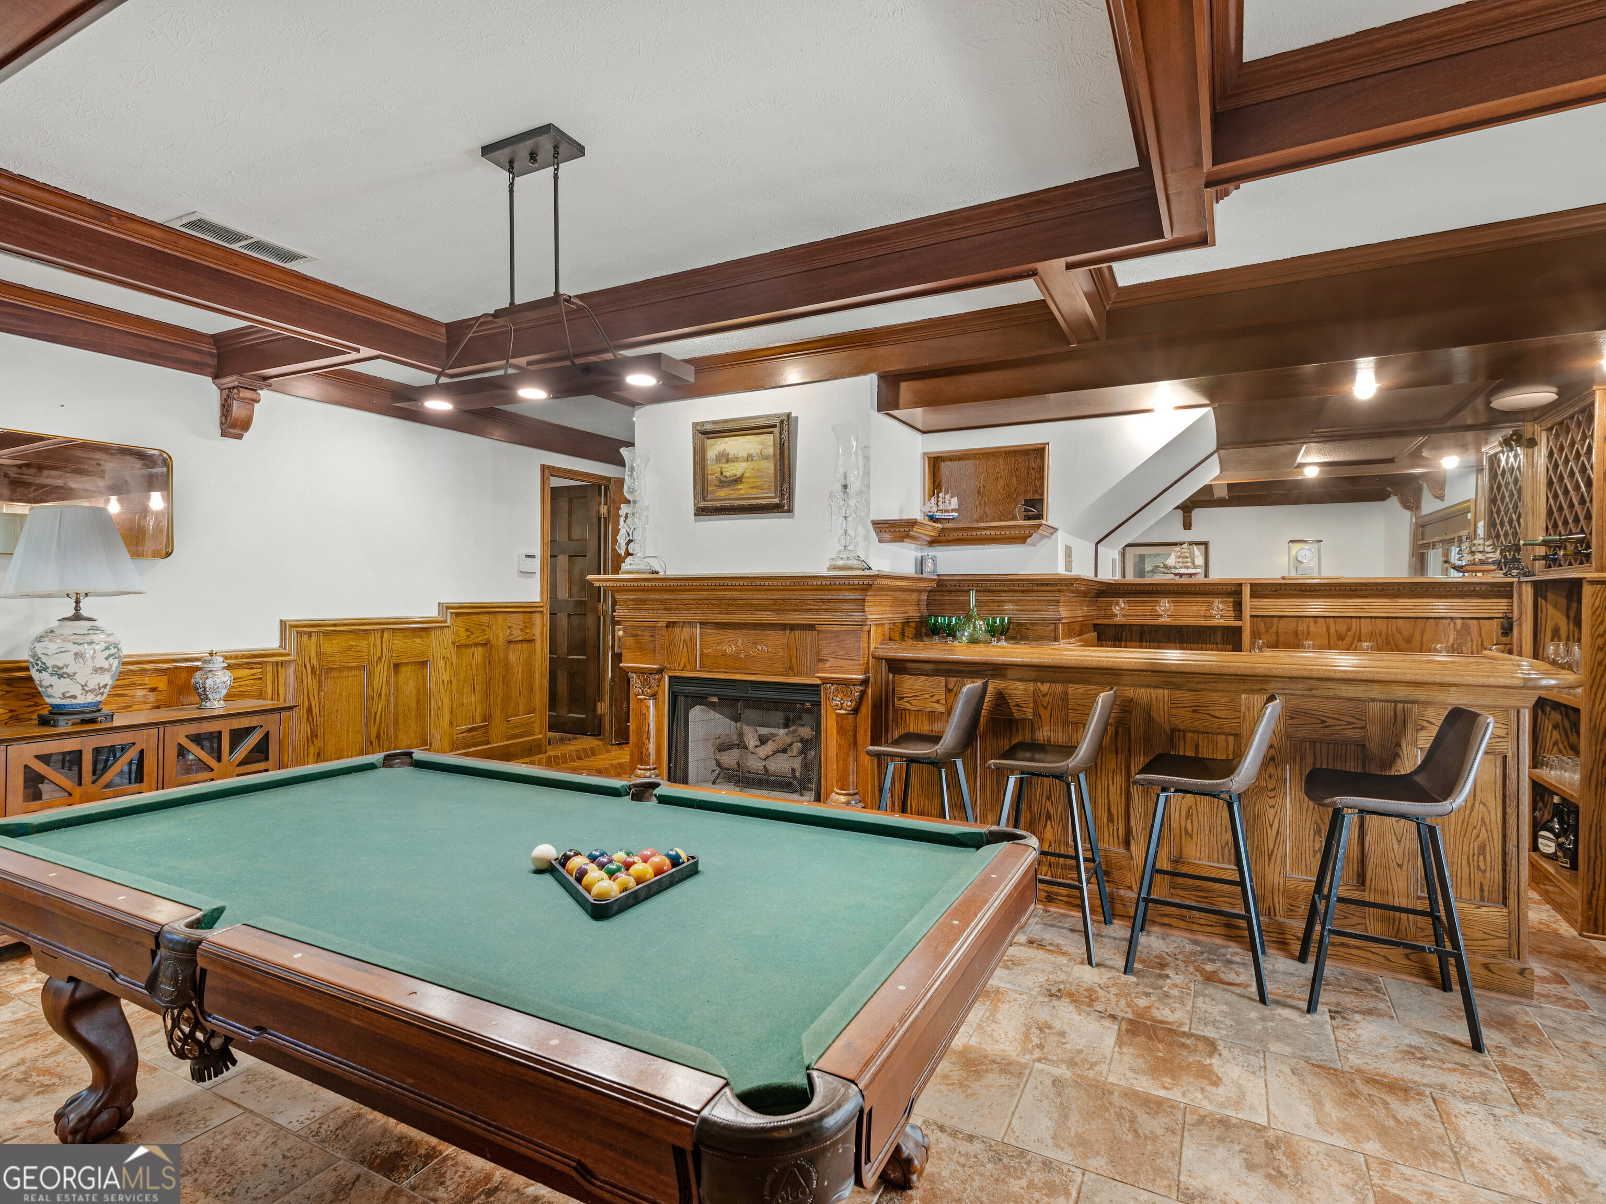
Furnished recreation room with a pool table, carved wood fireplace, and coffered ceiling.
Game room with a pool table, wood-paneled bar, fireplace, and exposed ceiling beams.
Game room with a green-felt pool table, wood-paneled walls, and exposed ceiling beams.
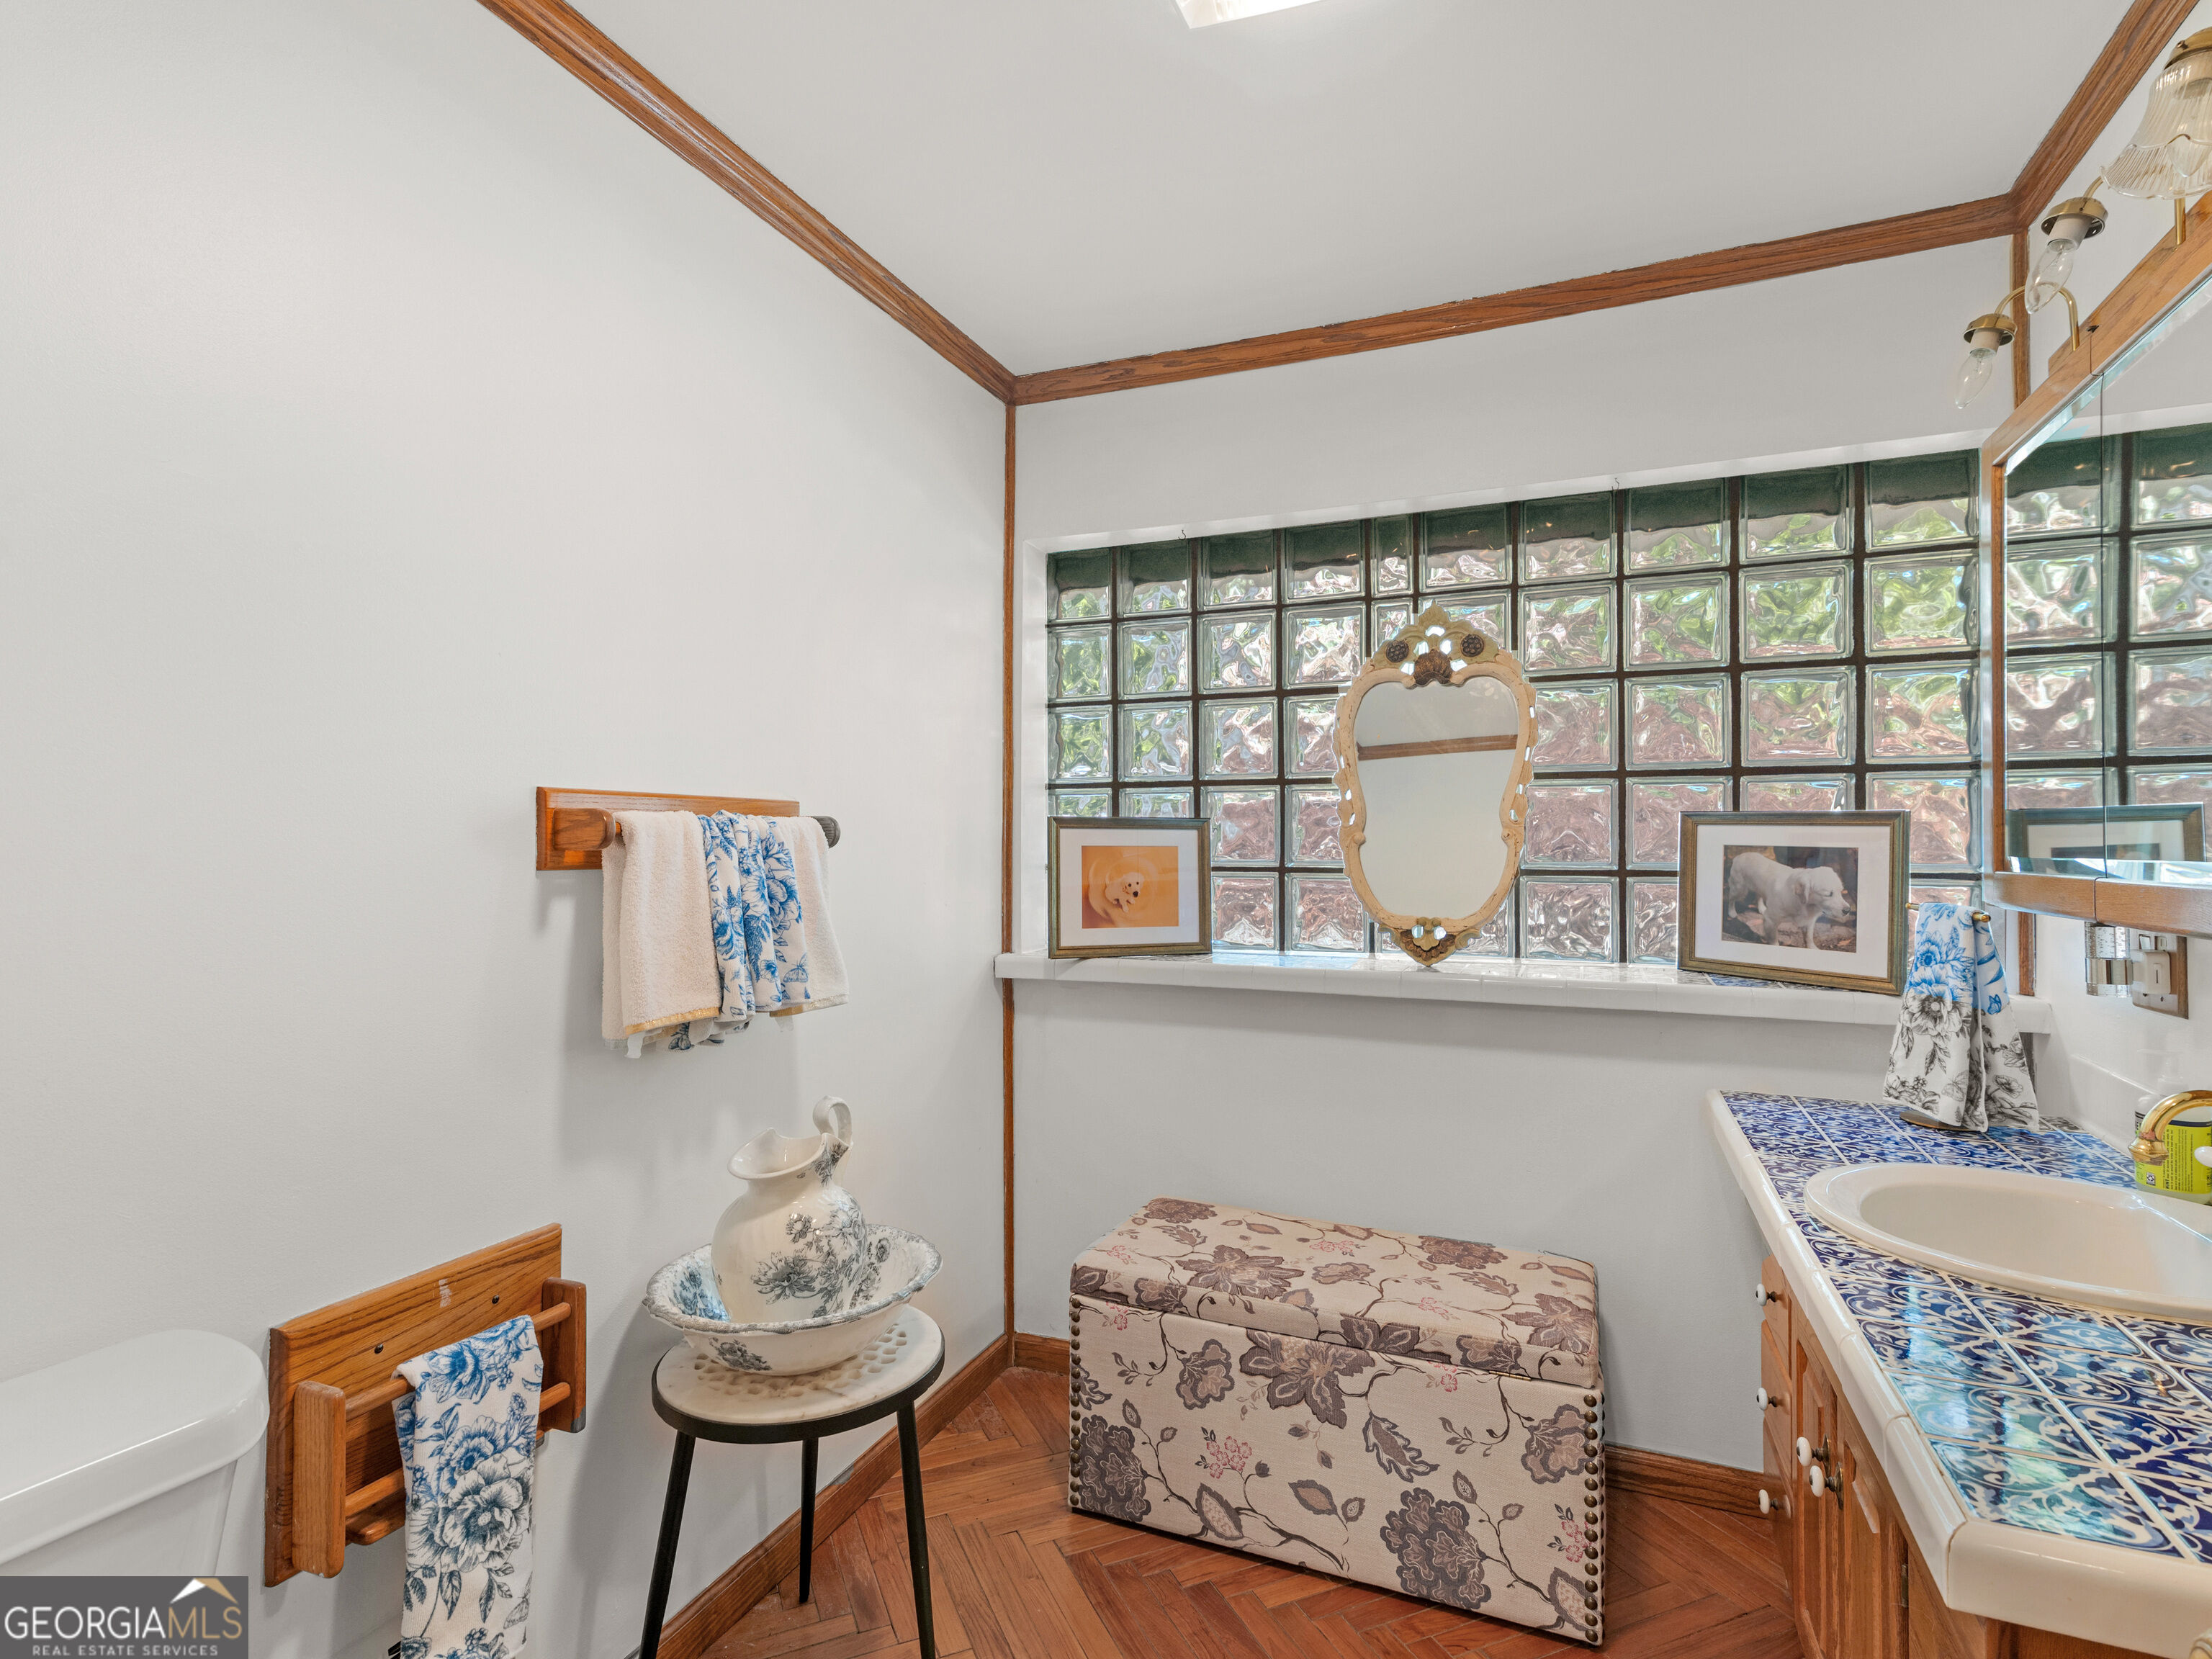
Bathroom with a glass block window, blue tiled vanity, and floral upholstered bench.
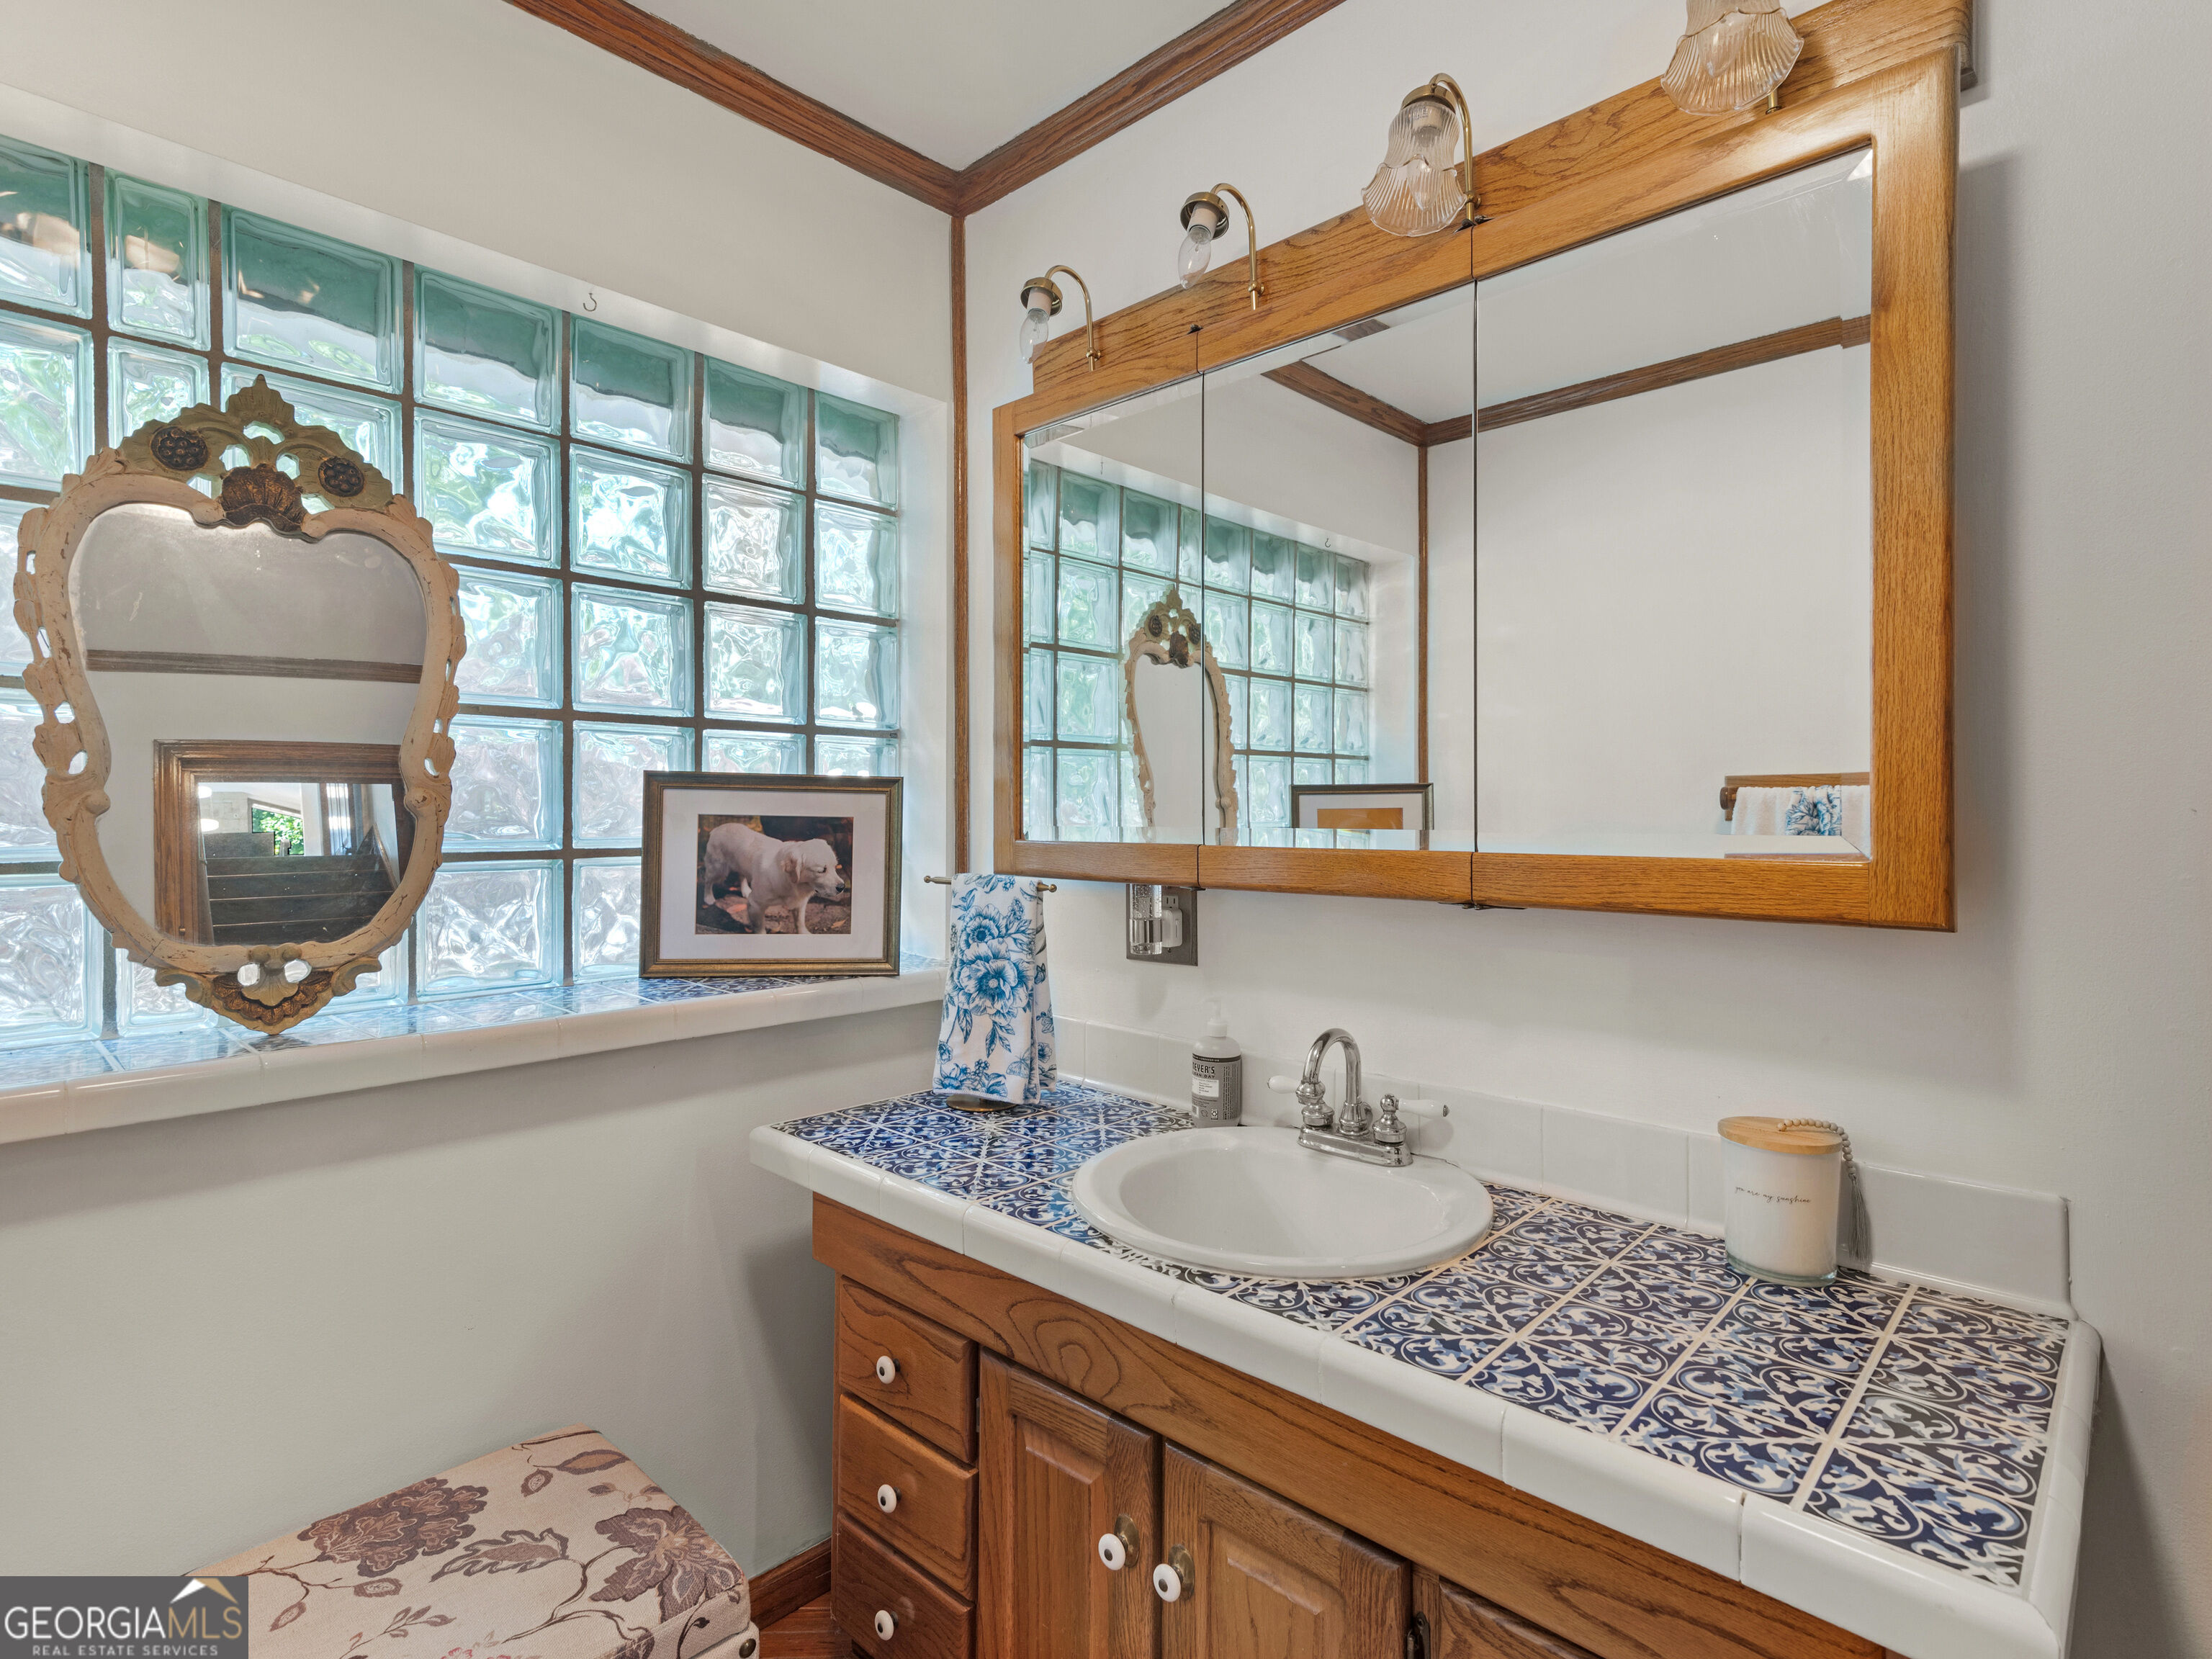
Bathroom vanity with patterned tile countertop, wood cabinetry, and glass-block windows.
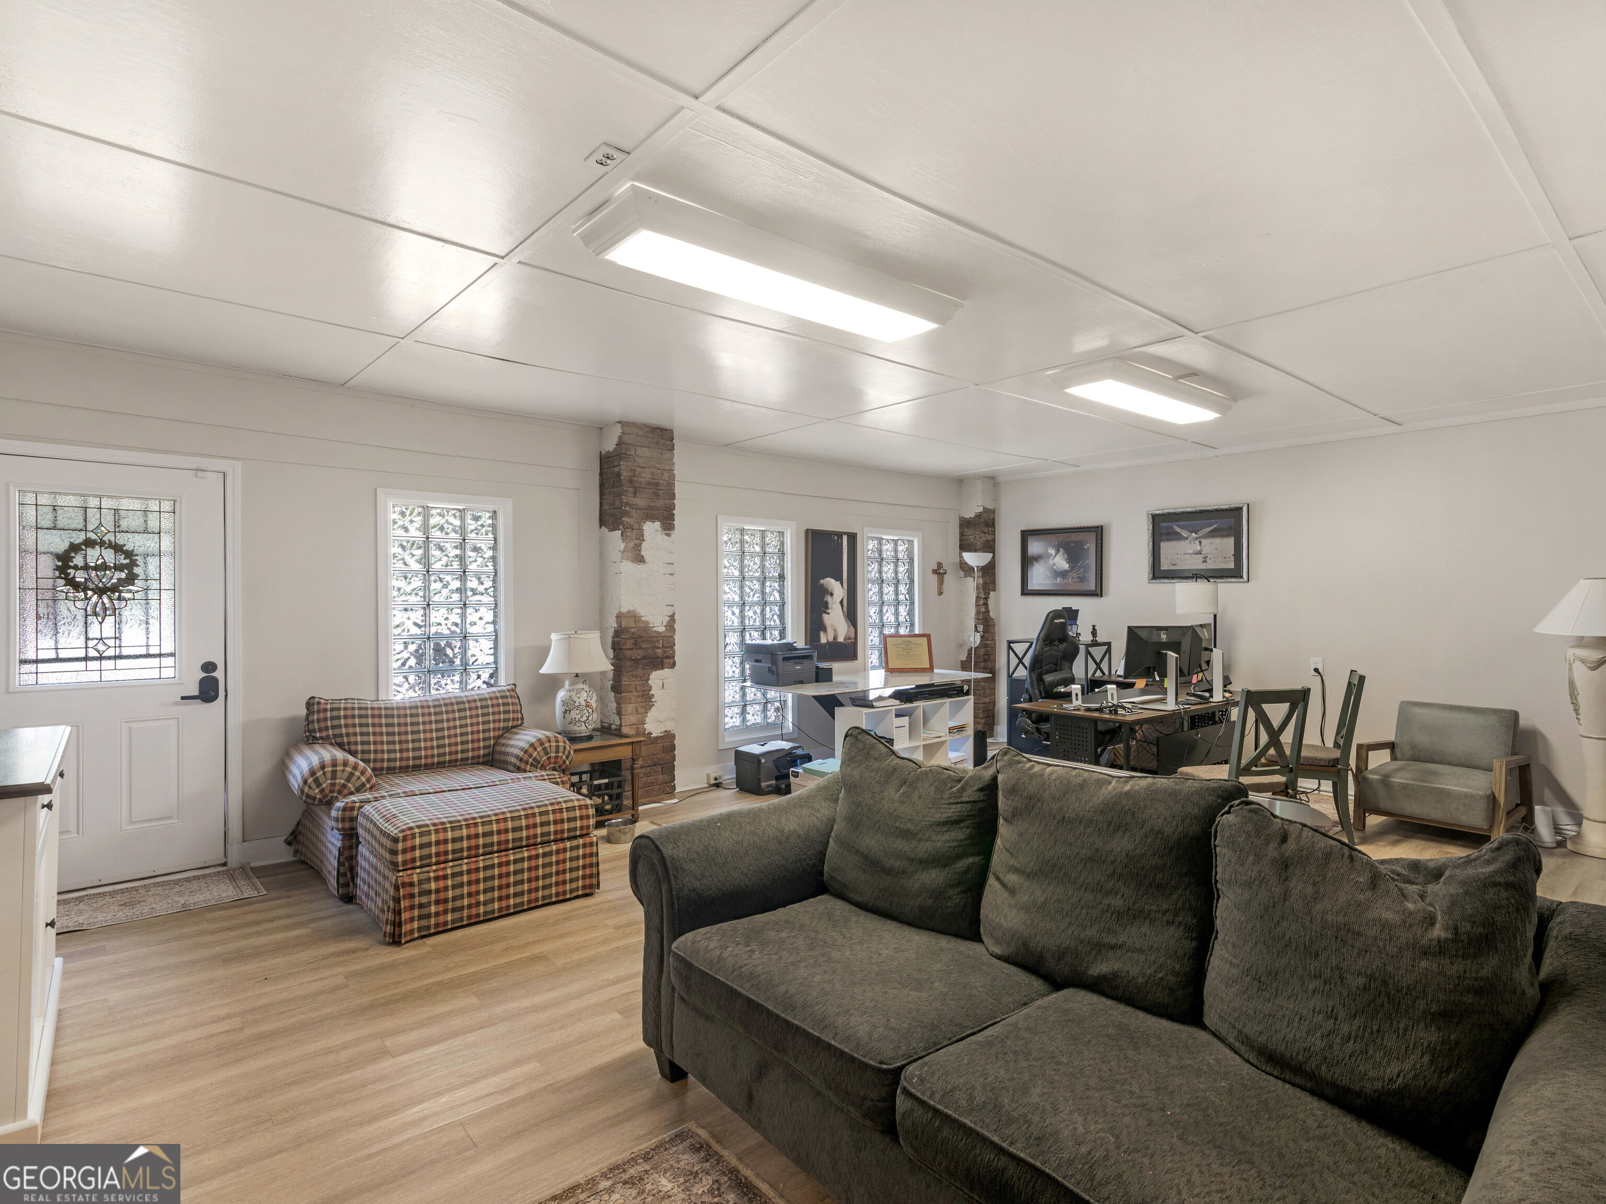
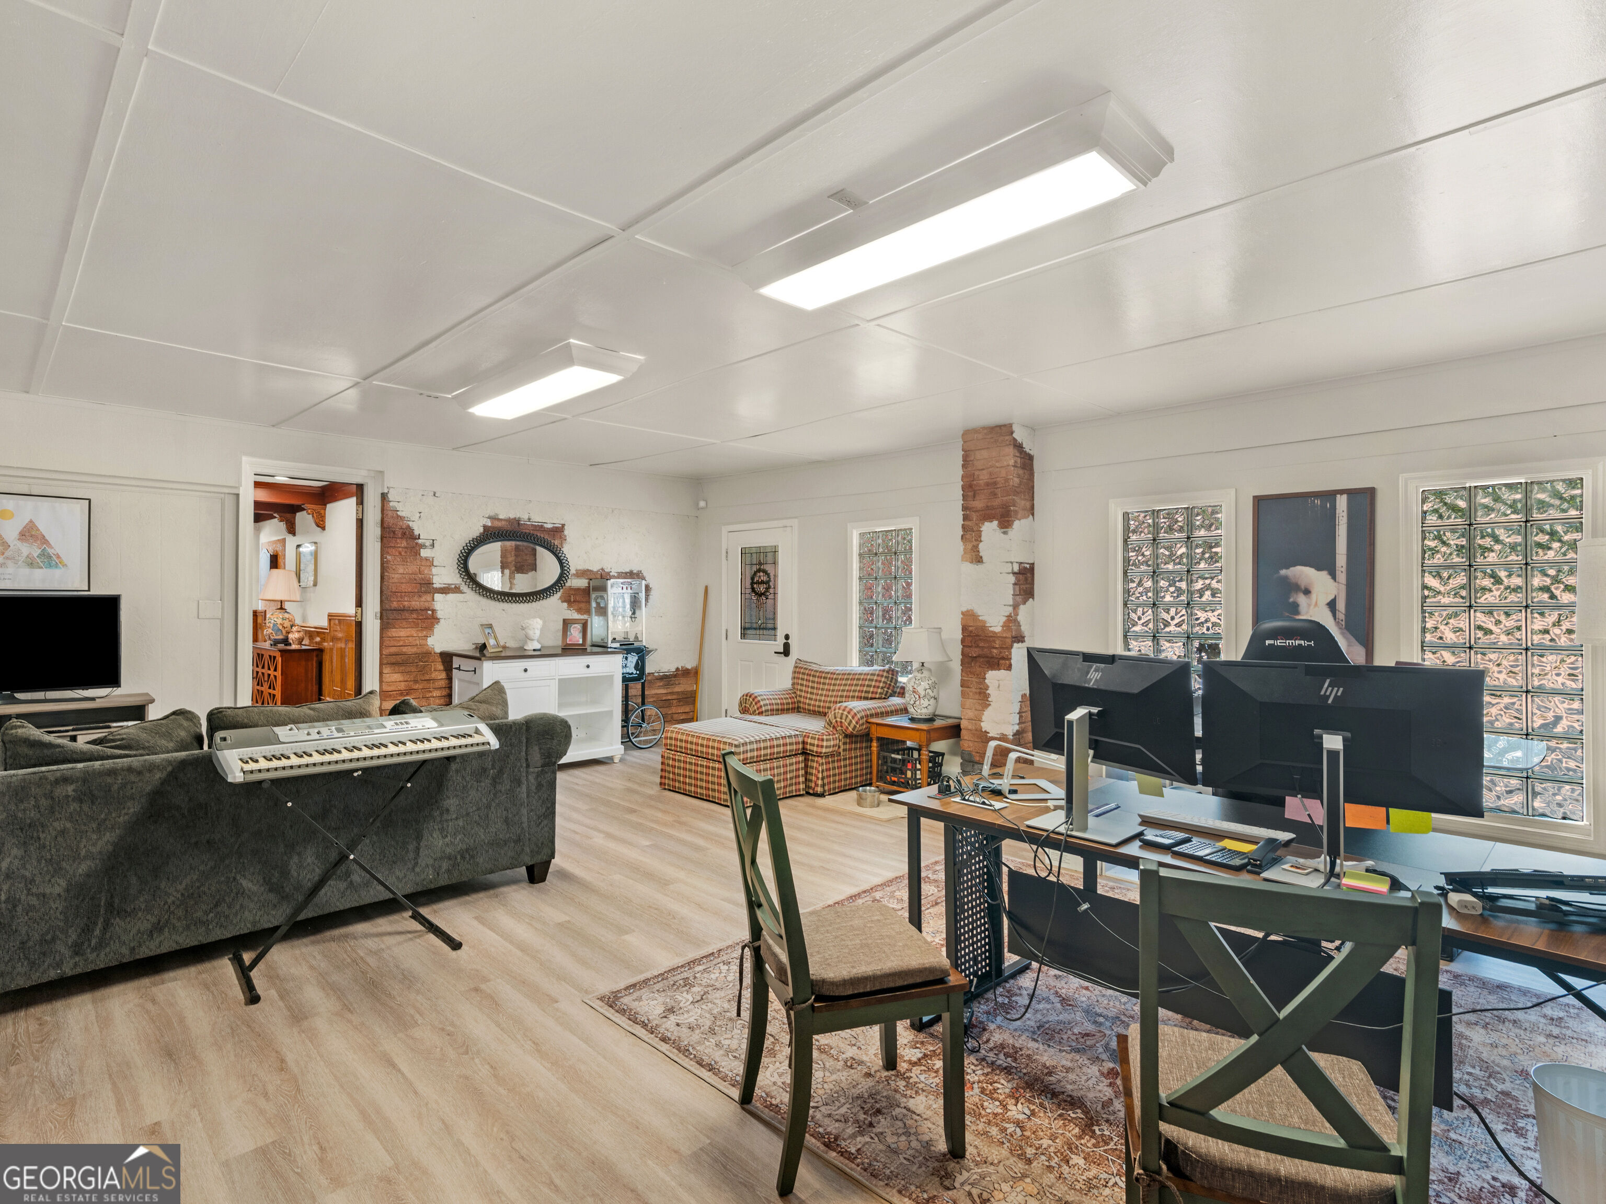
Furnished living room with a dark sectional, plaid loveseat, glass-block windows, and exposed brick columns.
Furnished living room and office with exposed brick, a keyboard, plaid loveseat, and glass-block windows.
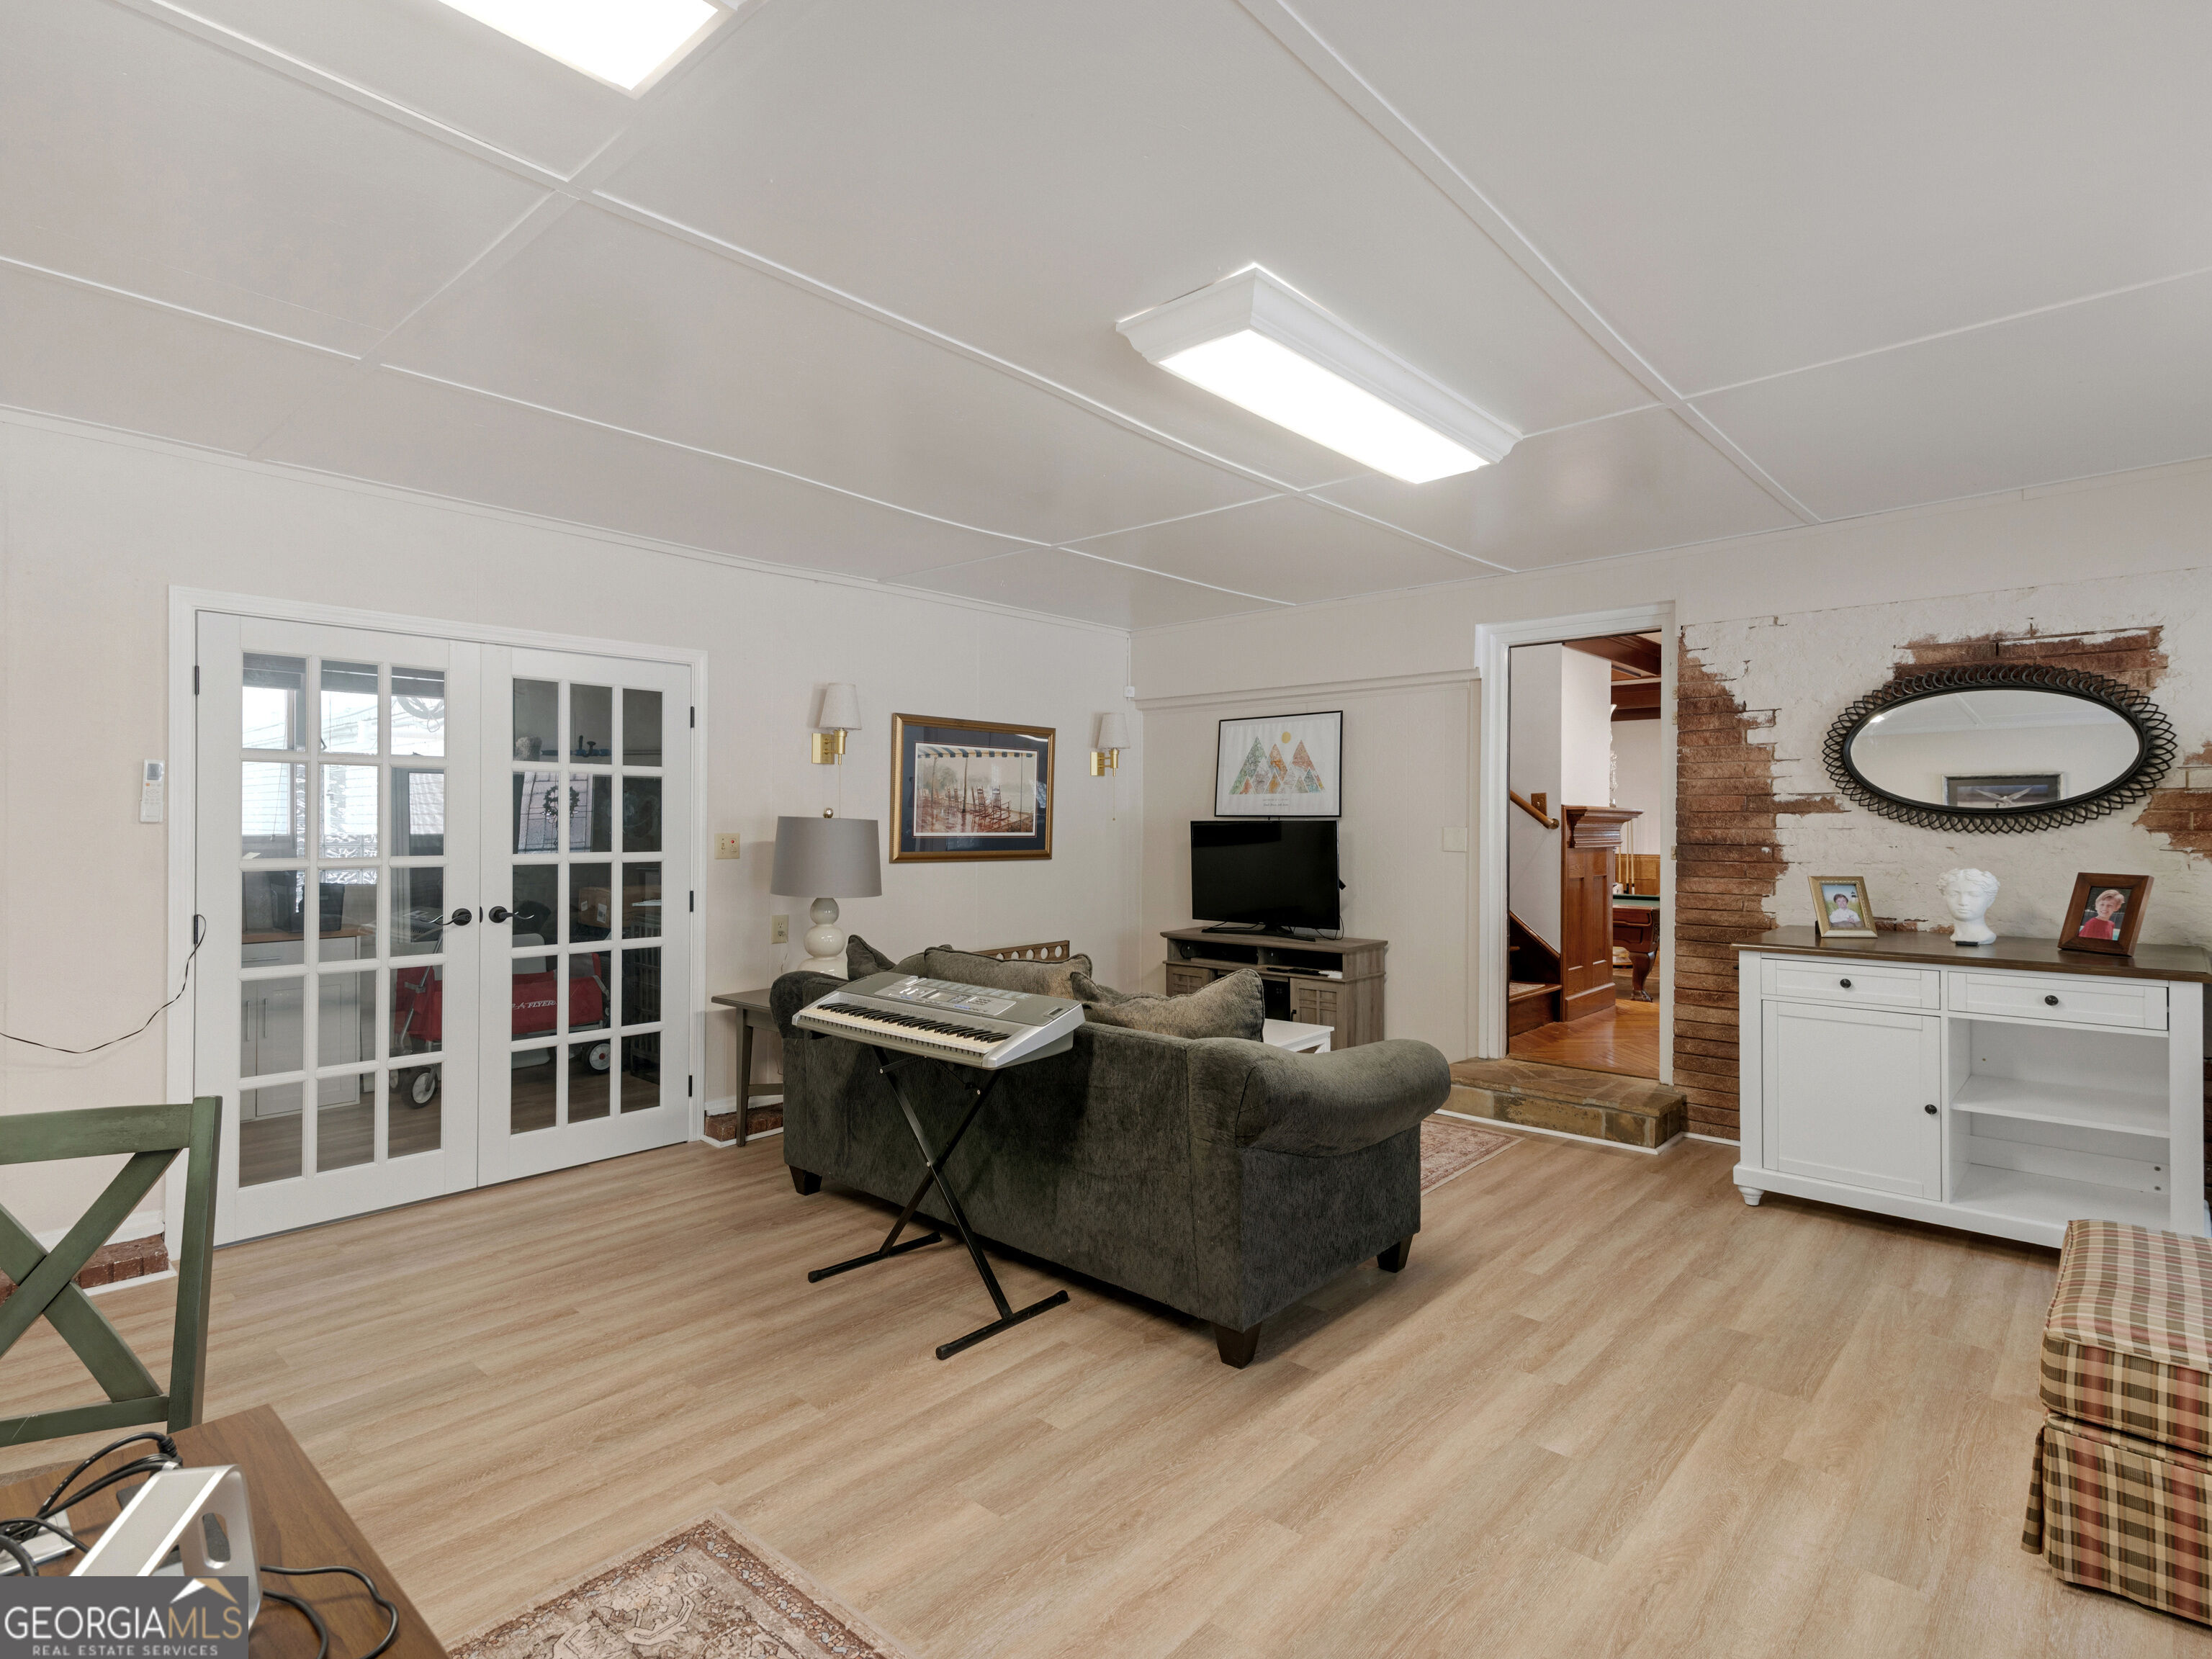
Furnished living room with French doors, a keyboard in front of the sofa, and an exposed brick accent wall.
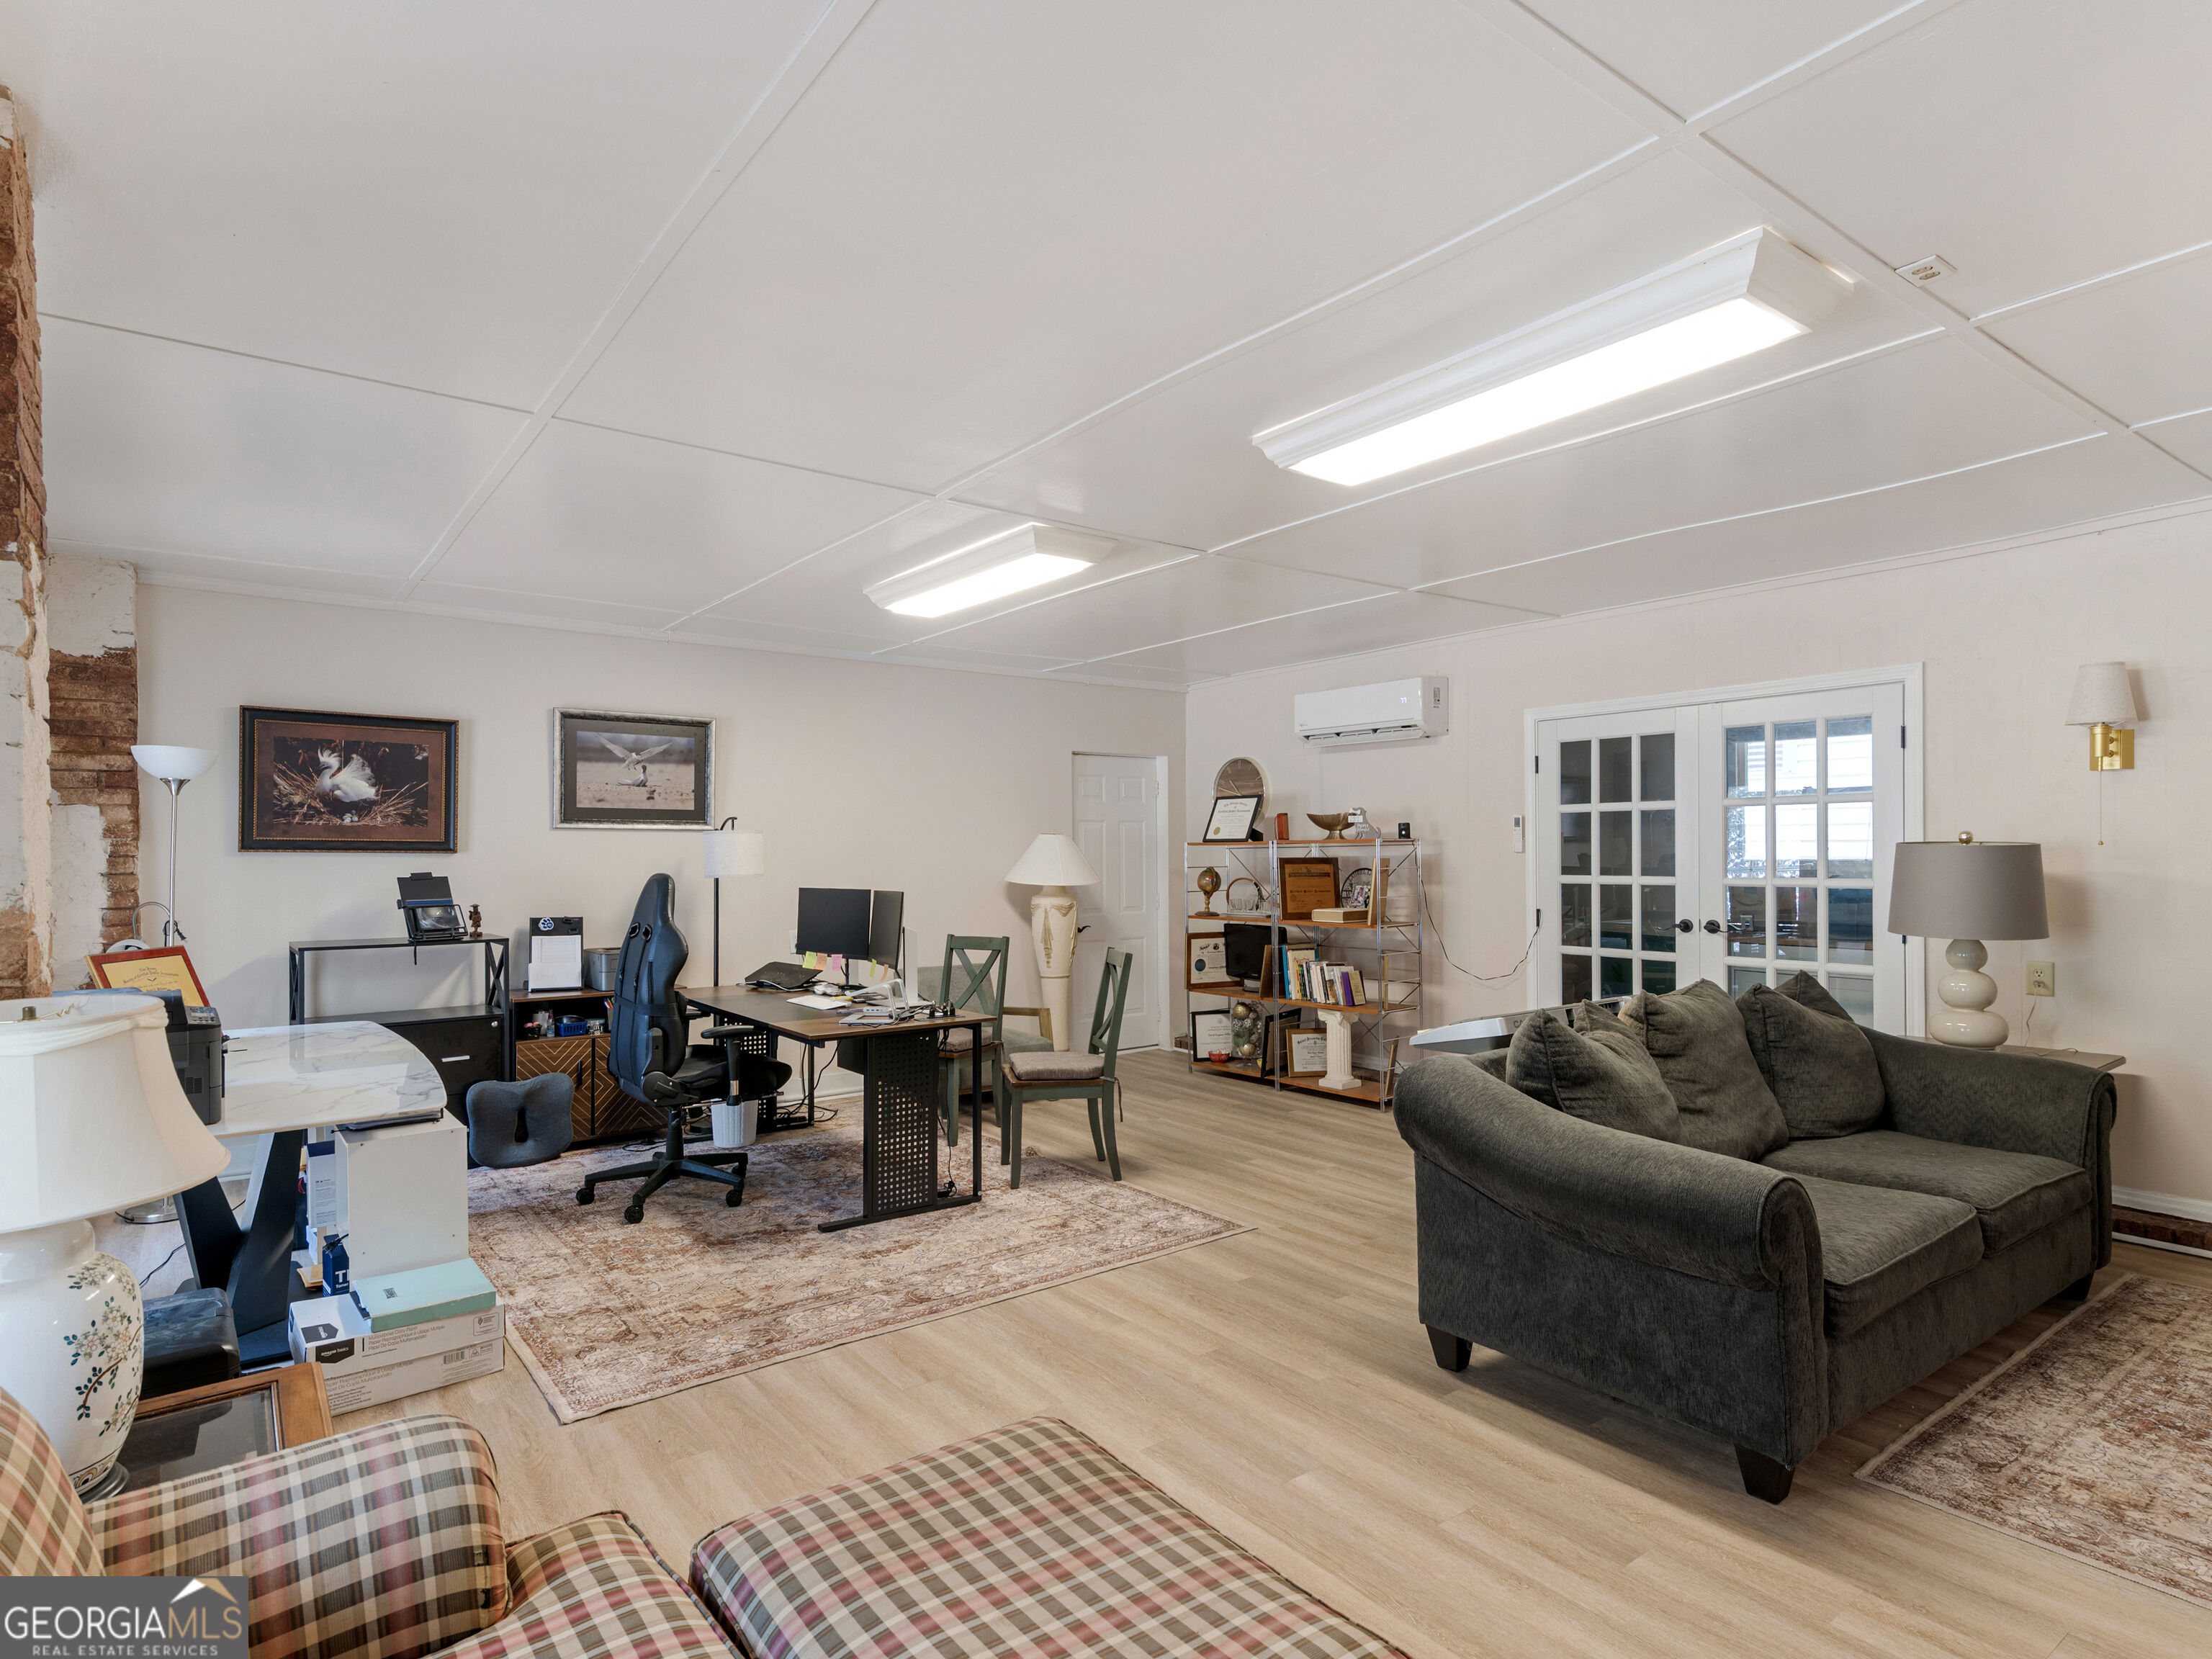
Living room and office with a dark gray sofa, desks, French doors, and light wood flooring.
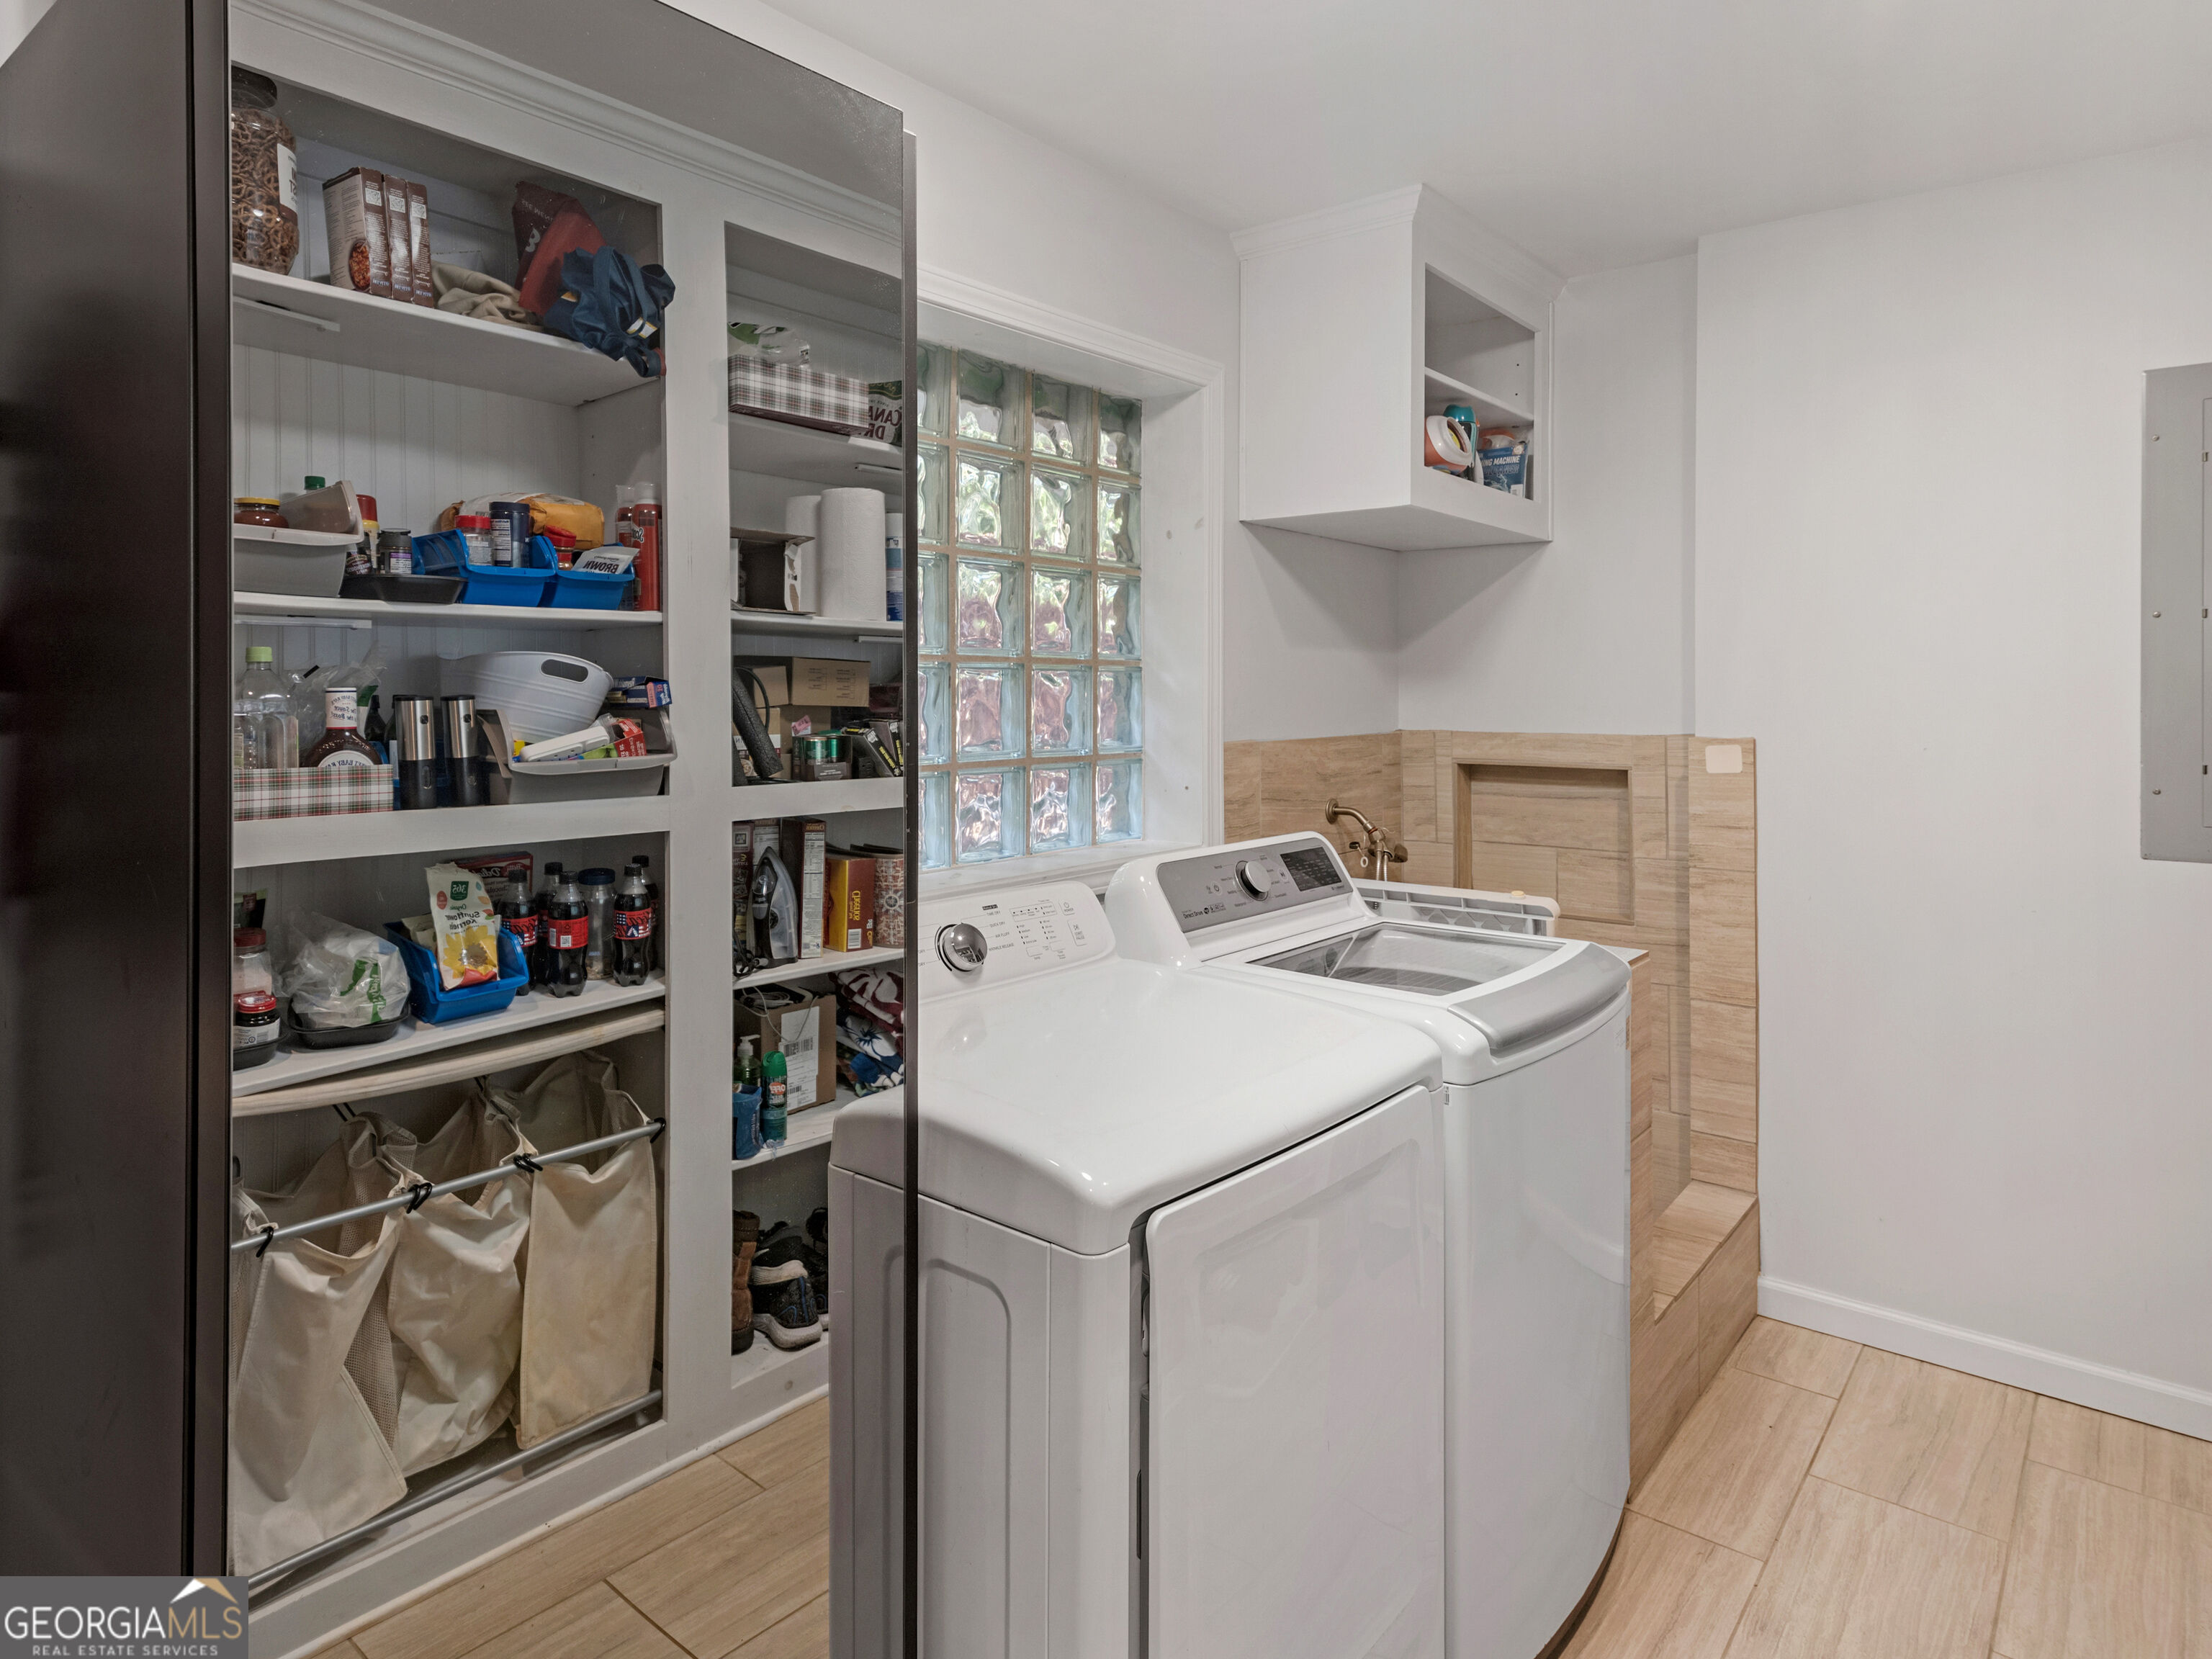
Laundry room with washer and dryer, built-in storage shelves, and a glass-block window.
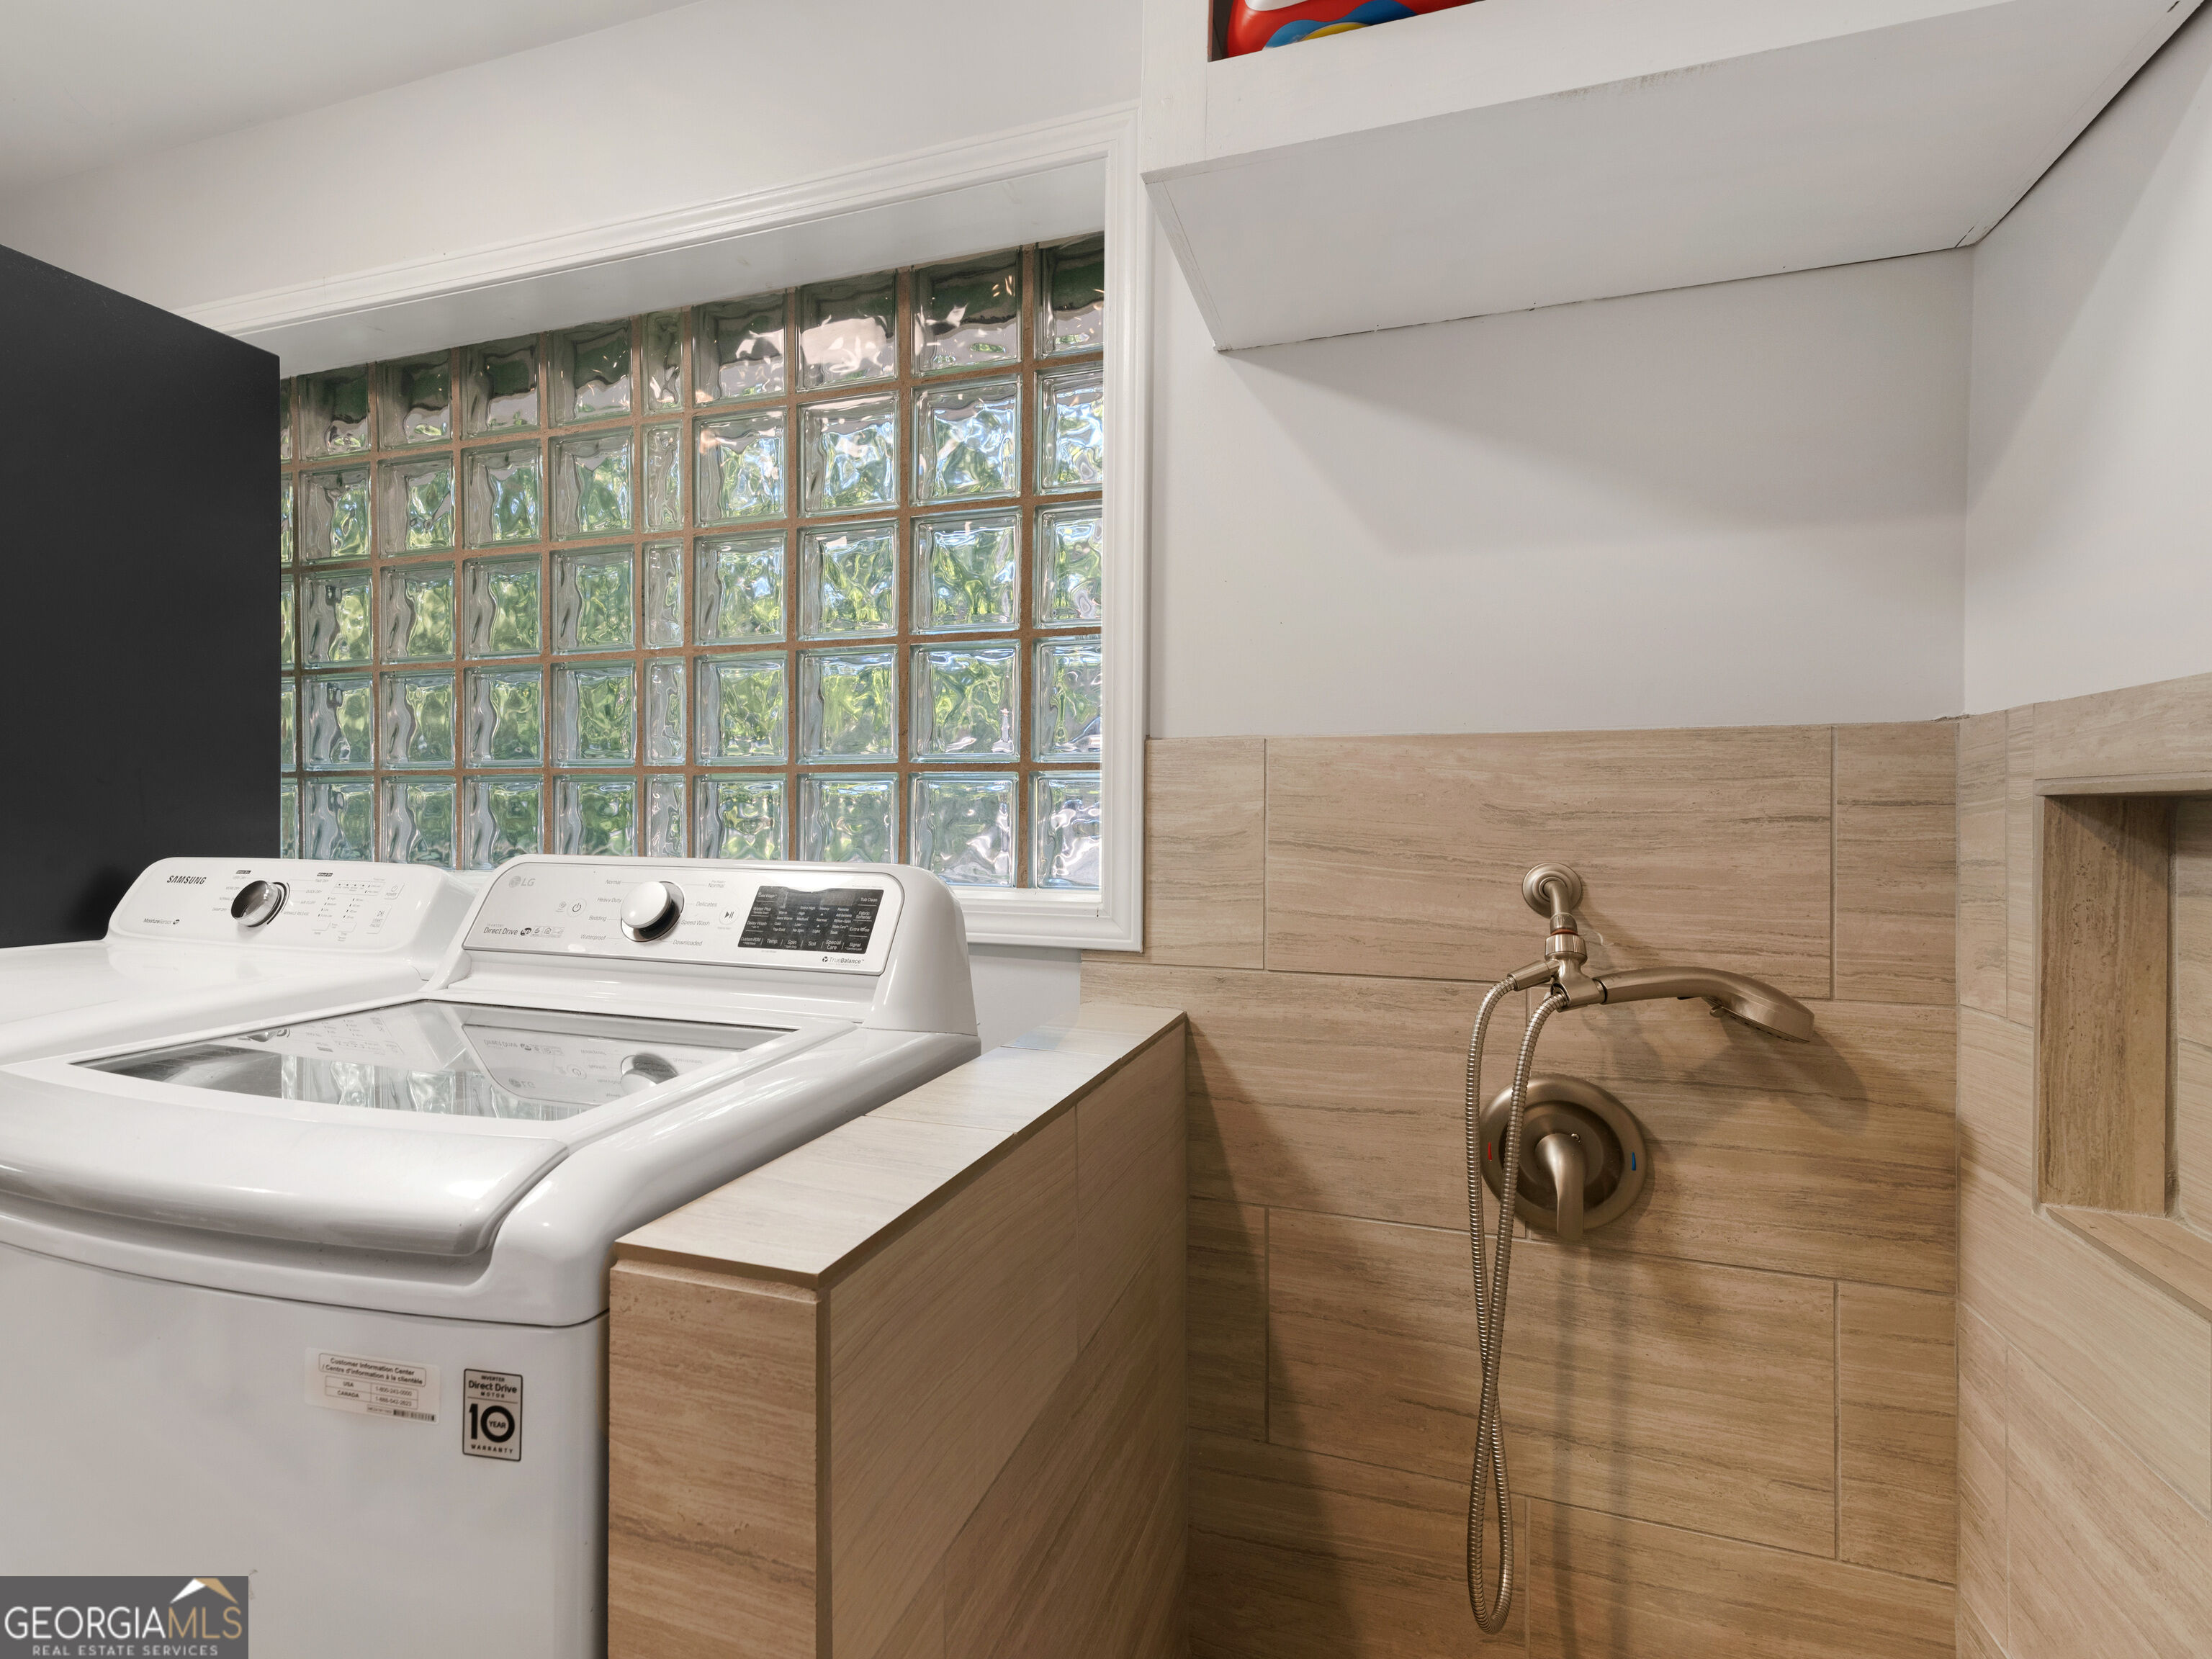
Laundry room with two white top-loading washers, a glass-block window, and a beige-tiled shower area.
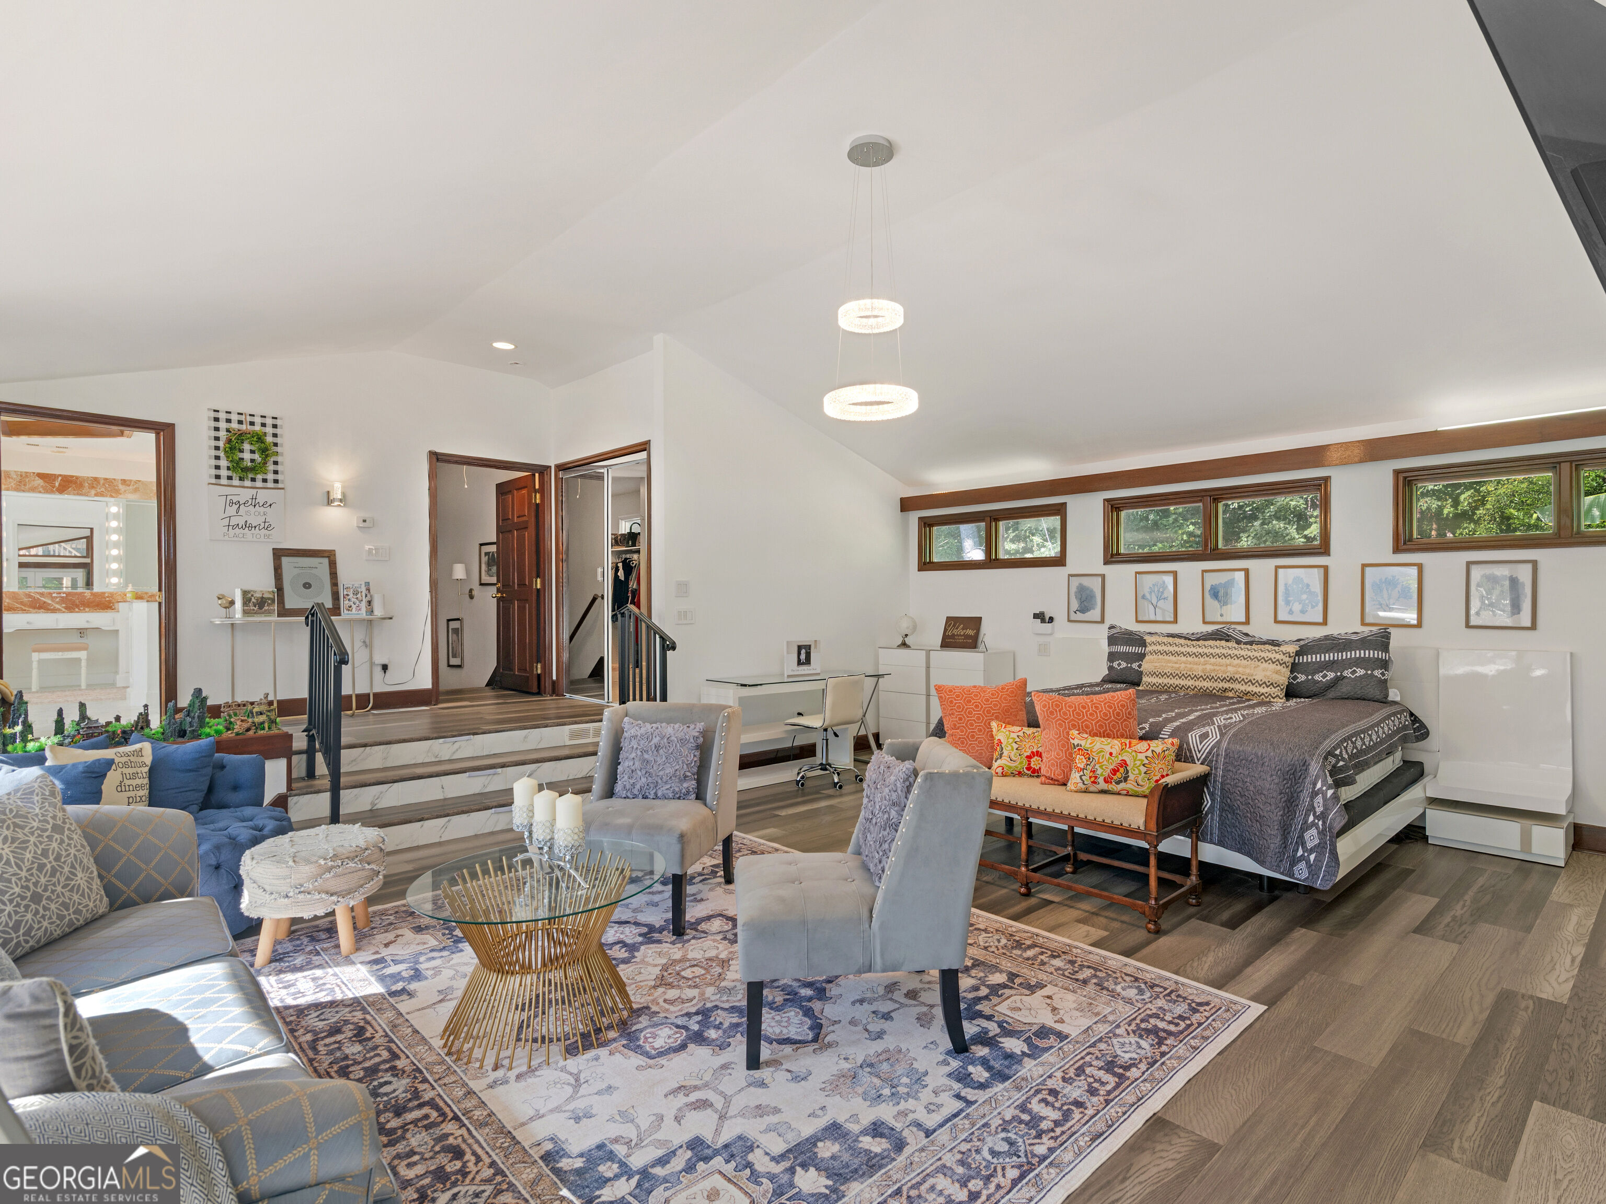
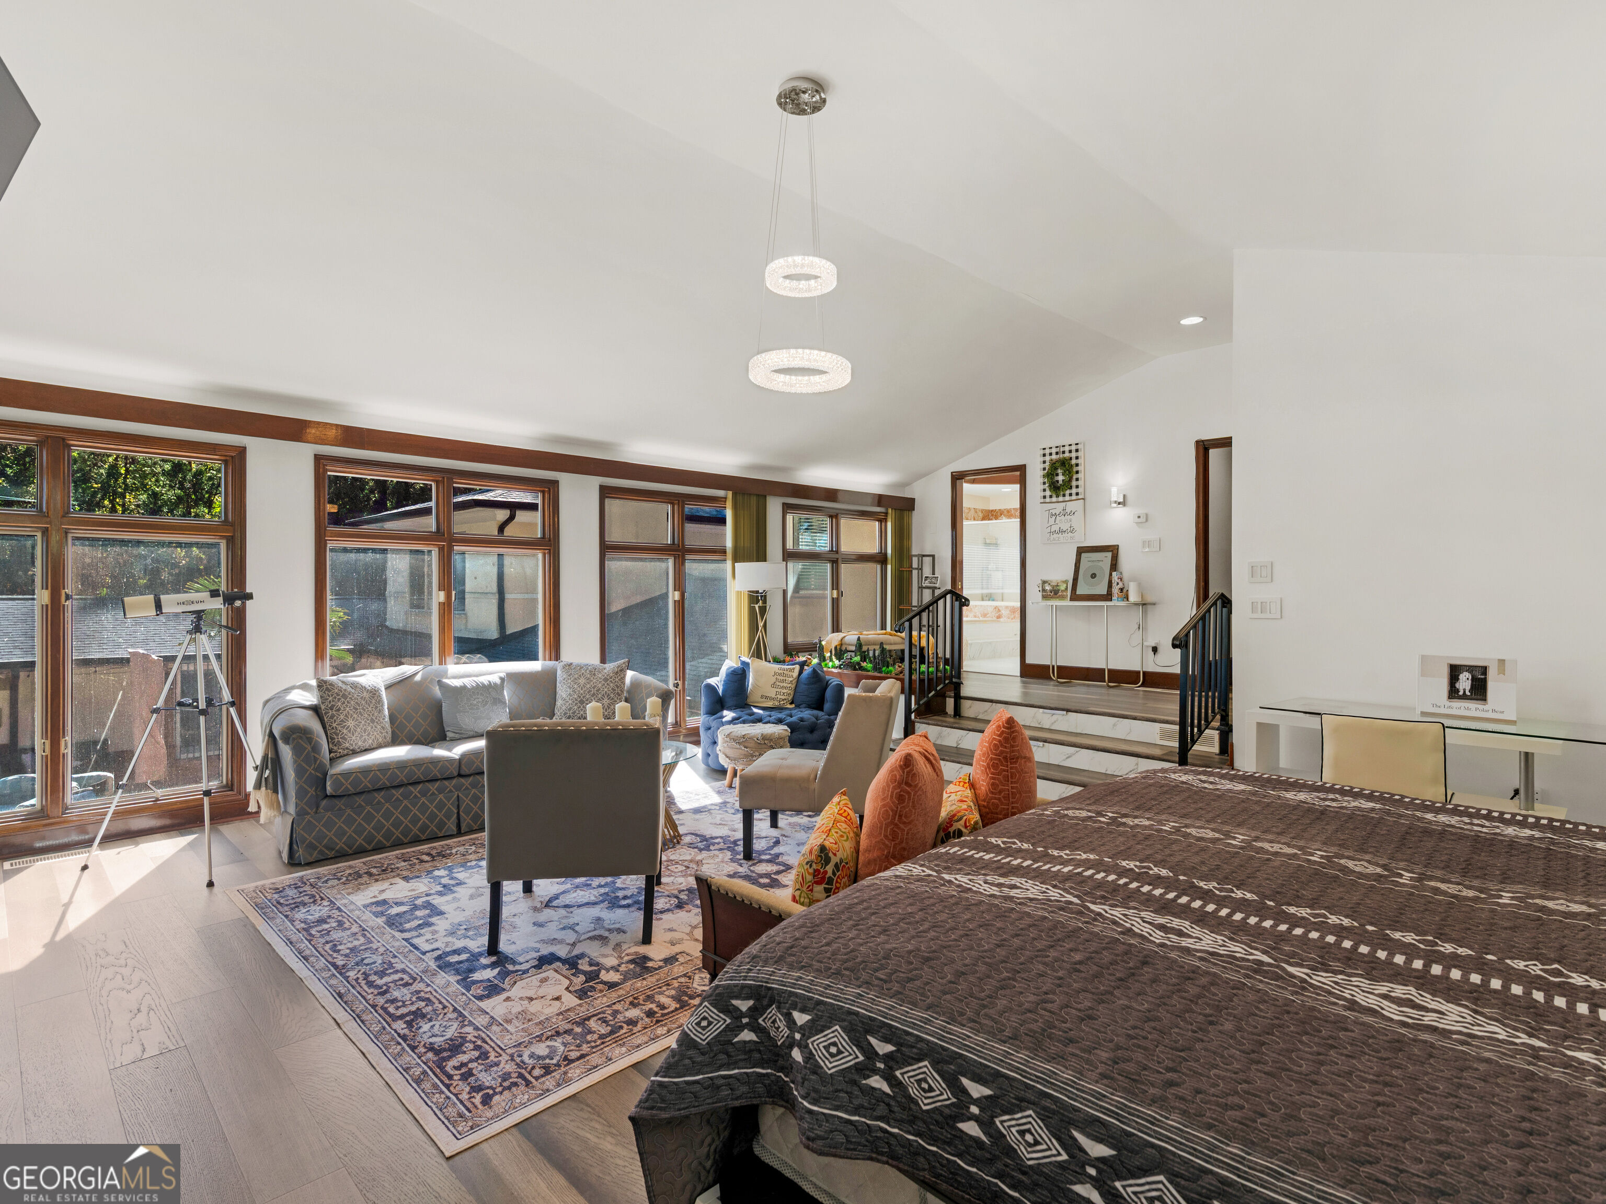
Bedroom with a gray bed, colorful pillows, and a furnished sitting area beneath high windows.
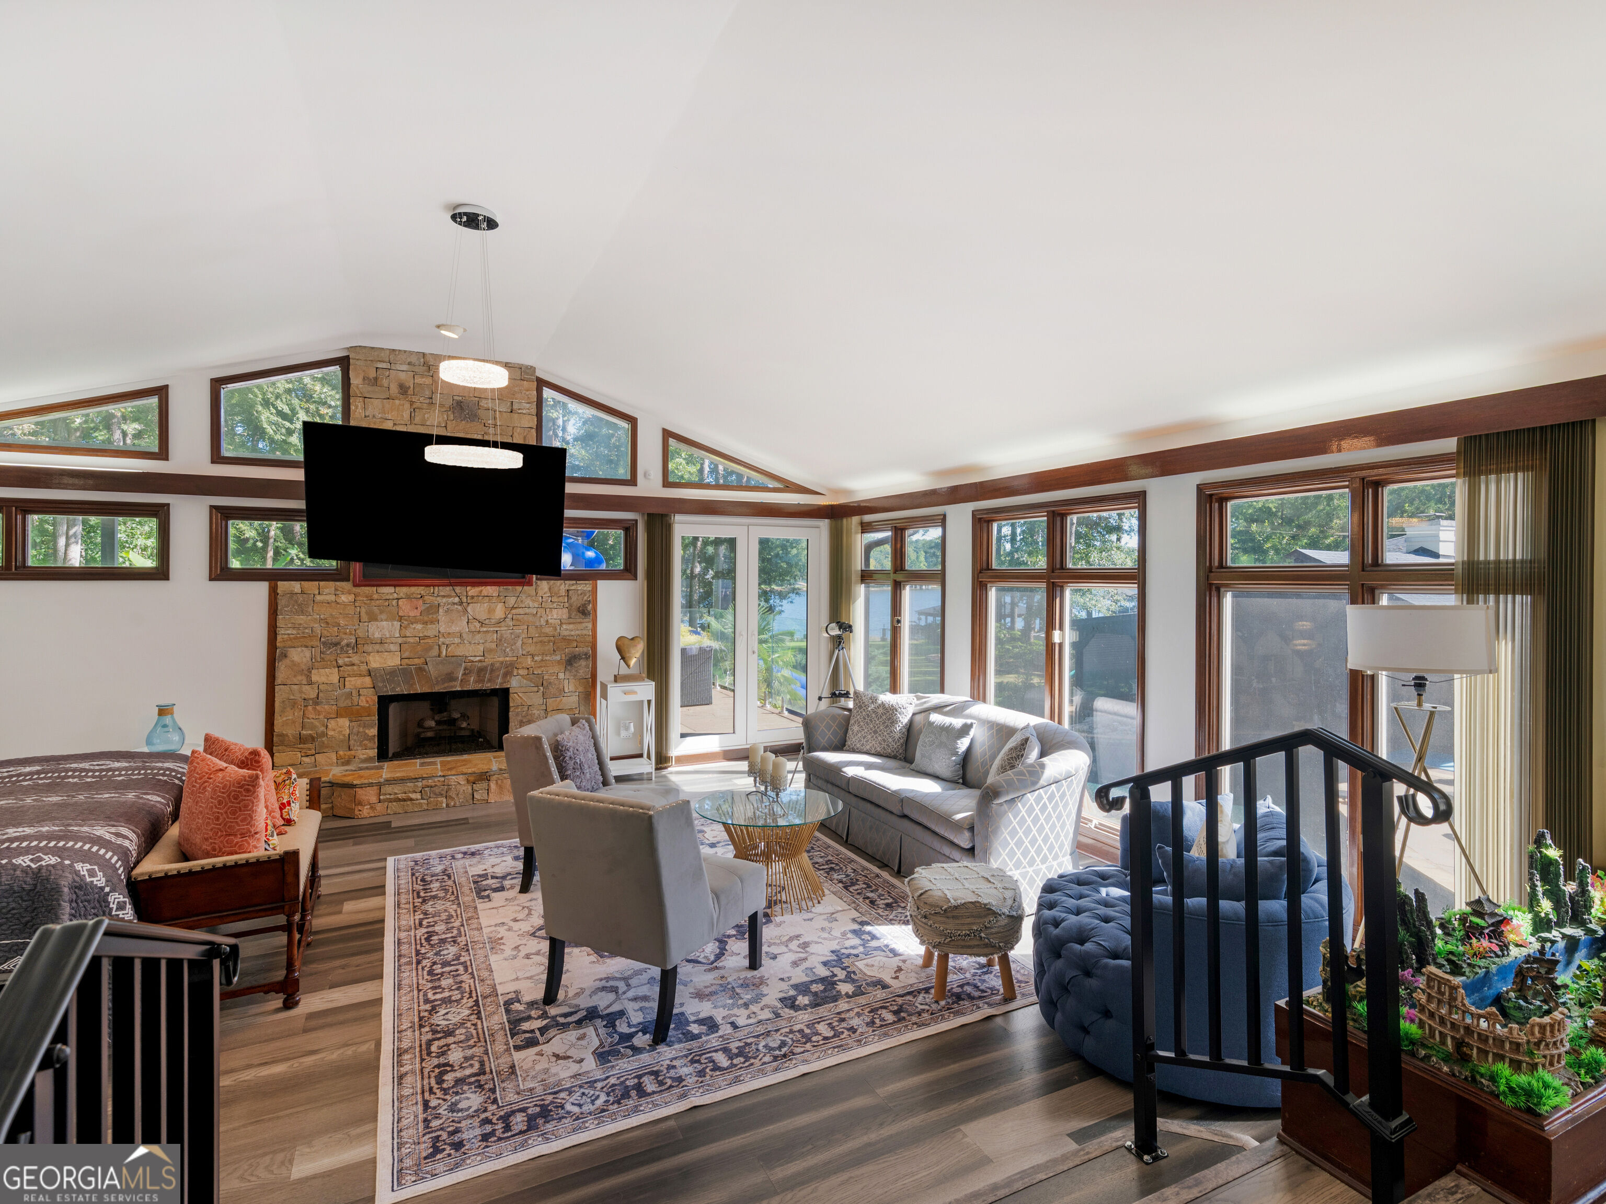
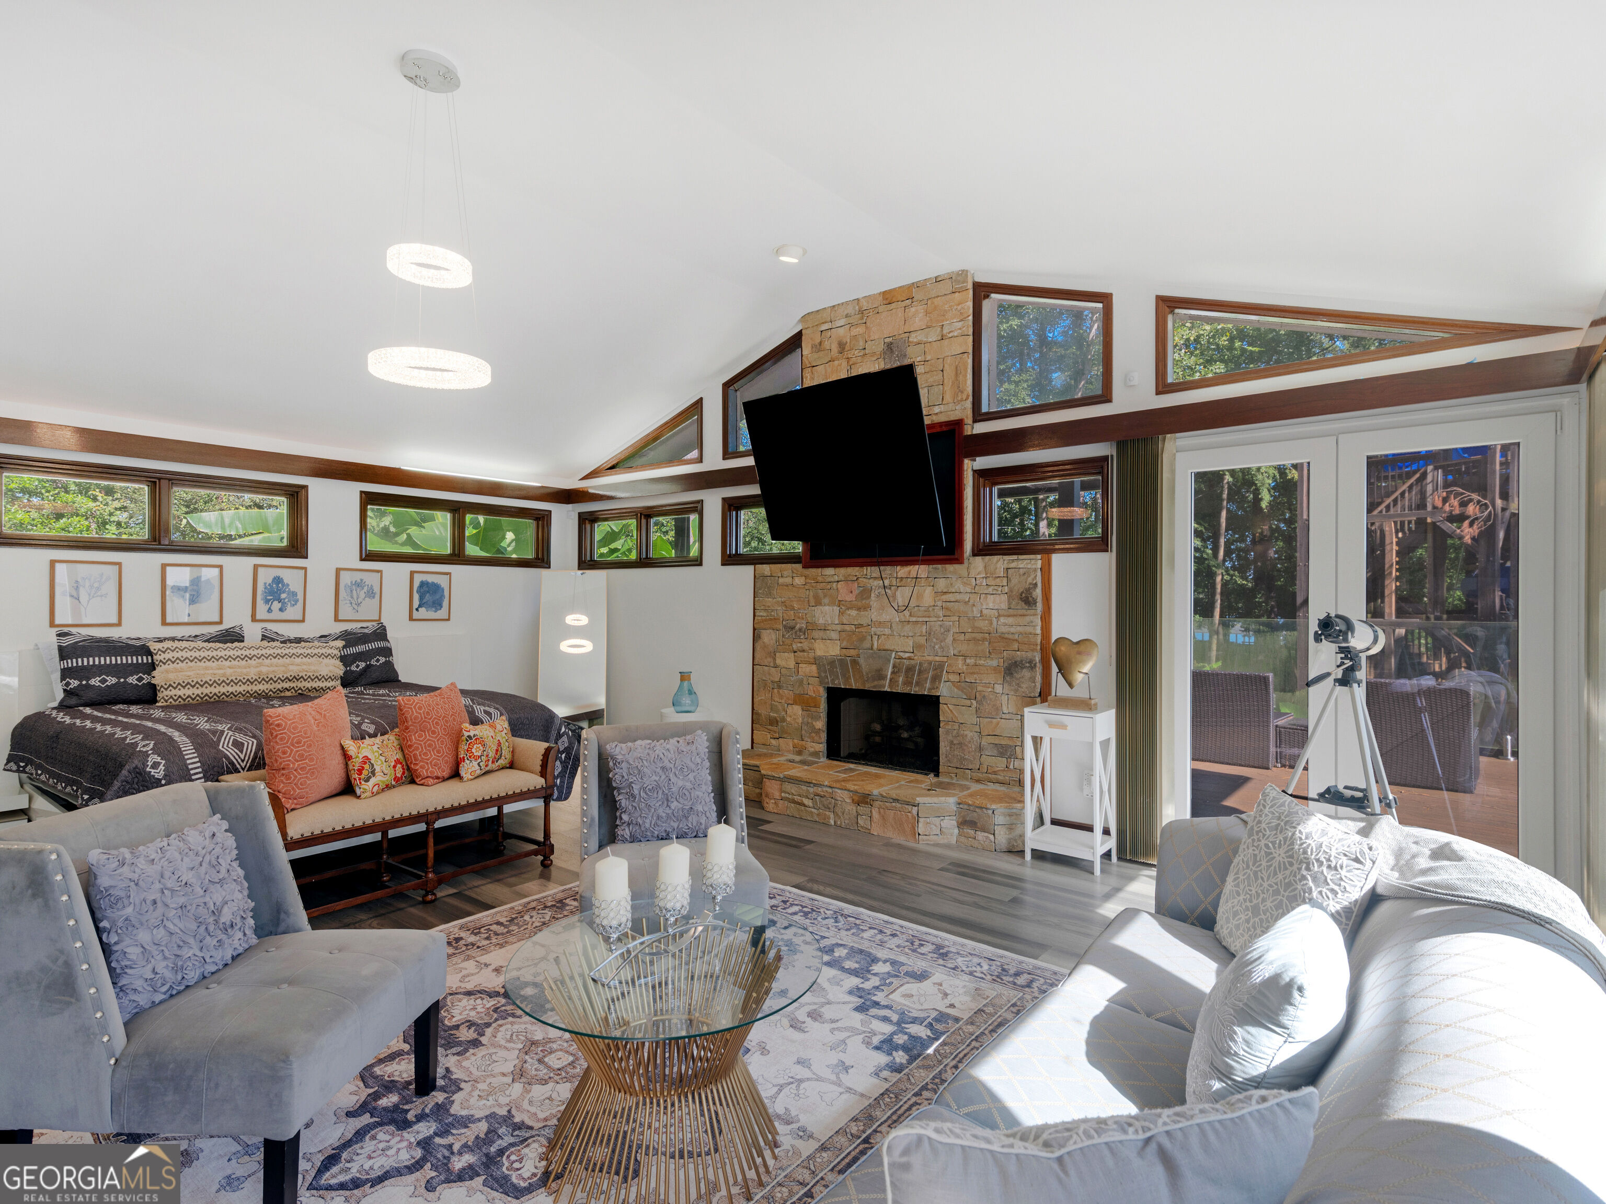
Living room with a stone fireplace, vaulted ceiling, and large windows overlooking water.
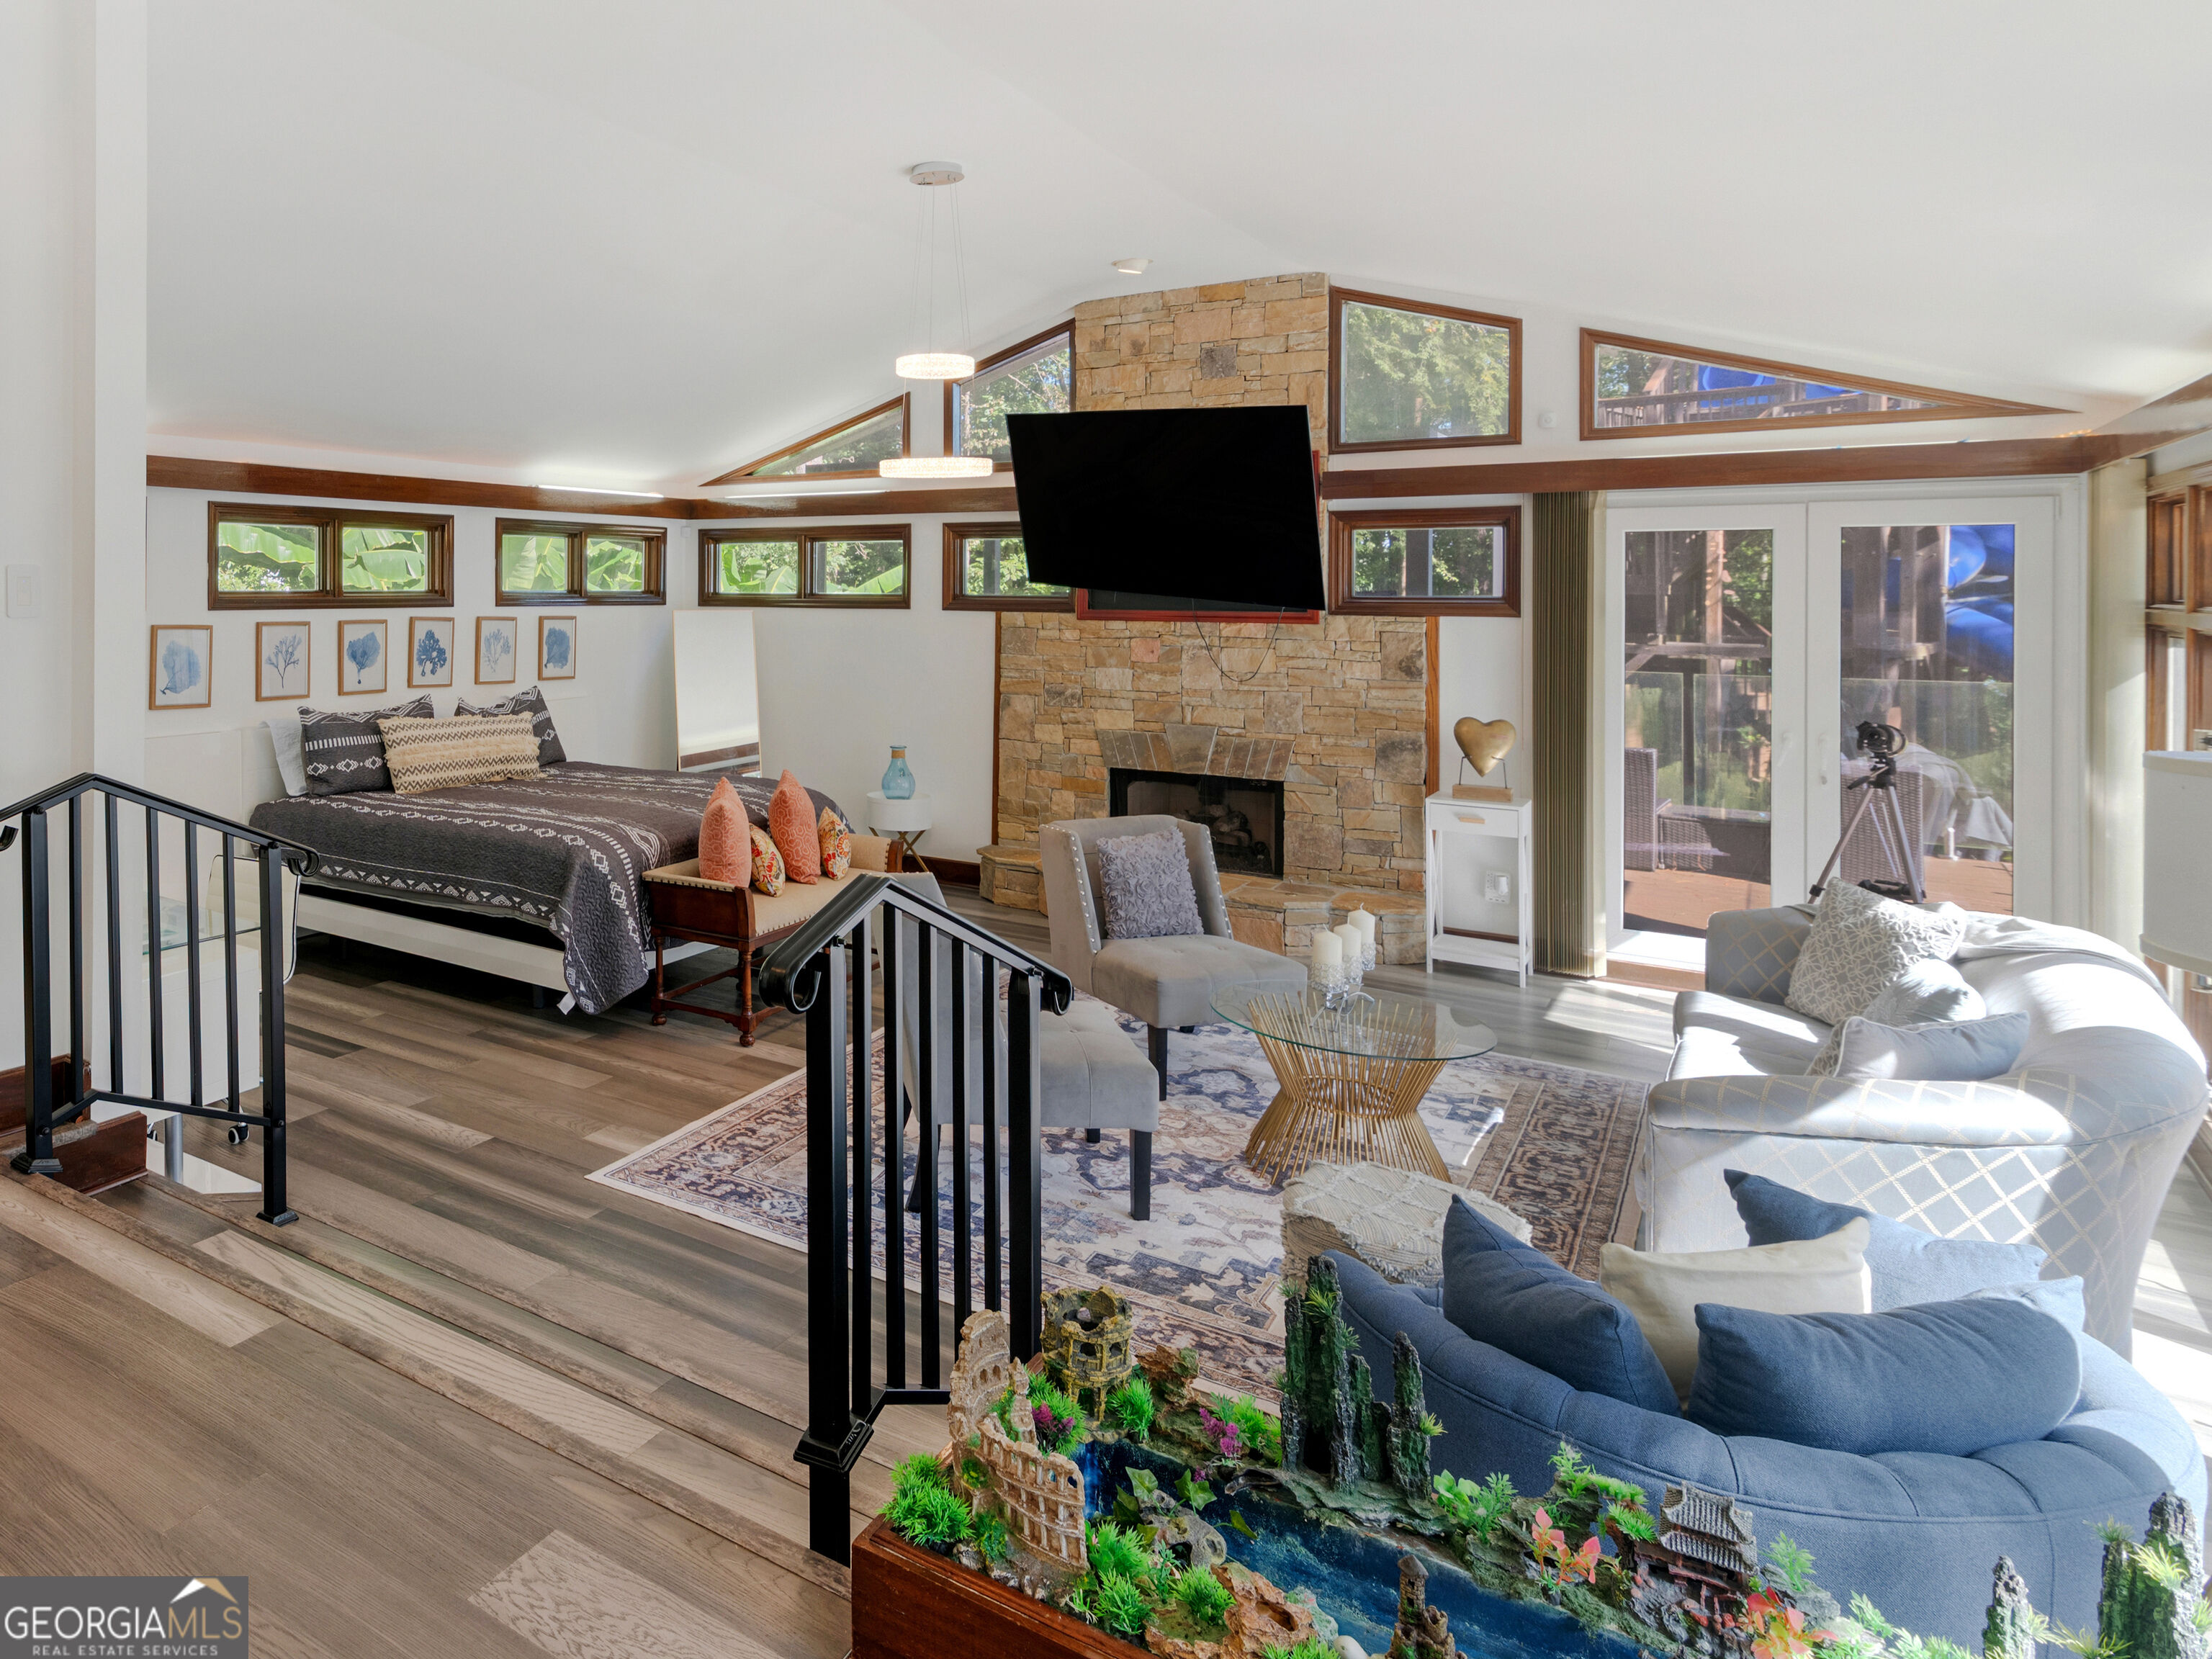
Furnished bedroom and sitting area with a stone fireplace, vaulted windows, and a large aquarium.
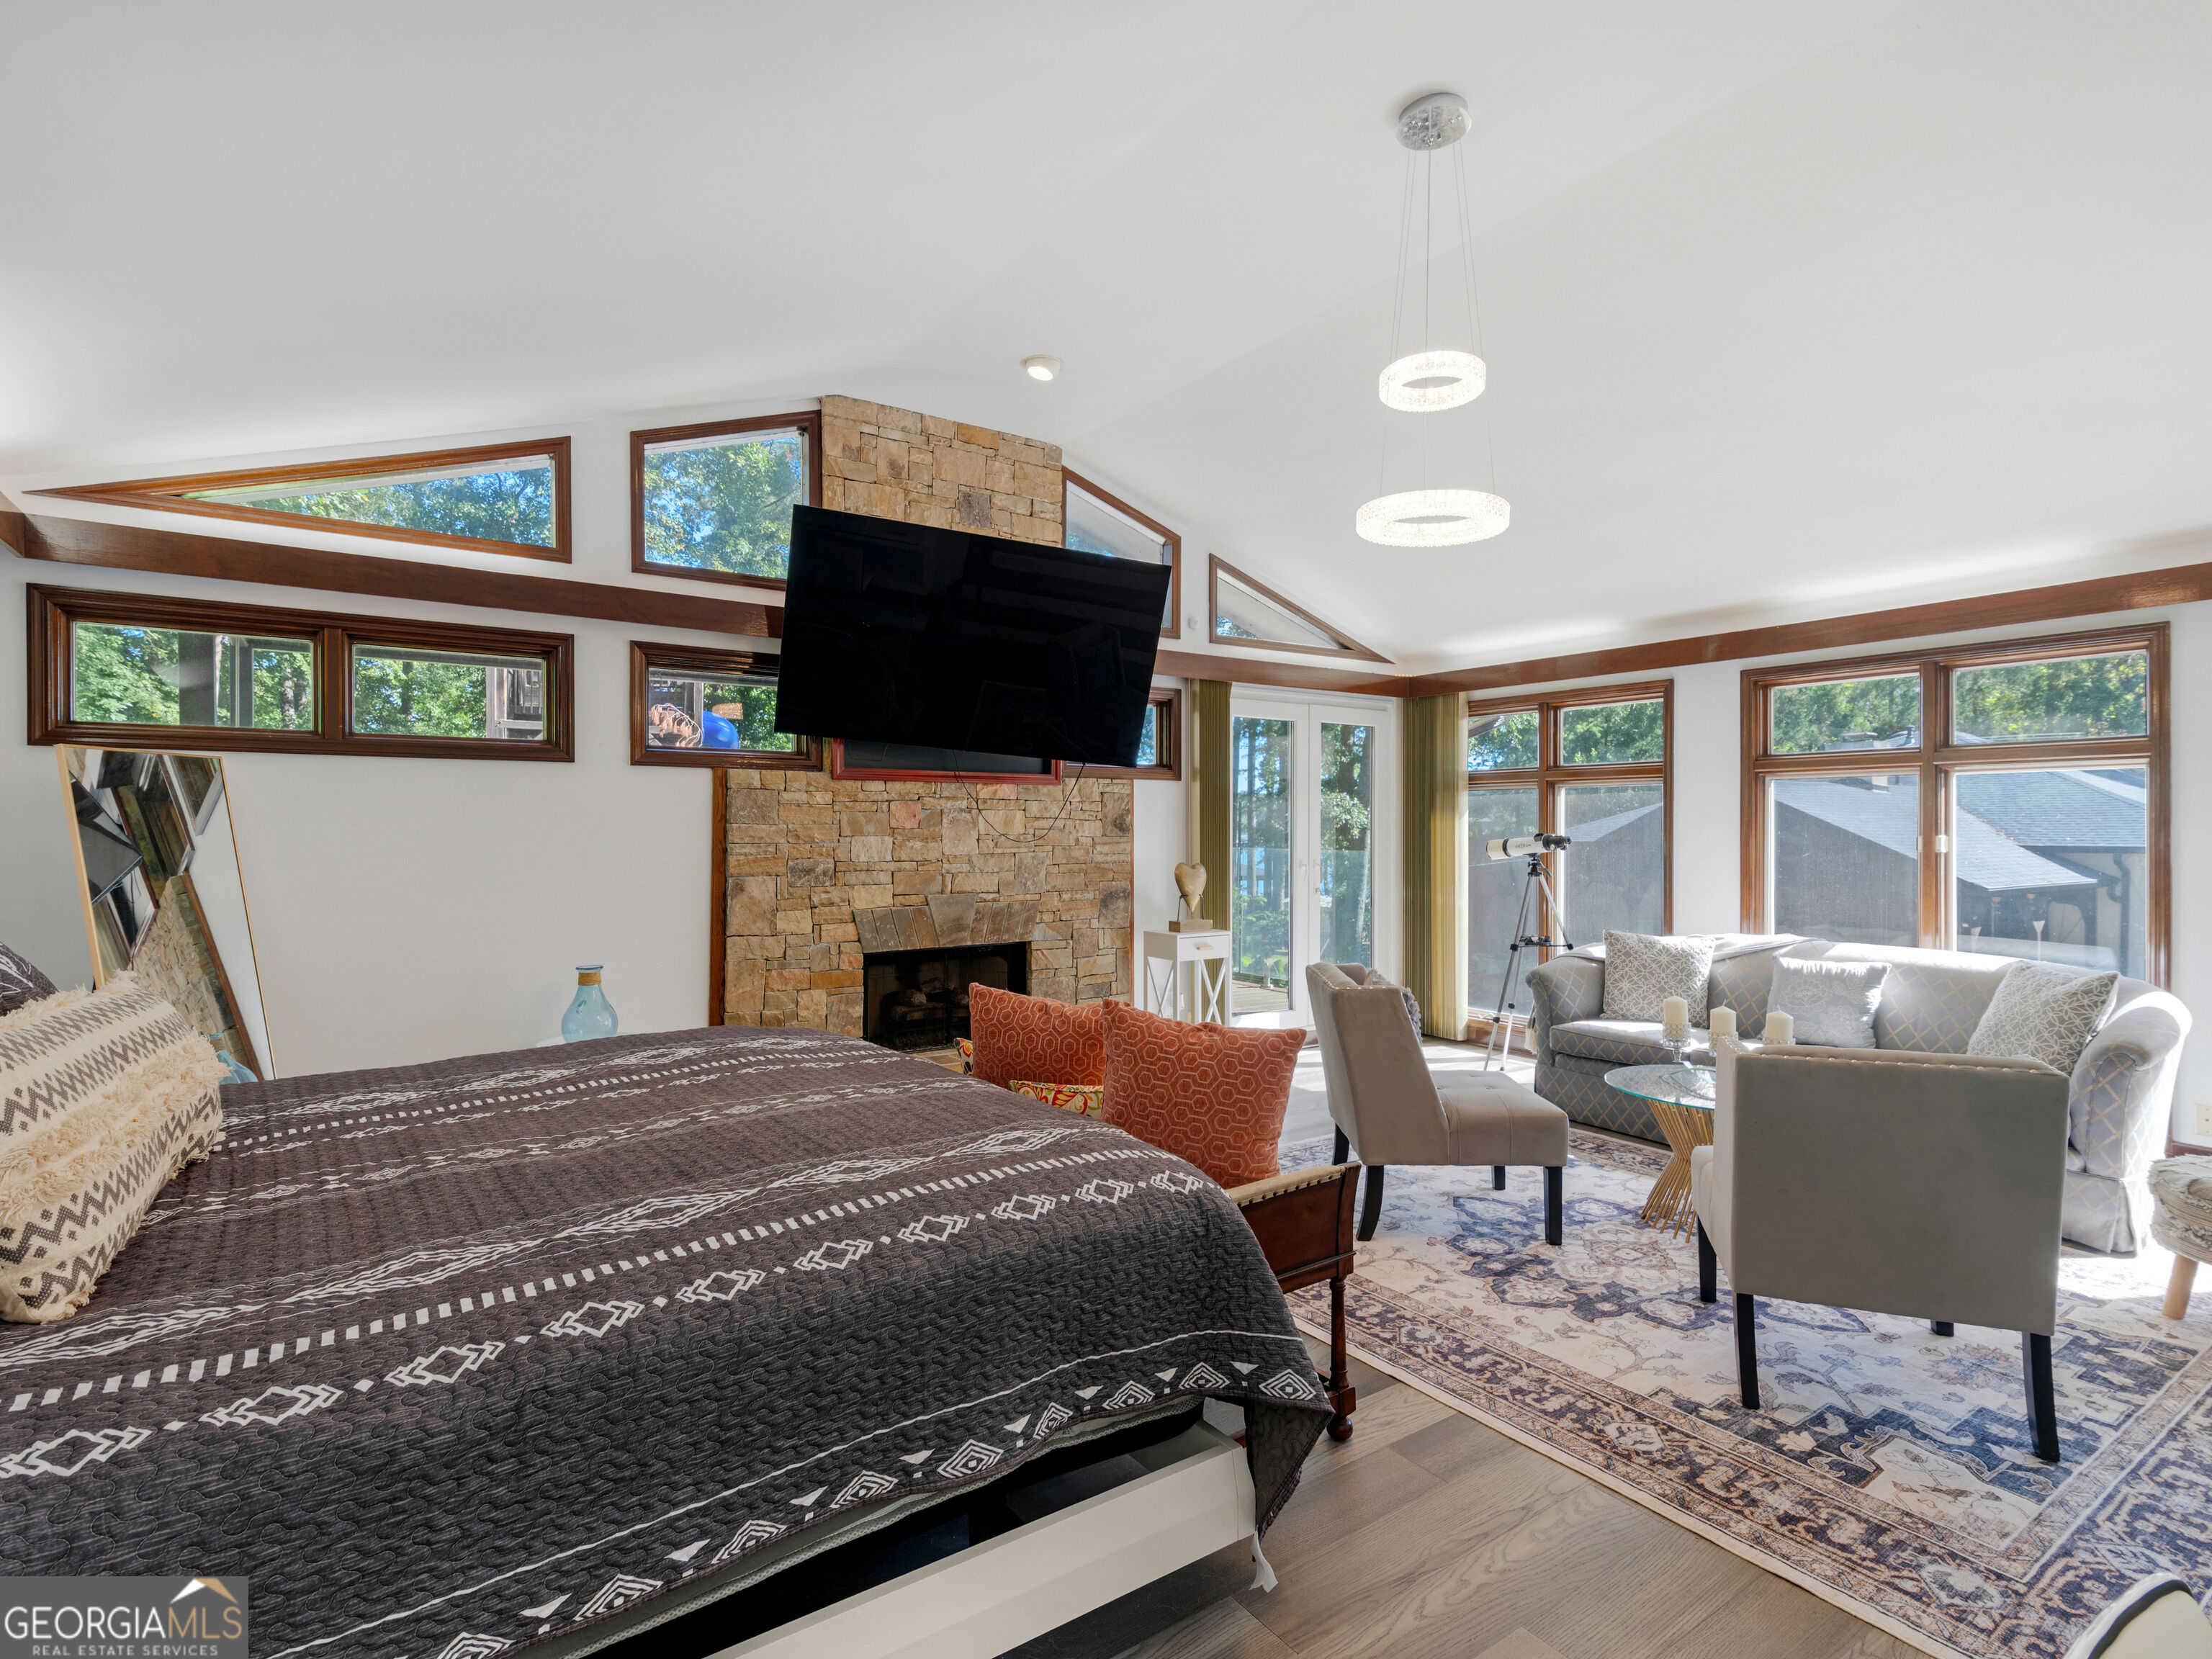
Bedroom and sitting area with a stone fireplace, mounted TV, and tall windows.
Living room with a stone fireplace, high windows, and sliding doors opening to a deck.
Furnished bedroom with a sitting area, large wood-framed windows, and a telescope.
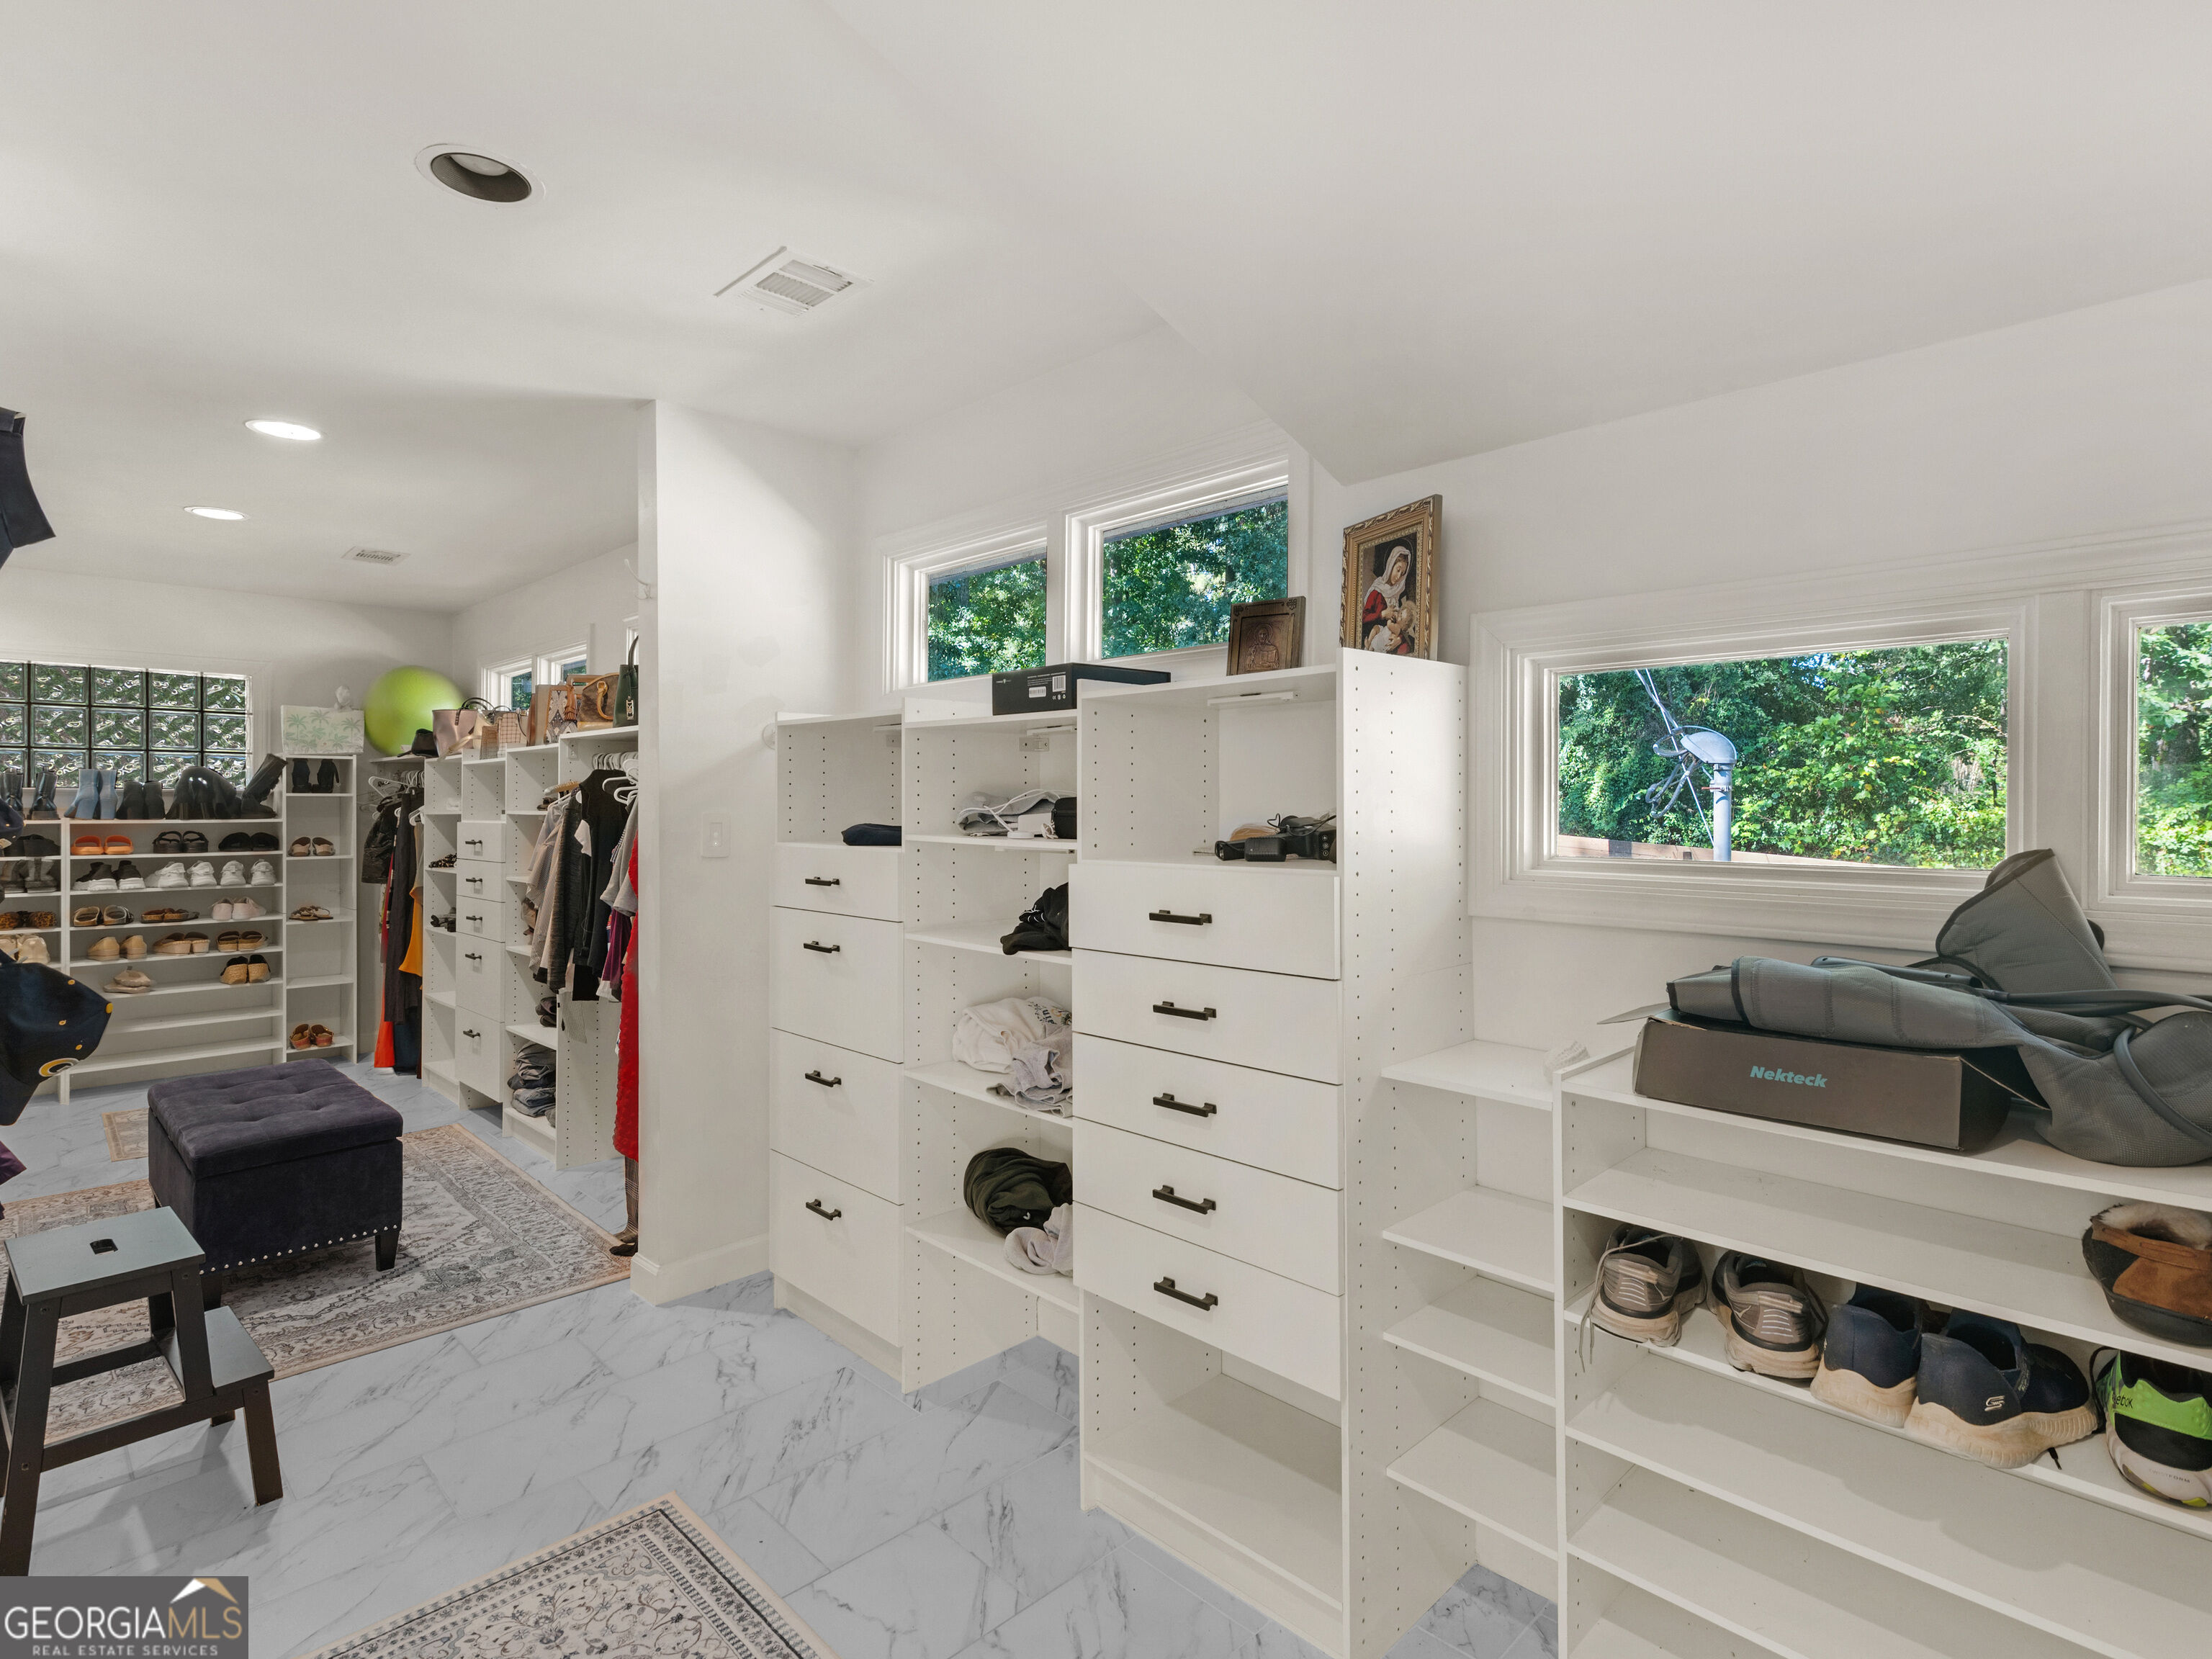
Walk-in closet with white built-in storage, shoe shelves, marble-look flooring, and large windows.
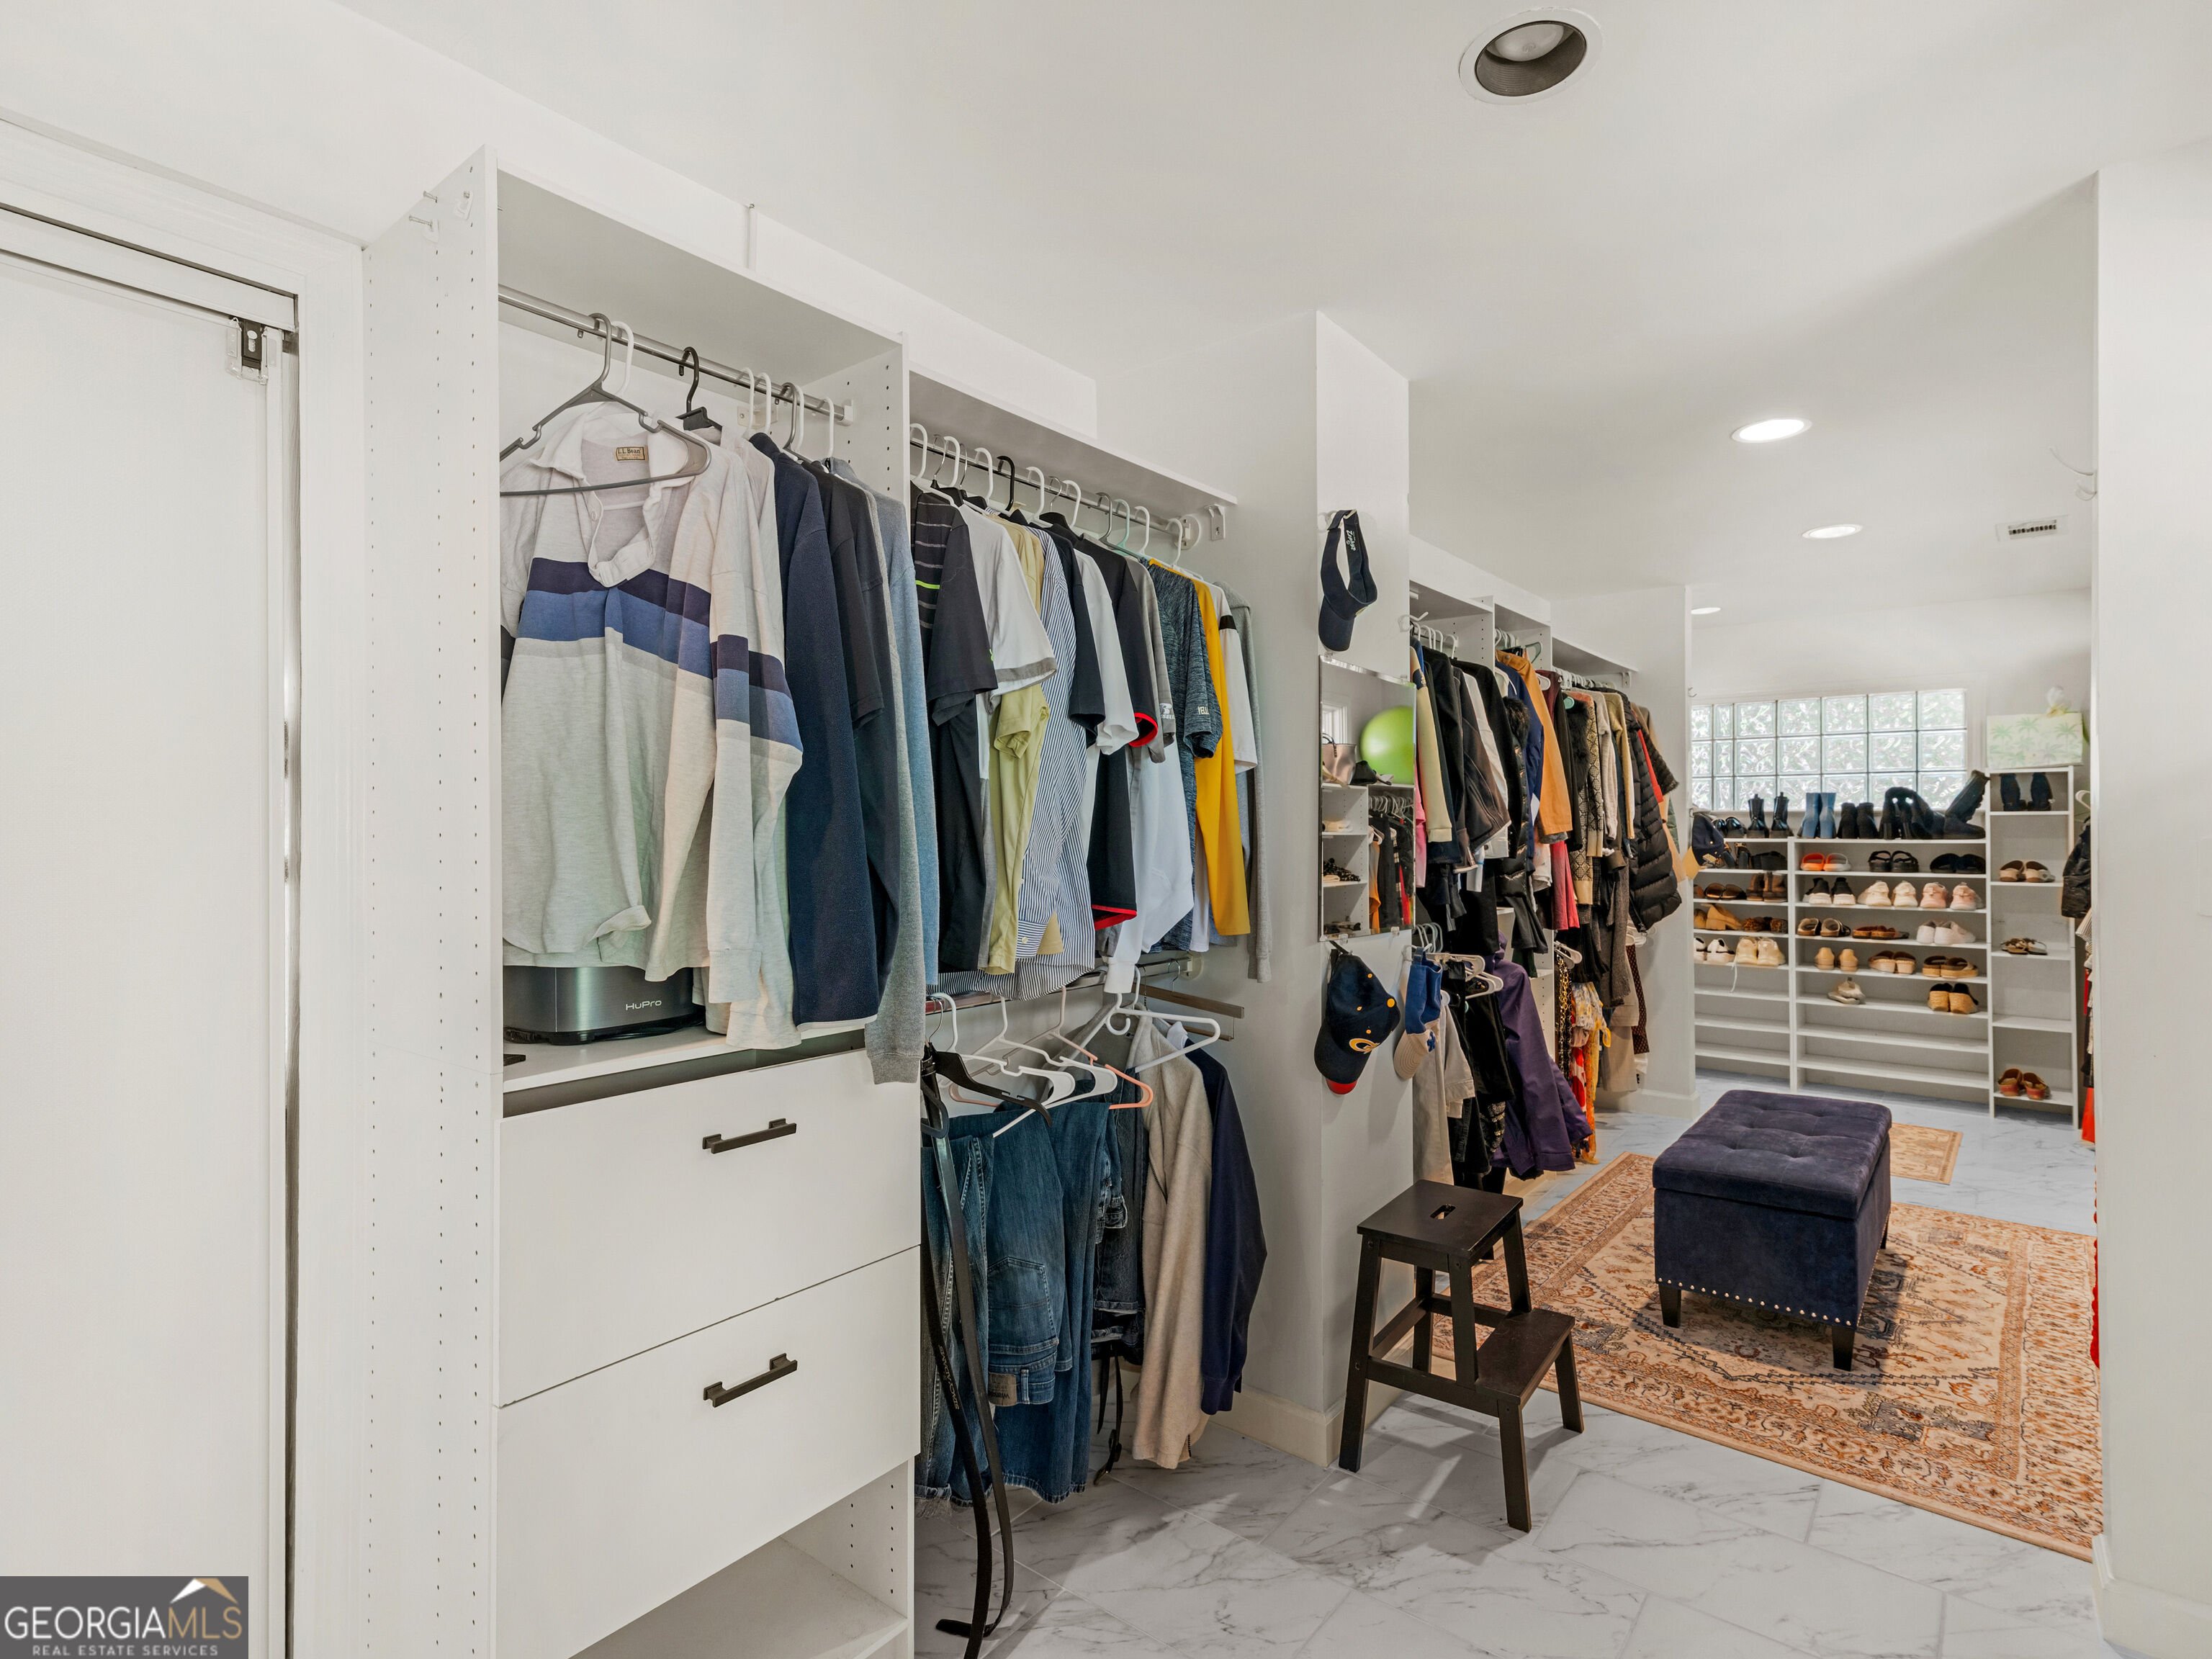
Walk-in closet with extensive clothing storage, shoe shelves, a glass-block window, and a cushioned bench.
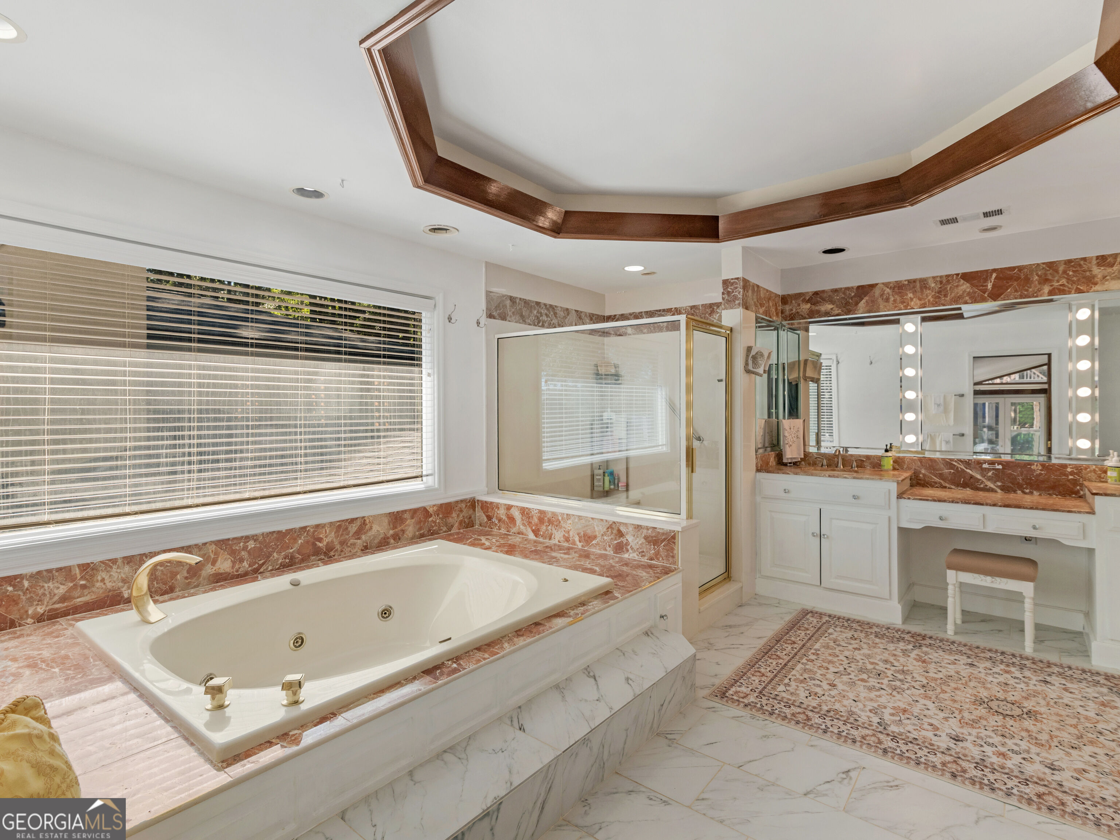
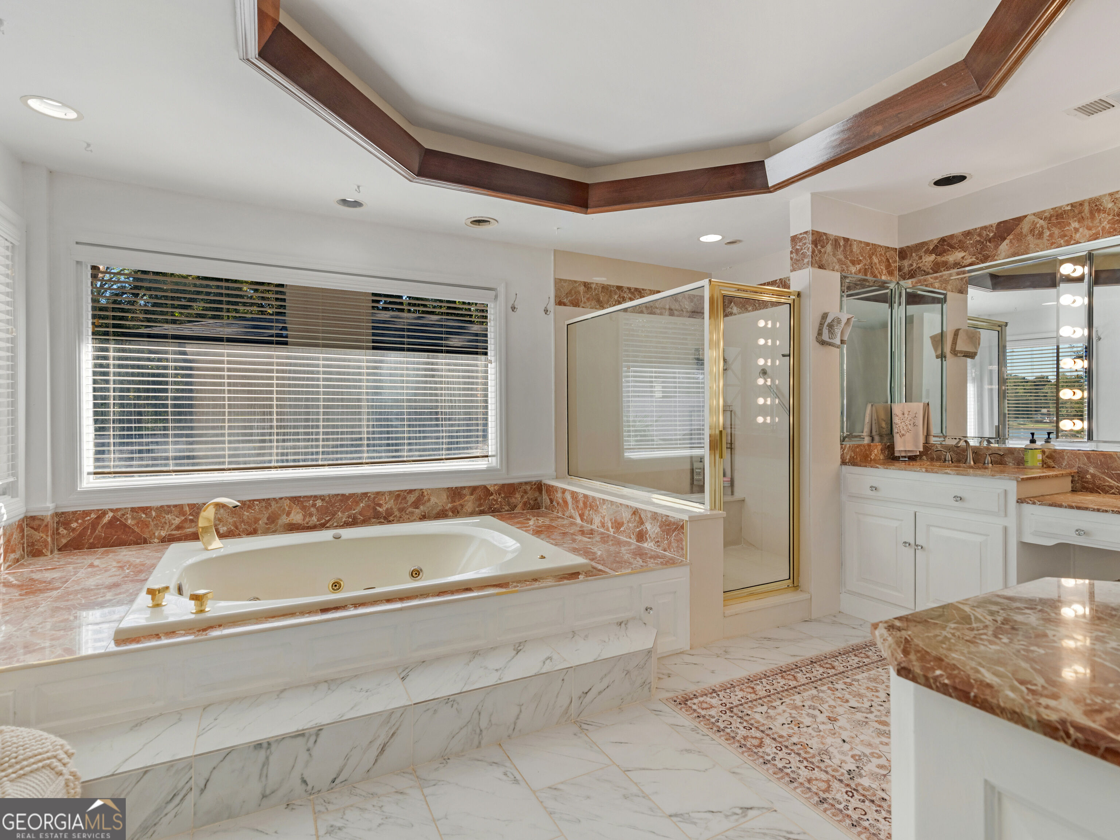
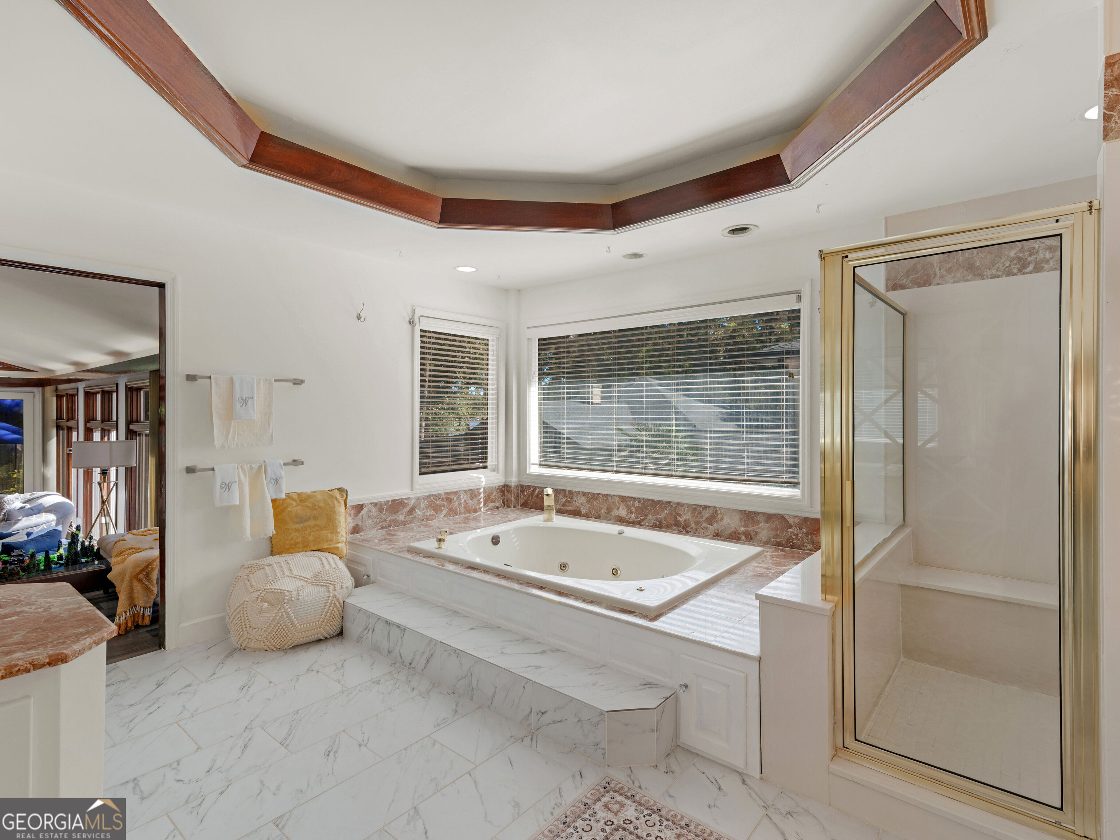
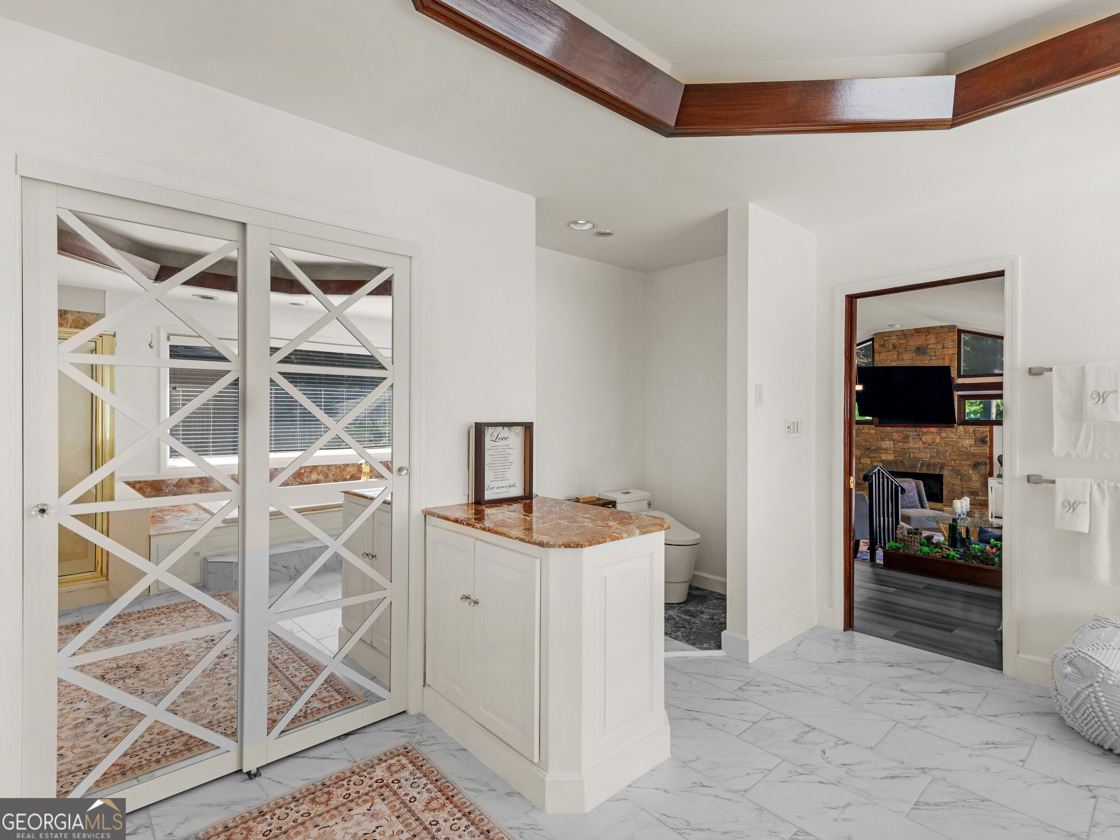
Primary bathroom with a jetted tub, glass shower, double vanity, and marble-patterned tile.
Bathroom with built-in soaking tub, glass shower, and double vanity in reddish marble.
Primary bathroom with a jetted tub beneath wide windows and a separate glass-enclosed shower.
Bathroom with a marble-topped vanity, X-panel sliding doors, and dark wood ceiling trim.
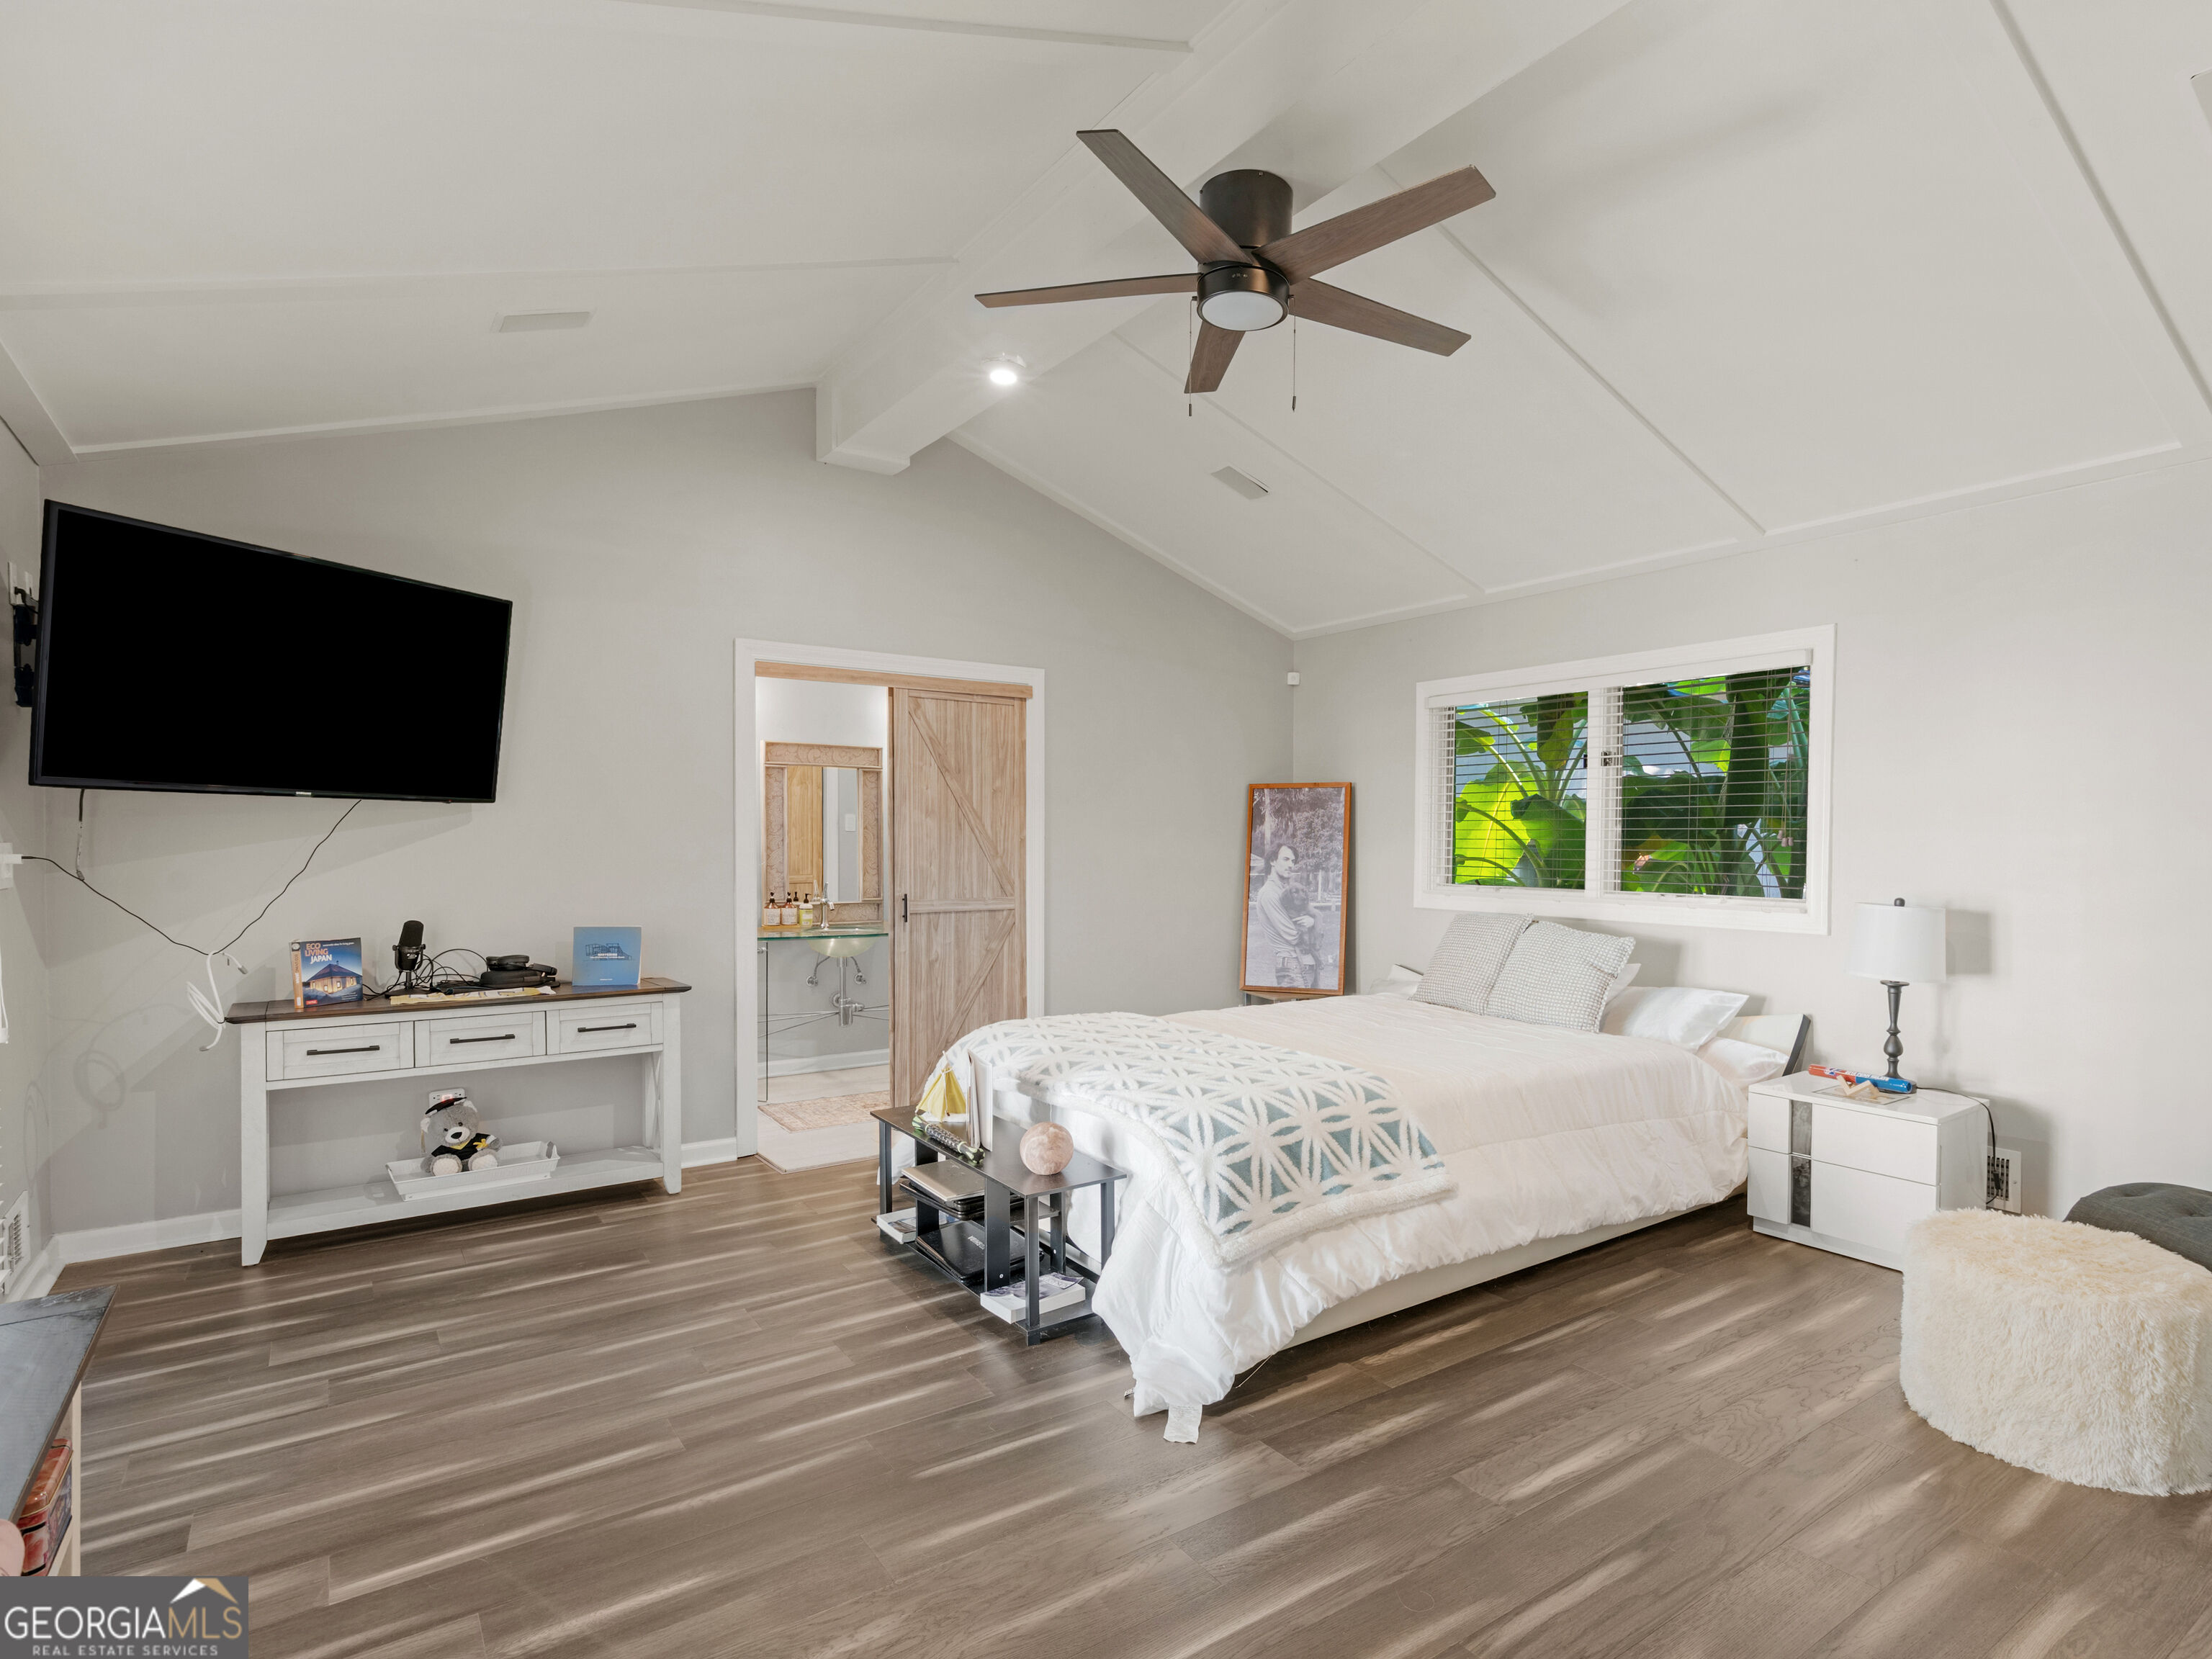
Furnished bedroom with a vaulted ceiling, ceiling fan, white bed, and sliding barn door.
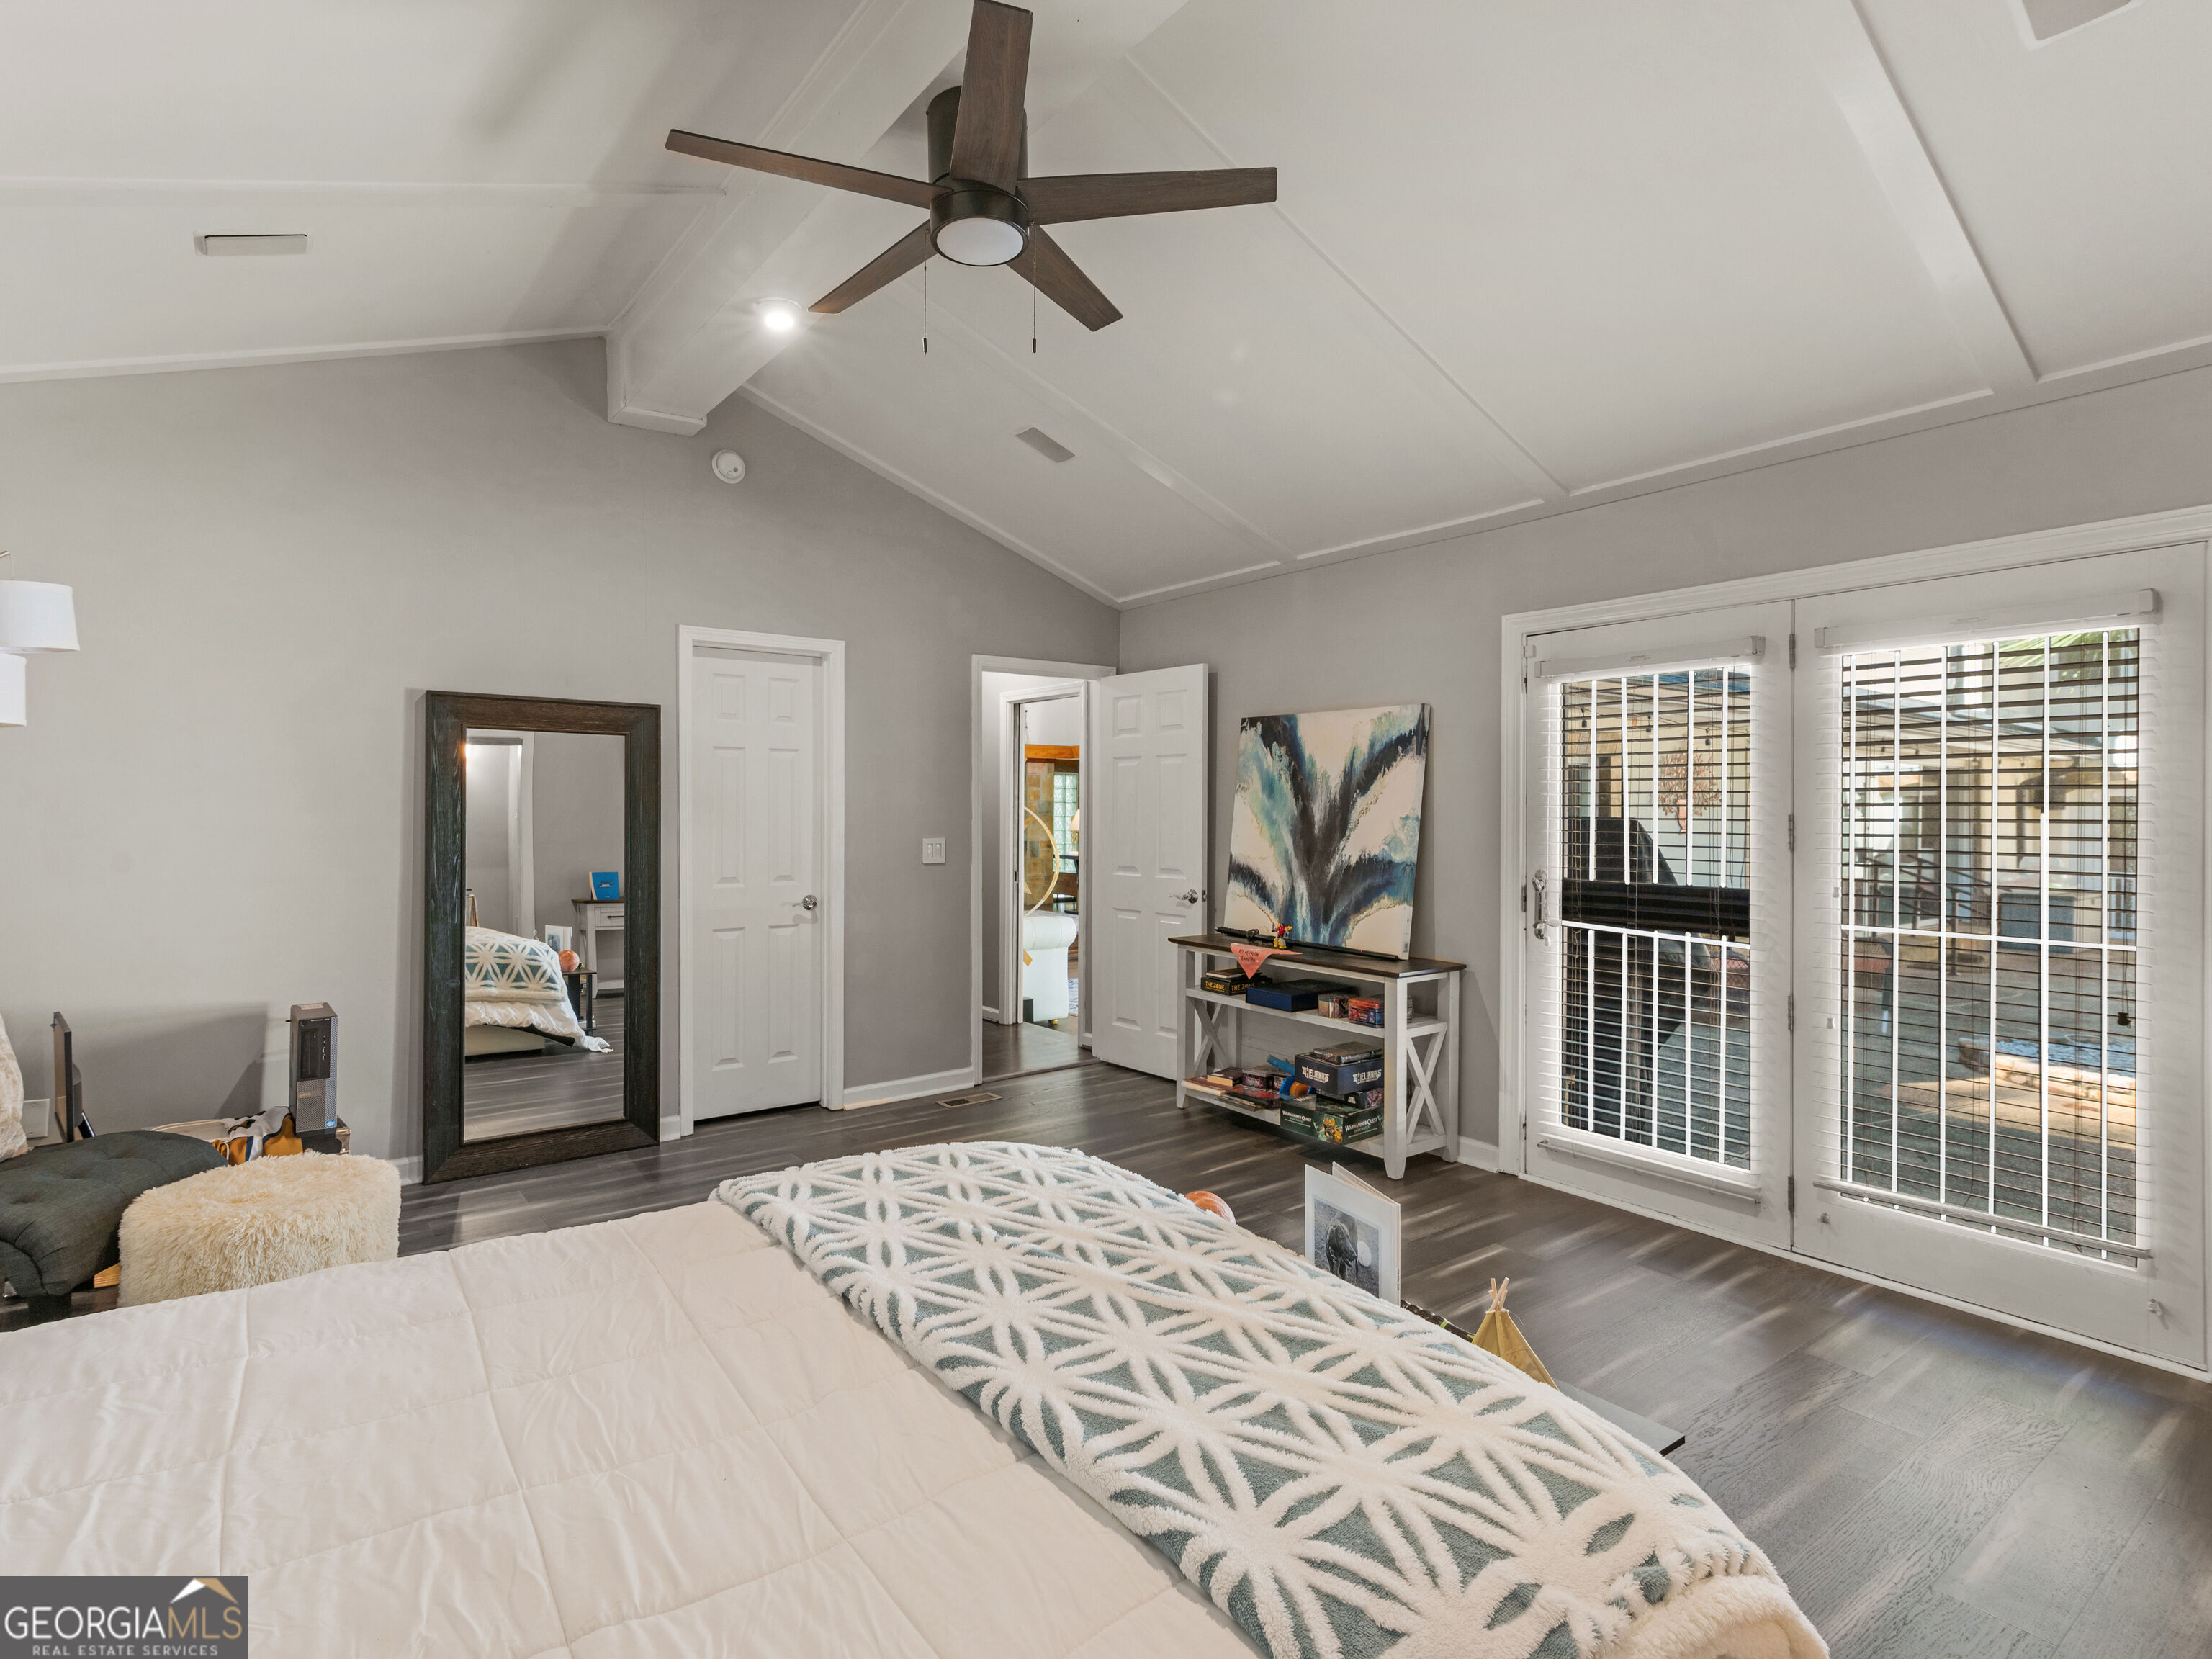
Bedroom with a vaulted ceiling, patterned white throw, and sliding glass doors with blinds.
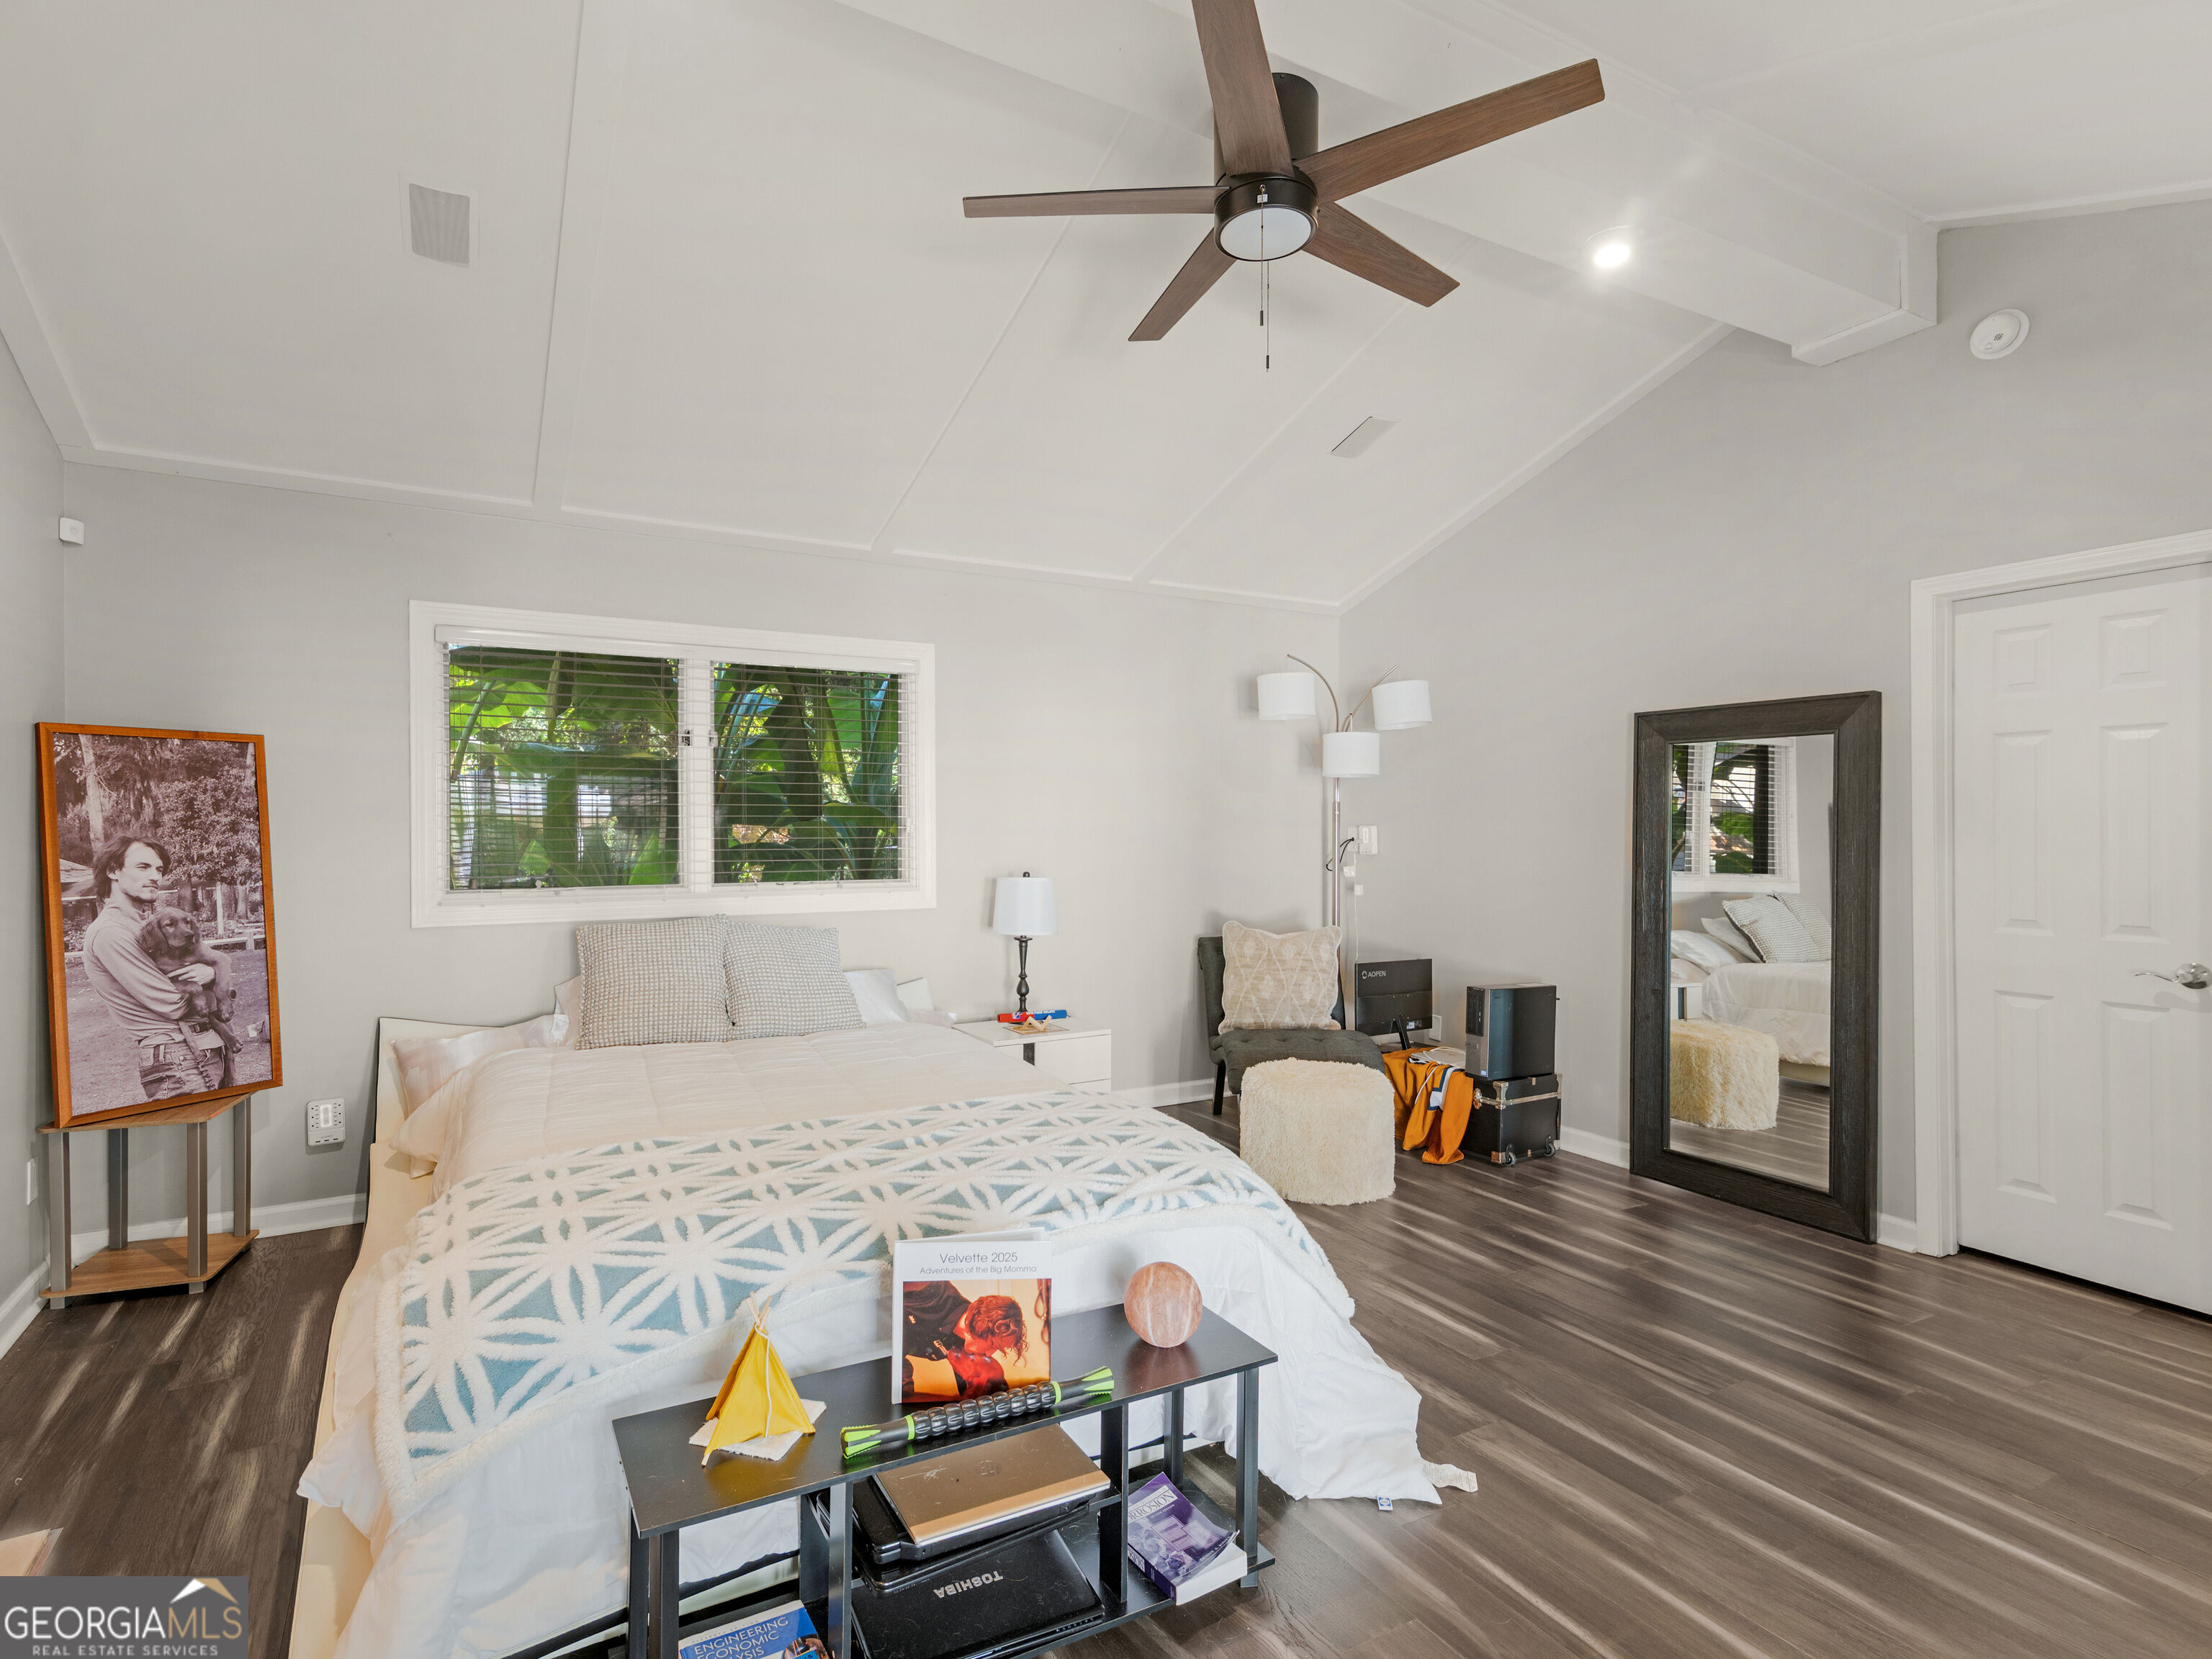
Furnished bedroom with a large bed, patterned throw, wood-look floors, and a ceiling fan.
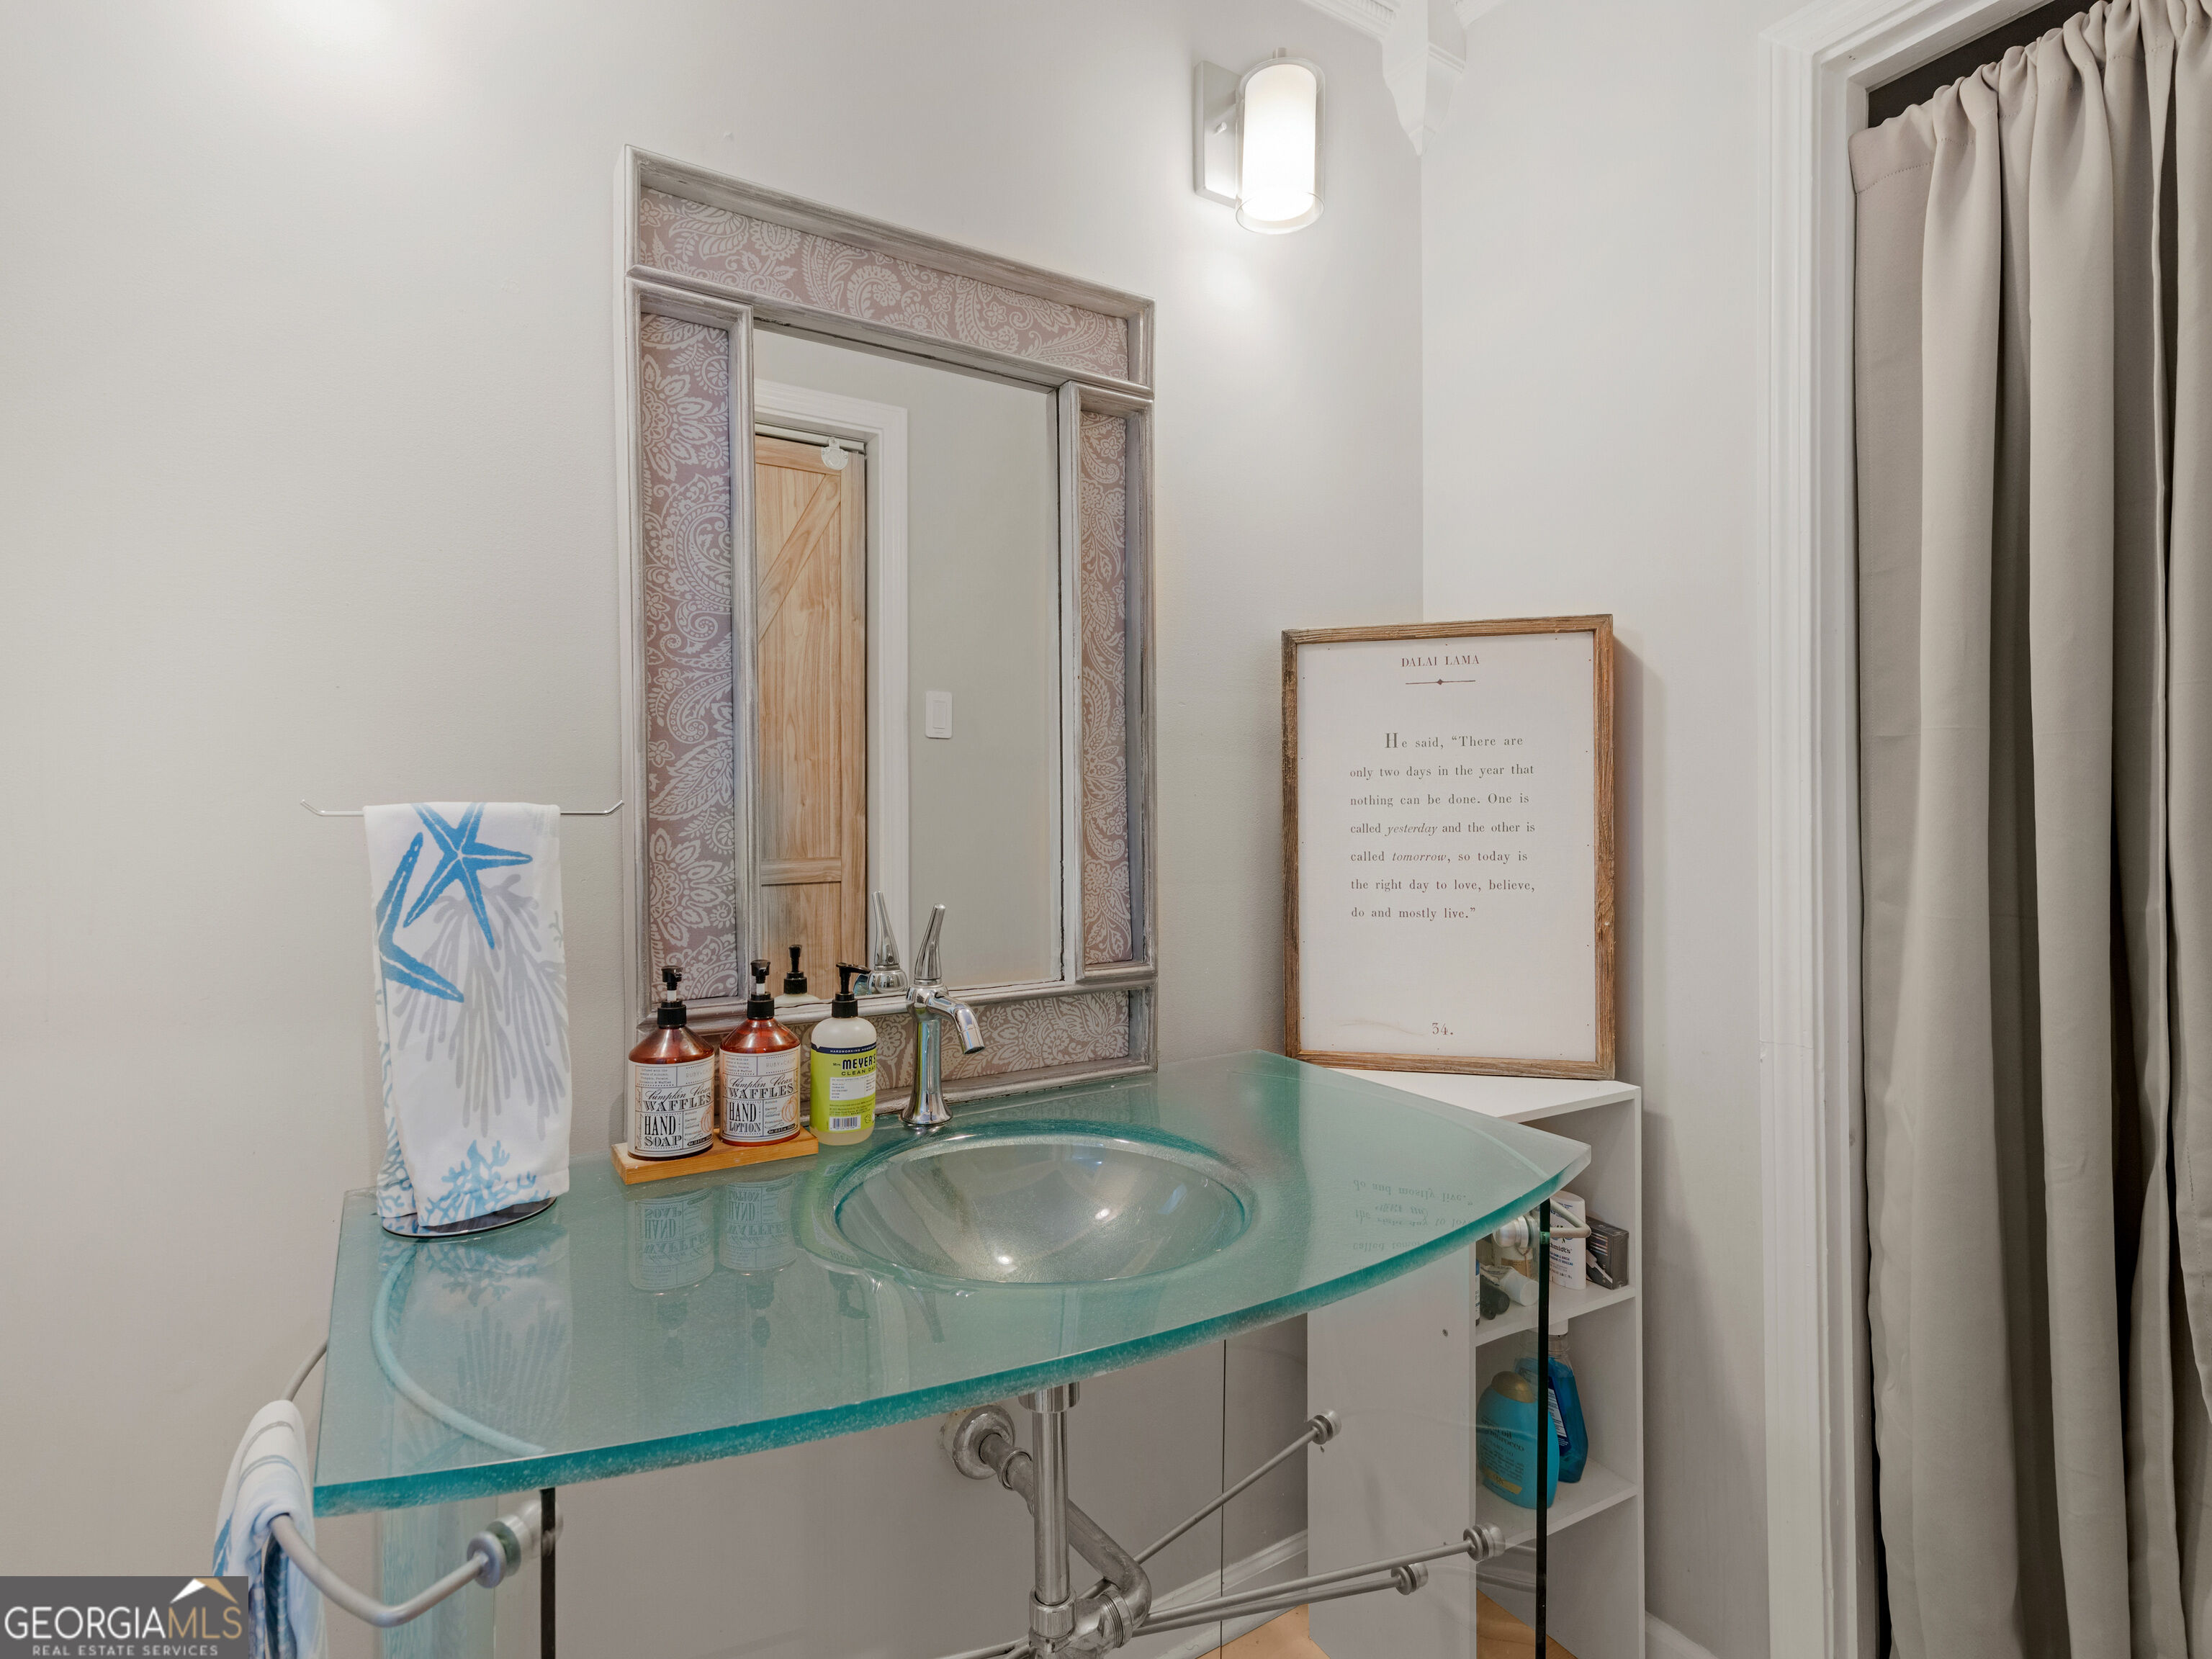
Bathroom vanity with a turquoise glass sink, ornate mirror, and framed quote.
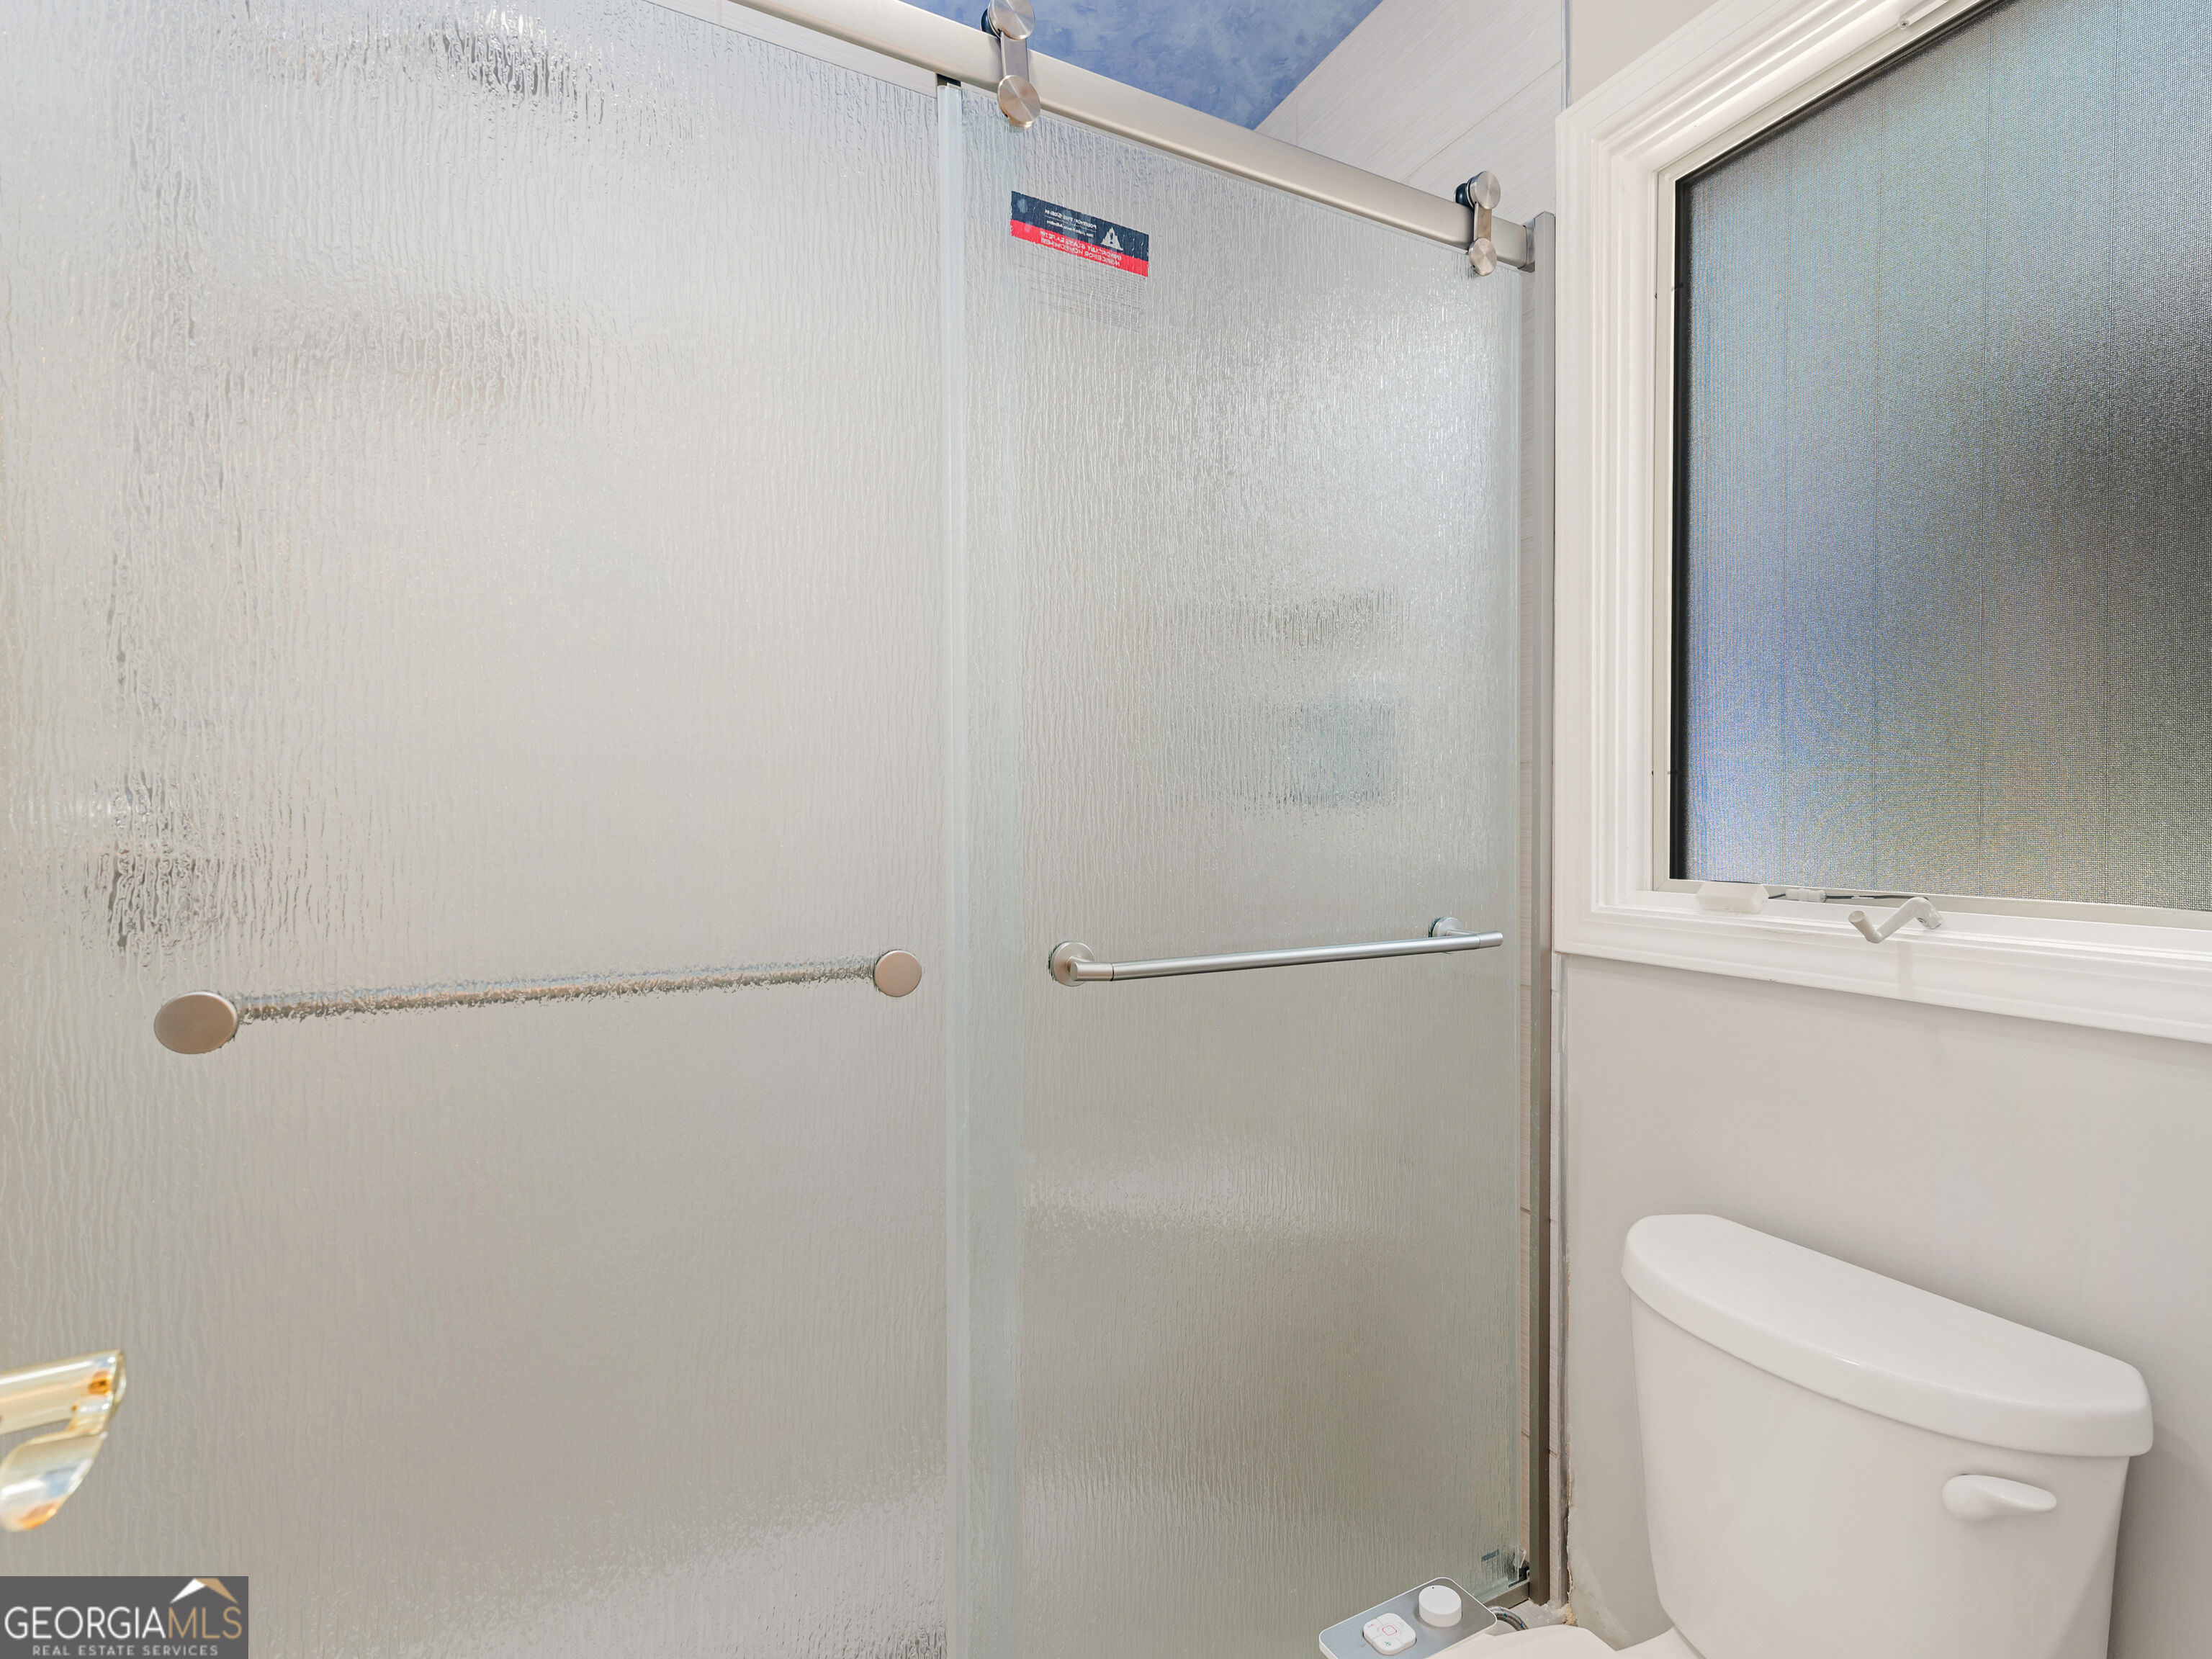
Bathroom with a textured-glass shower enclosure, metal towel bars, and a white toilet beside a window.
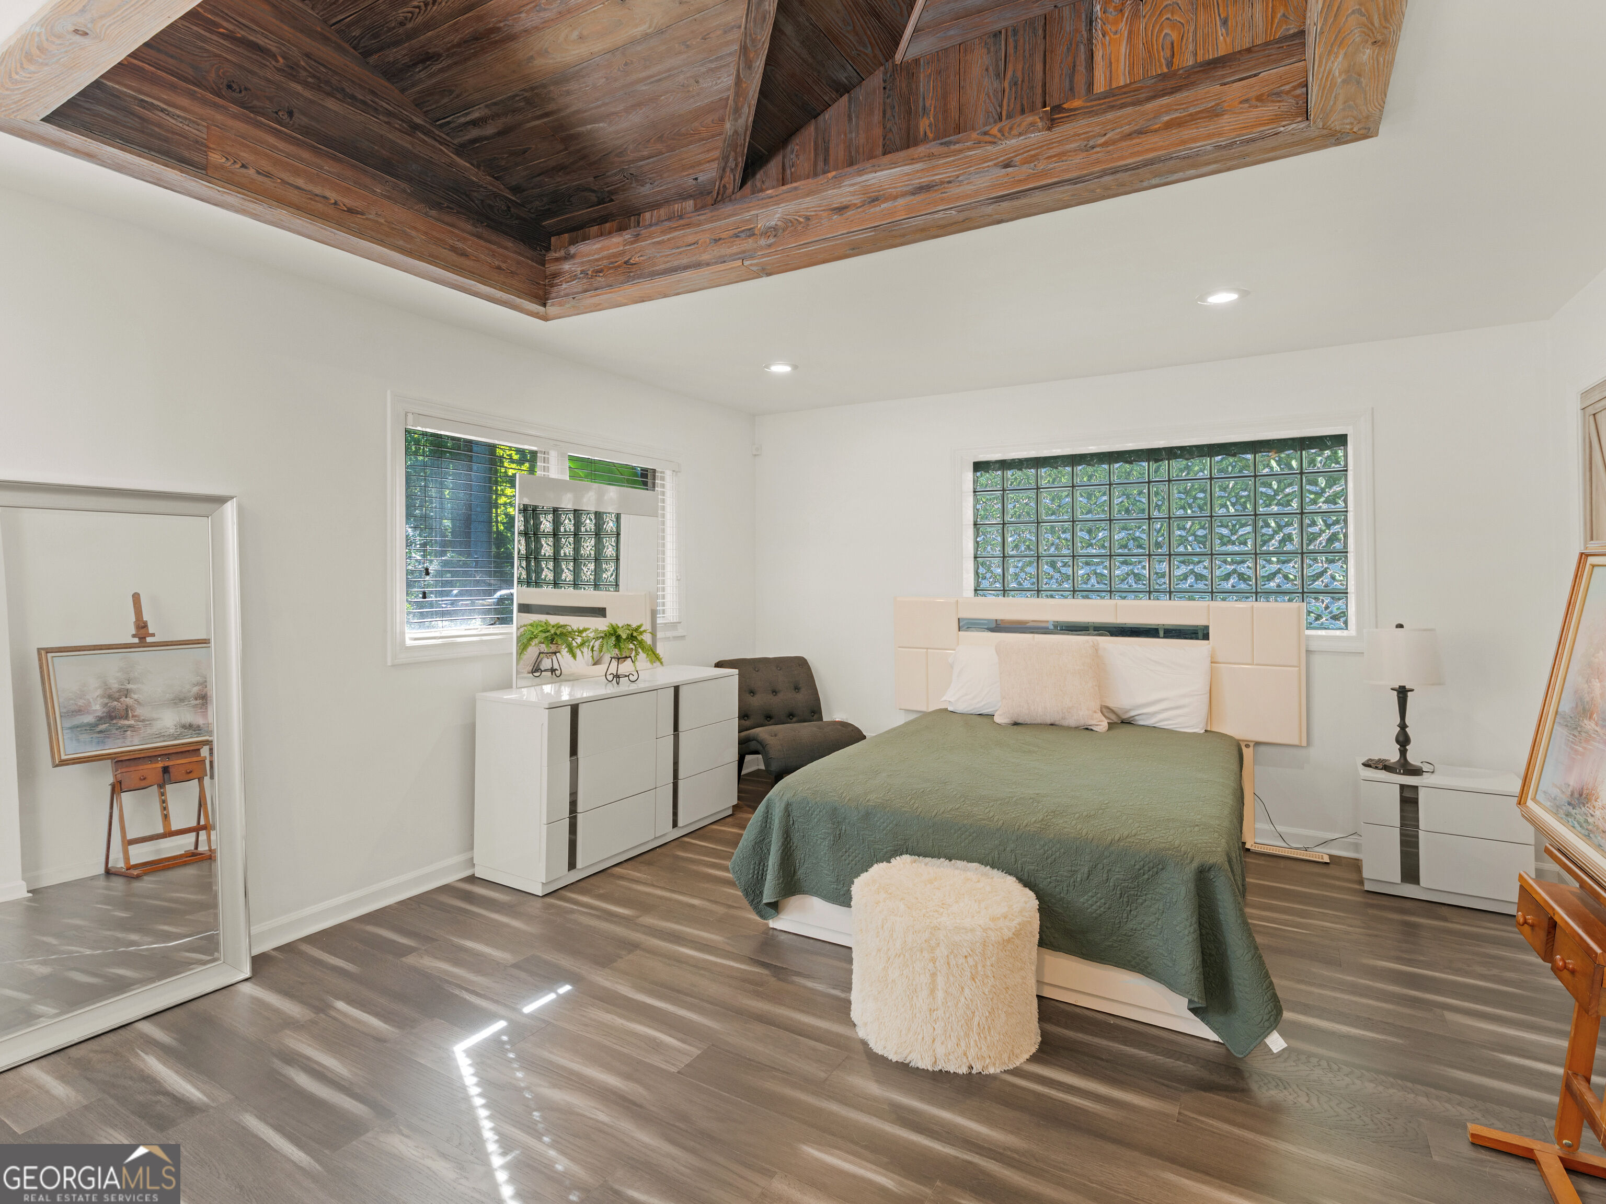
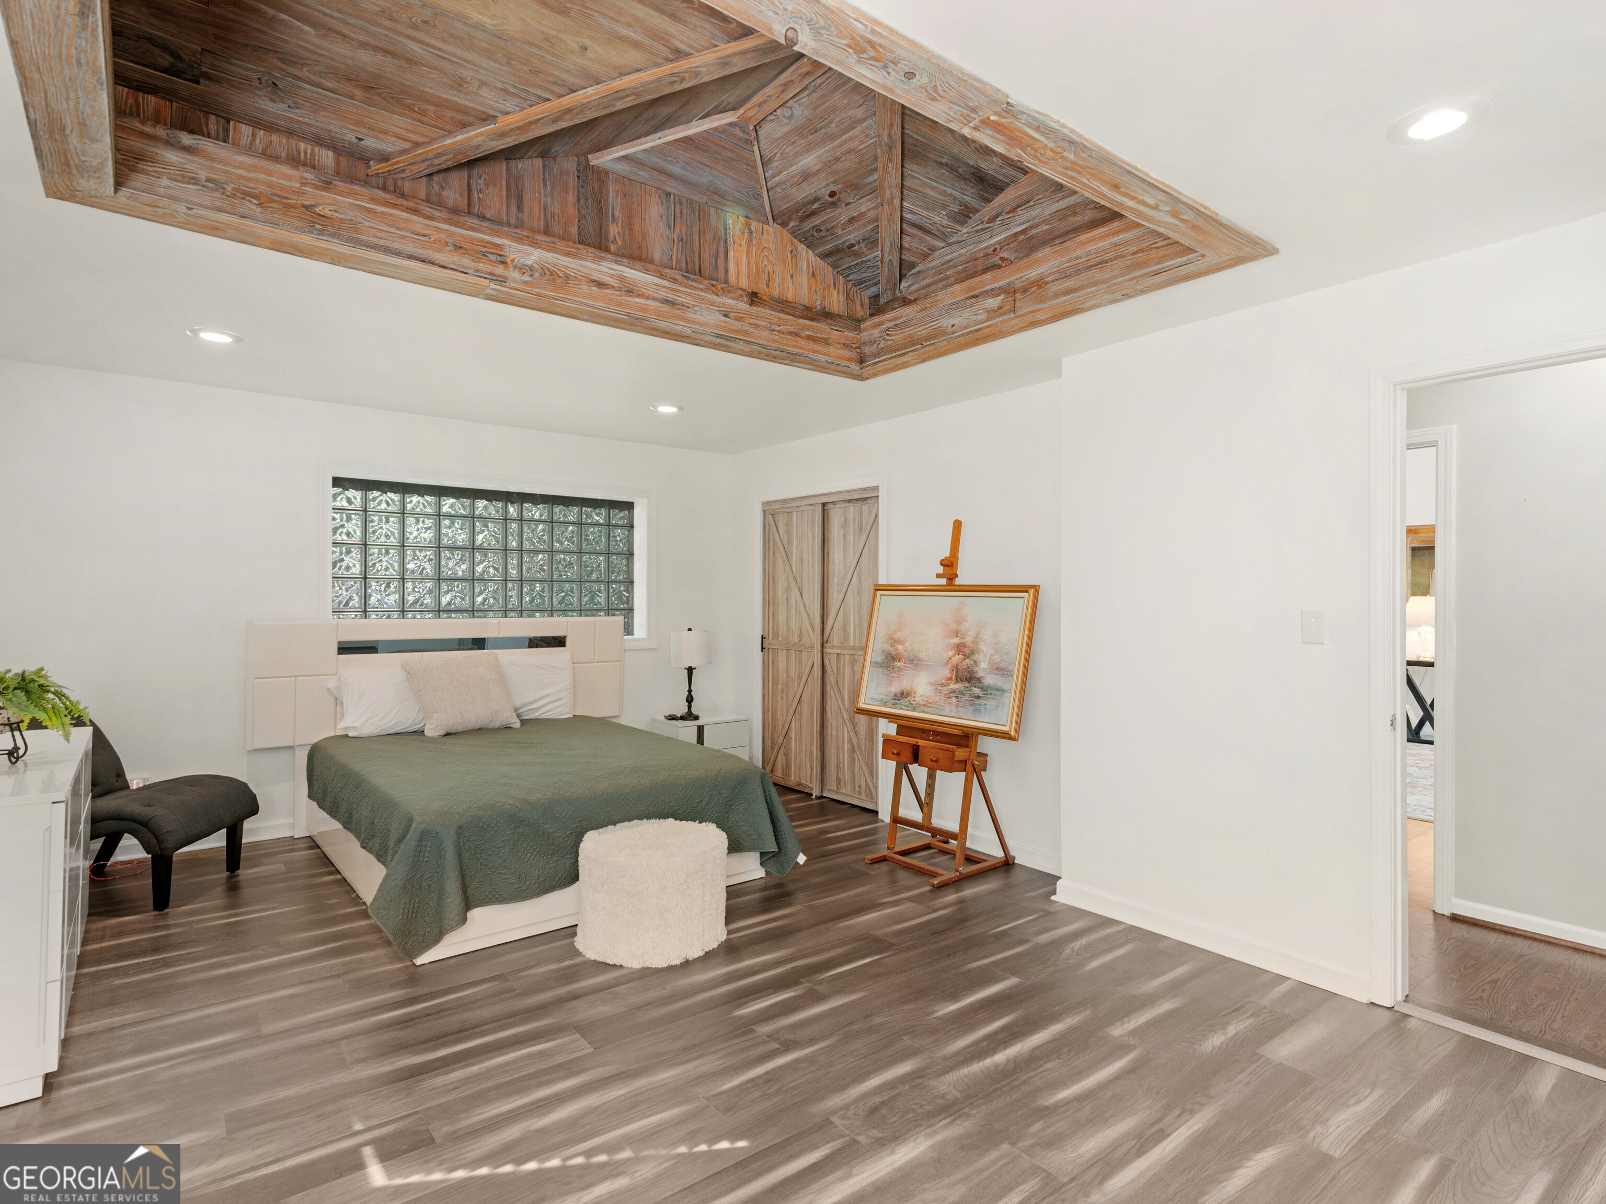
Bedroom with a green bedspread, glass-block windows, and a rustic wood-paneled ceiling.
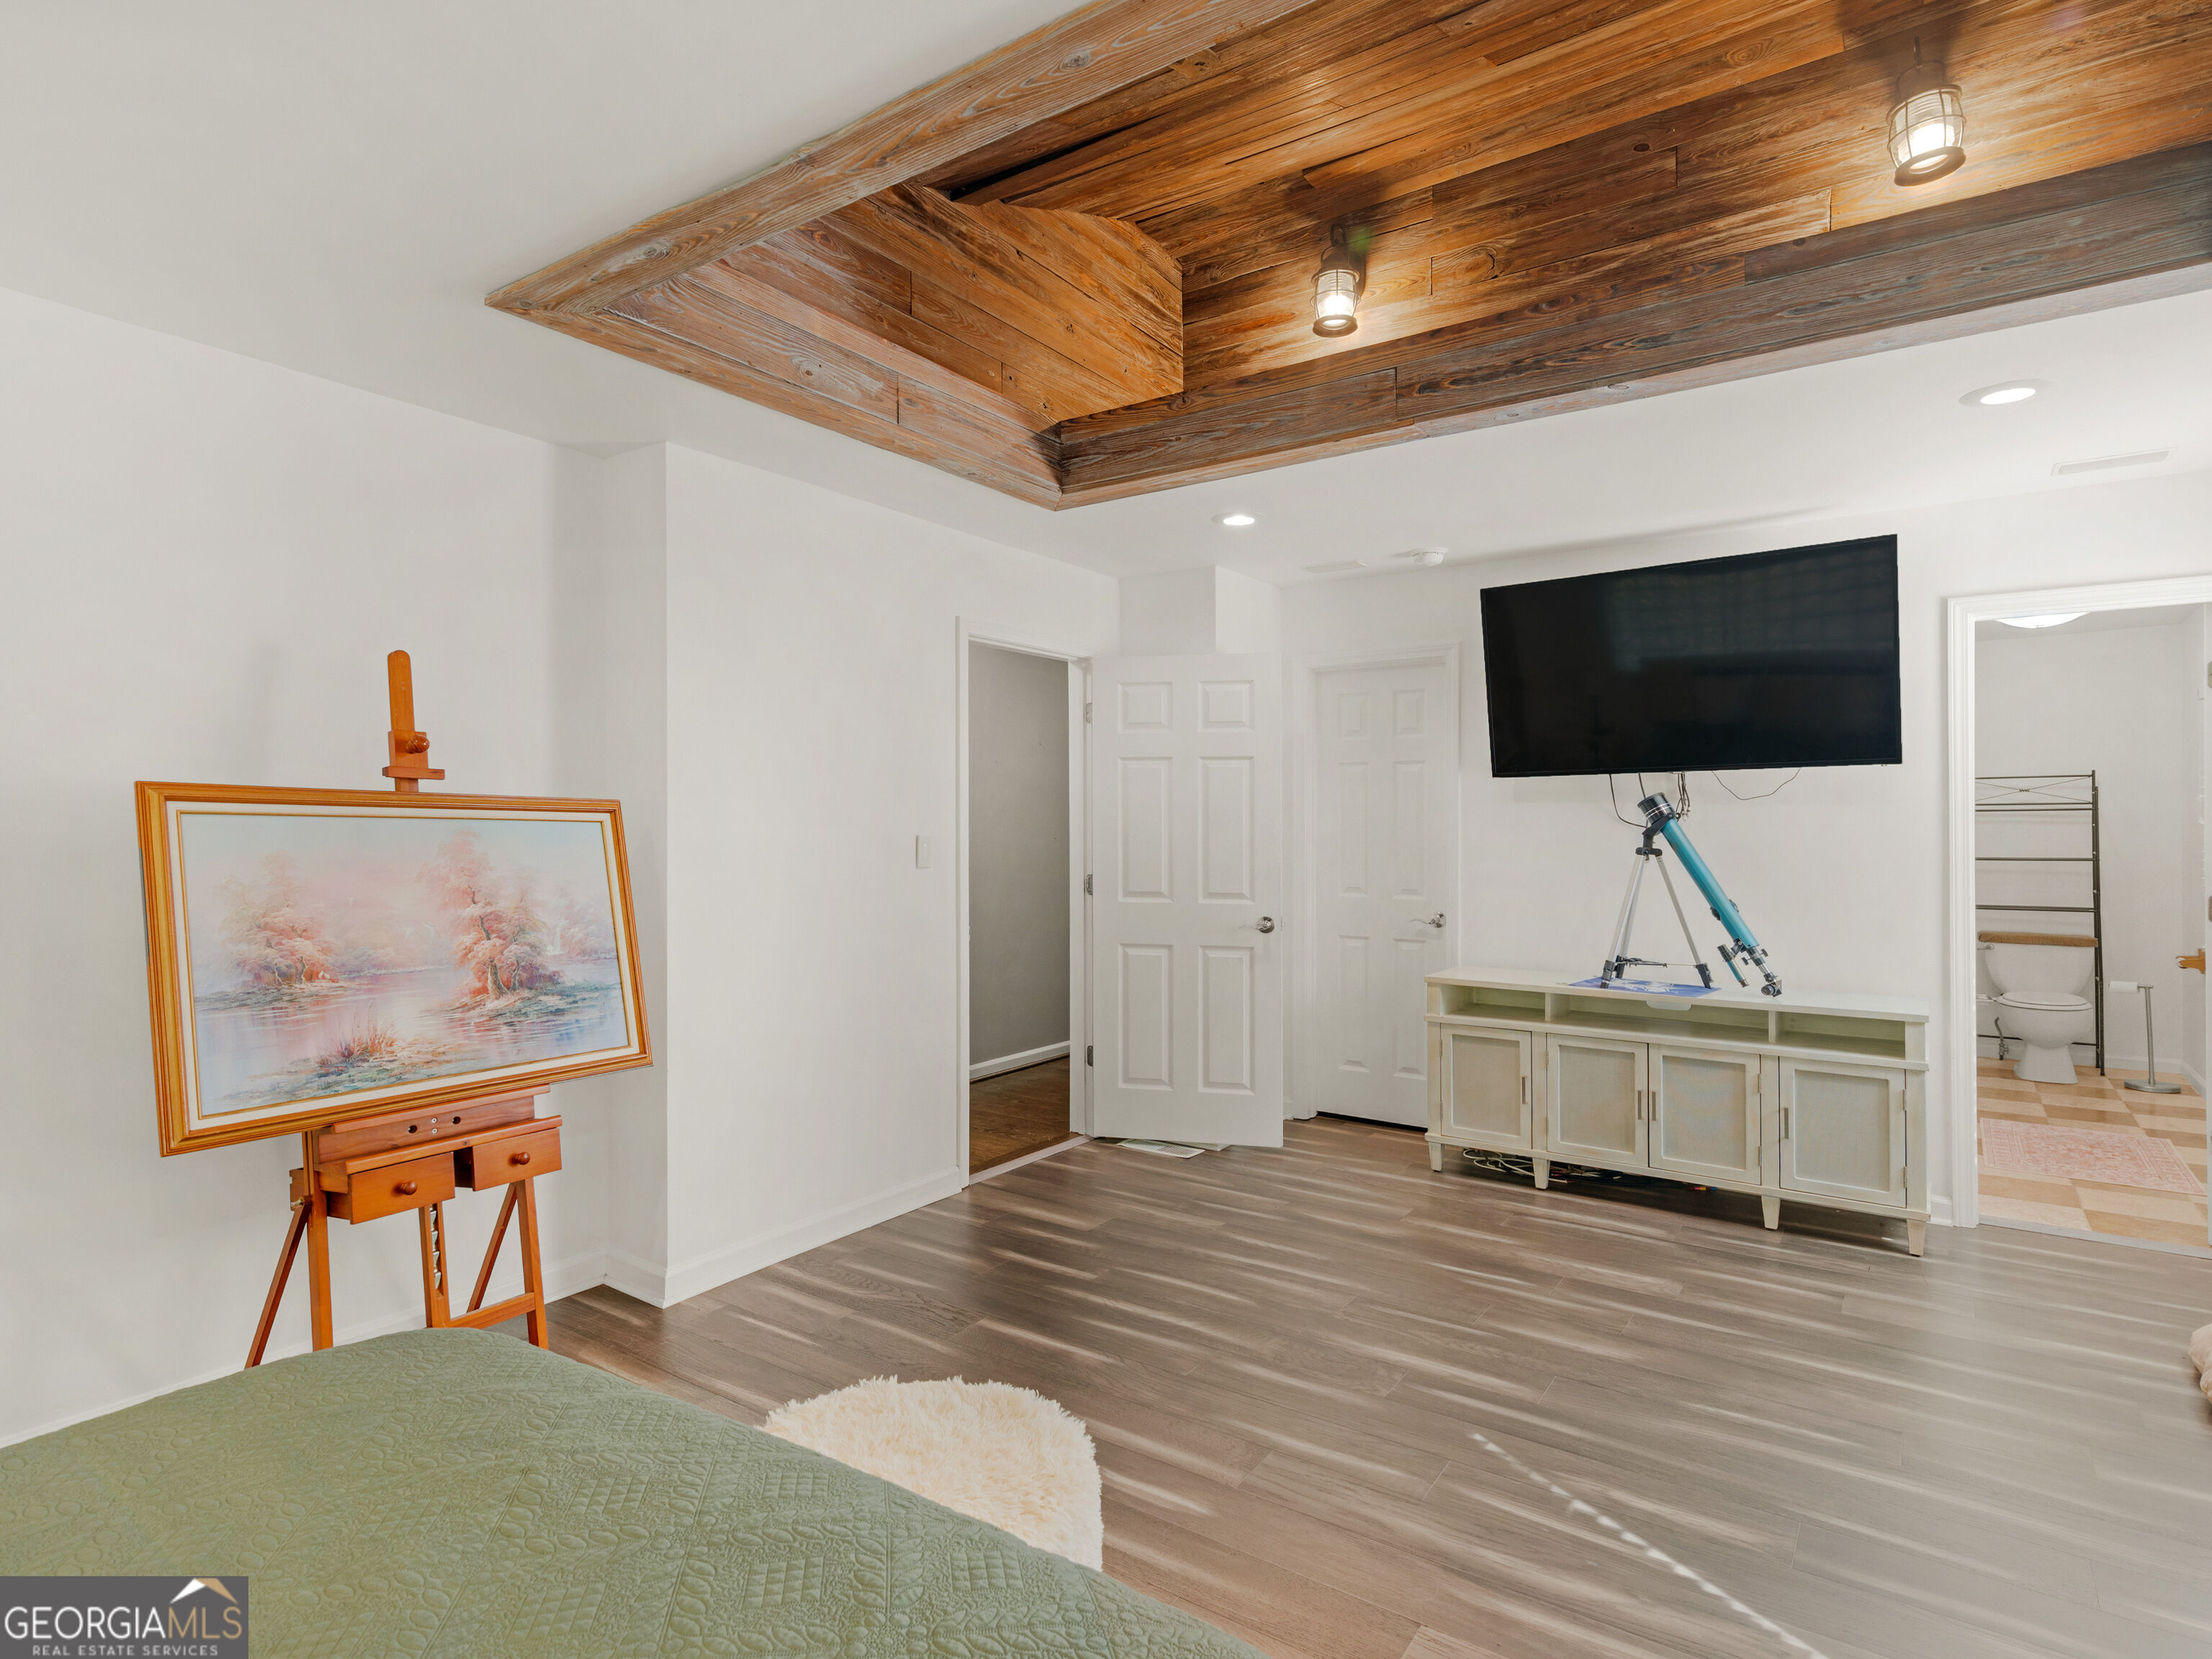
Bedroom with a green quilted bed, telescope, and a recessed wood-plank ceiling.
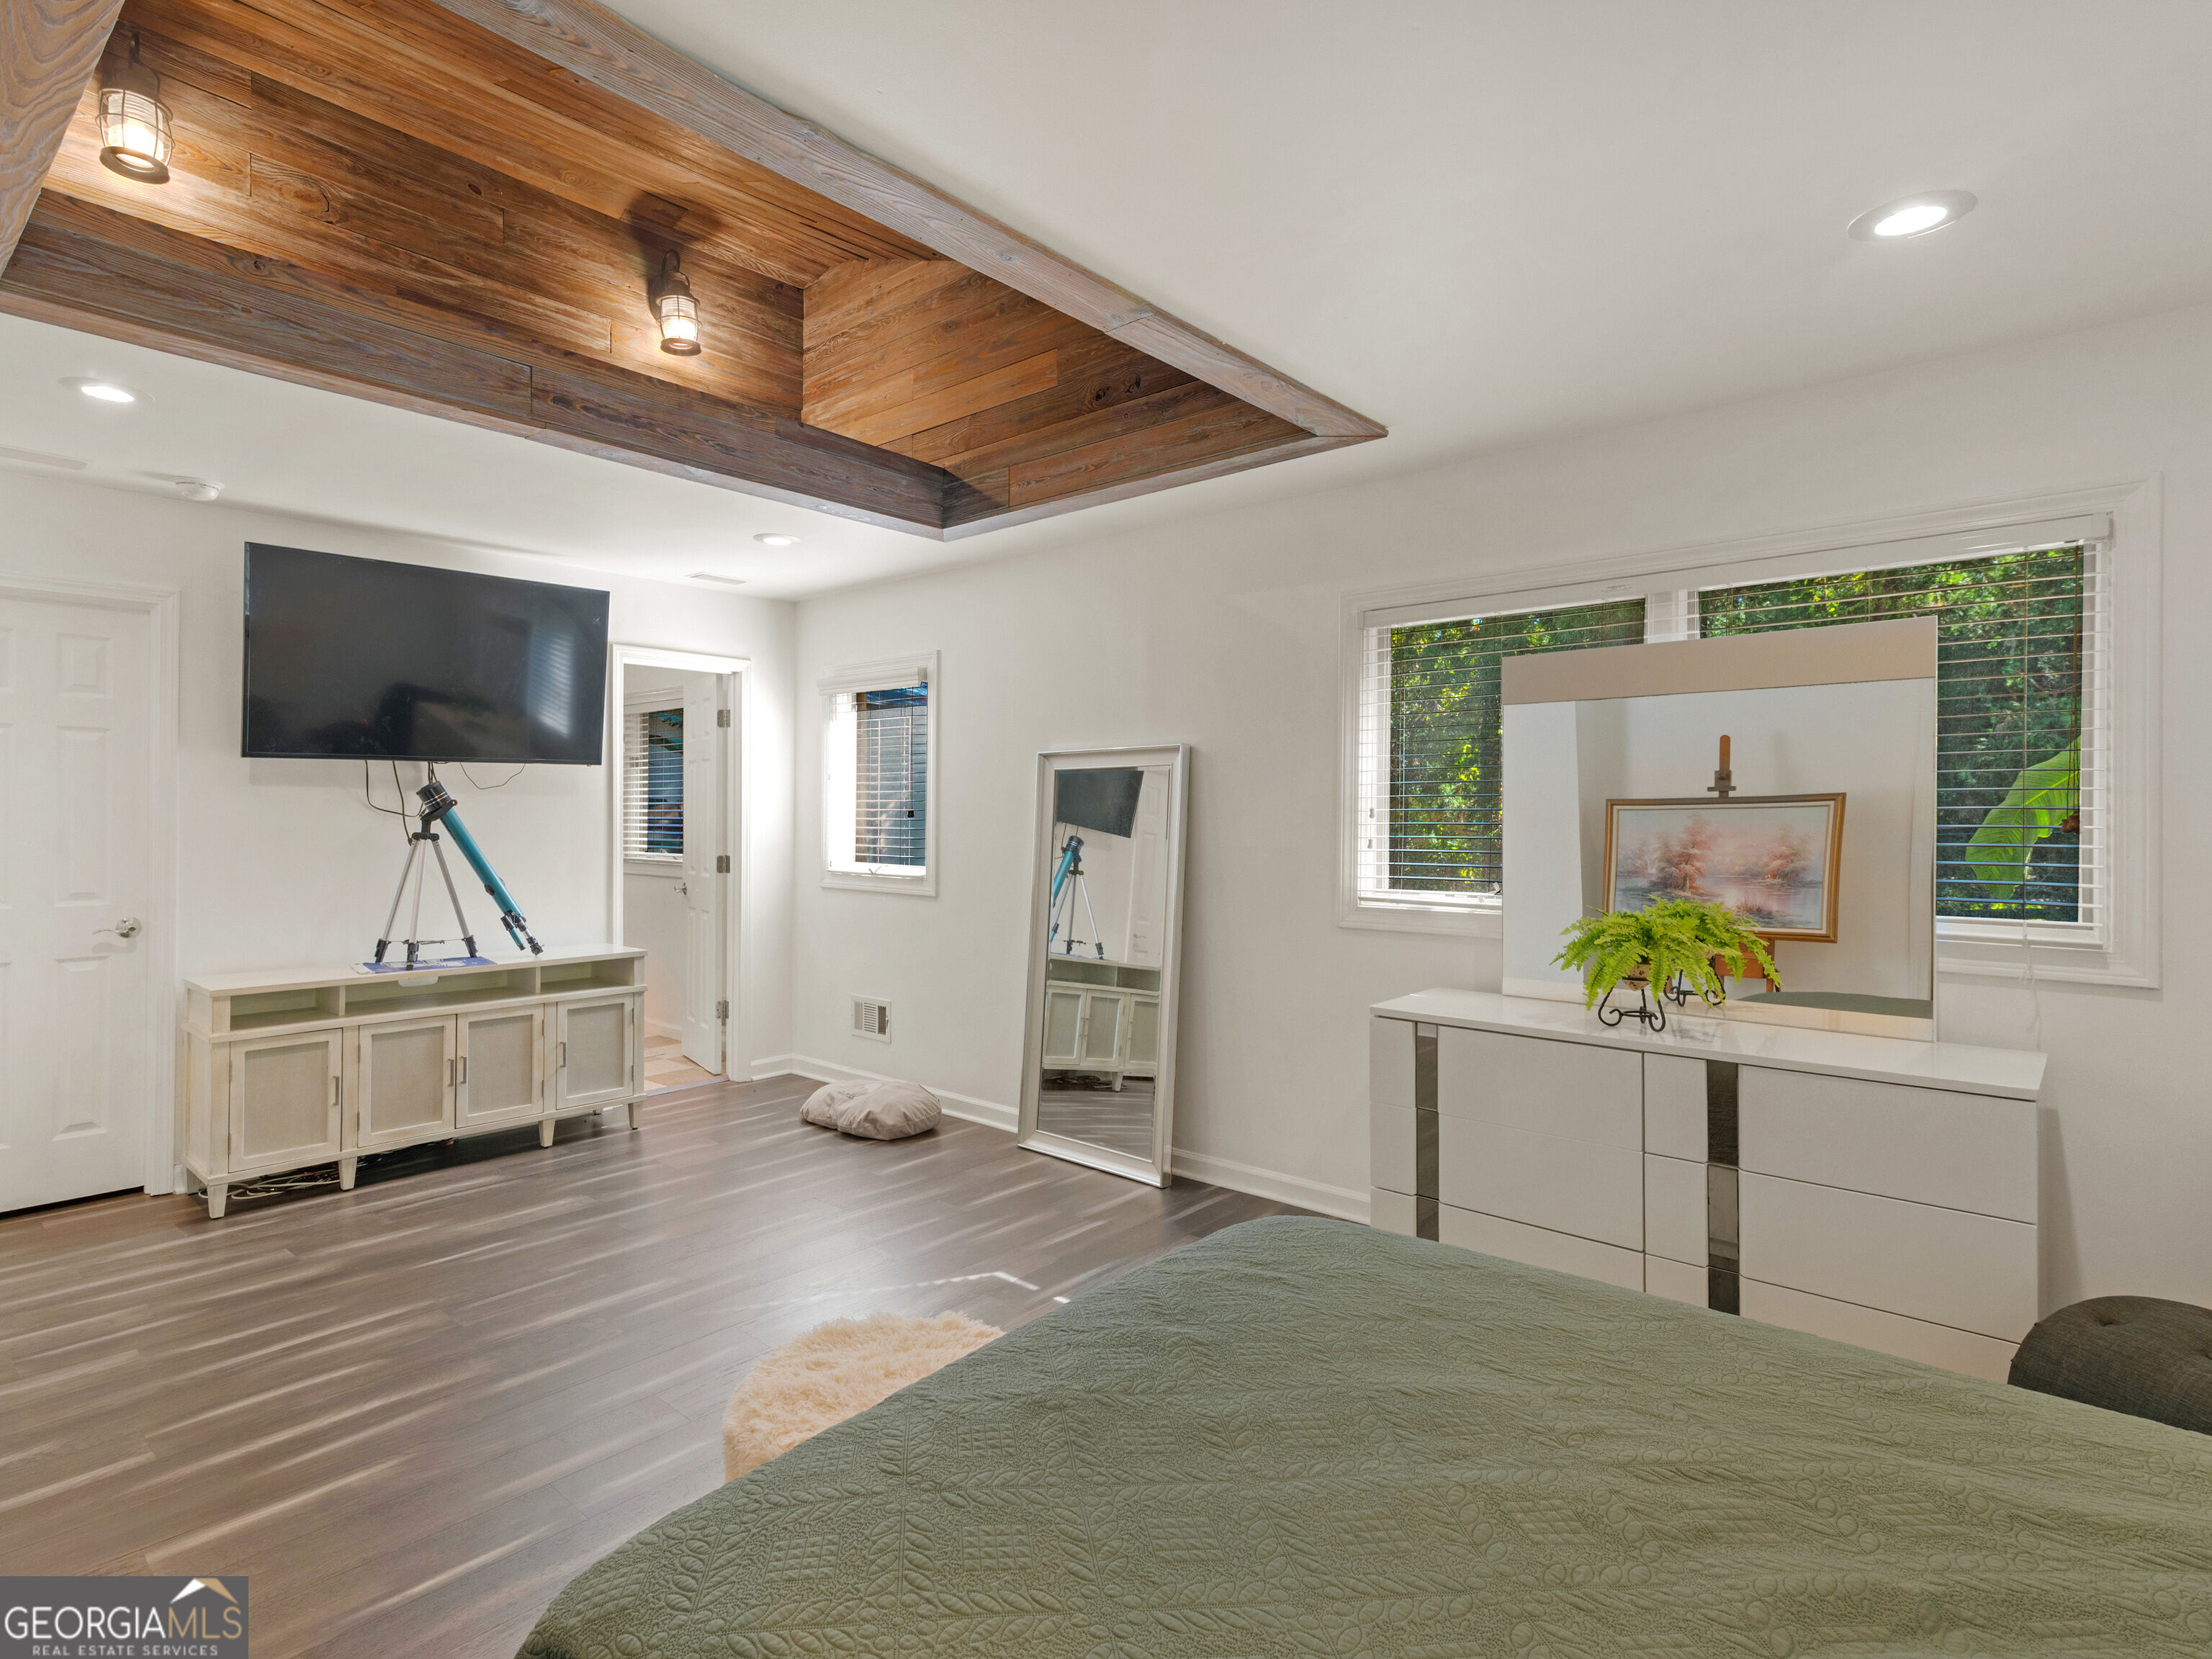
Bedroom with a wood-plank ceiling, green quilted bed, wall-mounted TV, and telescope.
Bedroom with a reclaimed-wood ceiling, glass-block window, and sliding barn doors.
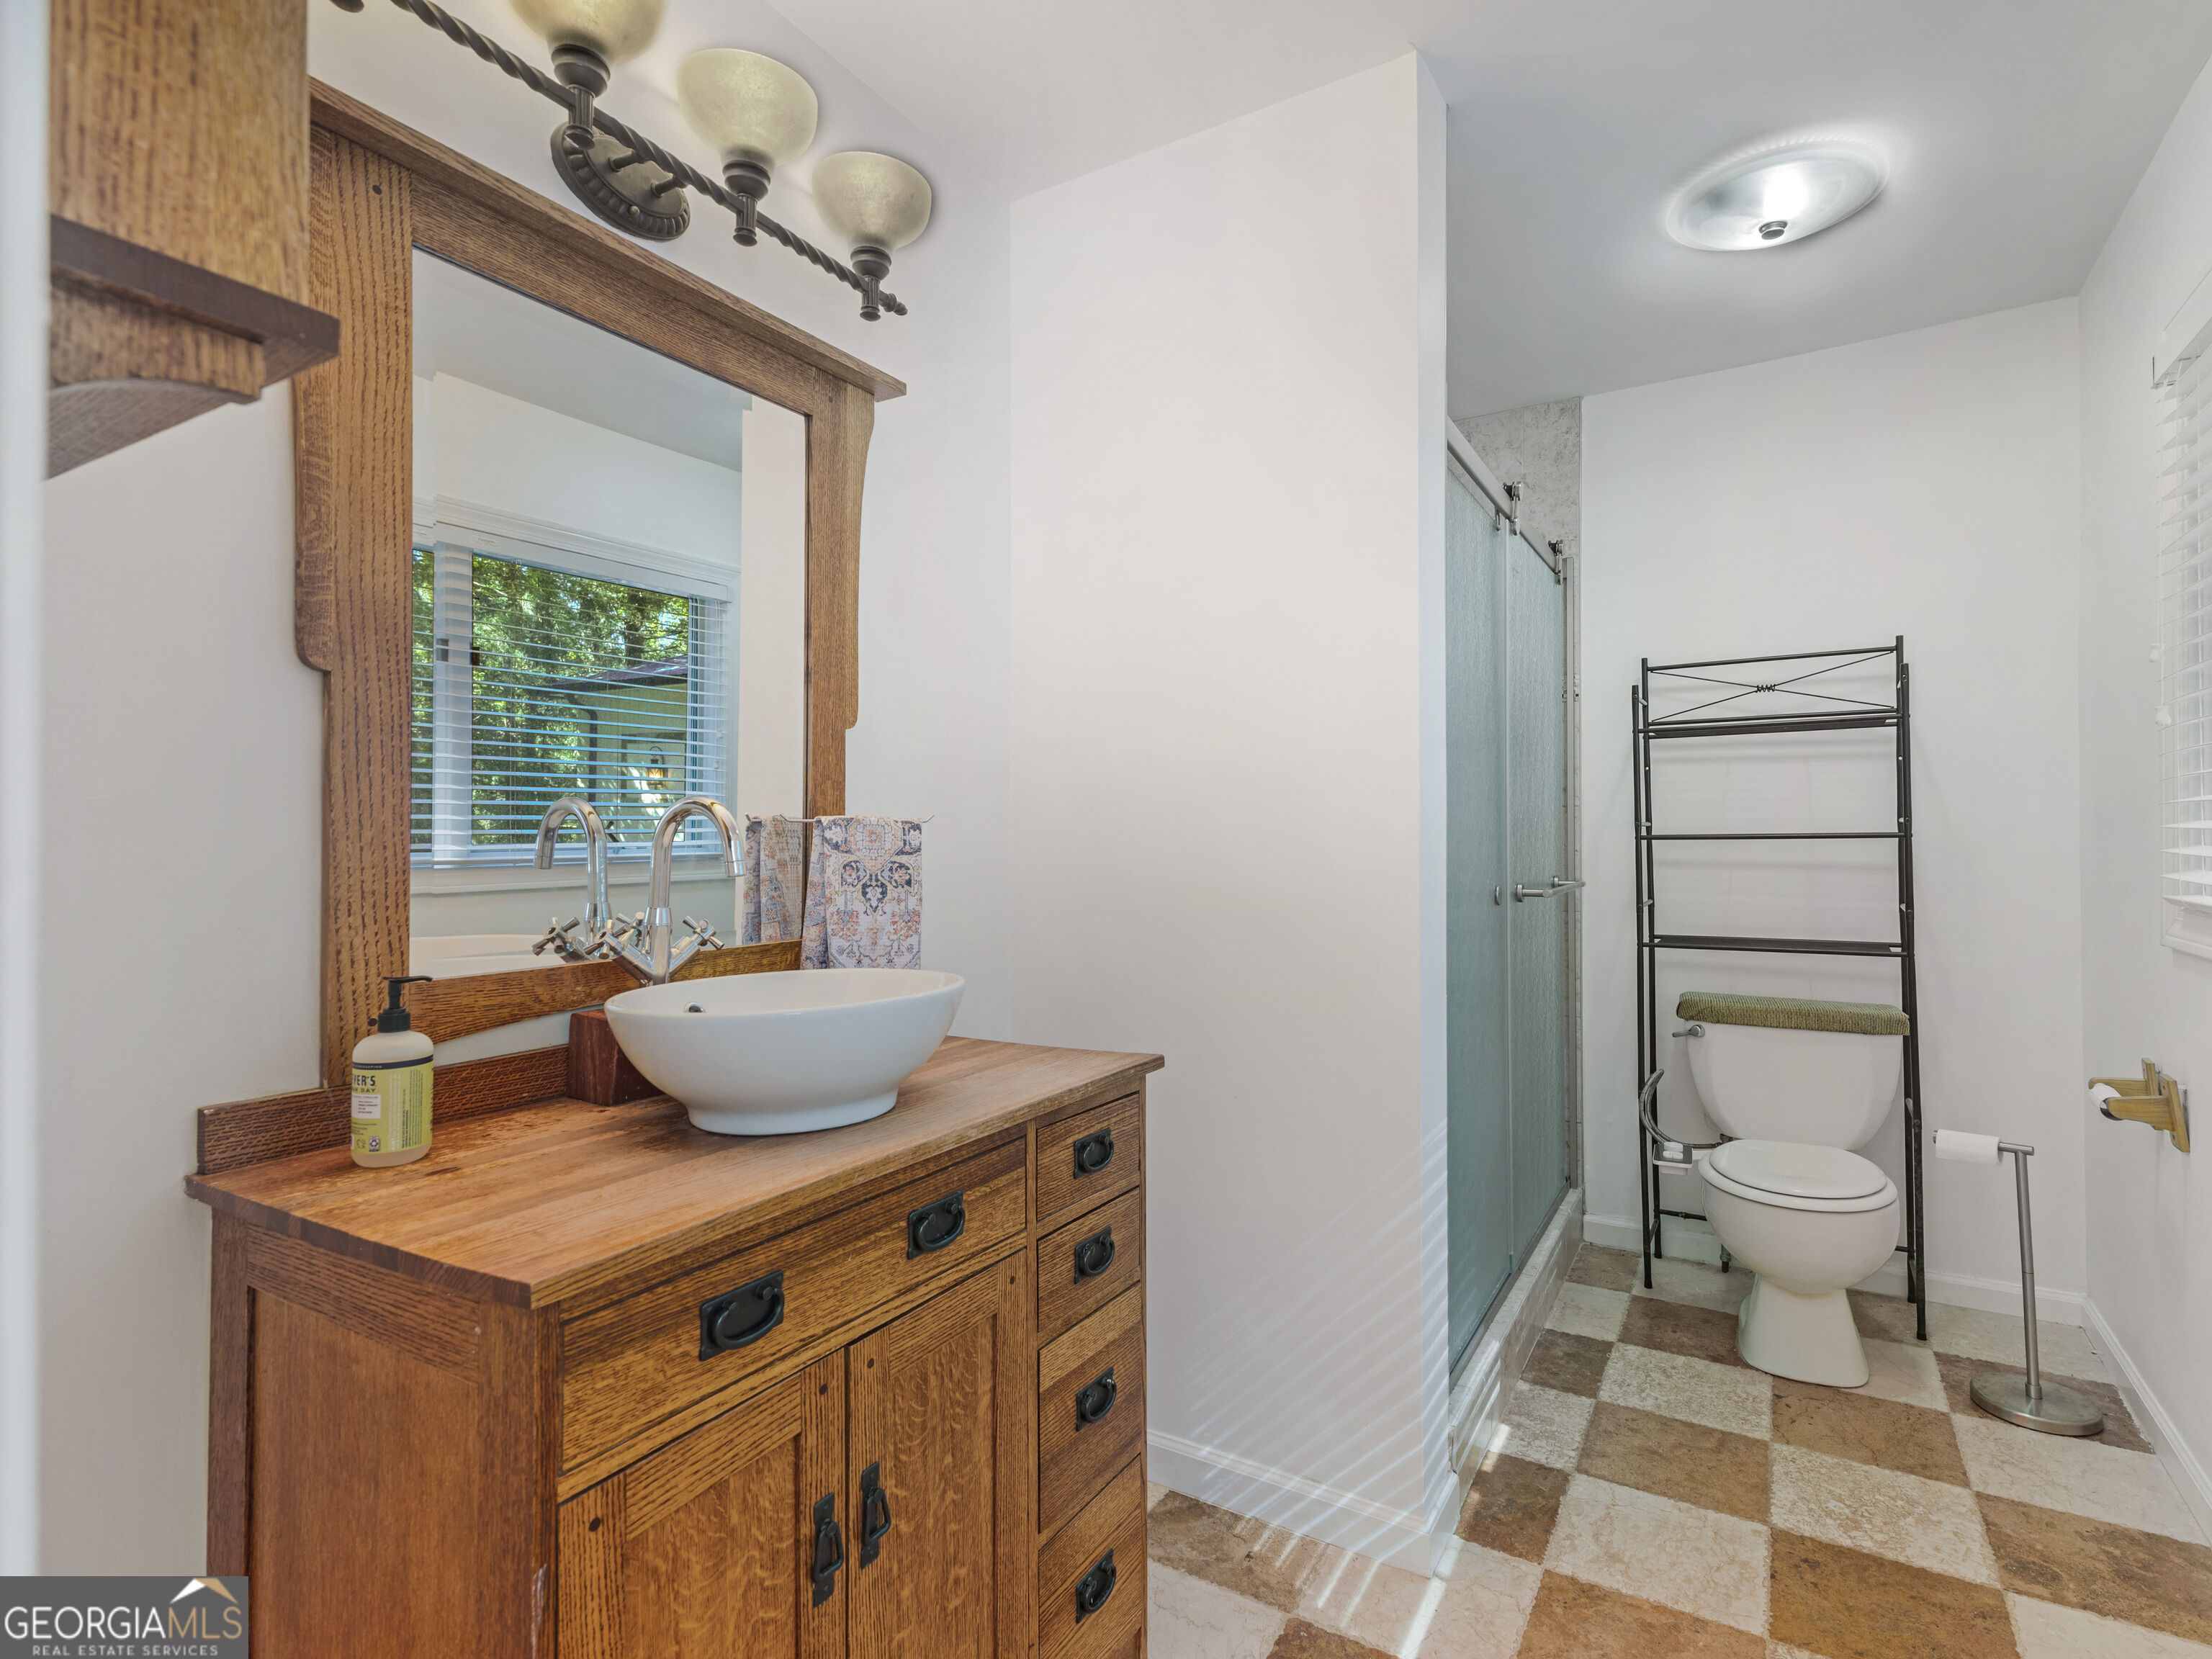
Bathroom with a rustic wooden vanity and vessel sink beside a glass shower and checkerboard tile floor.
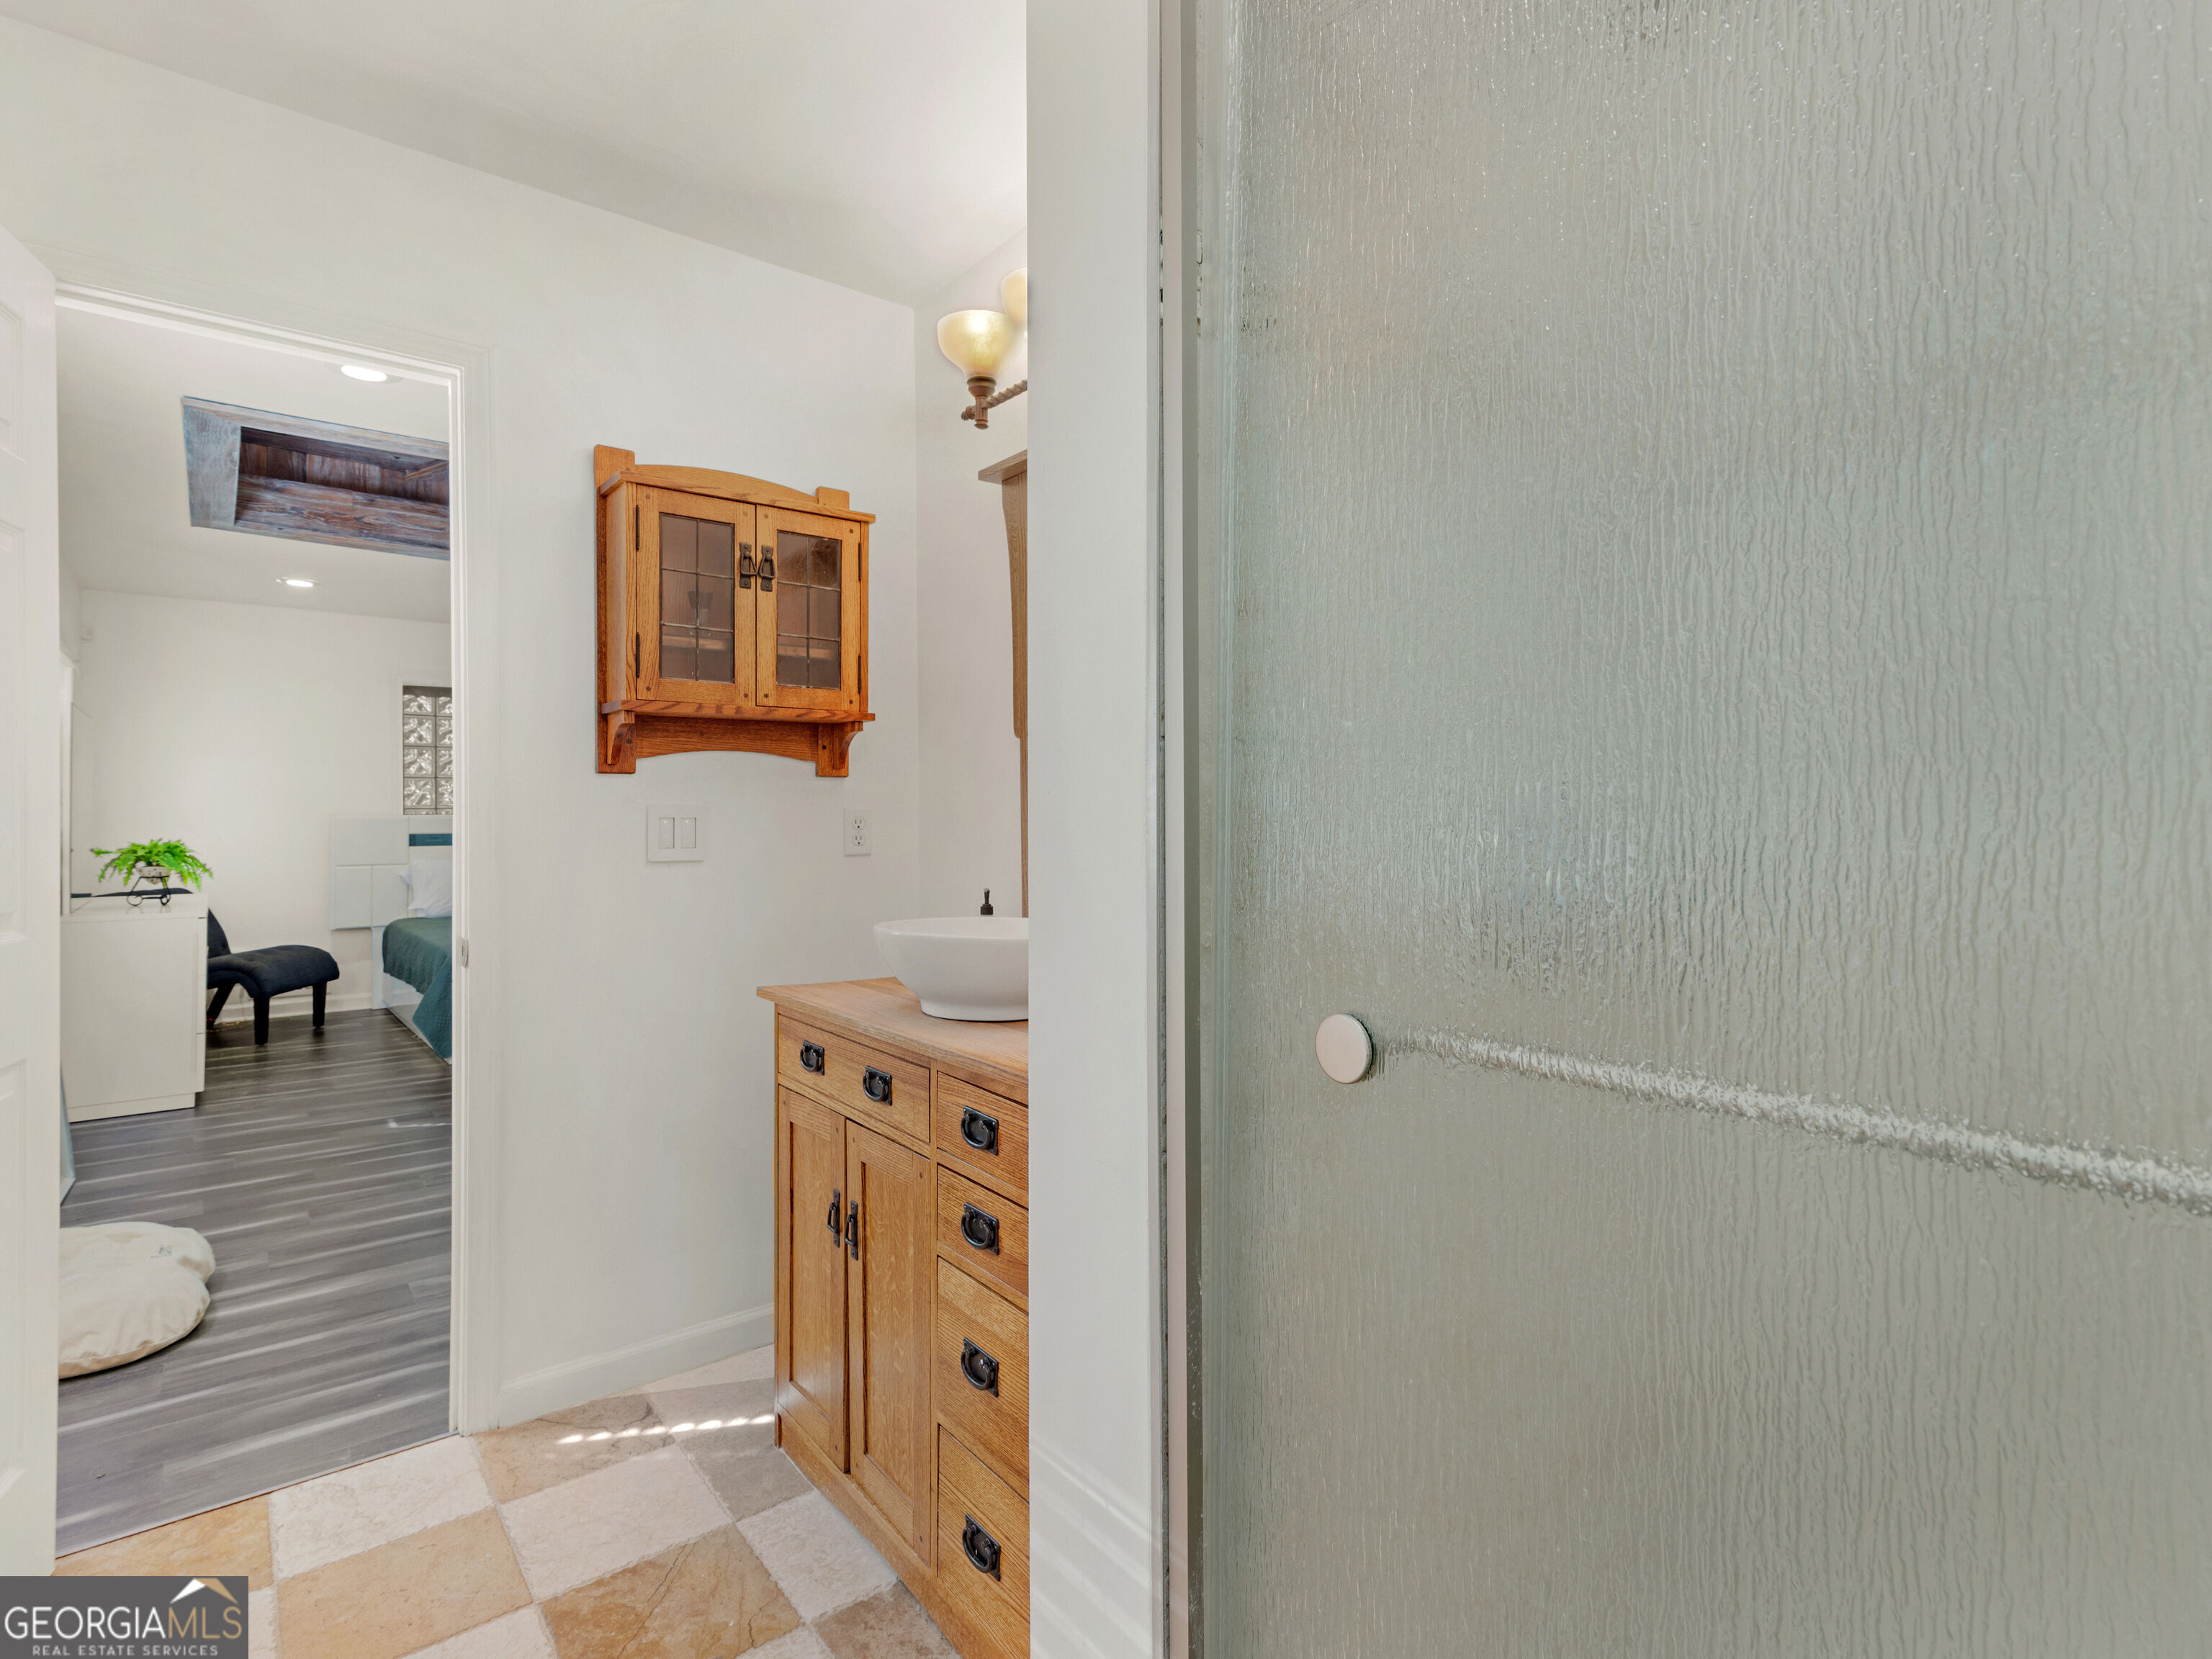
Bathroom with textured glass shower, wood vanity and vessel sink, opening onto a bedroom.
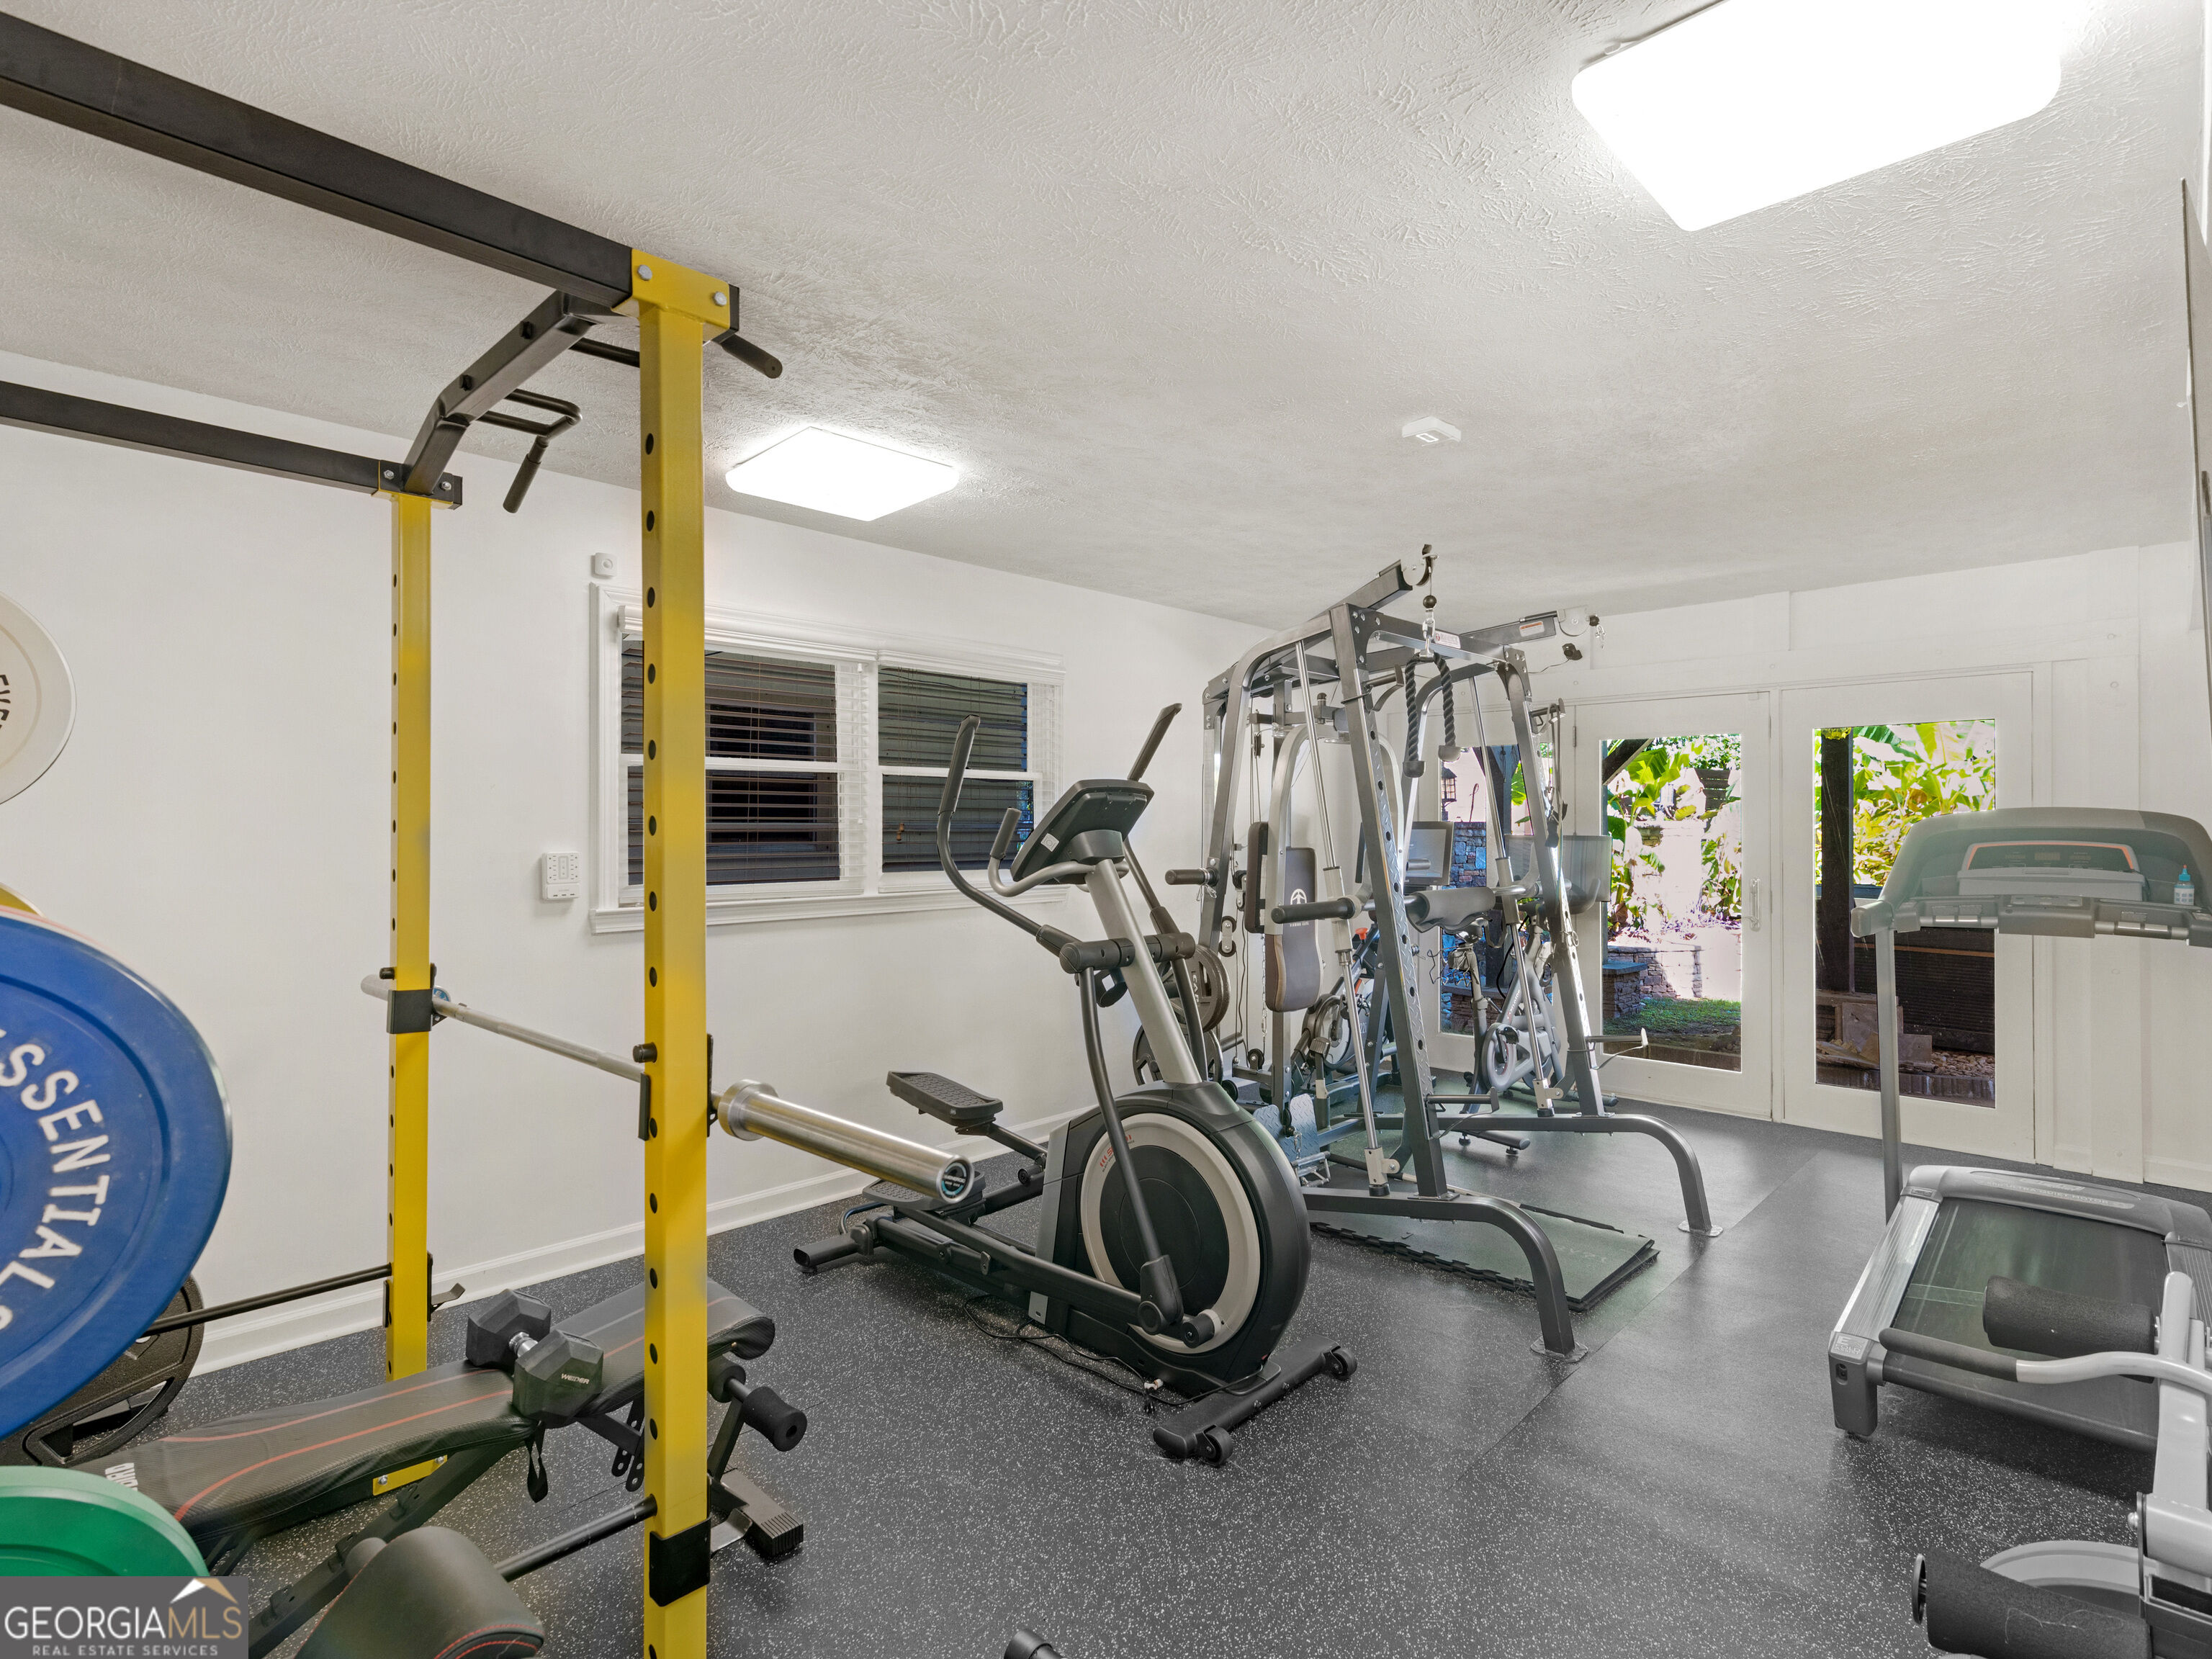
Home gym with a yellow power rack, weight equipment, an elliptical, and treadmills beside glass doors.
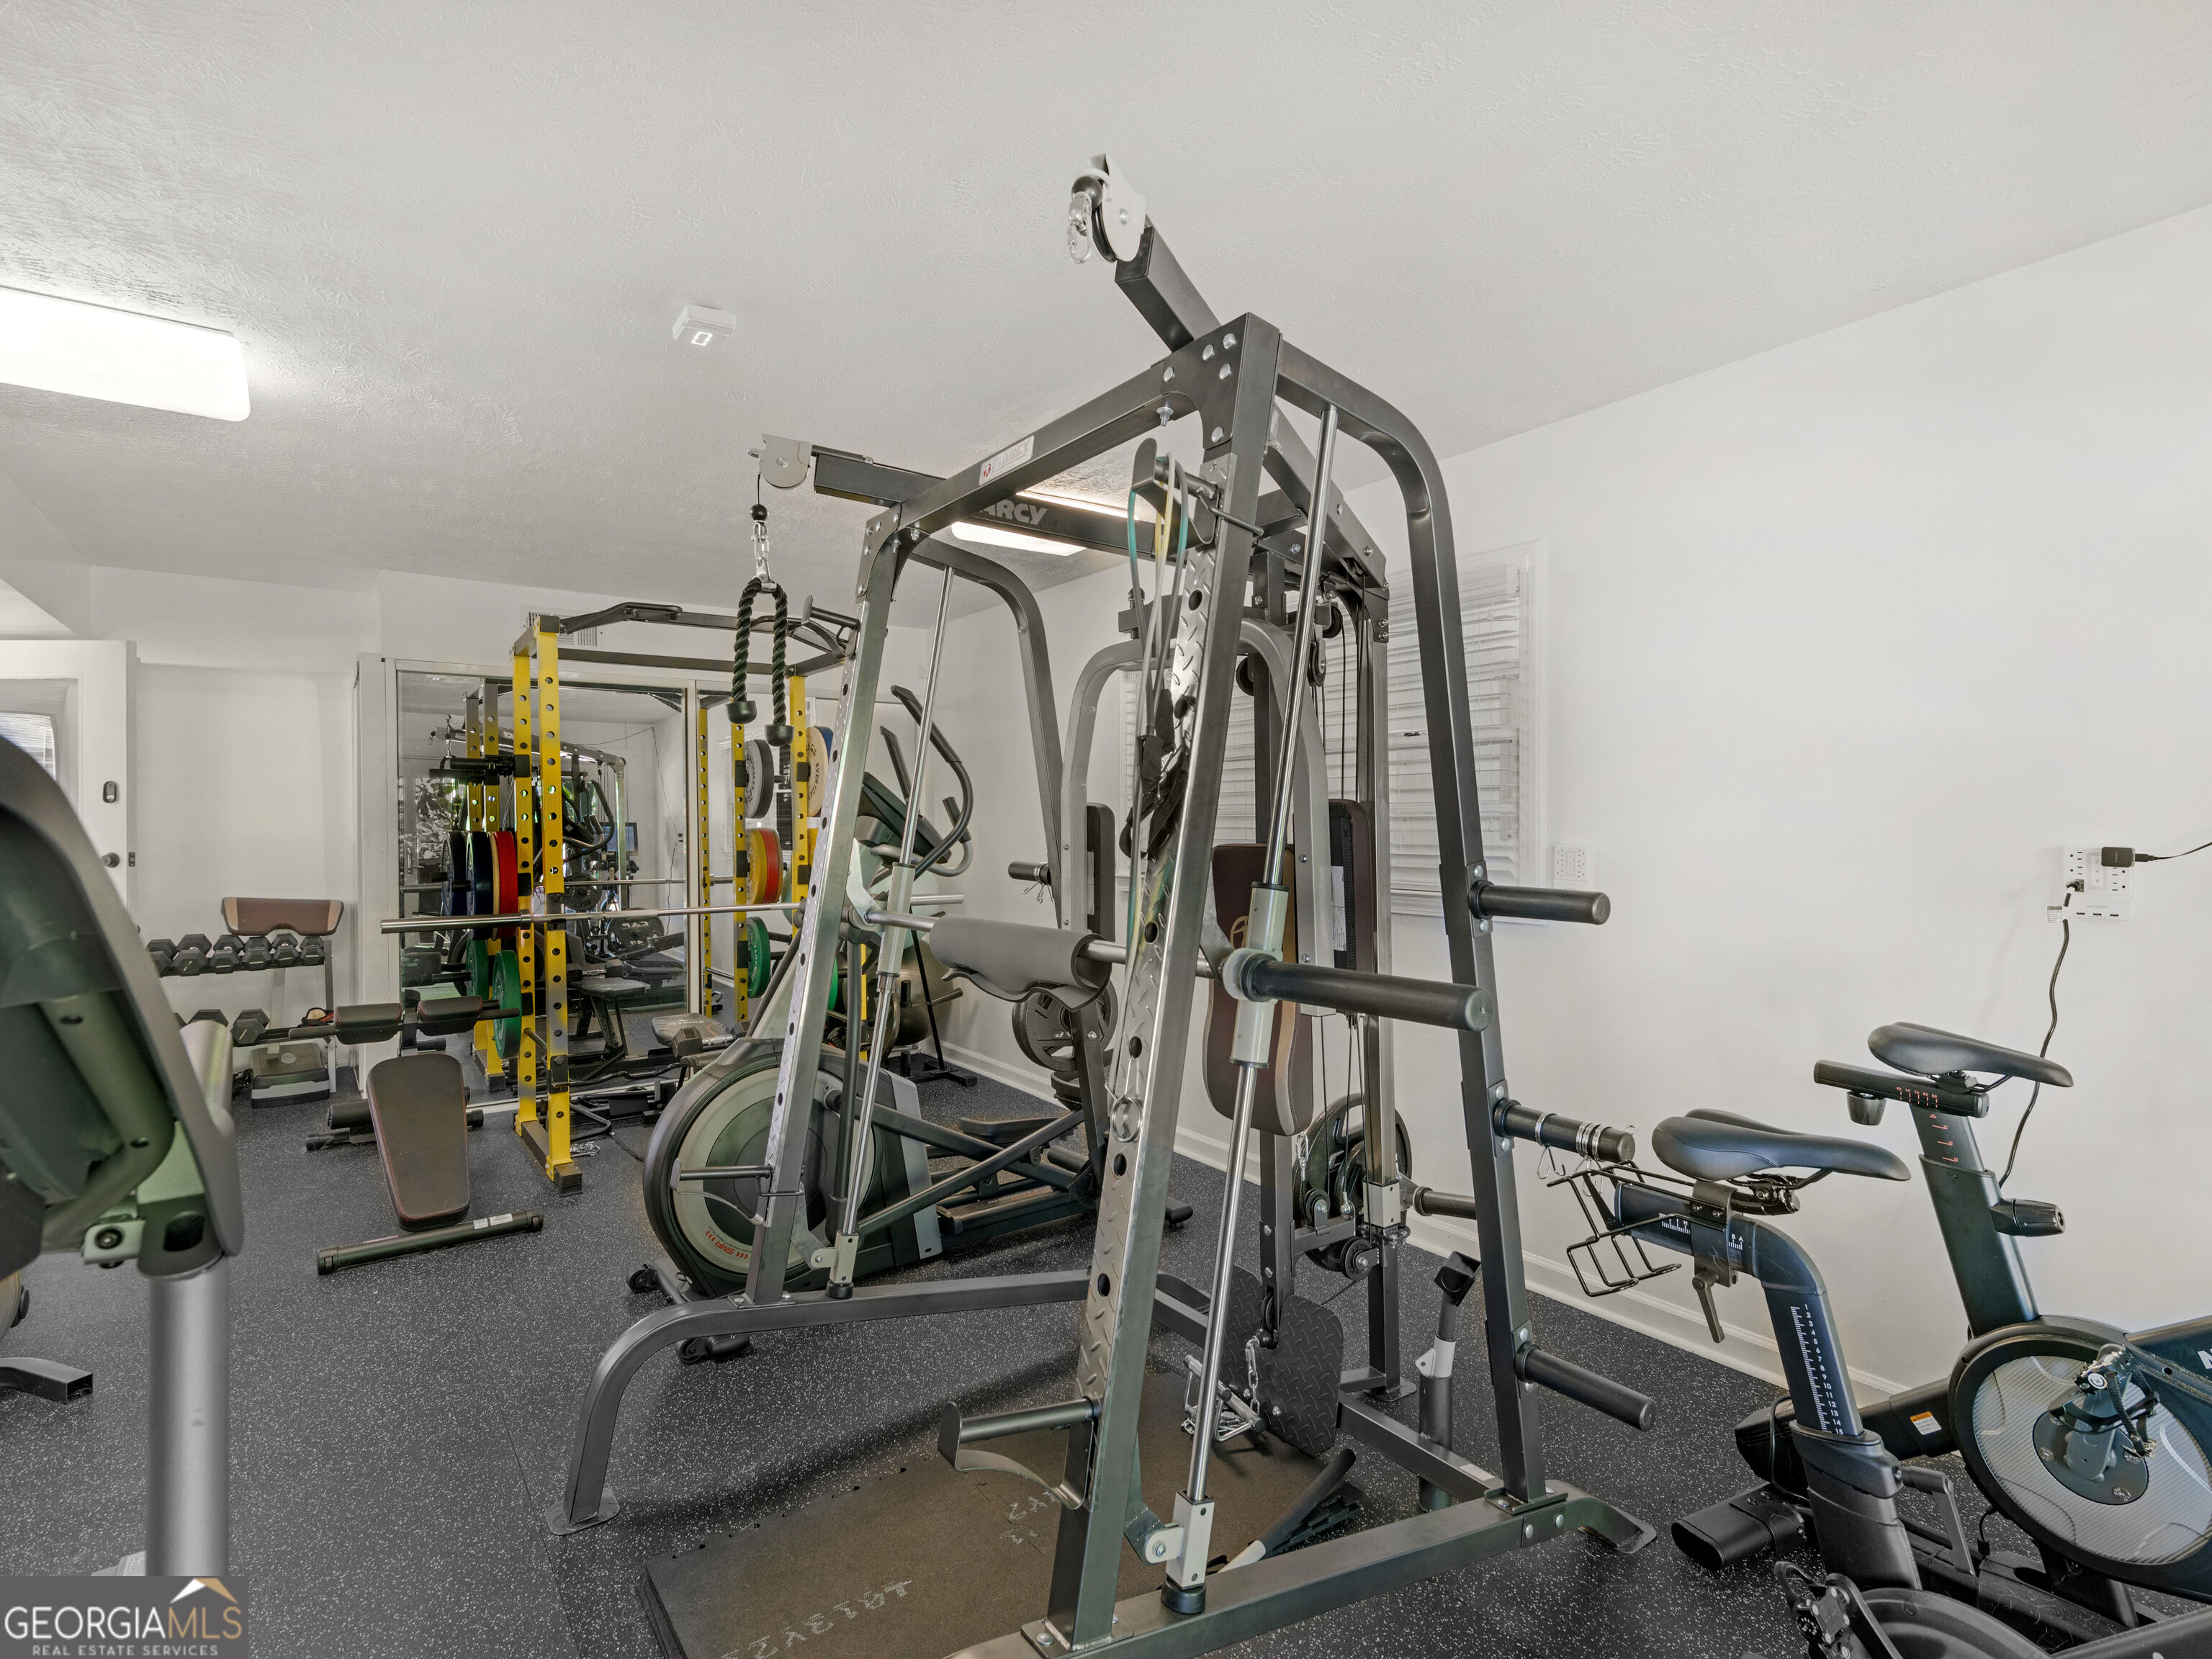
Home gym with strength-training machines, dumbbells, and stationary bikes.
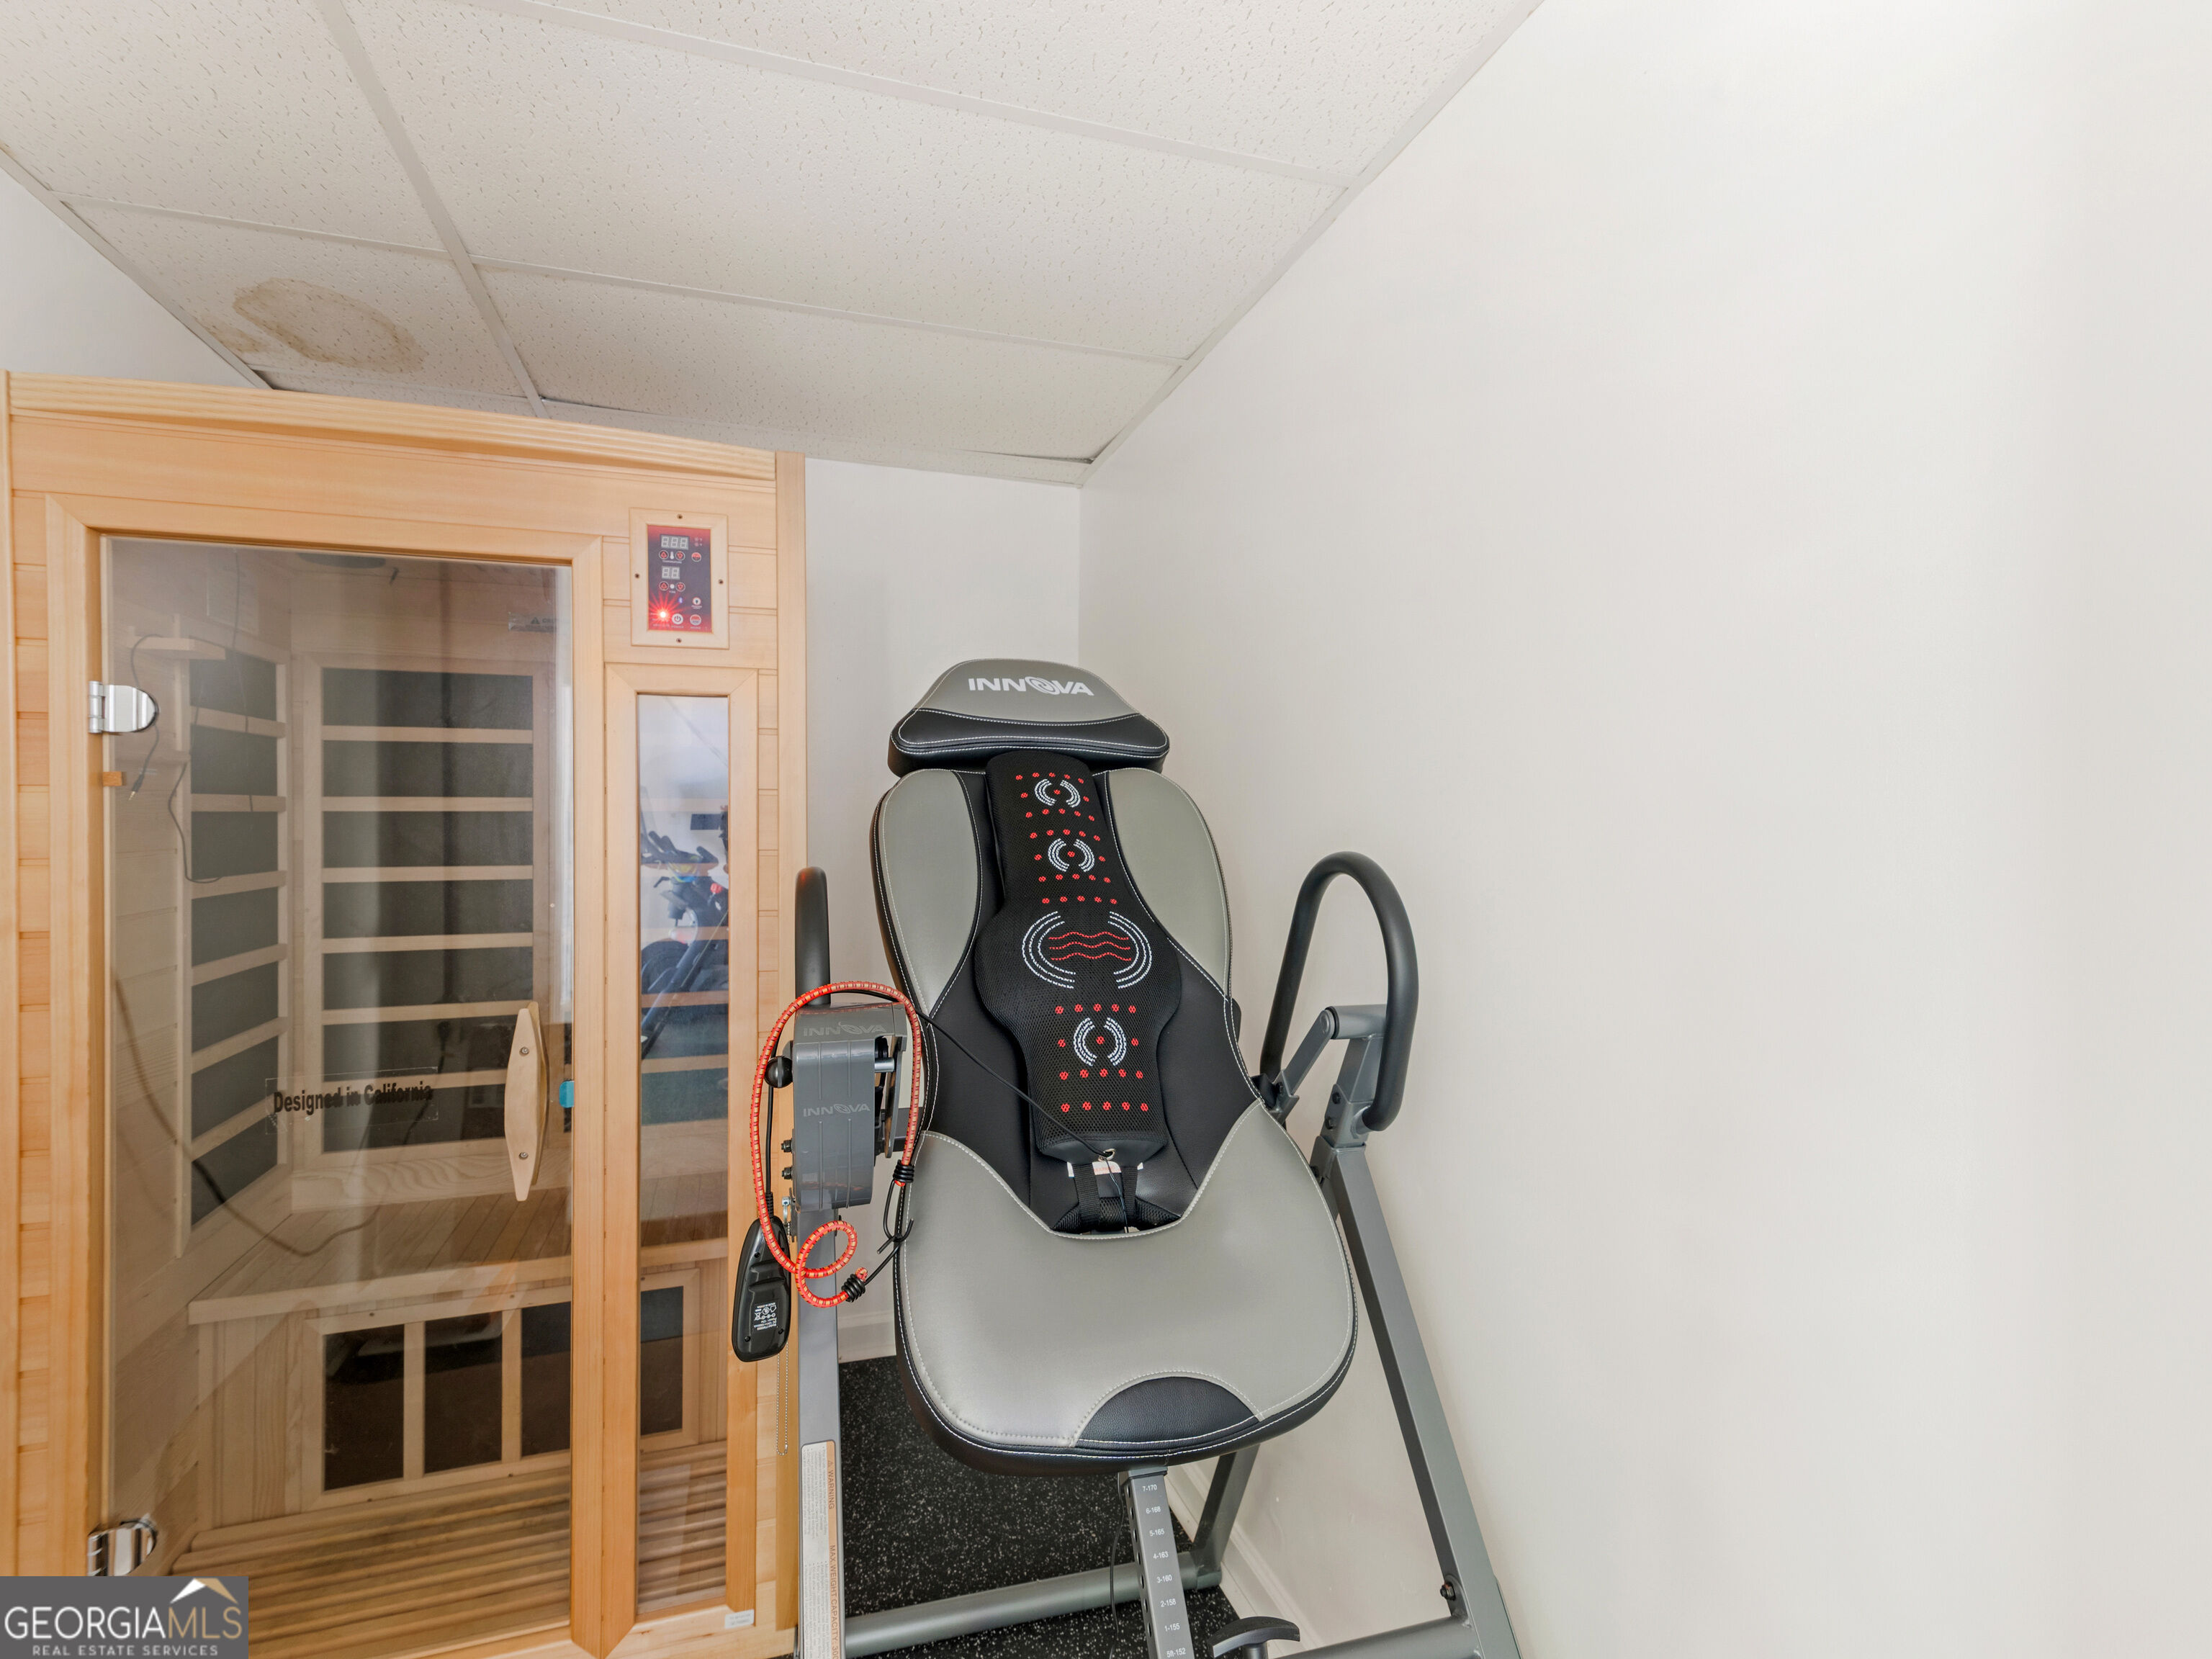
Home gym with a wooden sauna and an Innova massage chair.
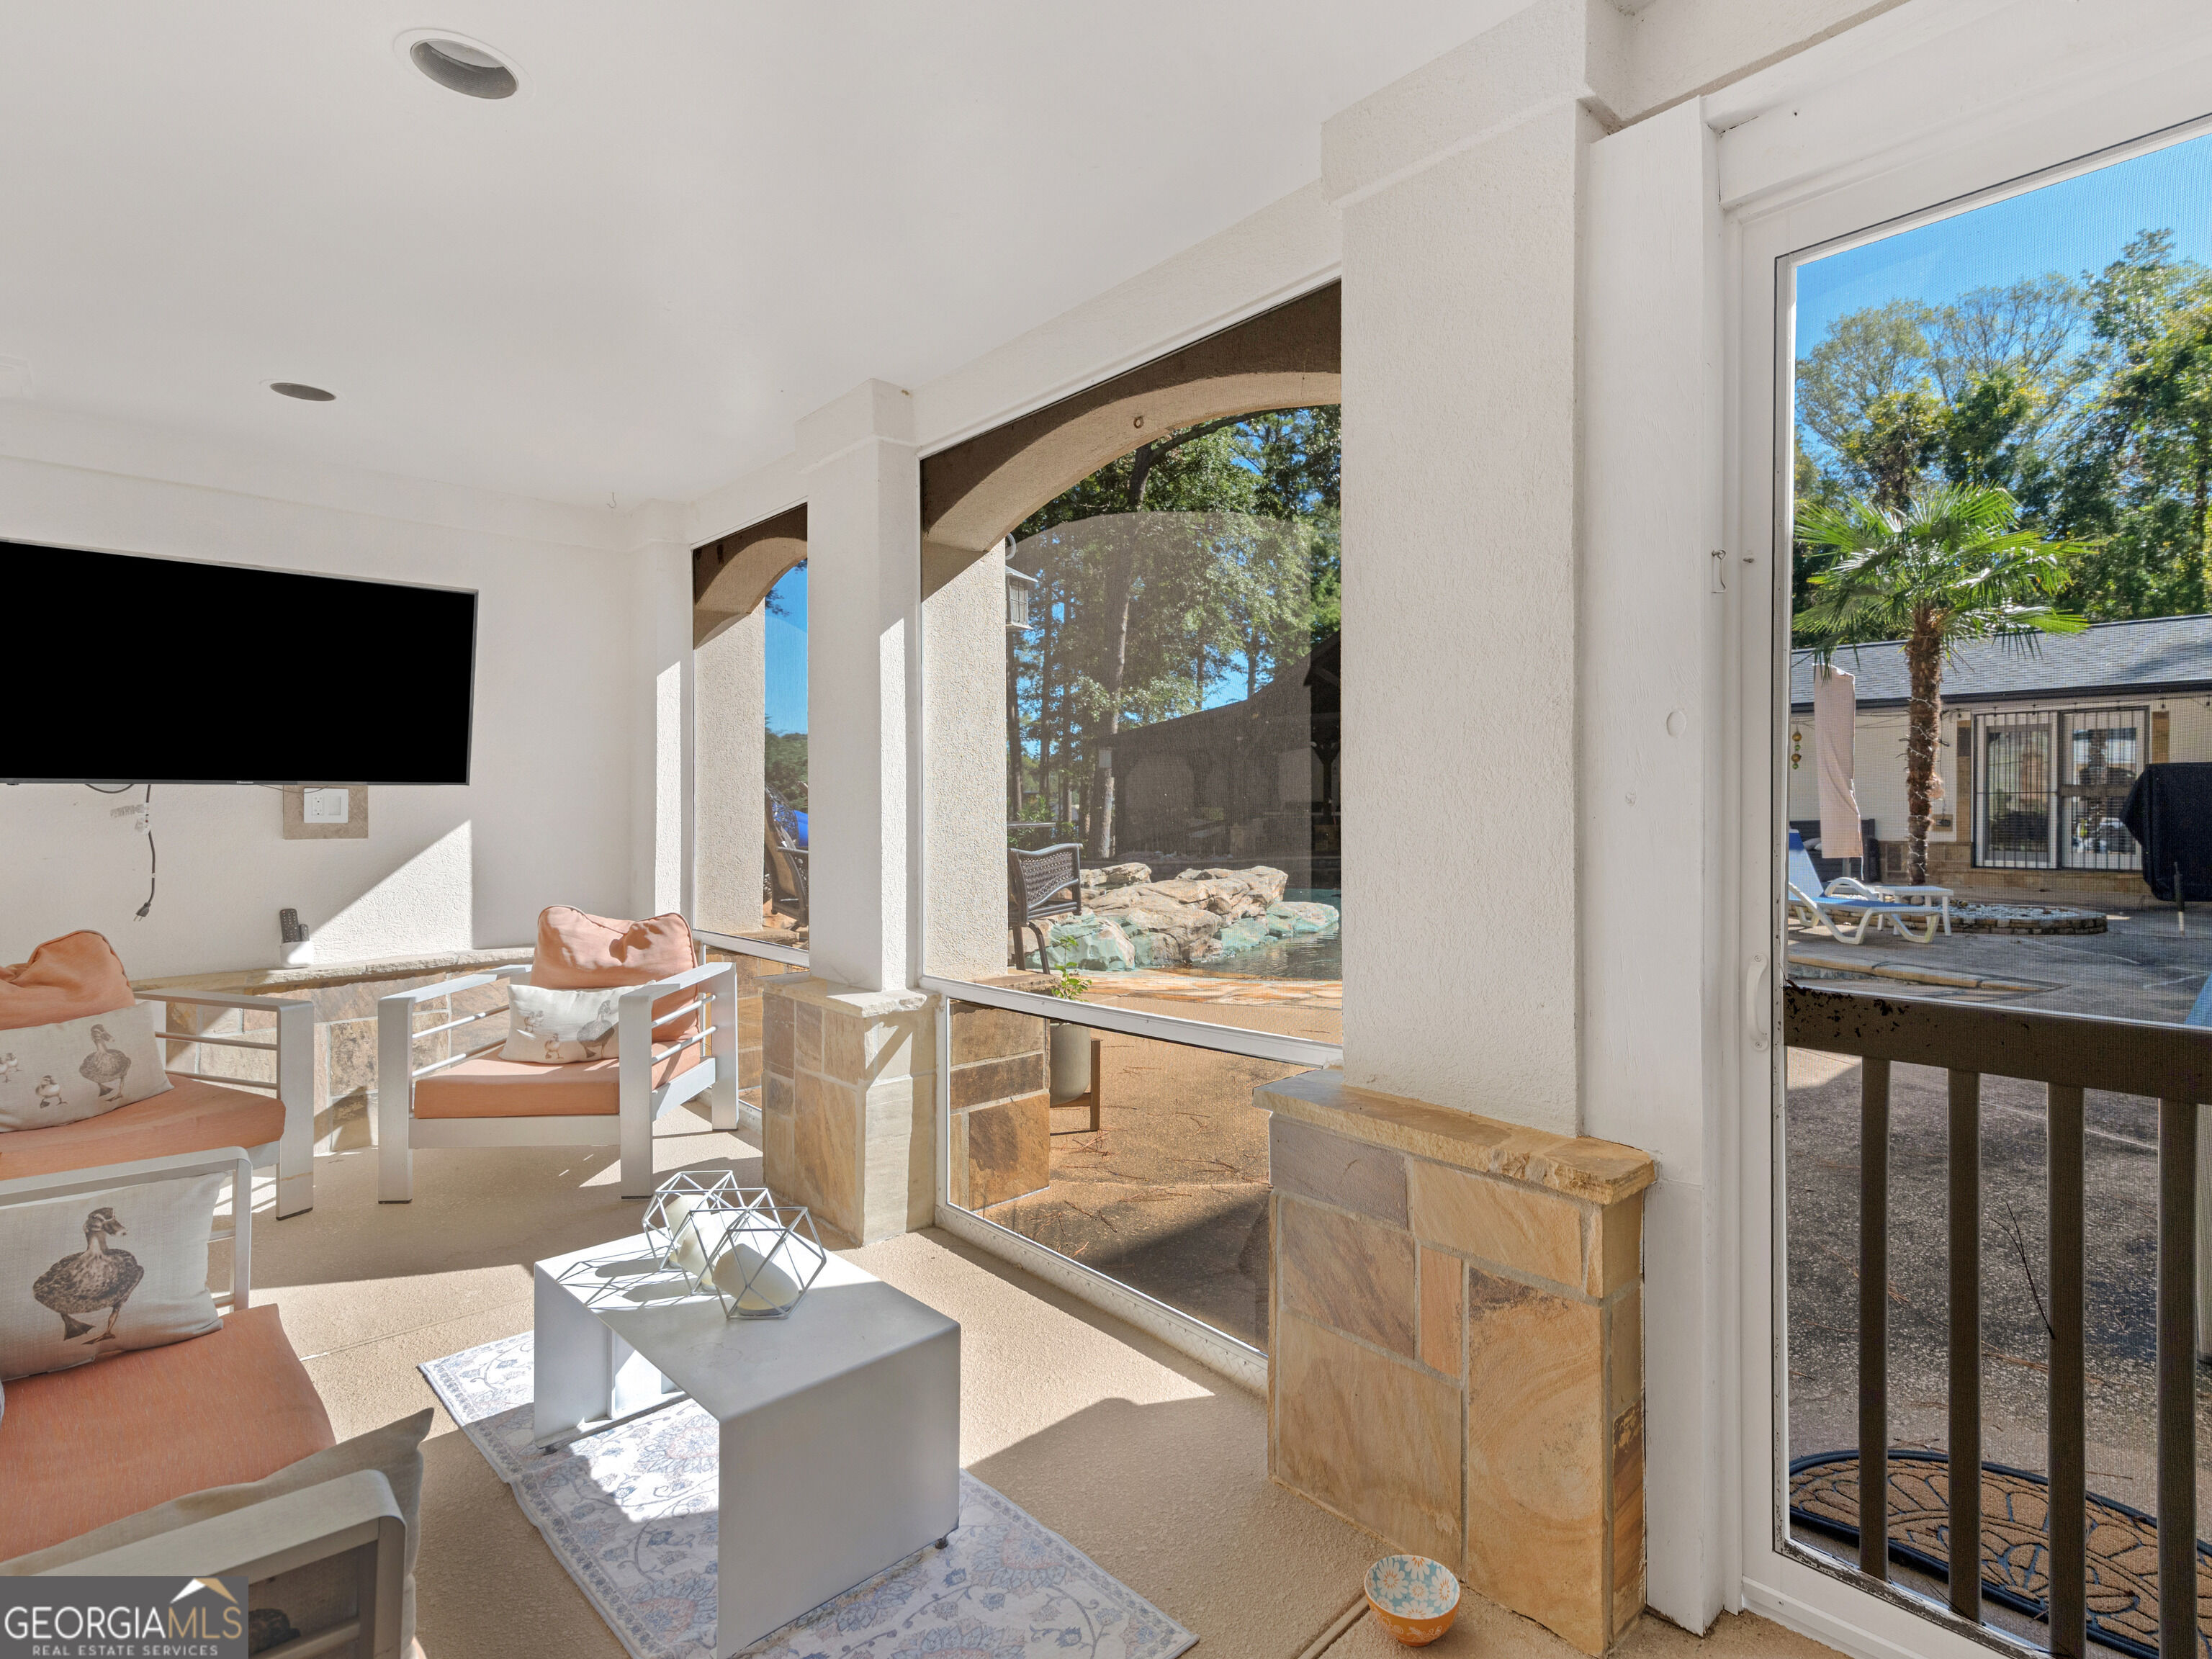
Sunroom with coral-cushioned seating and tall windows overlooking a rock-edged pool.
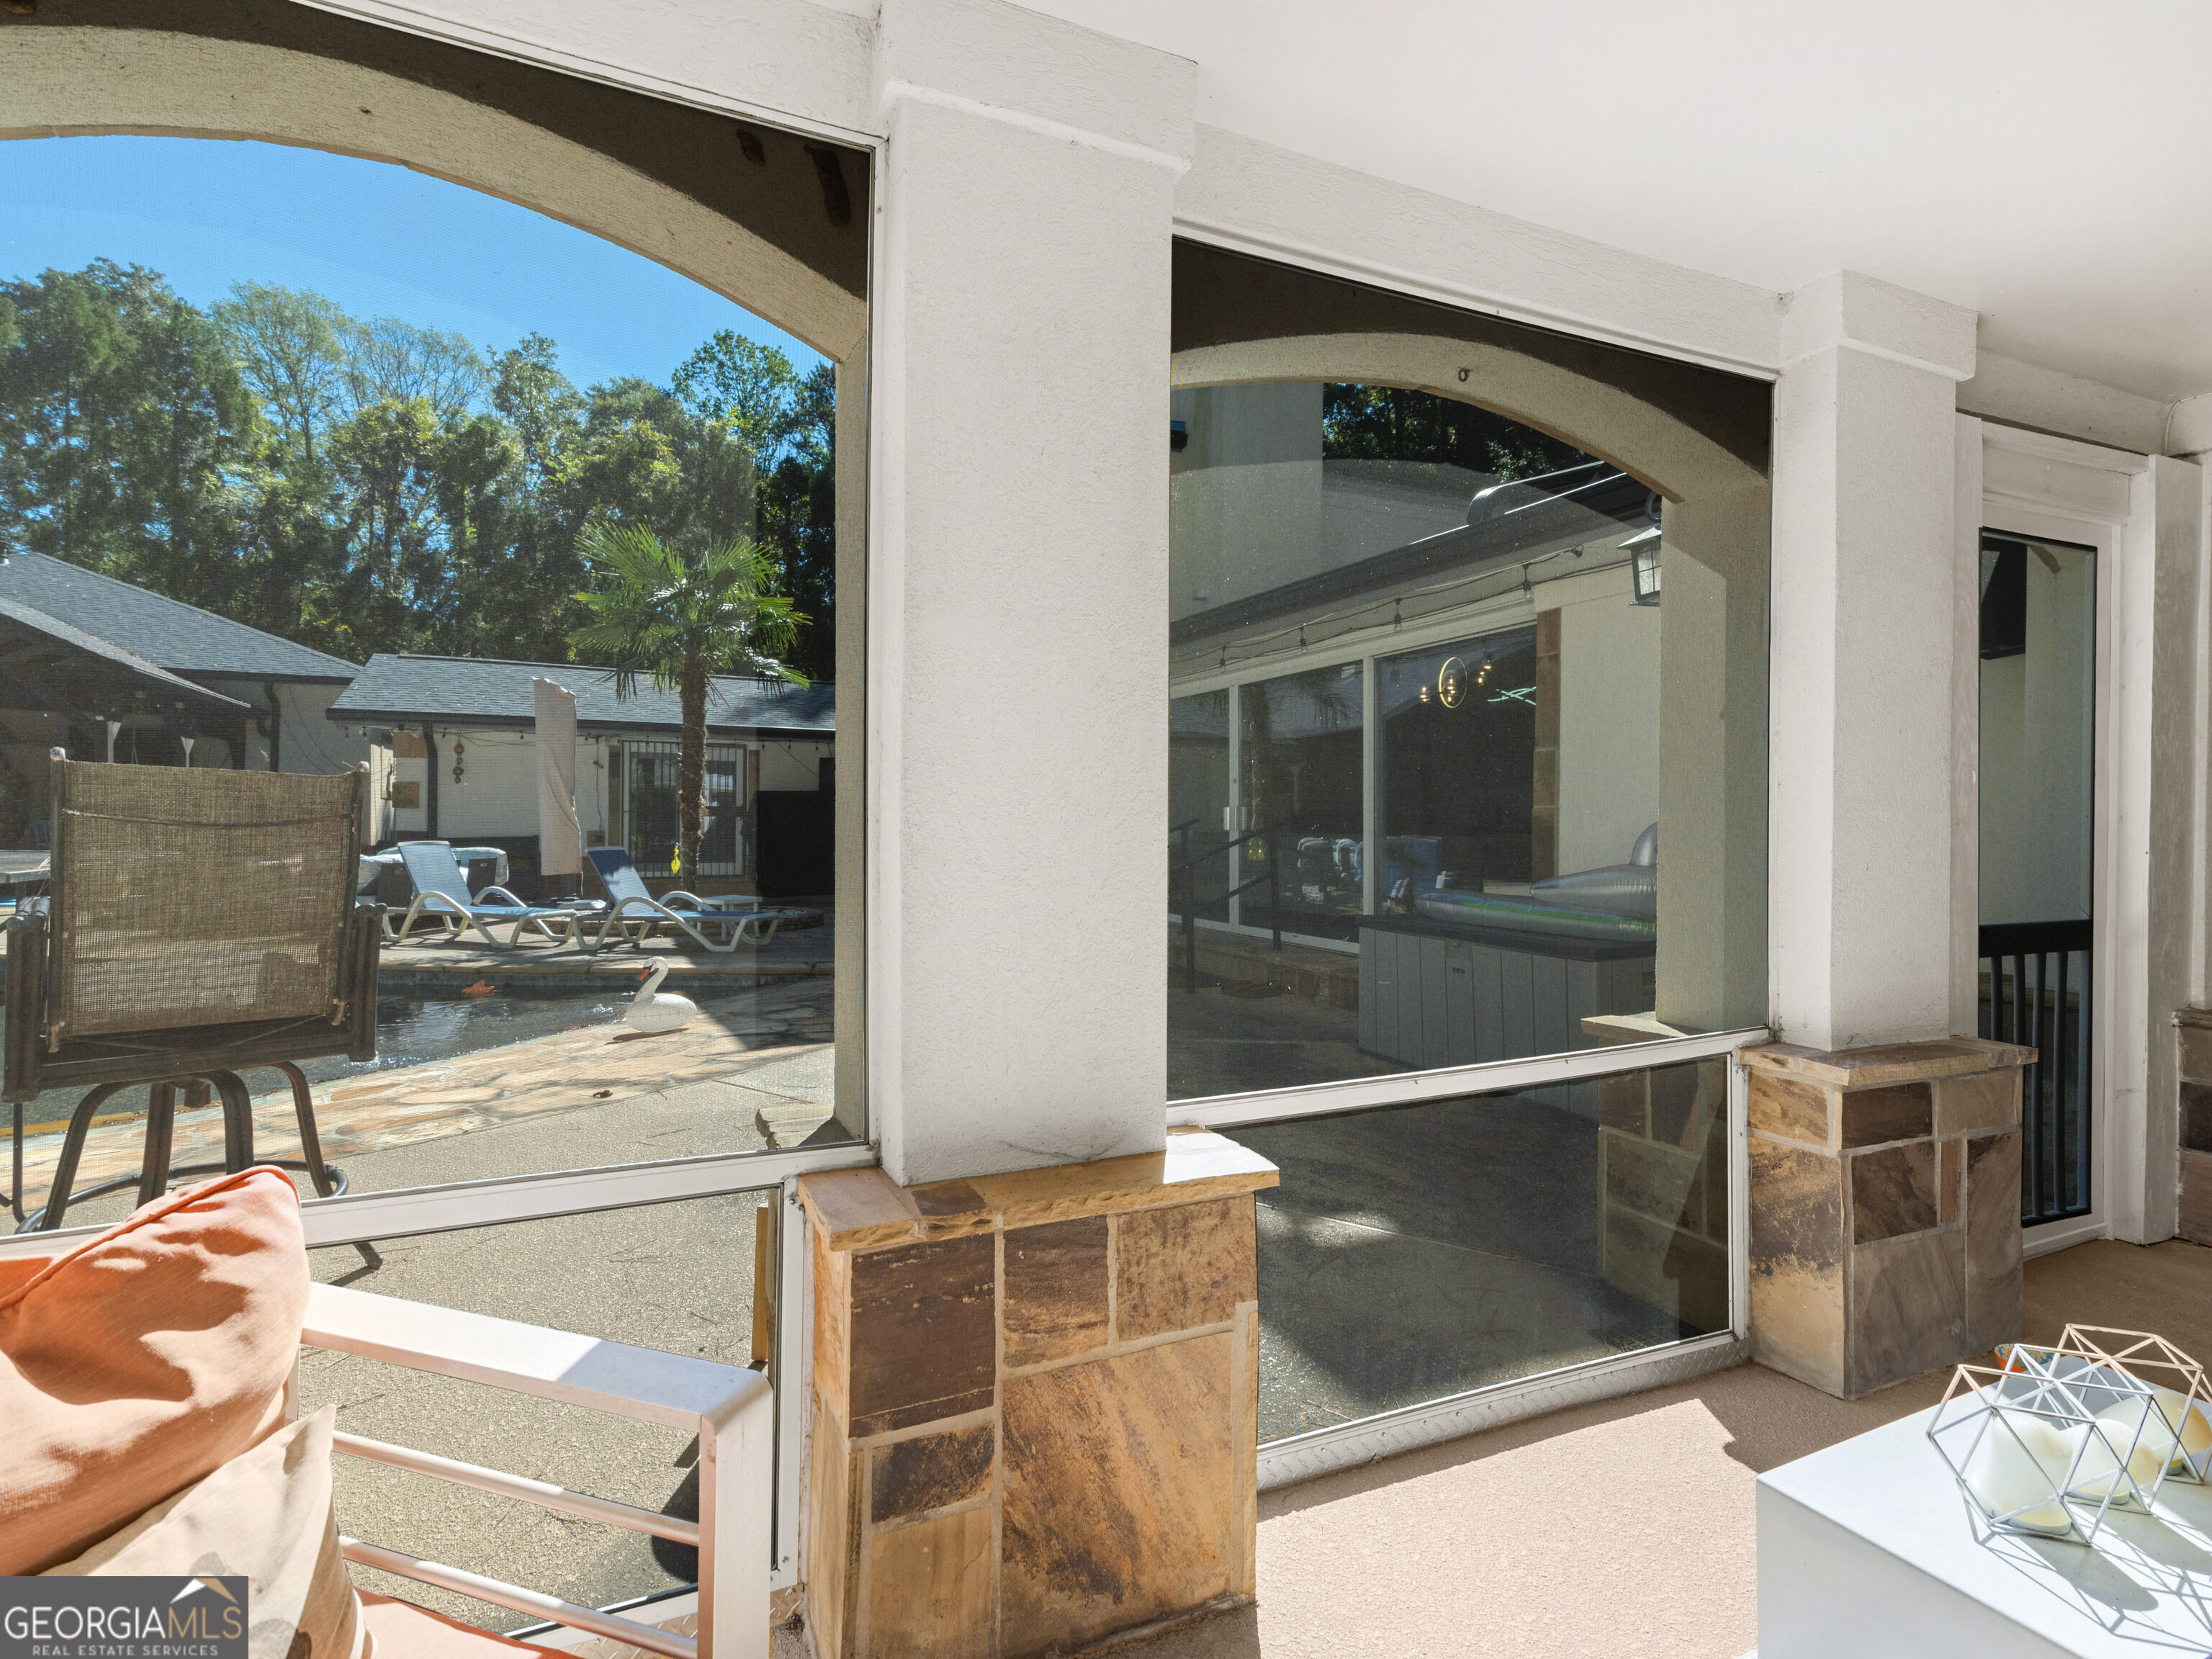
Covered patio overlooking a swimming pool, with arched screens, stone columns, and poolside lounge chairs.
Covered patio with a large grill, stone planters, and leafy landscaping beside the lawn.
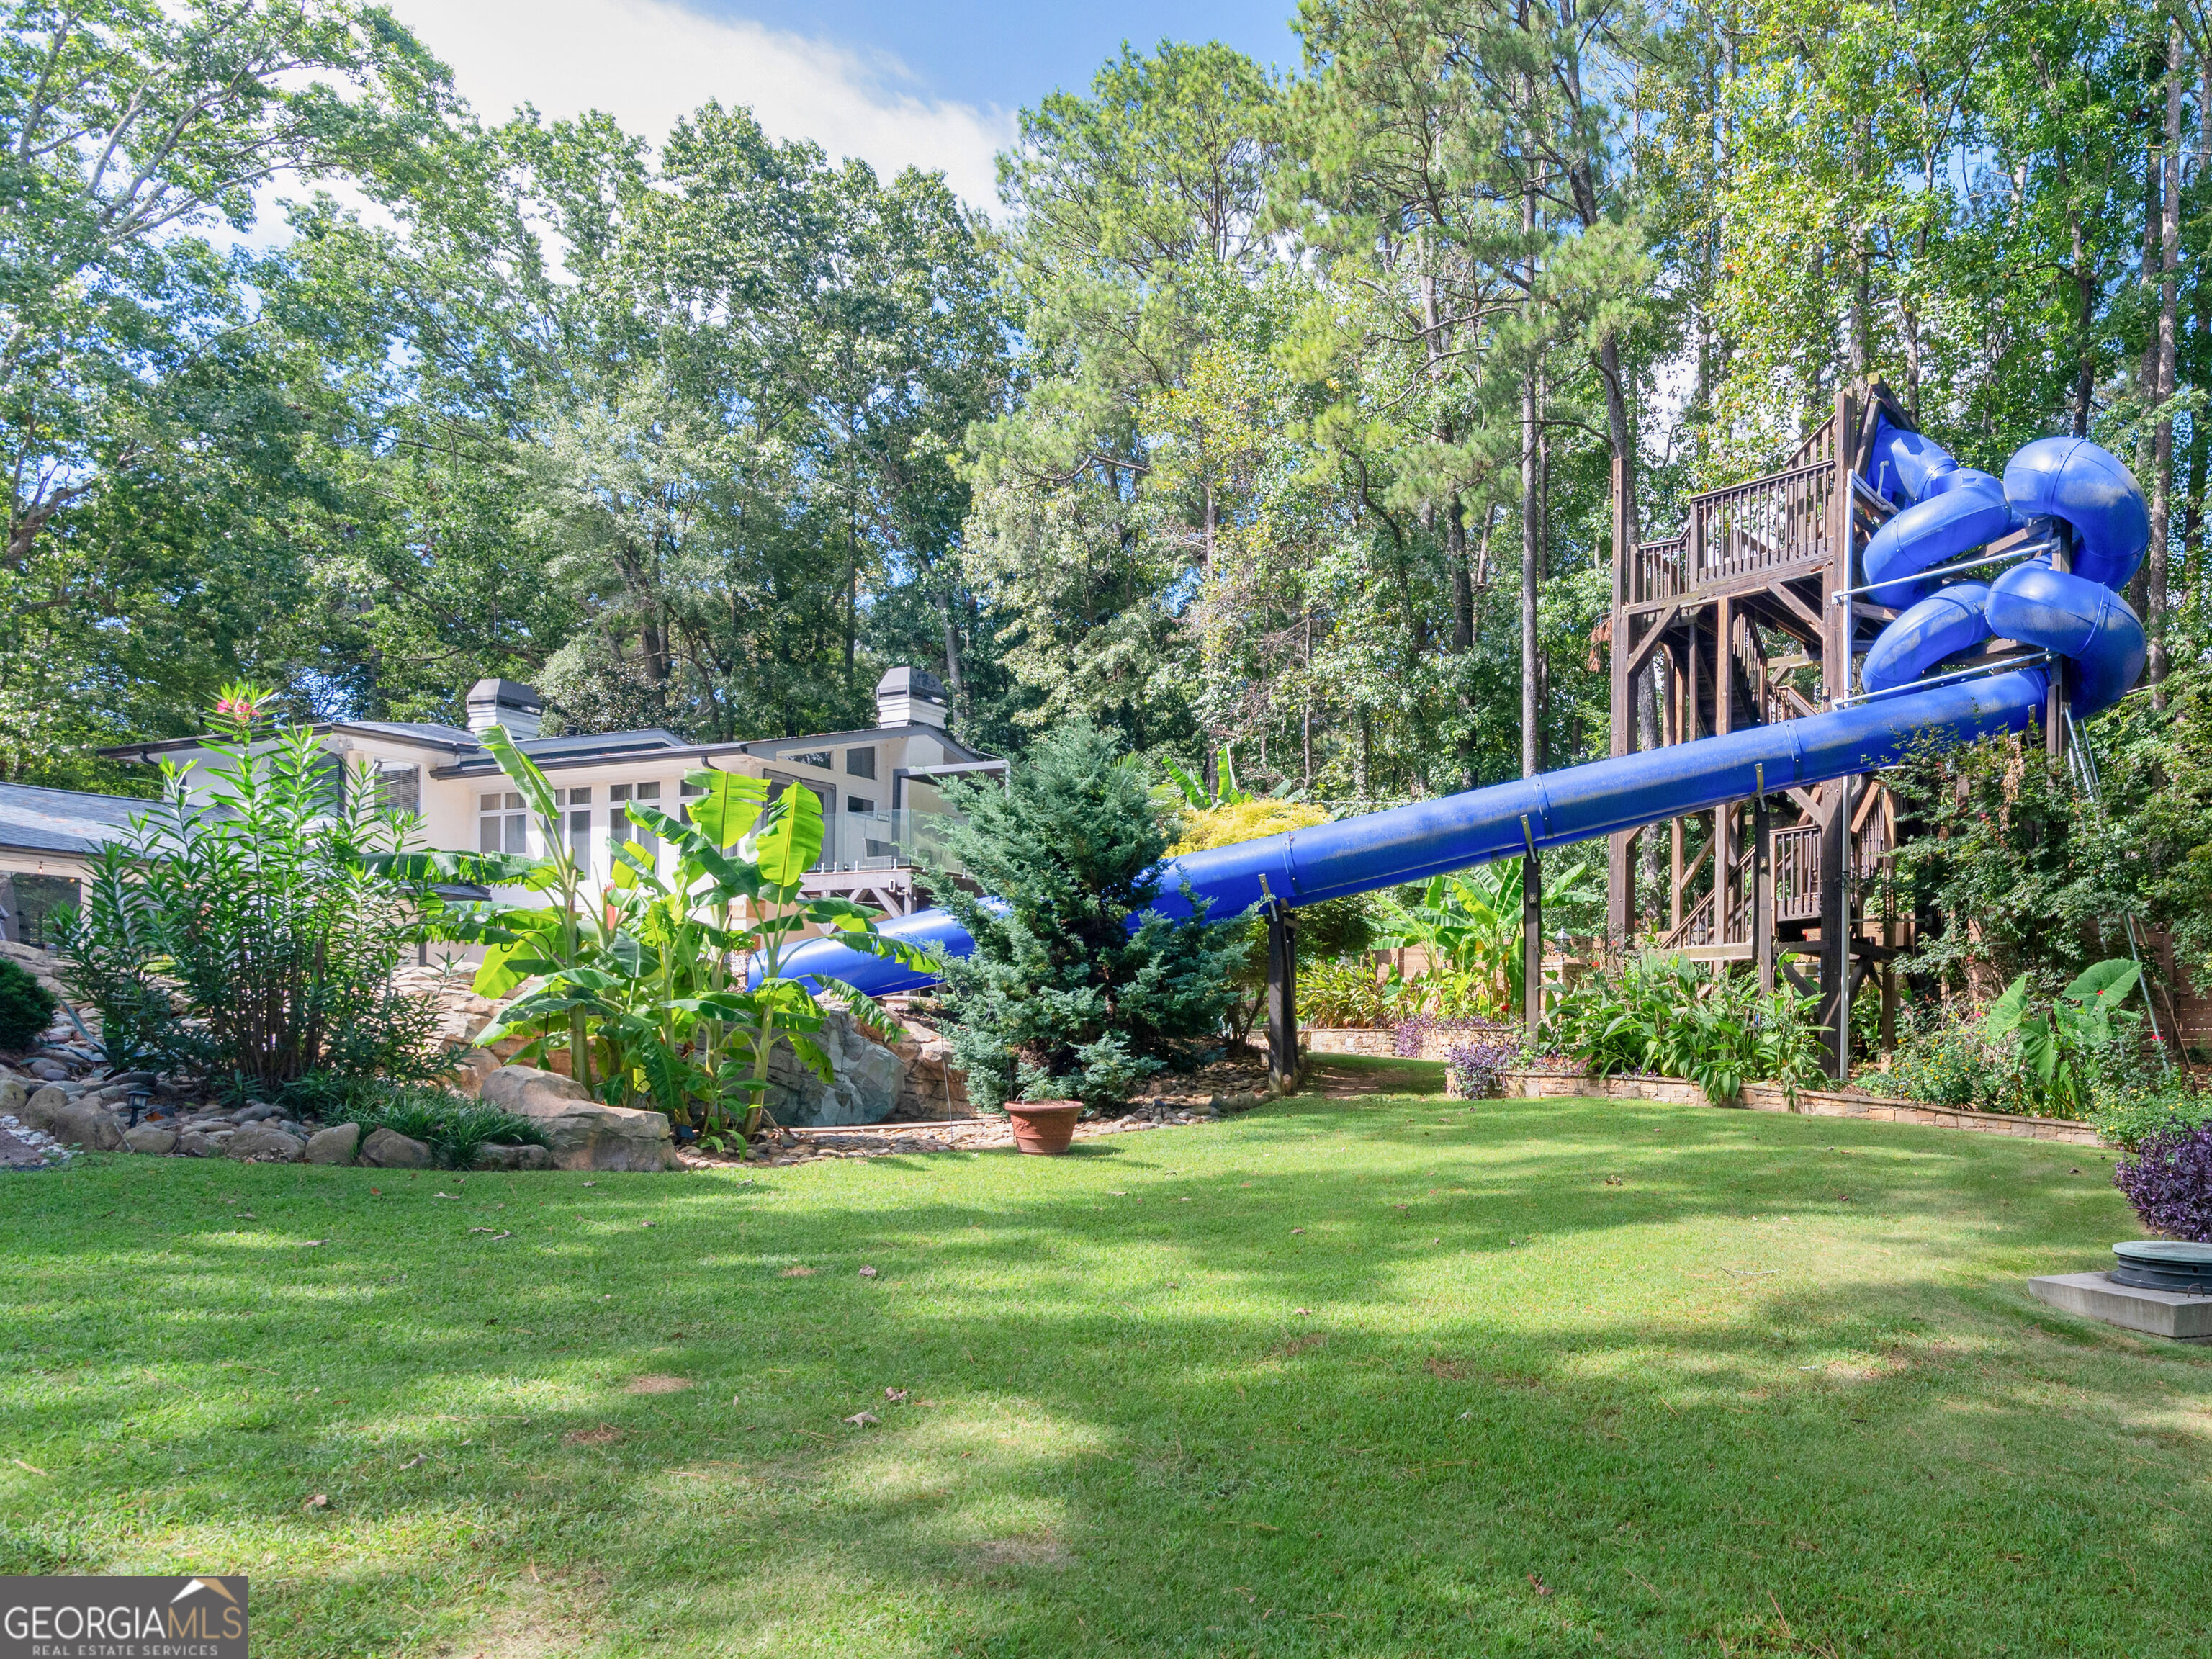
Wooded backyard with a large blue water slide descending from an elevated wooden deck.
Backyard pool with a rock feature, tall blue waterslides, and a raised wooden platform among mature trees.
Backyard pool with a blue waterslide beside a covered pavilion and stone patio.
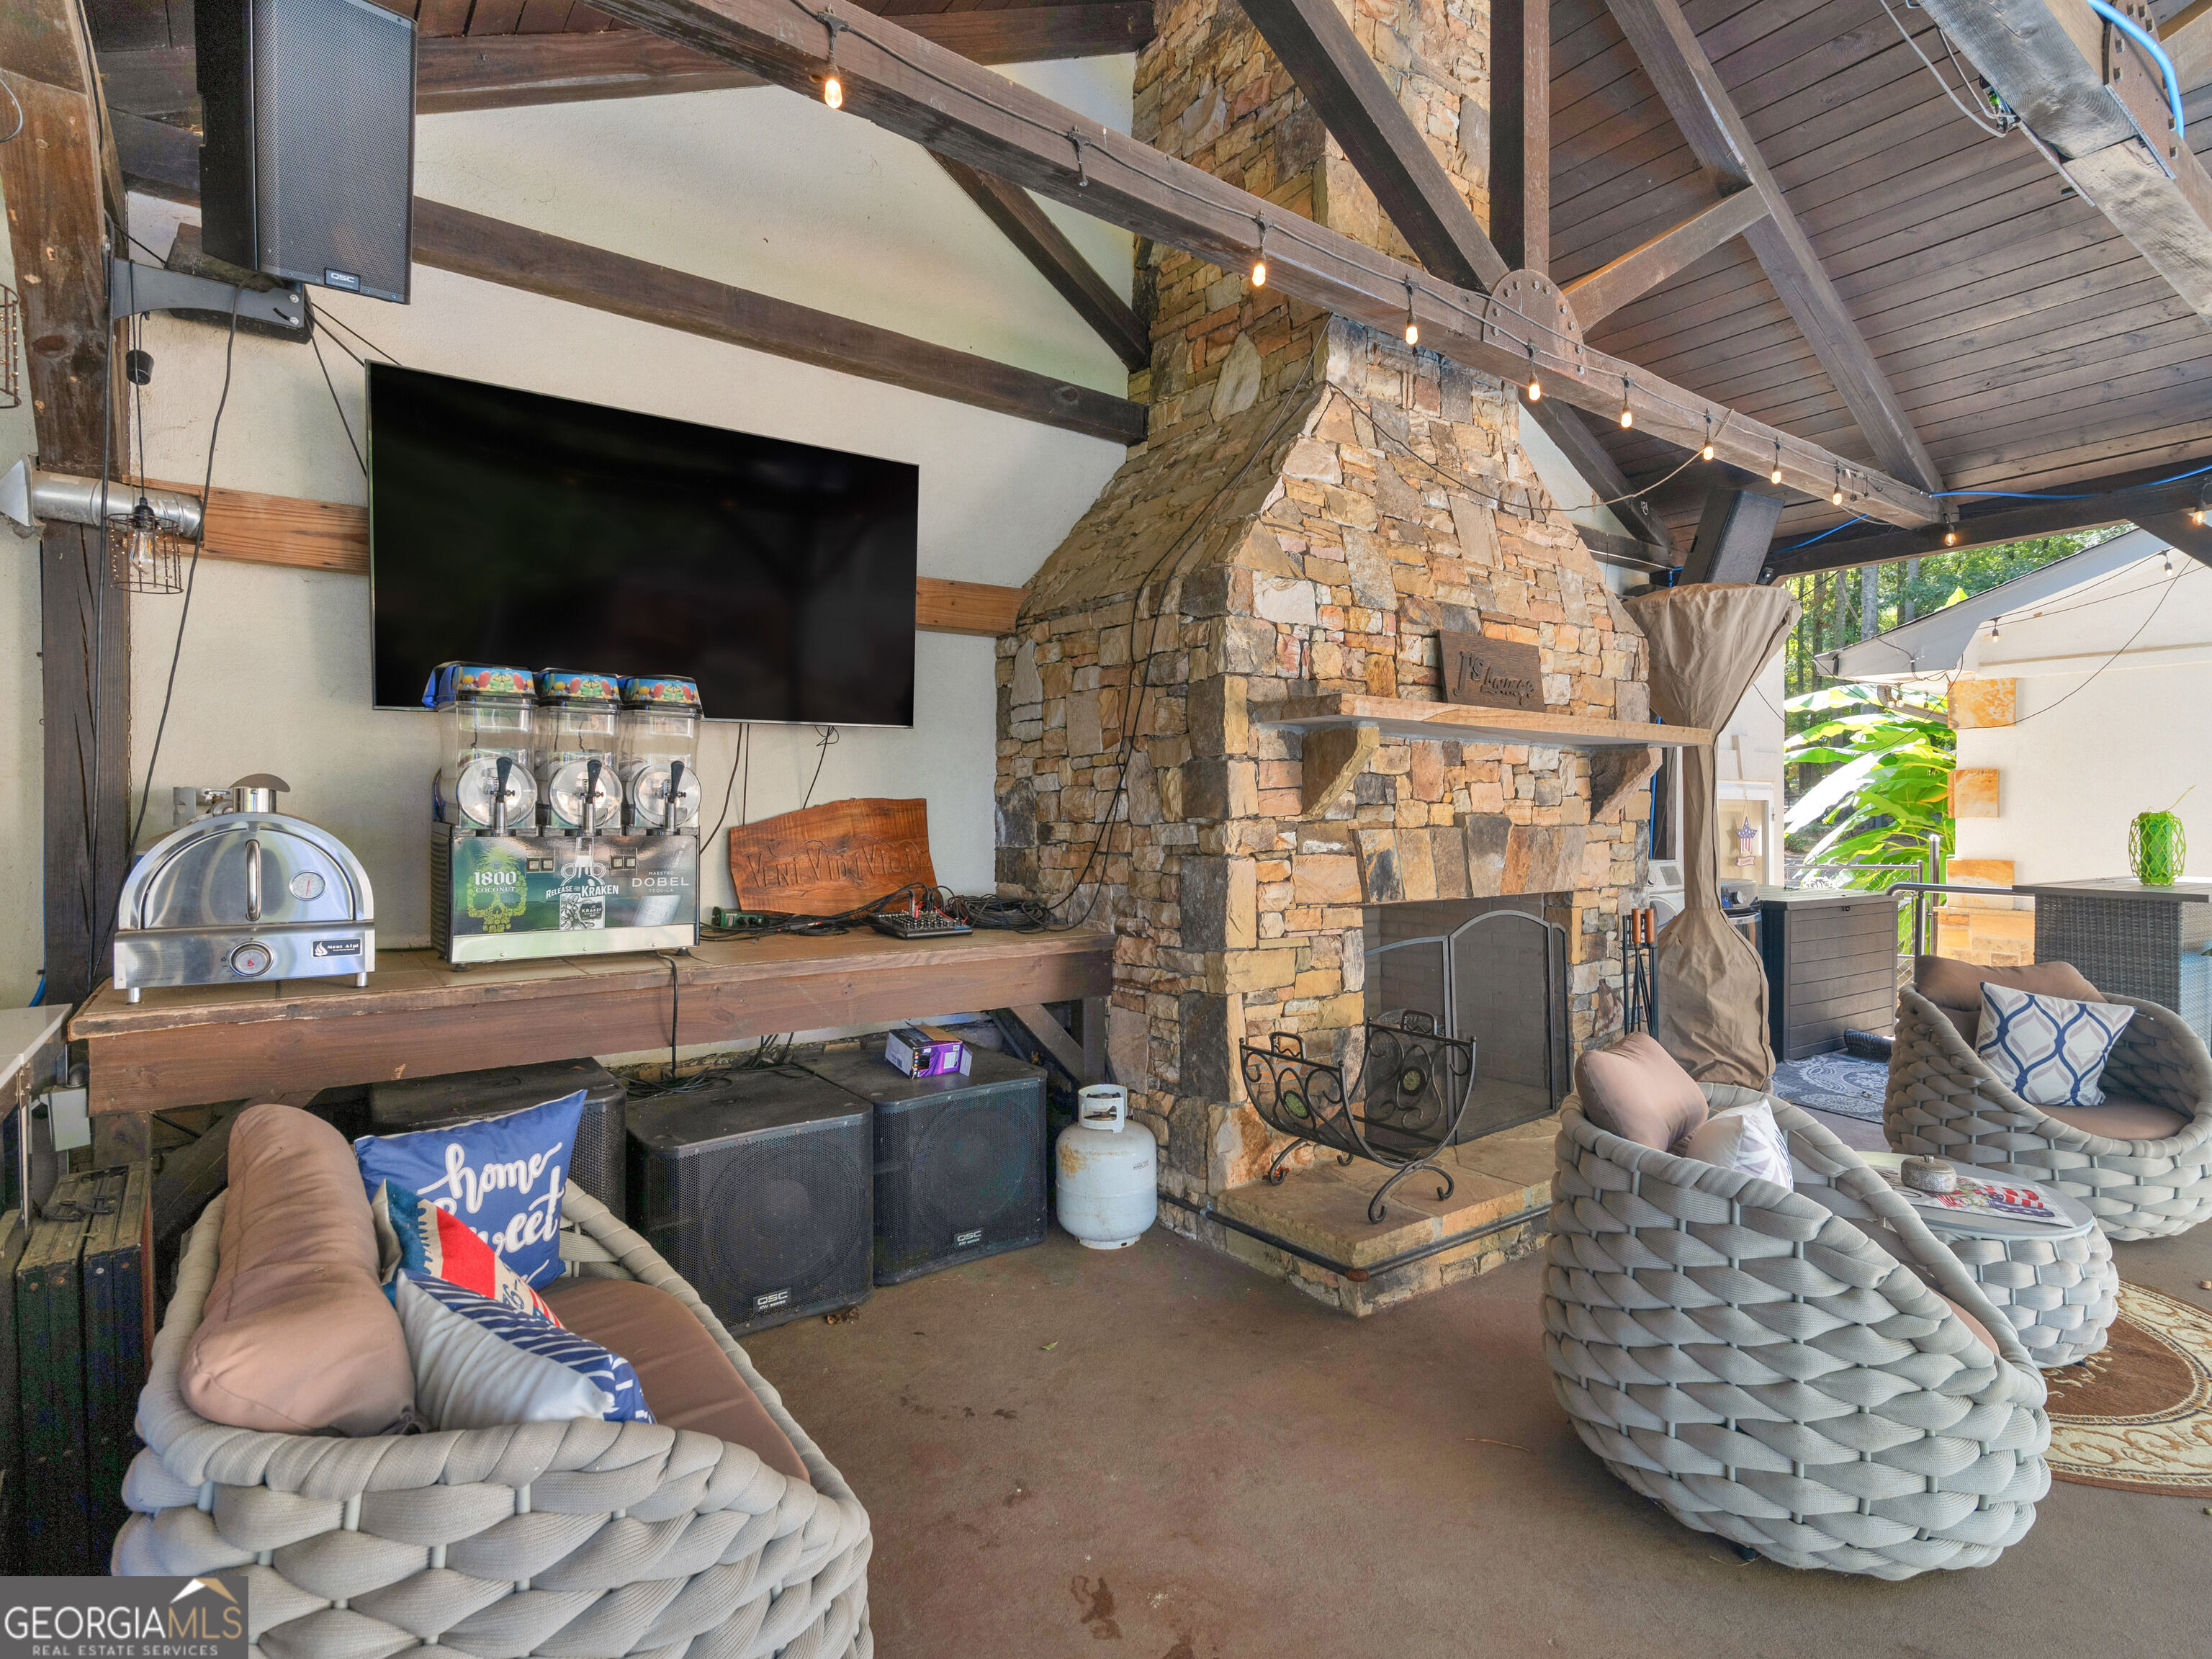
Covered patio with a towering stone fireplace, exposed timber beams, string lights, and woven seating.
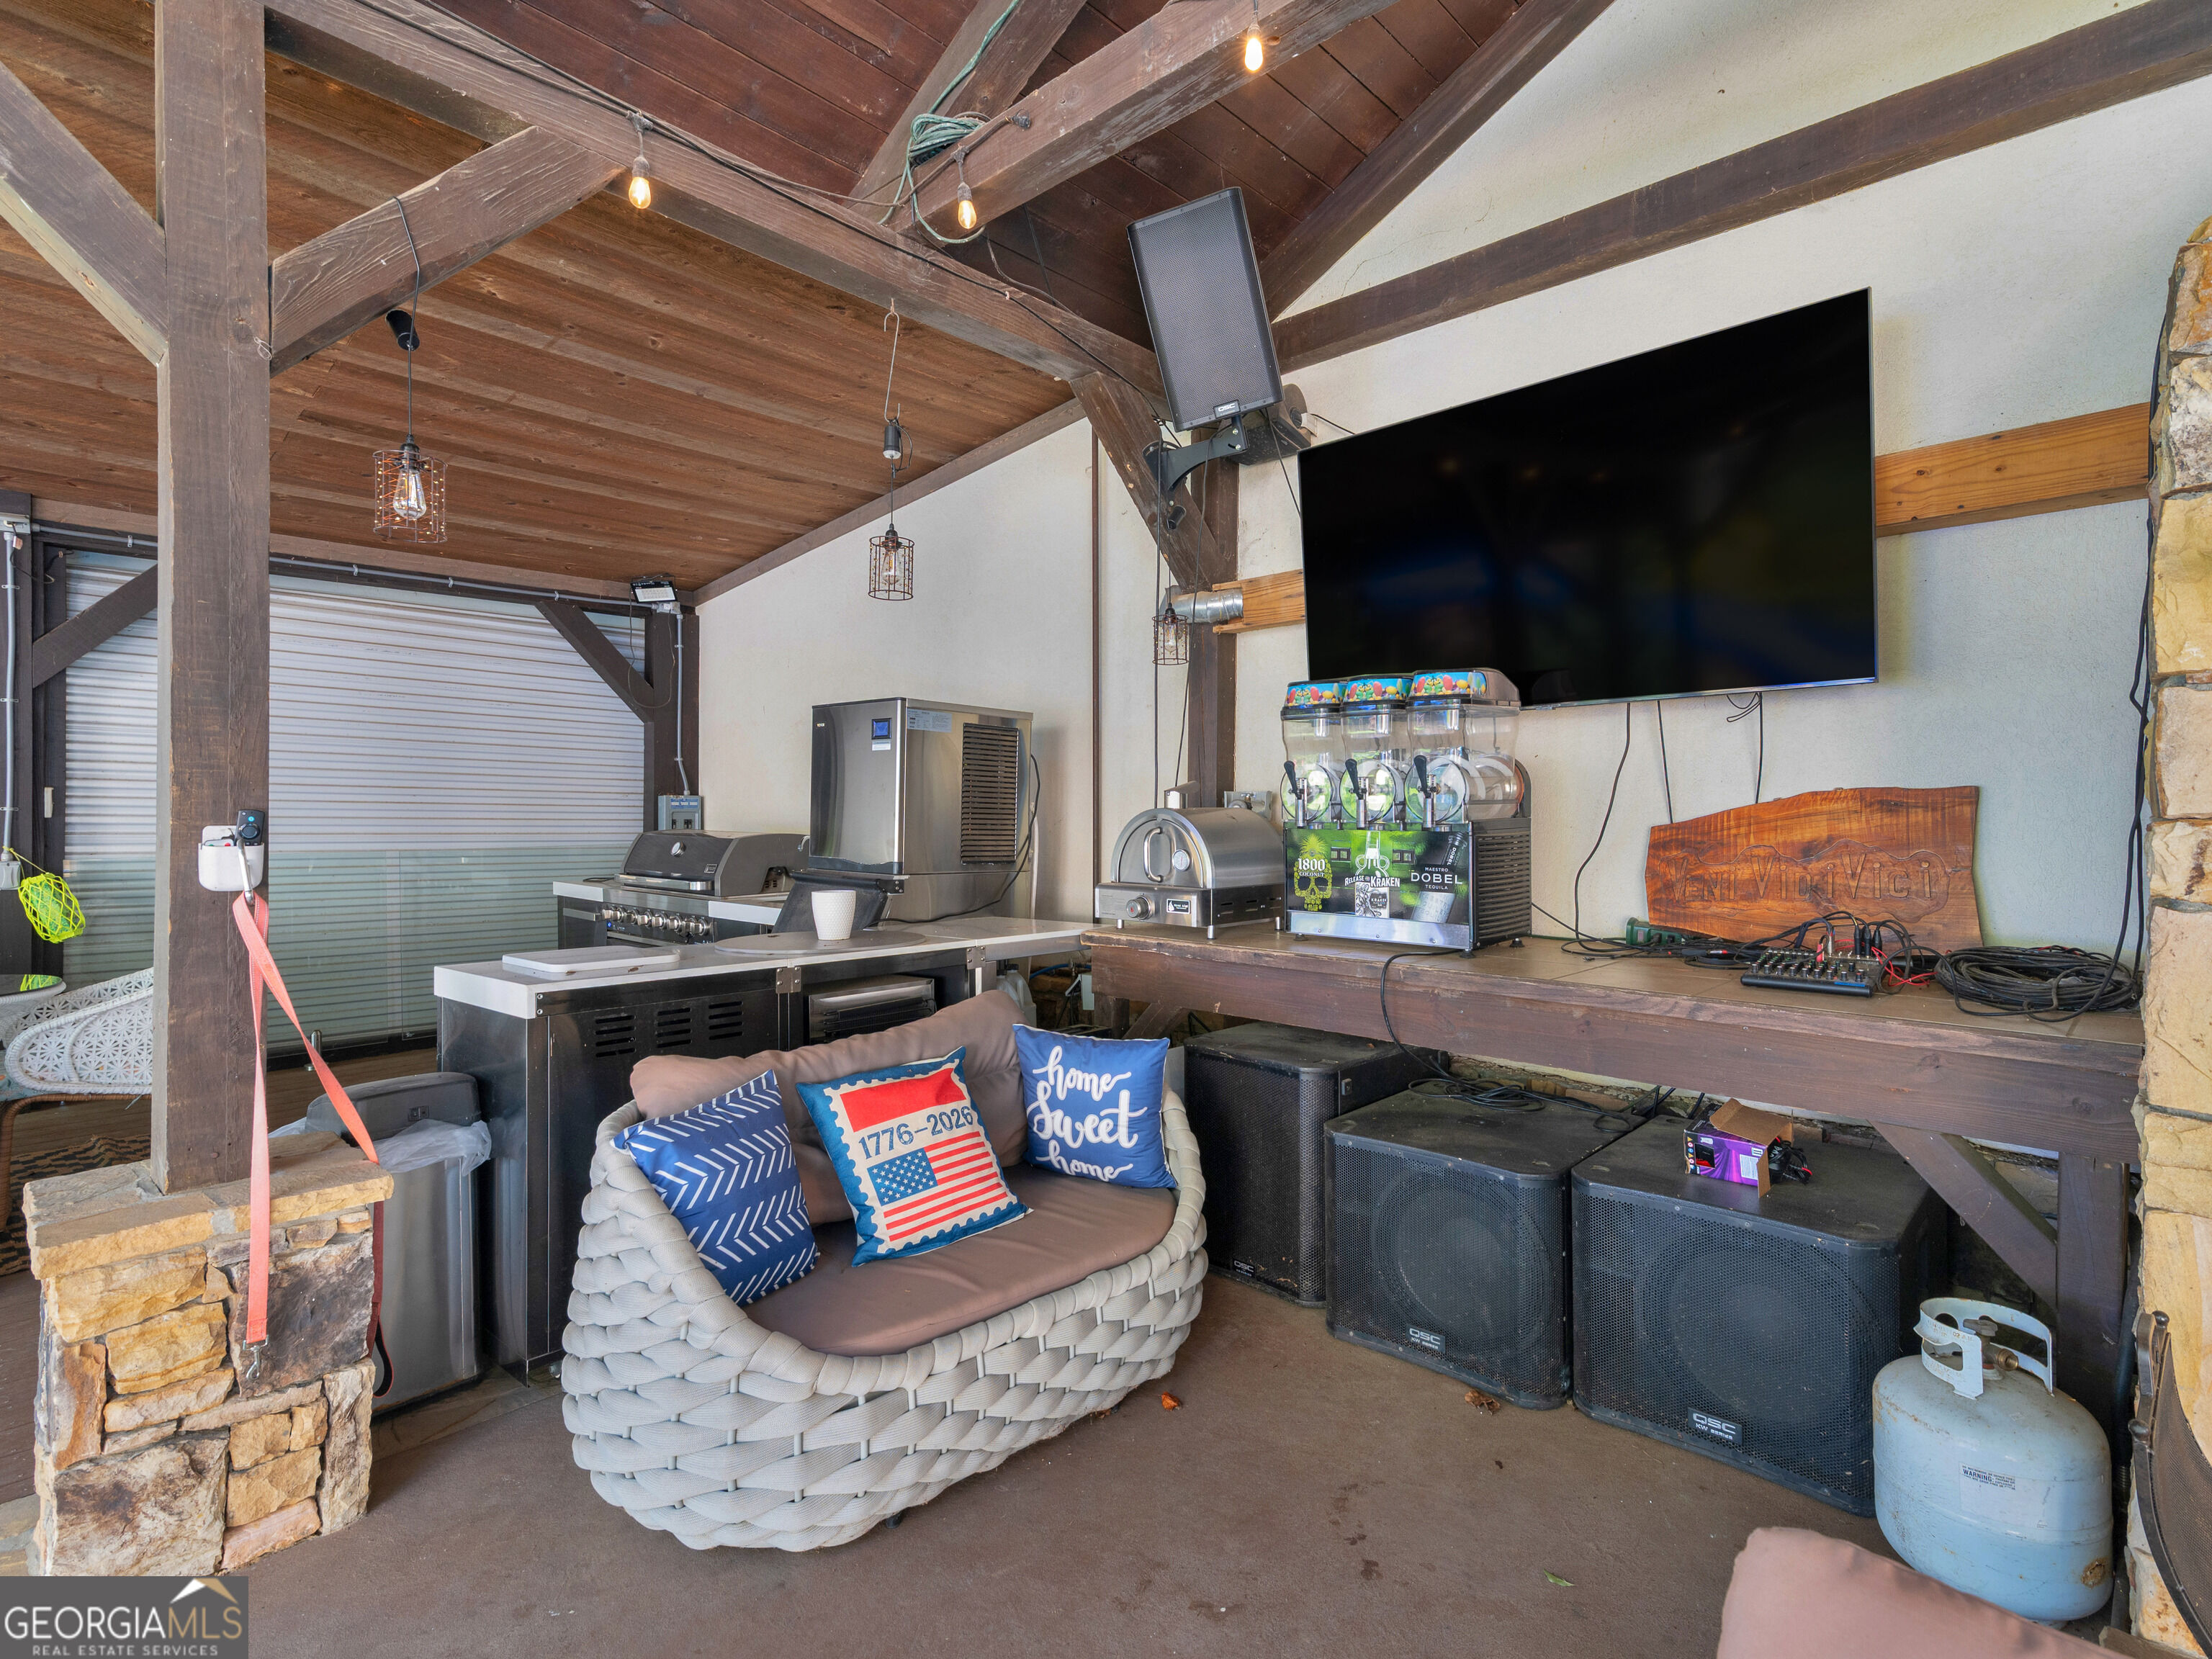
Covered patio with exposed timber rafters, a woven loveseat, outdoor kitchen appliances, and a wall-mounted television.
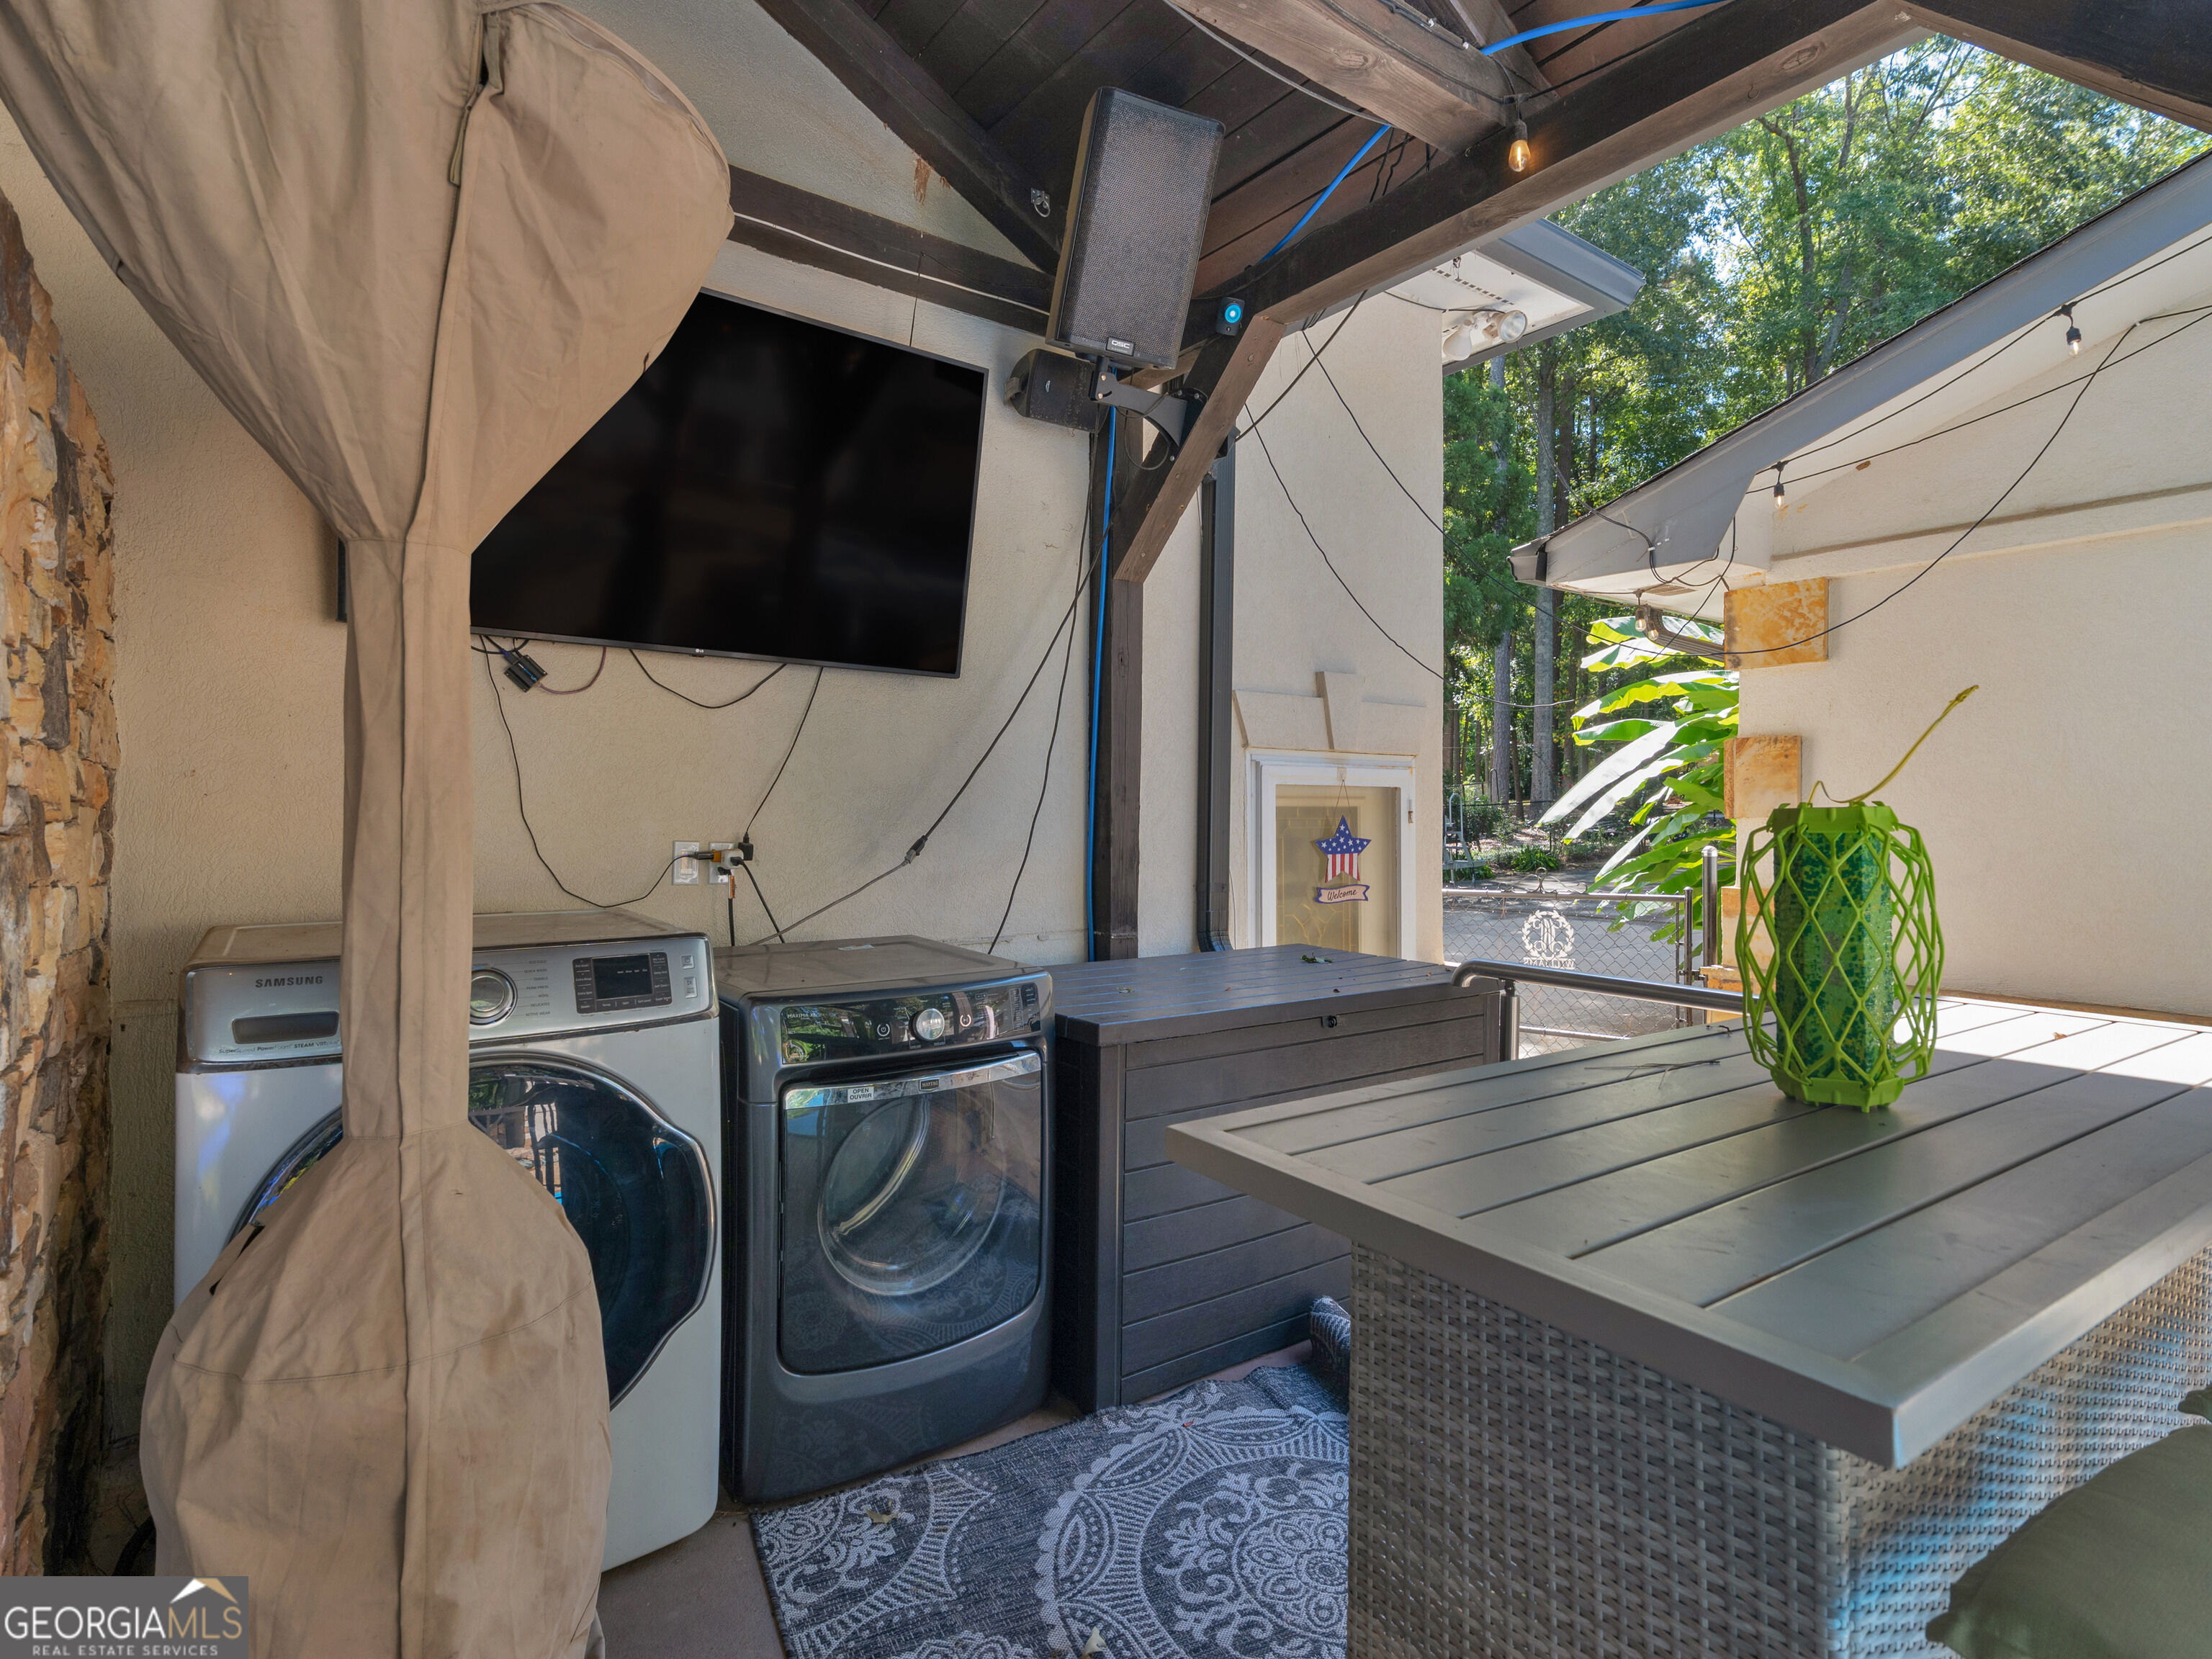
Covered patio with wicker dining table, laundry machines, wall-mounted television, and wooded view.
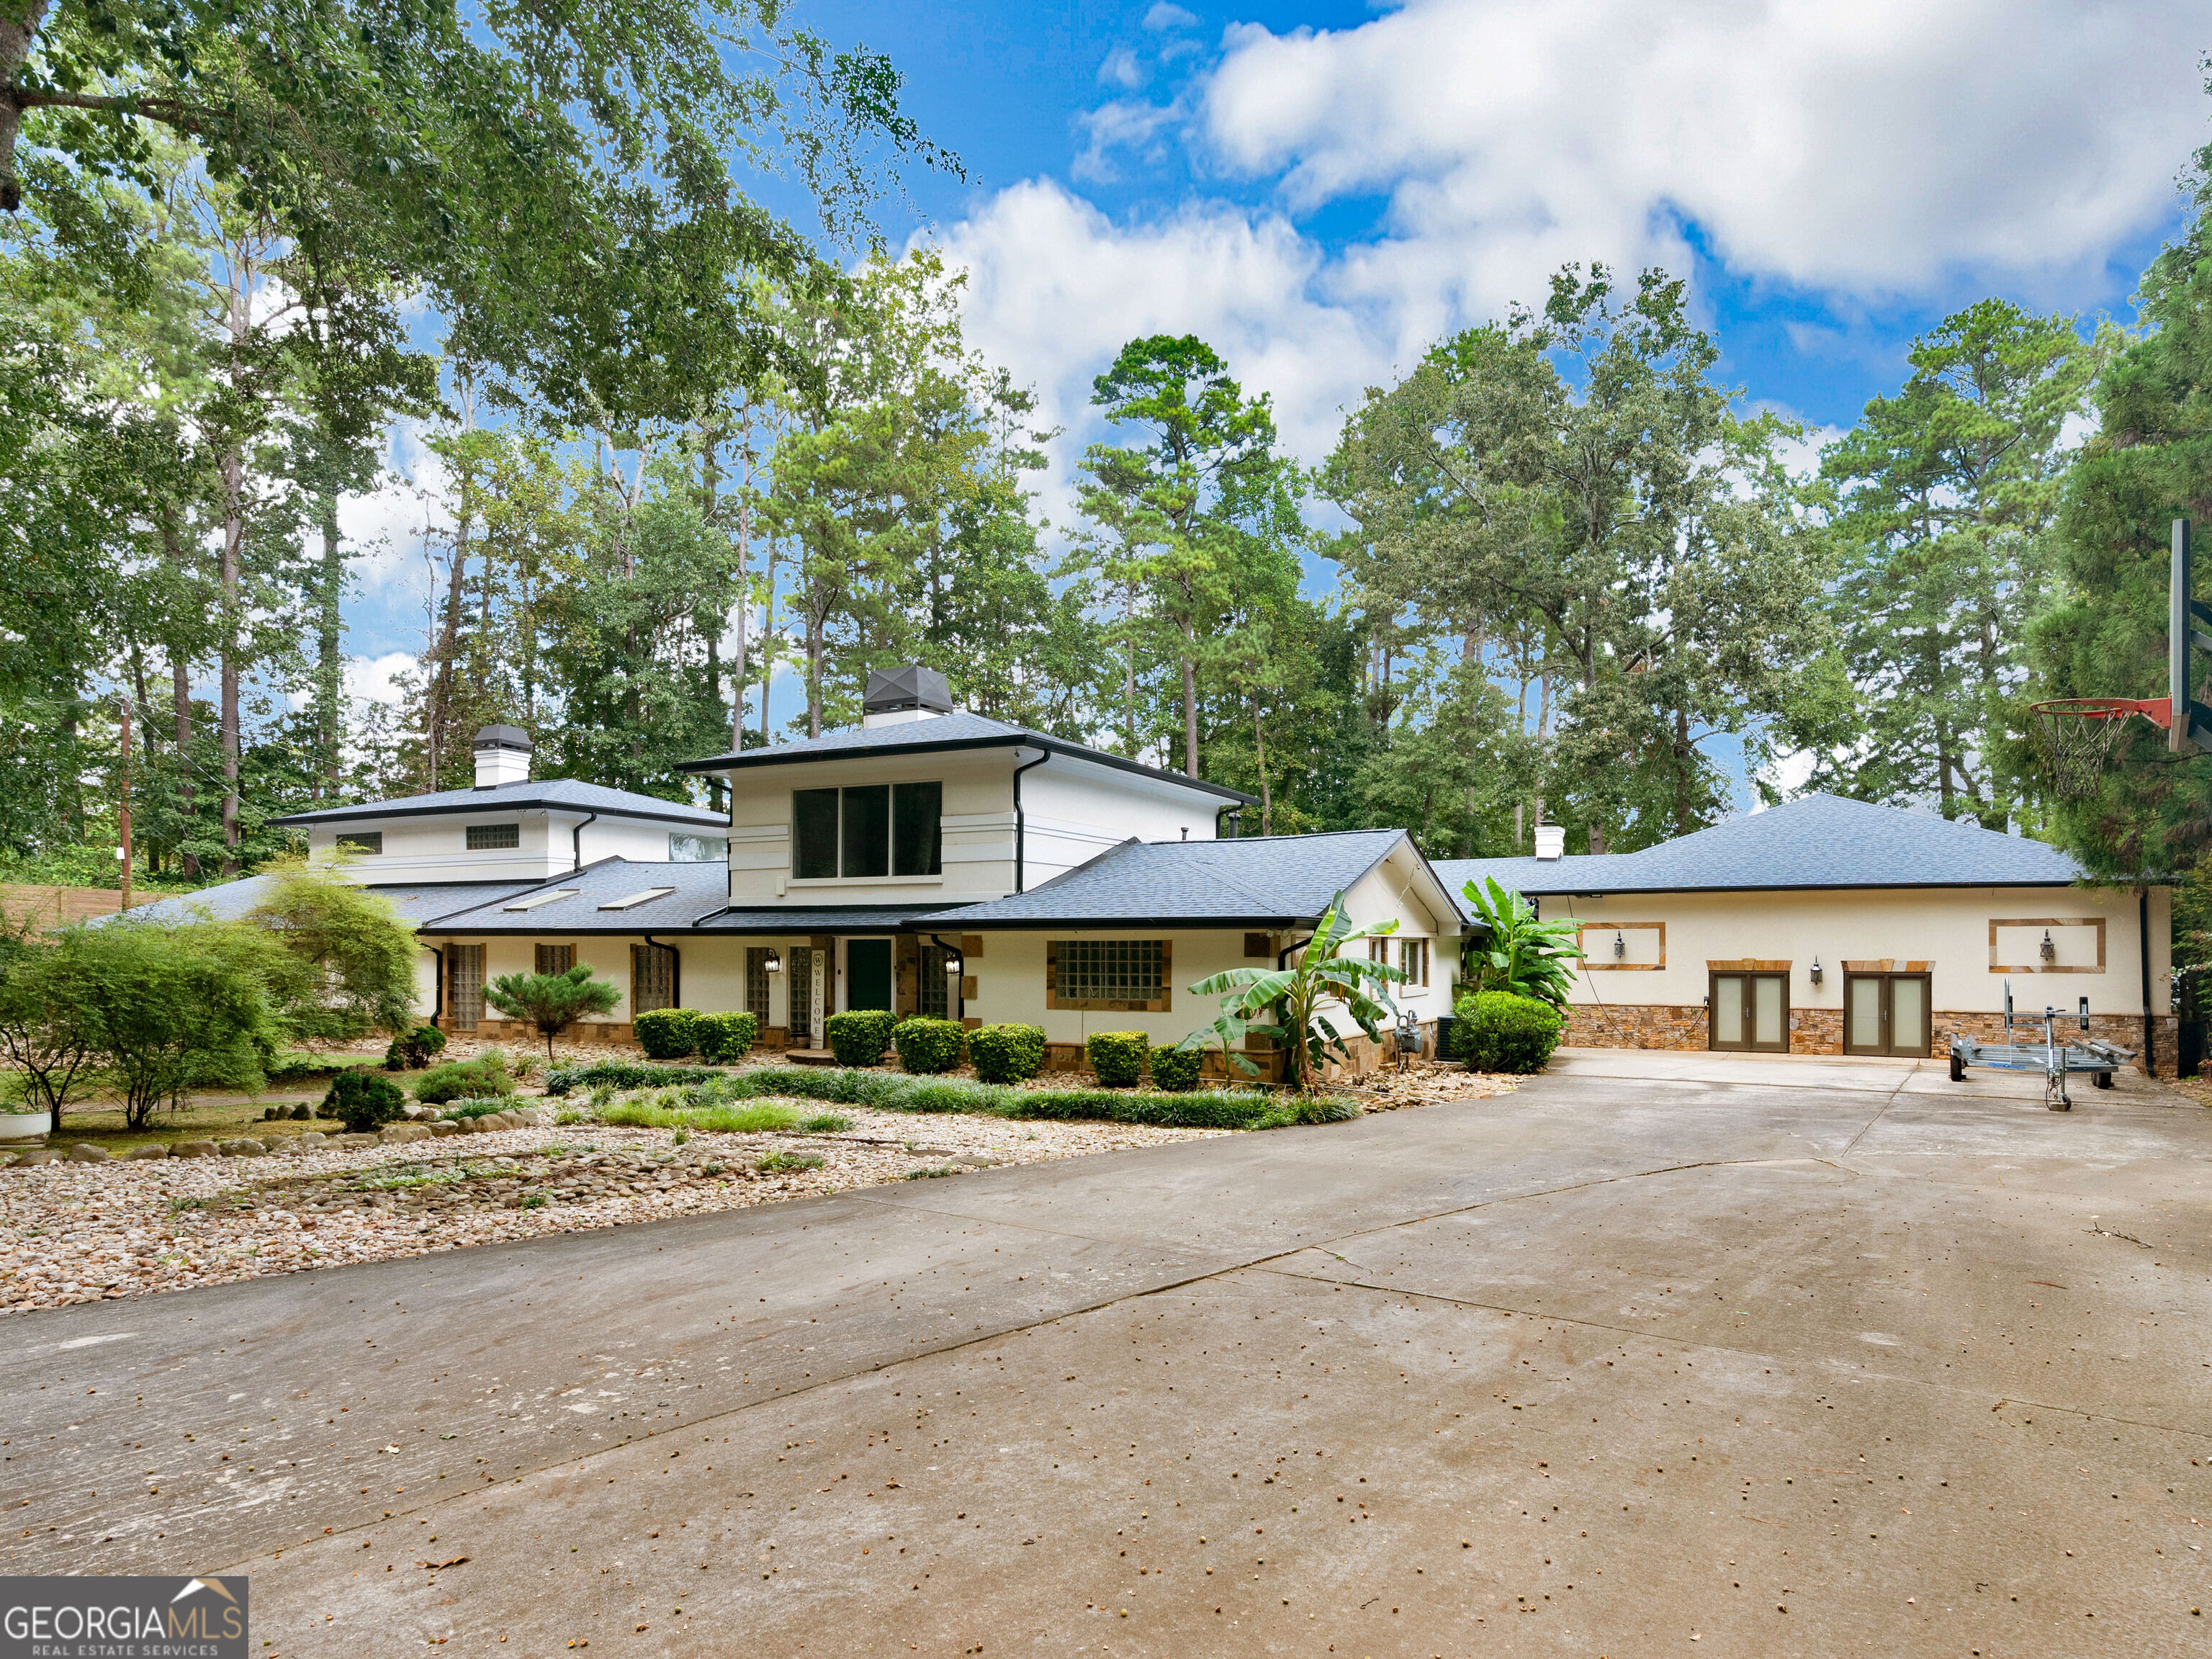
Cream-colored home with stone accents, landscaped yard, wide driveway, and basketball hoop beneath mature trees.
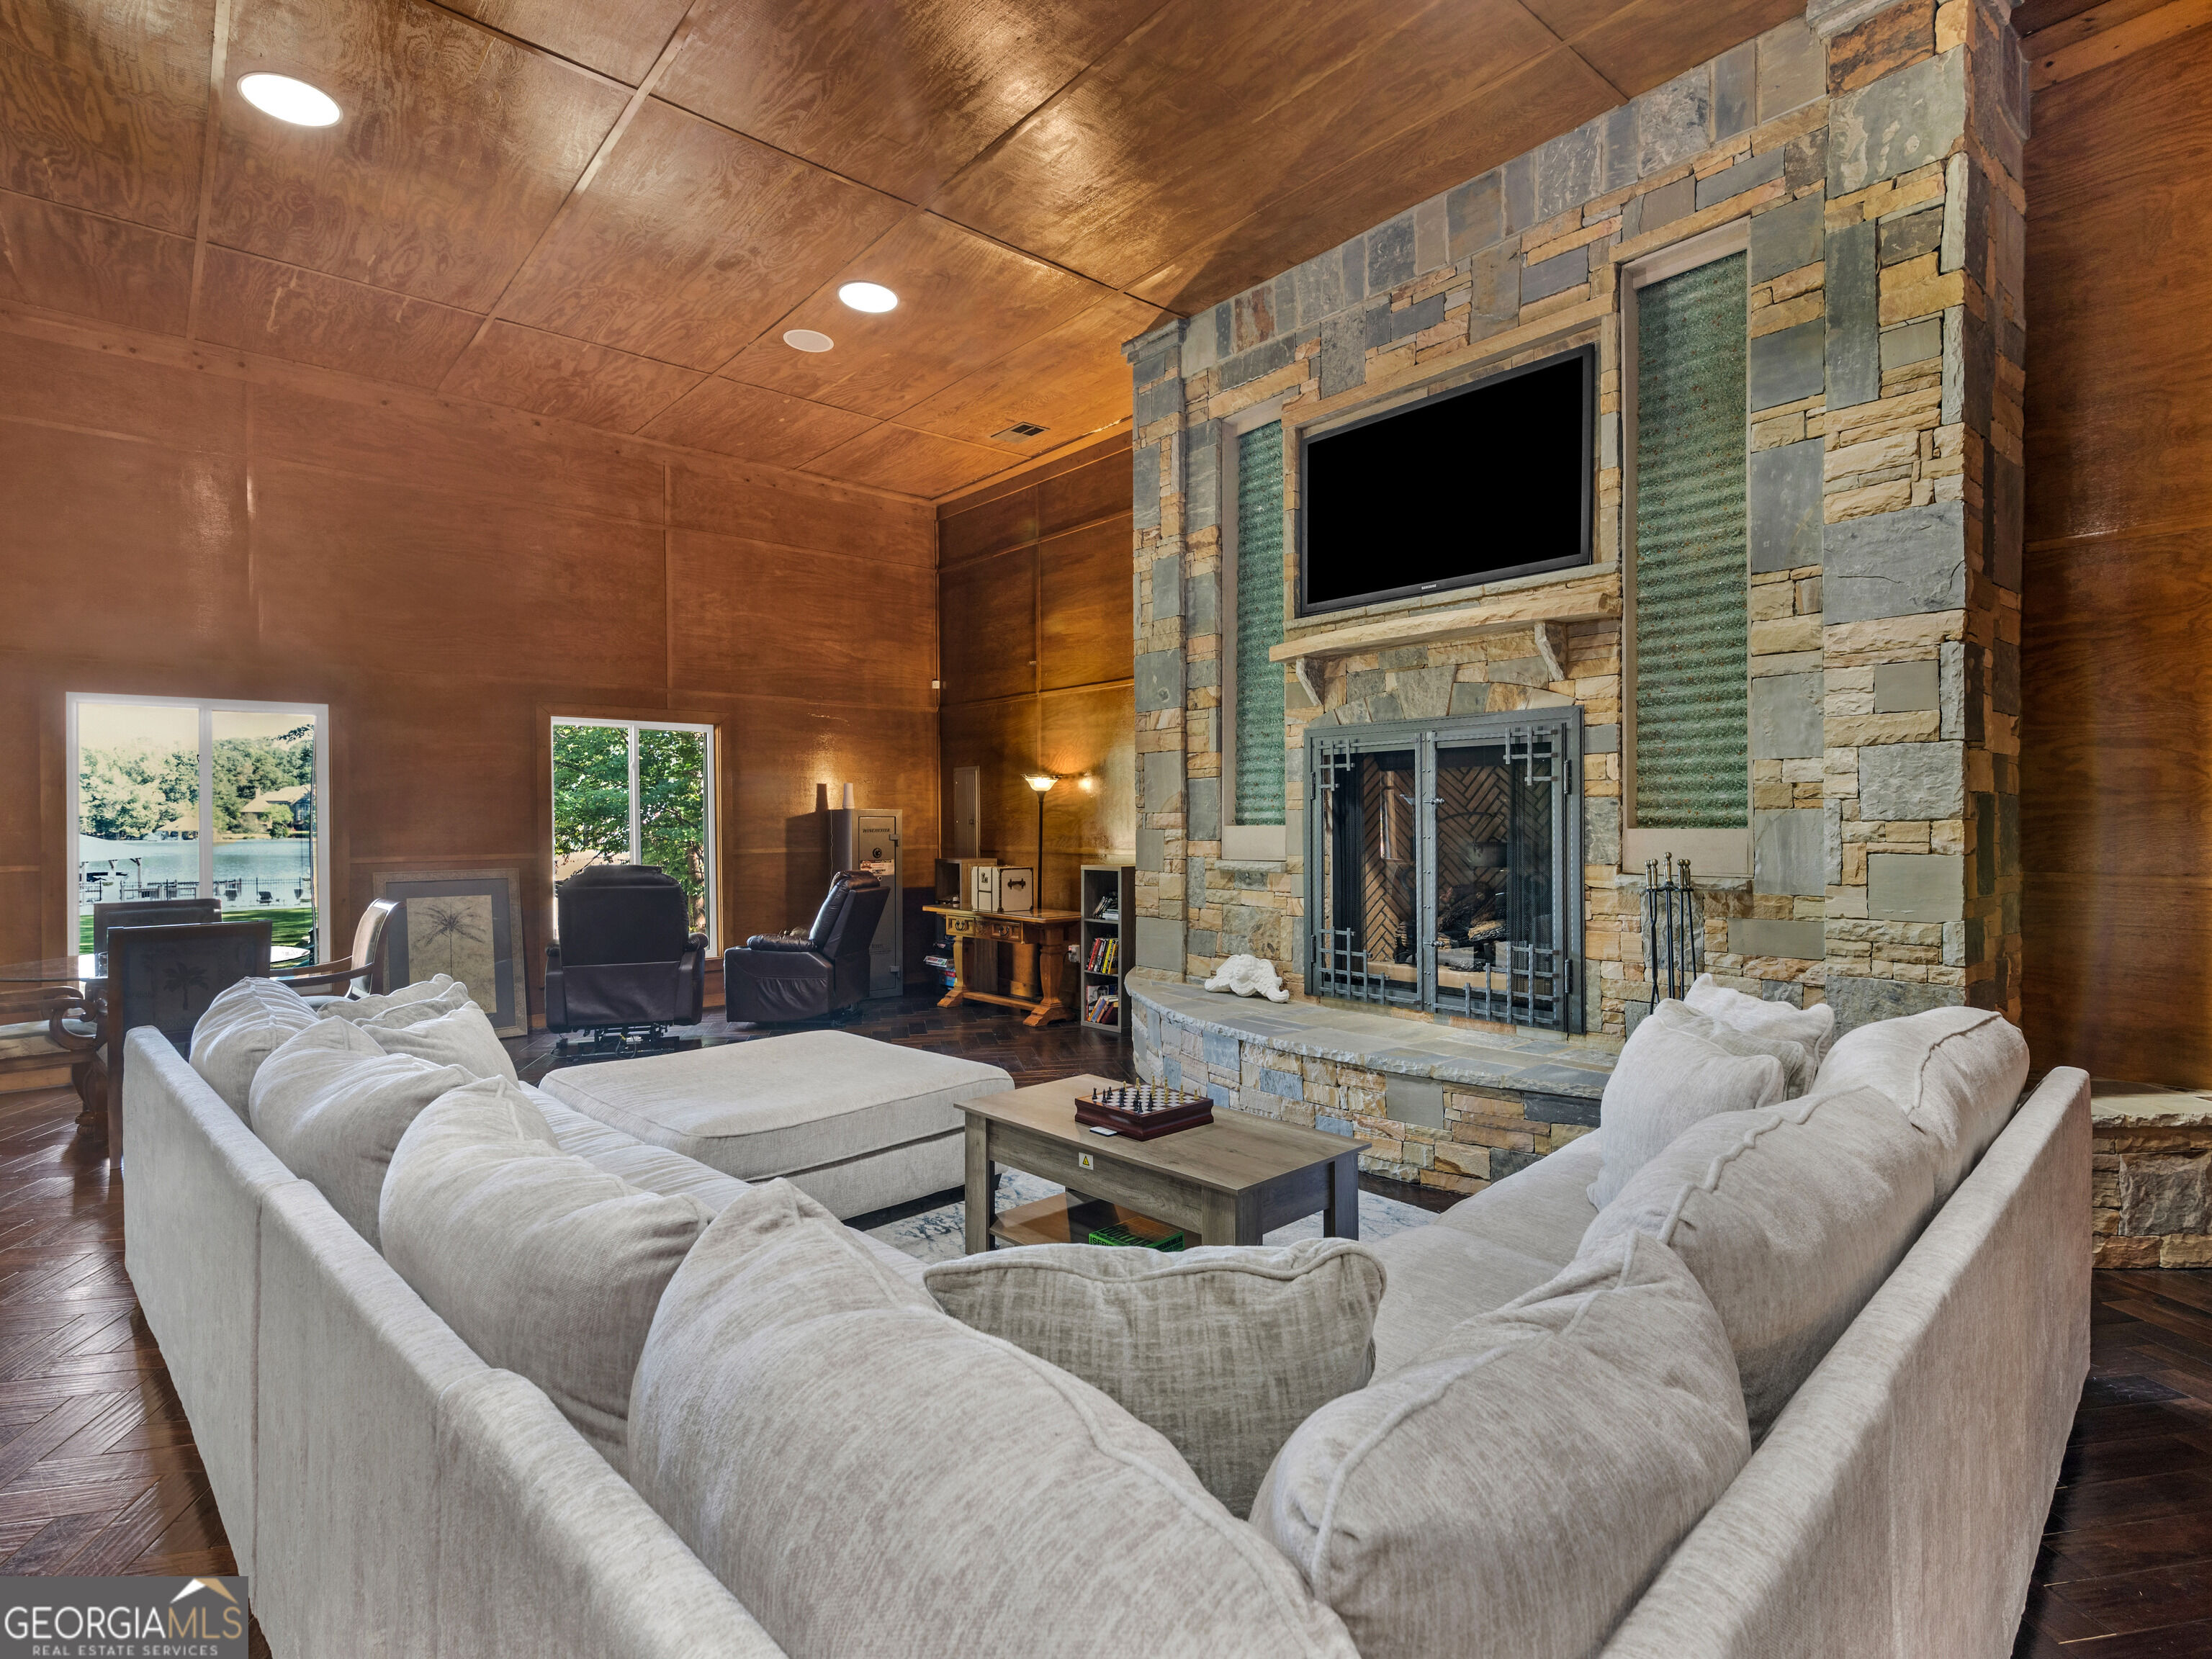
Living room with a stone fireplace, cream sectional, and bar overlooking a lake.
Living room with a stone fireplace, wood-paneled ceiling, and windows overlooking the lake.
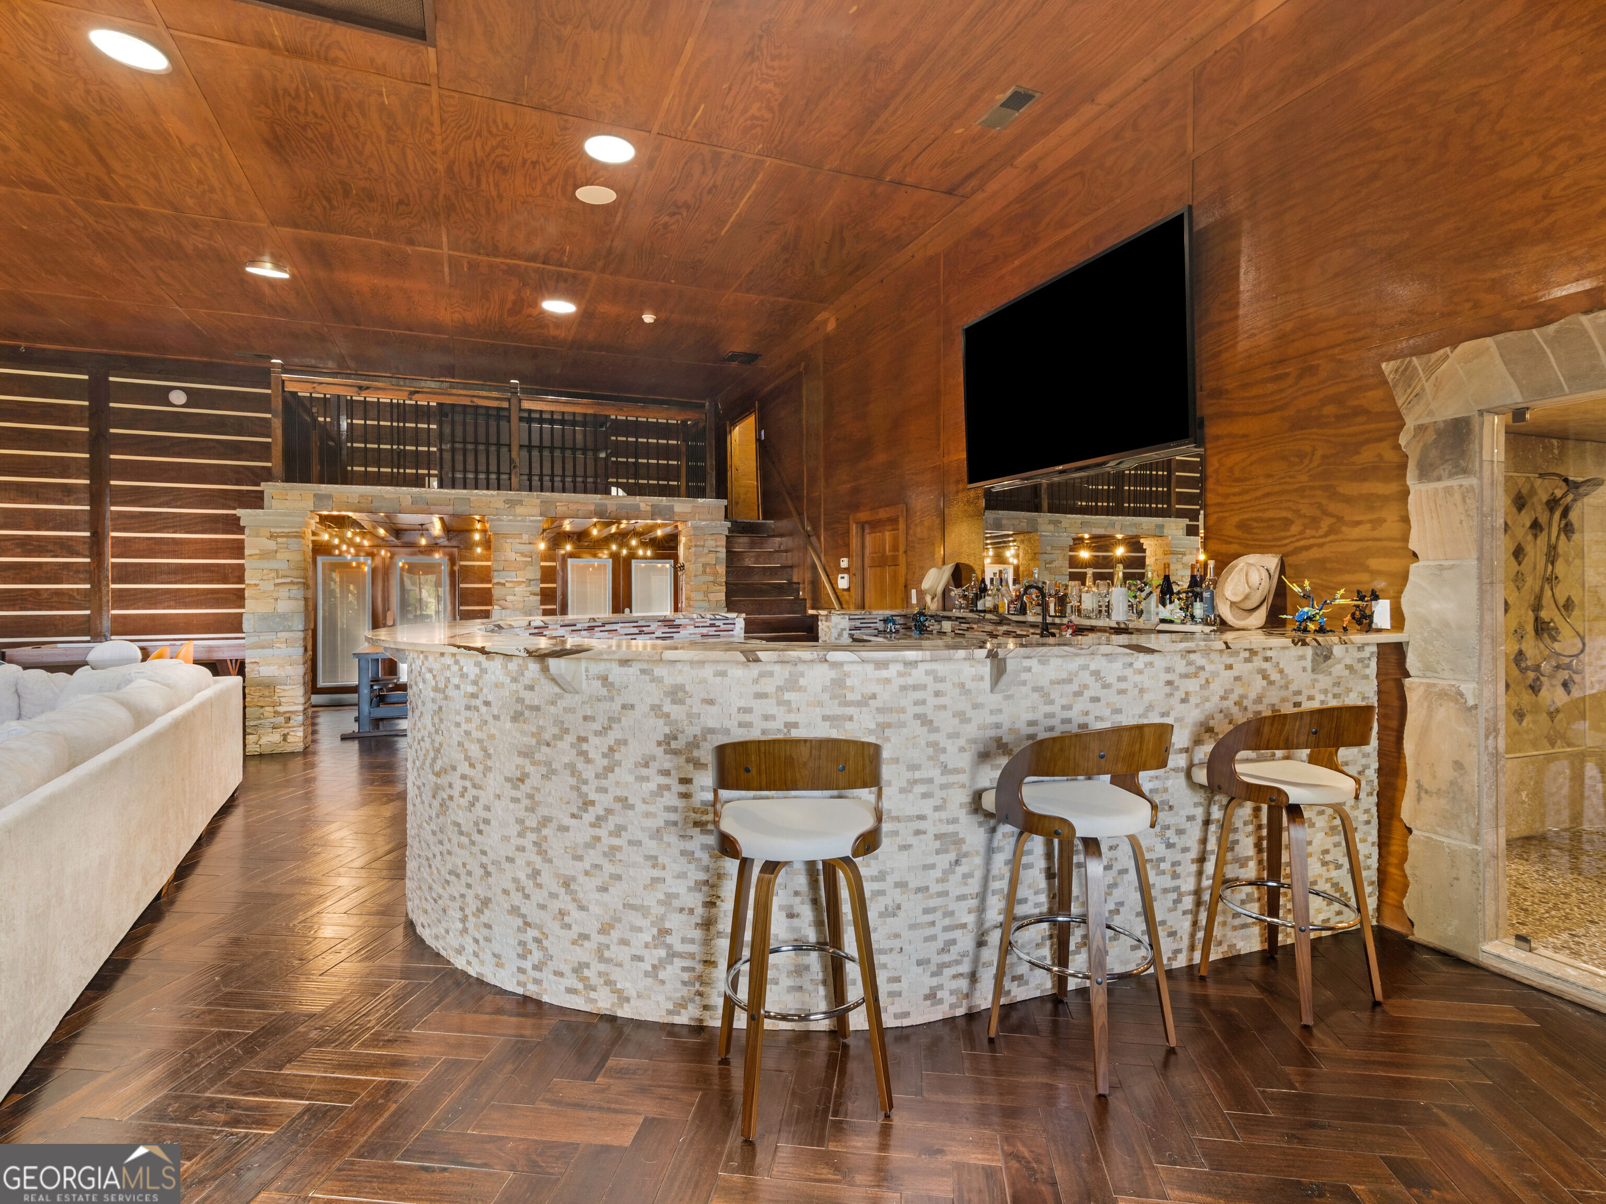
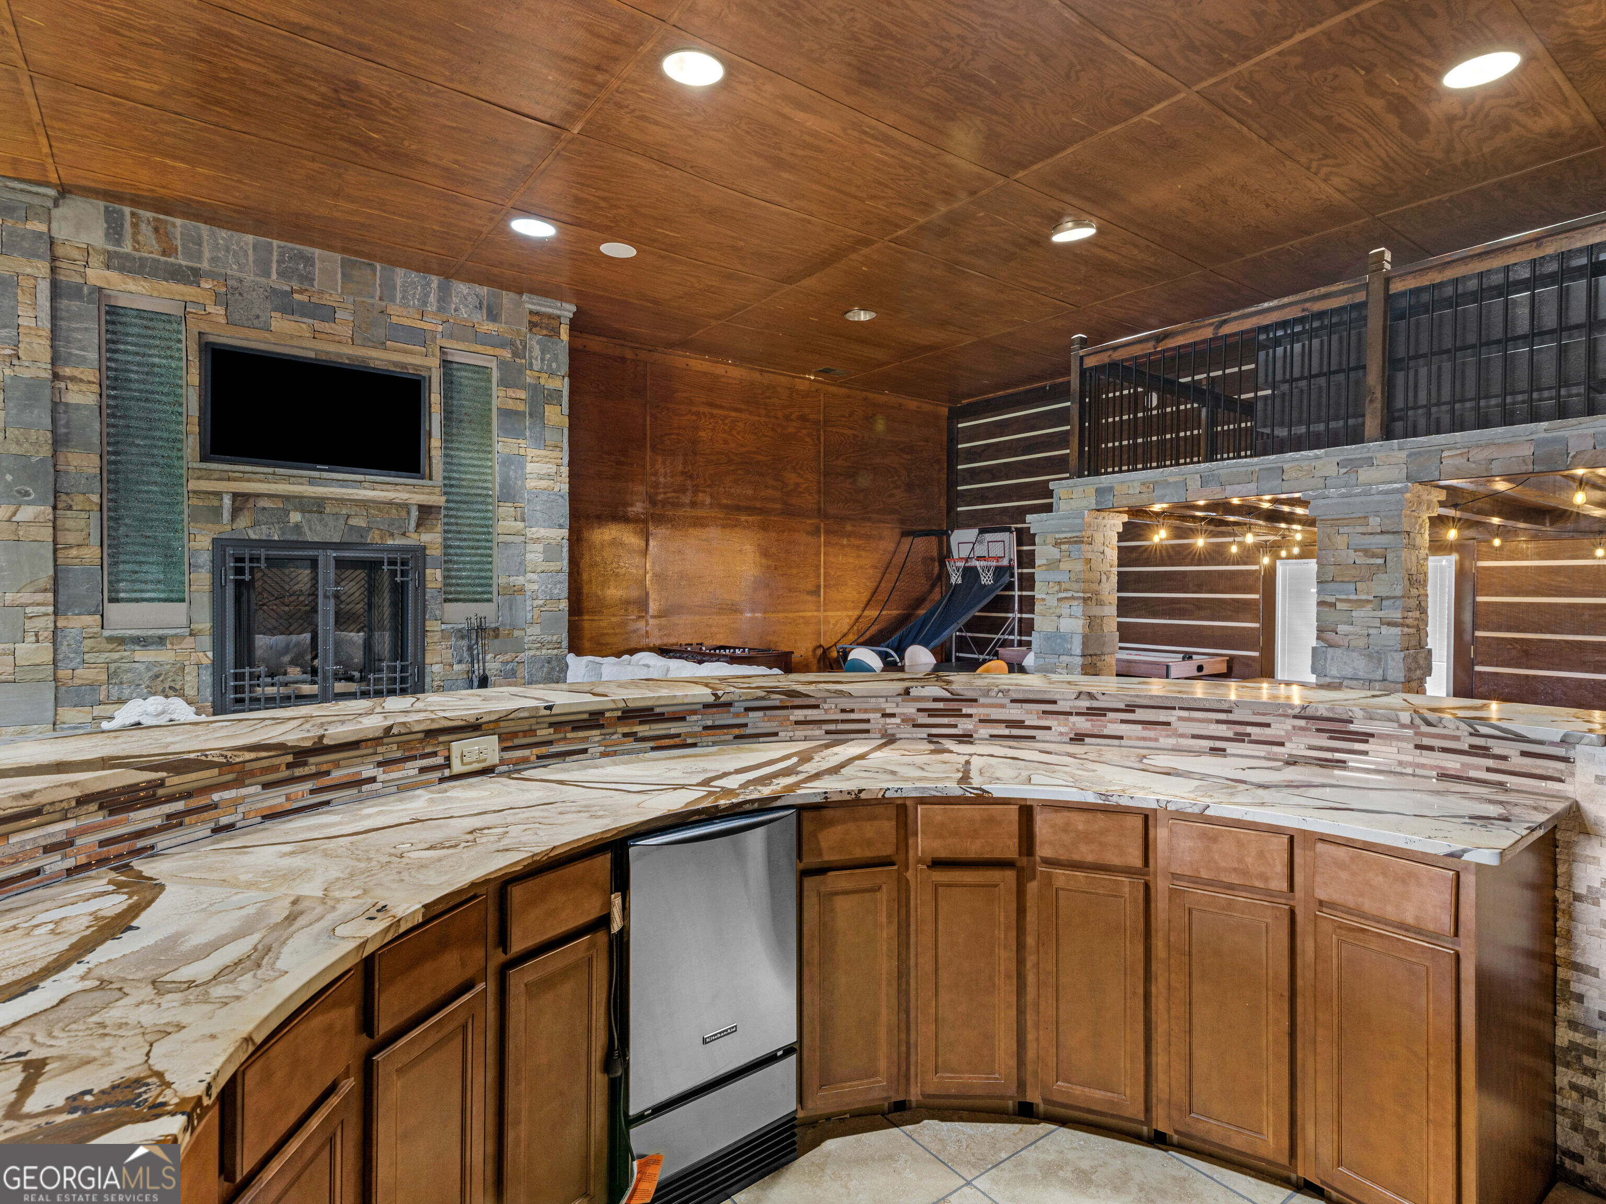
Entertainment room with a large sectional, stone-front bar, wood-paneled walls, and raised mezzanine.
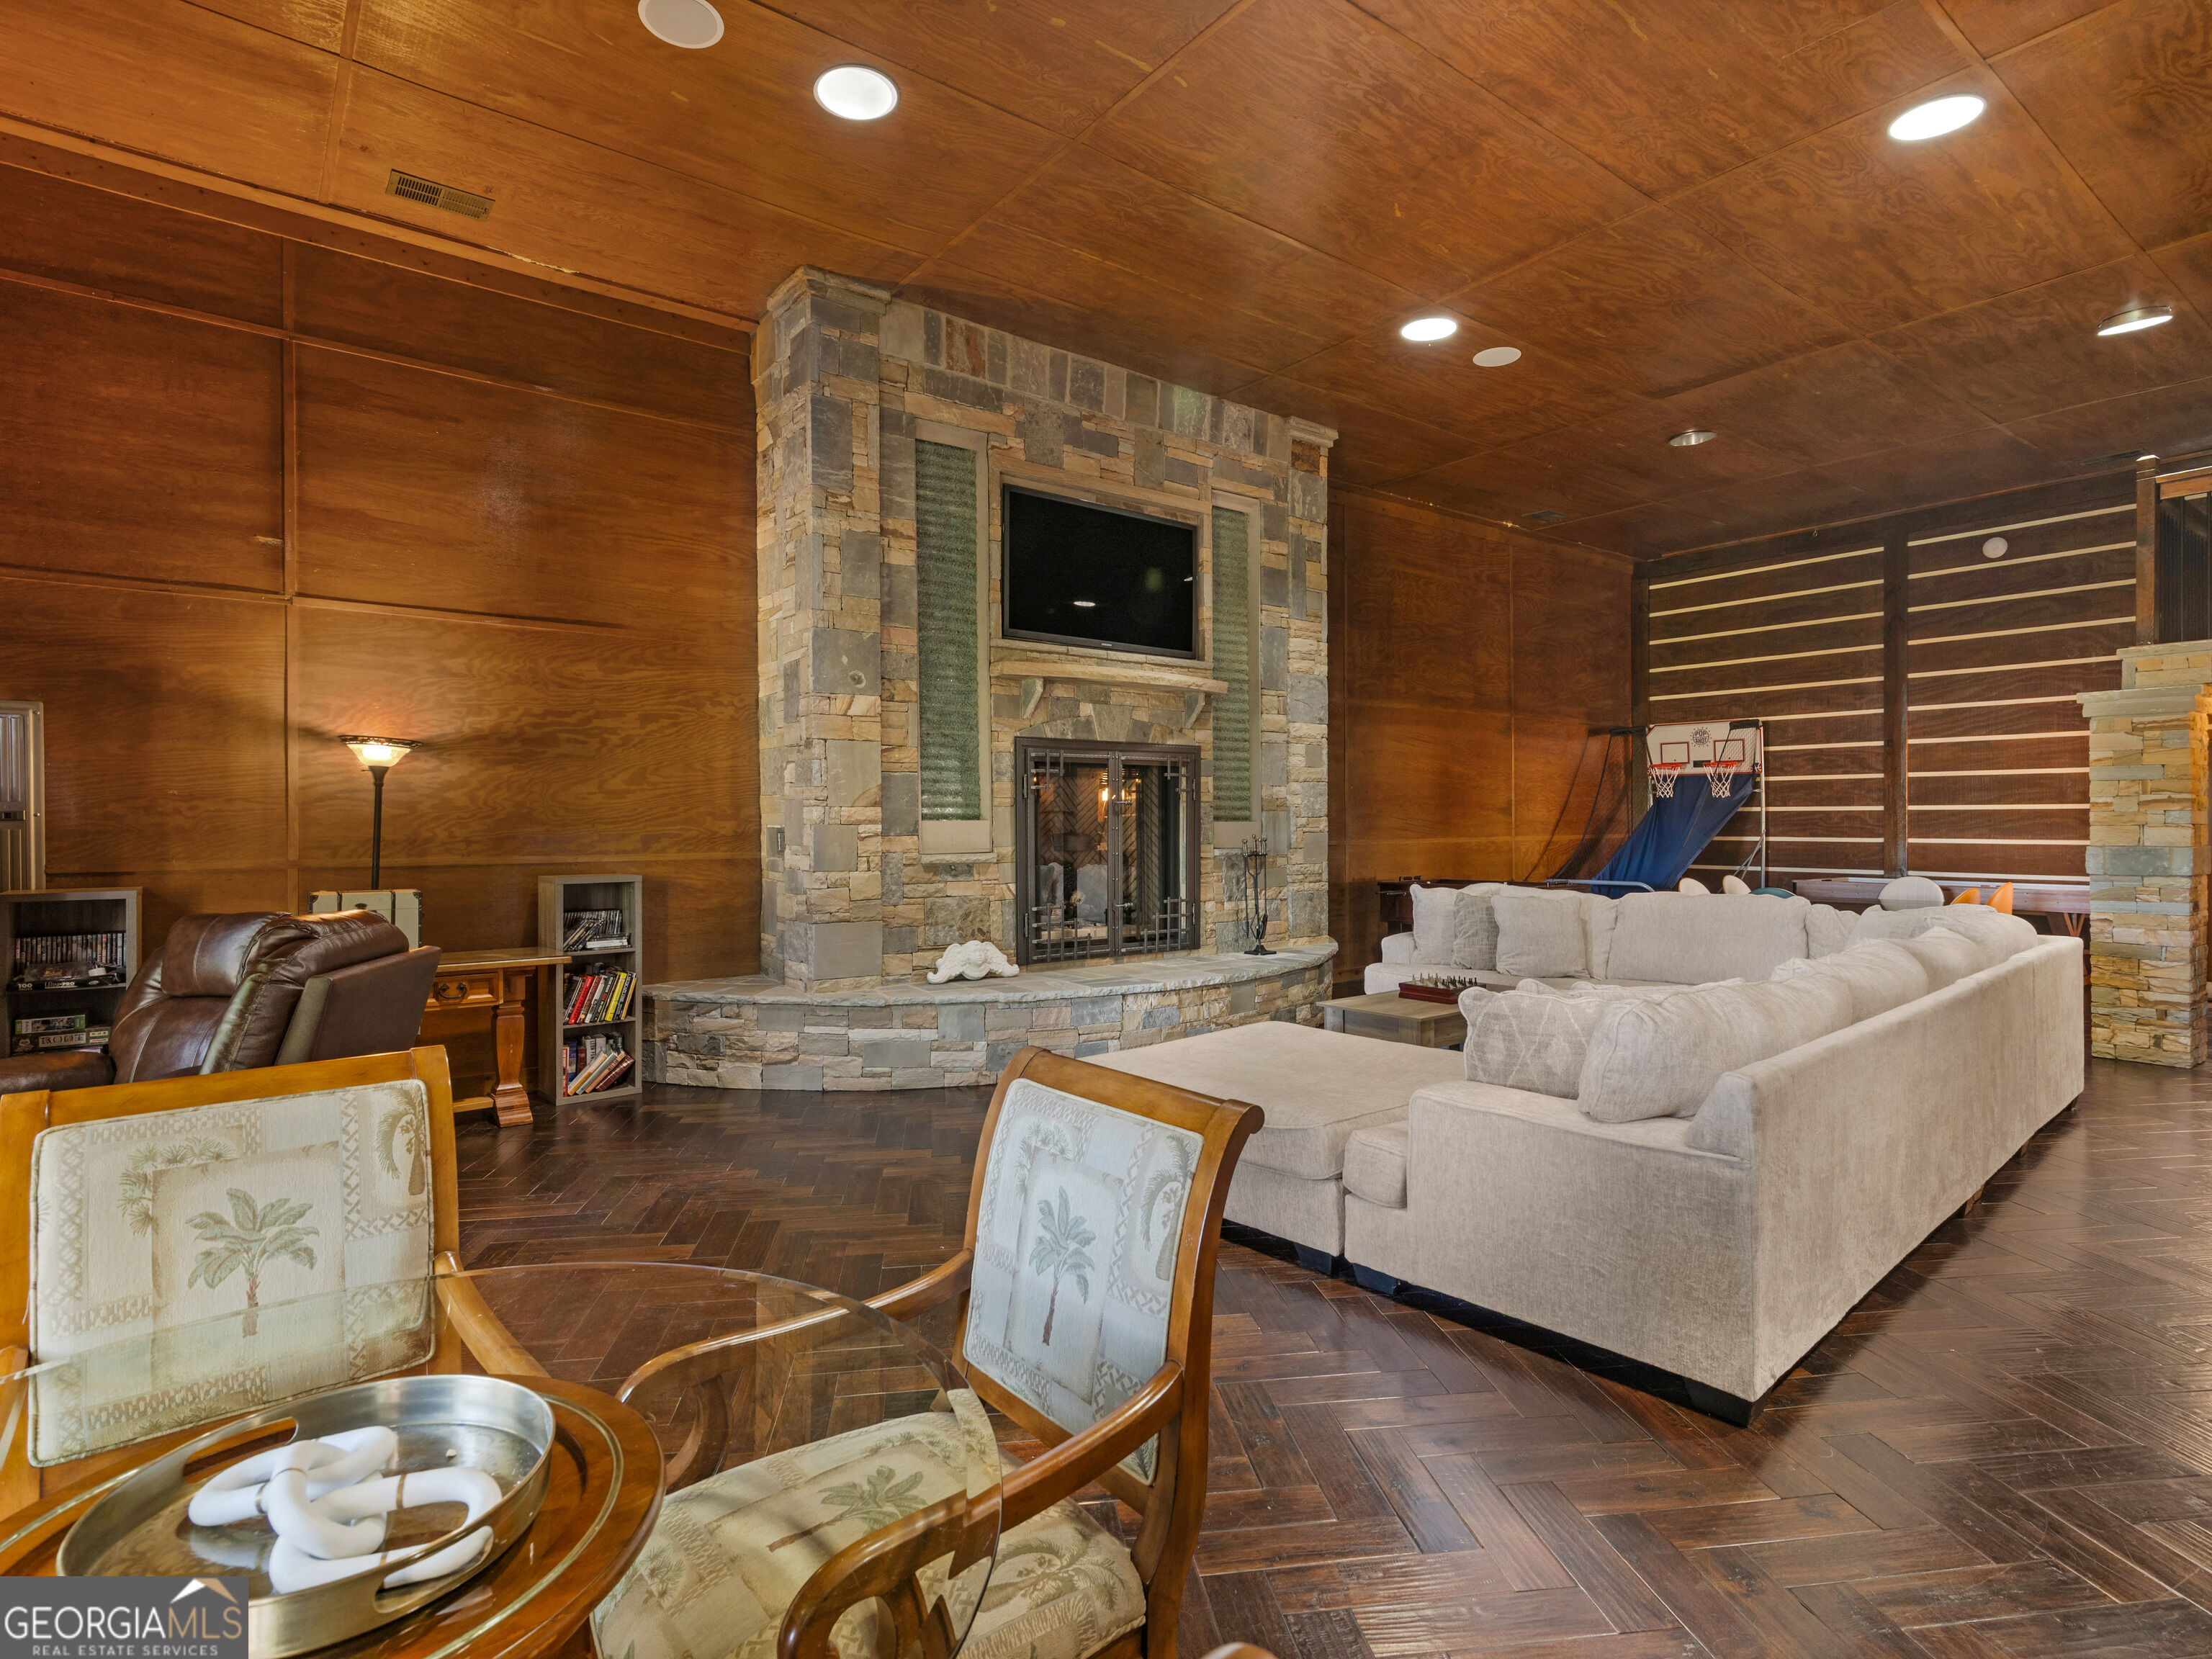
Furnished recreation room with a stone fireplace, sectional sofa, and basketball hoops.
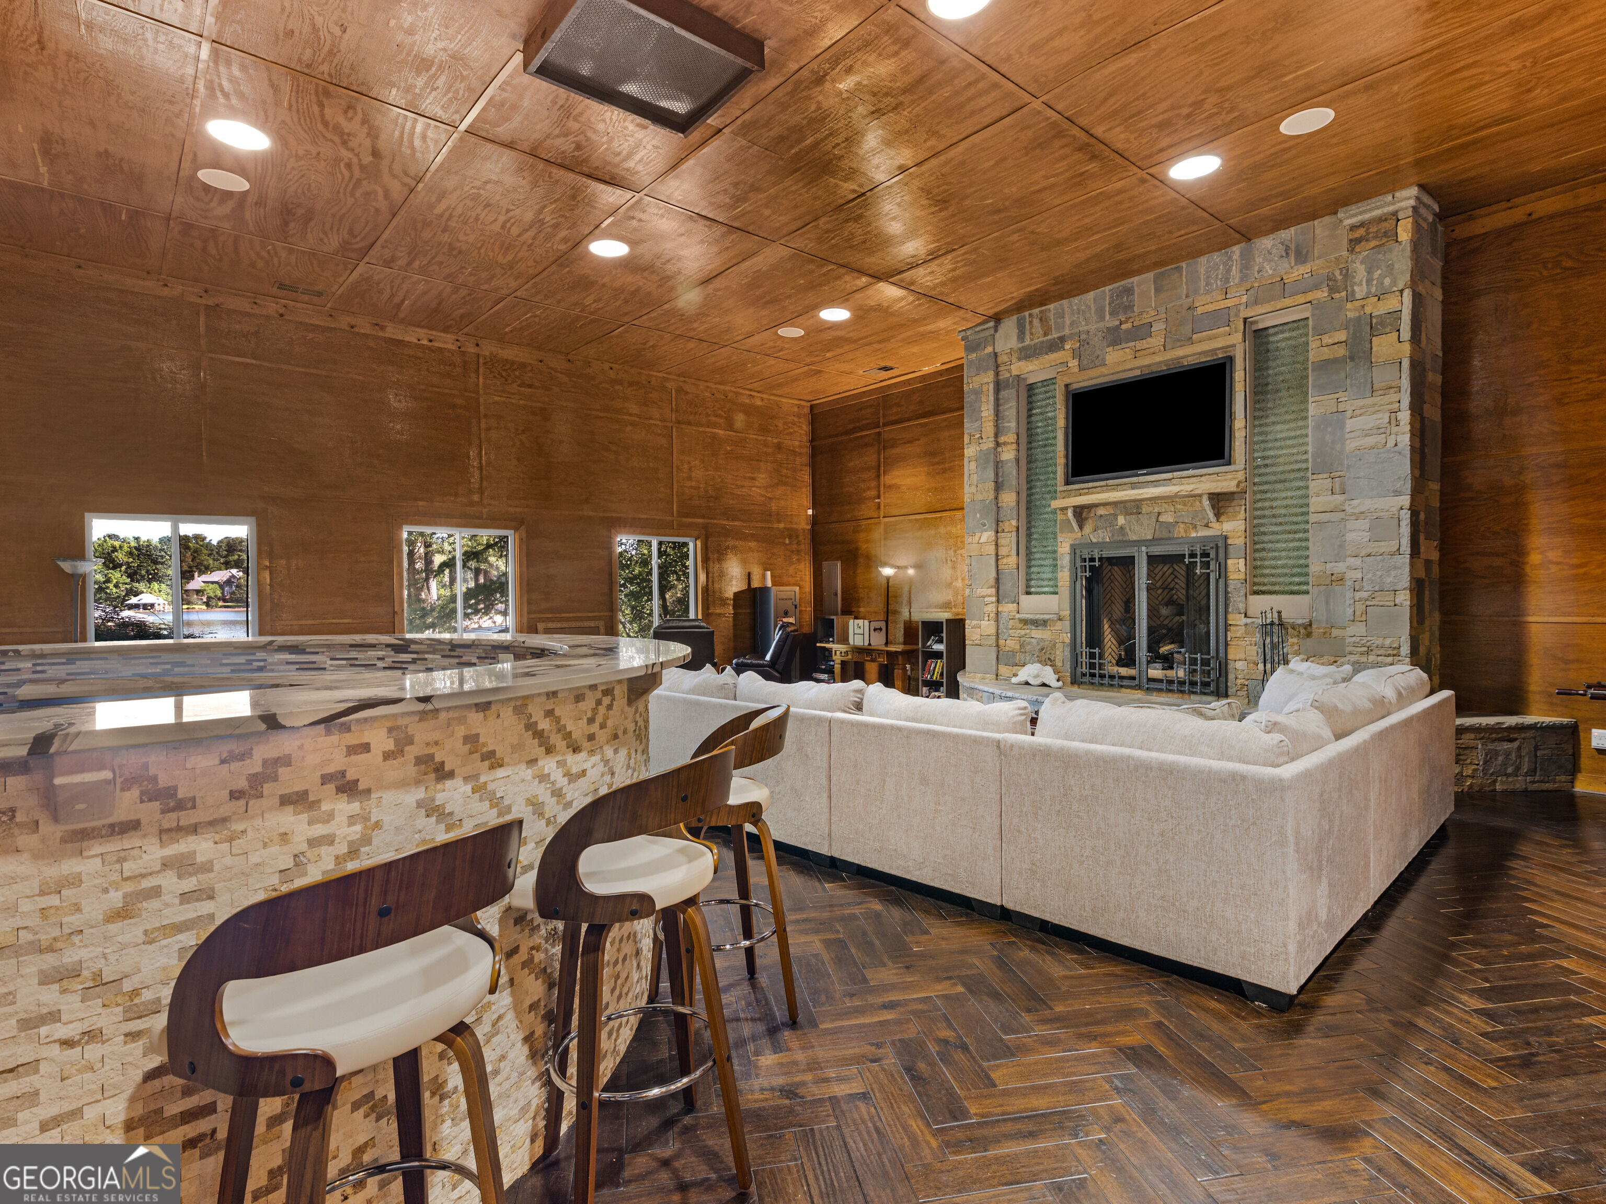
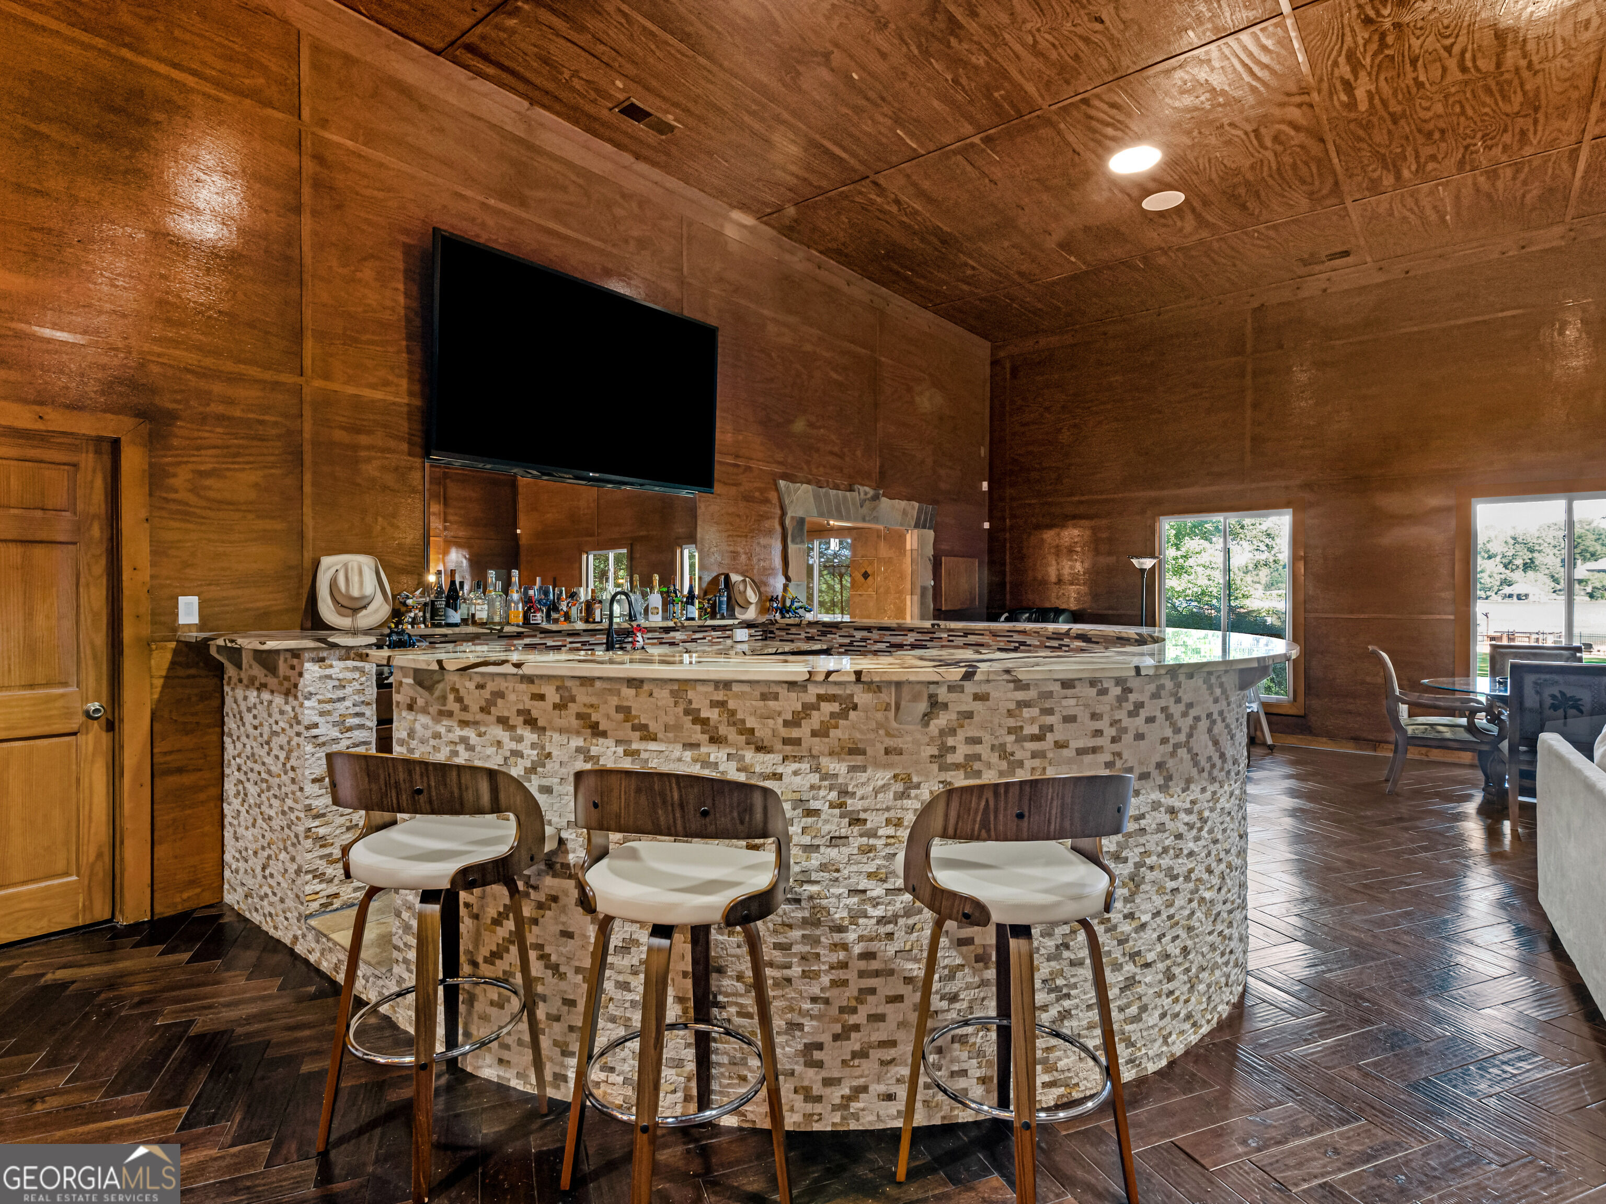
Home bar with a curved stone-tile counter, three stools, and wood-paneled walls and ceiling.
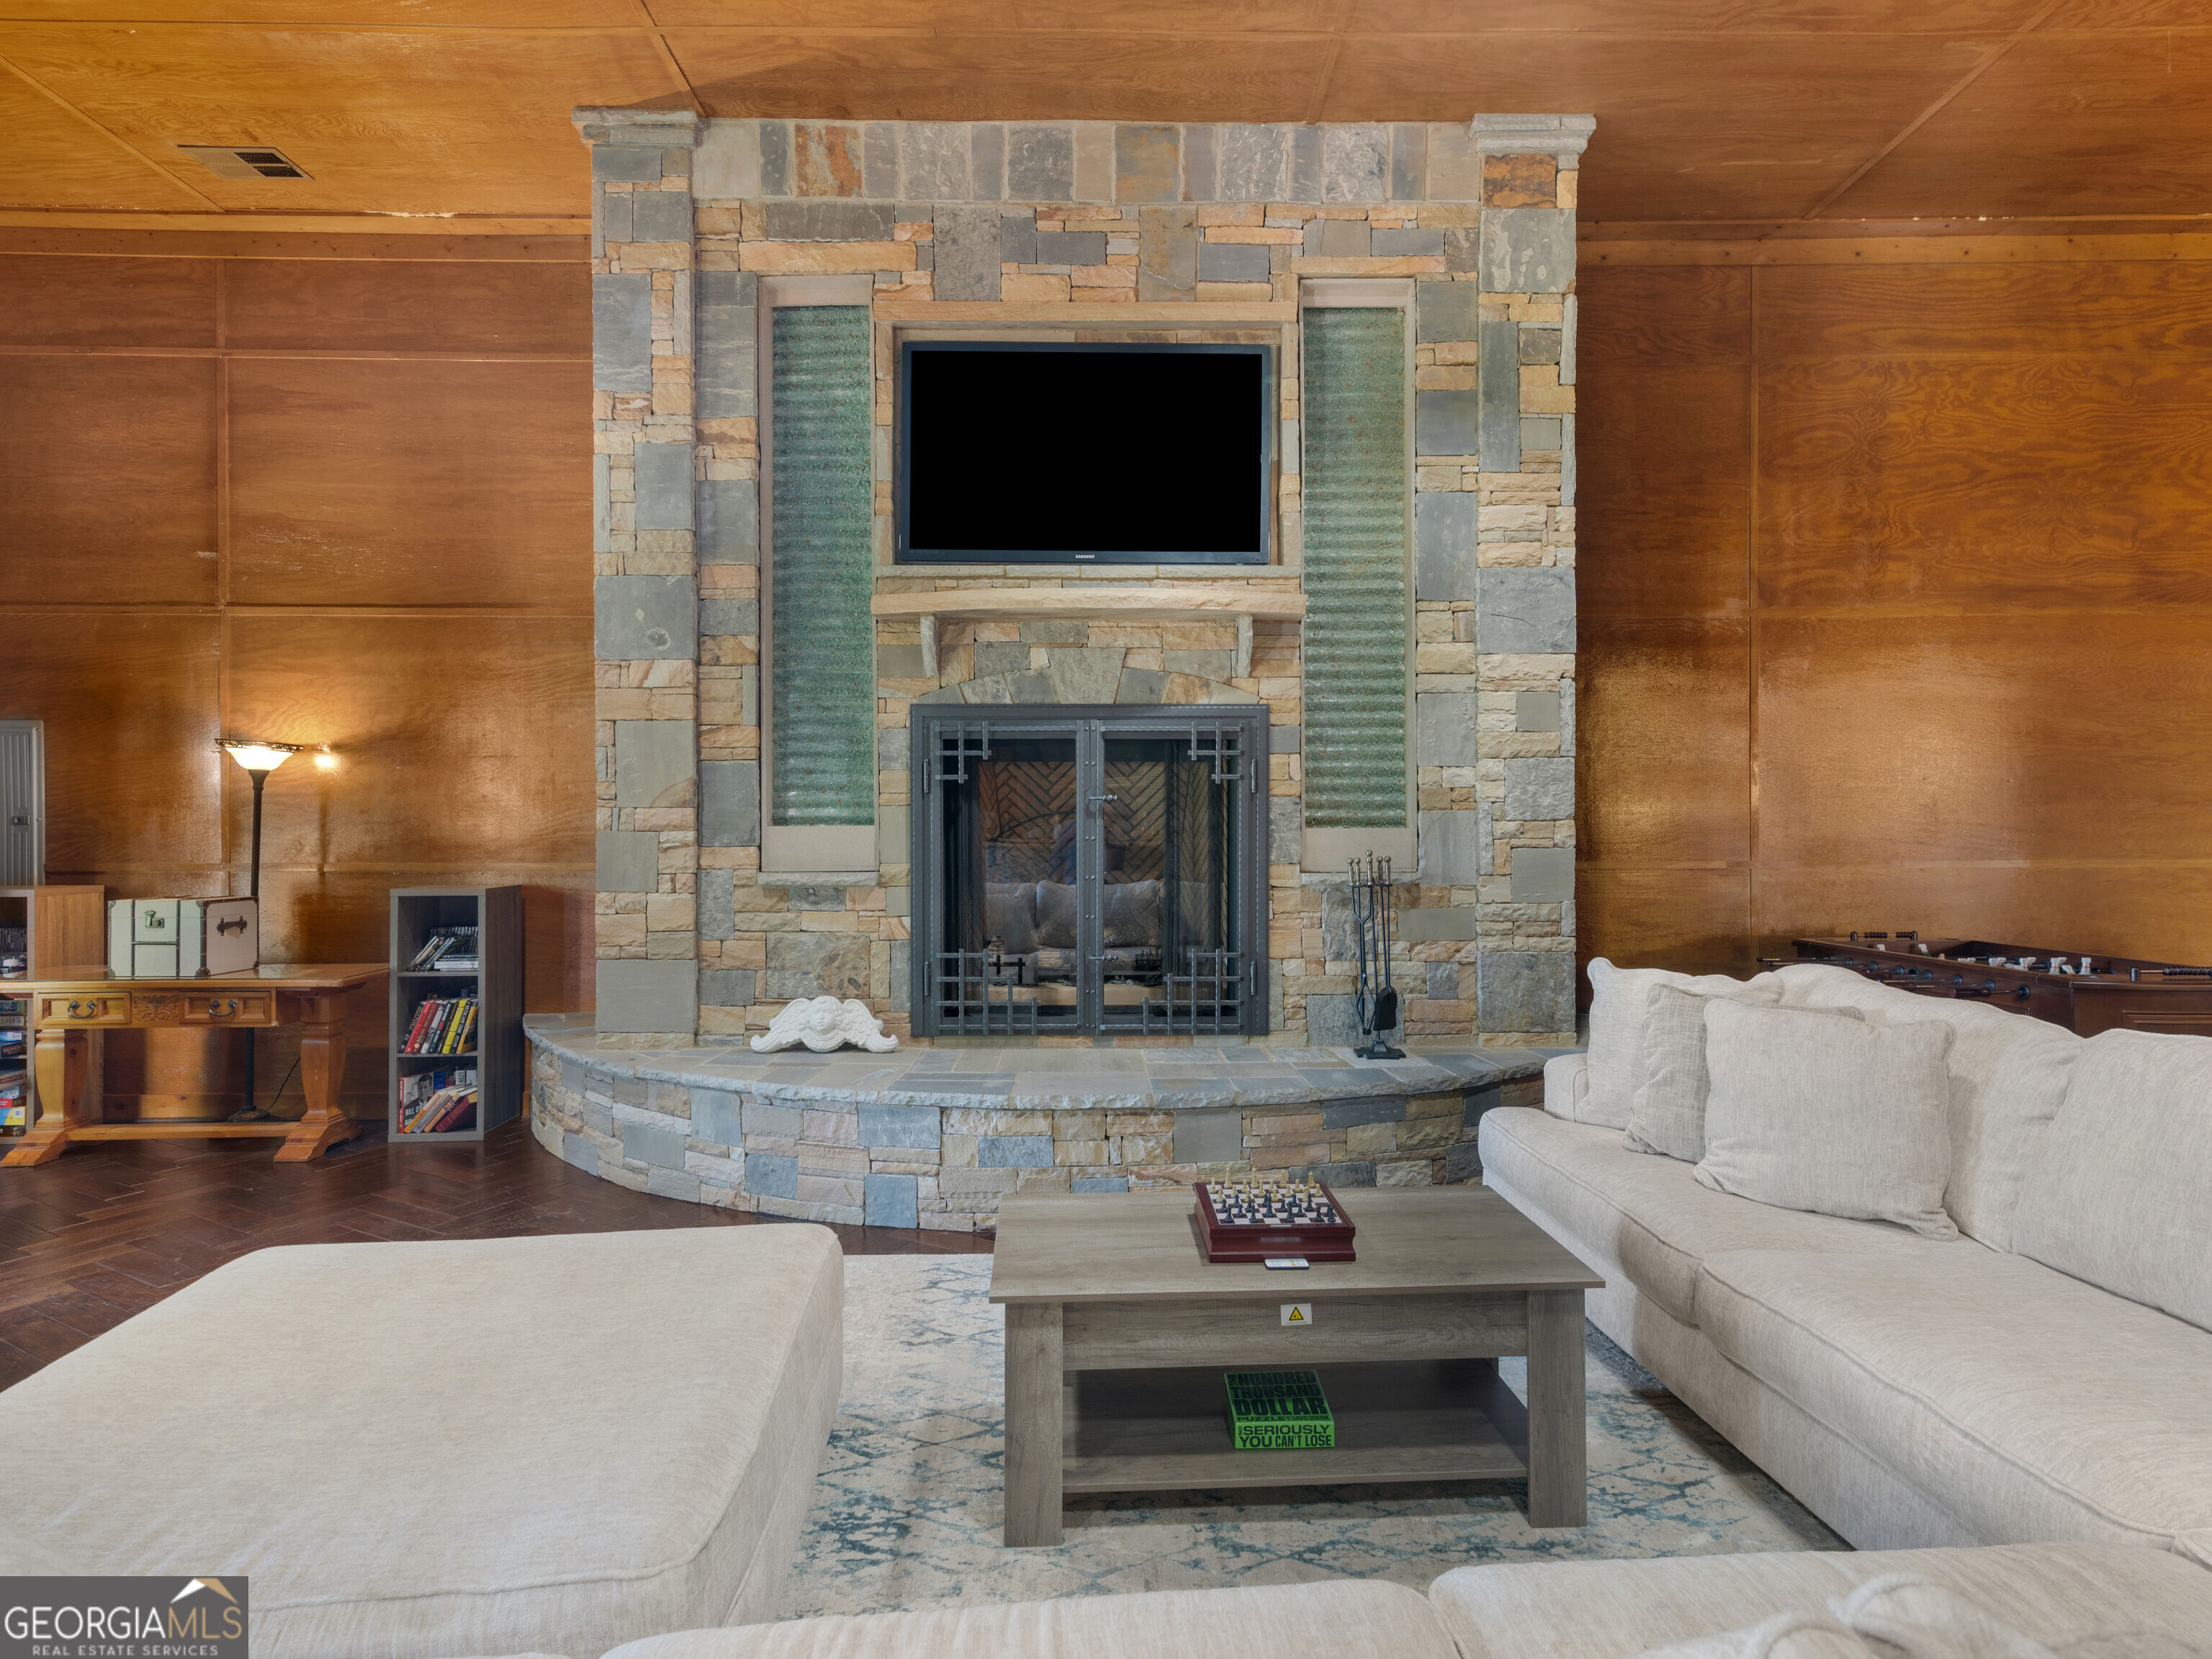
Living room with a large stone fireplace, mounted TV, and light sofas against wood-paneled walls.
Curved stone bar with three stools in a wood-paneled room with a wall-mounted television.
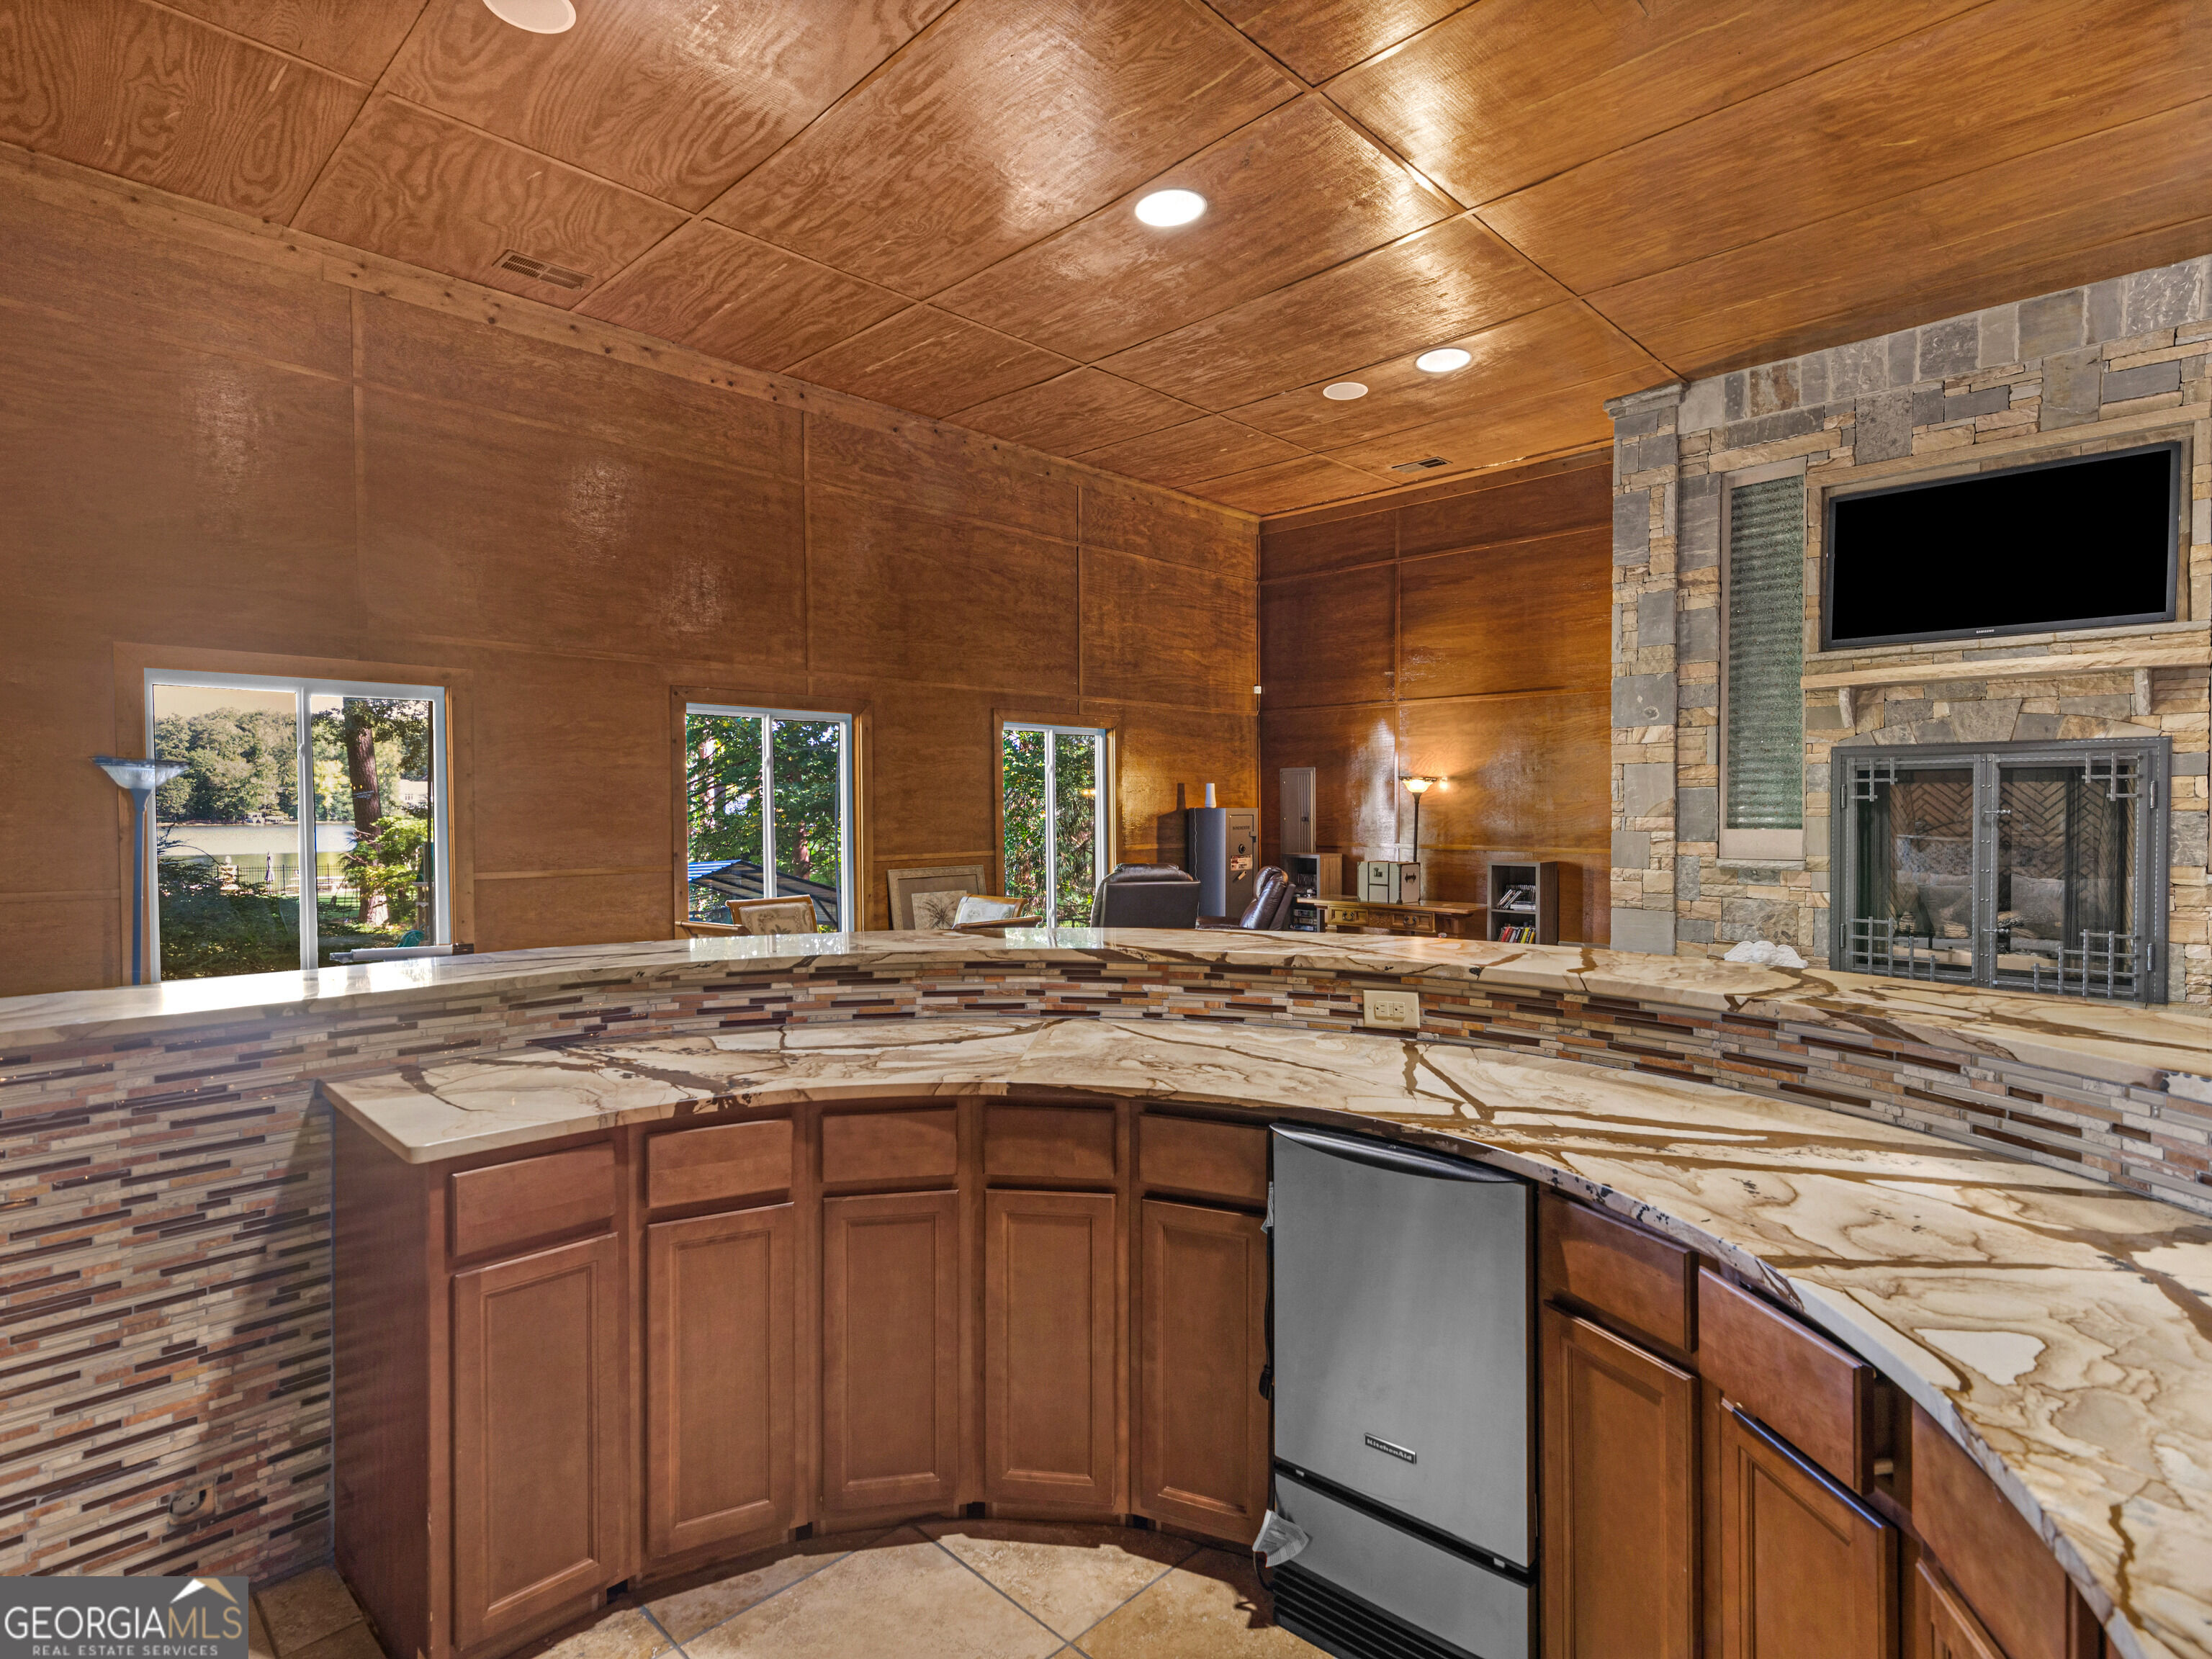
Entertainment room with a curved stone bar, fireplace, mounted television, and windows overlooking water.
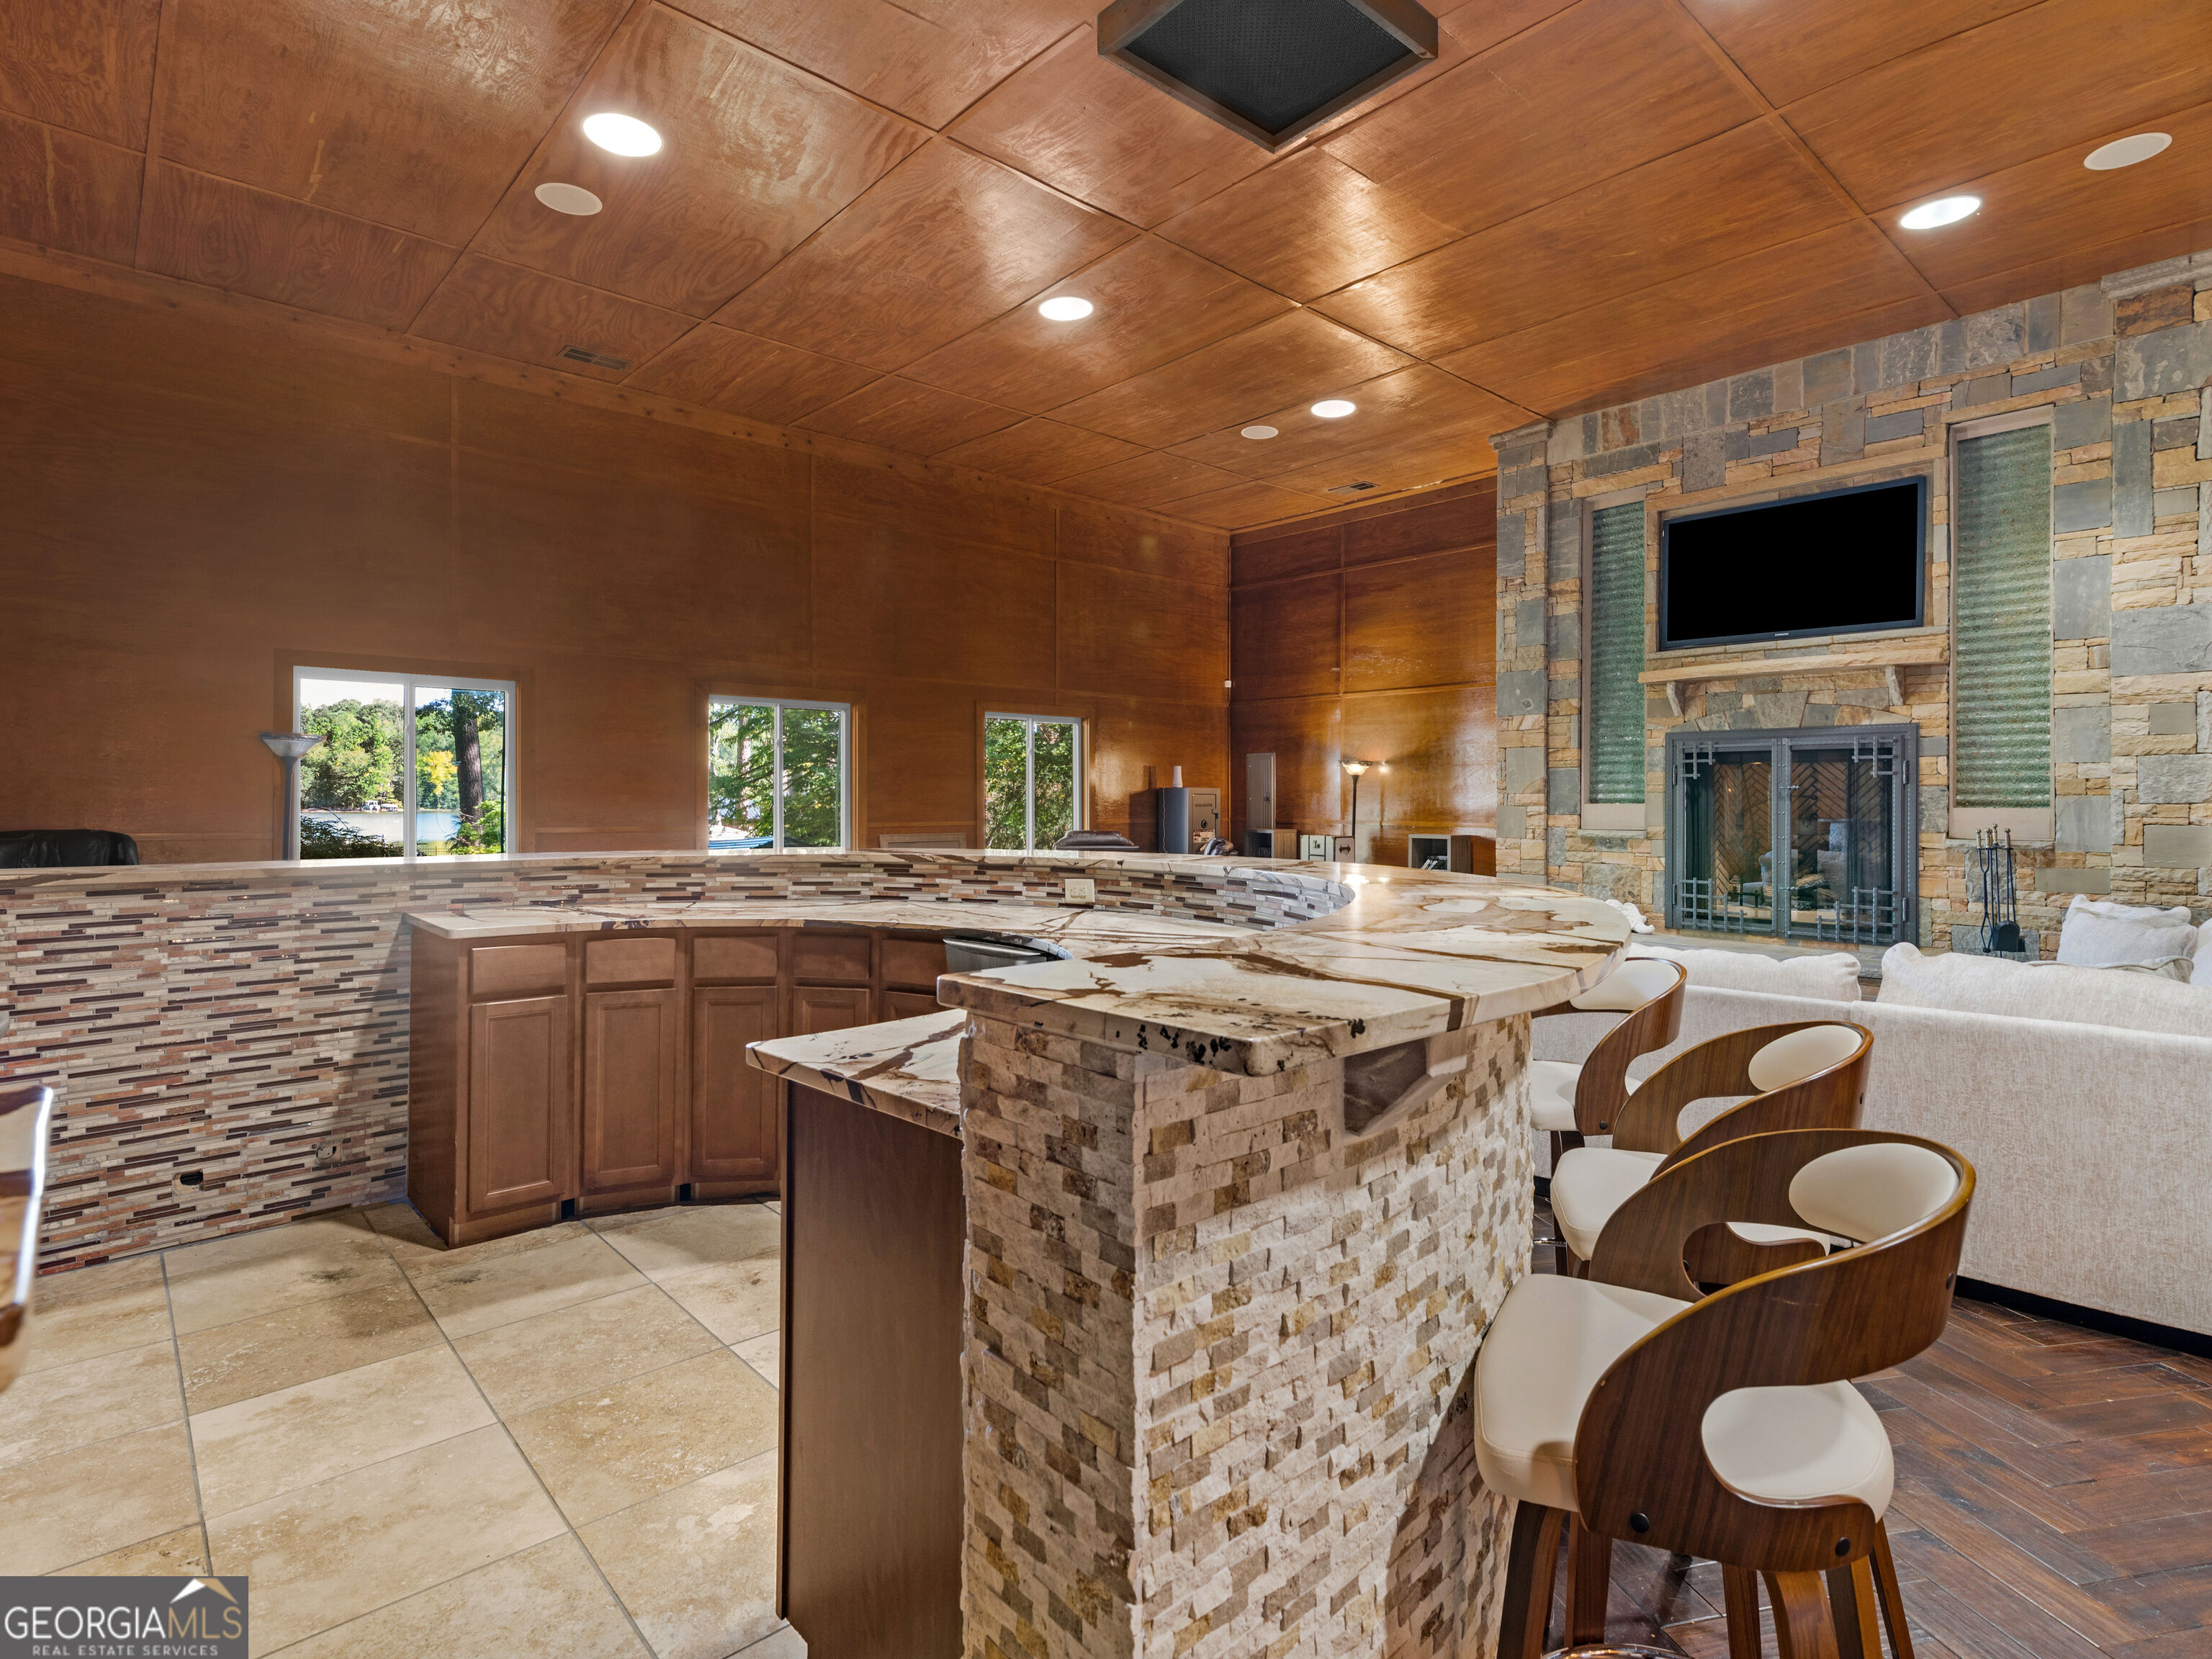
Wood-paneled entertainment room with a curved wet bar, stone fireplace, and windows overlooking a lake.
Recreation room with a curved stone countertop, fireplace, wall-mounted television, and basketball hoop.
Walk-in shower with tan tiled walls, decorative insets, pebble floor, and built-in bench.
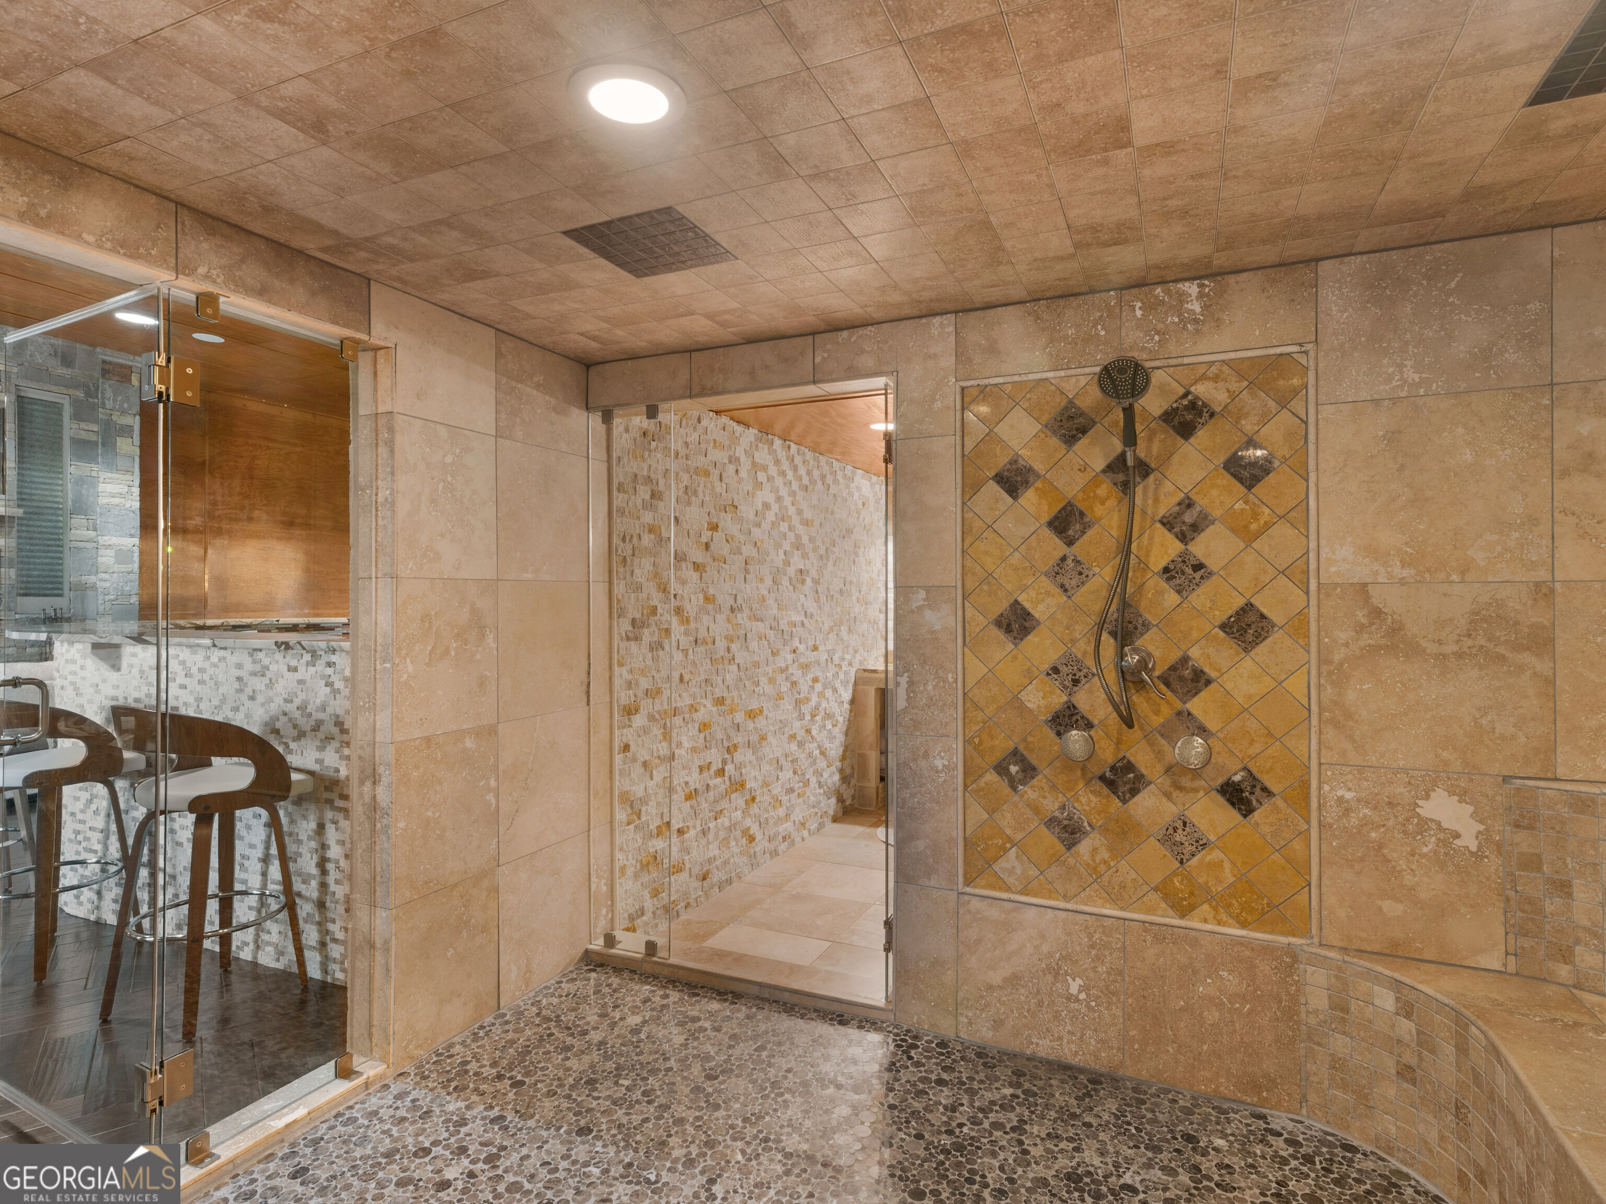
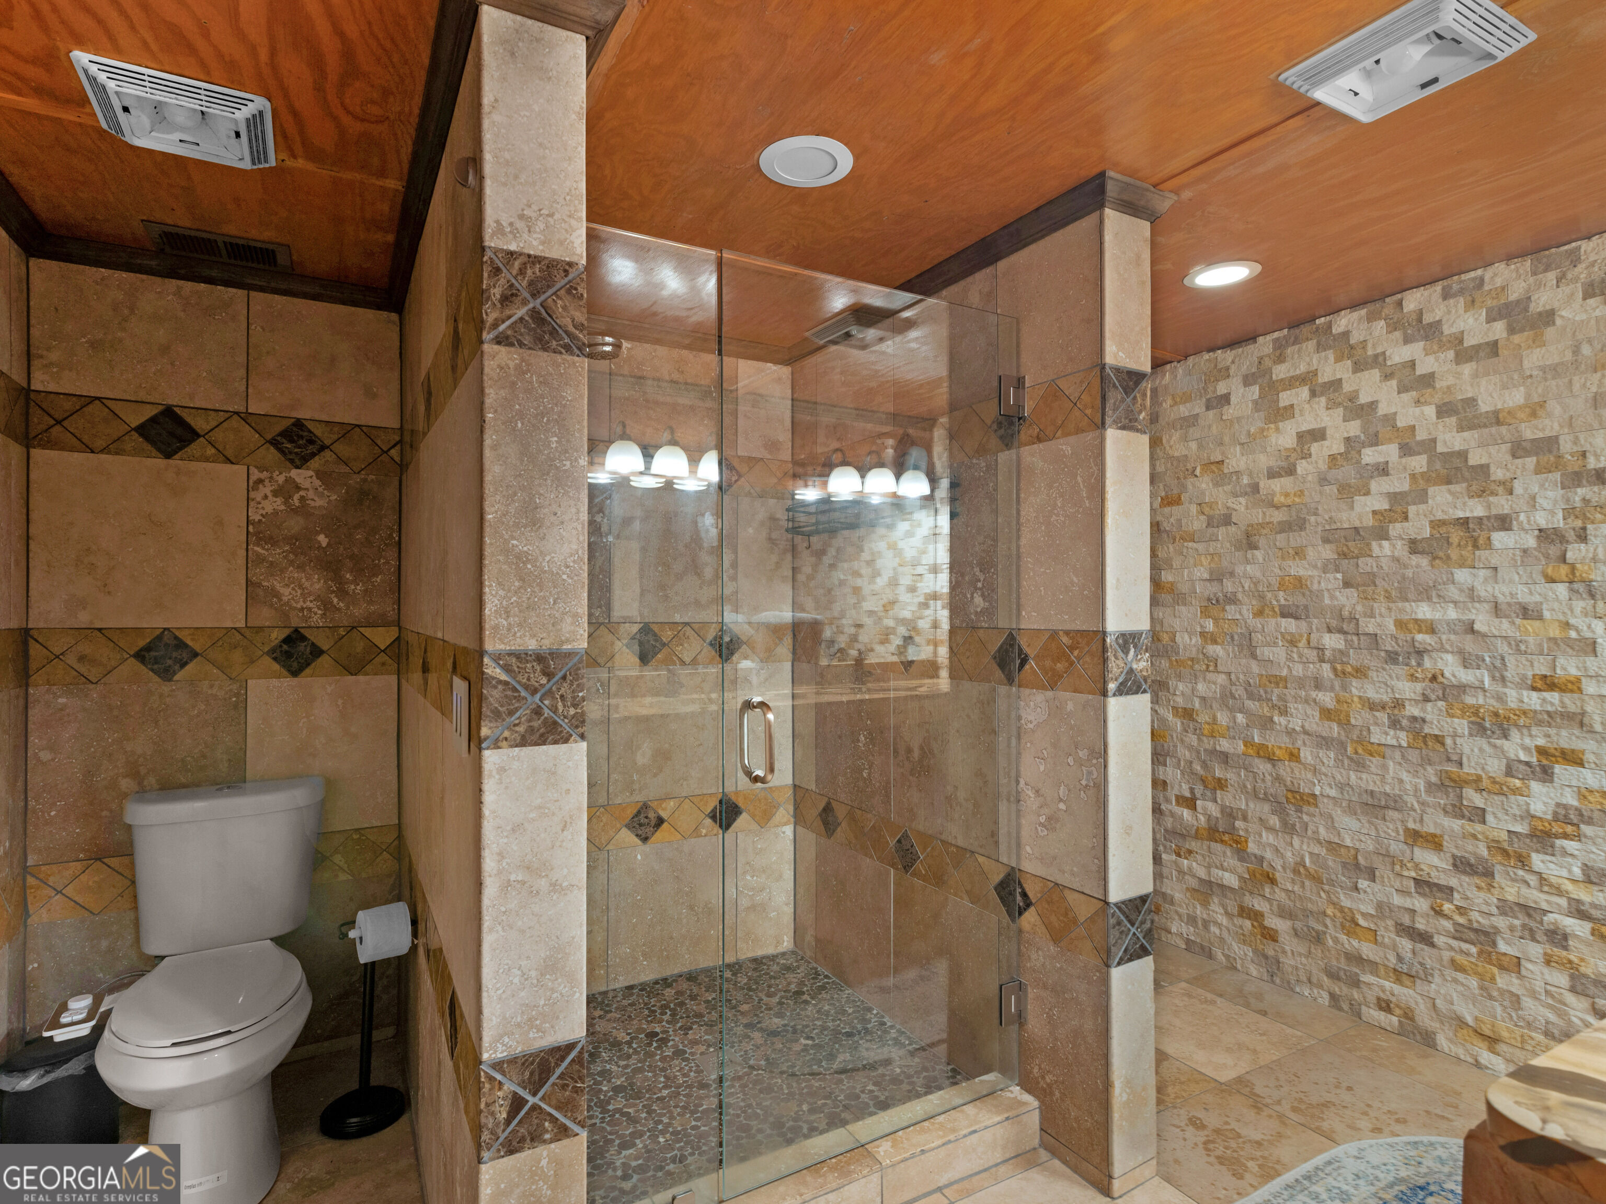
Walk-in tiled shower with a pebble-stone floor, decorative diamond-patterned wall, and glass enclosure.
Walk-in shower with tiled bench and pebble floor beside a glass-enclosed sitting room.
Bathroom with a glass walk-in shower, pebble-tile floor, and stone accent wall.
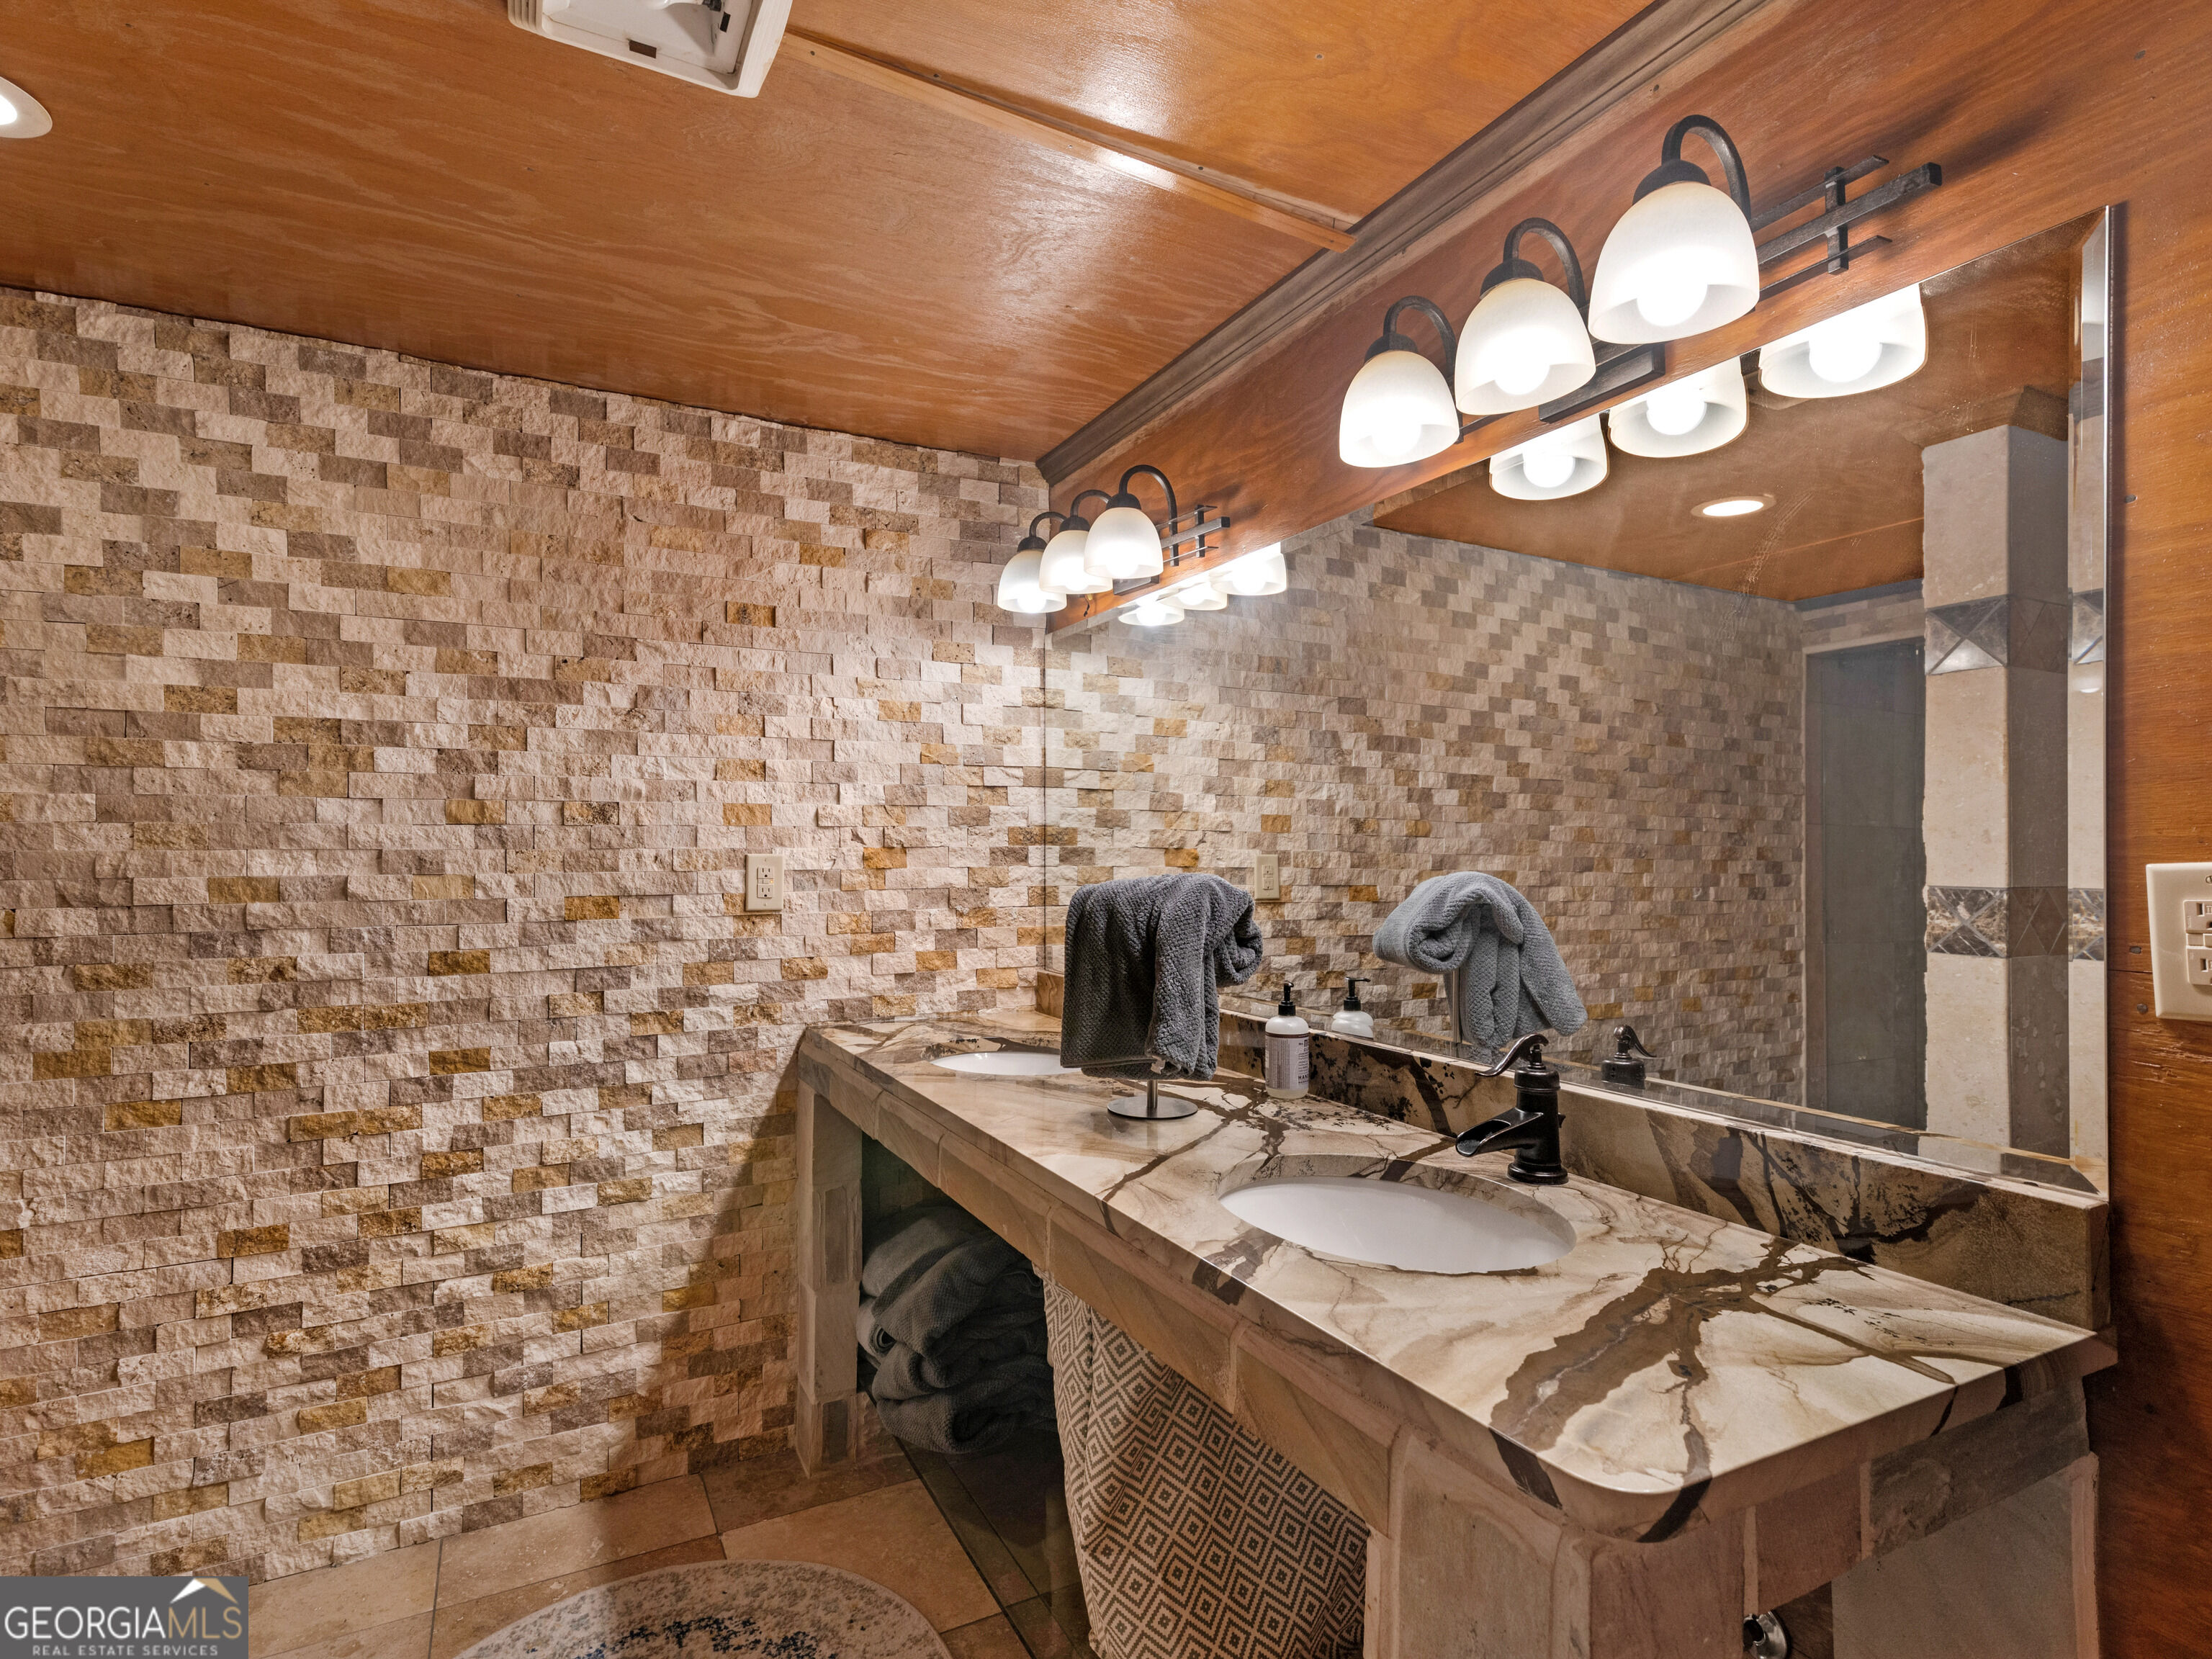
Bathroom with a marble double vanity, stone-tile walls, large mirror, and row of illuminated sconces.
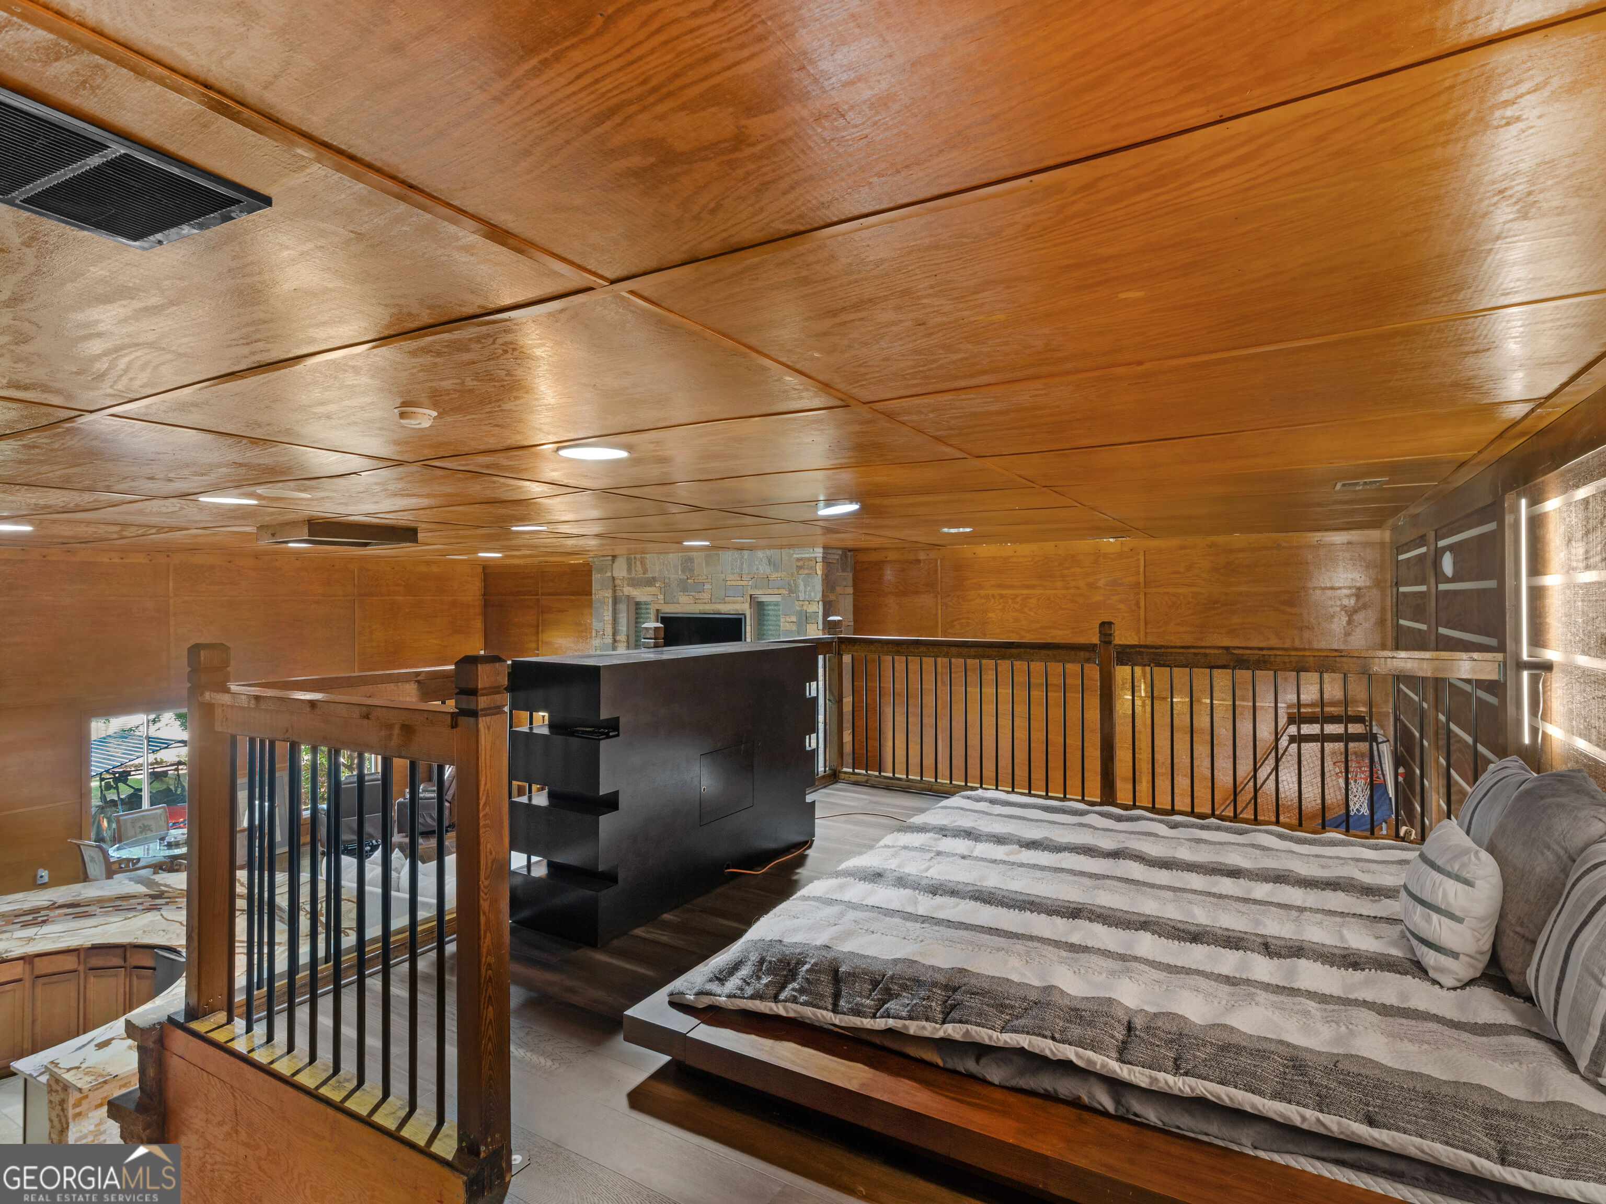
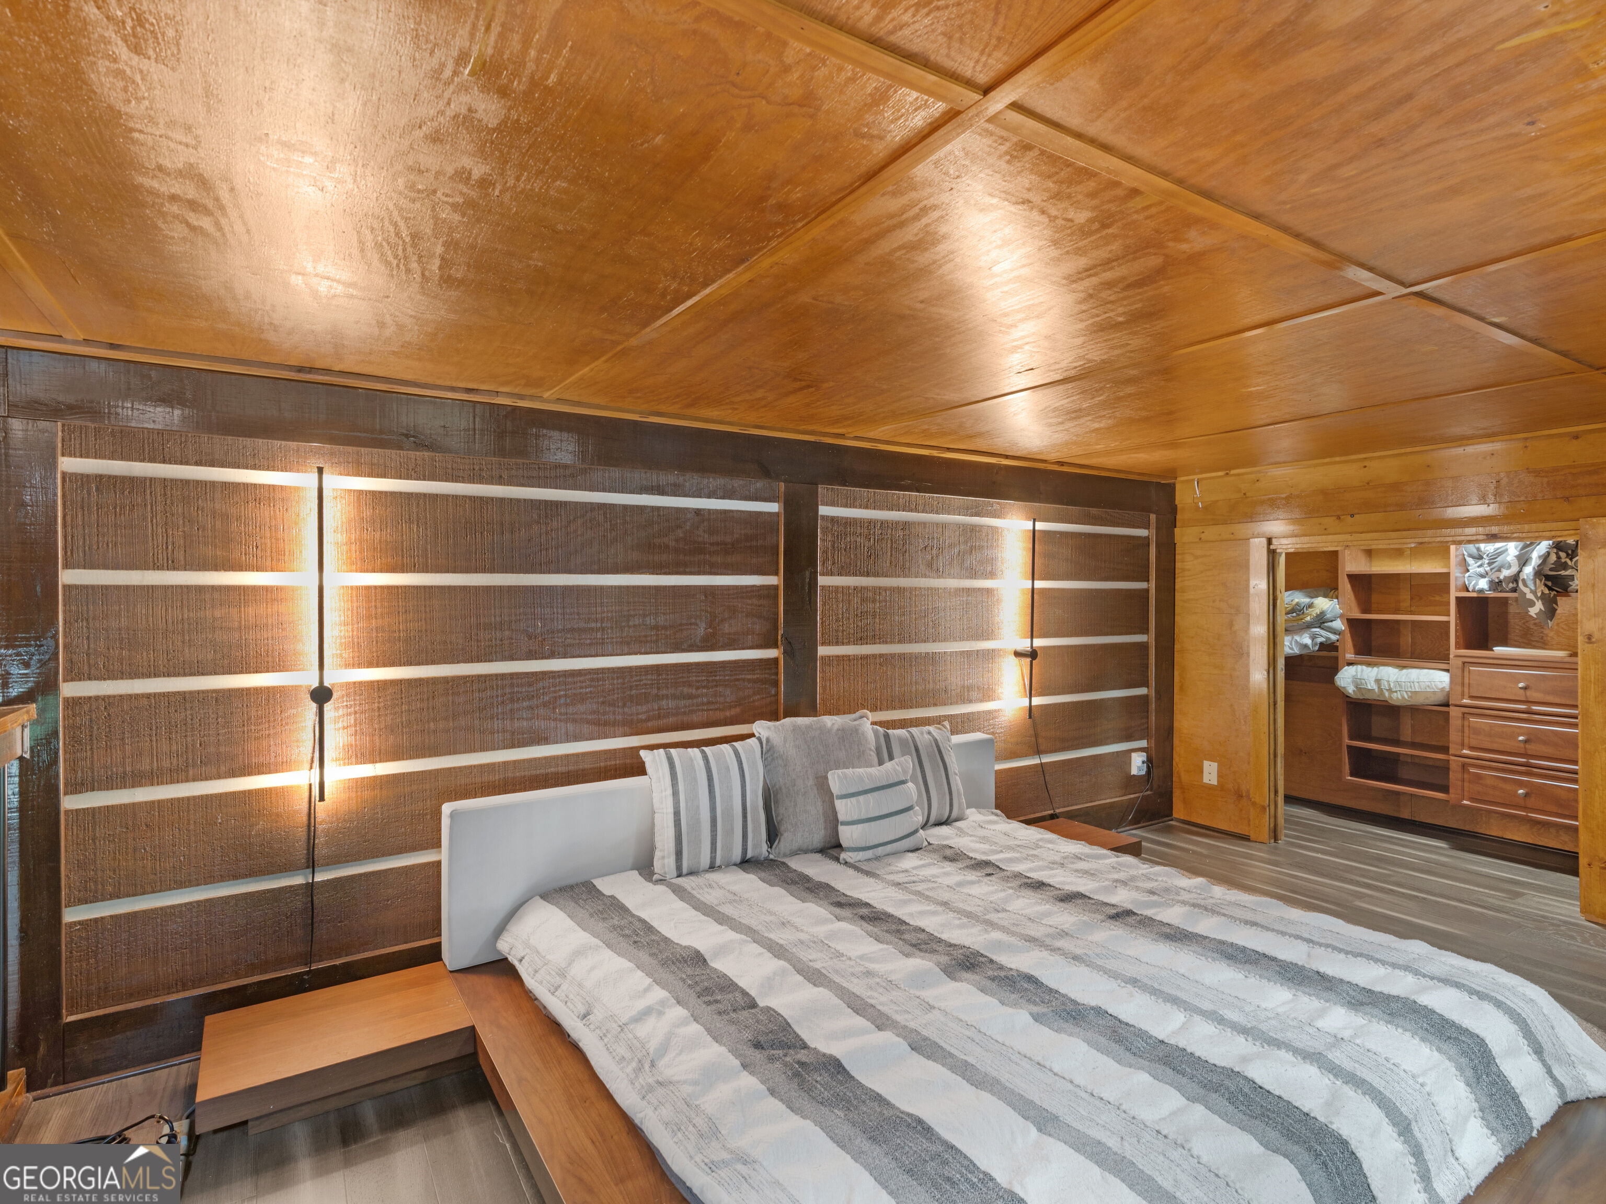
Loft bedroom with a low platform bed, striped bedding, wood paneling, and a stone fireplace.
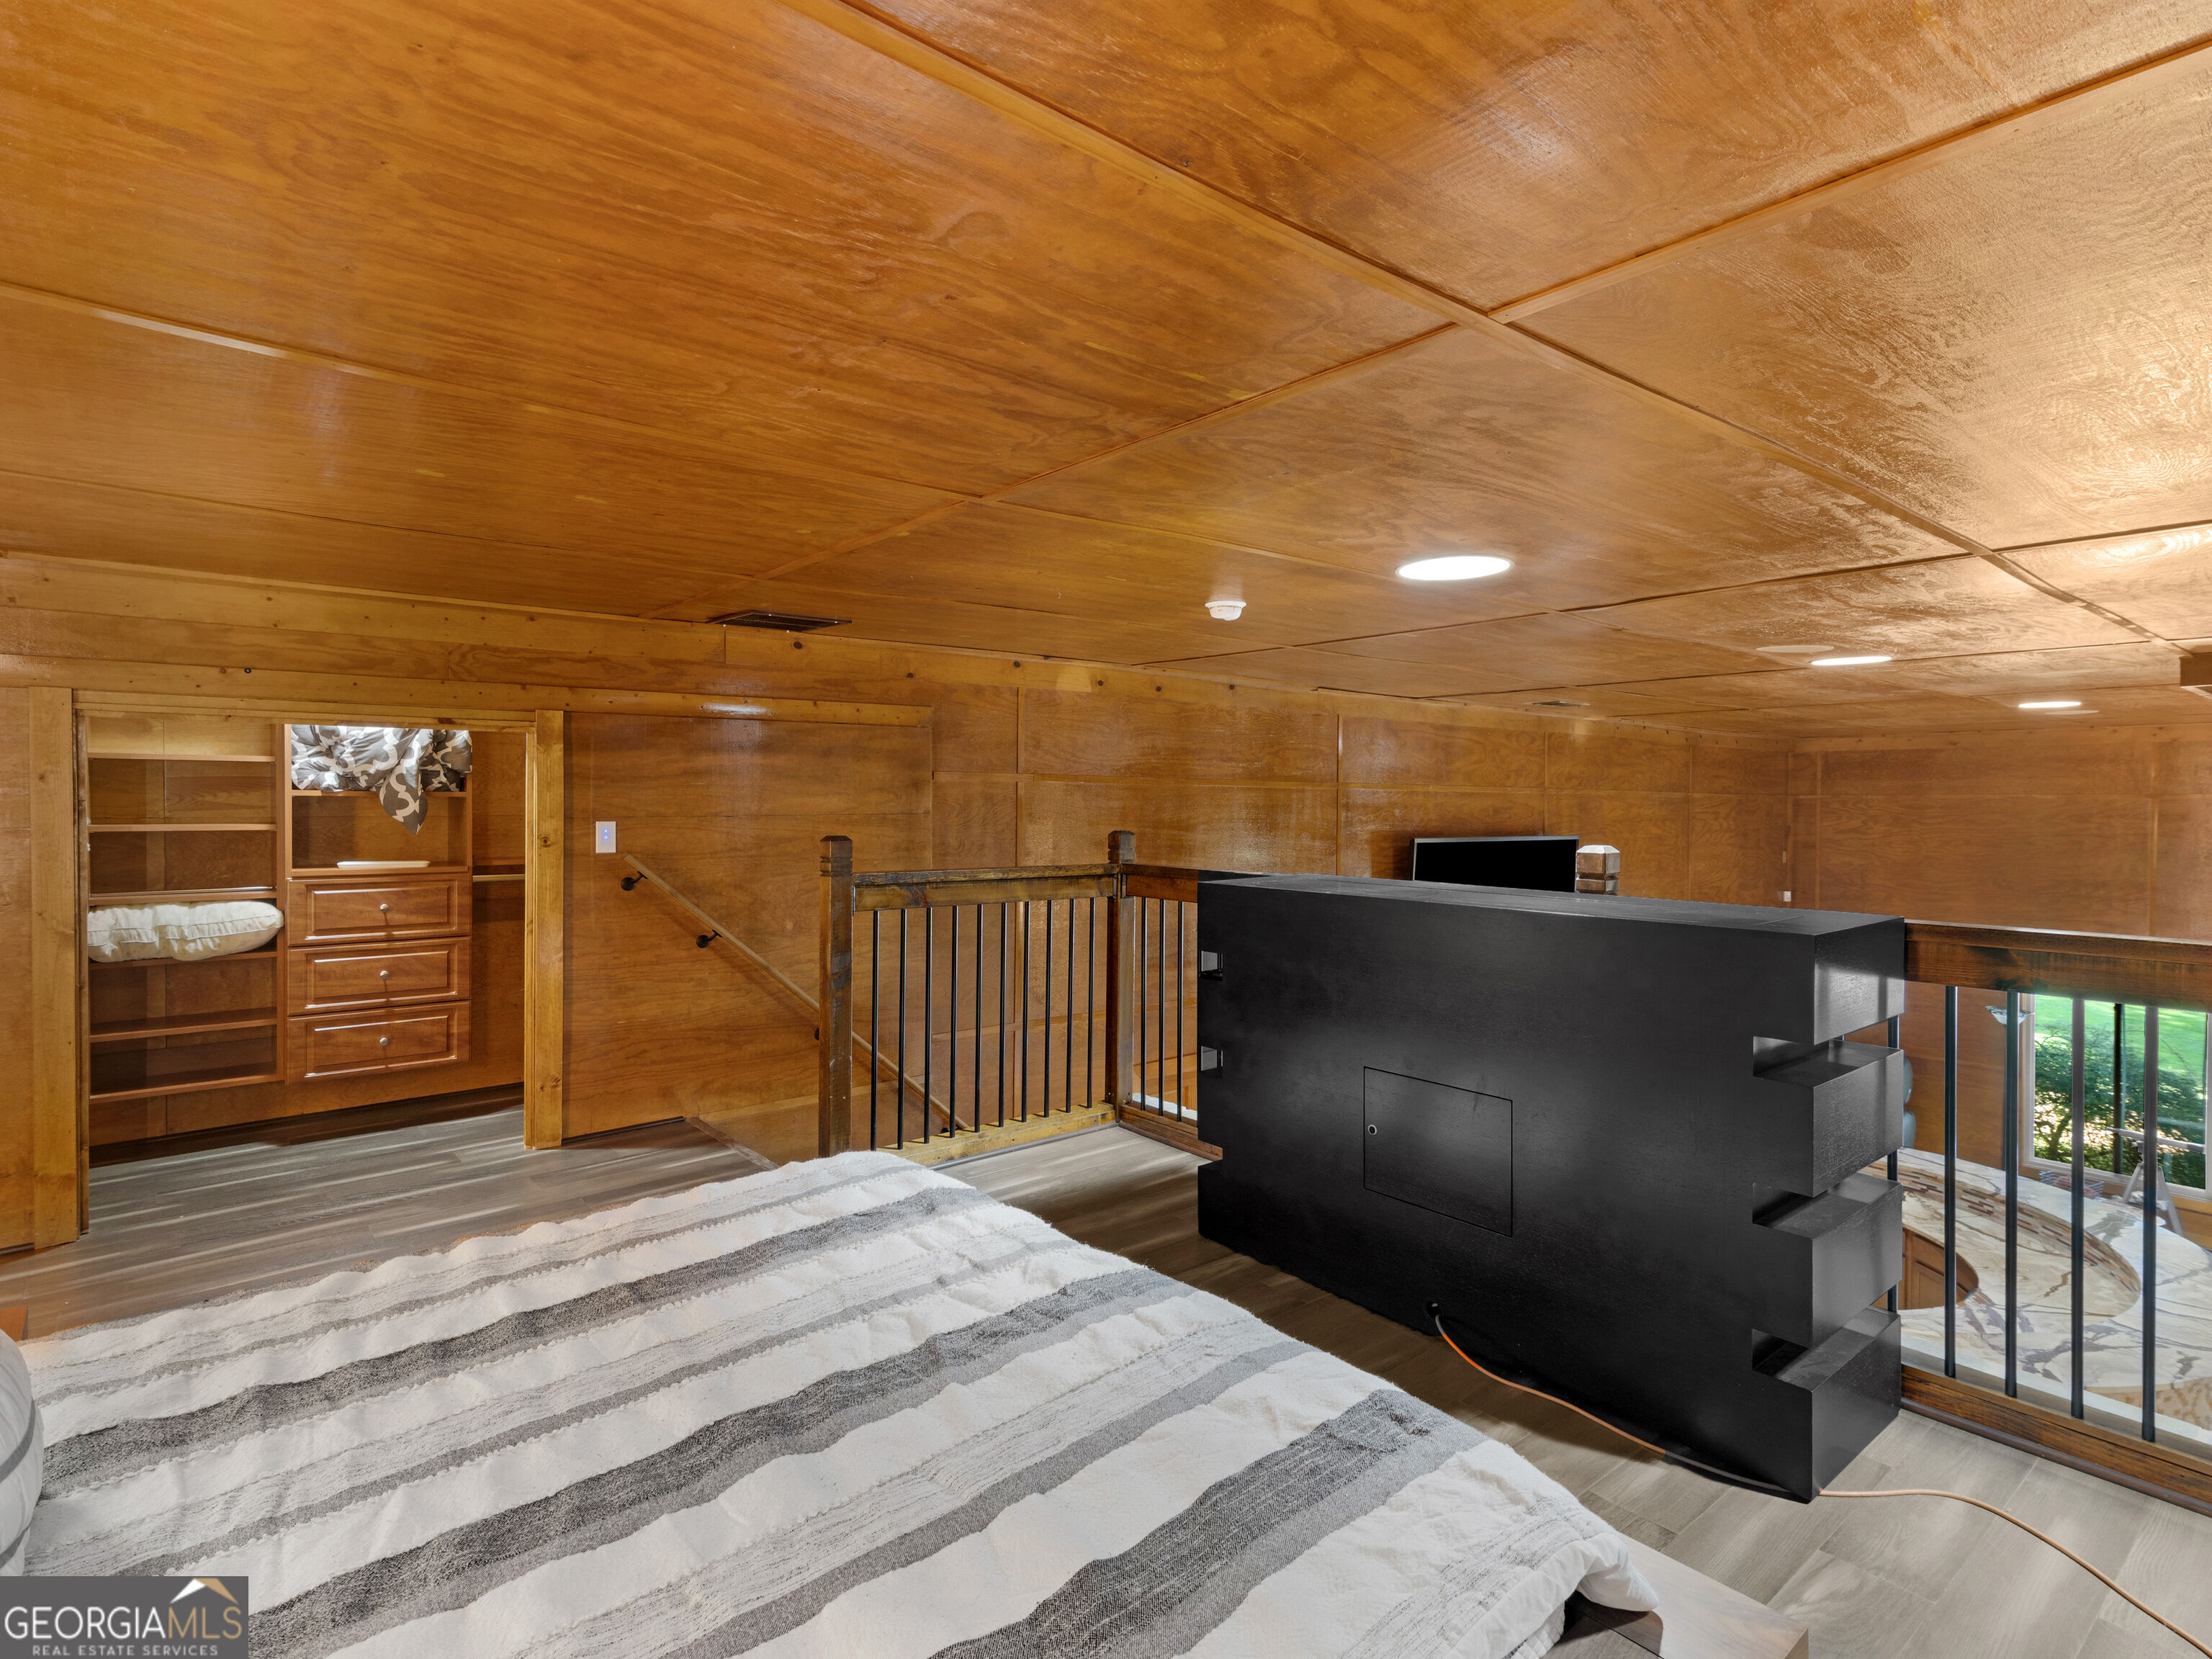
Wood-paneled bedroom with built-in storage, a striped bed, and railing around an open stairwell.
Bedroom with a wood-paneled ceiling, striped bed, and open built-in closet.
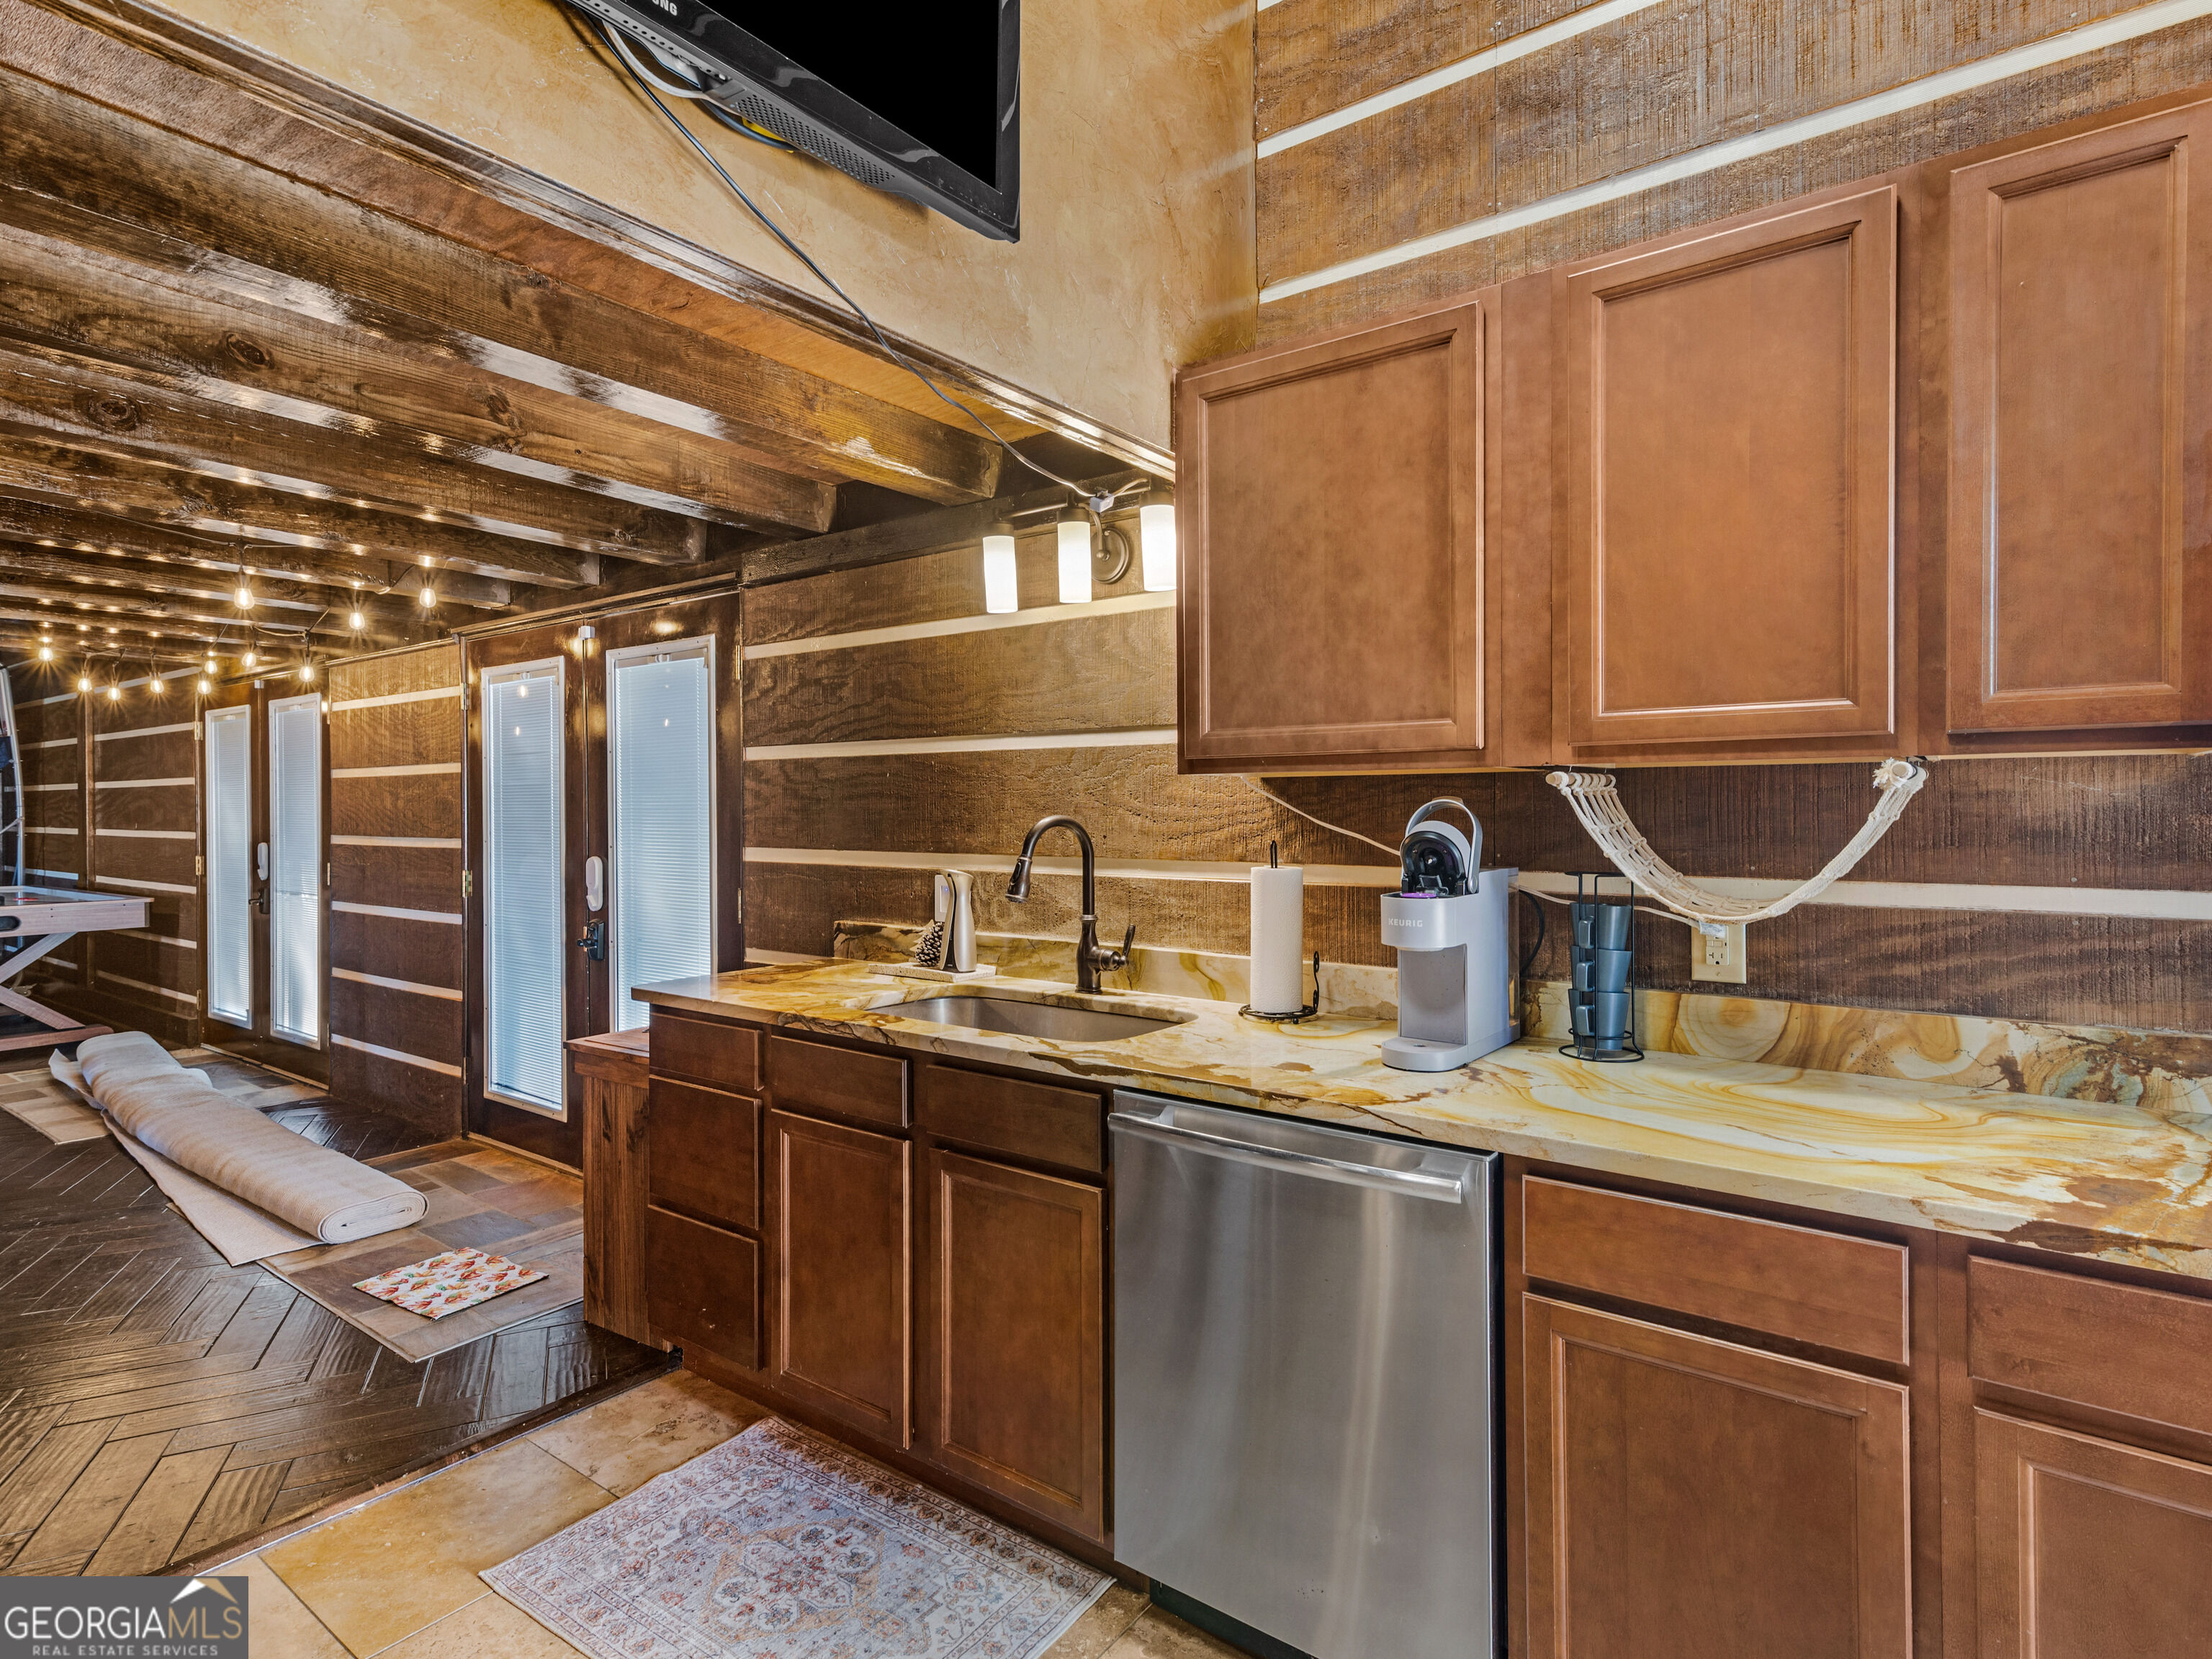
Wood-paneled kitchenette with a stone counter, sink, stainless dishwasher, and coffee maker.
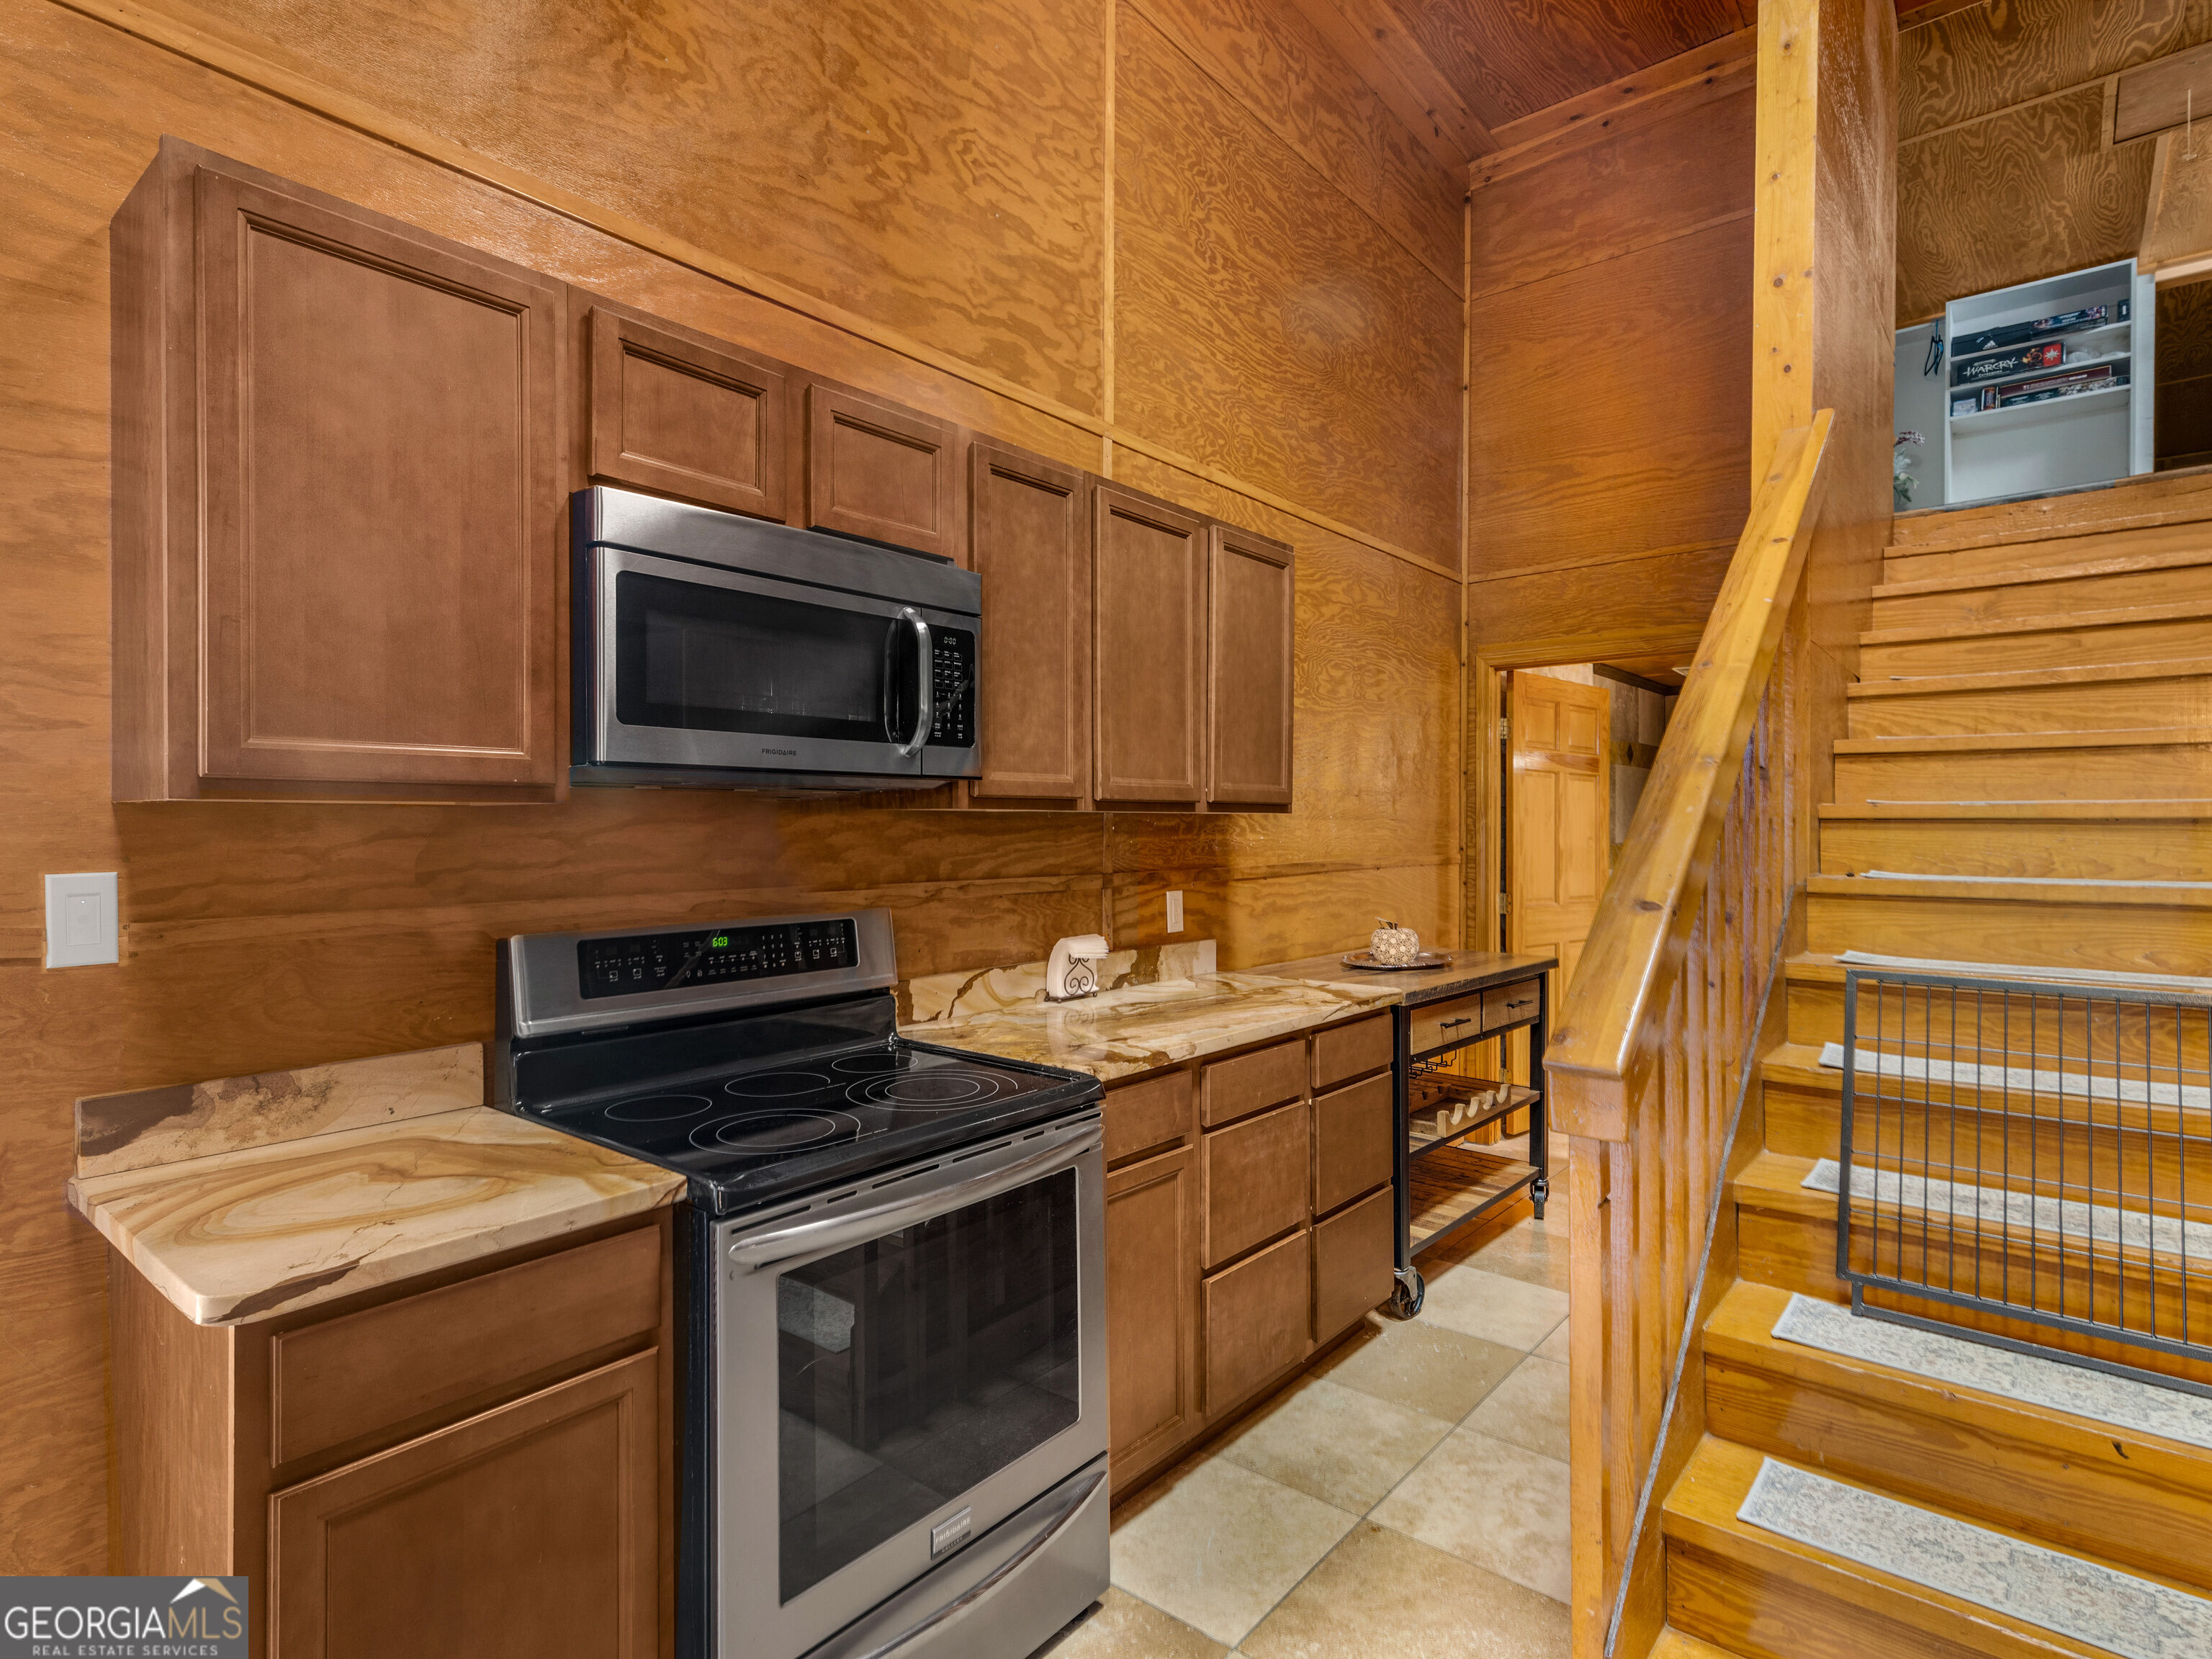
Wood-paneled kitchen with stone counters, electric range, microwave, and staircase.
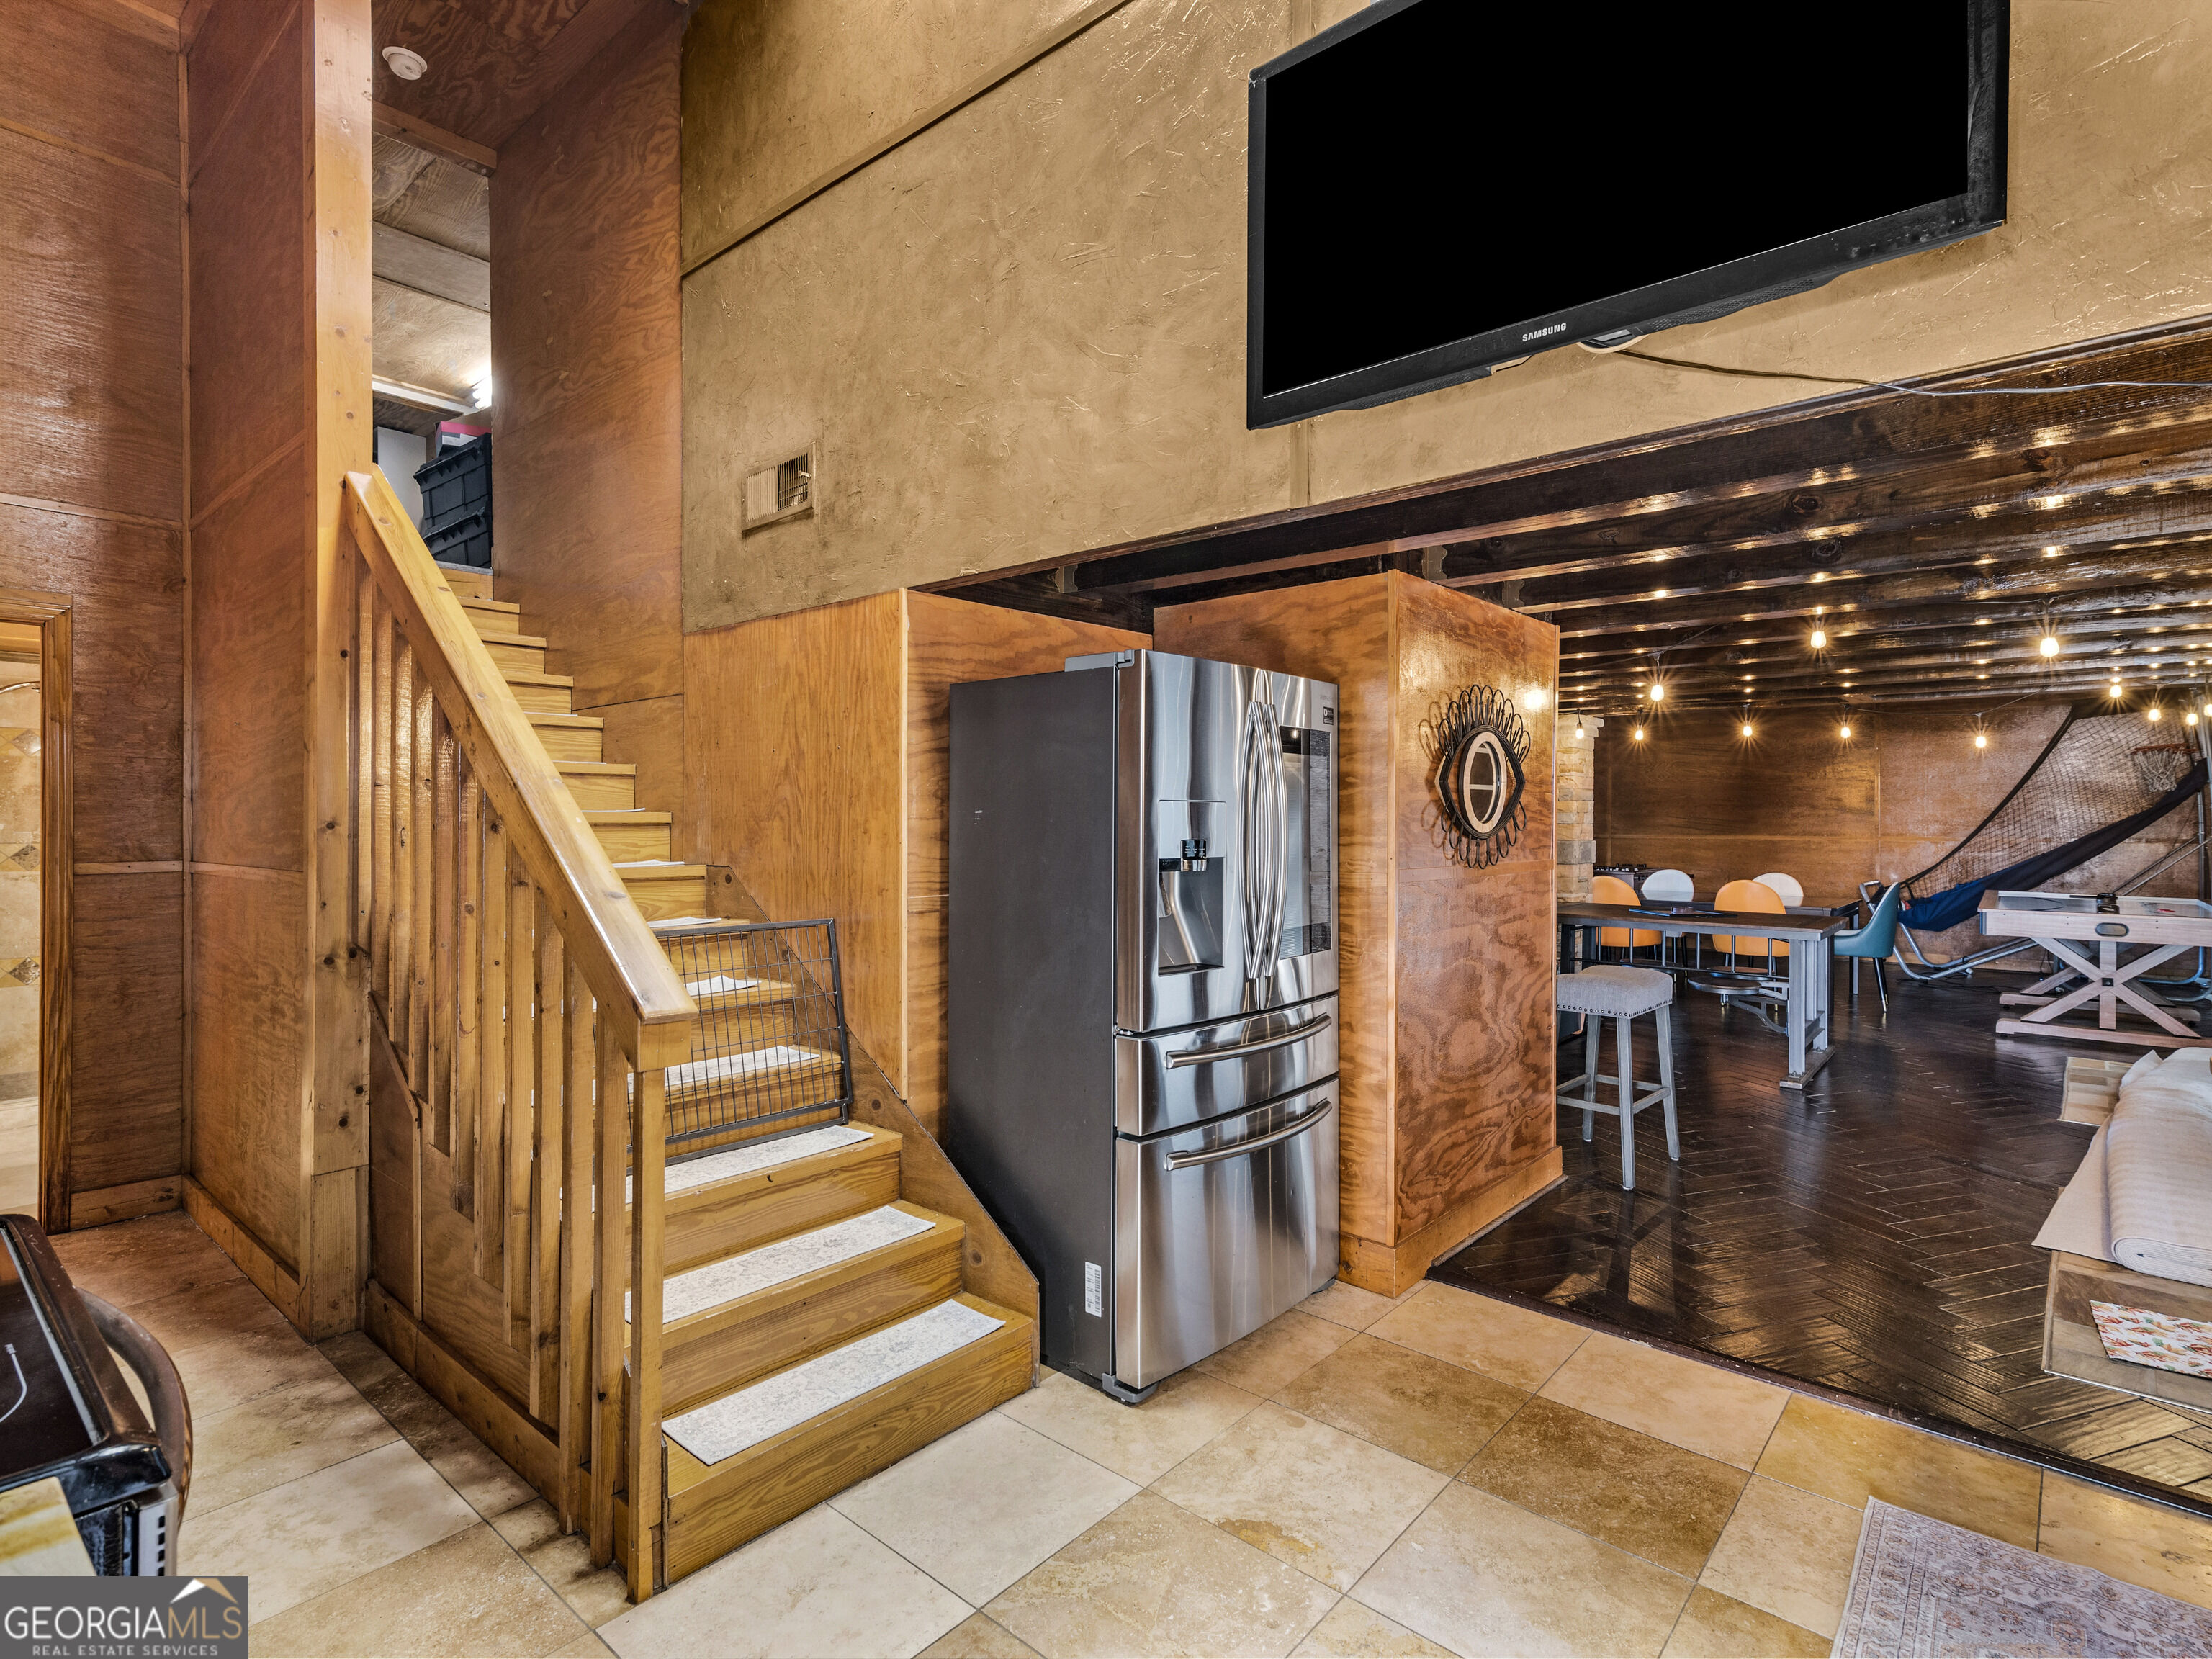
Wood-paneled living and dining area with a staircase, stainless steel refrigerator, and exposed ceiling beams.
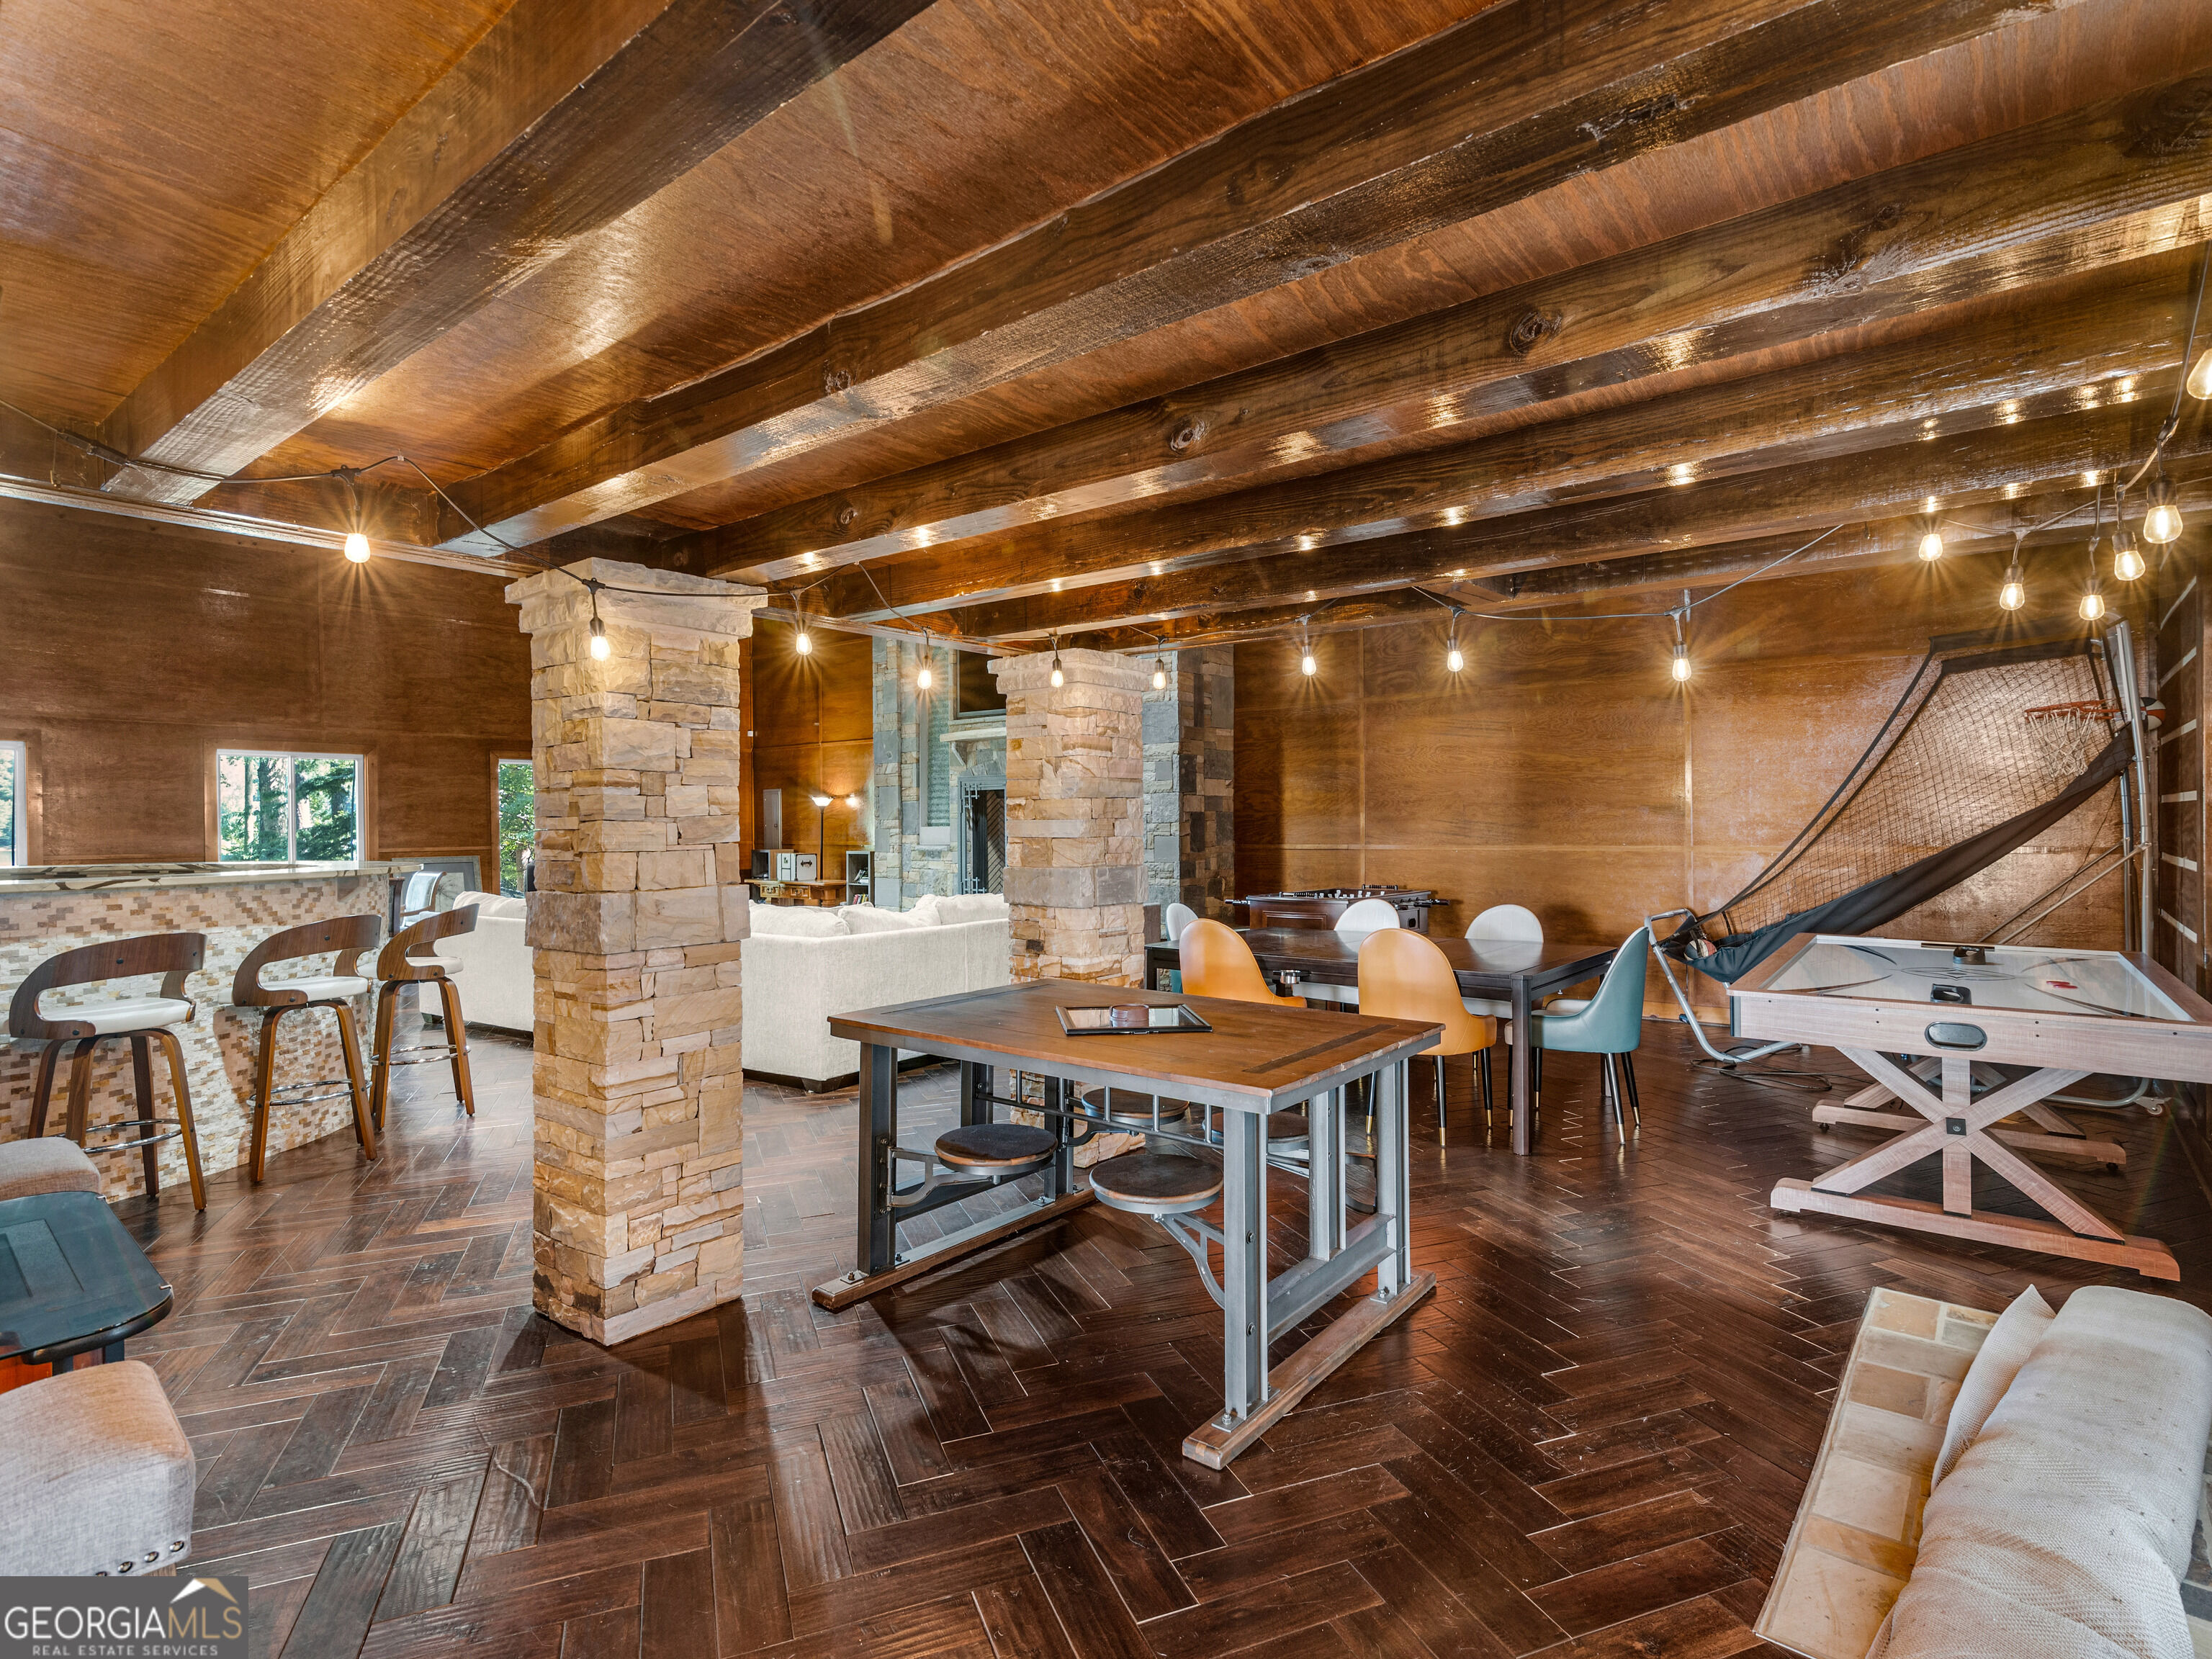
Recreation room with exposed wood beams, stone columns, a bar, game tables, and an air hockey table.
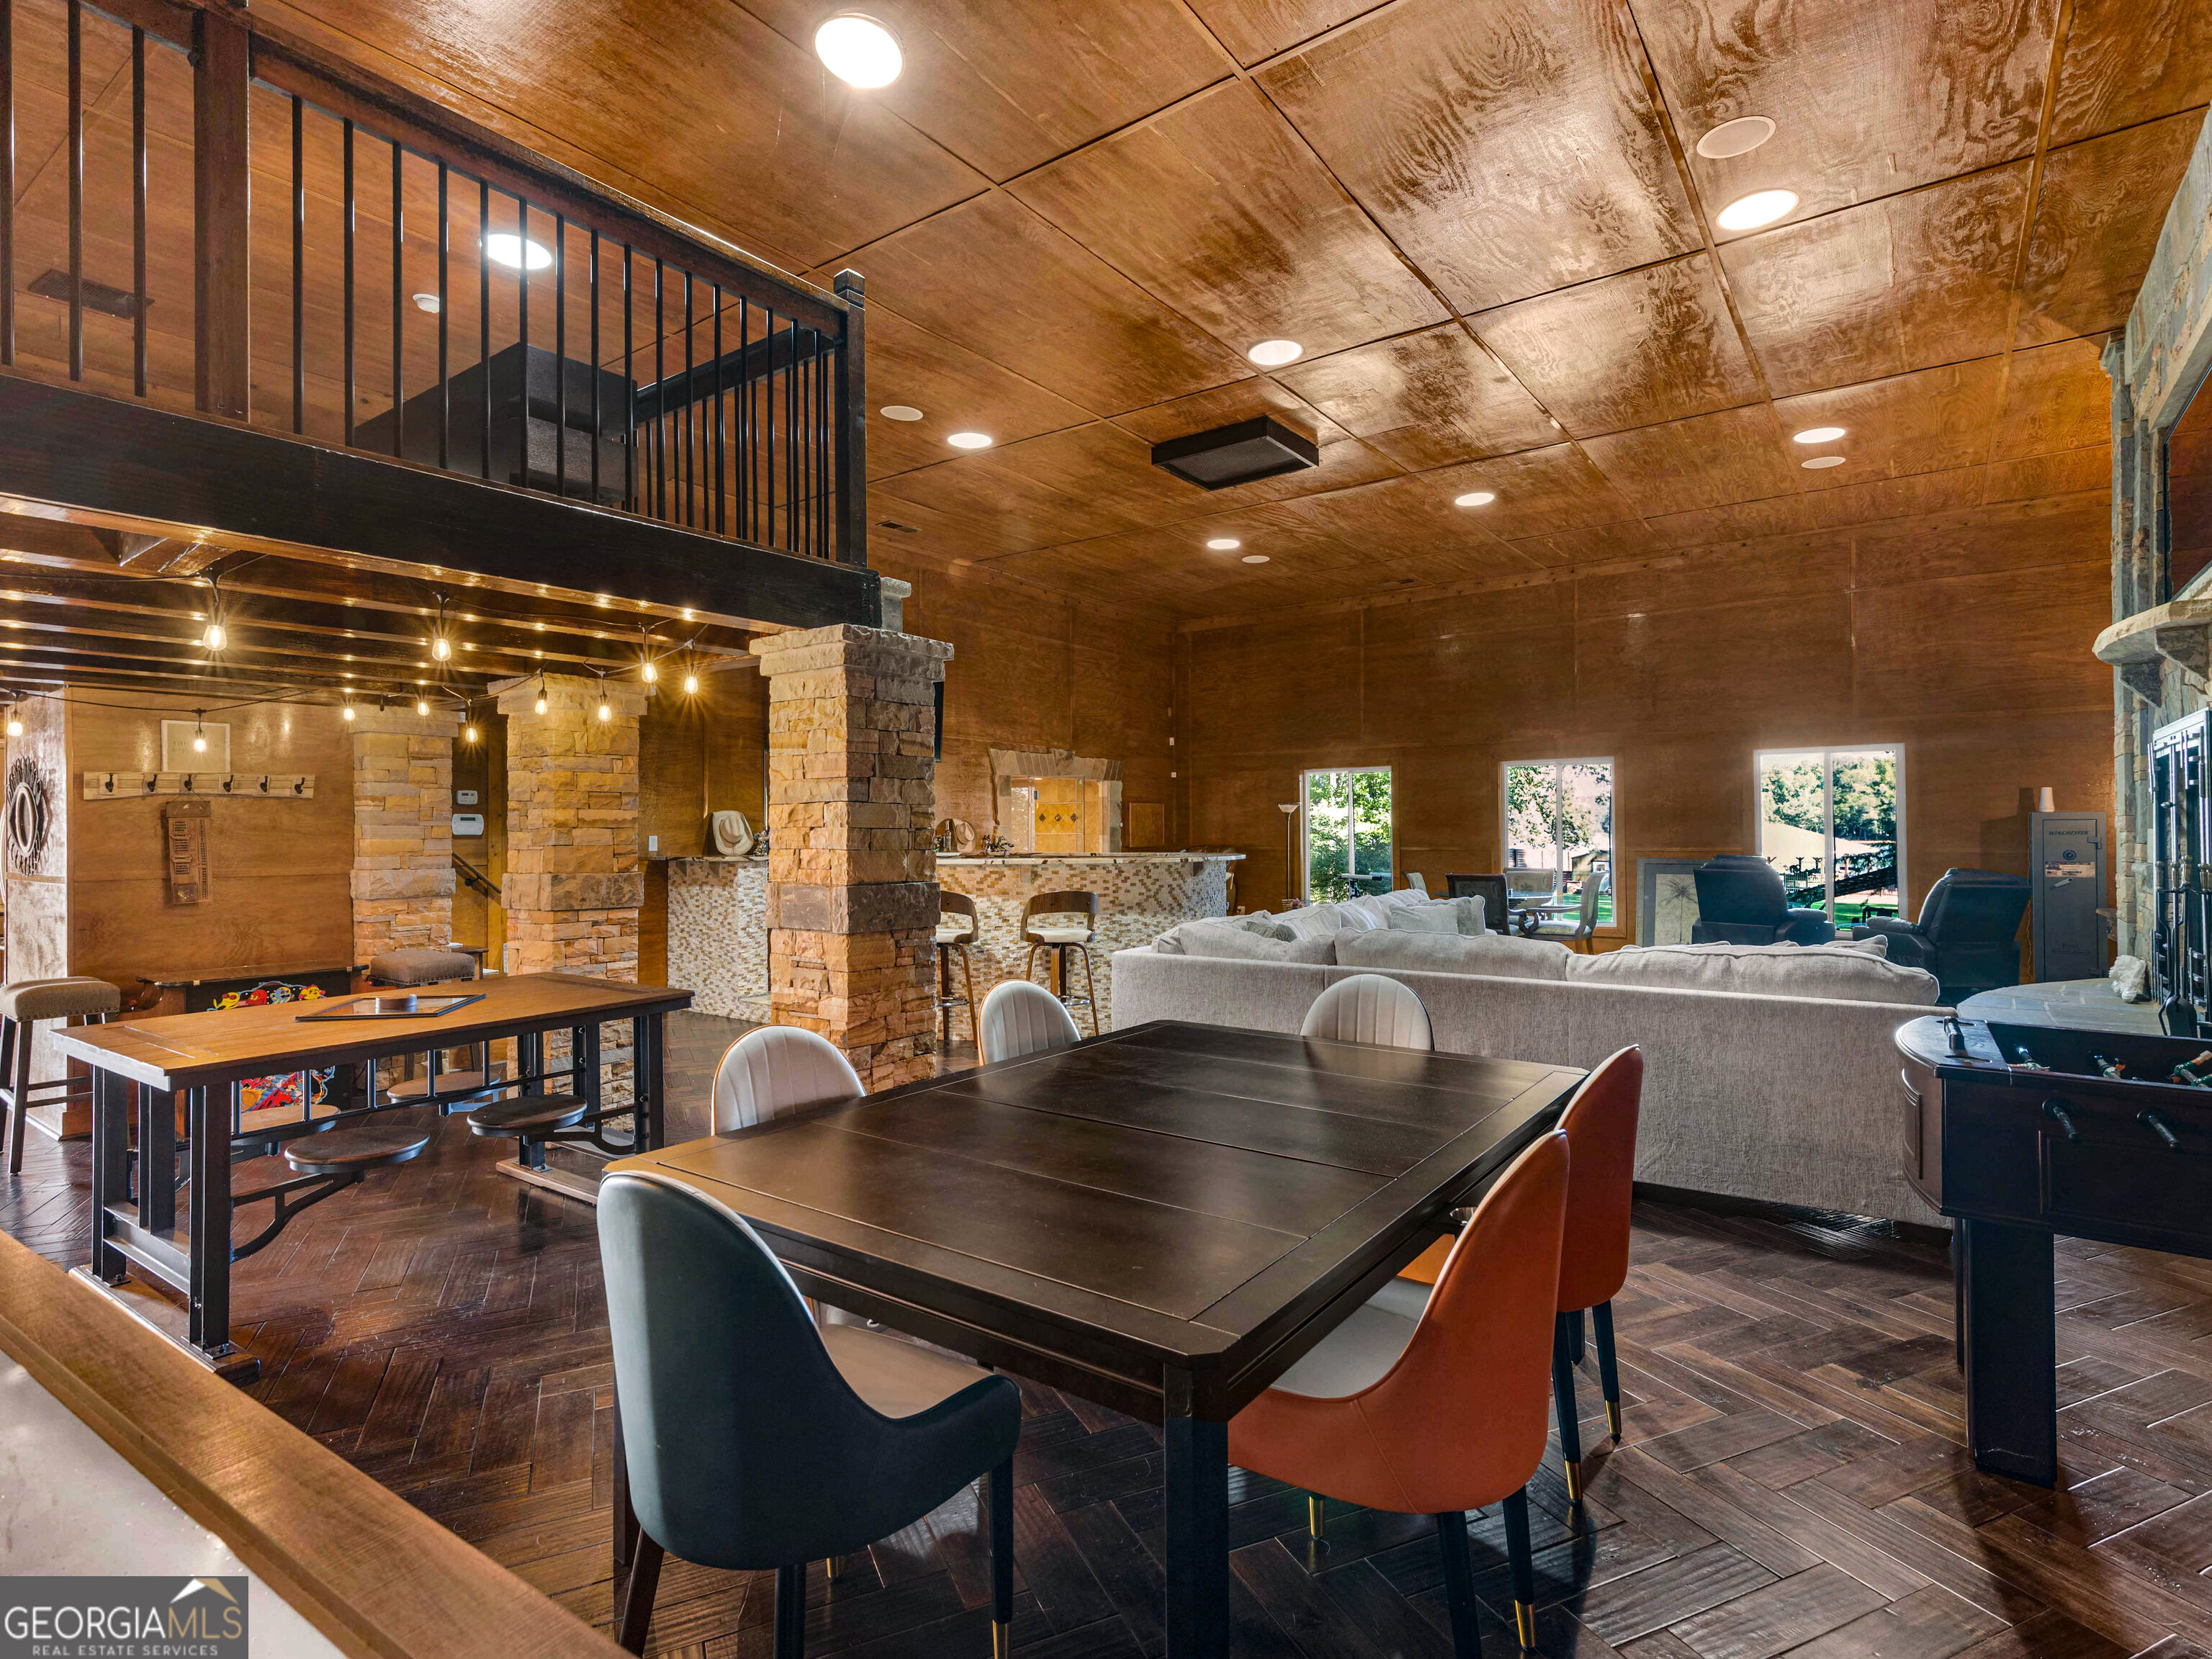
Entertainment room with a loft, stone columns, bar, dining tables, and foosball table.
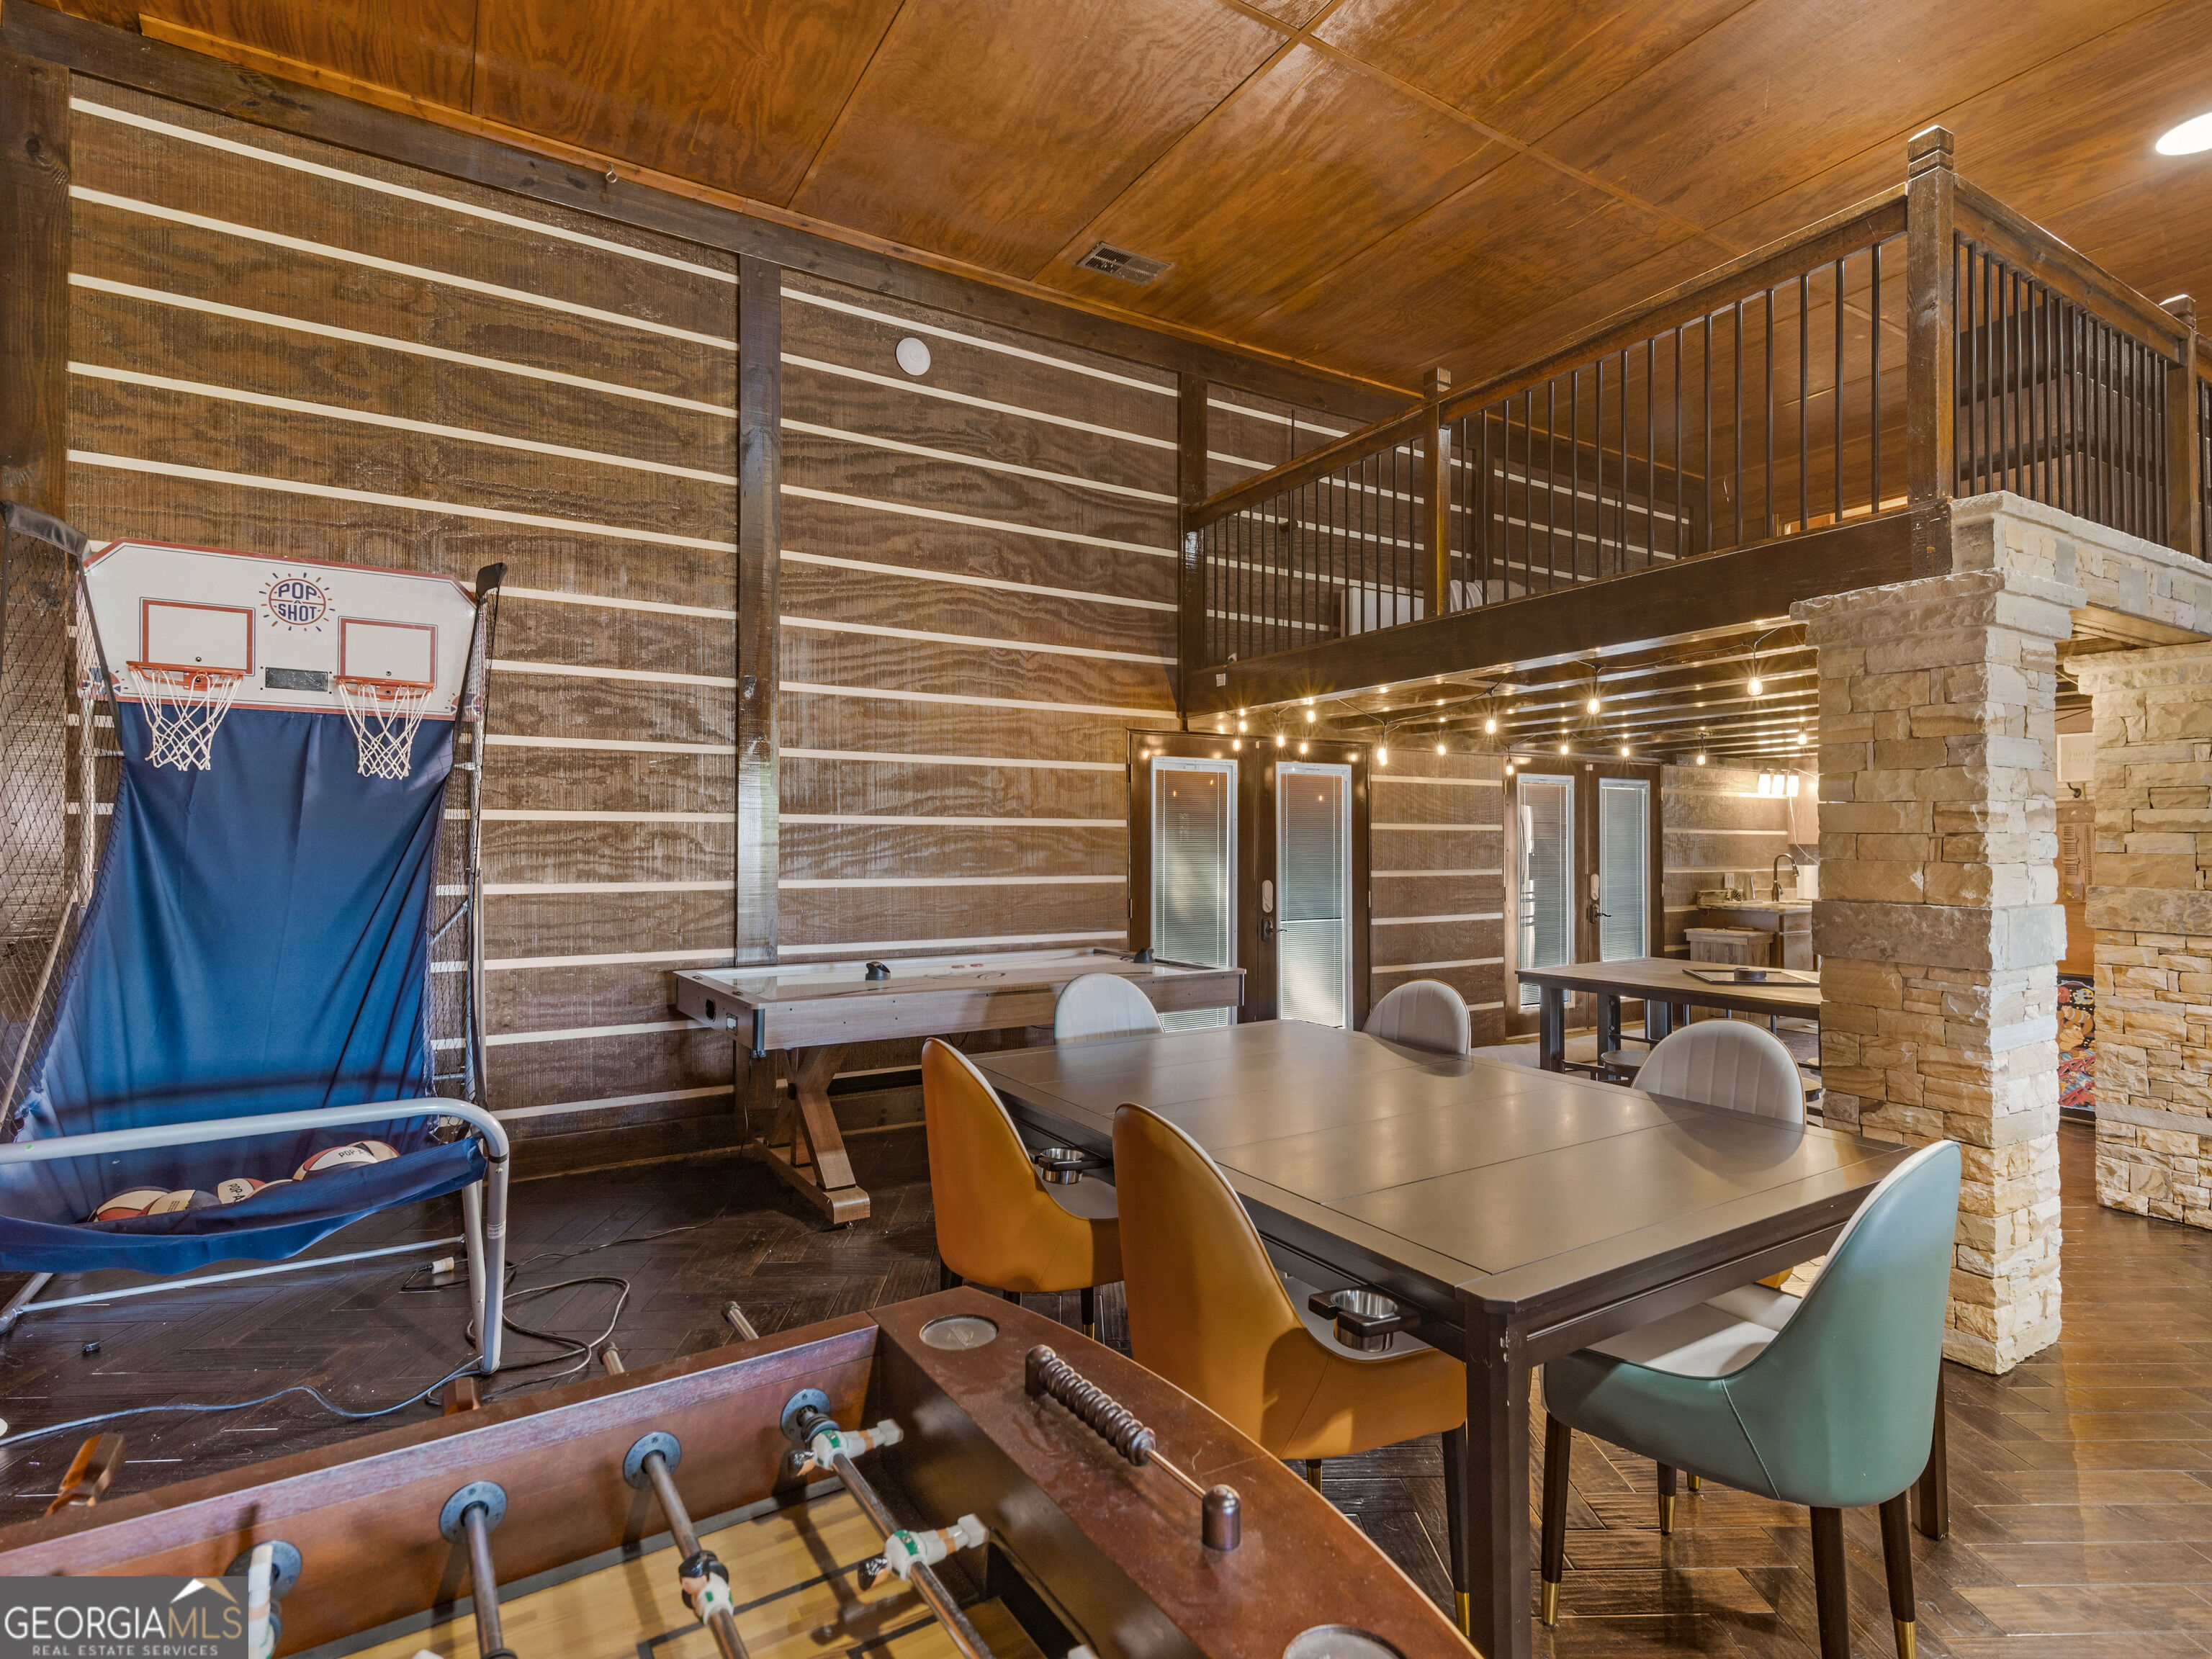
Game room with foosball and basketball arcade games, a dining table, and a raised loft.
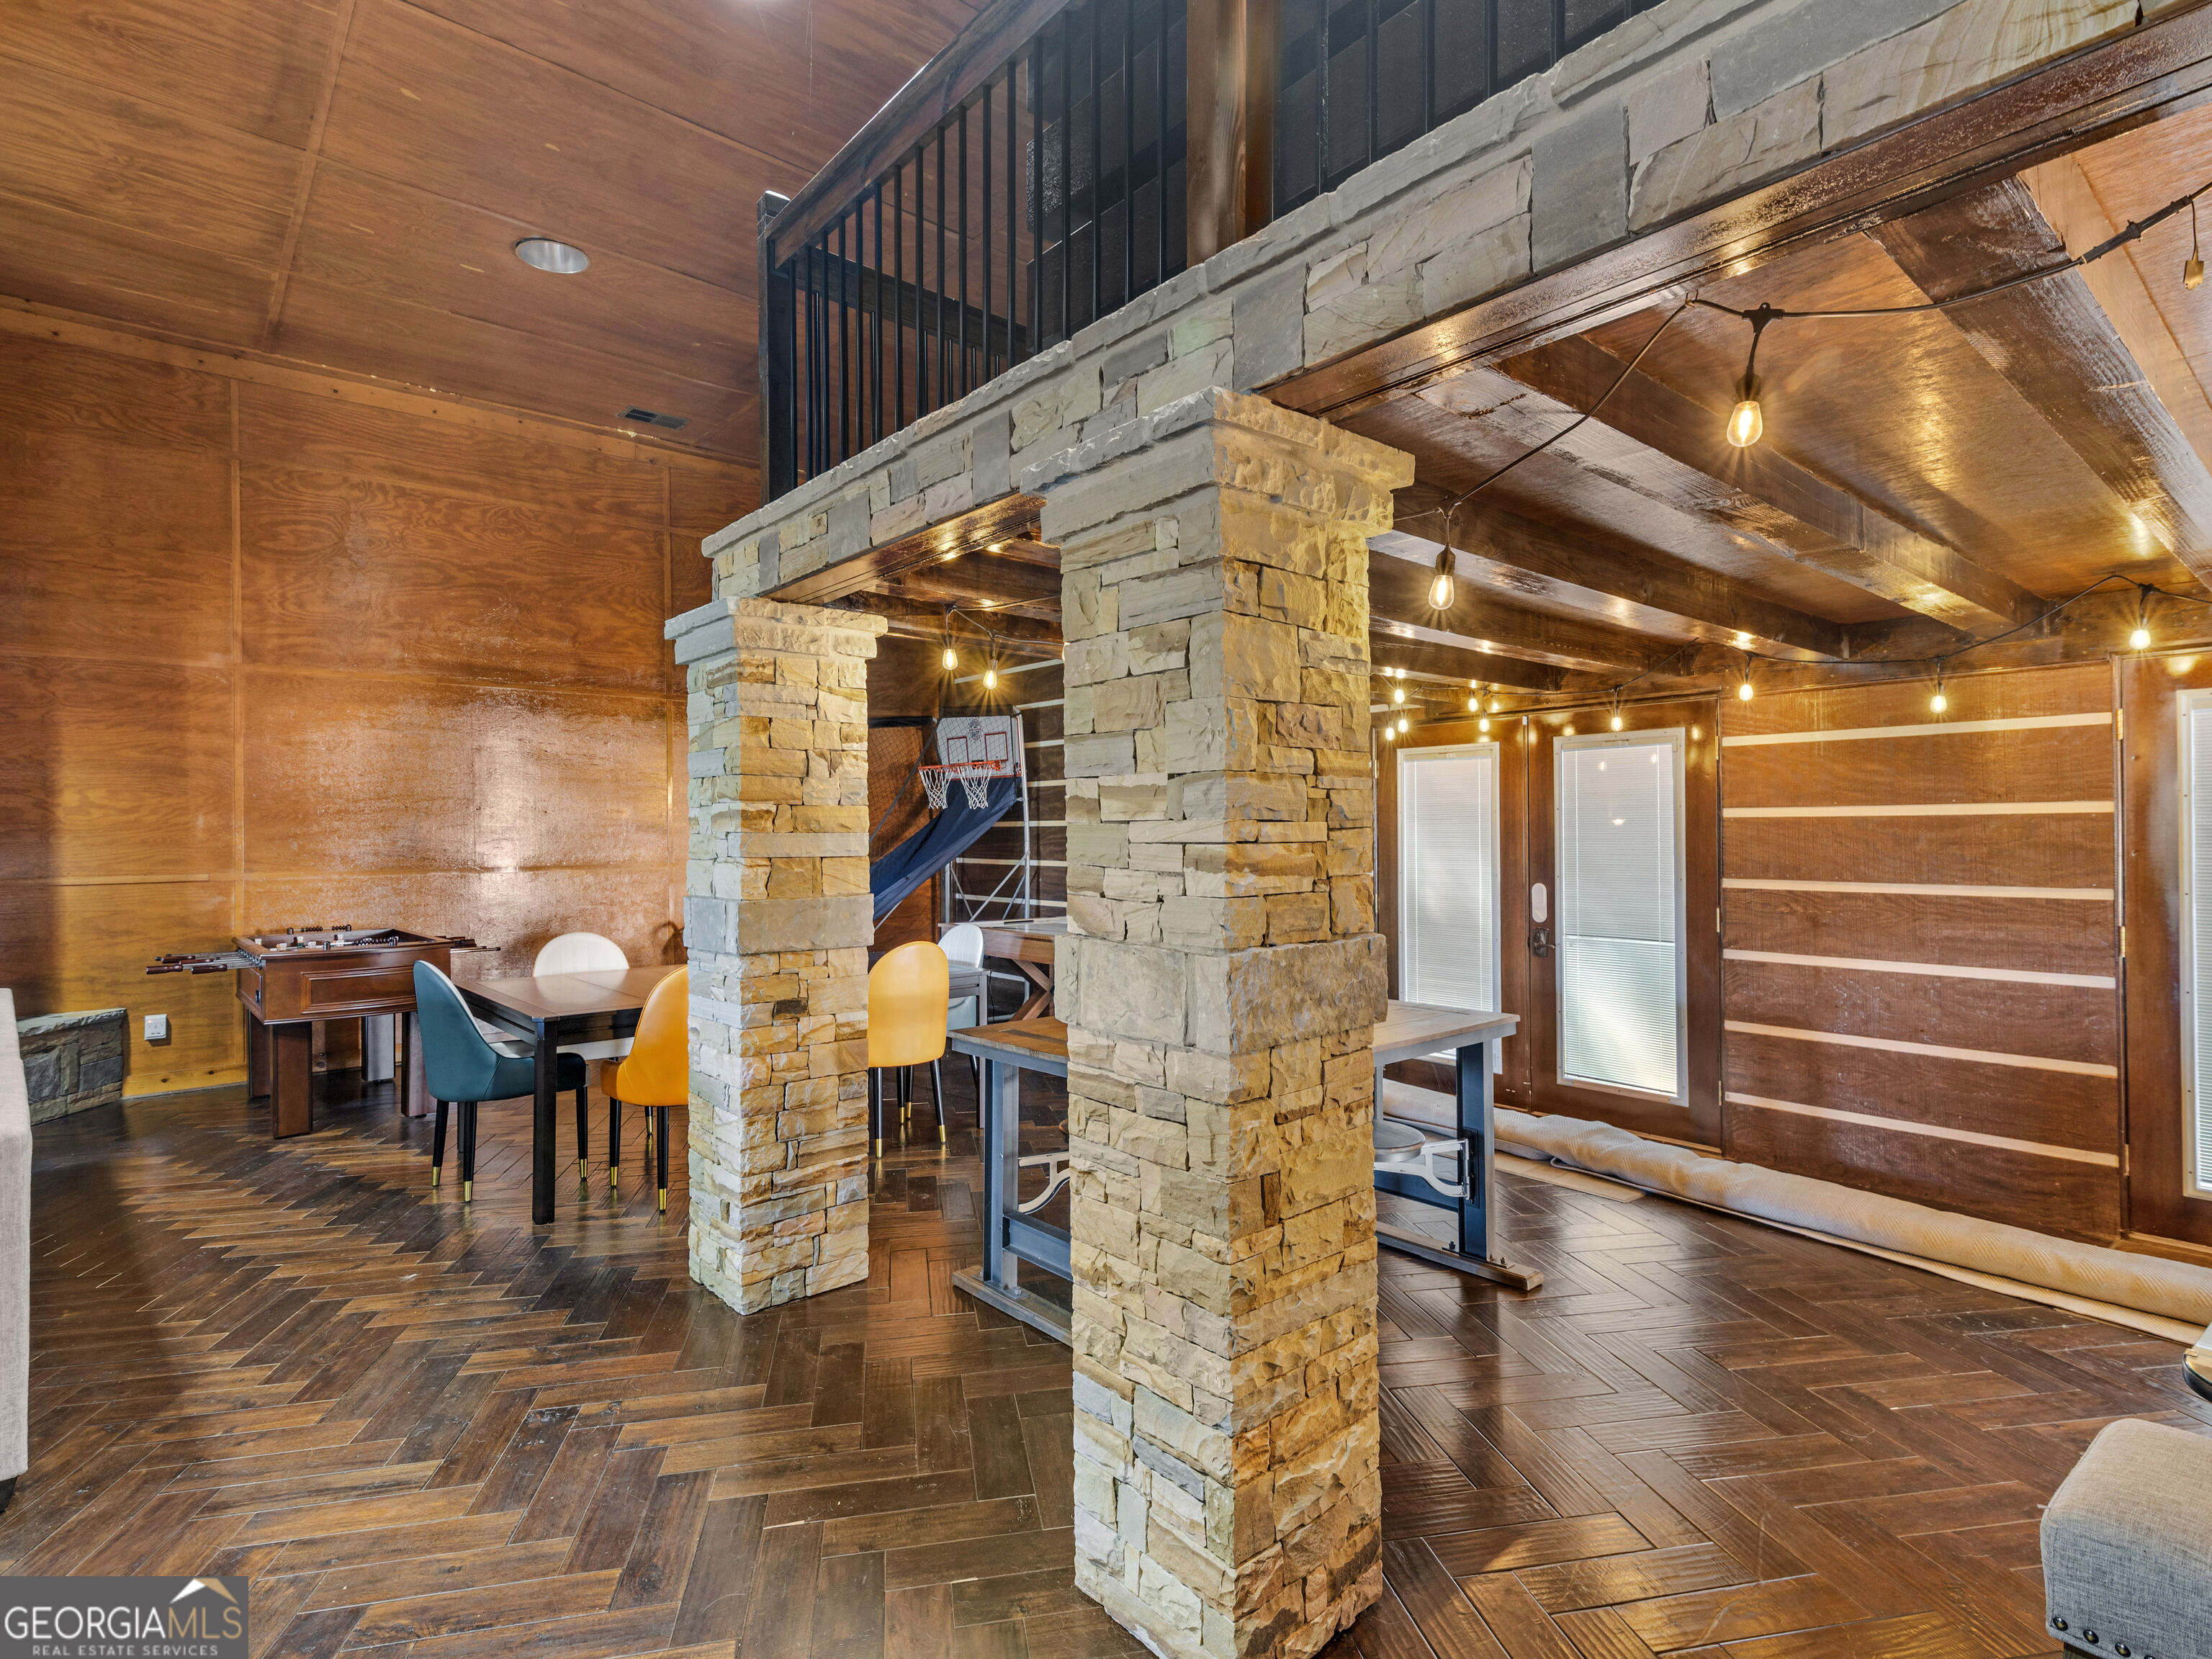
Recreation room with stone columns, wood paneling, foosball table, and basketball game.
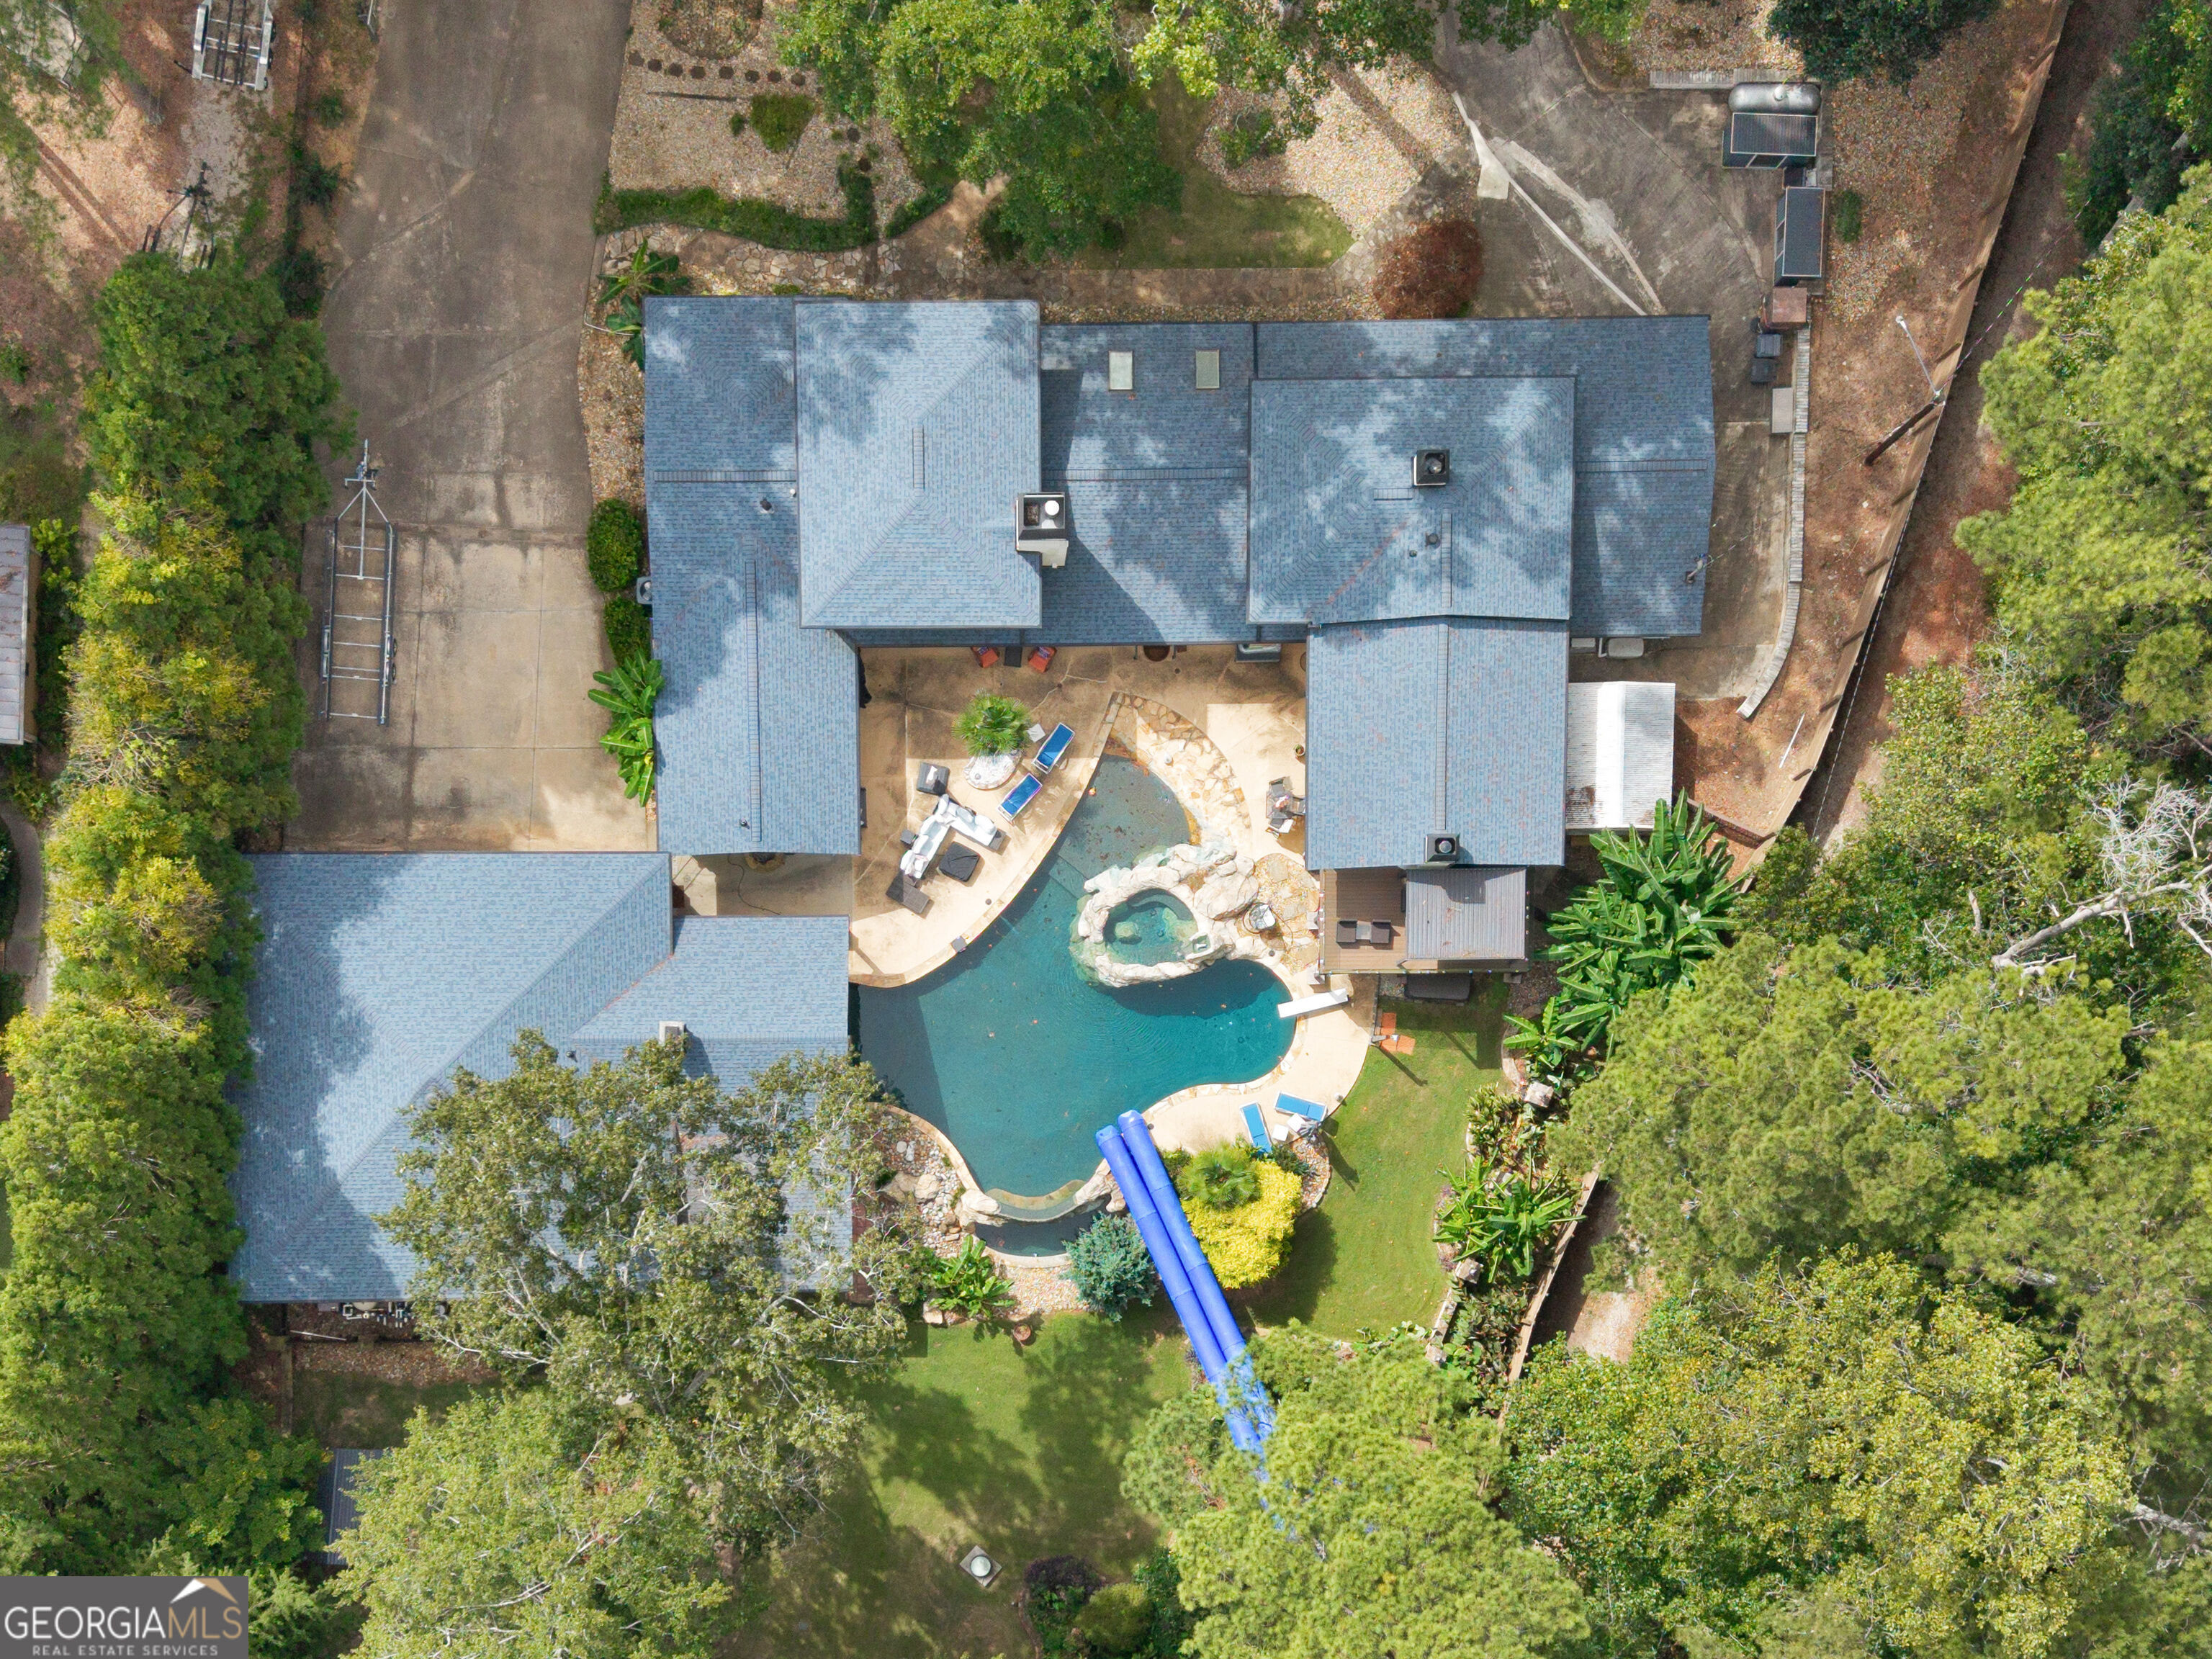
Aerial view of a large home and freeform pool with a rock spa and blue slide.
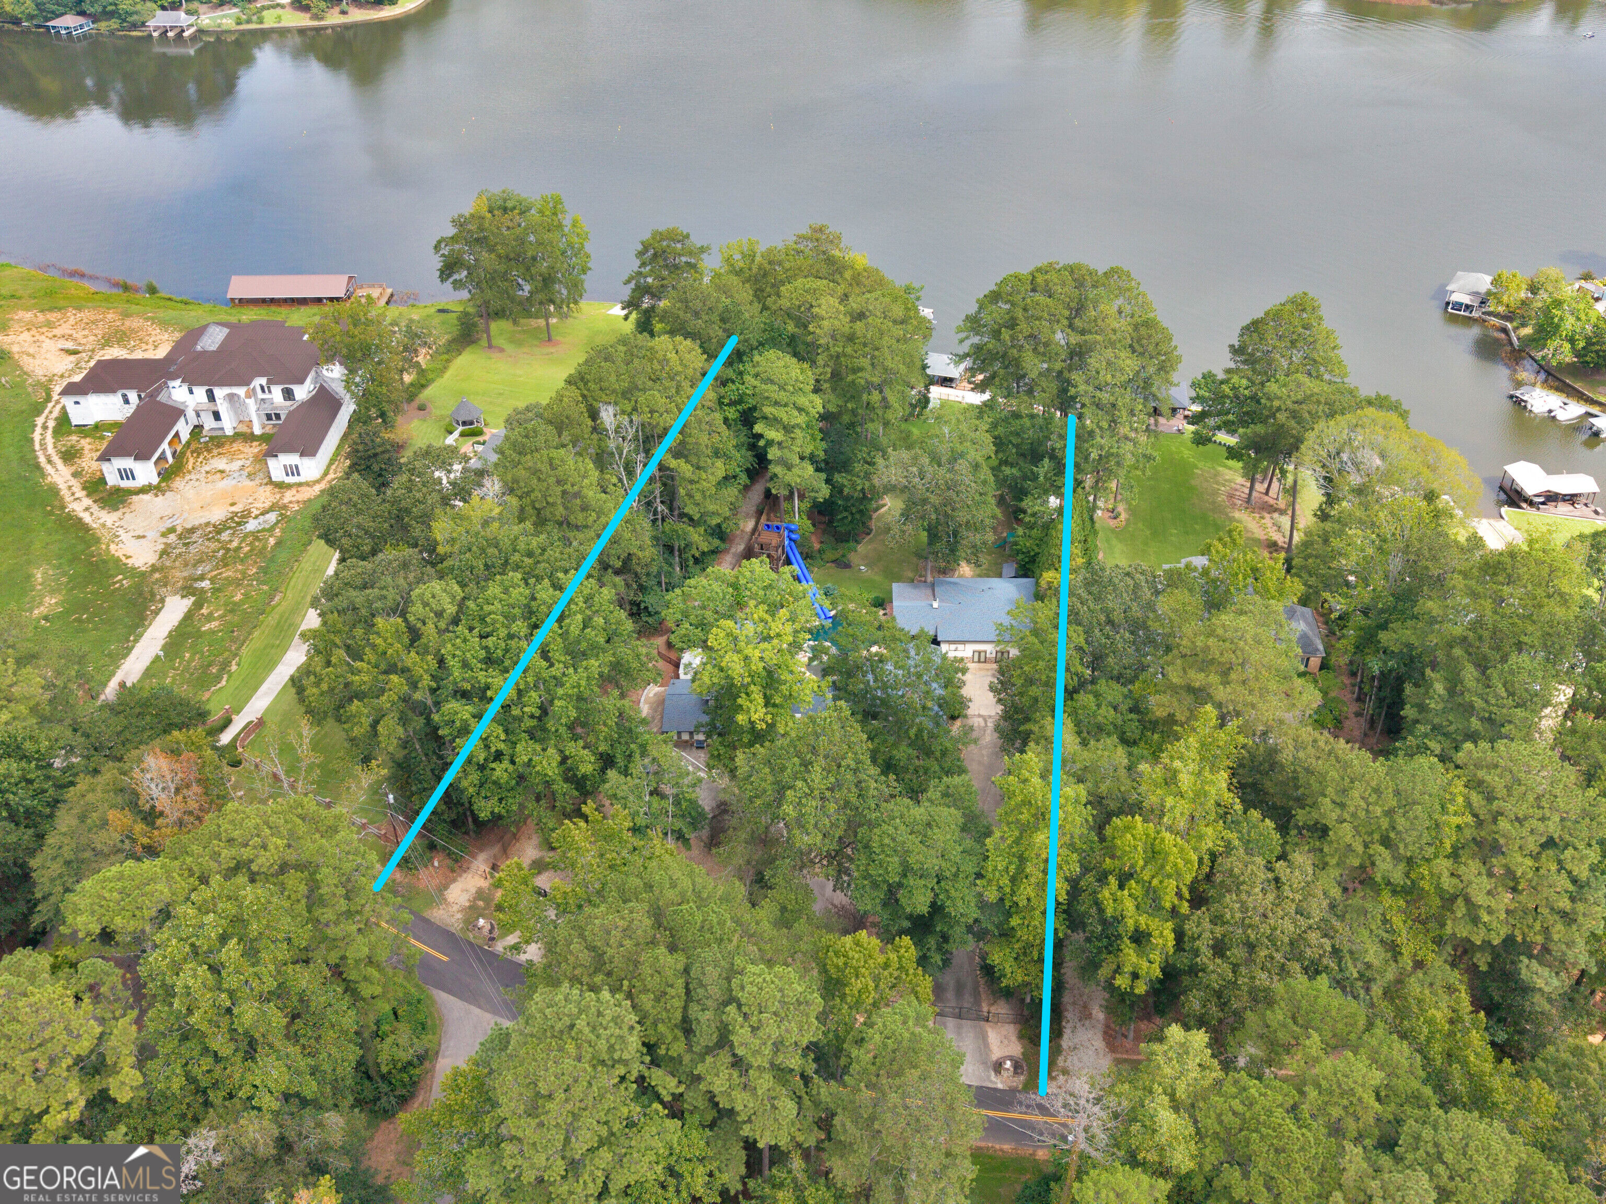
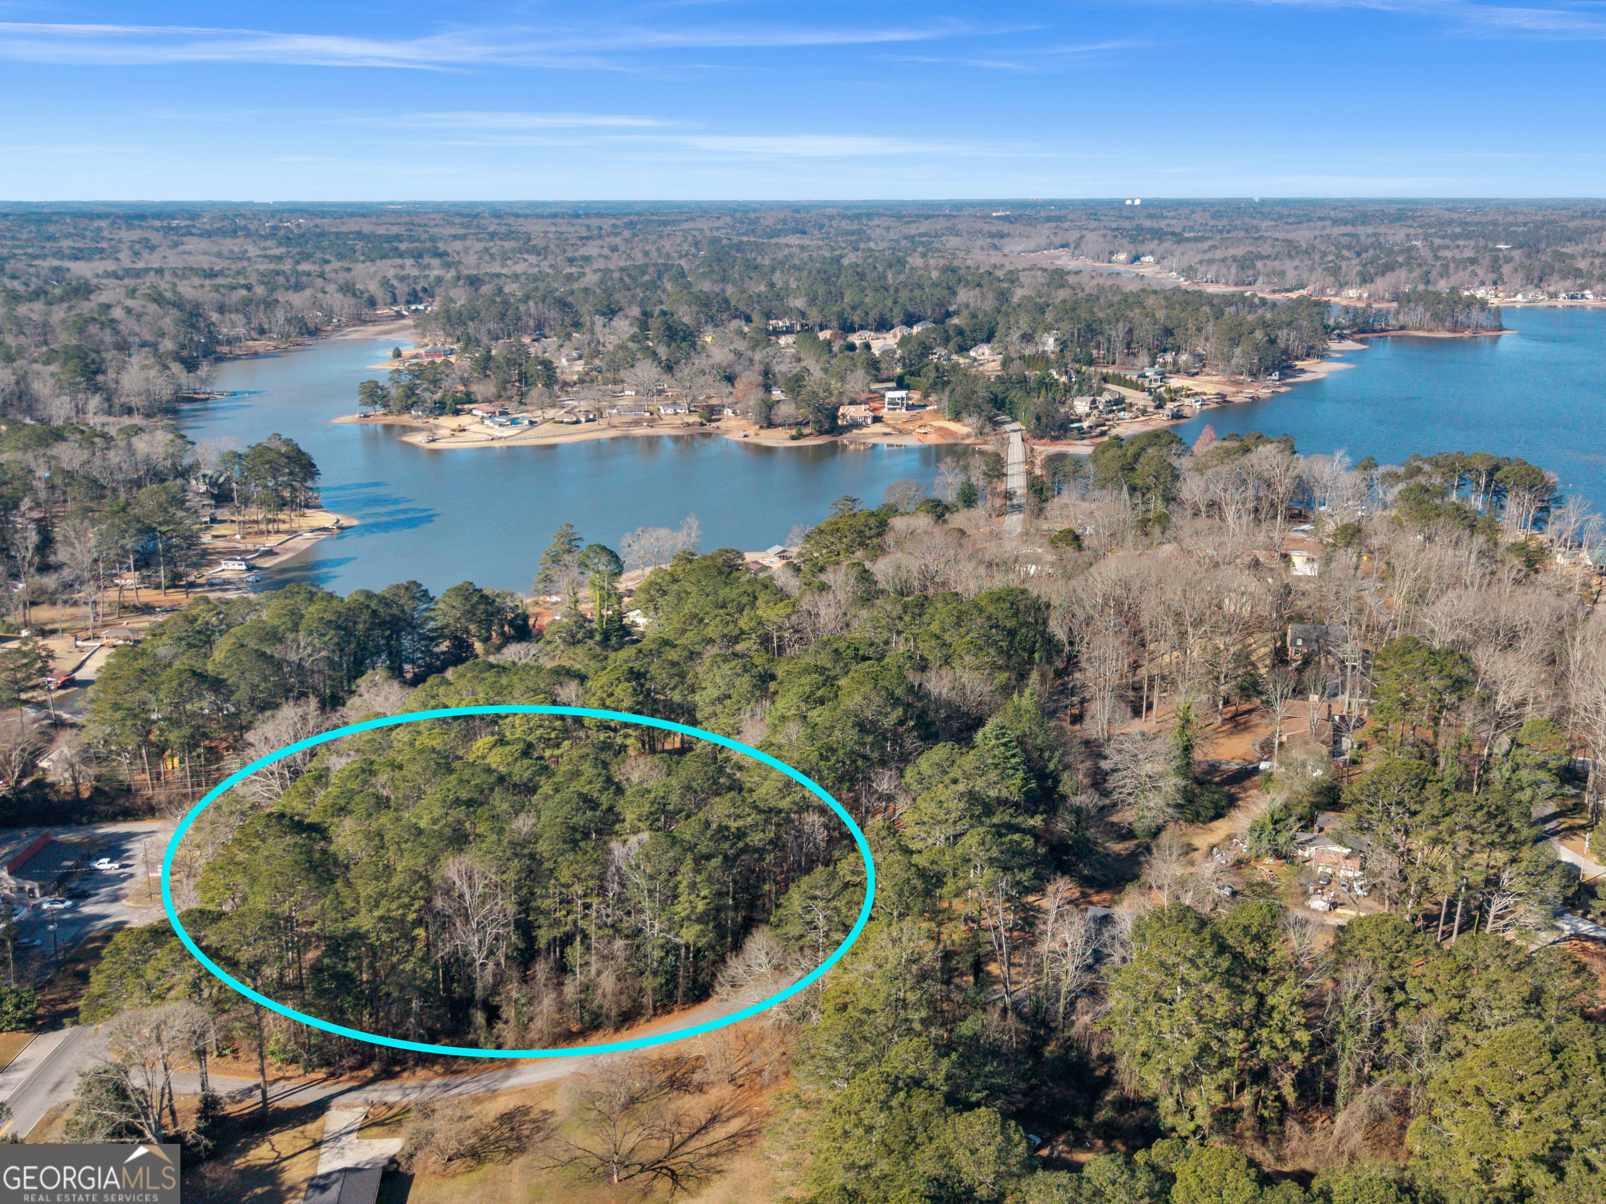
Aerial view of a wooded lakeside property, with turquoise lines marking the lot boundaries.
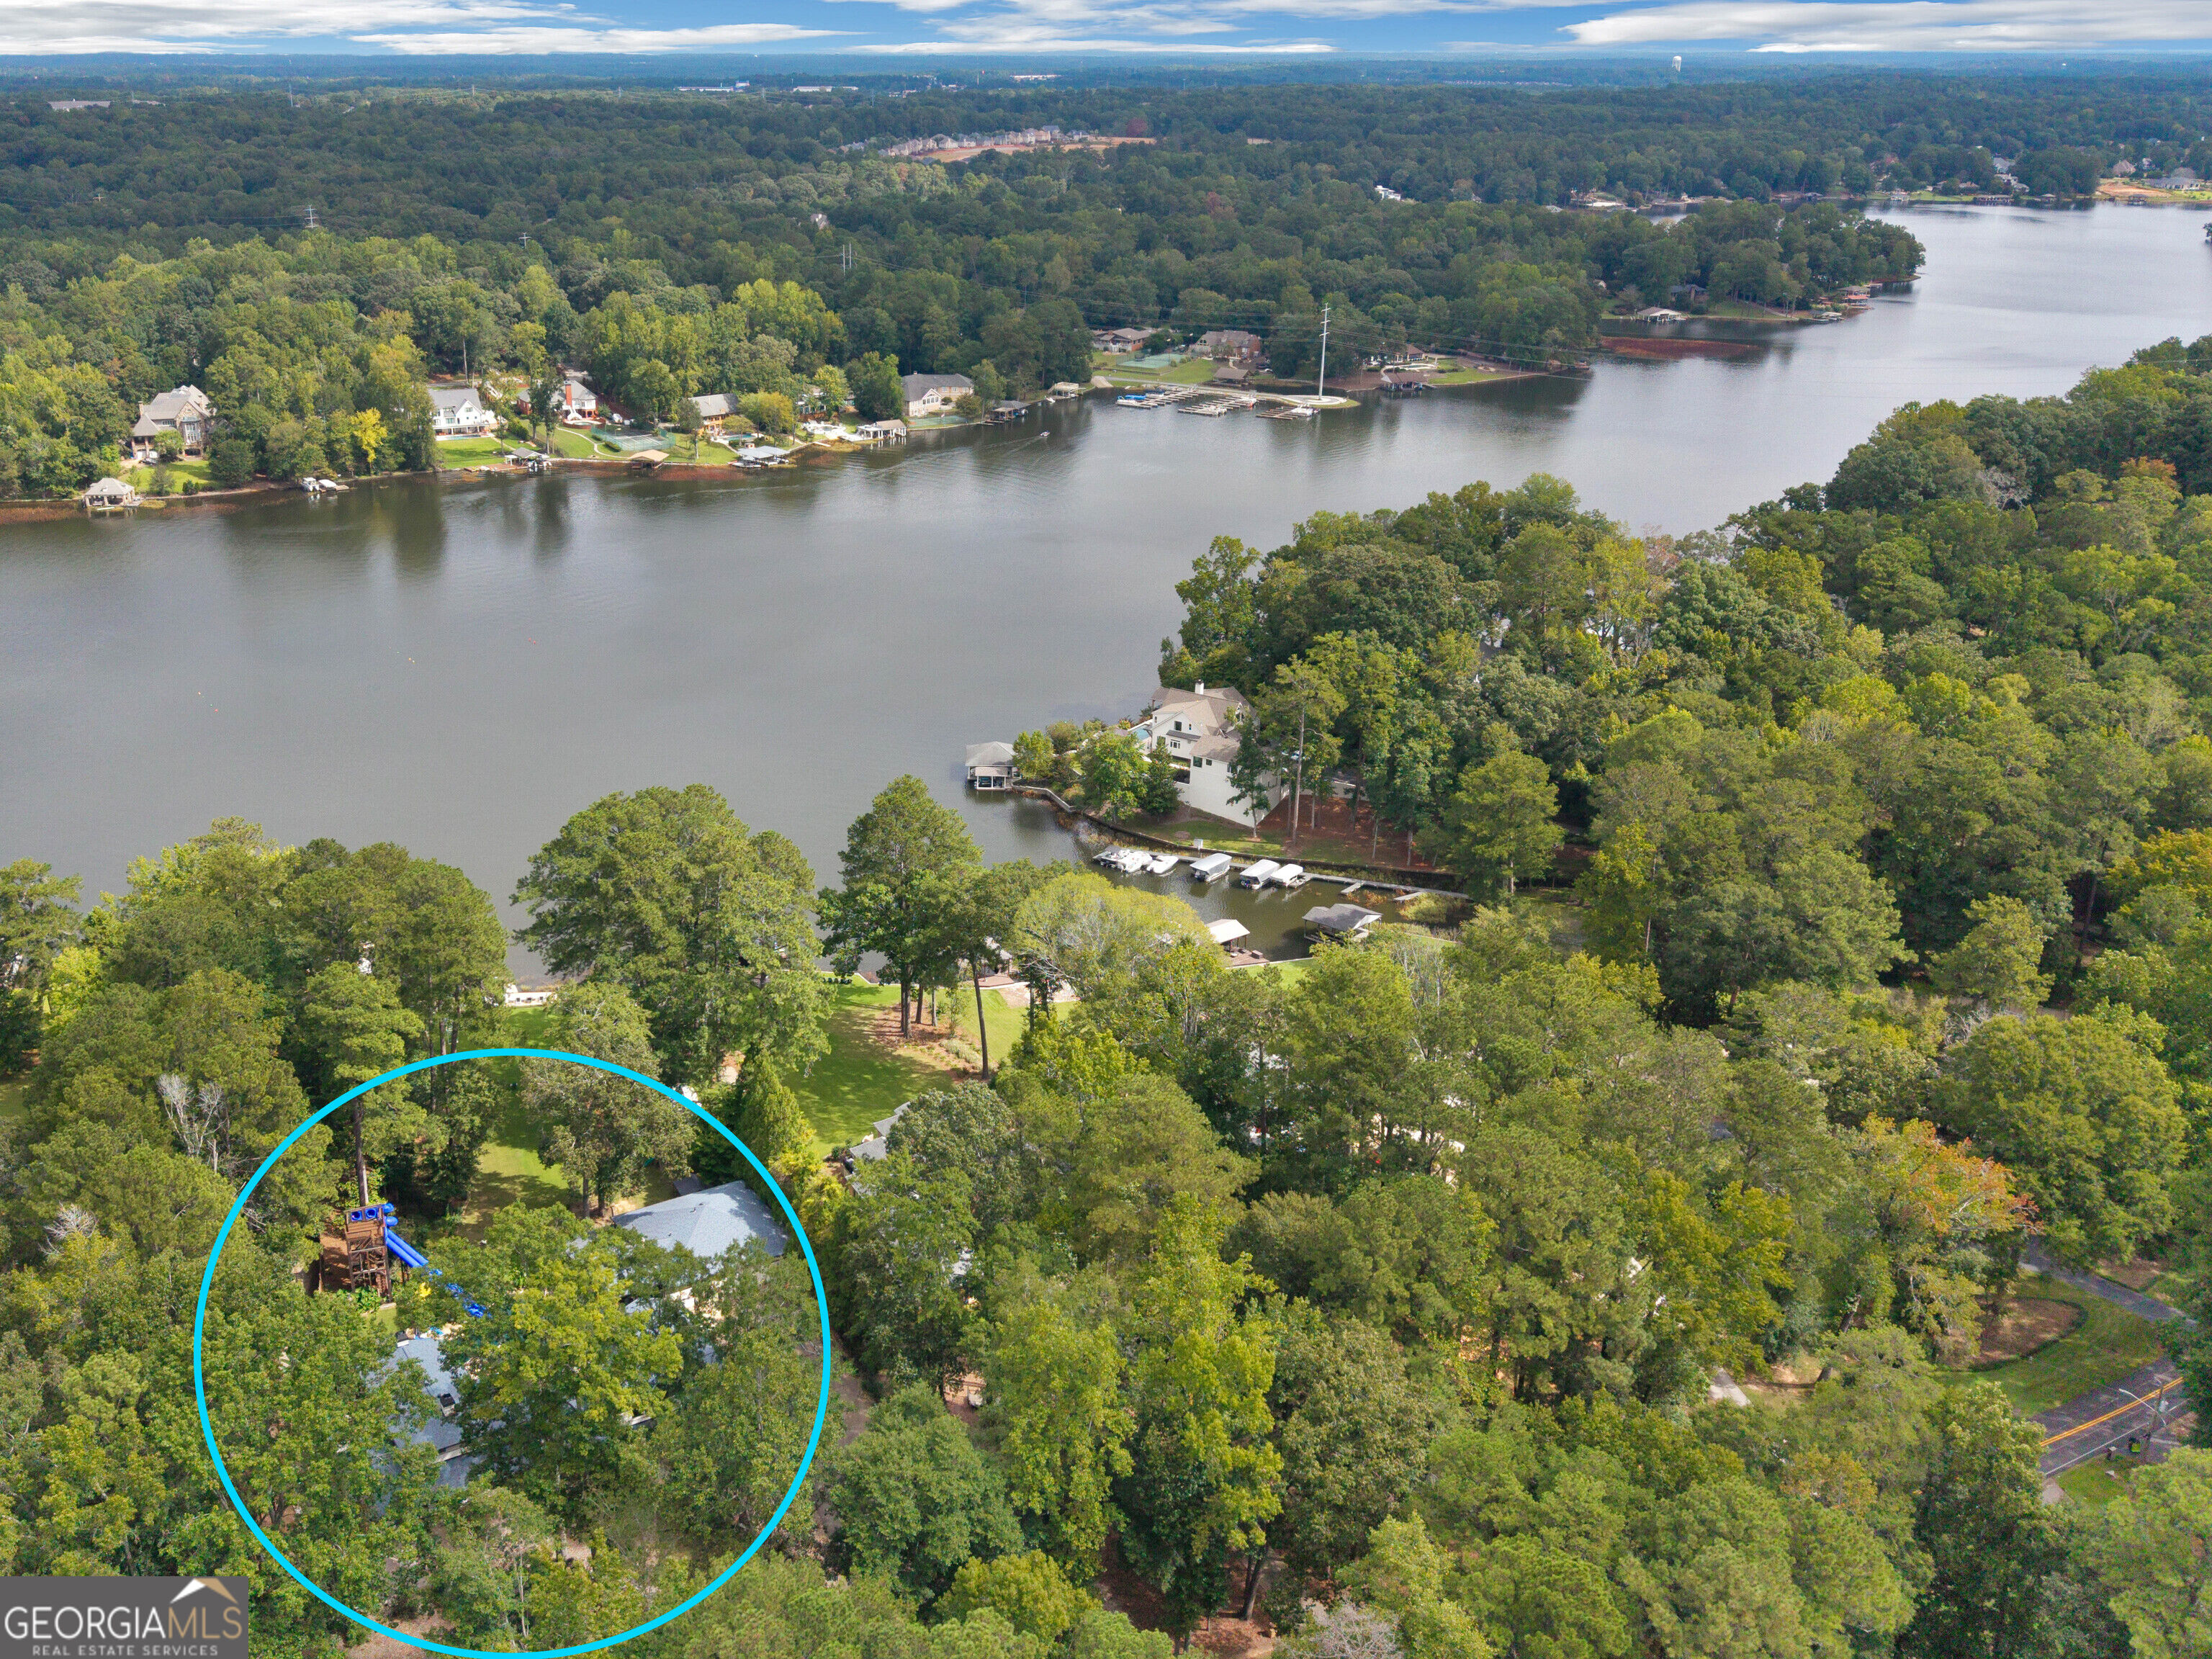
Aerial view of a wooded home site near a lake, marked with a blue circle.
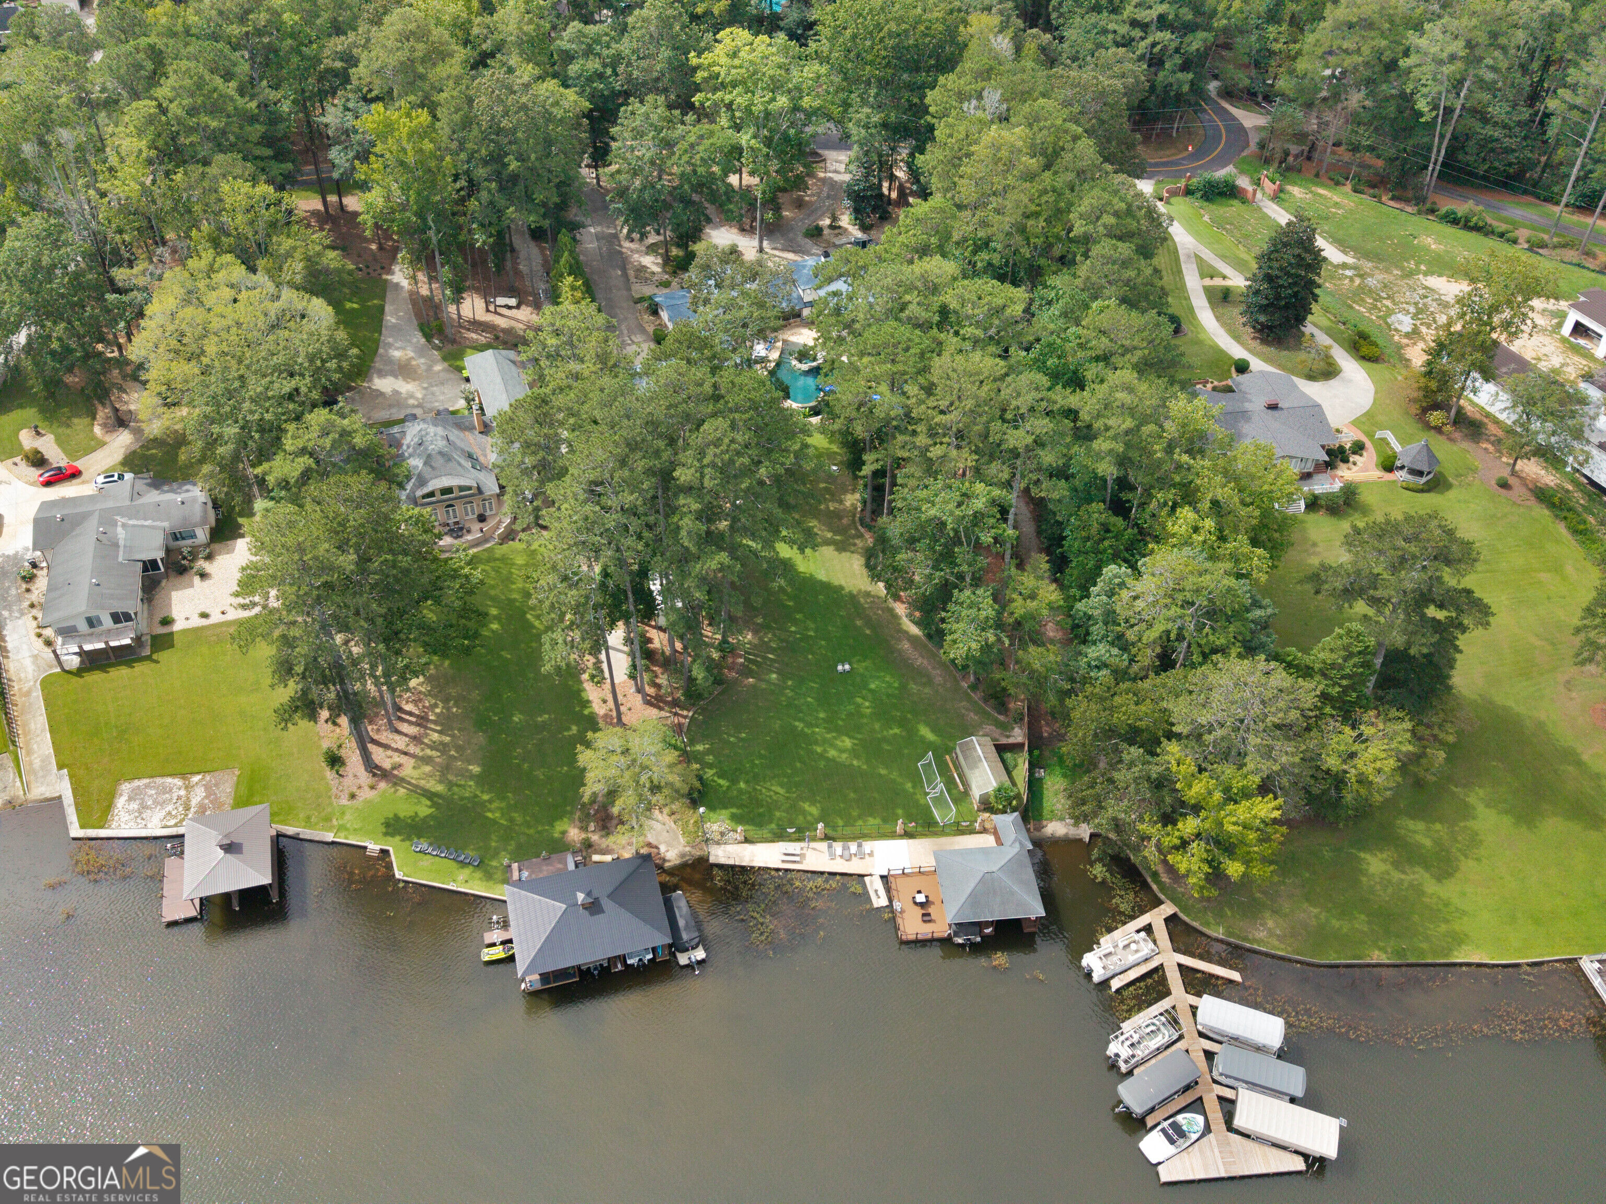
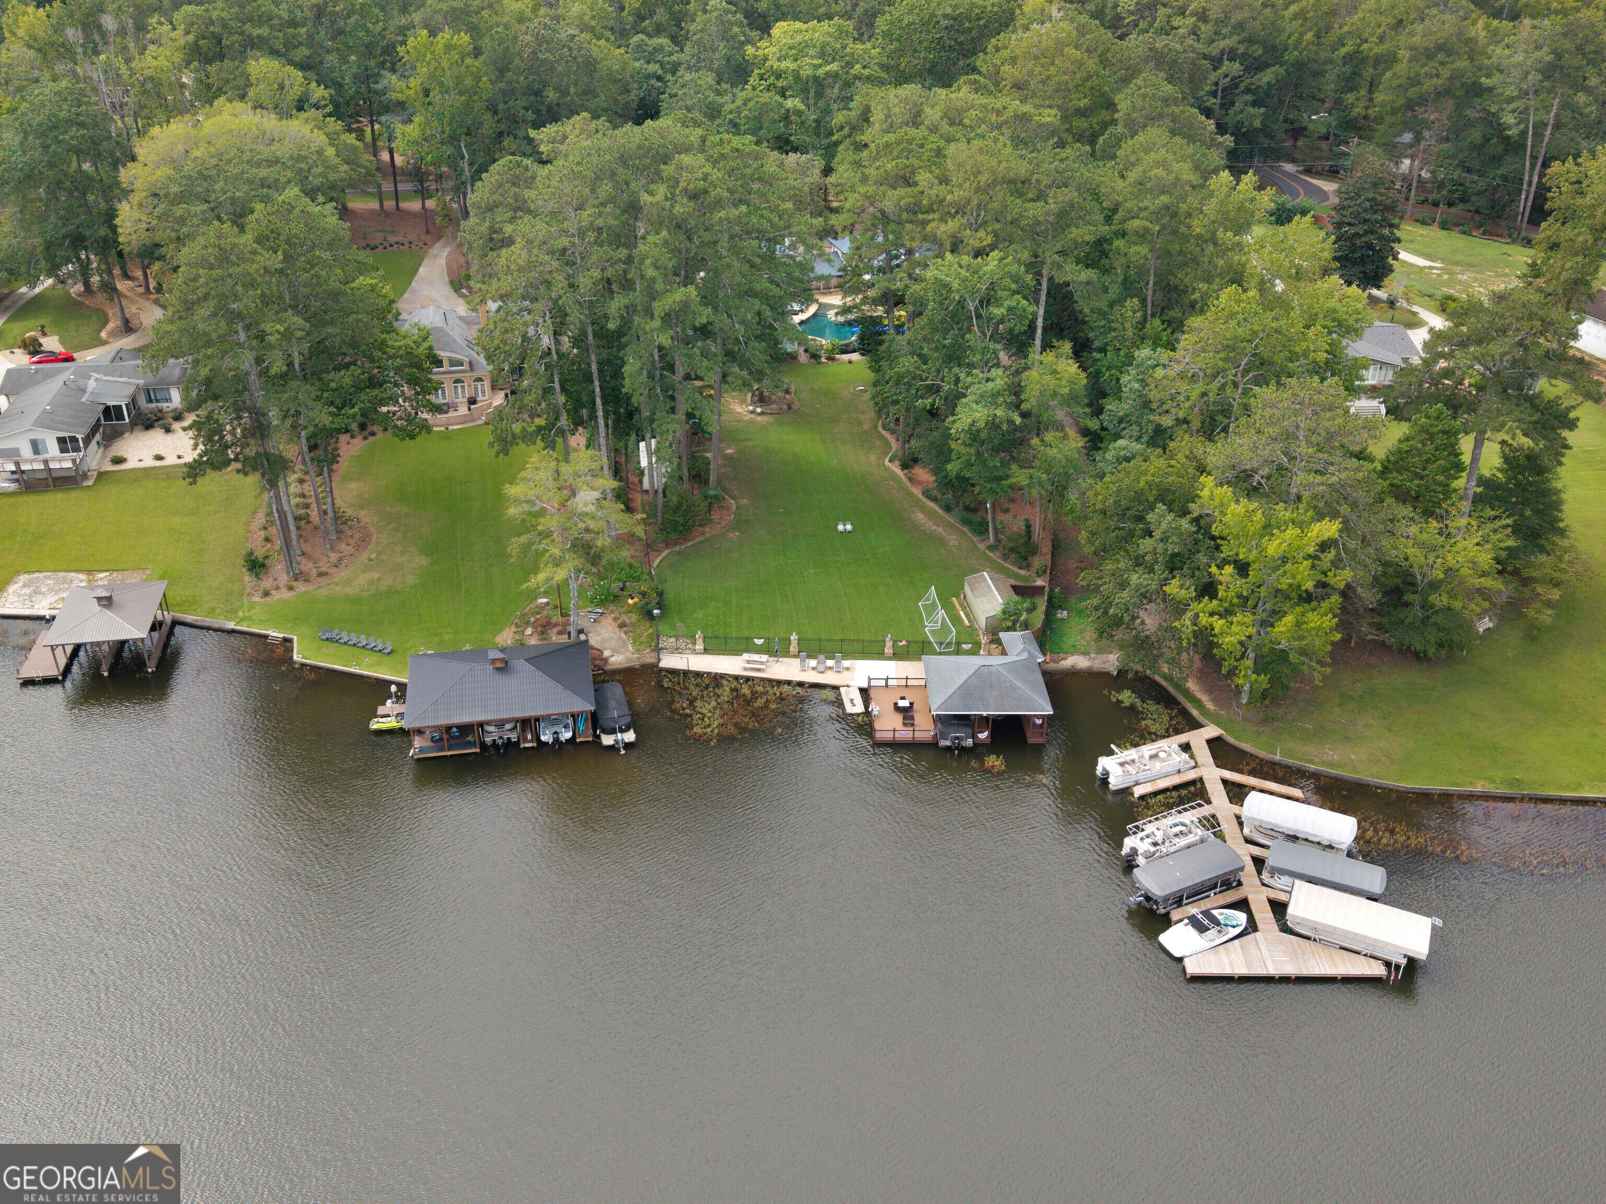
Aerial view of a wooded waterfront property with a broad lawn, pool, and shoreline docks.
Aerial view of a wooded lakefront property with a large lawn, pool, and several docks.
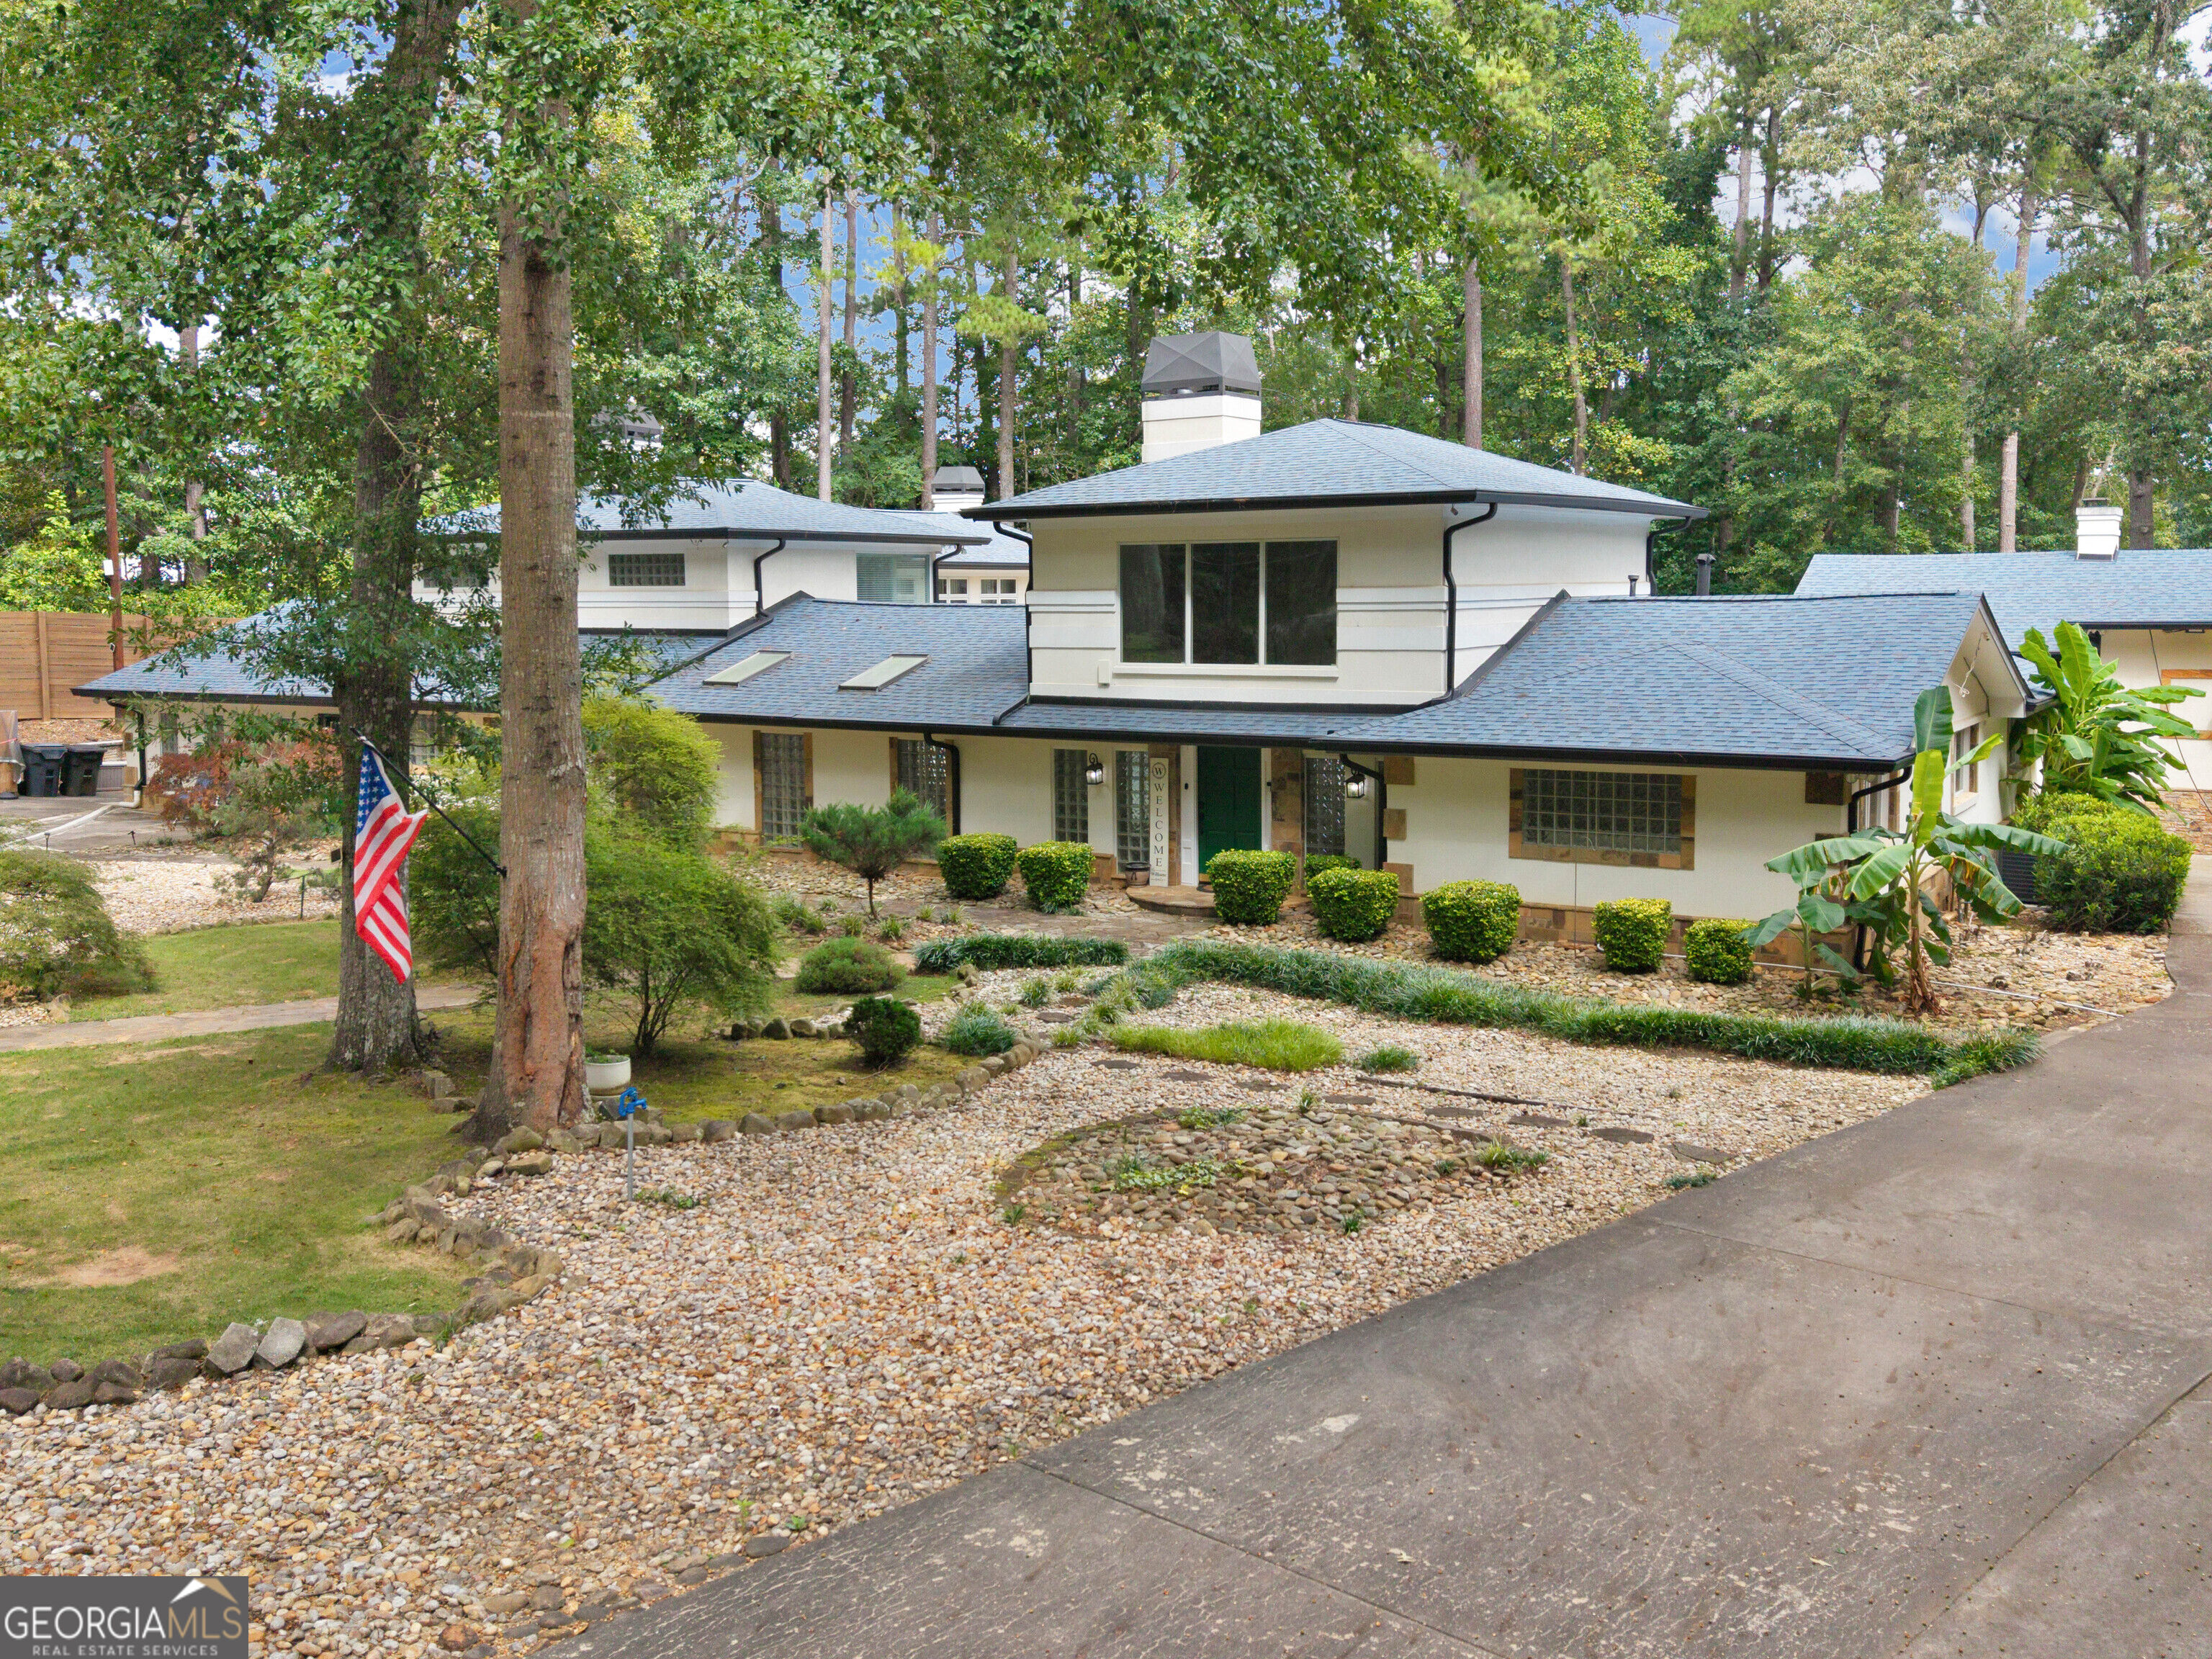
White two-story house with gray roof, landscaped stone yard, mature trees, and an American flag.
VIEW PHOTOS
$1,999,000

2440 Emerald Drive

4 Beds 4 Baths 7,386 Sq.Ft. 1.73 Acres

Description

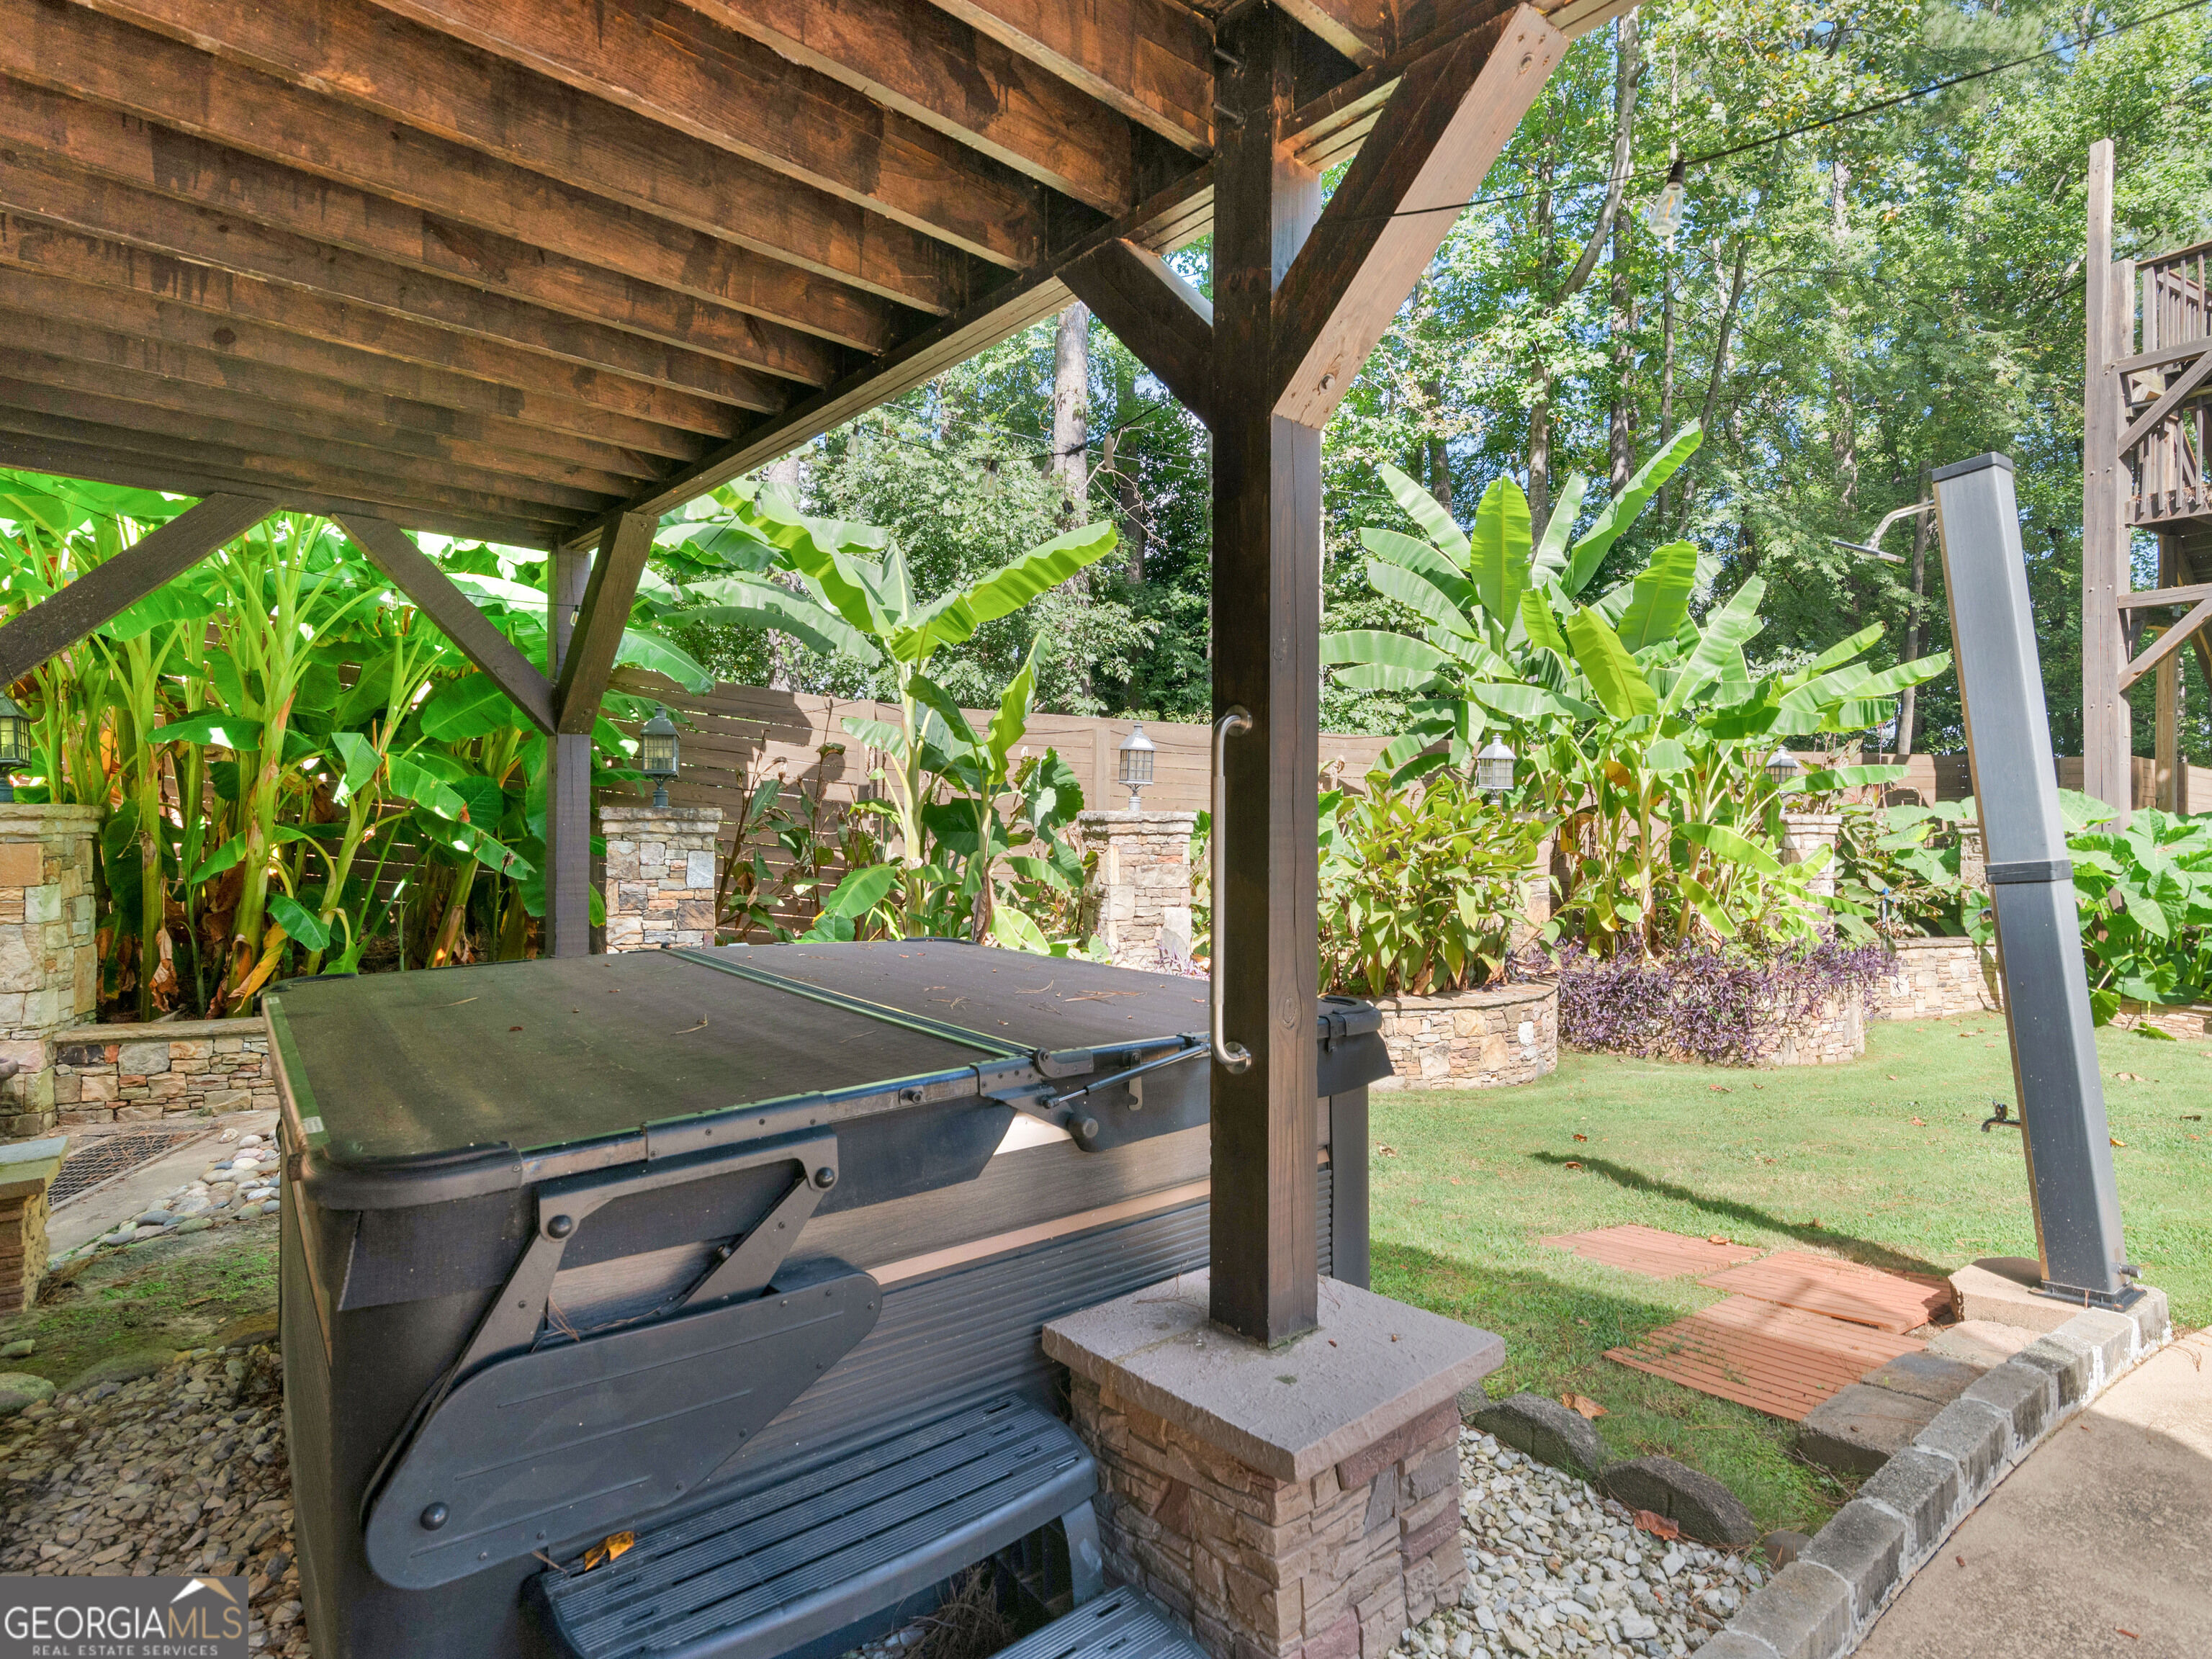
Luxurious LAKEFRONT Estate on Lake Spivey - A True Oasis of Elegance and Relaxation Welcome to the epitome of luxury living on the prestigious Lake Spivey in Georgia. This breathtaking lakefront estate offers a lifestyle of unparalleled comfort and sophistication. Step into your private oasis, featuring a resort-style heated pool with a water park slide, beach entry, and a stunning stone jacuzzi. The professionally landscaped grounds include atmospheric lighting, elegant stonework, and panoramic lake views that create a serene and picturesque setting. Relax by the striking outdoor stone fireplace, lounge in the comfortable seating areas, or freshen up in the convenient outdoor pool shower-all designed for both grand entertaining and peaceful relaxation. Show your cooking skills with this complete outdoor cooking area. The lake vistas provide a tranquil backdrop, seamlessly blending the outdoor beauty with the luxurious interiors of this home. Inside, discover an expansive layout highlighted by five additional gas stone fireplaces, a grand entryway, and sweeping views of the pool and lake from nearly every room. The owner's suite is a masterpiece of luxury, featuring a custom wrap-around closet, a private gas stone fireplace, and a covered balcony that offers spectacular lake views. The open-concept main living area, with direct access to the pool, is centered around impressive fireplaces that add warmth and grandeur. The newly renovated office or additional bedroom with separate outside entrance adds versatility. For fitness enthusiasts, a fully equipped gym with a new Sauna awaits with steps away from the large outside hot tub. This estate also includes a versatile guest house, perfect for entertaining or accommodating visitors. It features a custom gas stone fireplace, a massive bar, a huge sauna, a loft, a full kitchen, and a dining area. For outdoor lovers, the property boasts a newly renovated and extended dock with two slips on Lake Spivey, surrounded by picnic areas, a playground, and greenhouse. Lake Spivey is the only private lake of its size in the entire Southeast that allows water-sports. The estate's seclusion ensures complete privacy and tranquility, making it a true haven. Convenient to I-75 and I-675, this exceptional property is less than 30 minutes from downtown Atlanta and Hartsfield-Jackson Atlanta International Airport. This Lake Spivey treasure is more than a home-it's a lifestyle. From the luxurious amenities to the stunning natural beauty, every day feels like a getaway. Don't miss the chance to own this extraordinary property. Schedule your private showing today and experience the magic for yourself.
Share Property

Location

2440 Emerald Drive, Jonesboro, GA 30236

Status

For Sale
Lane Farmer

Lane Farmer

TITLE

President | CEO - The Lane Farmer Team

Property Amenities

Interior
Laundry room Laundry Closet
Appliances Cooktop, Dishwasher, Oven
Flooring Hardwood, Other
Total Bedrooms: 4
Half Bathrooms: 1
Full Bathrooms: 3
Other Interior Features Beamed Ceilings, Double Vanity, High Ceilings, Sauna, Separate Shower, Tile Bath, Tray Ceiling(s), Walk-In Closet(s), Wet Bar
Area & Lot
Total area 7,386 Sq.Ft.
Lot Area 1.73 Acres
Living area 7,386 Sq.Ft.
MLS® ID 10866468
Year Built 1968
High School Jonesboro
Middle School Roberts
Elementary School Suder
Water Frontage Deep Water Access, Lake, Lake Privileges, Private
View Description Lake
Architecture Styles Contemporary, Mediterranean, Traditional
Type Residential
Status For Sale
Exterior
Stories 2
Pool Heated, Pool/Spa Combo, In Ground
Air conditioning Central Air
Heat type Central
Water Source Public
Sewer Septic Tank
Other Exterior Features Balcony, Dock
Parking Storage, Kitchen Level, RV Access/Parking, Boat
Lot Features Level, Private
Roof Composition
Utilities Cable Available, Electricity Available, High Speed Internet, Natural Gas Available, Water Available
Finance
Sales Price $1,999,000
HOA Fees $850 yearly
Real Estate Tax $17,143 yearly
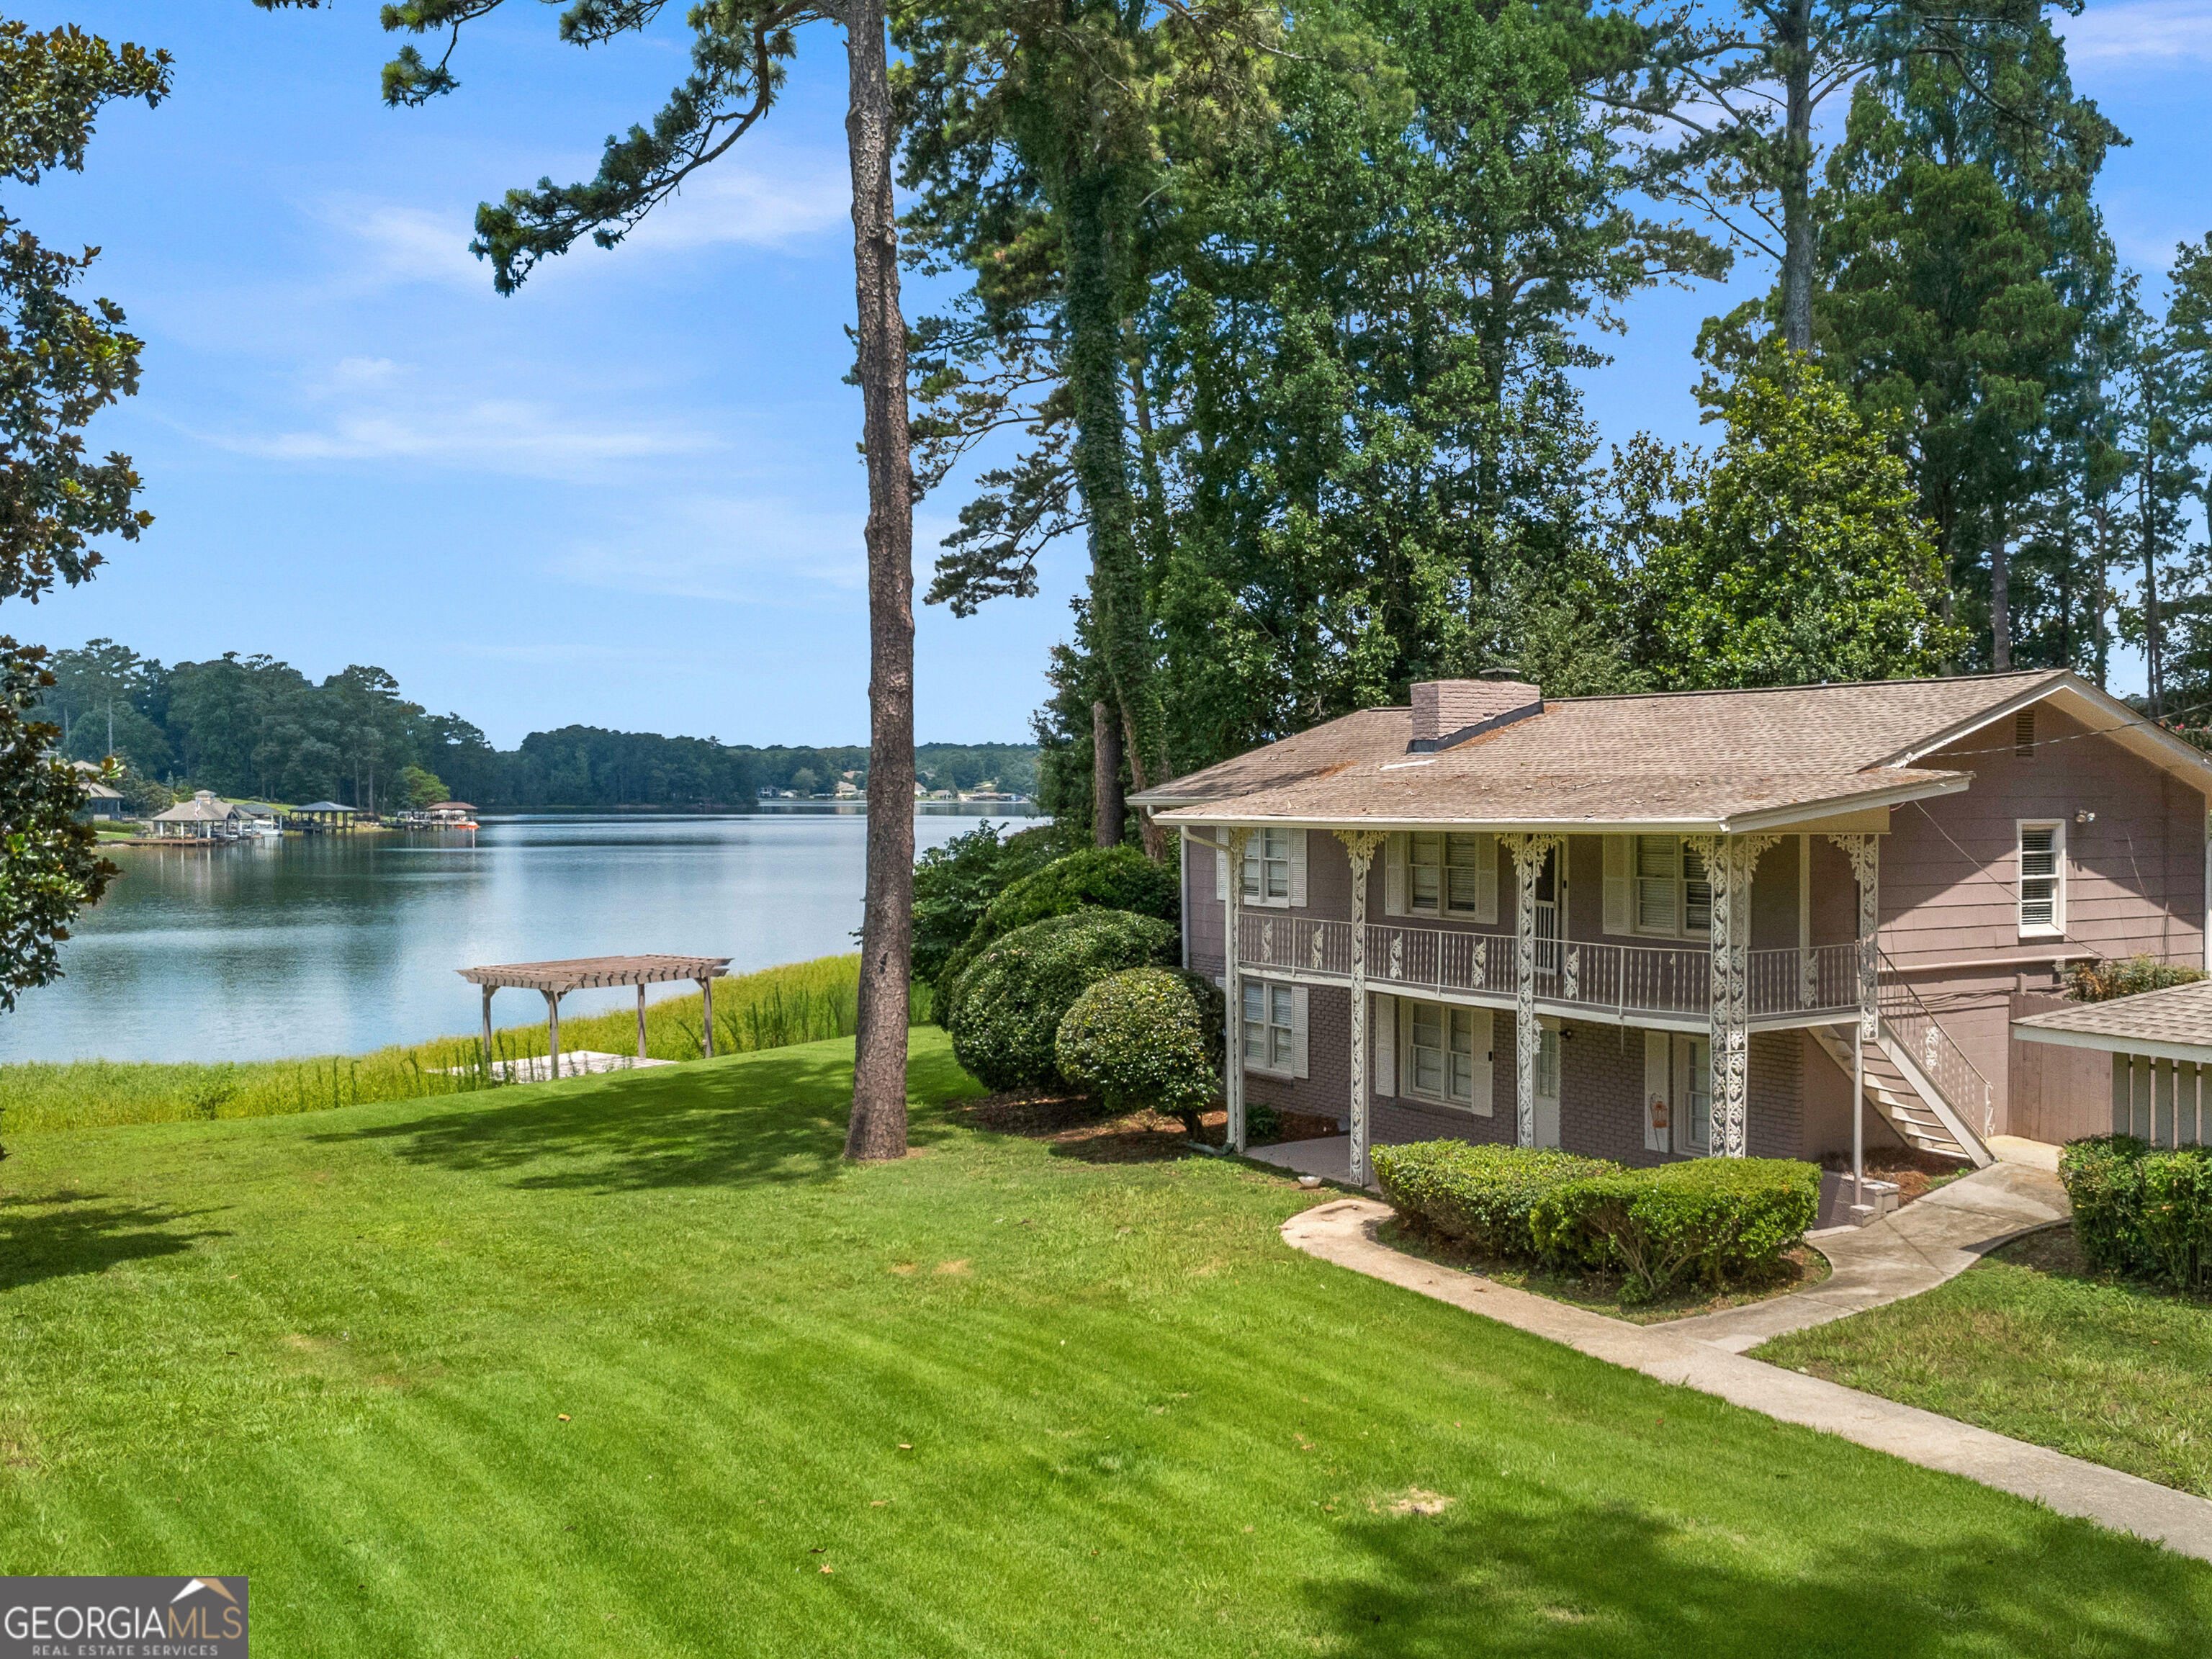
Multi-level home framed by mature trees, with a broad driveway and a curved walkway to the entrance.

Schedule a Showing

We would love to show you our beautiful property. Please select your preferred date and time below. An agent will be in touch shortly to confirm your appointment.

Schedule a Showing

We would love to show you our beautiful property. Please select your preferred date and time below. An agent will be in touch shortly to confirm your appointment.

Thank you for your interest in 2440 Emerald Drive, Jonesboro, GA 30236. We are reviewing your request and will be in touch shortly!

Mortgage Calculator

Estimate your monthly mortgage payment, including the principal and interest, property taxes, and HOA. Adjust the values to generate a more accurate rate.

All estimates are provided for informational purposes only. Actual amounts may vary.
$0,000 Your Payment 20 15 65
$0,000 Your Payment

Lake Spivey

Work with Our Team

Ready to sell? Let Lane and his team guide your next step with local insight and elite service.