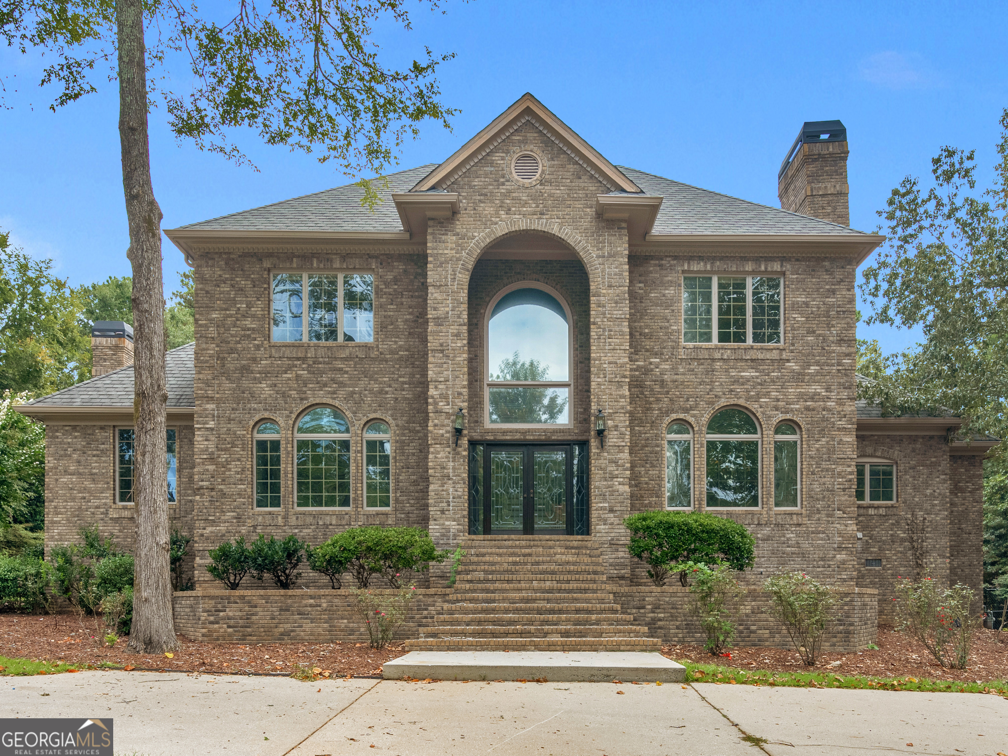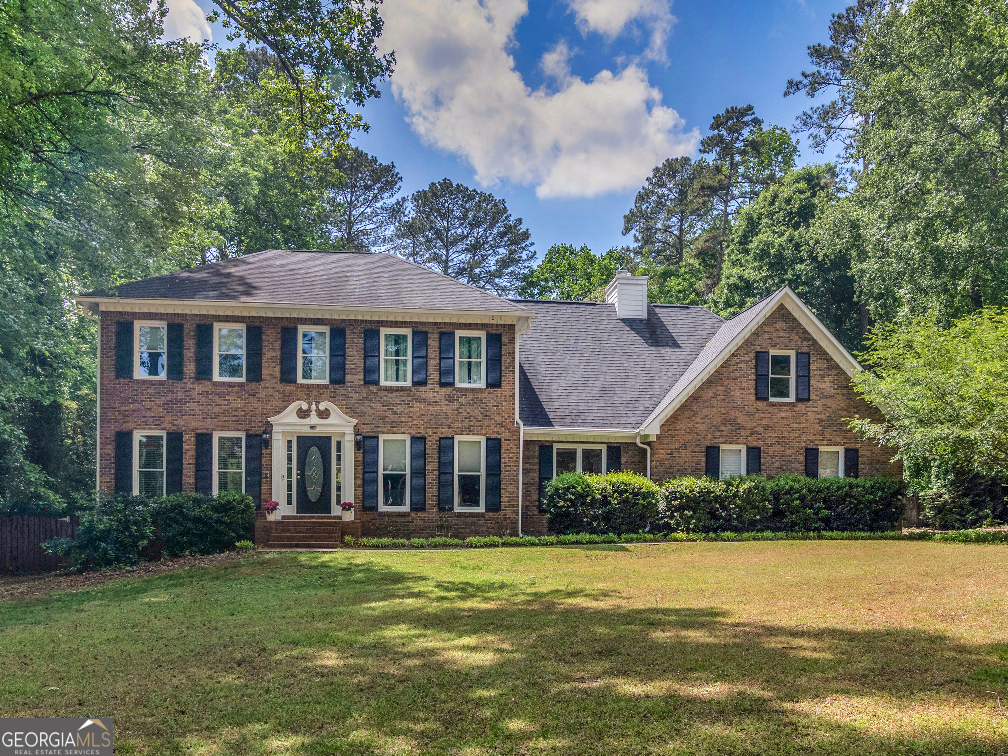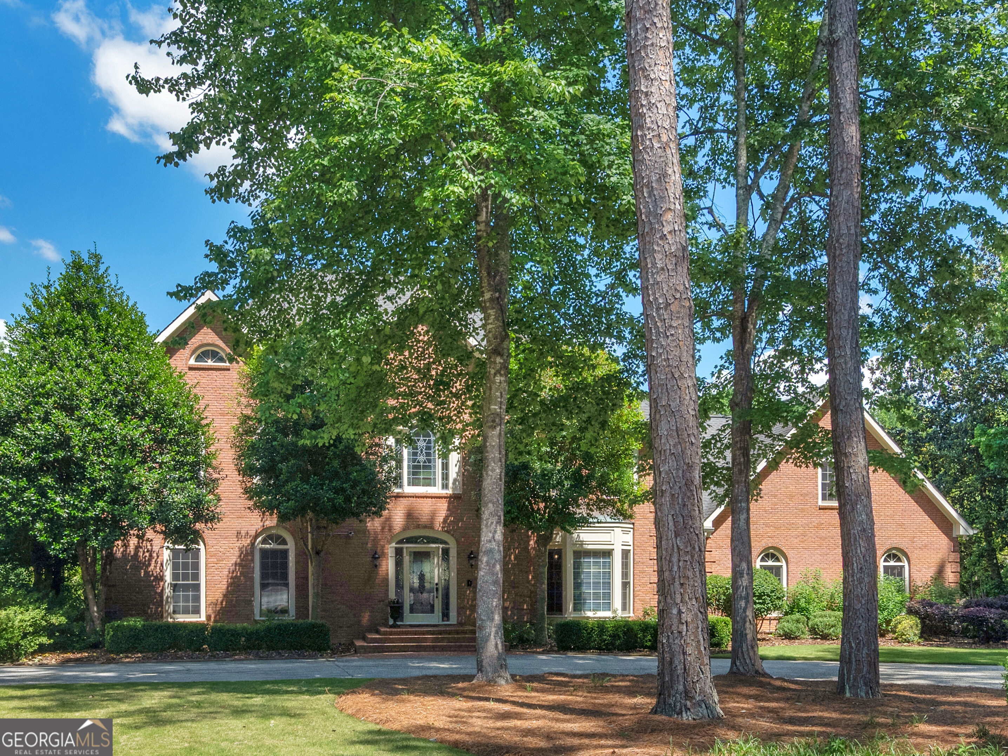
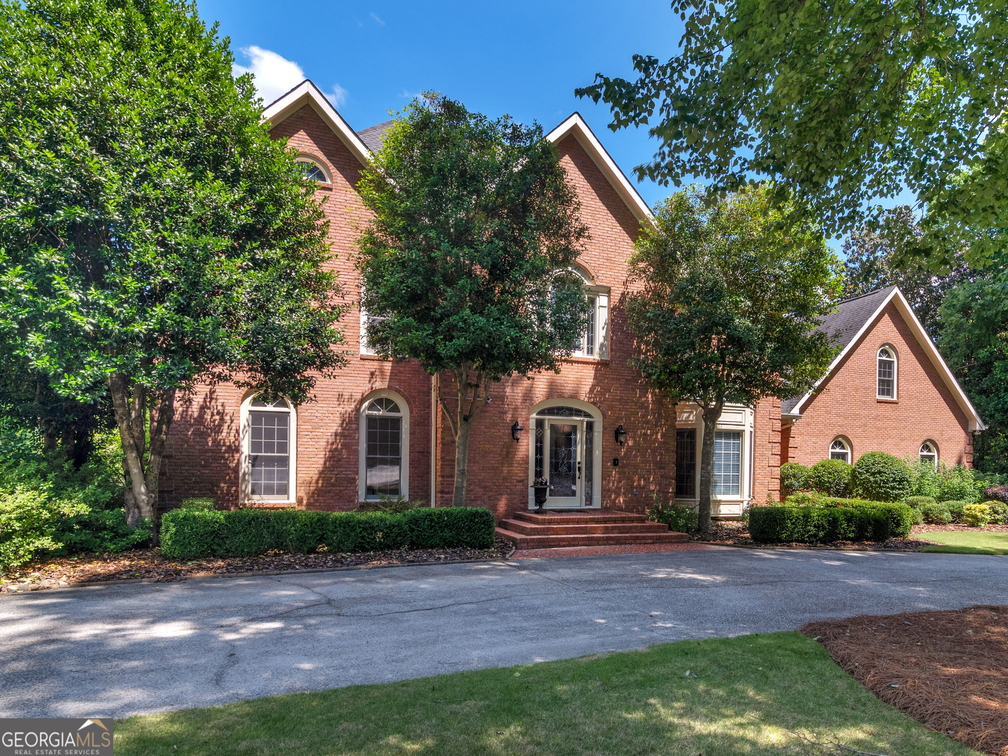
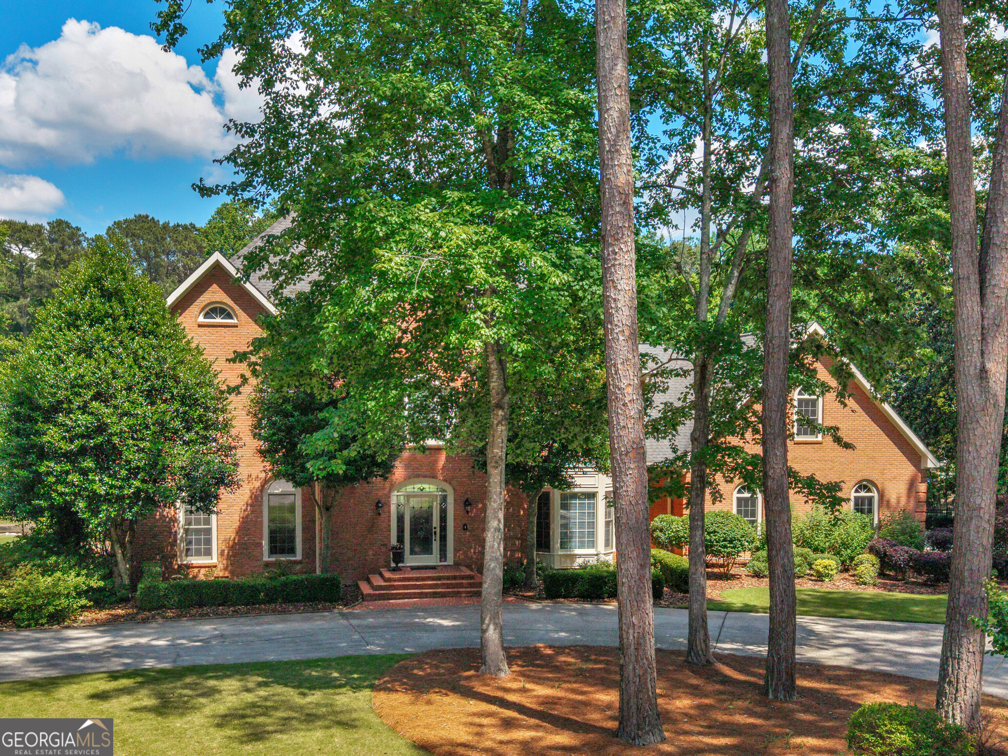

Red brick two-story home framed by mature pine trees and leafy landscaping.
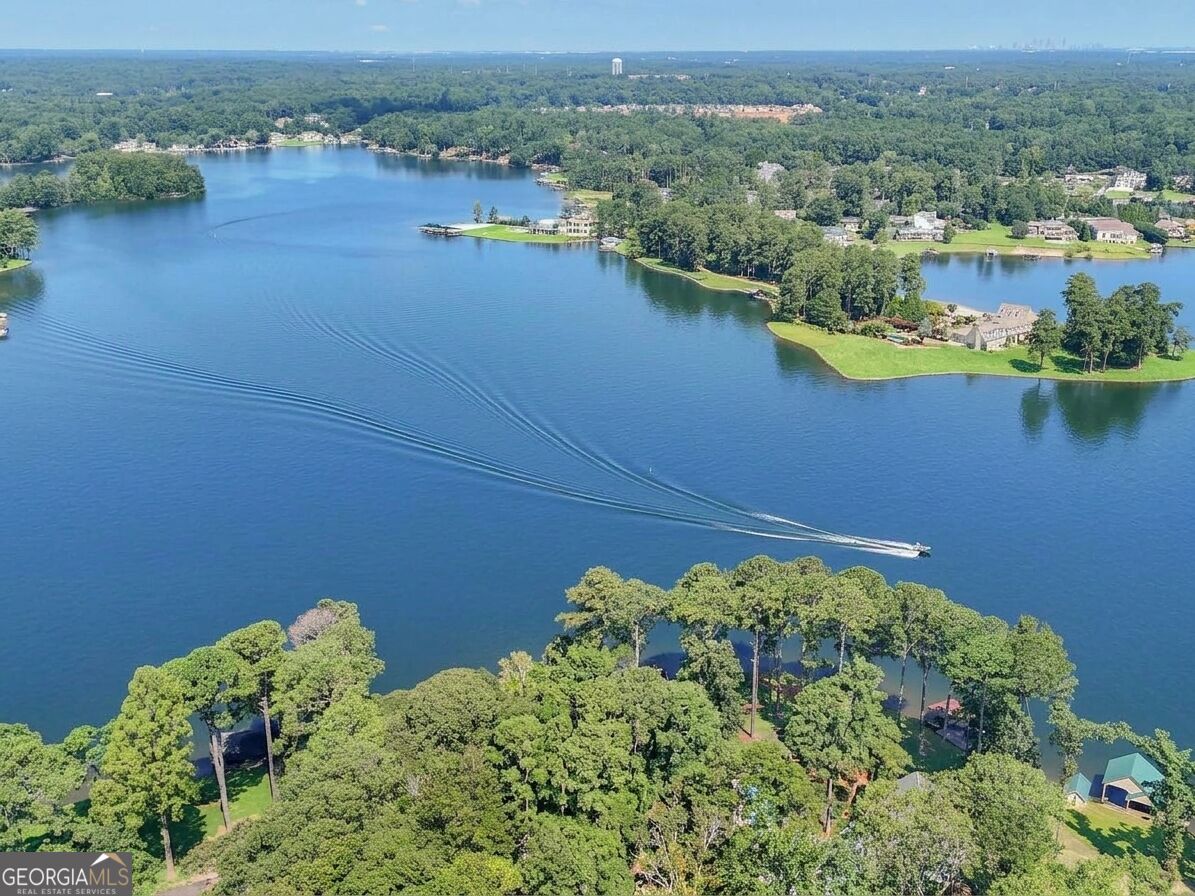
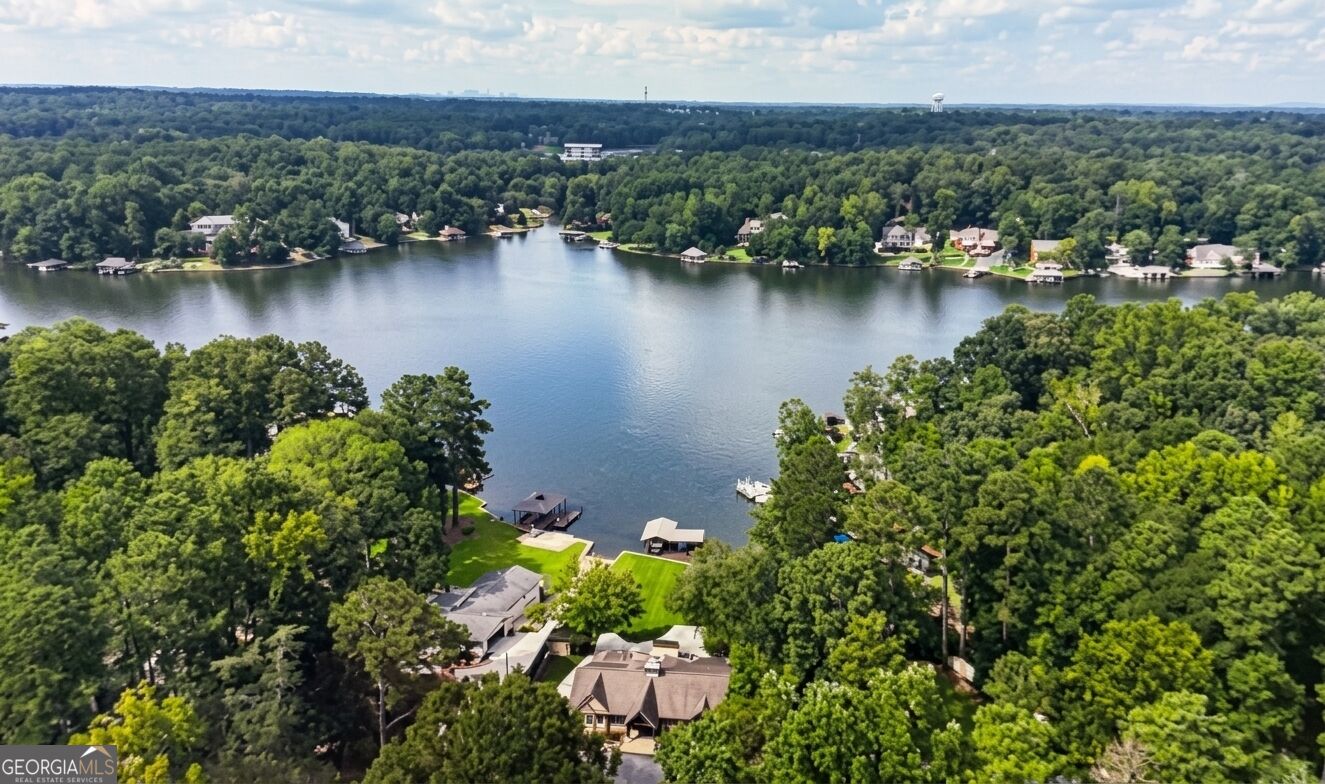
Aerial view of wooded lakeside homes and a boat crossing the water.
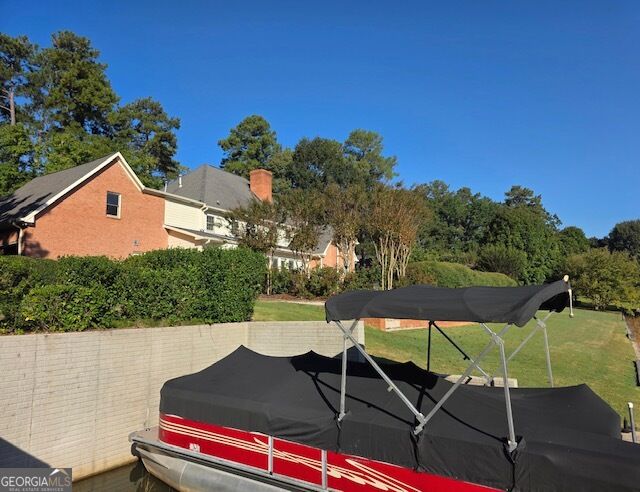
Brick house beside a grassy waterfront, with a covered red-and-white boat in the foreground.
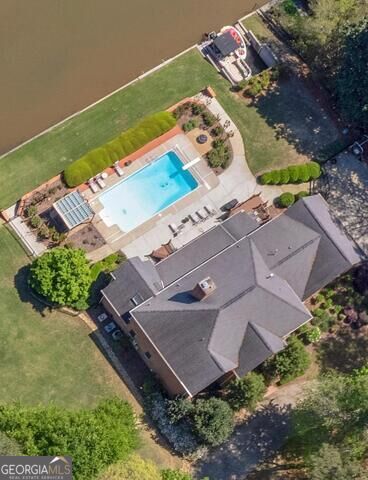
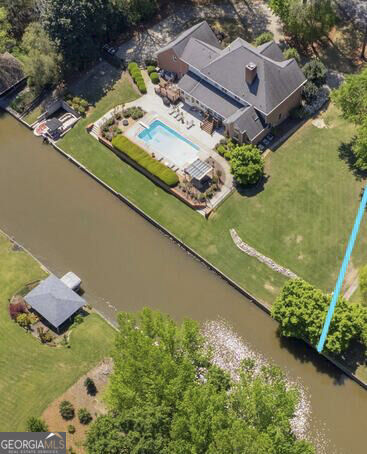
Aerial view of a canal-side home with a swimming pool and private dock.
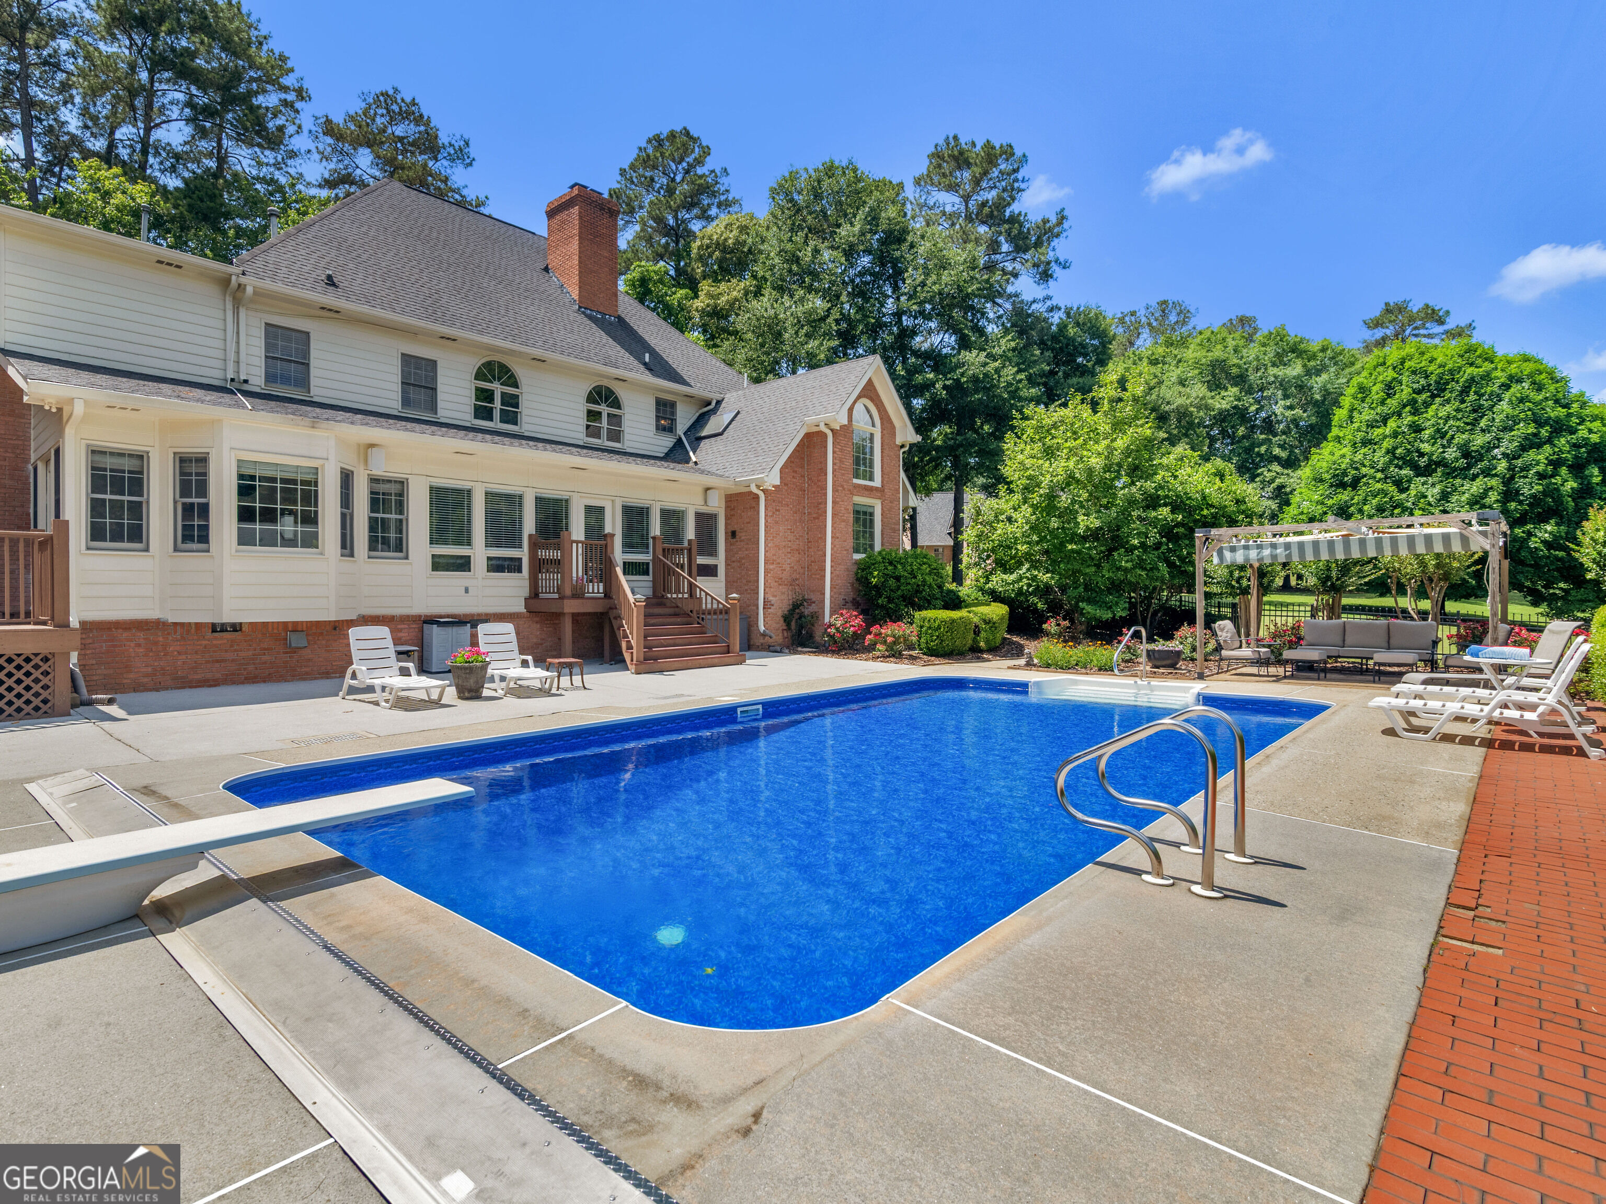
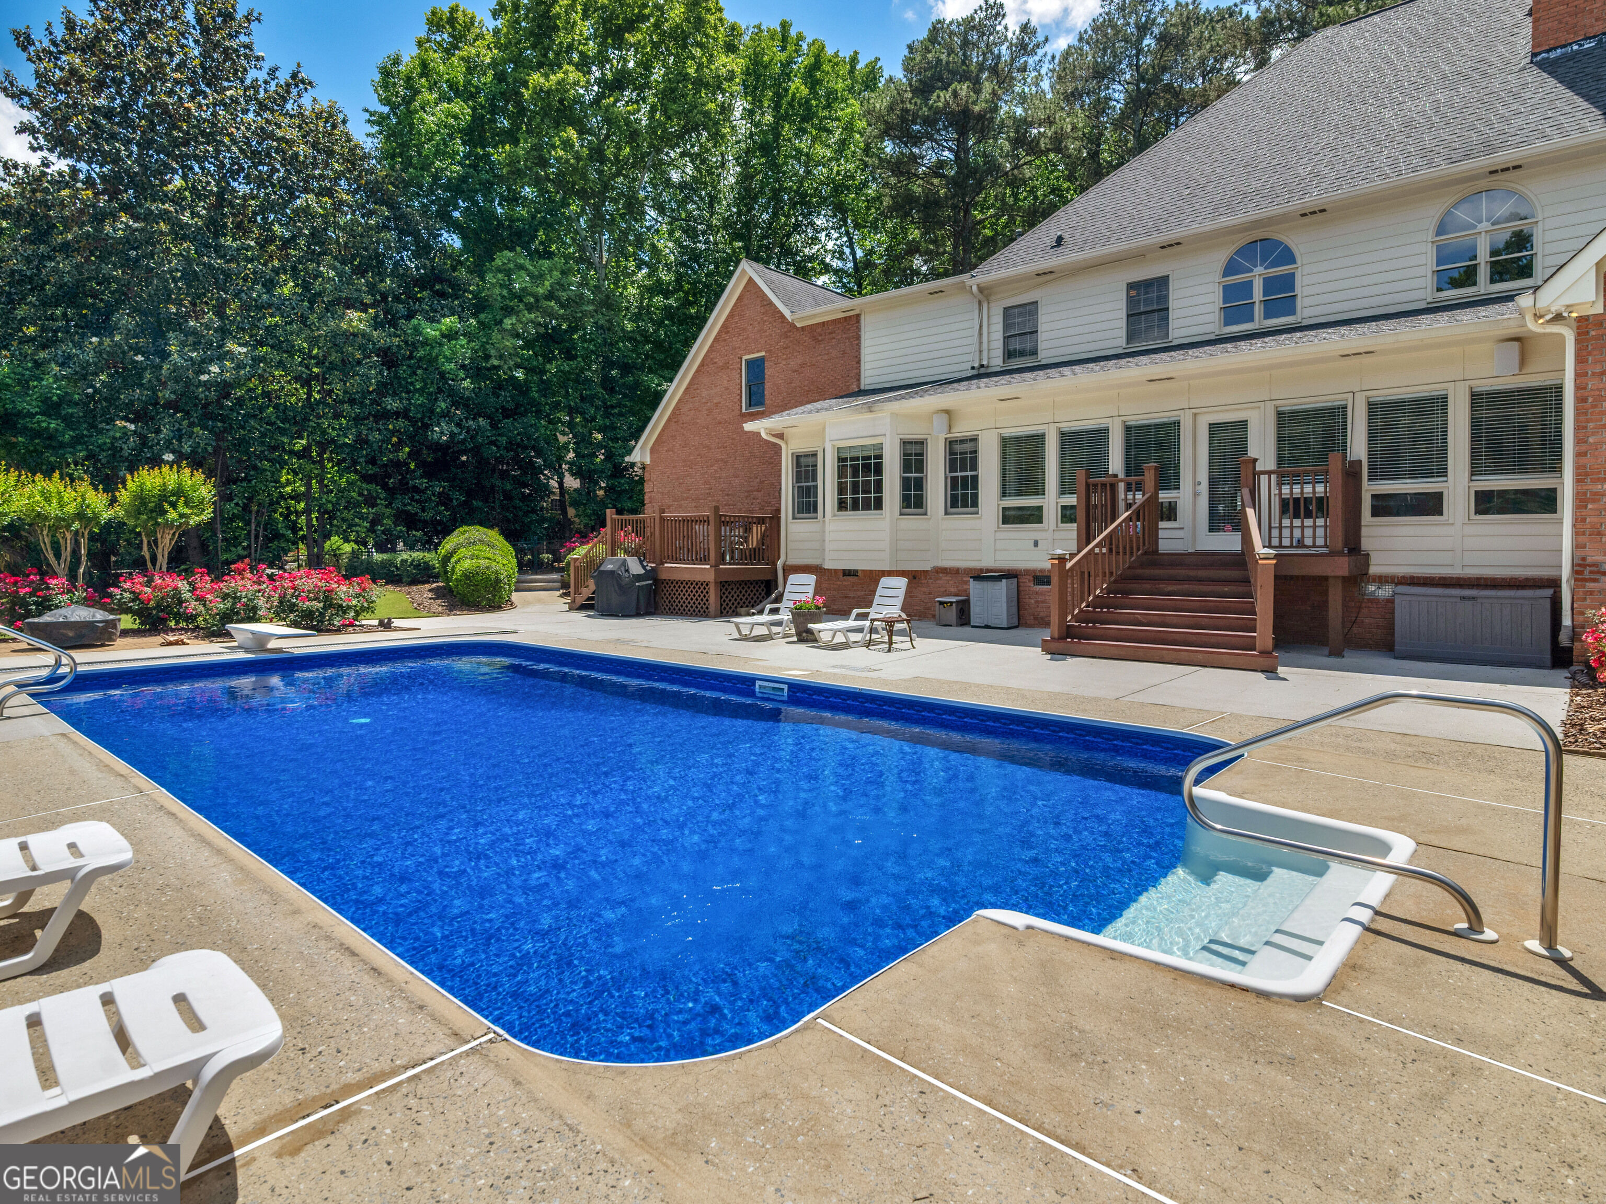
Backyard swimming pool beside a two-story brick-and-siding home, with a pergola and lounge chairs.
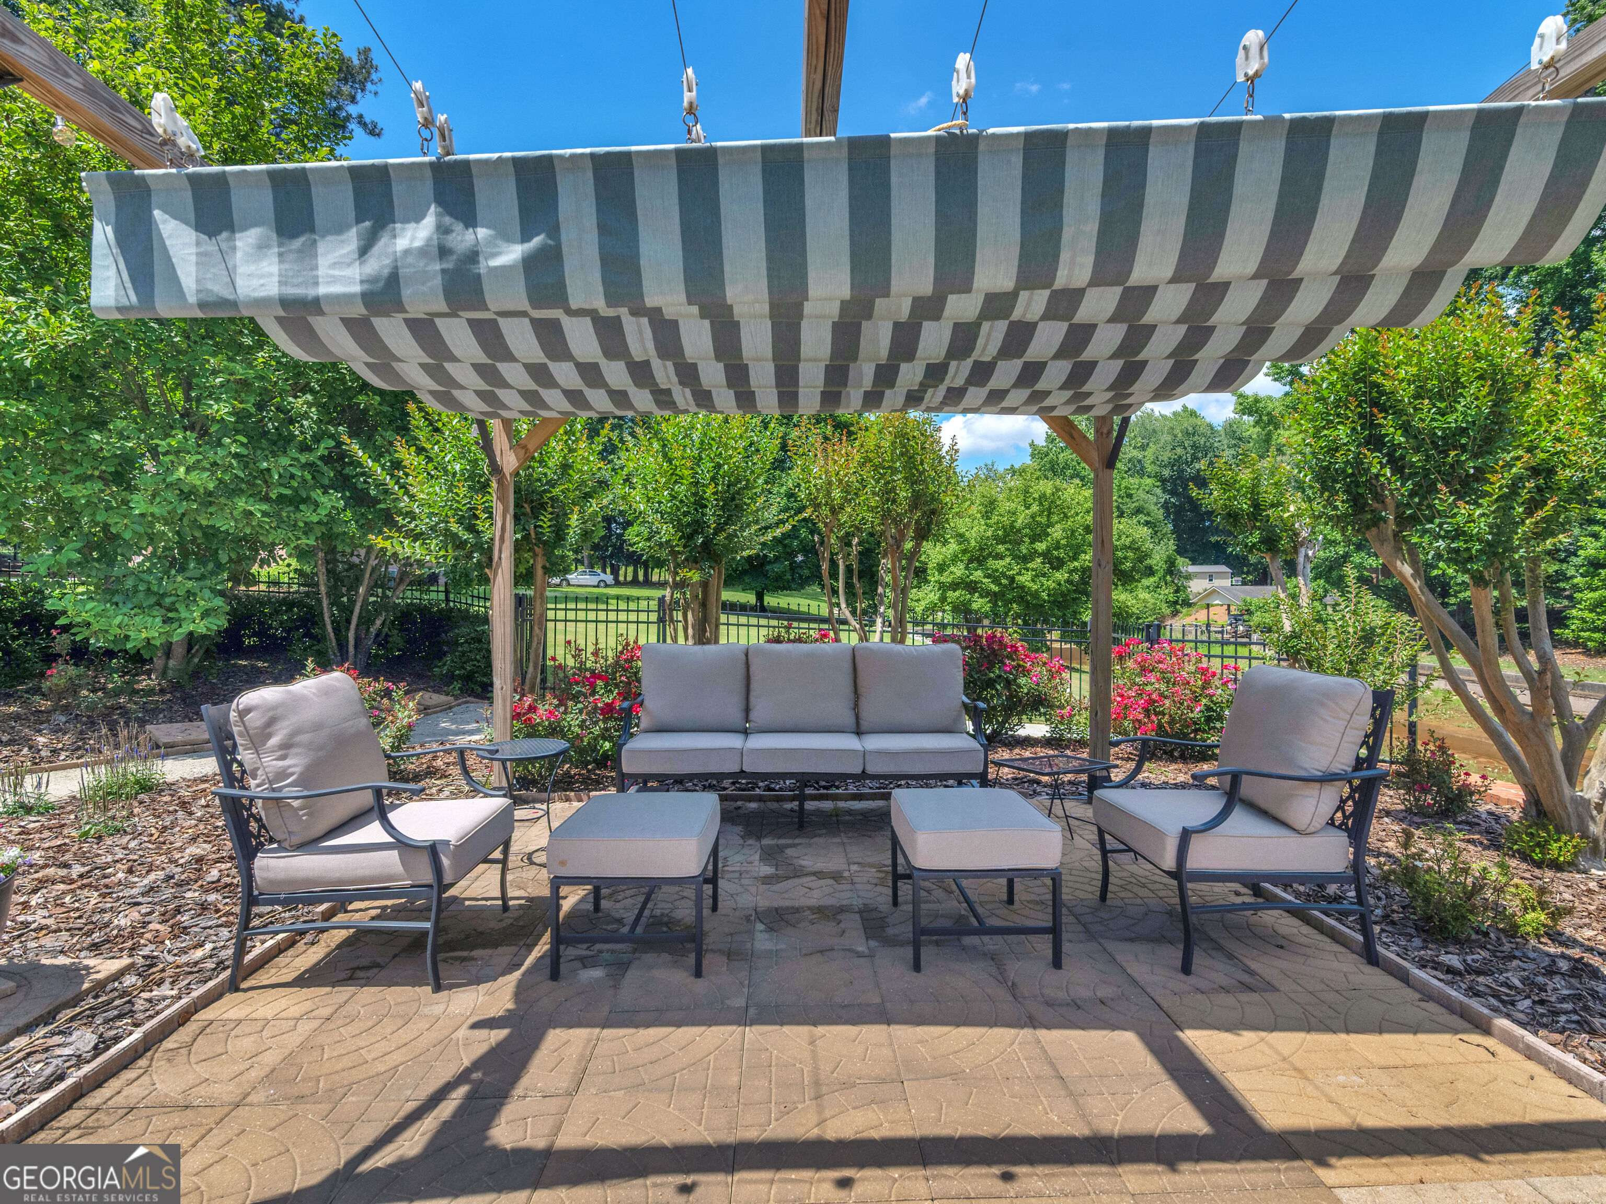
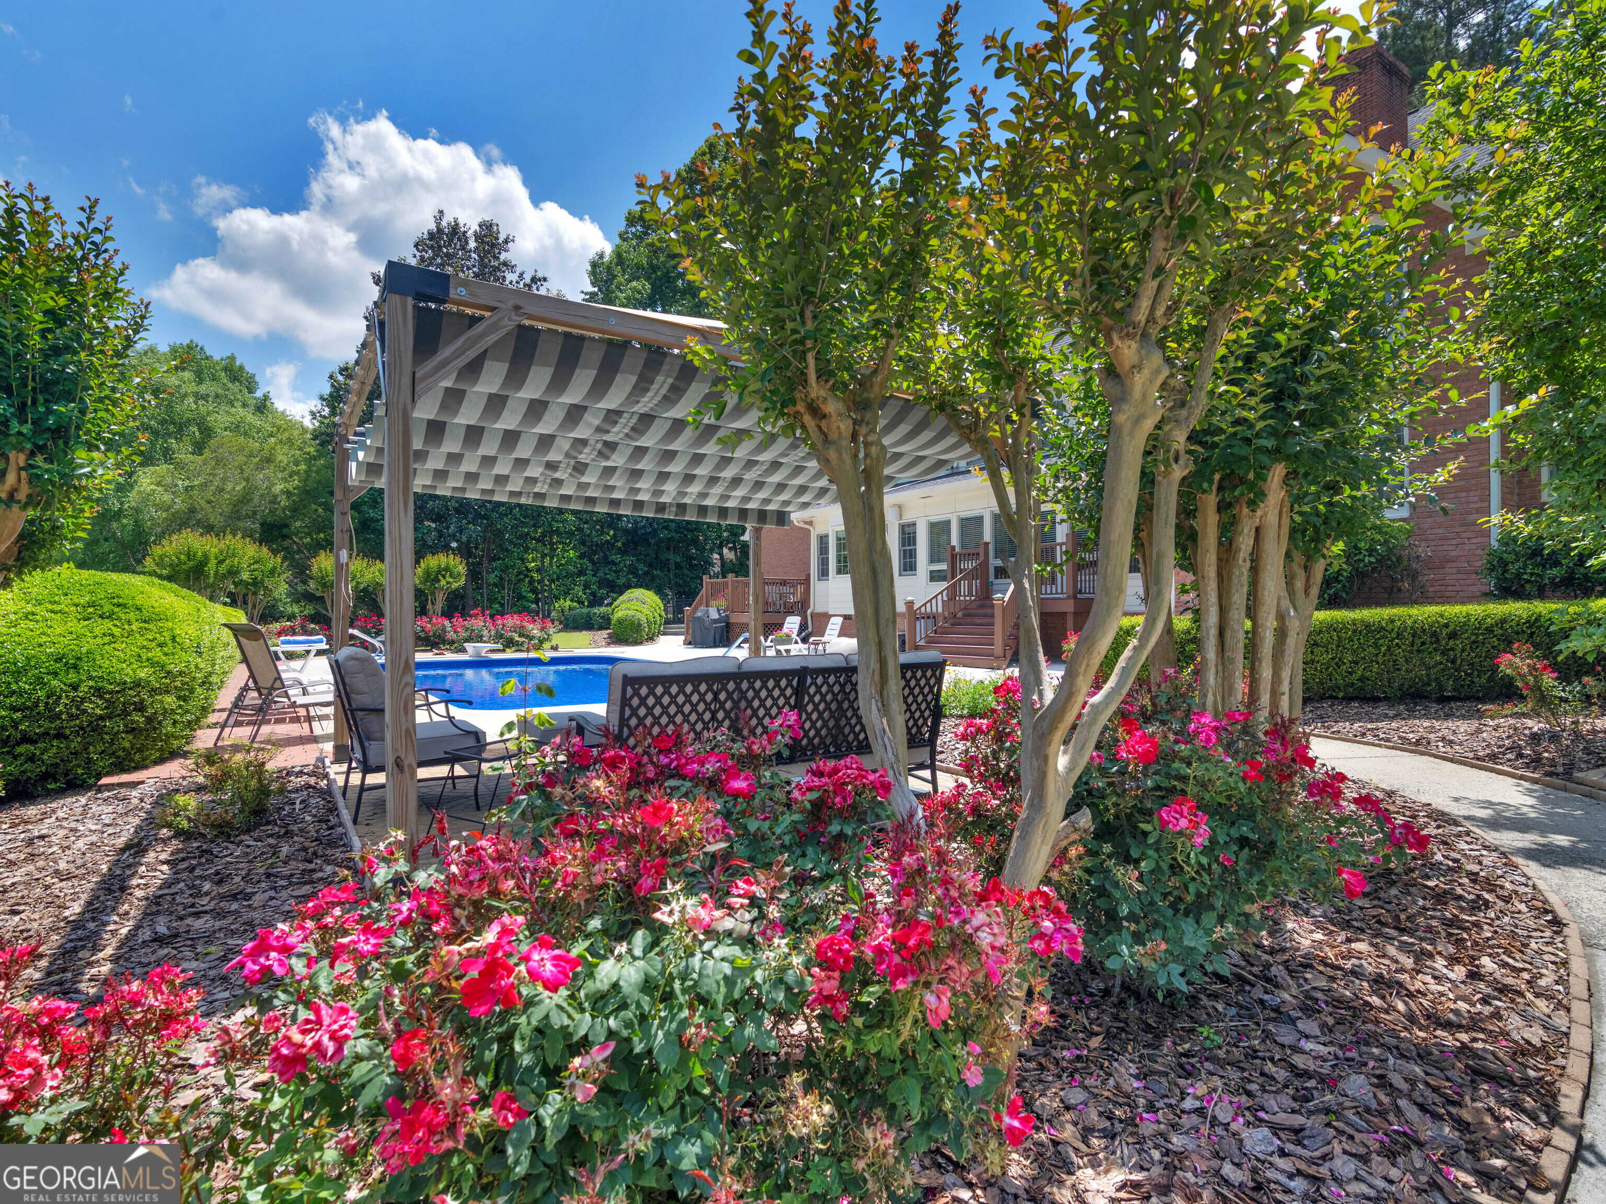
Furnished patio seating beneath a striped retractable awning, surrounded by flowering shrubs and trees.
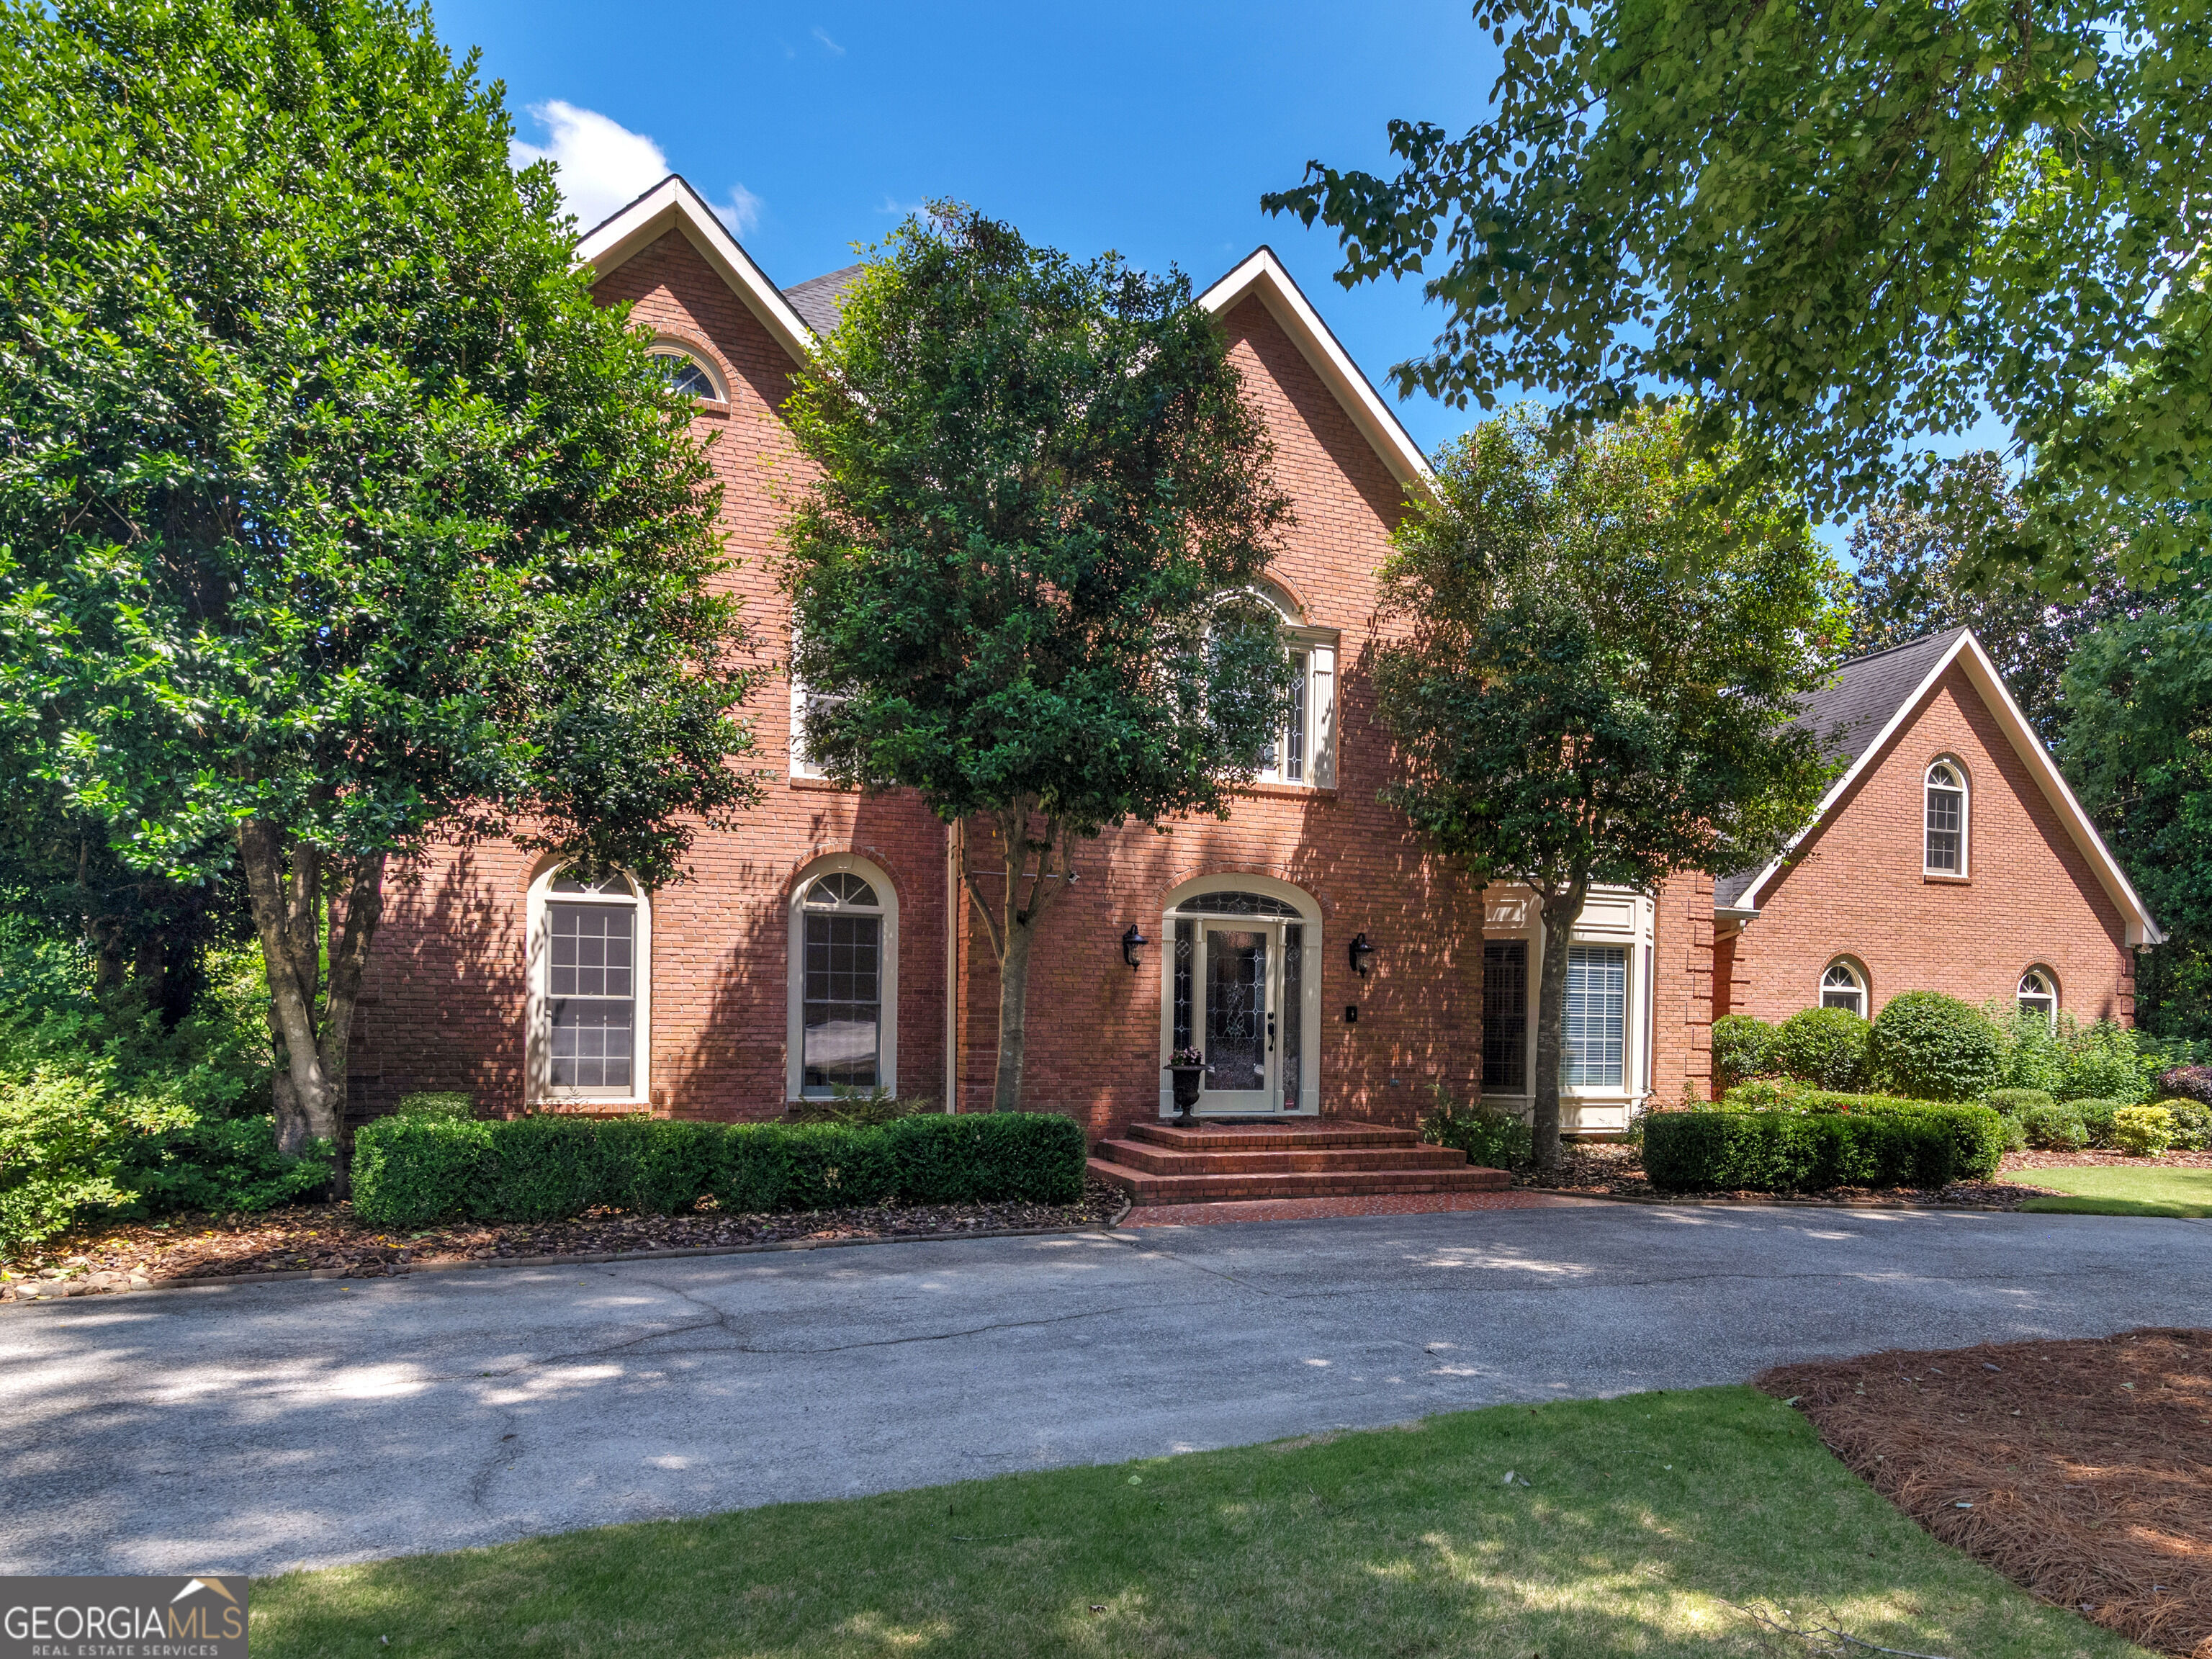
Two-story red-brick home with arched windows, a front-entry staircase, and mature landscaping.
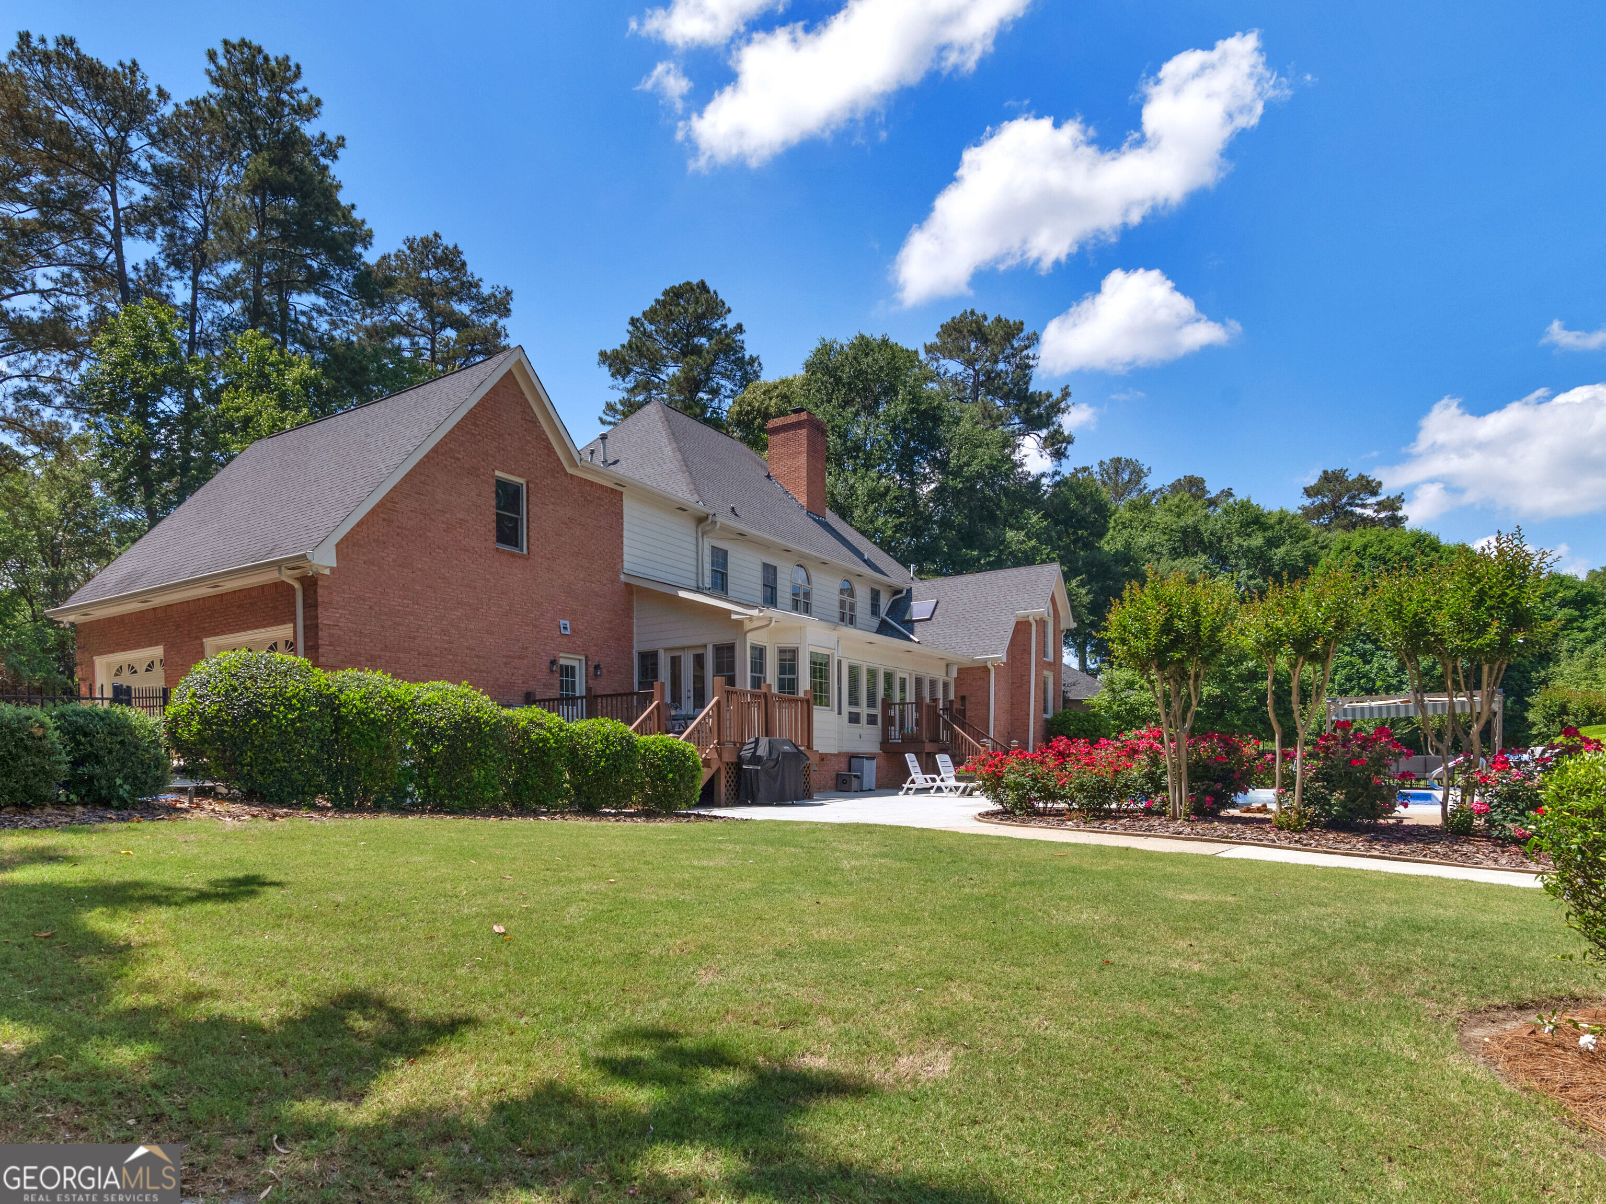
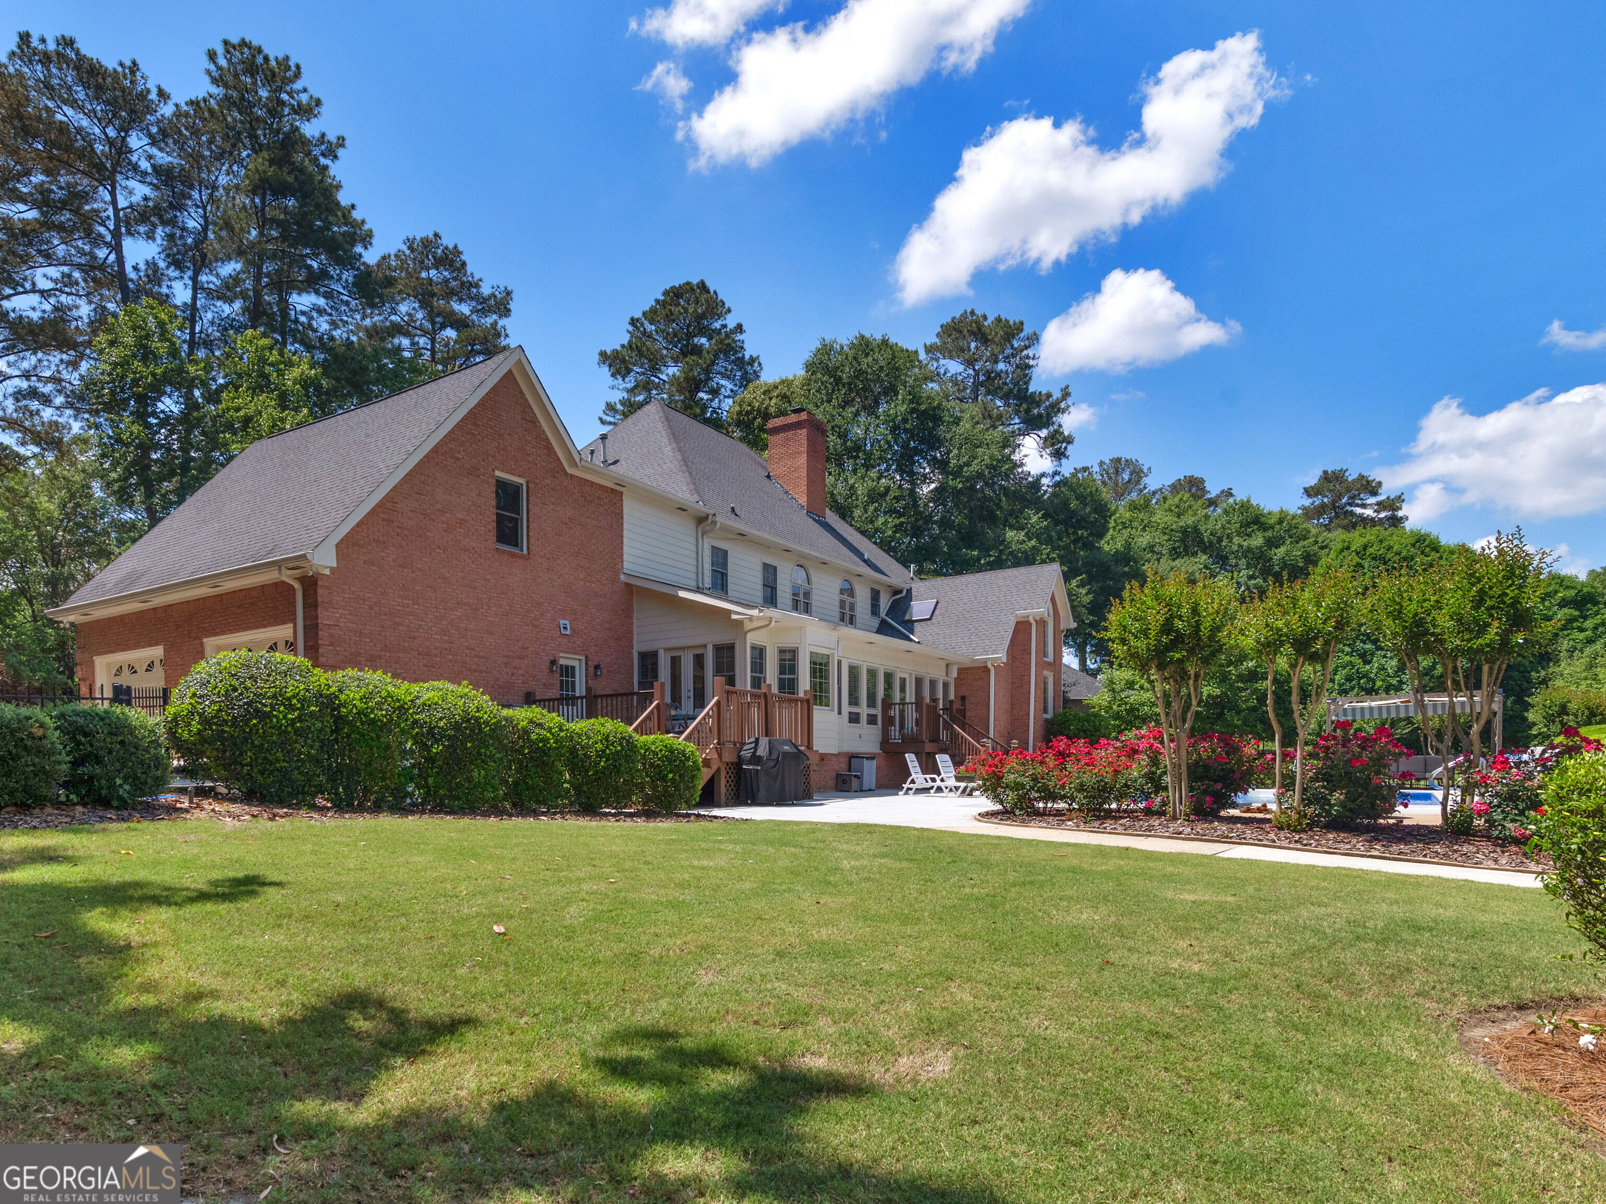
Rear exterior of a brick-and-siding house with a landscaped lawn, patio, and swimming pool.
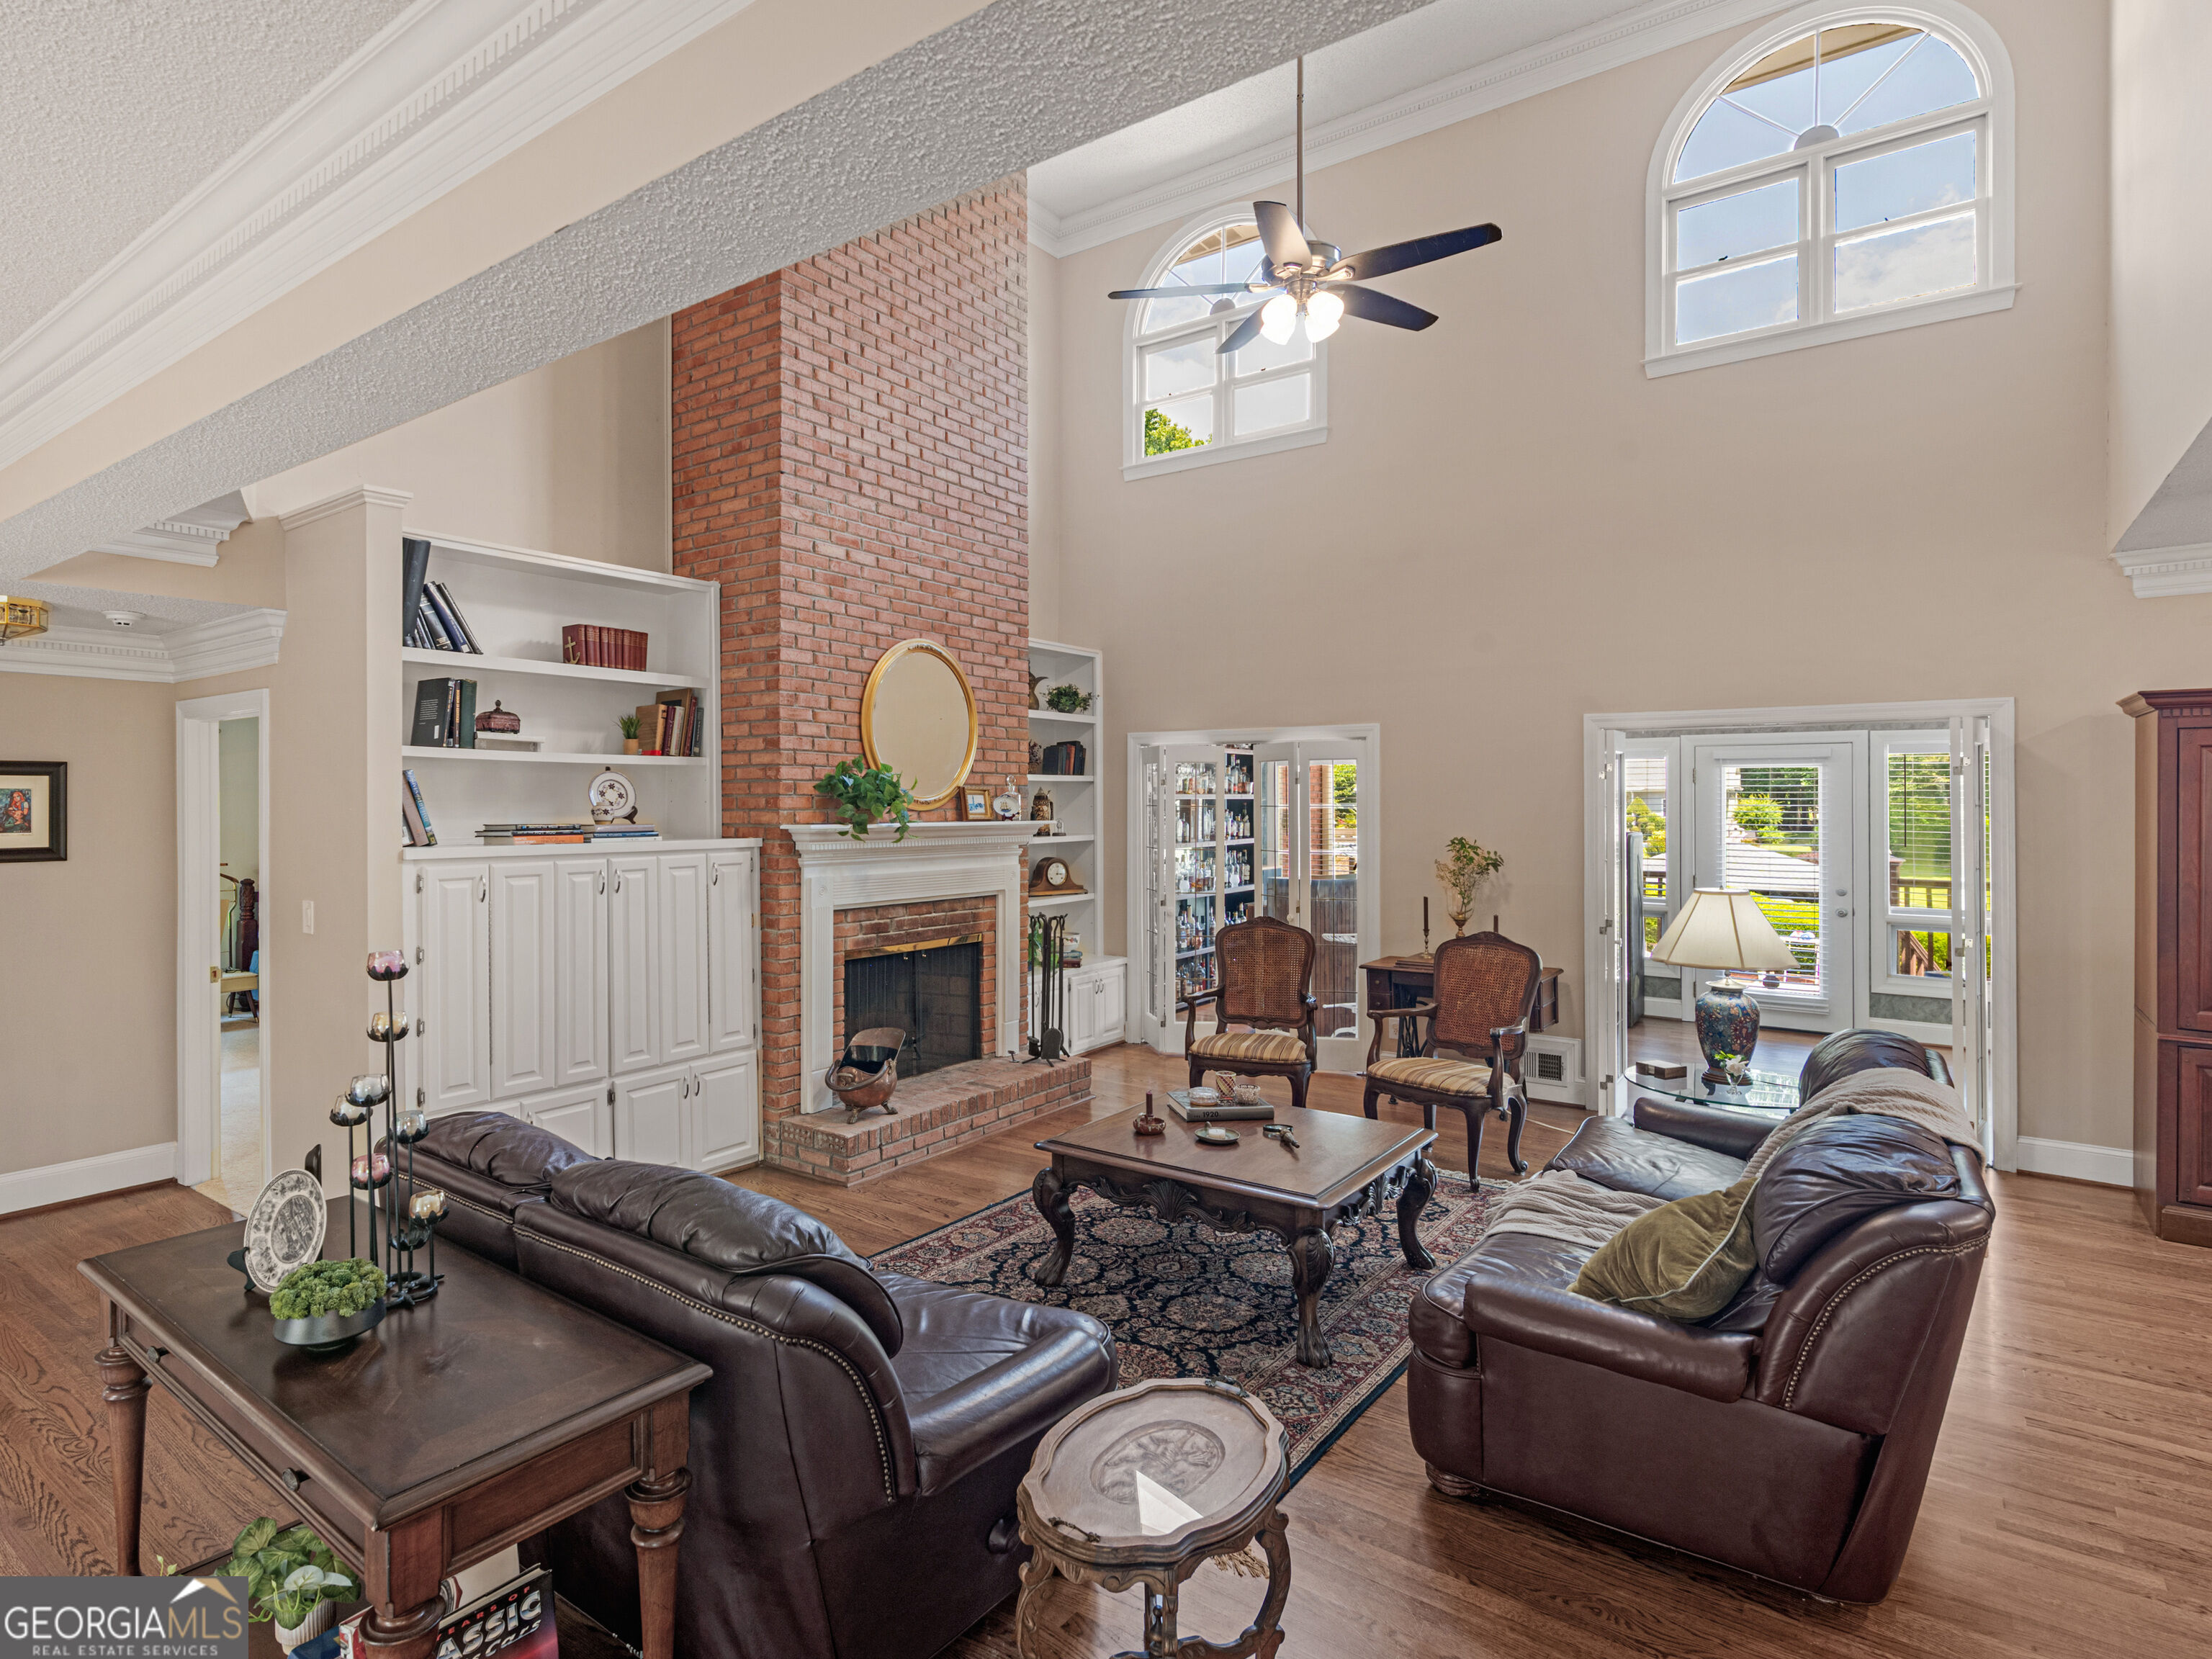
Two-story living room with a brick fireplace, built-in shelves, leather seating, and arched windows.
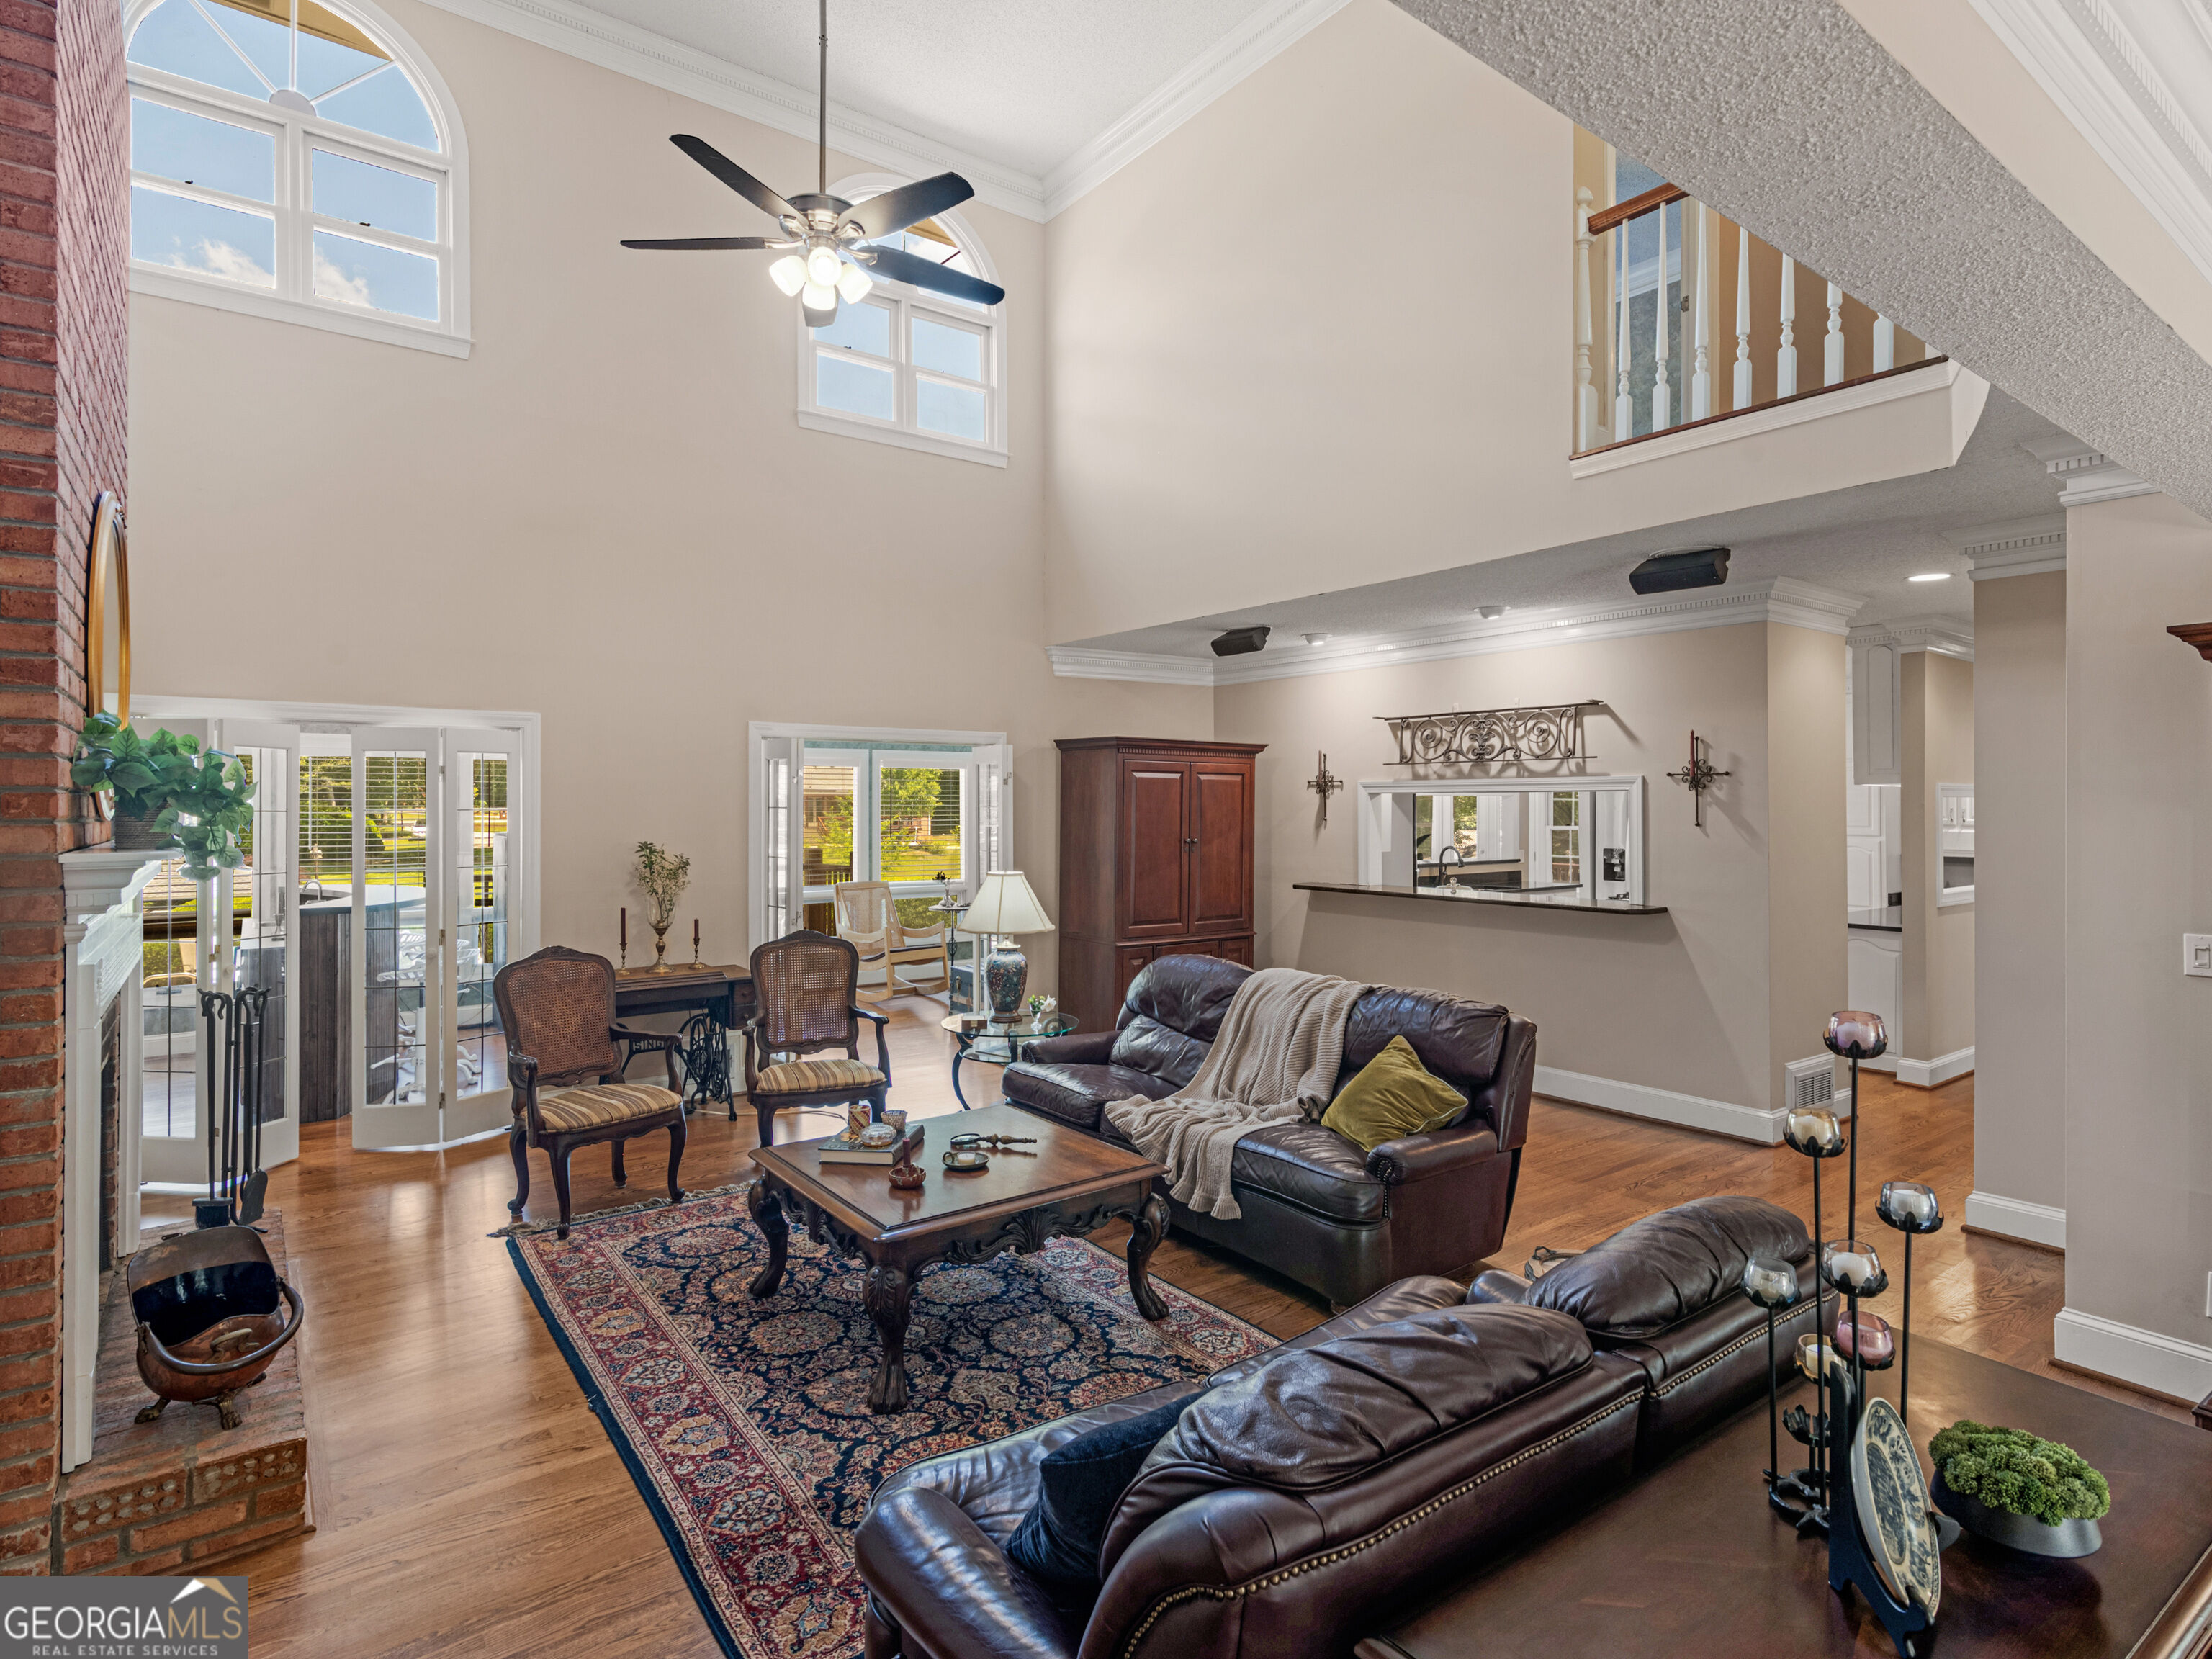
Furnished living room with a two-story ceiling, arched windows, leather sofas, and a brick fireplace.
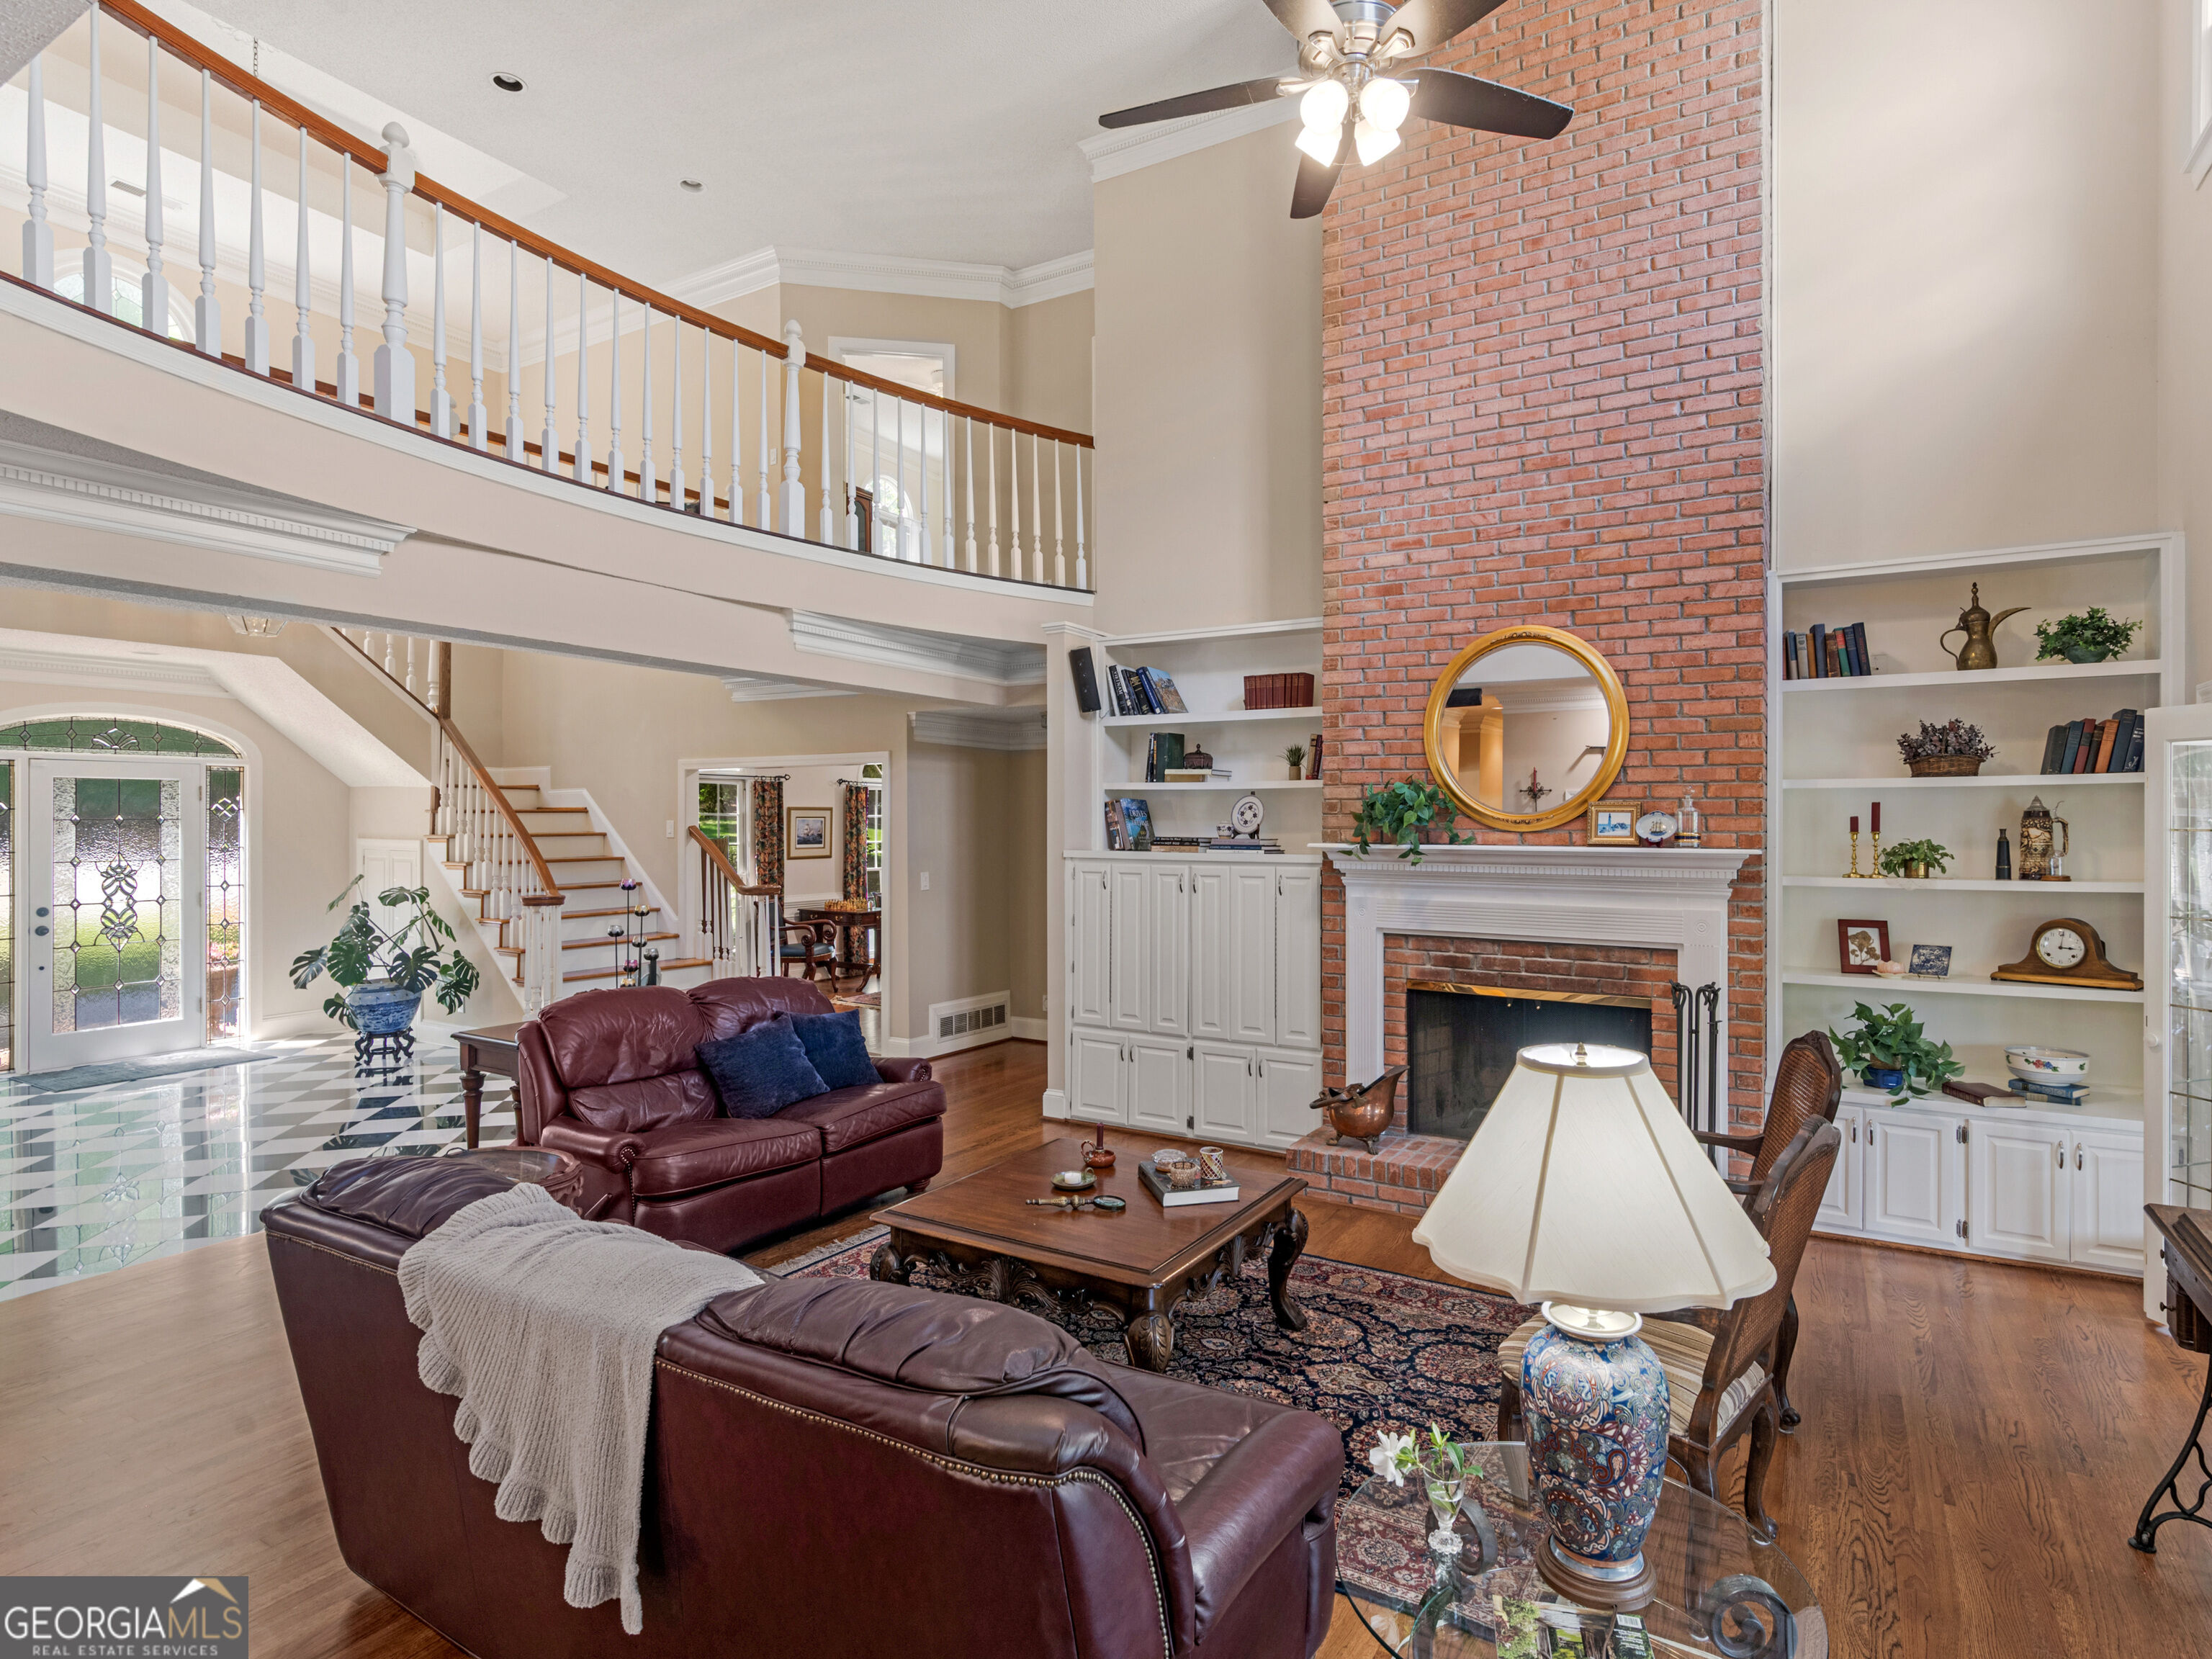
Two-story living room with a brick fireplace, built-in shelves, and a sweeping staircase.
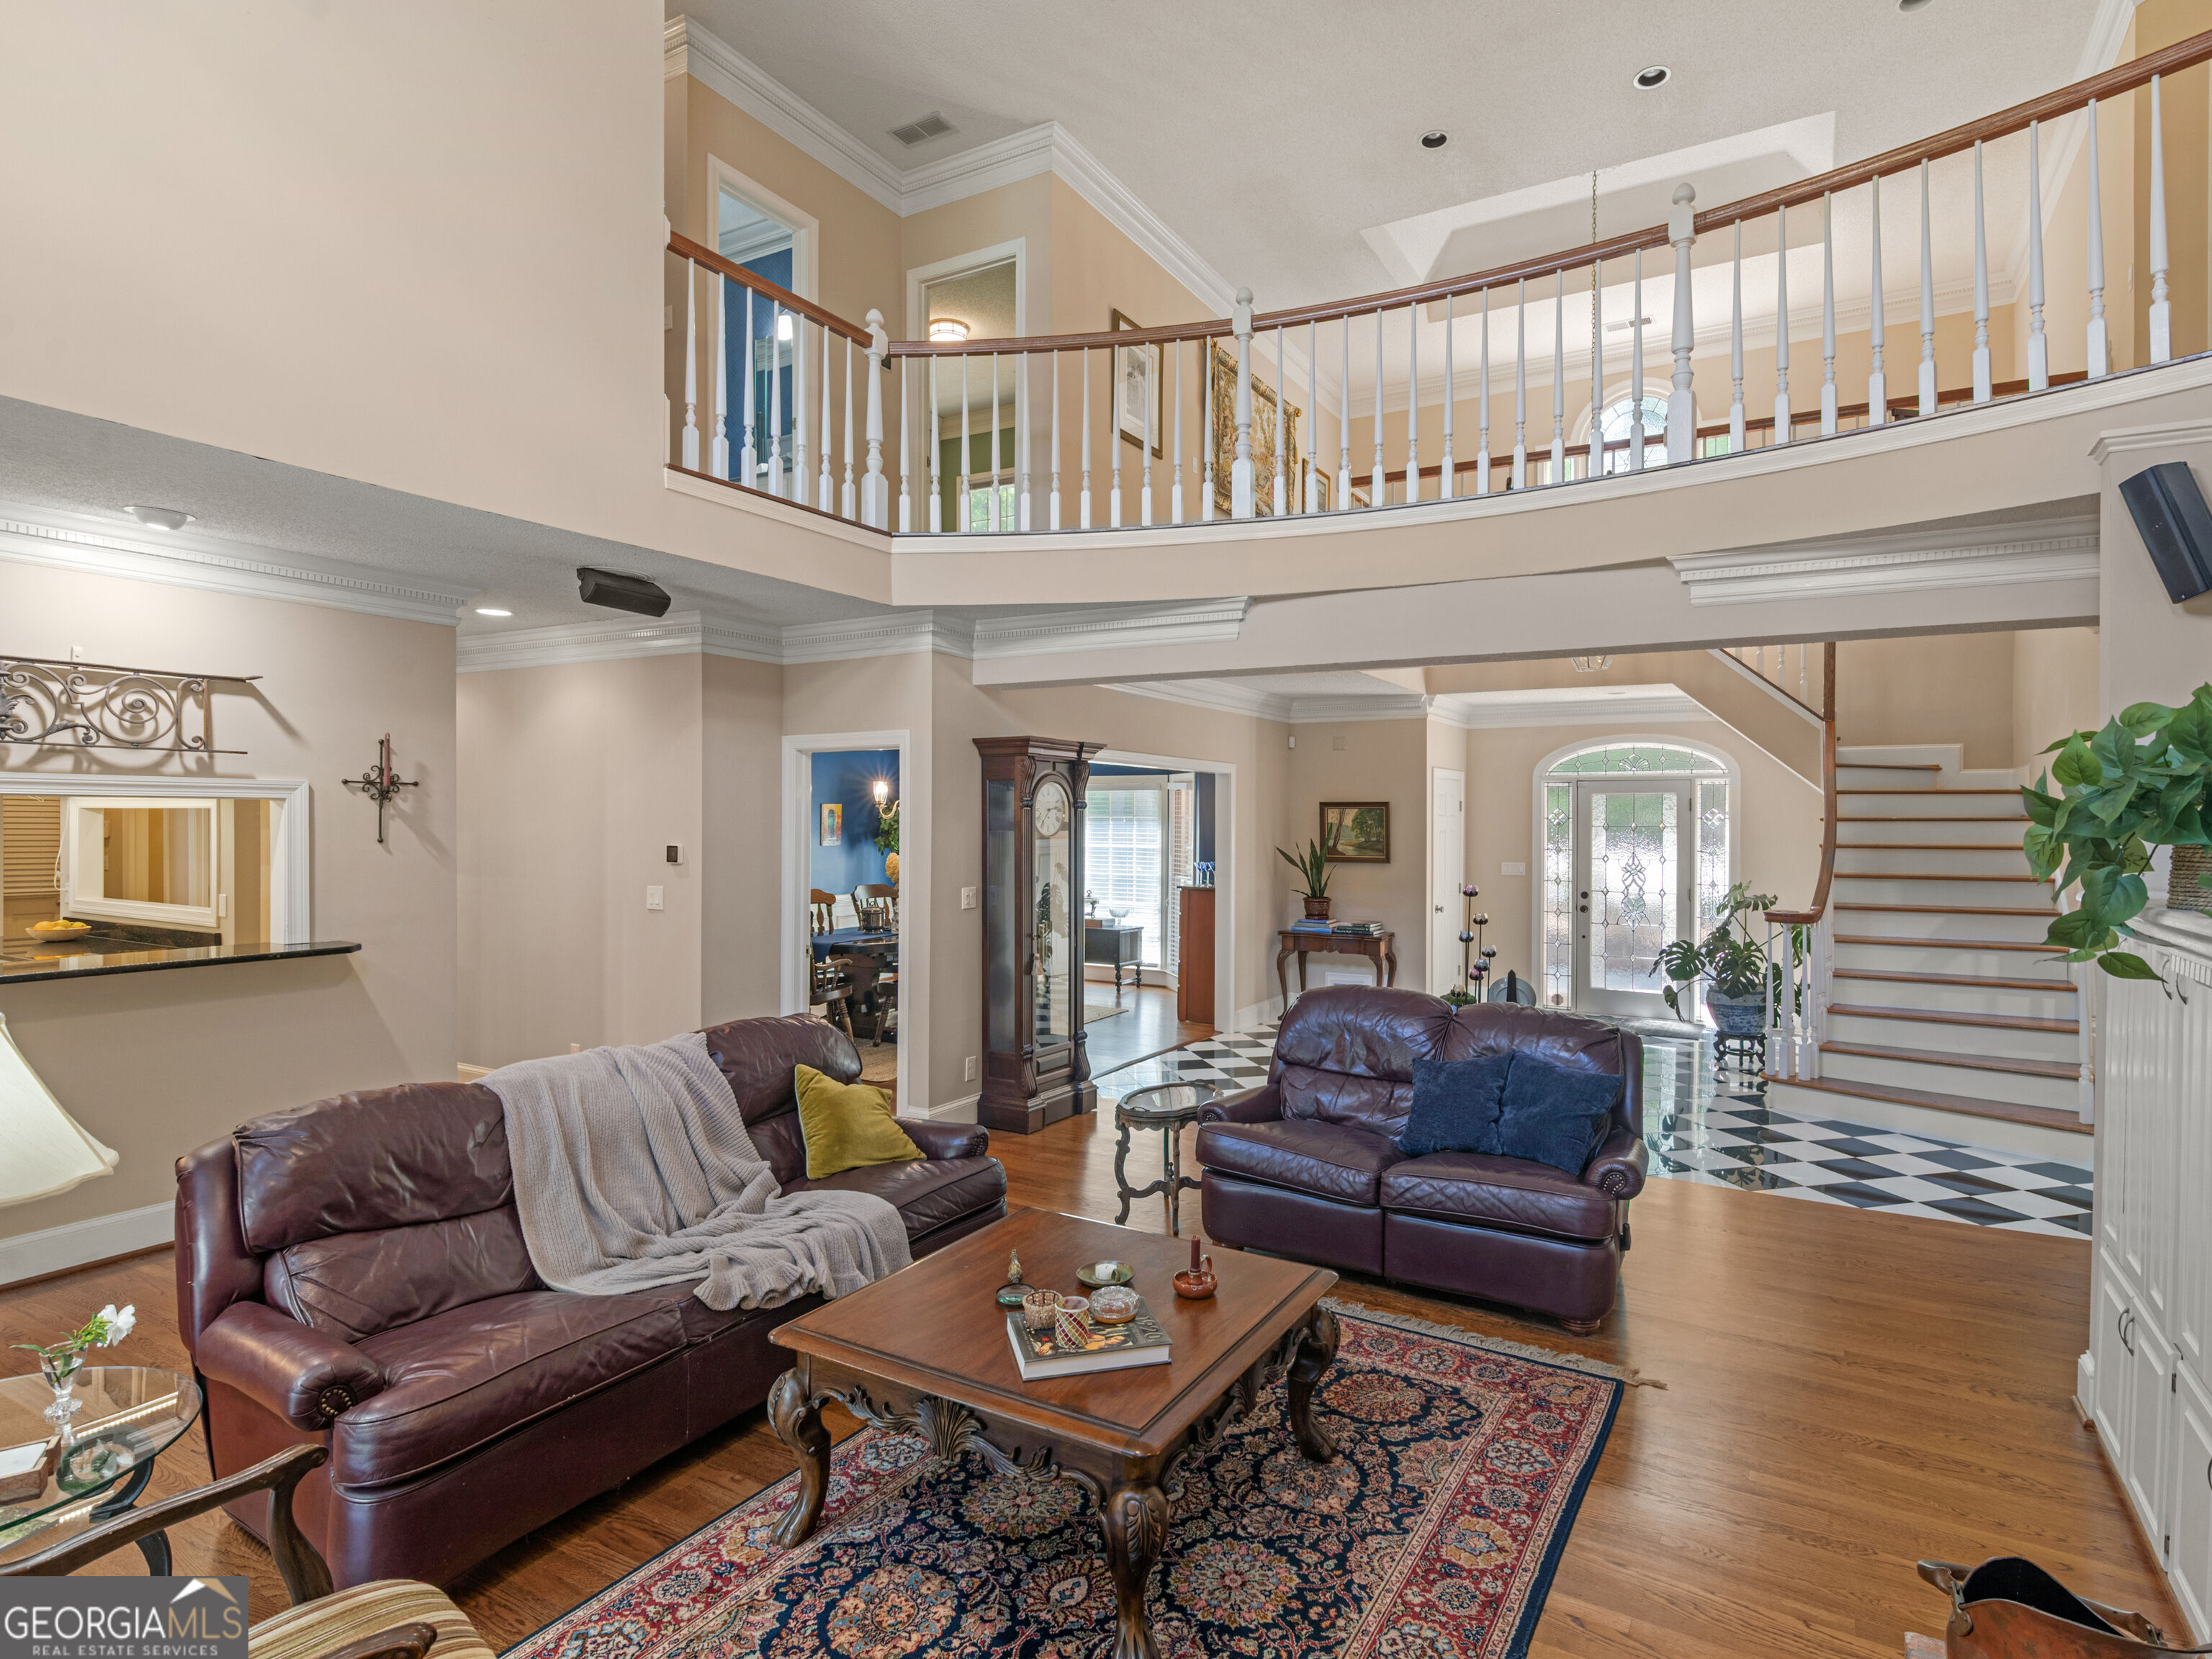
Living room with leather sofas, checkerboard entry floor, and a curved upstairs balcony.
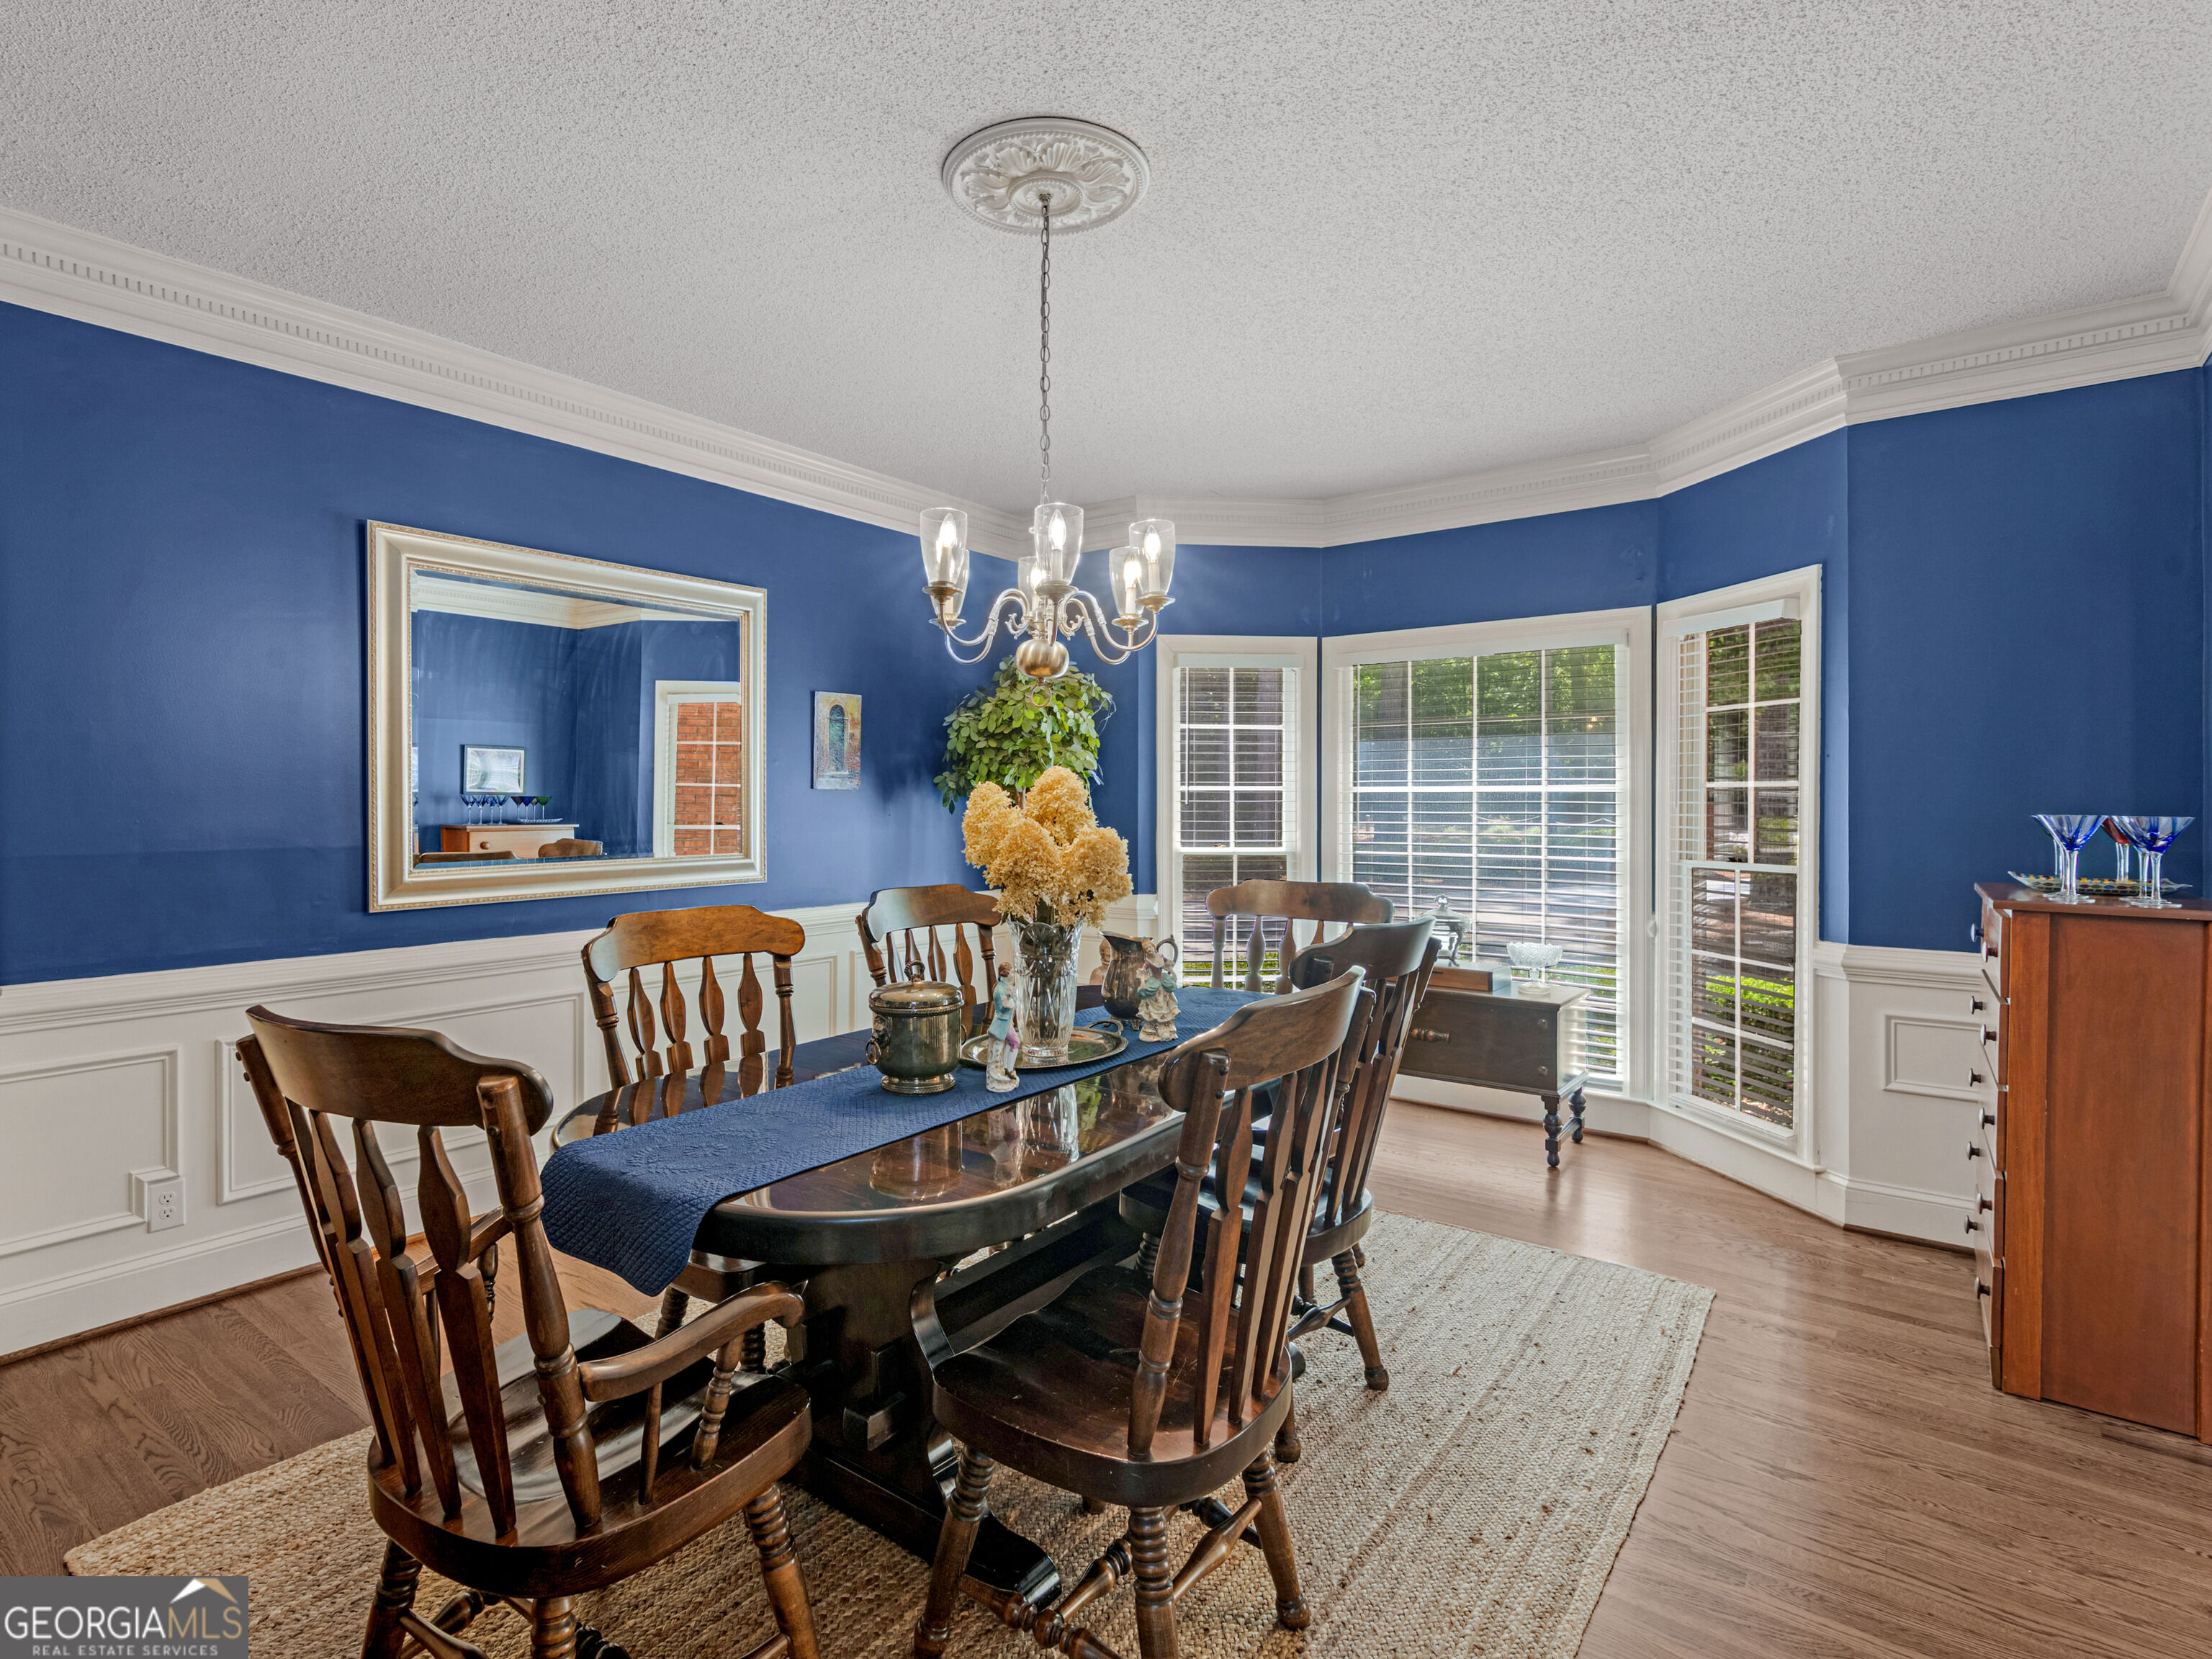
Dining room with a dark wood table, blue walls, white wainscoting, and bright bay windows.
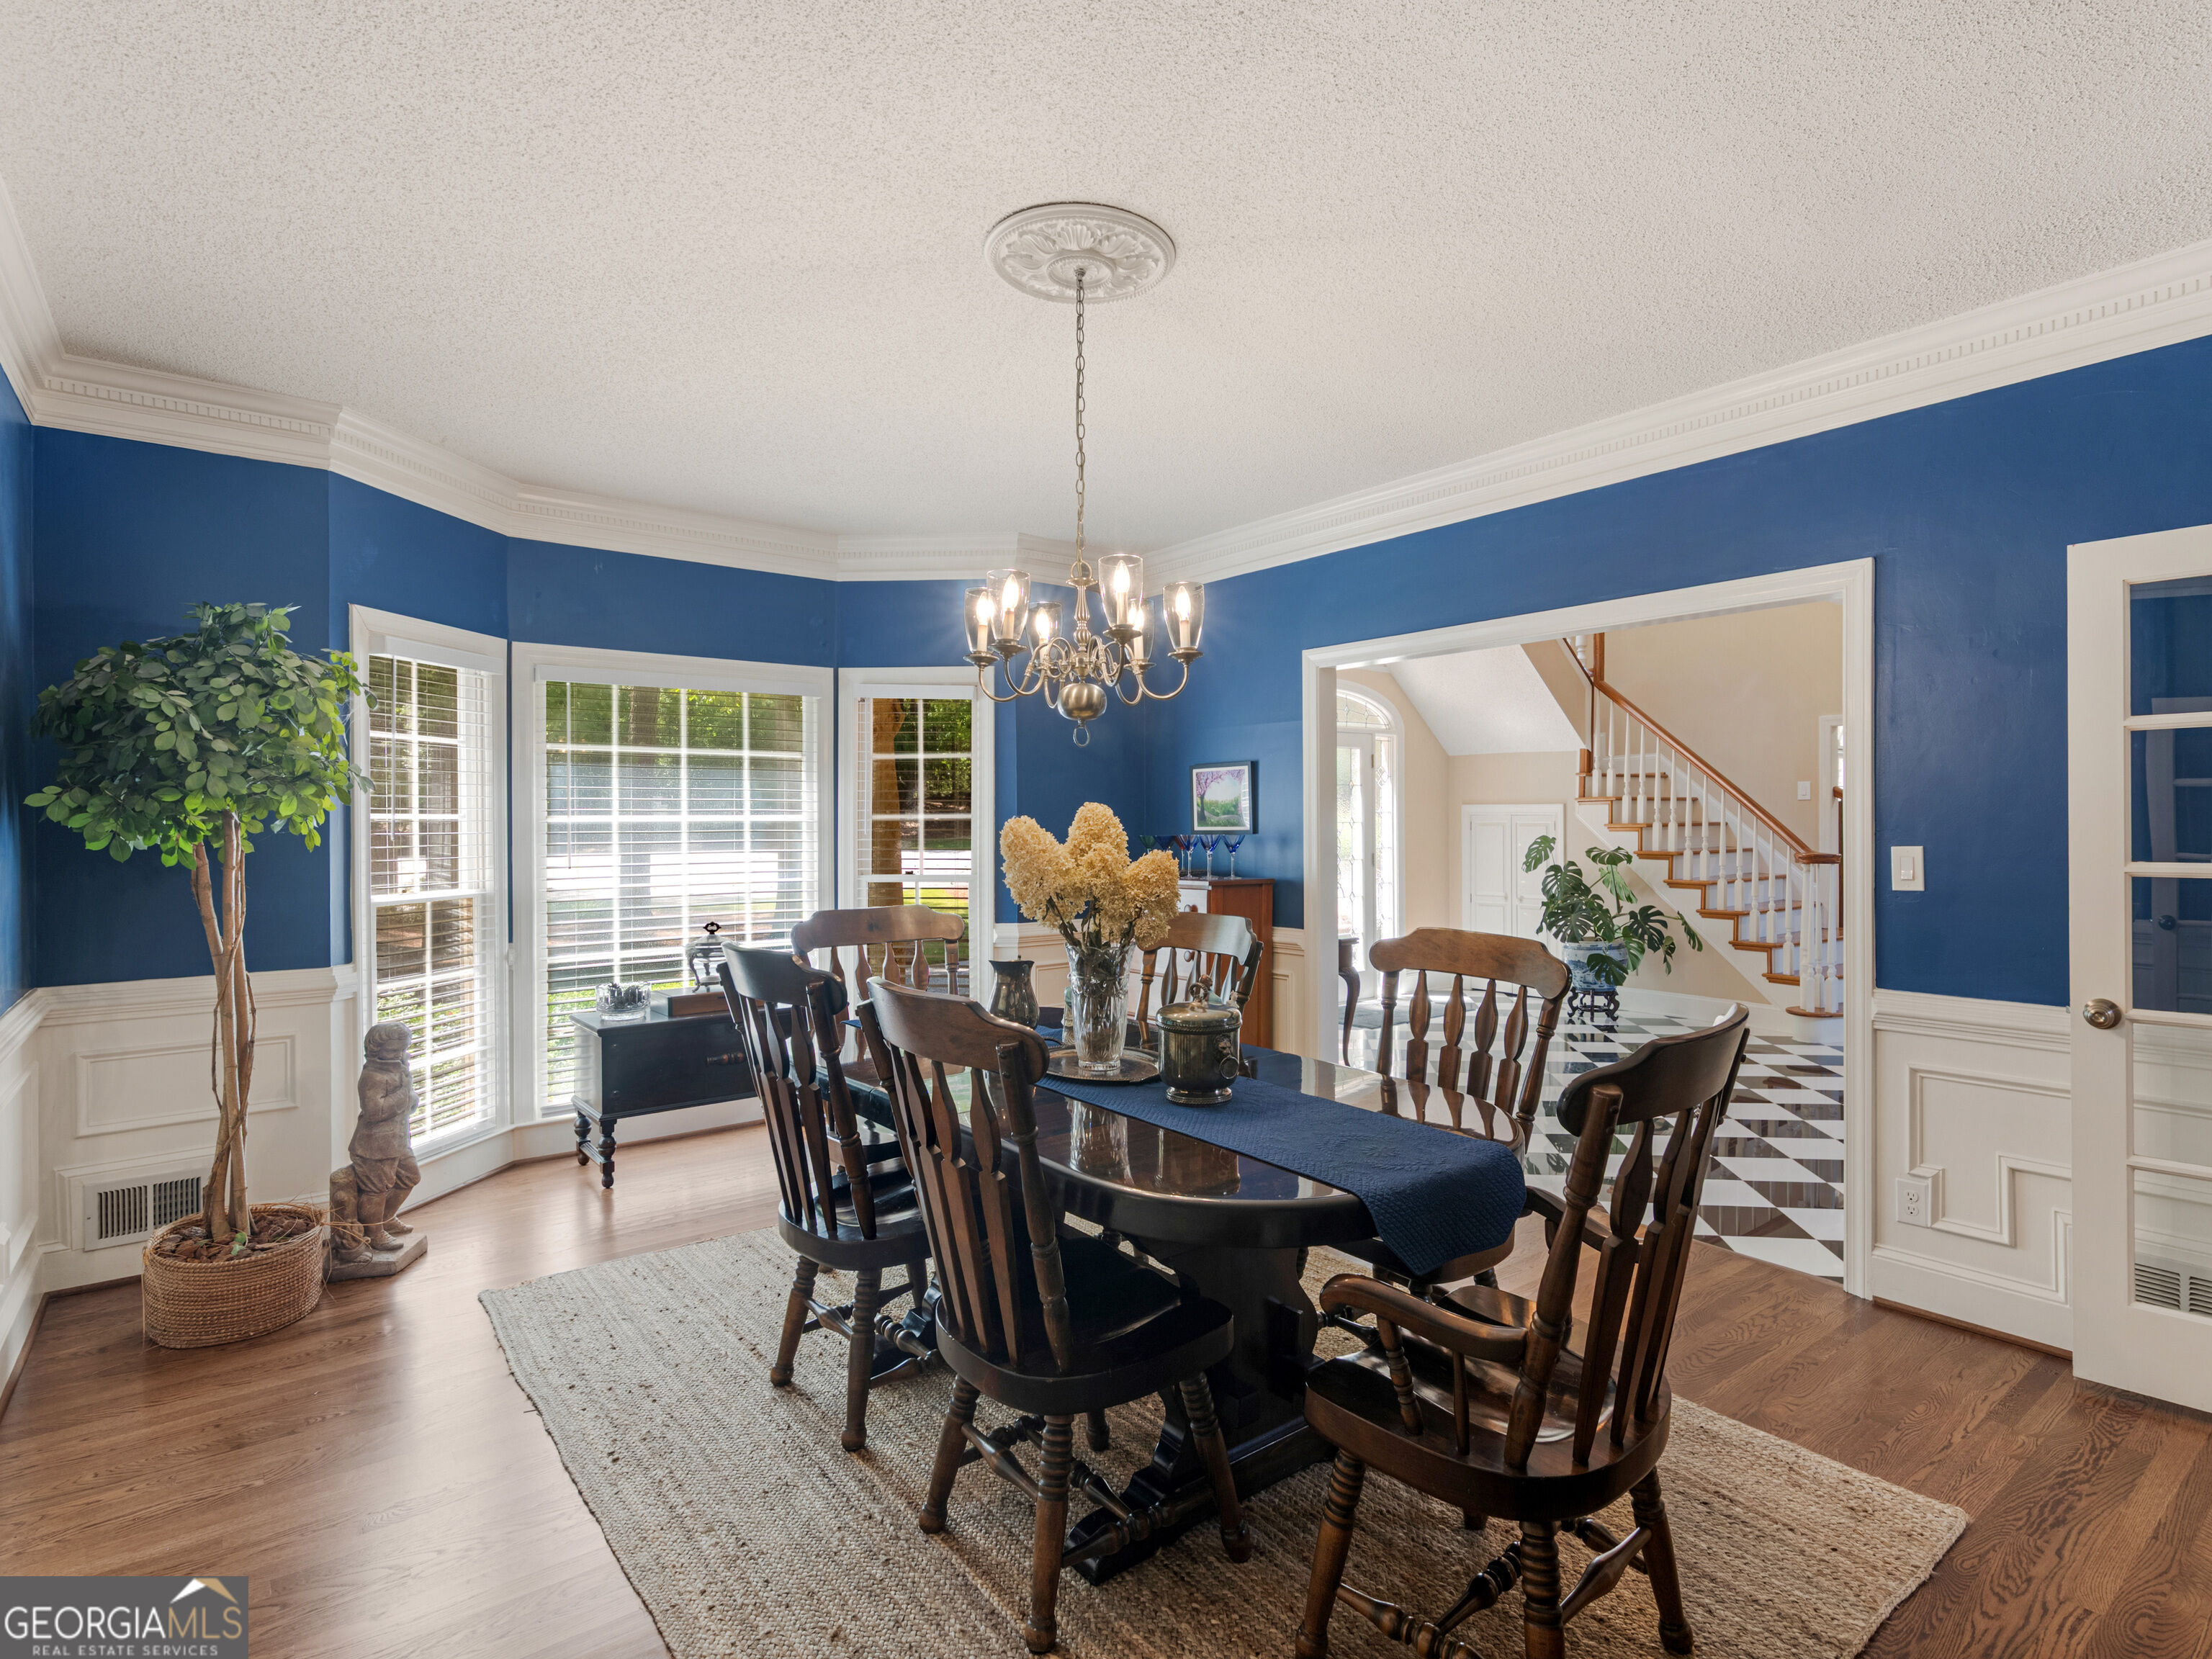
Dining room with a dark wood table, blue walls, large windows, and a chandelier.
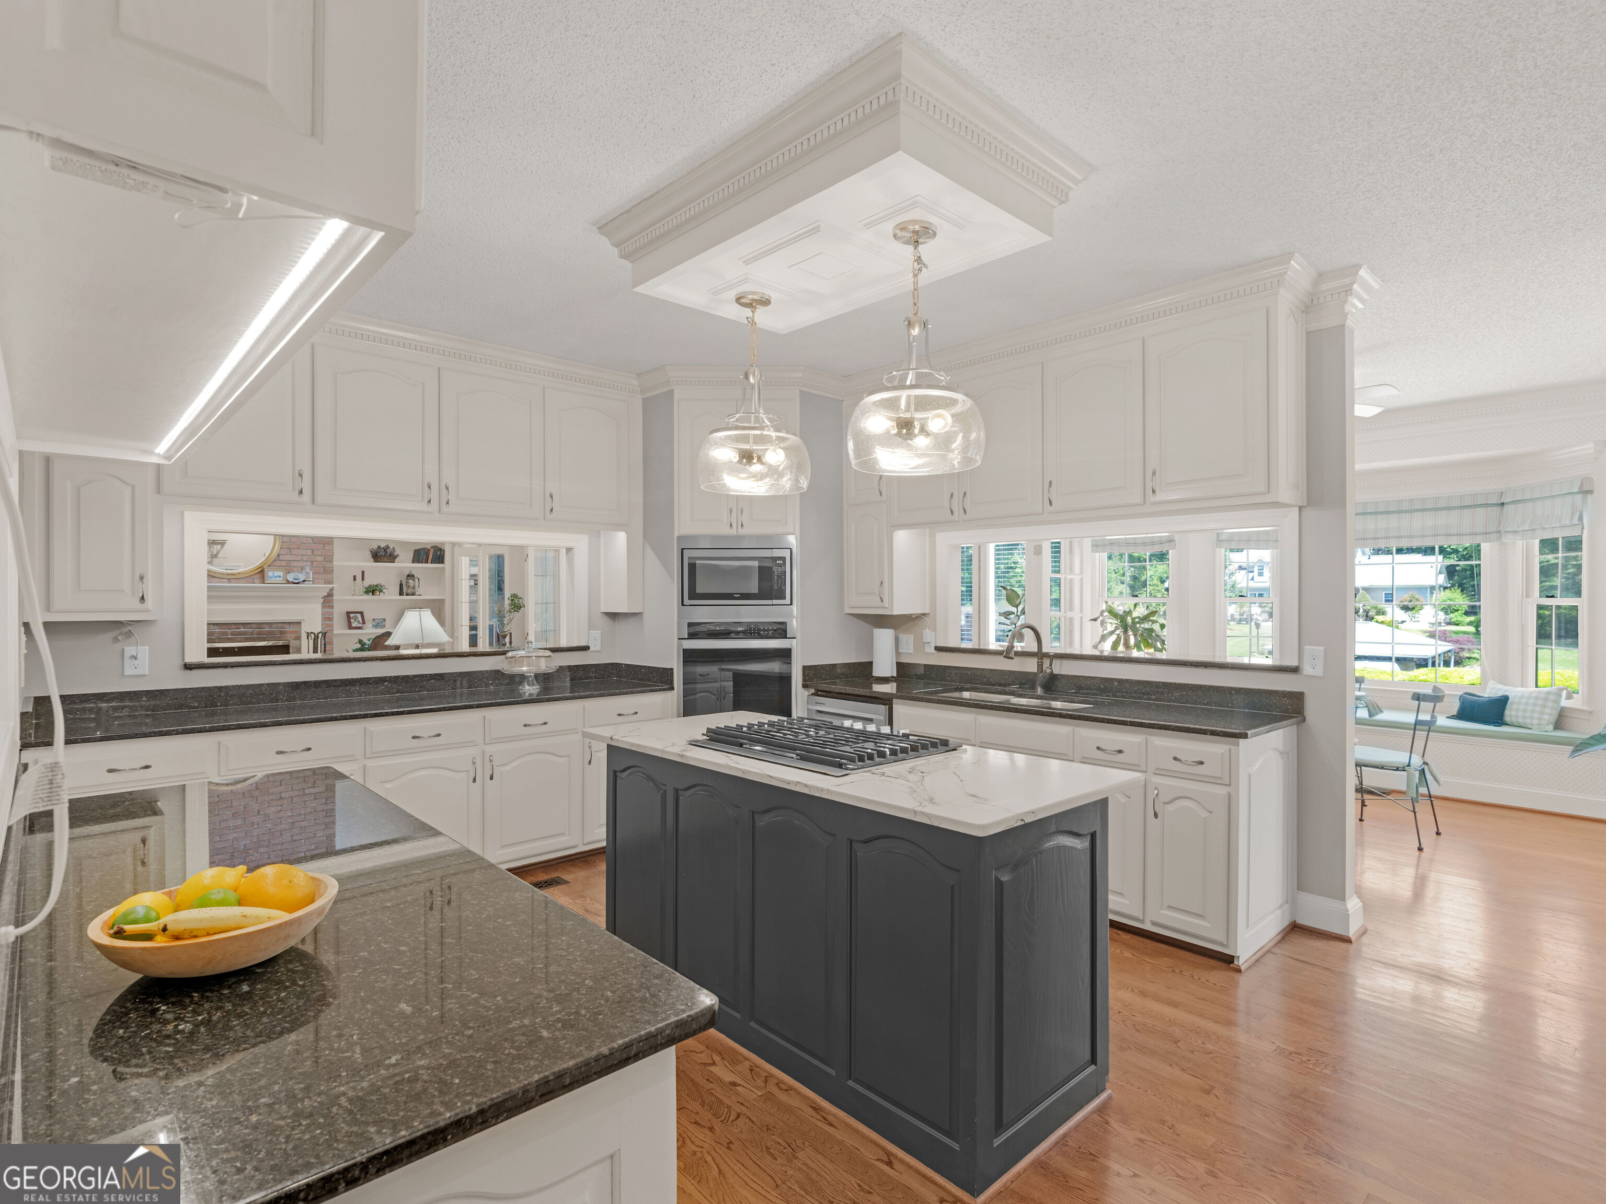
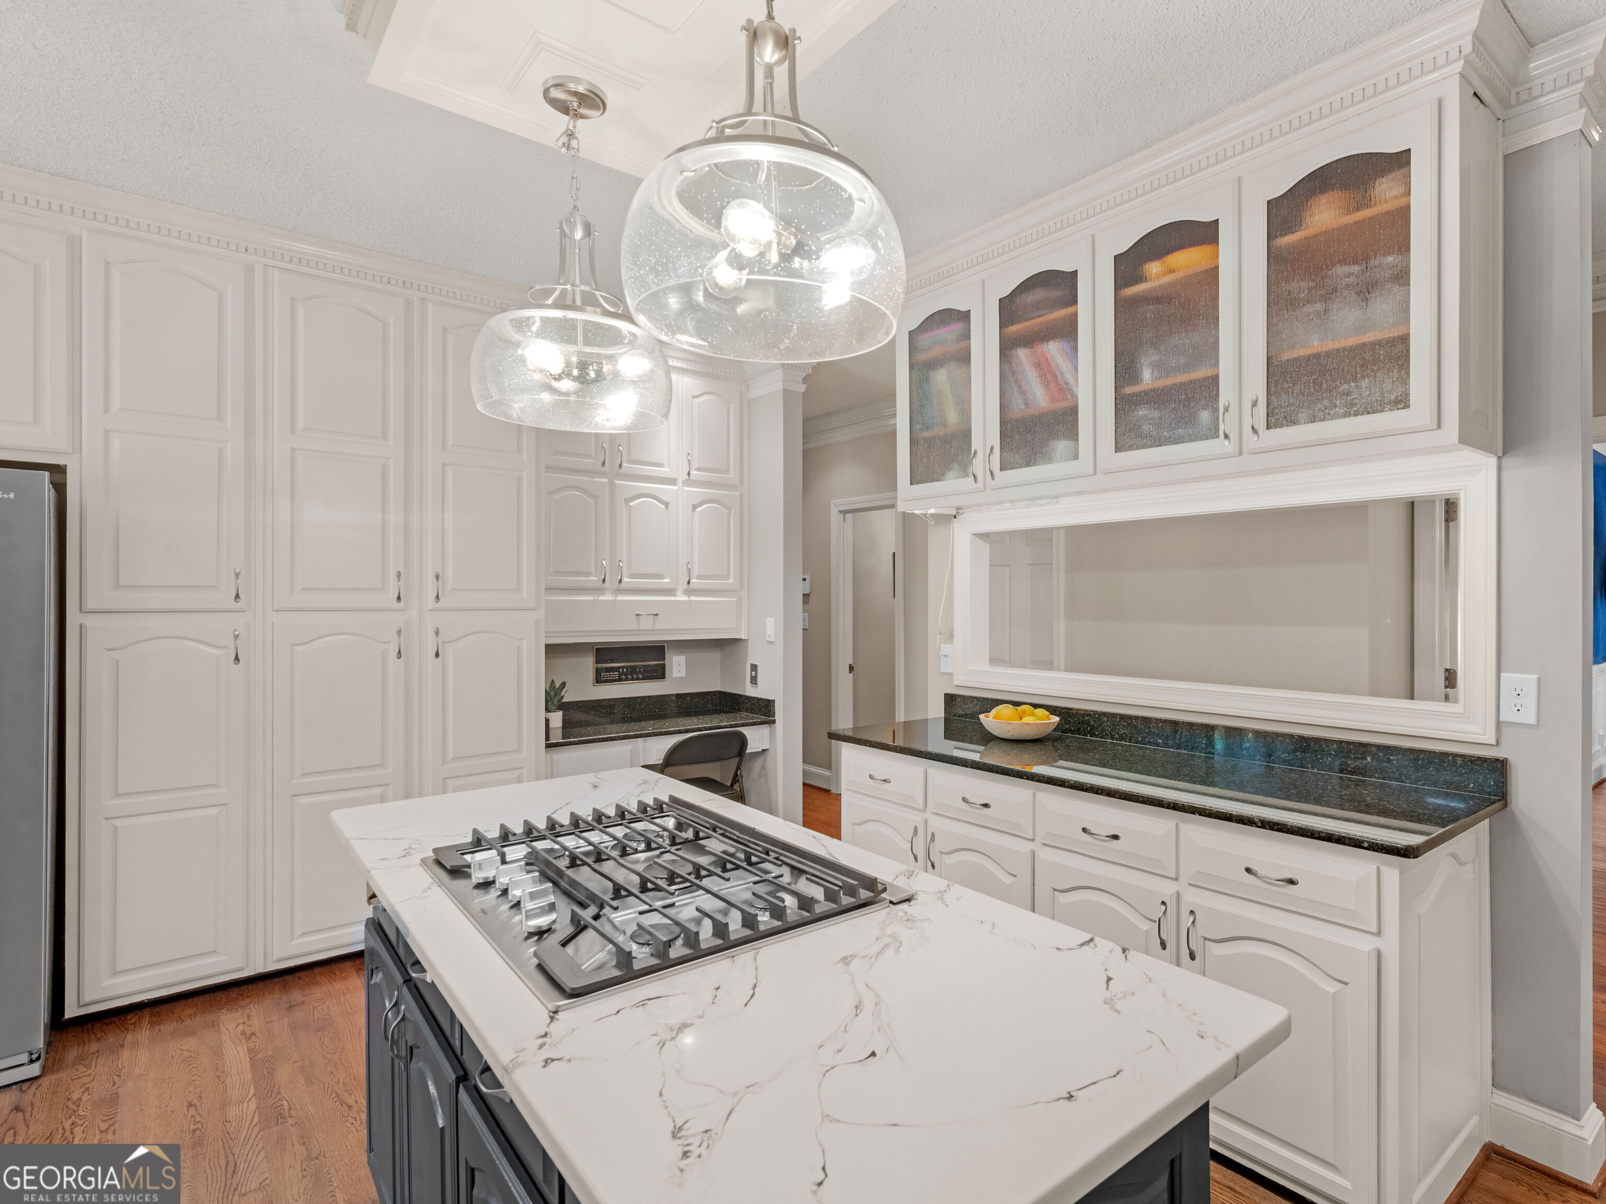
Kitchen with a dark island, white cabinetry, and pendant lights beside a bright breakfast nook.
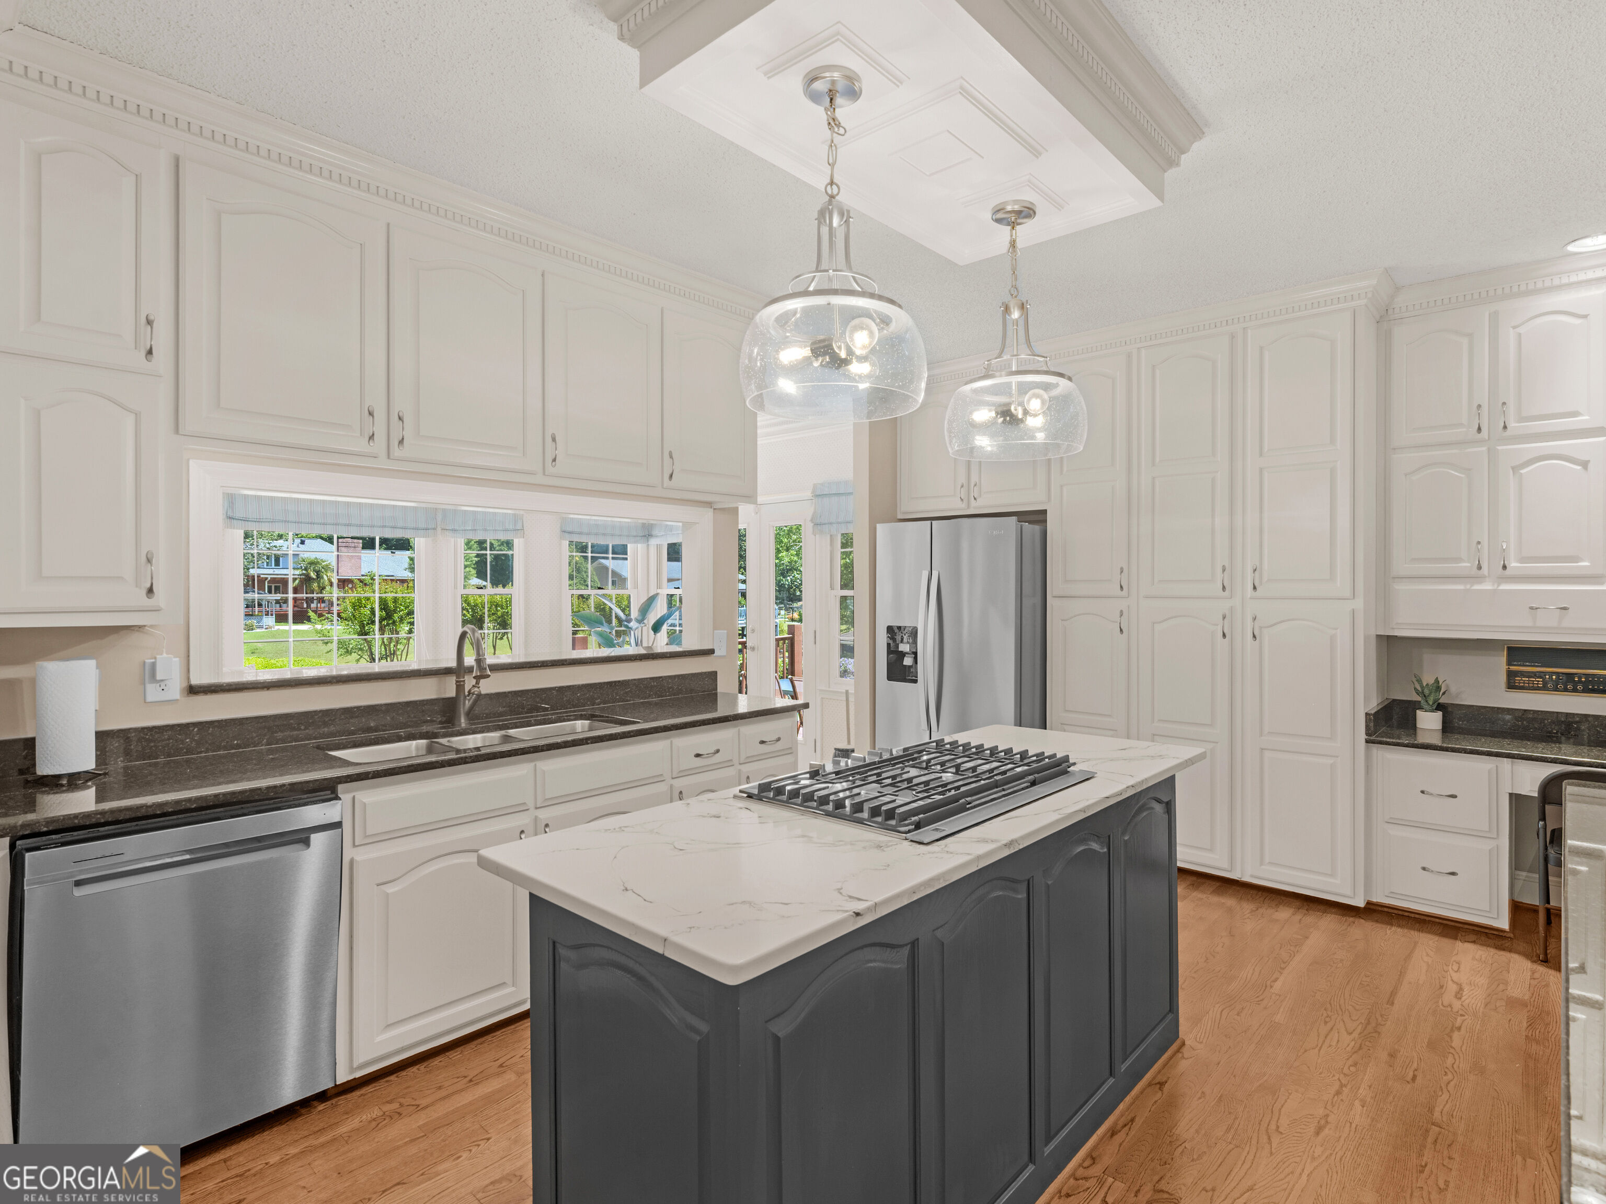
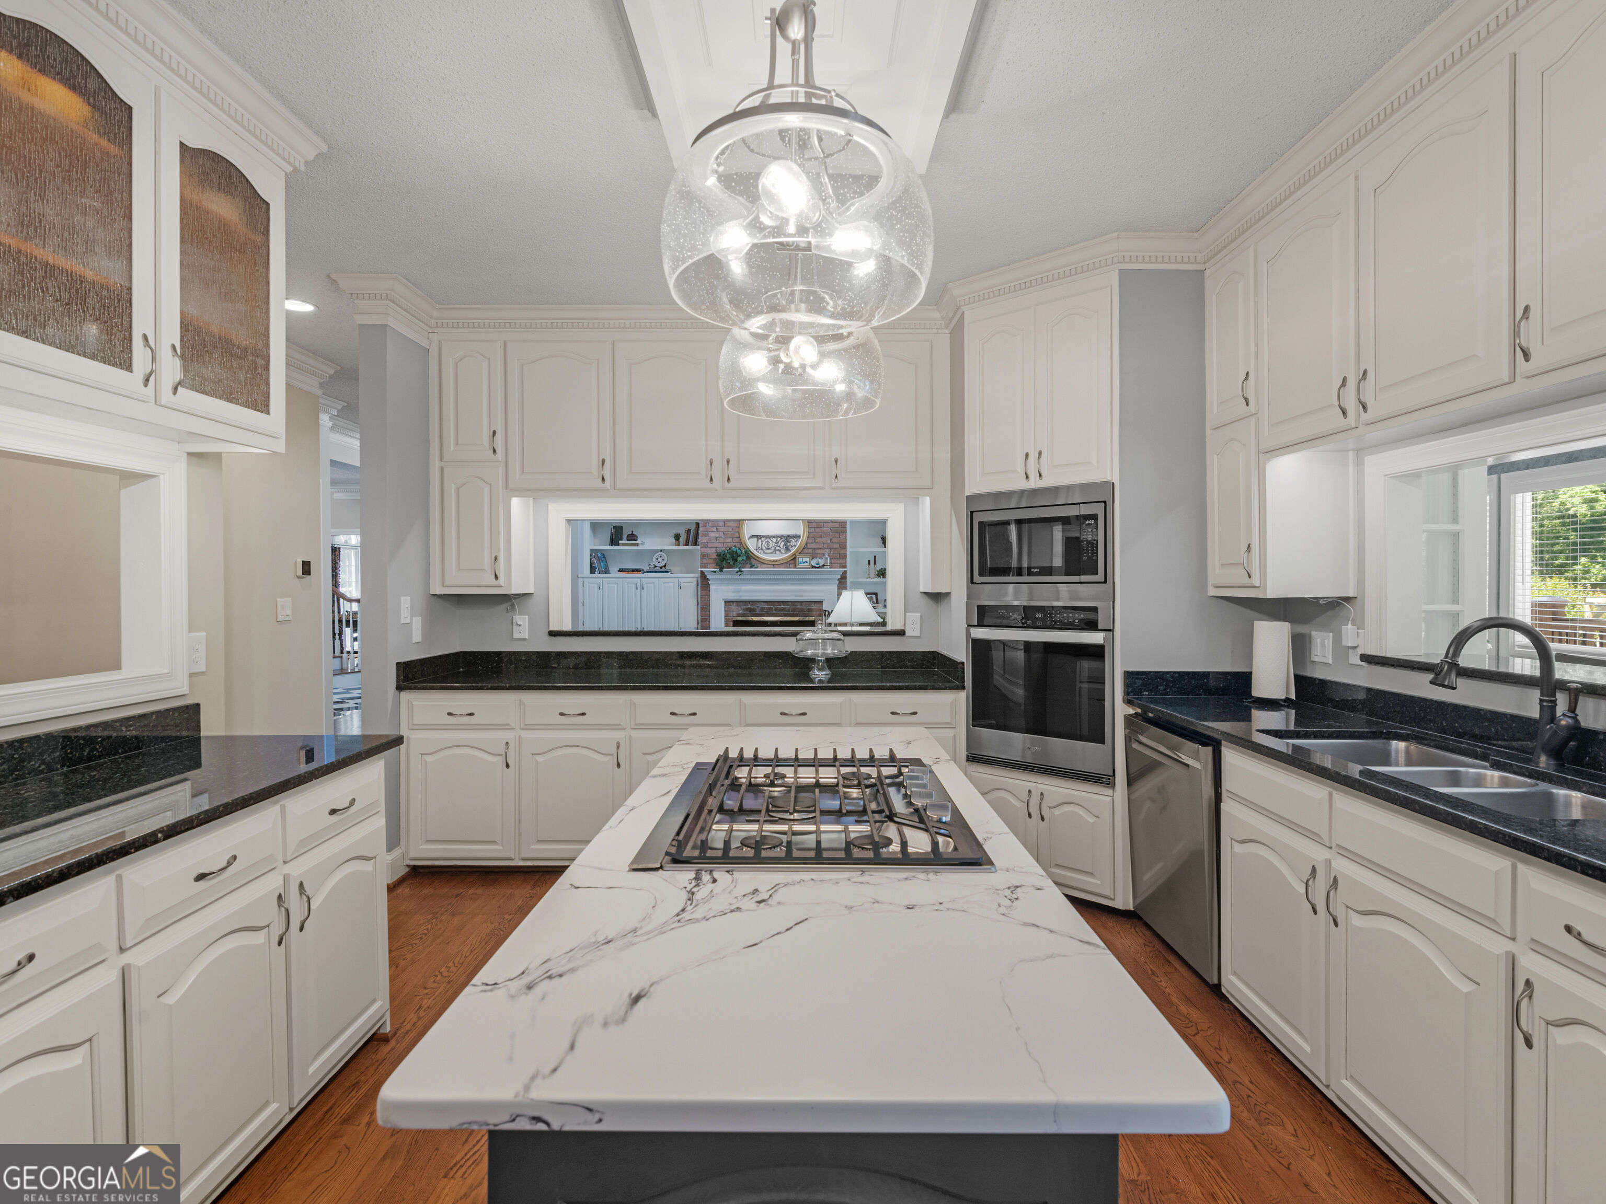
Kitchen with a dark island, marble countertop, white cabinetry, and stainless steel appliances.
Kitchen with white cabinetry, marble island and gas cooktop, glass pendant lights, and dark stone counters.
Bright kitchen with white cabinetry, a marble-patterned island, gas cooktop, and glass pendant lights.
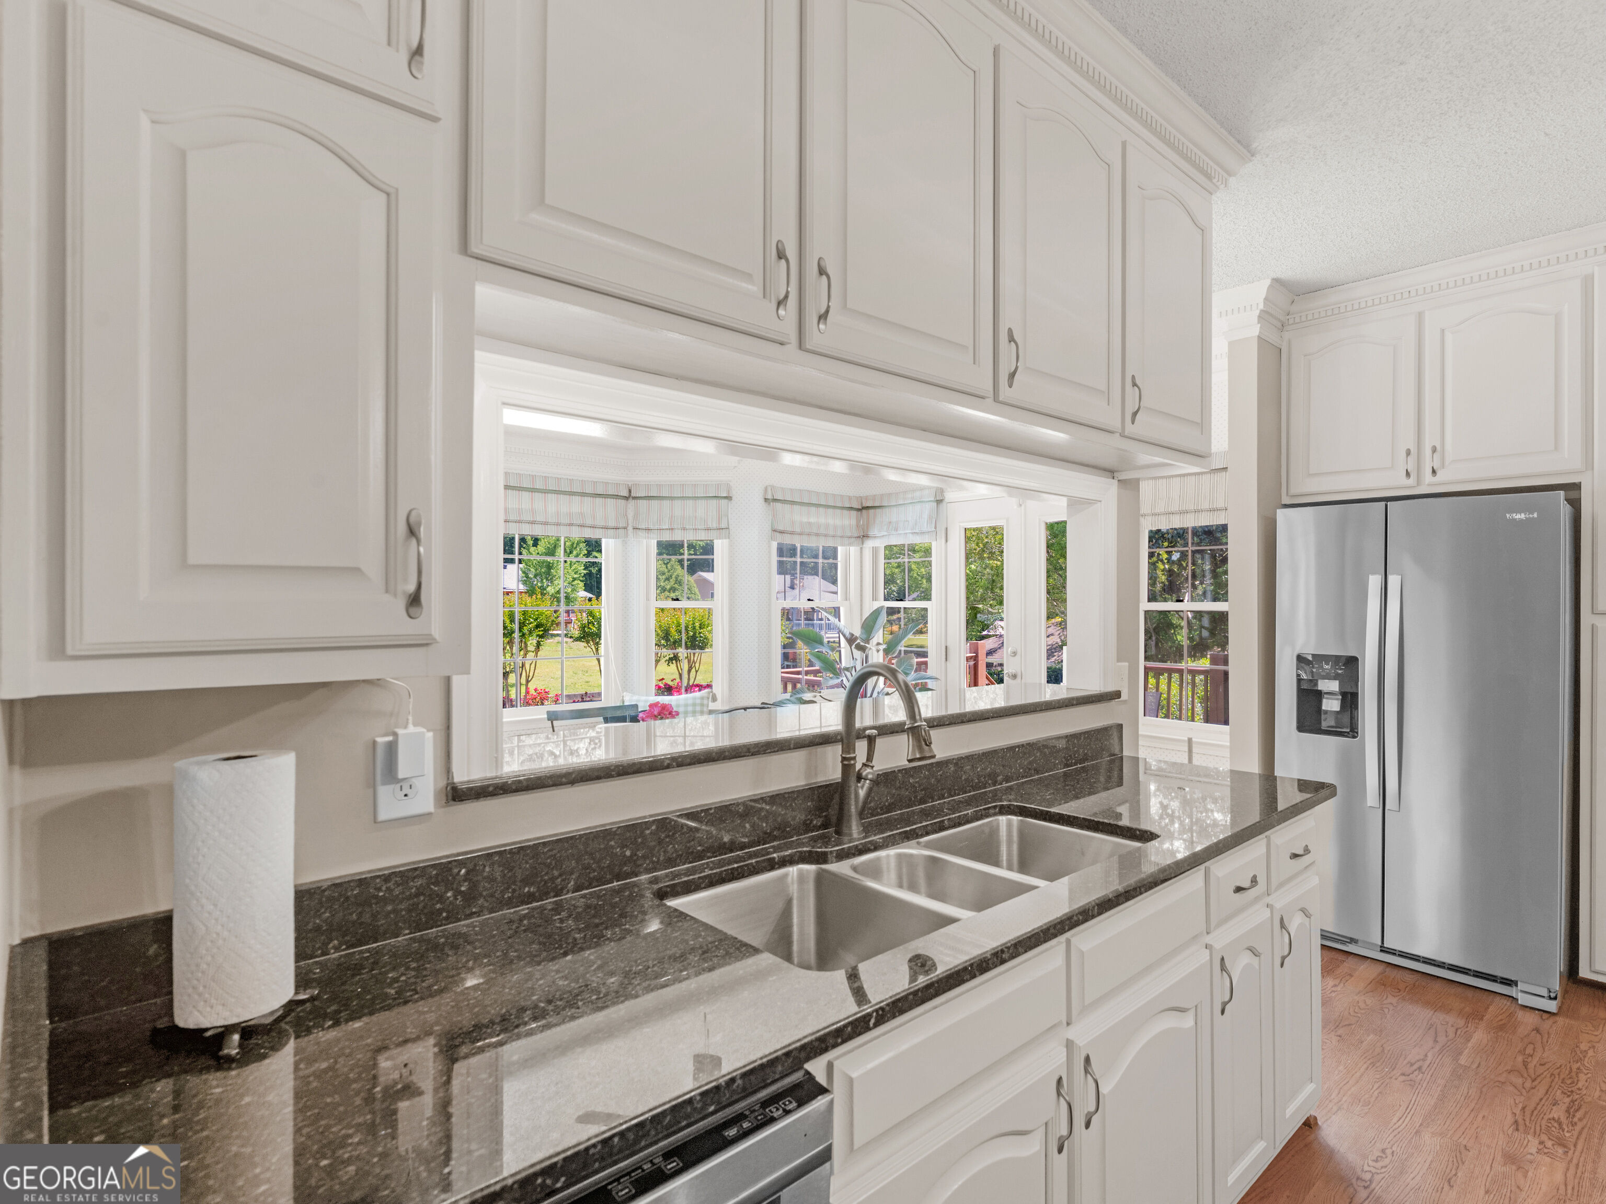
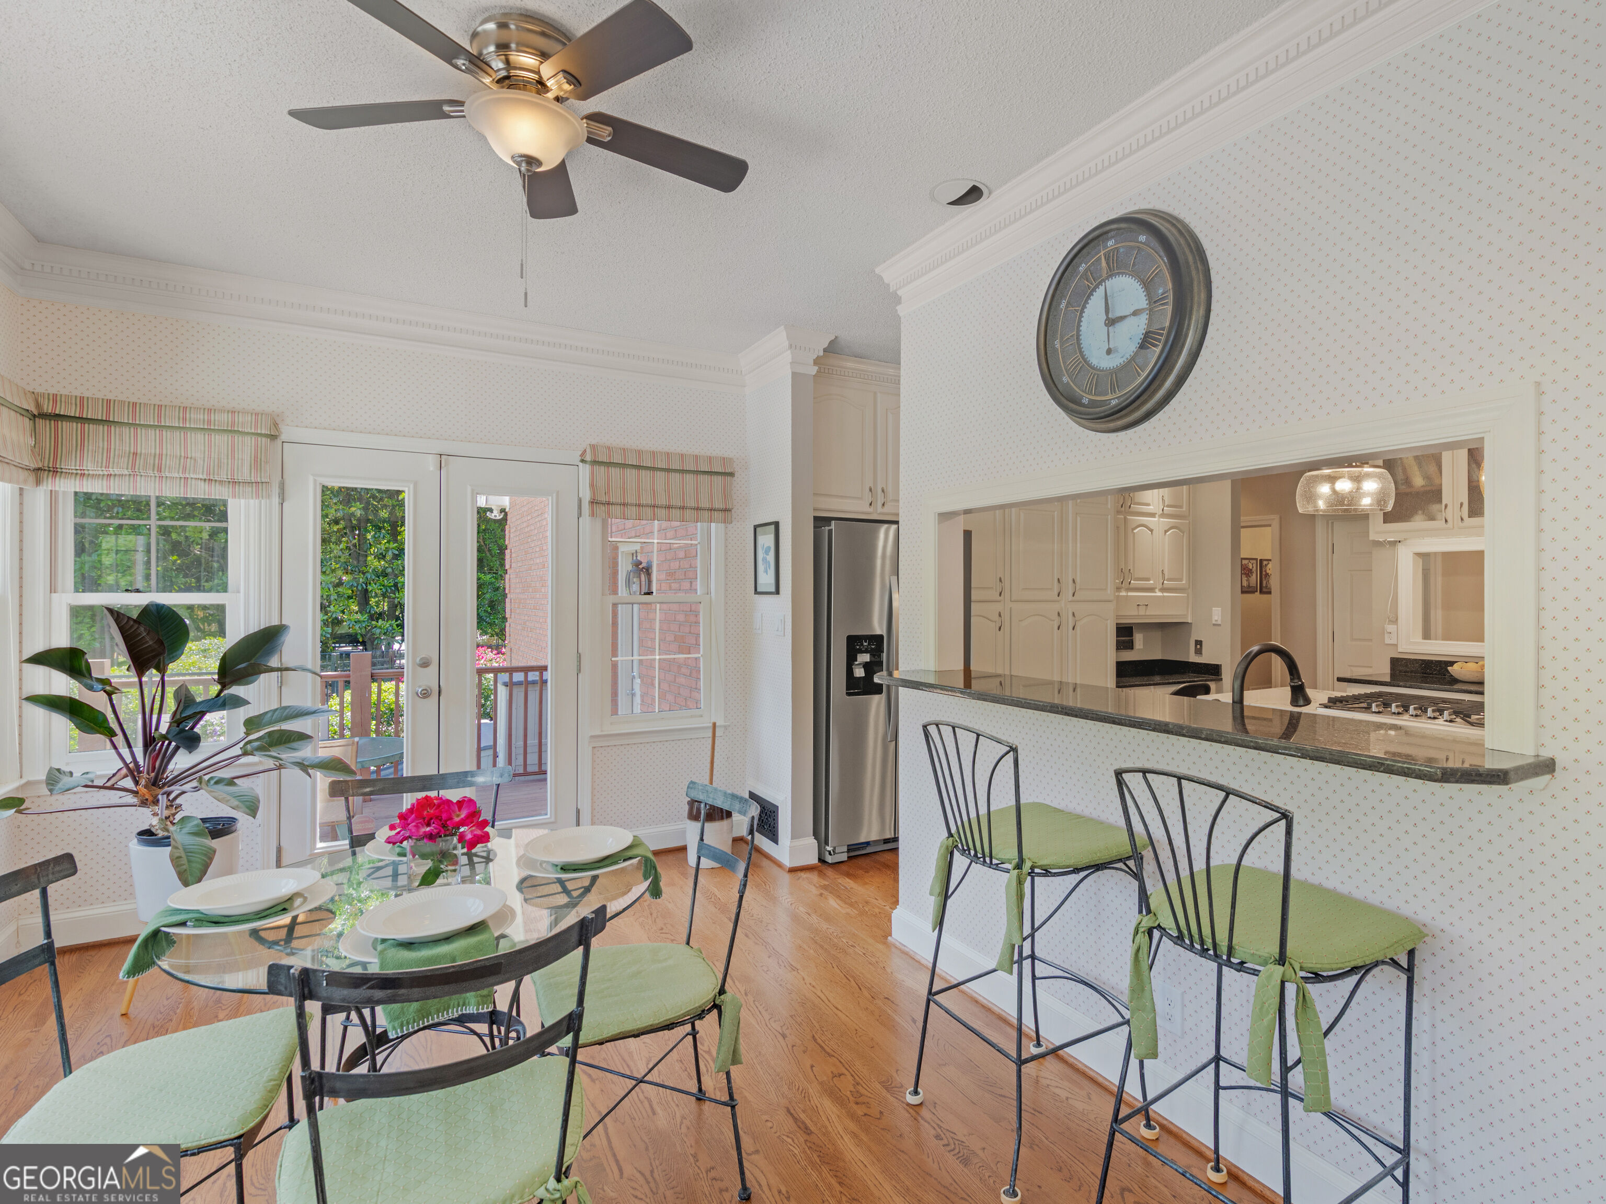
Kitchen with white cabinetry, dark granite counters, double sink, and a pass-through to a bright sunroom.
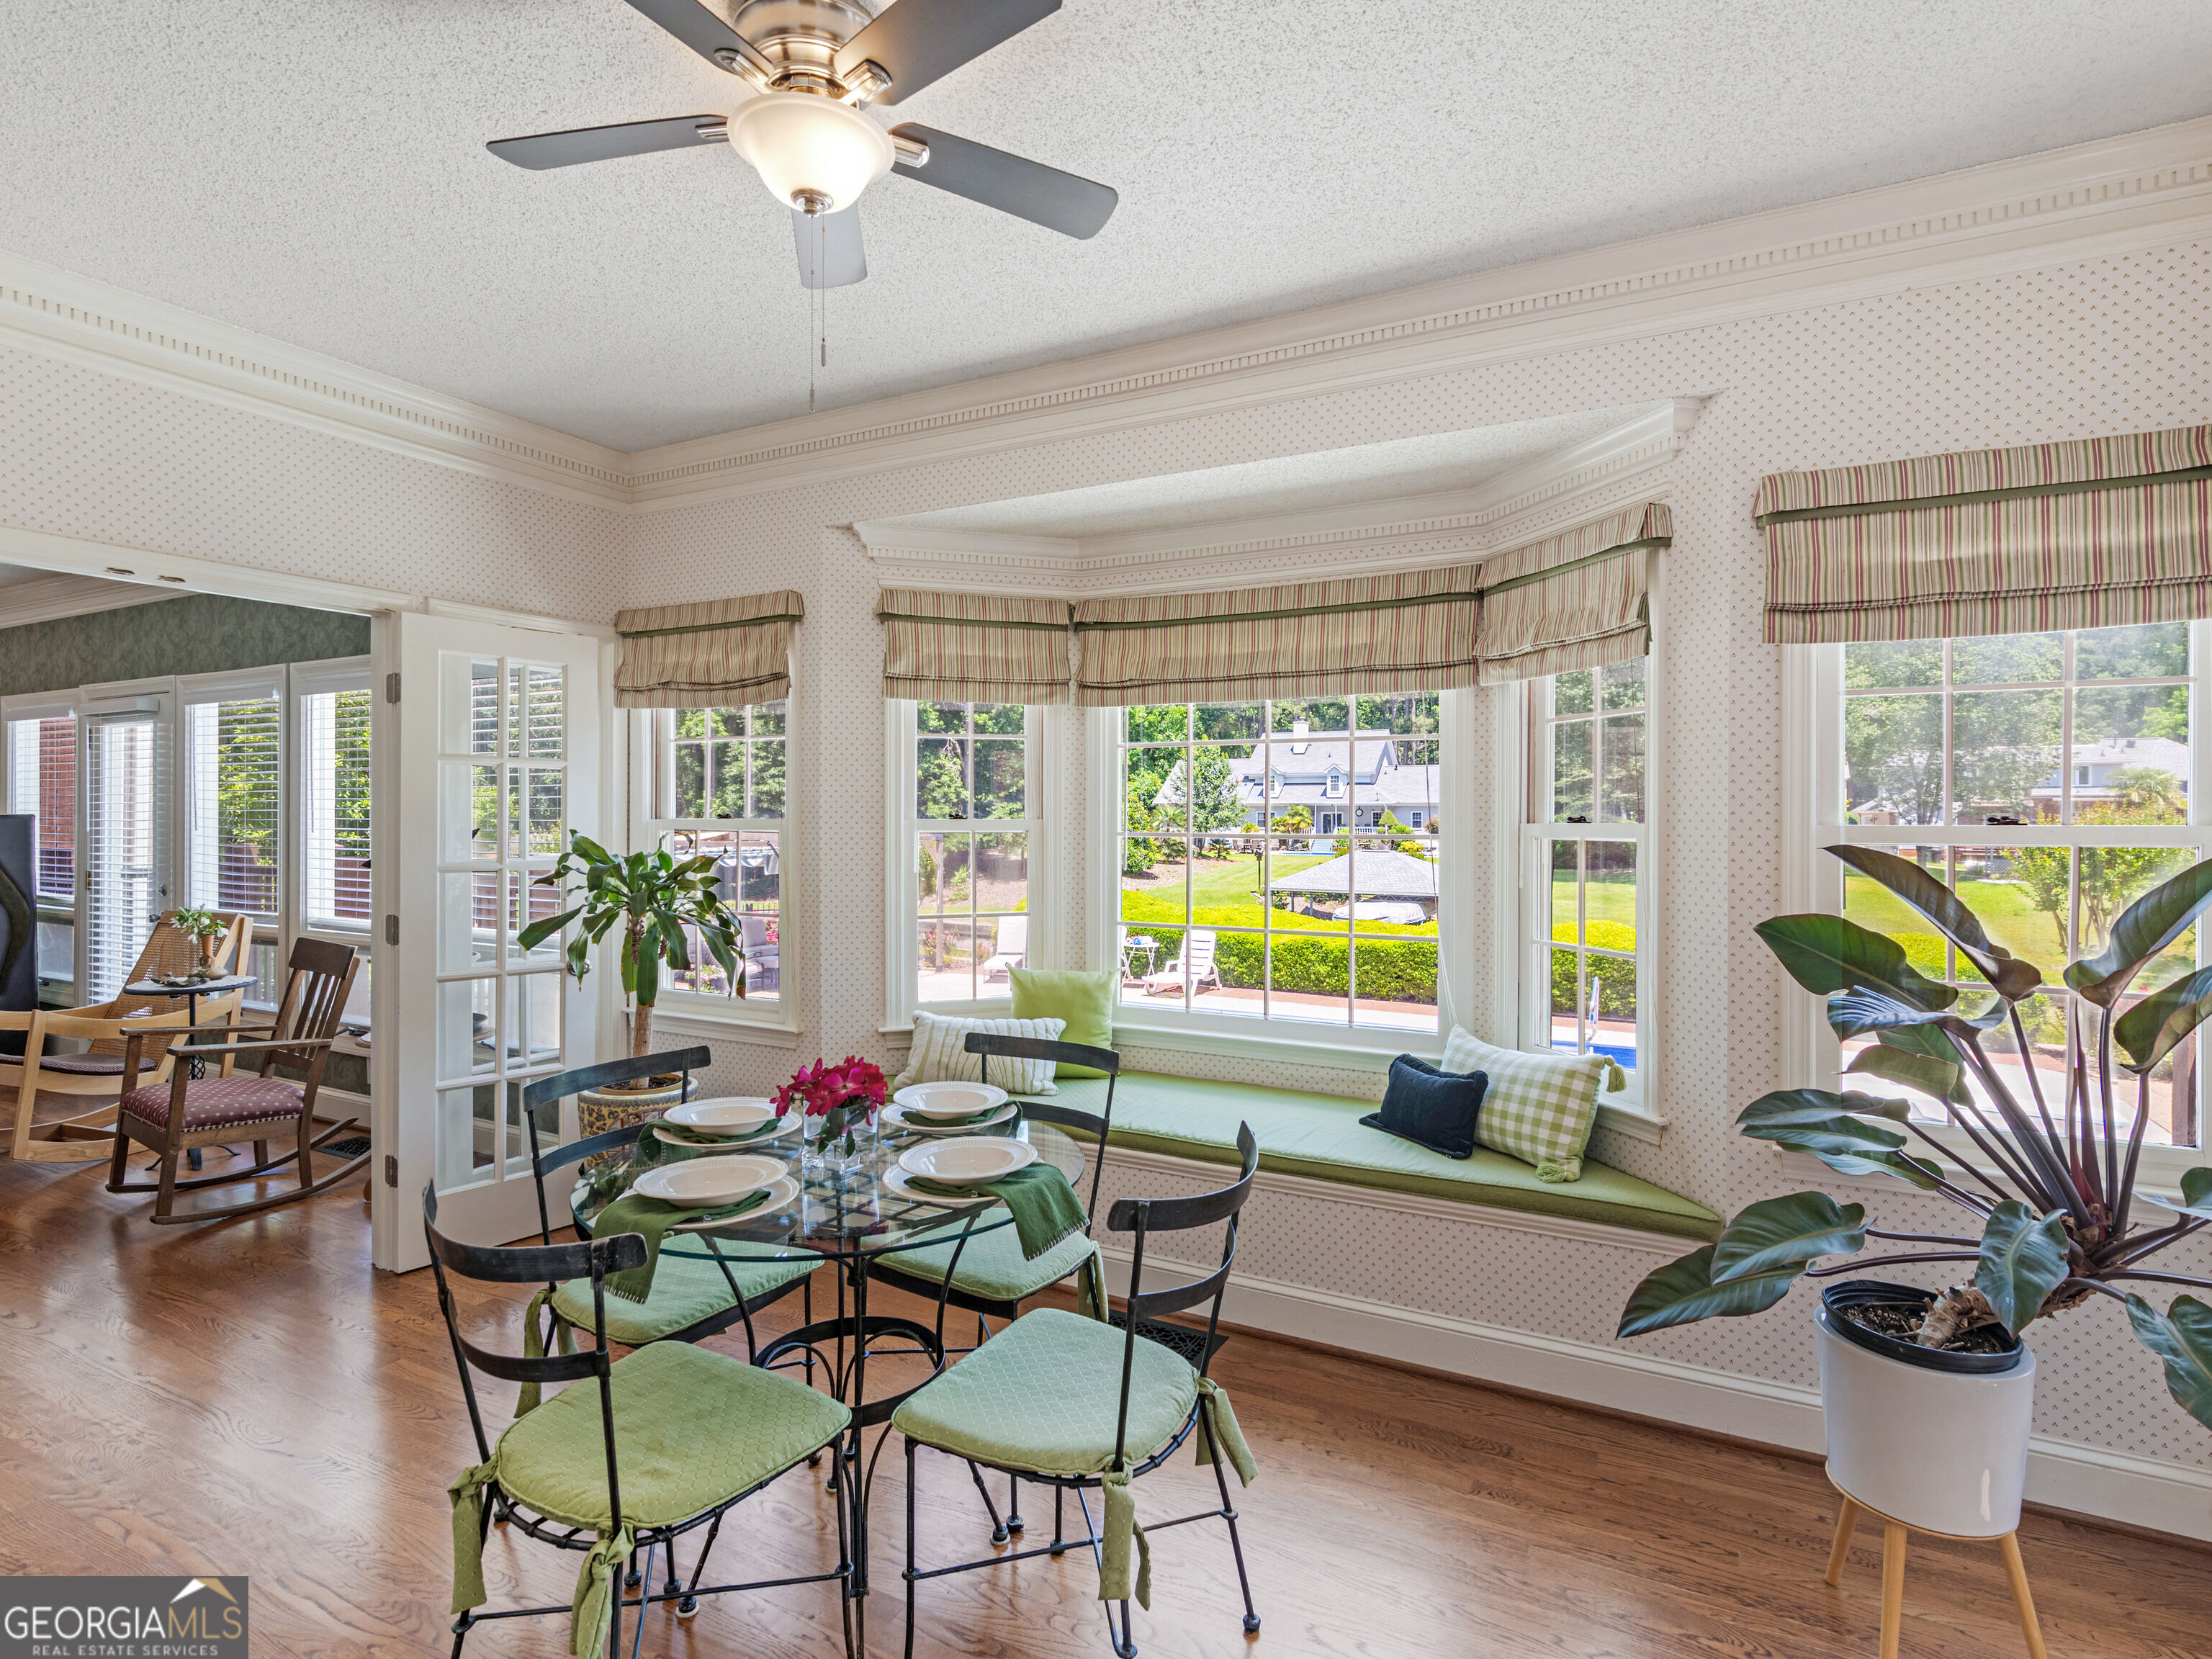
Bright sunroom dining area with a glass table, green window seat, and broad backyard views.
Dining area with a glass table, green-cushioned chairs, and French doors opening to a bar room.
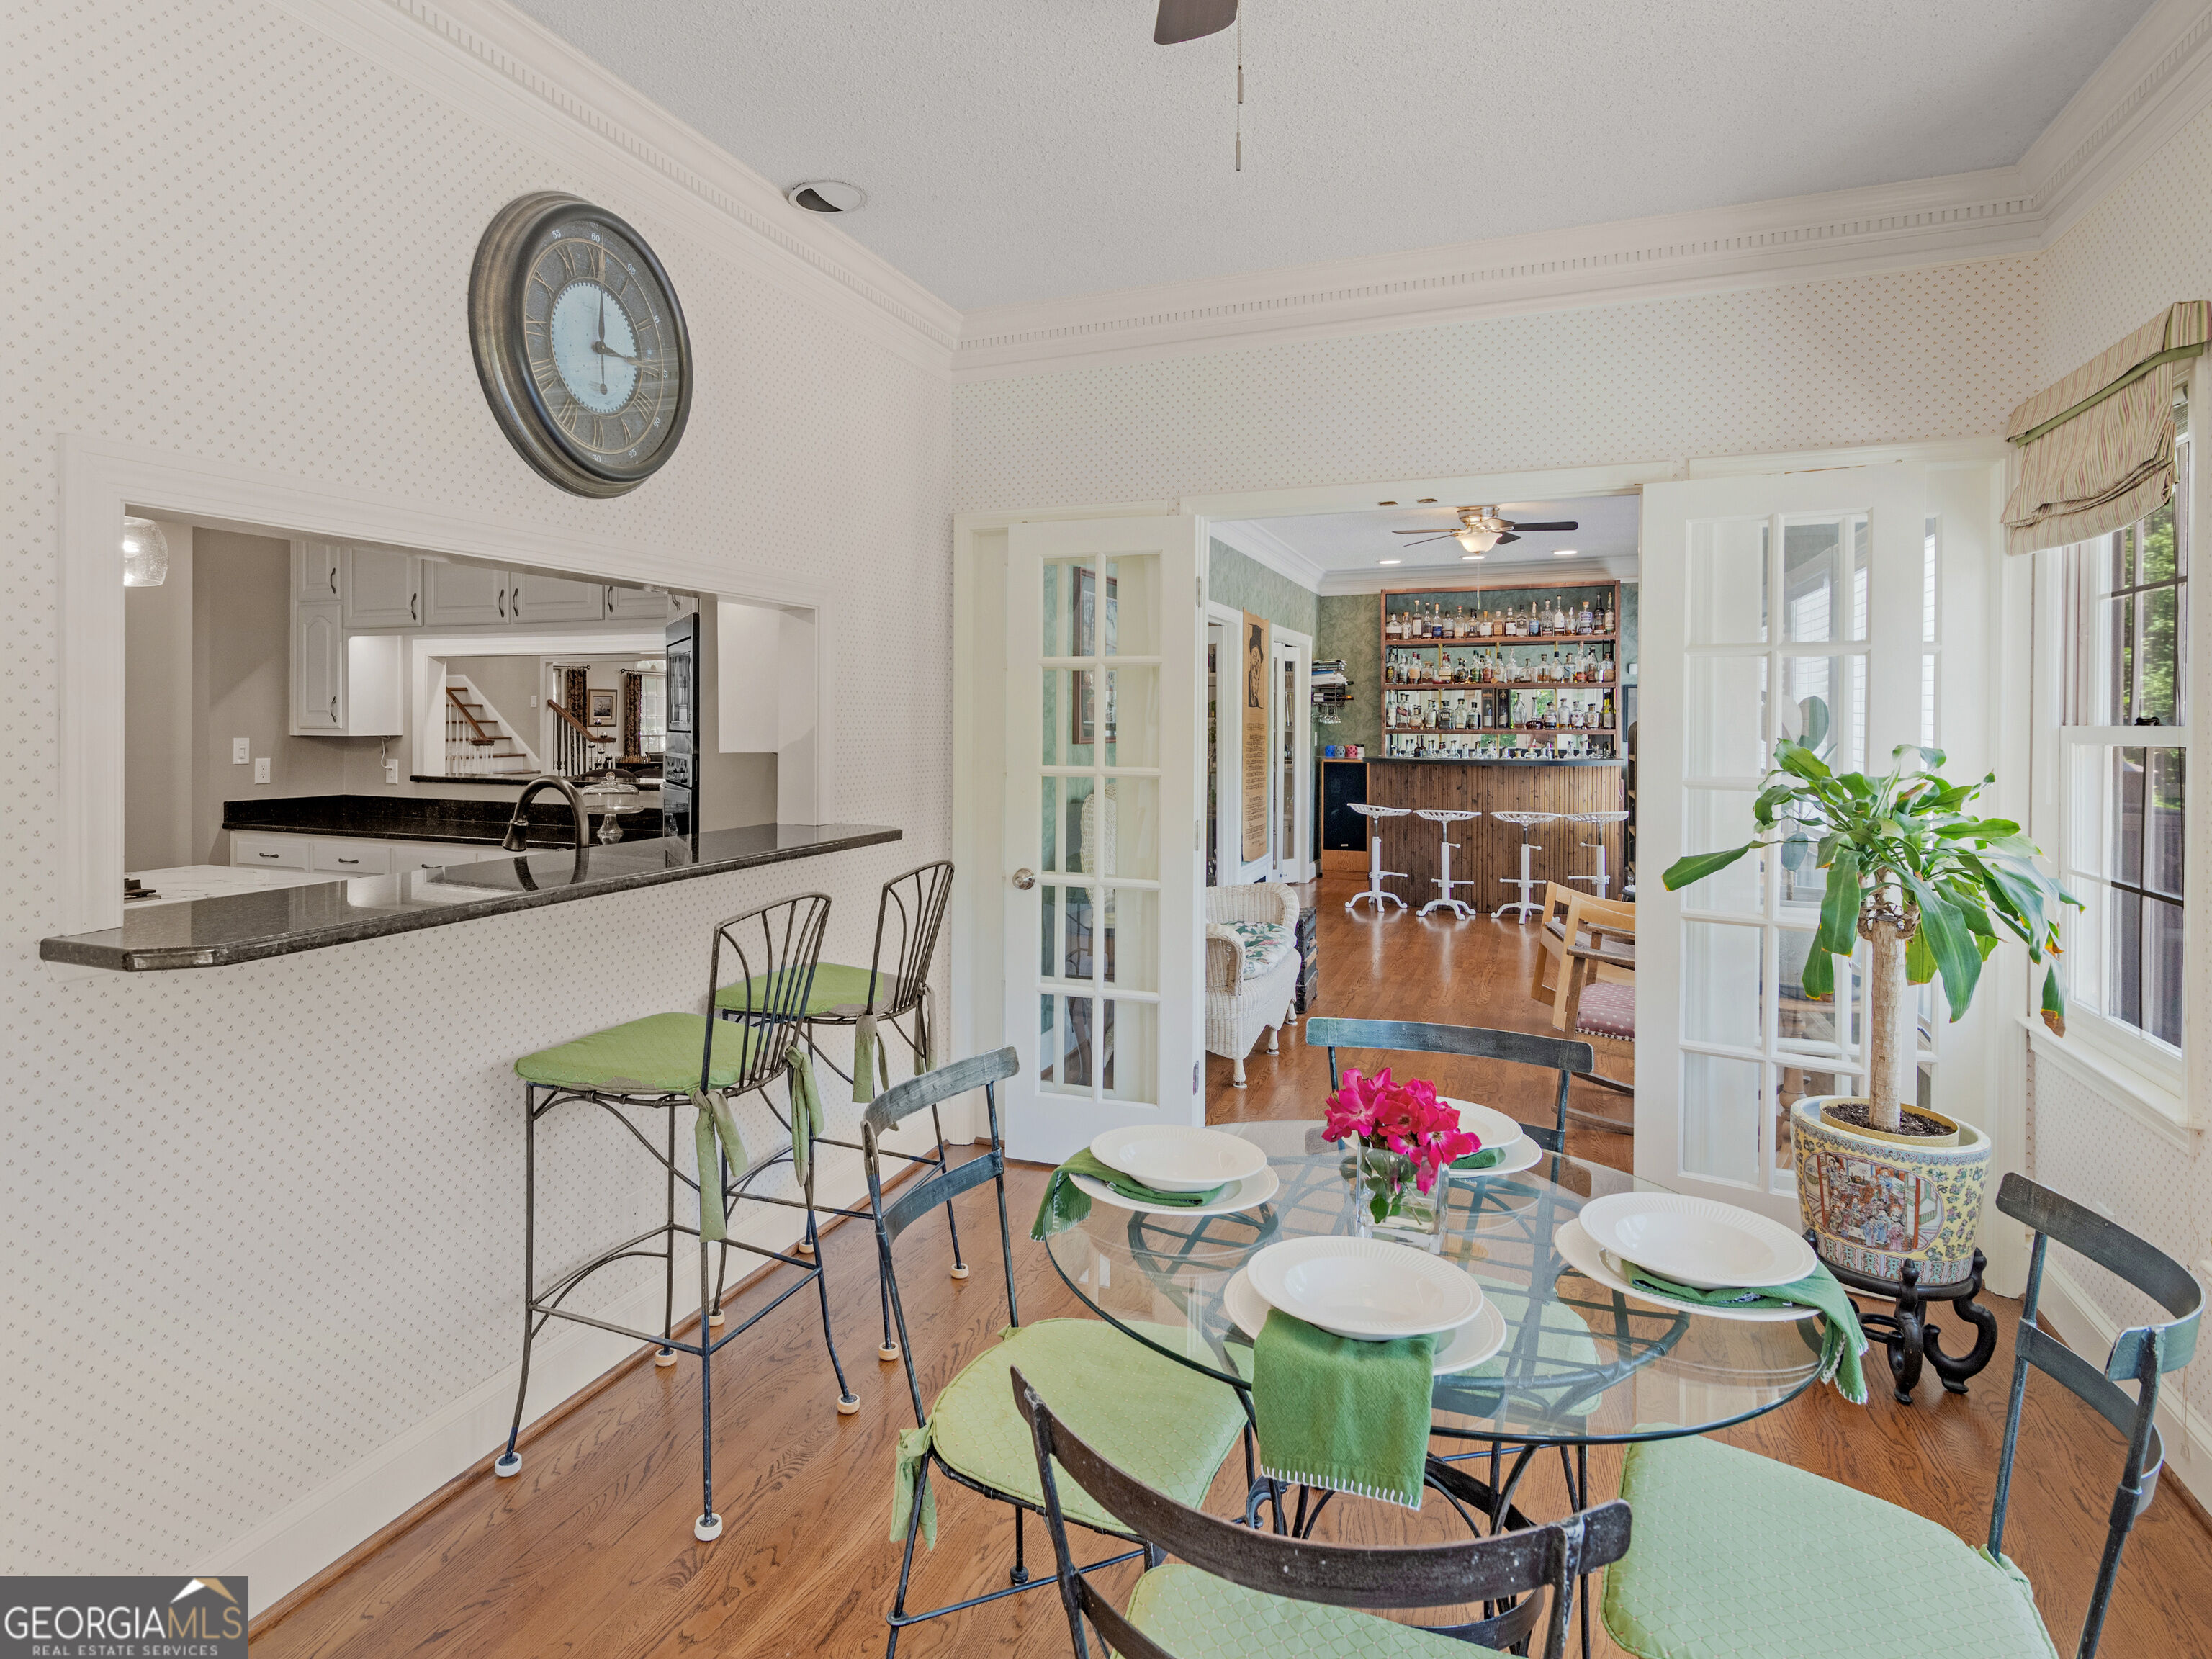
Dining area with glass table, green chairs, French doors, and a pass-through to the kitchen.
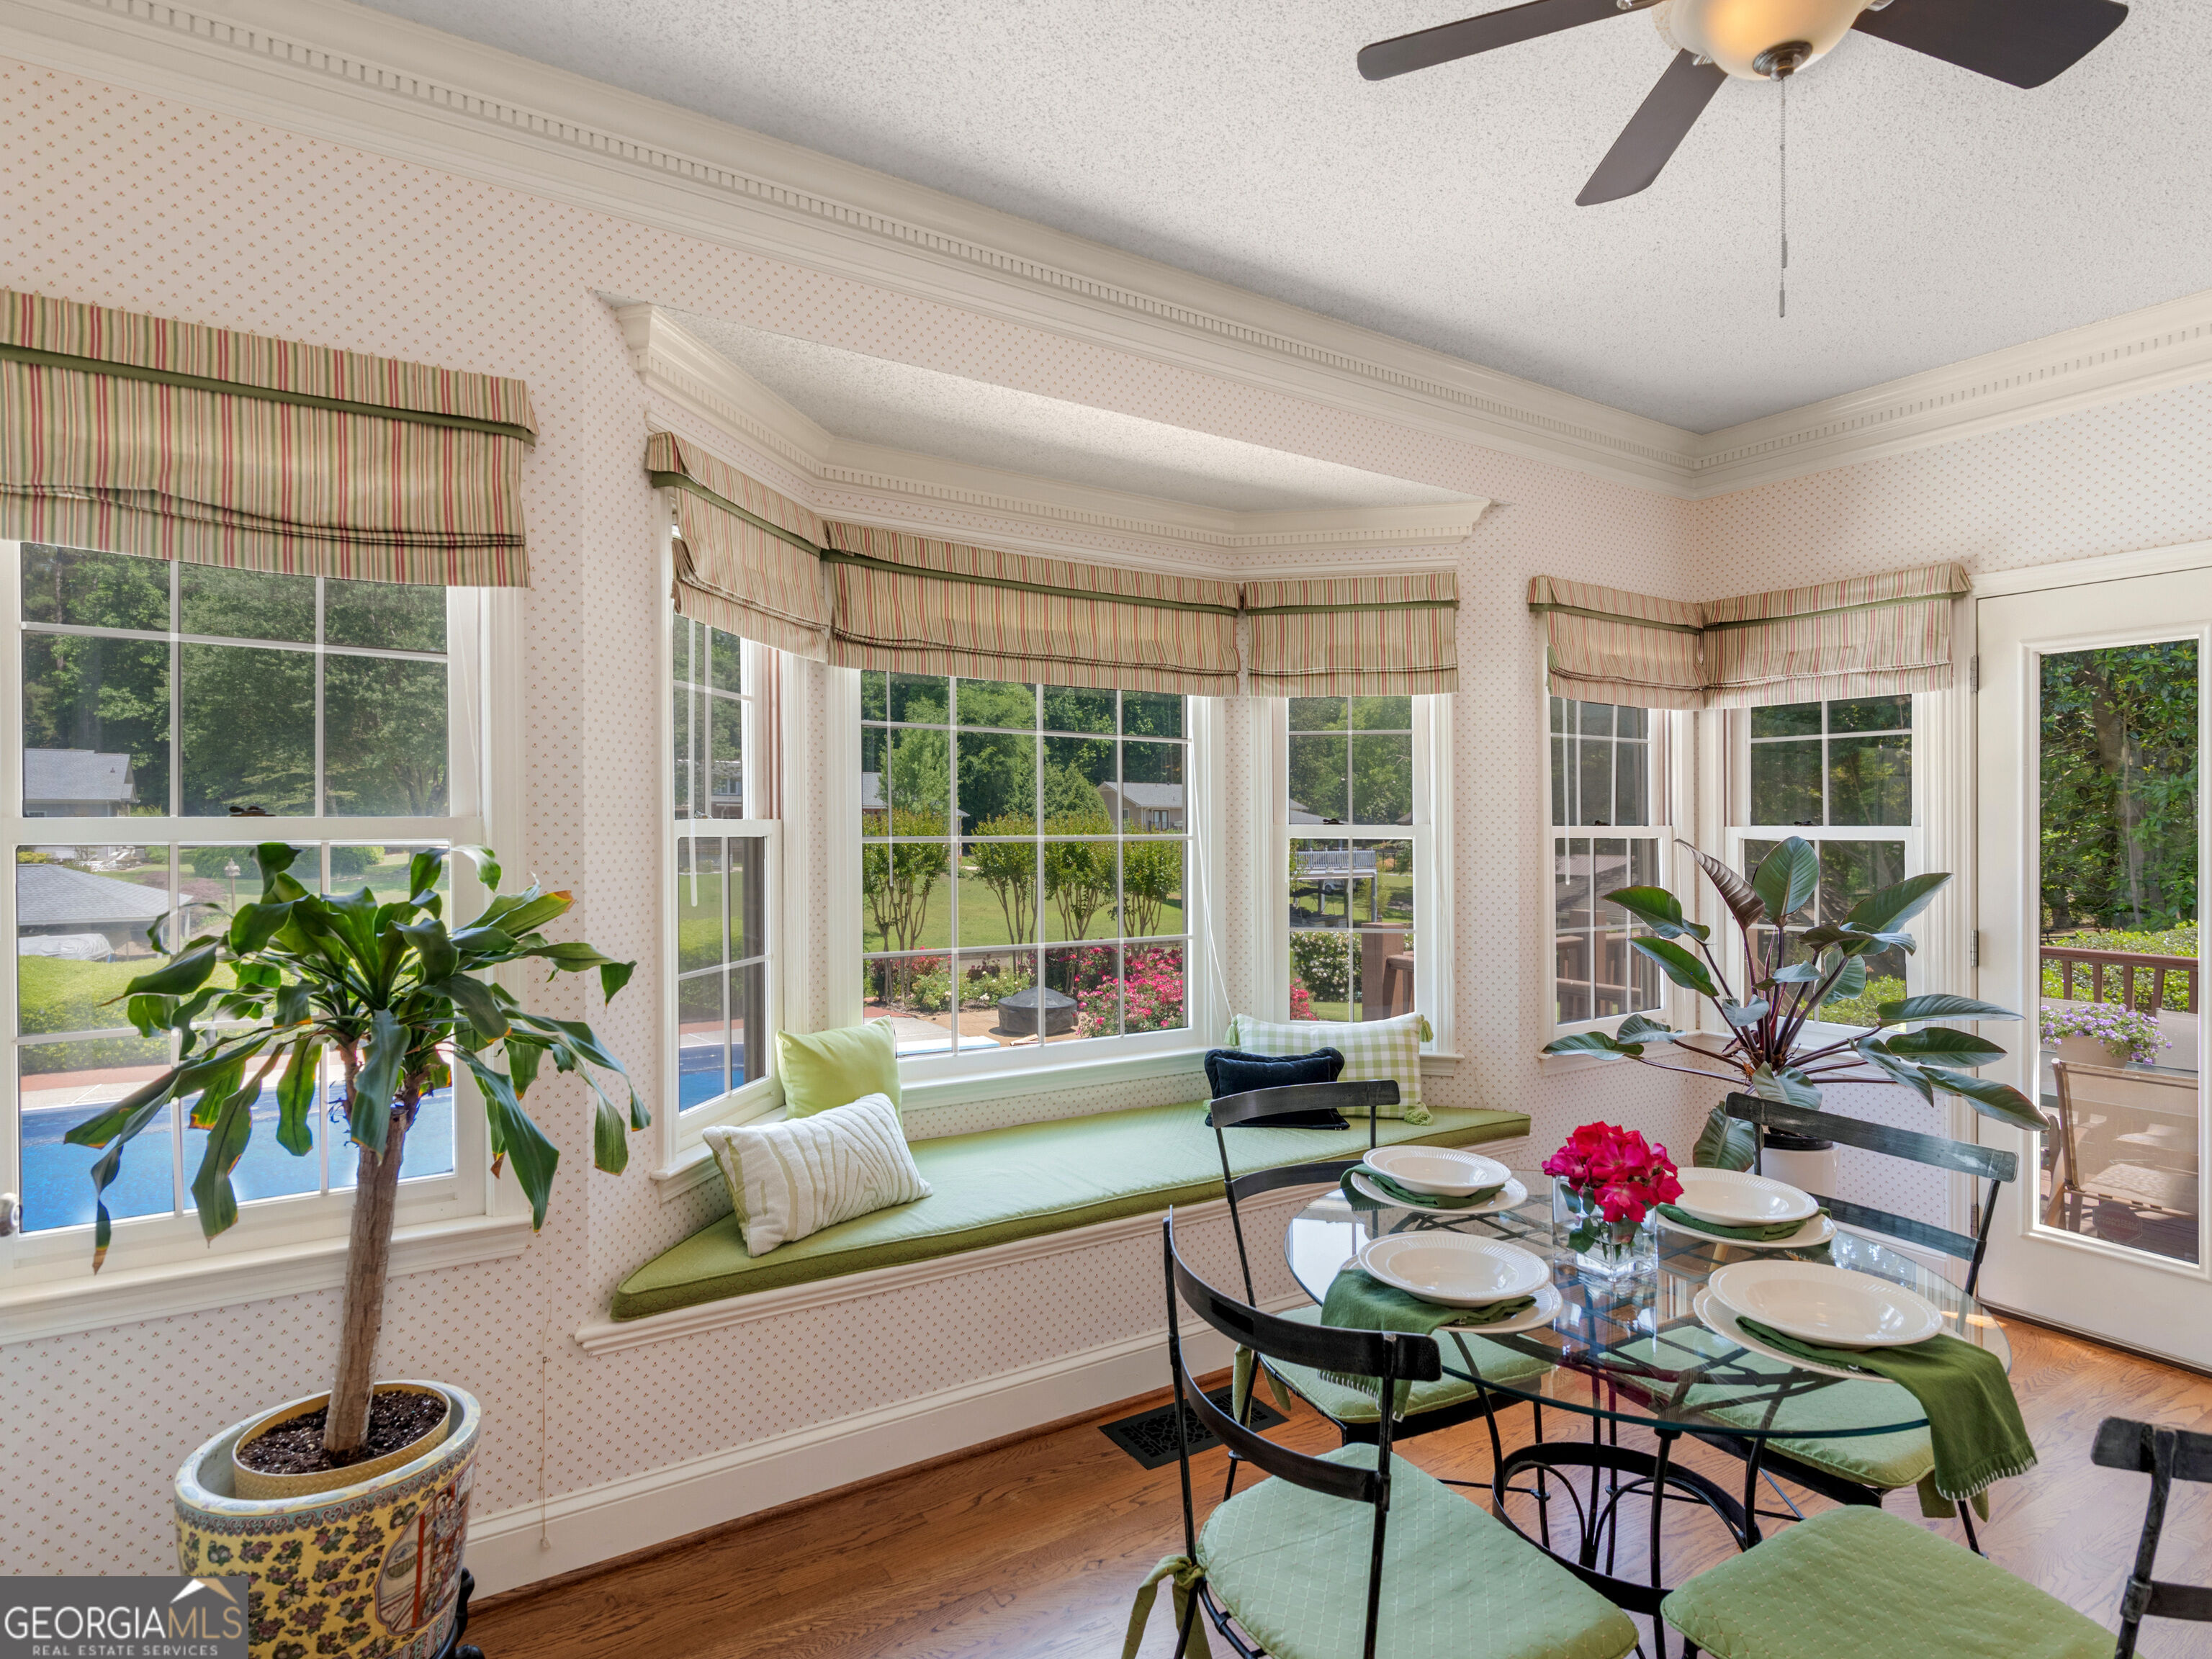
Dining nook with a glass table, built-in window bench, and large windows overlooking the yard and pool.
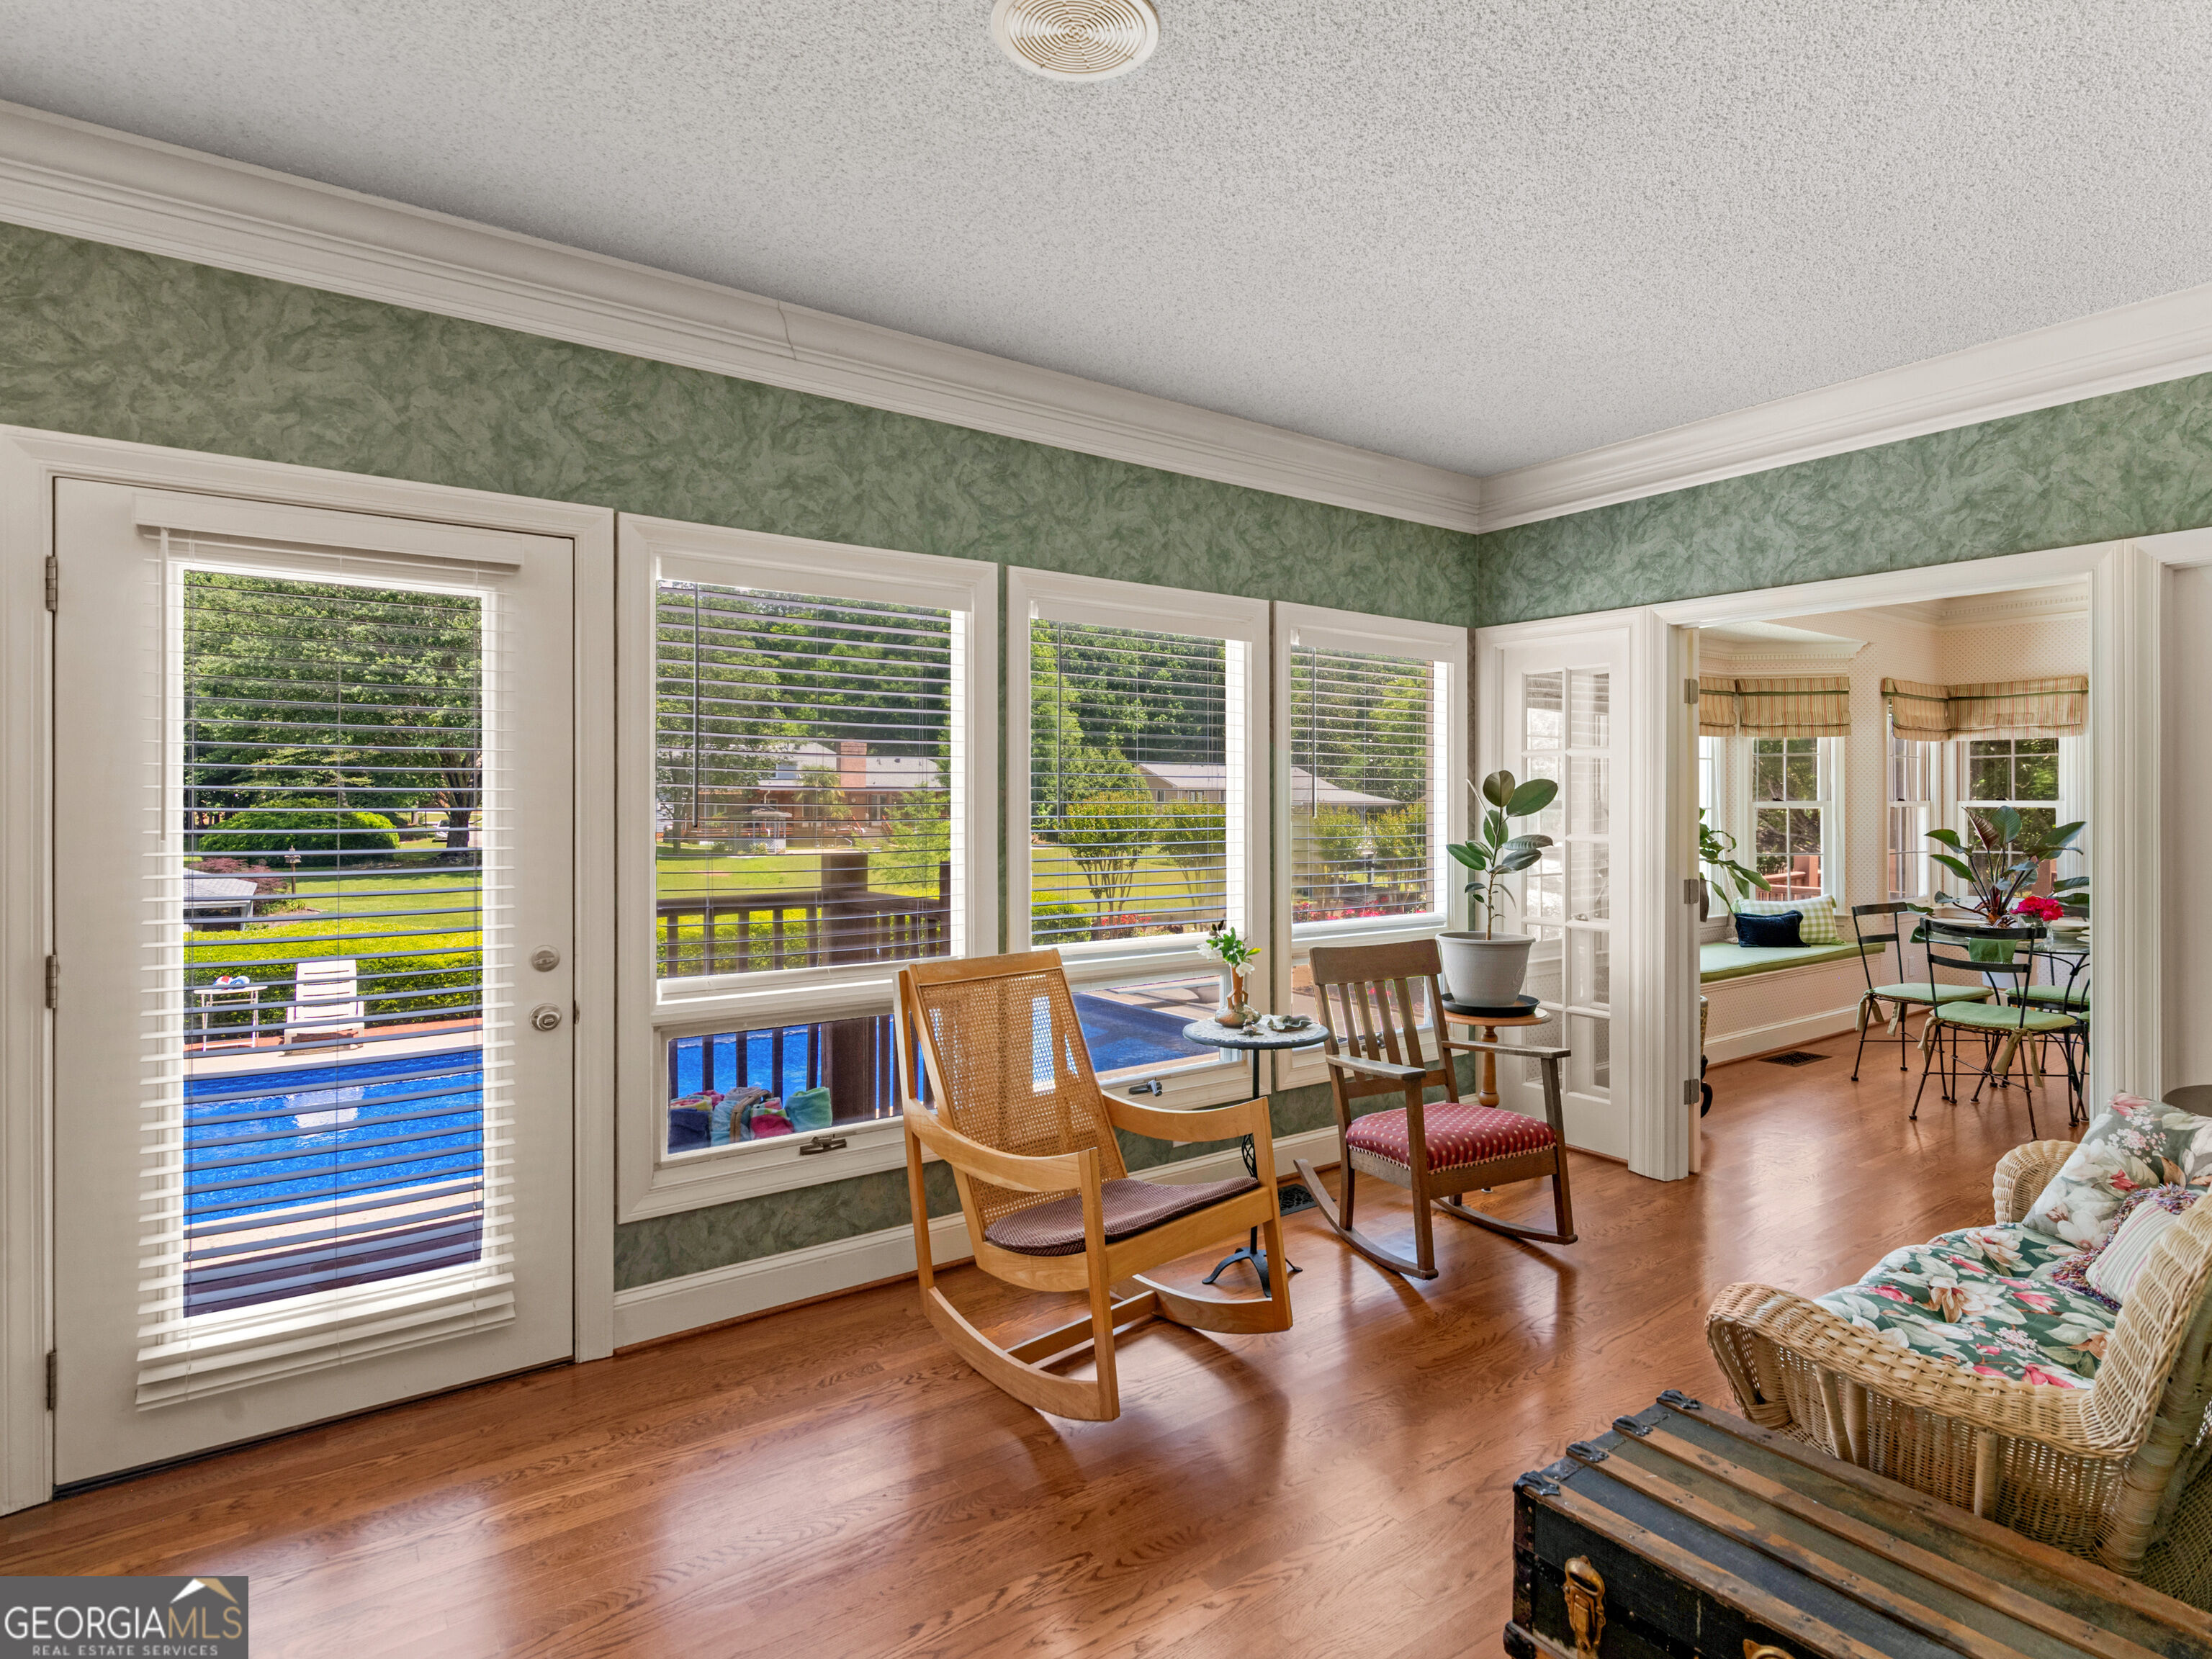
Bright sunroom with green walls, wood floors, window seating, and views of the pool.
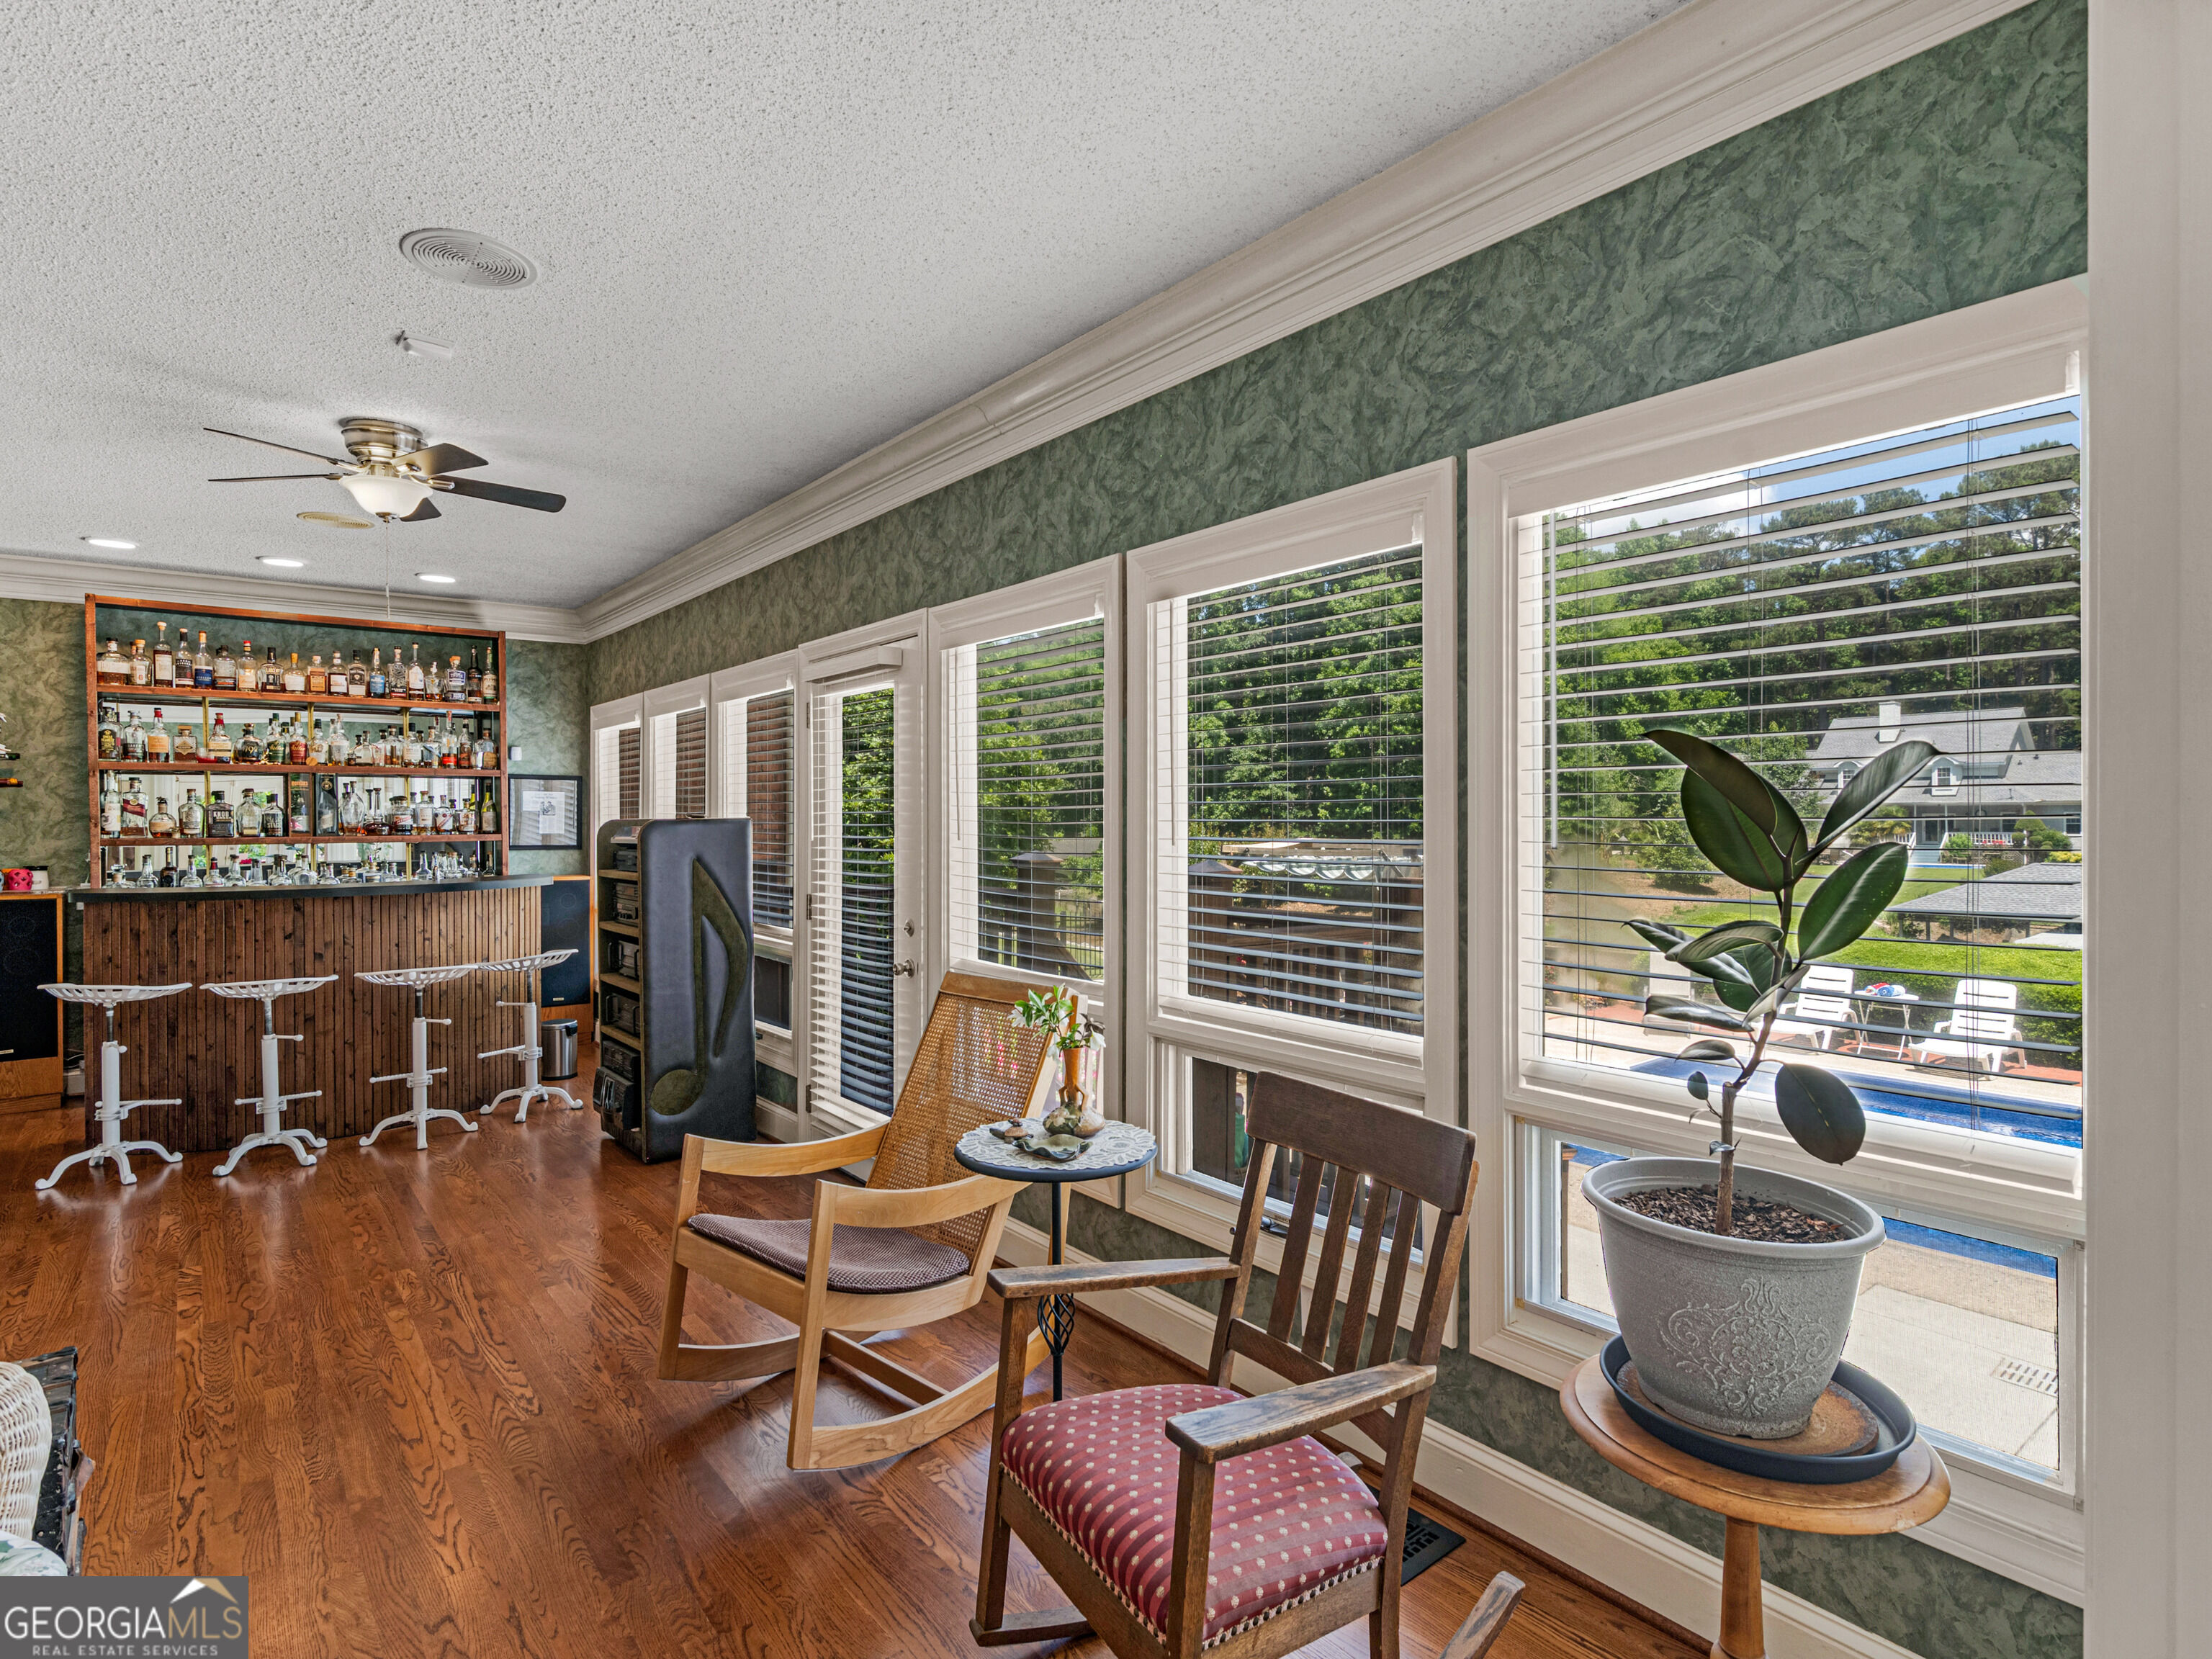
Home bar and sitting area with bottle shelves, wood floors, and windows overlooking a pool.
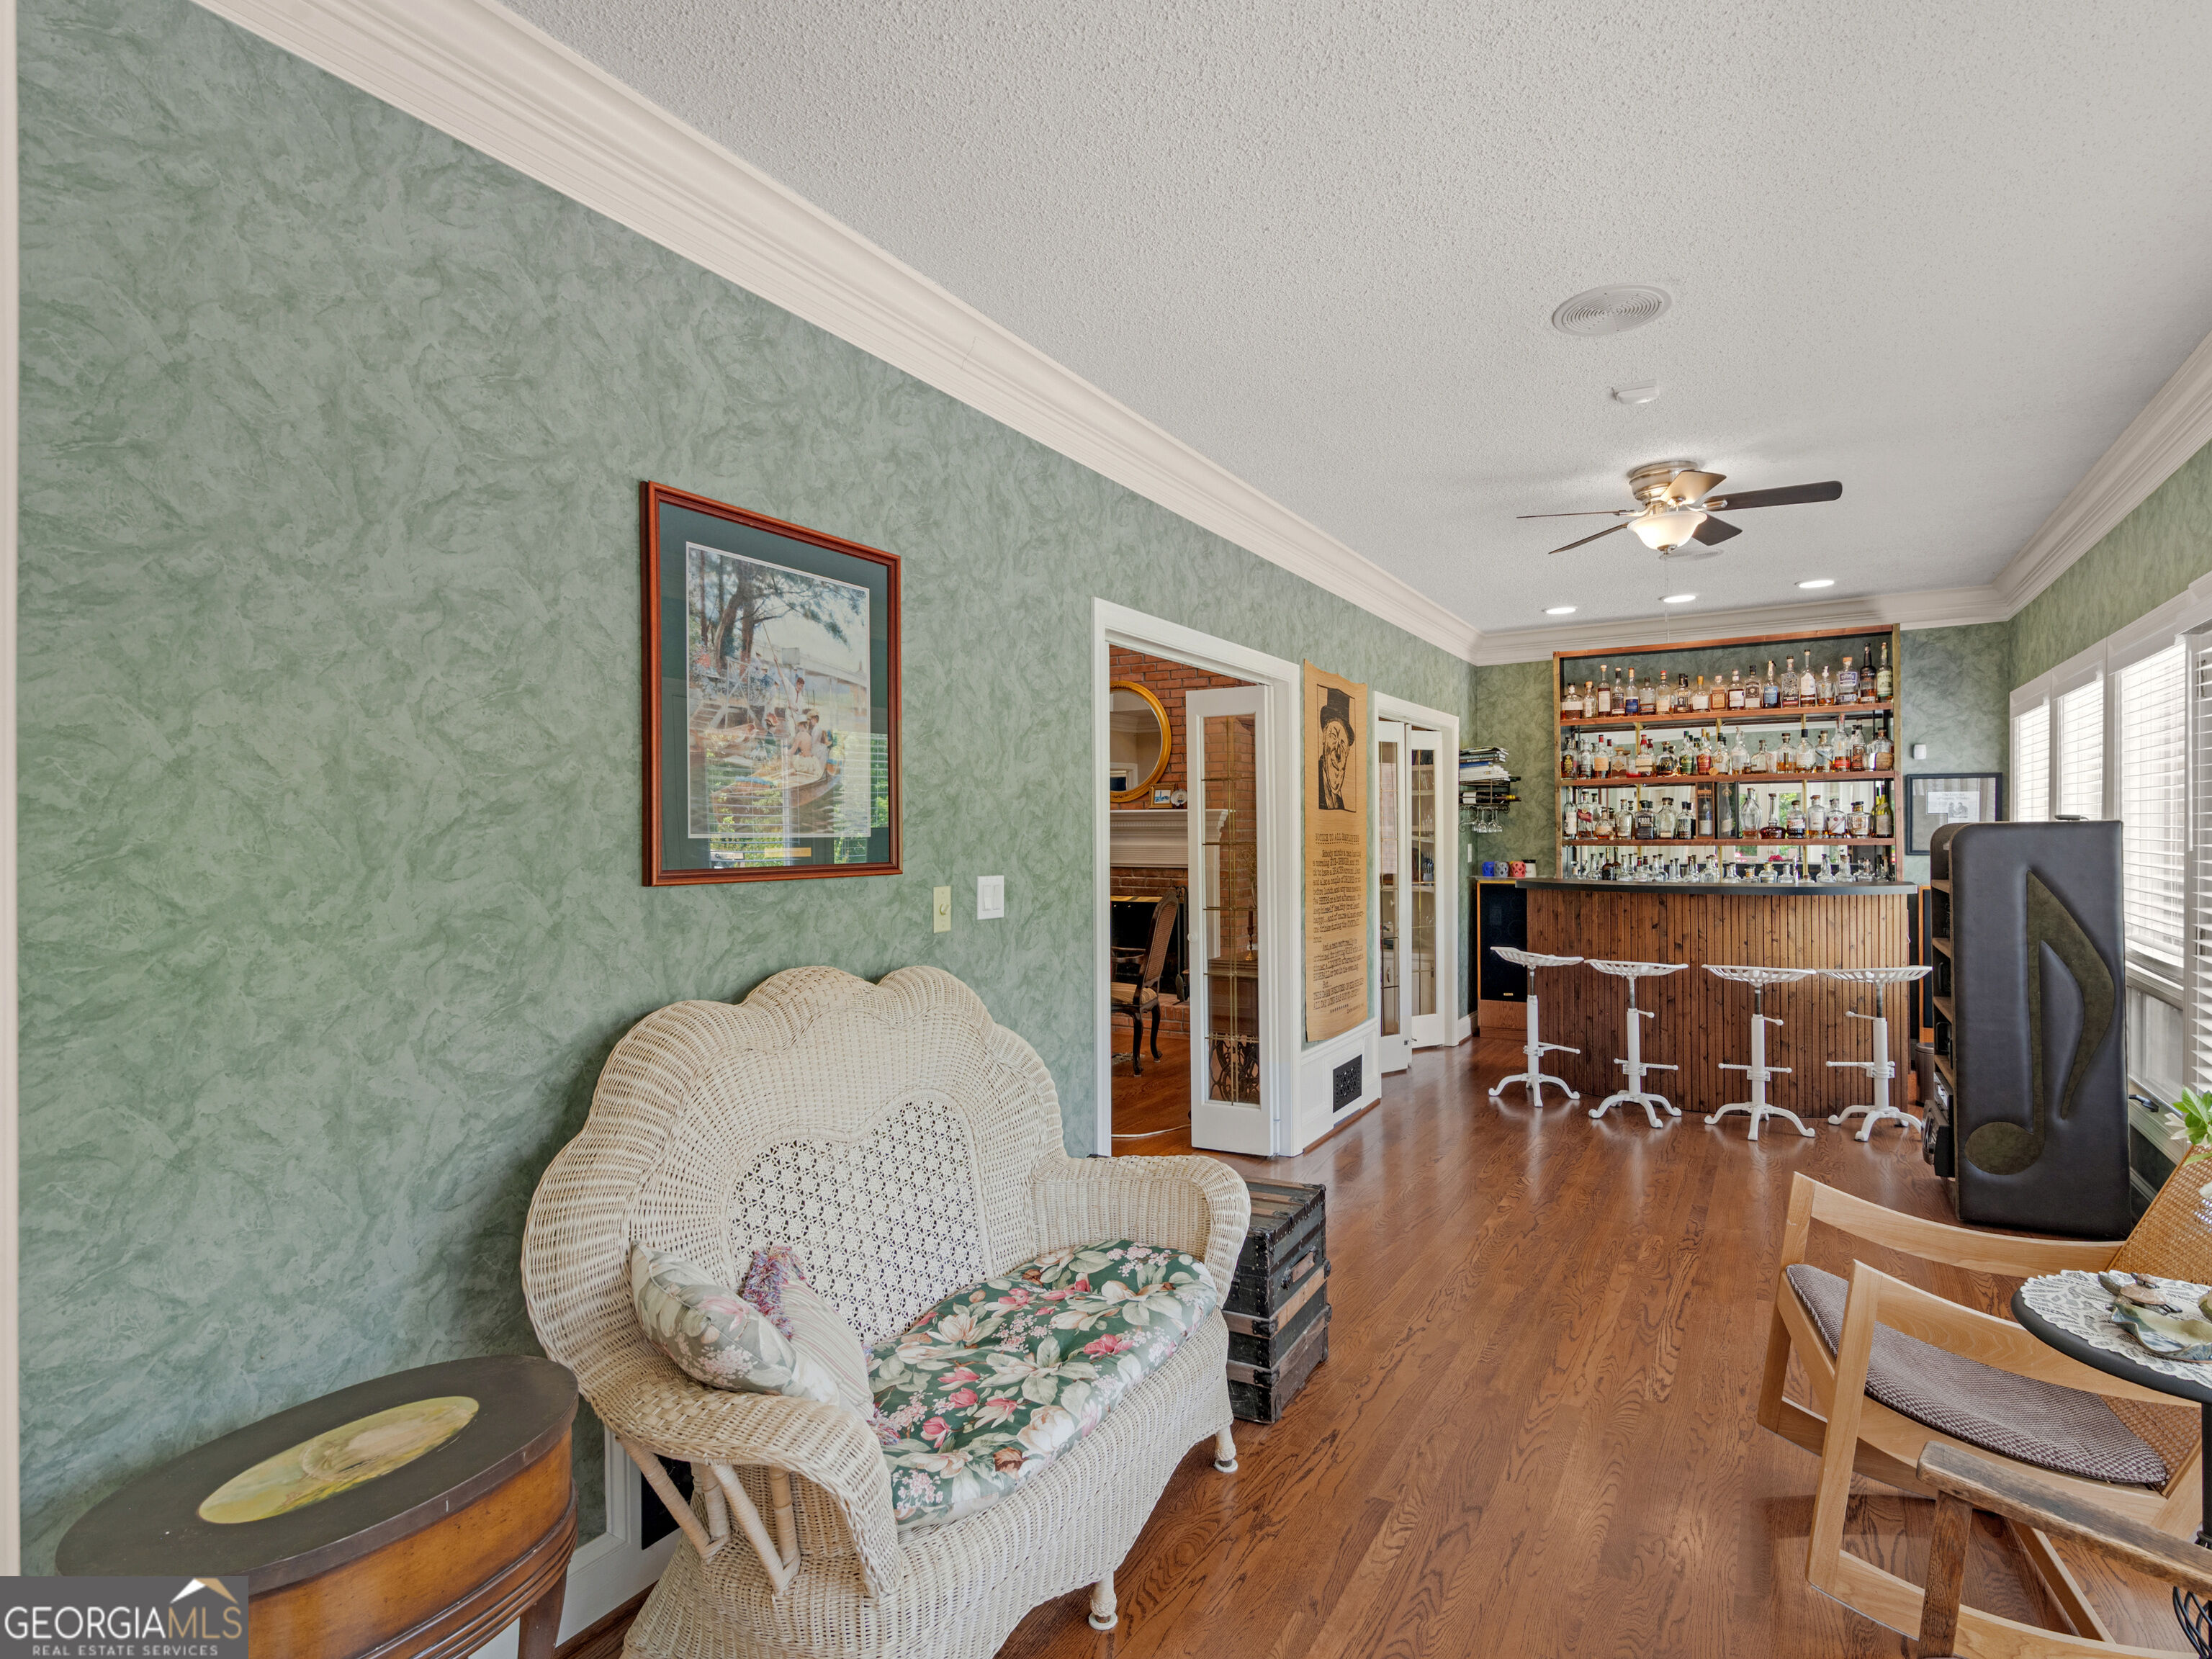
Home bar and sitting area with a white wicker loveseat, wood floors, and green textured walls.
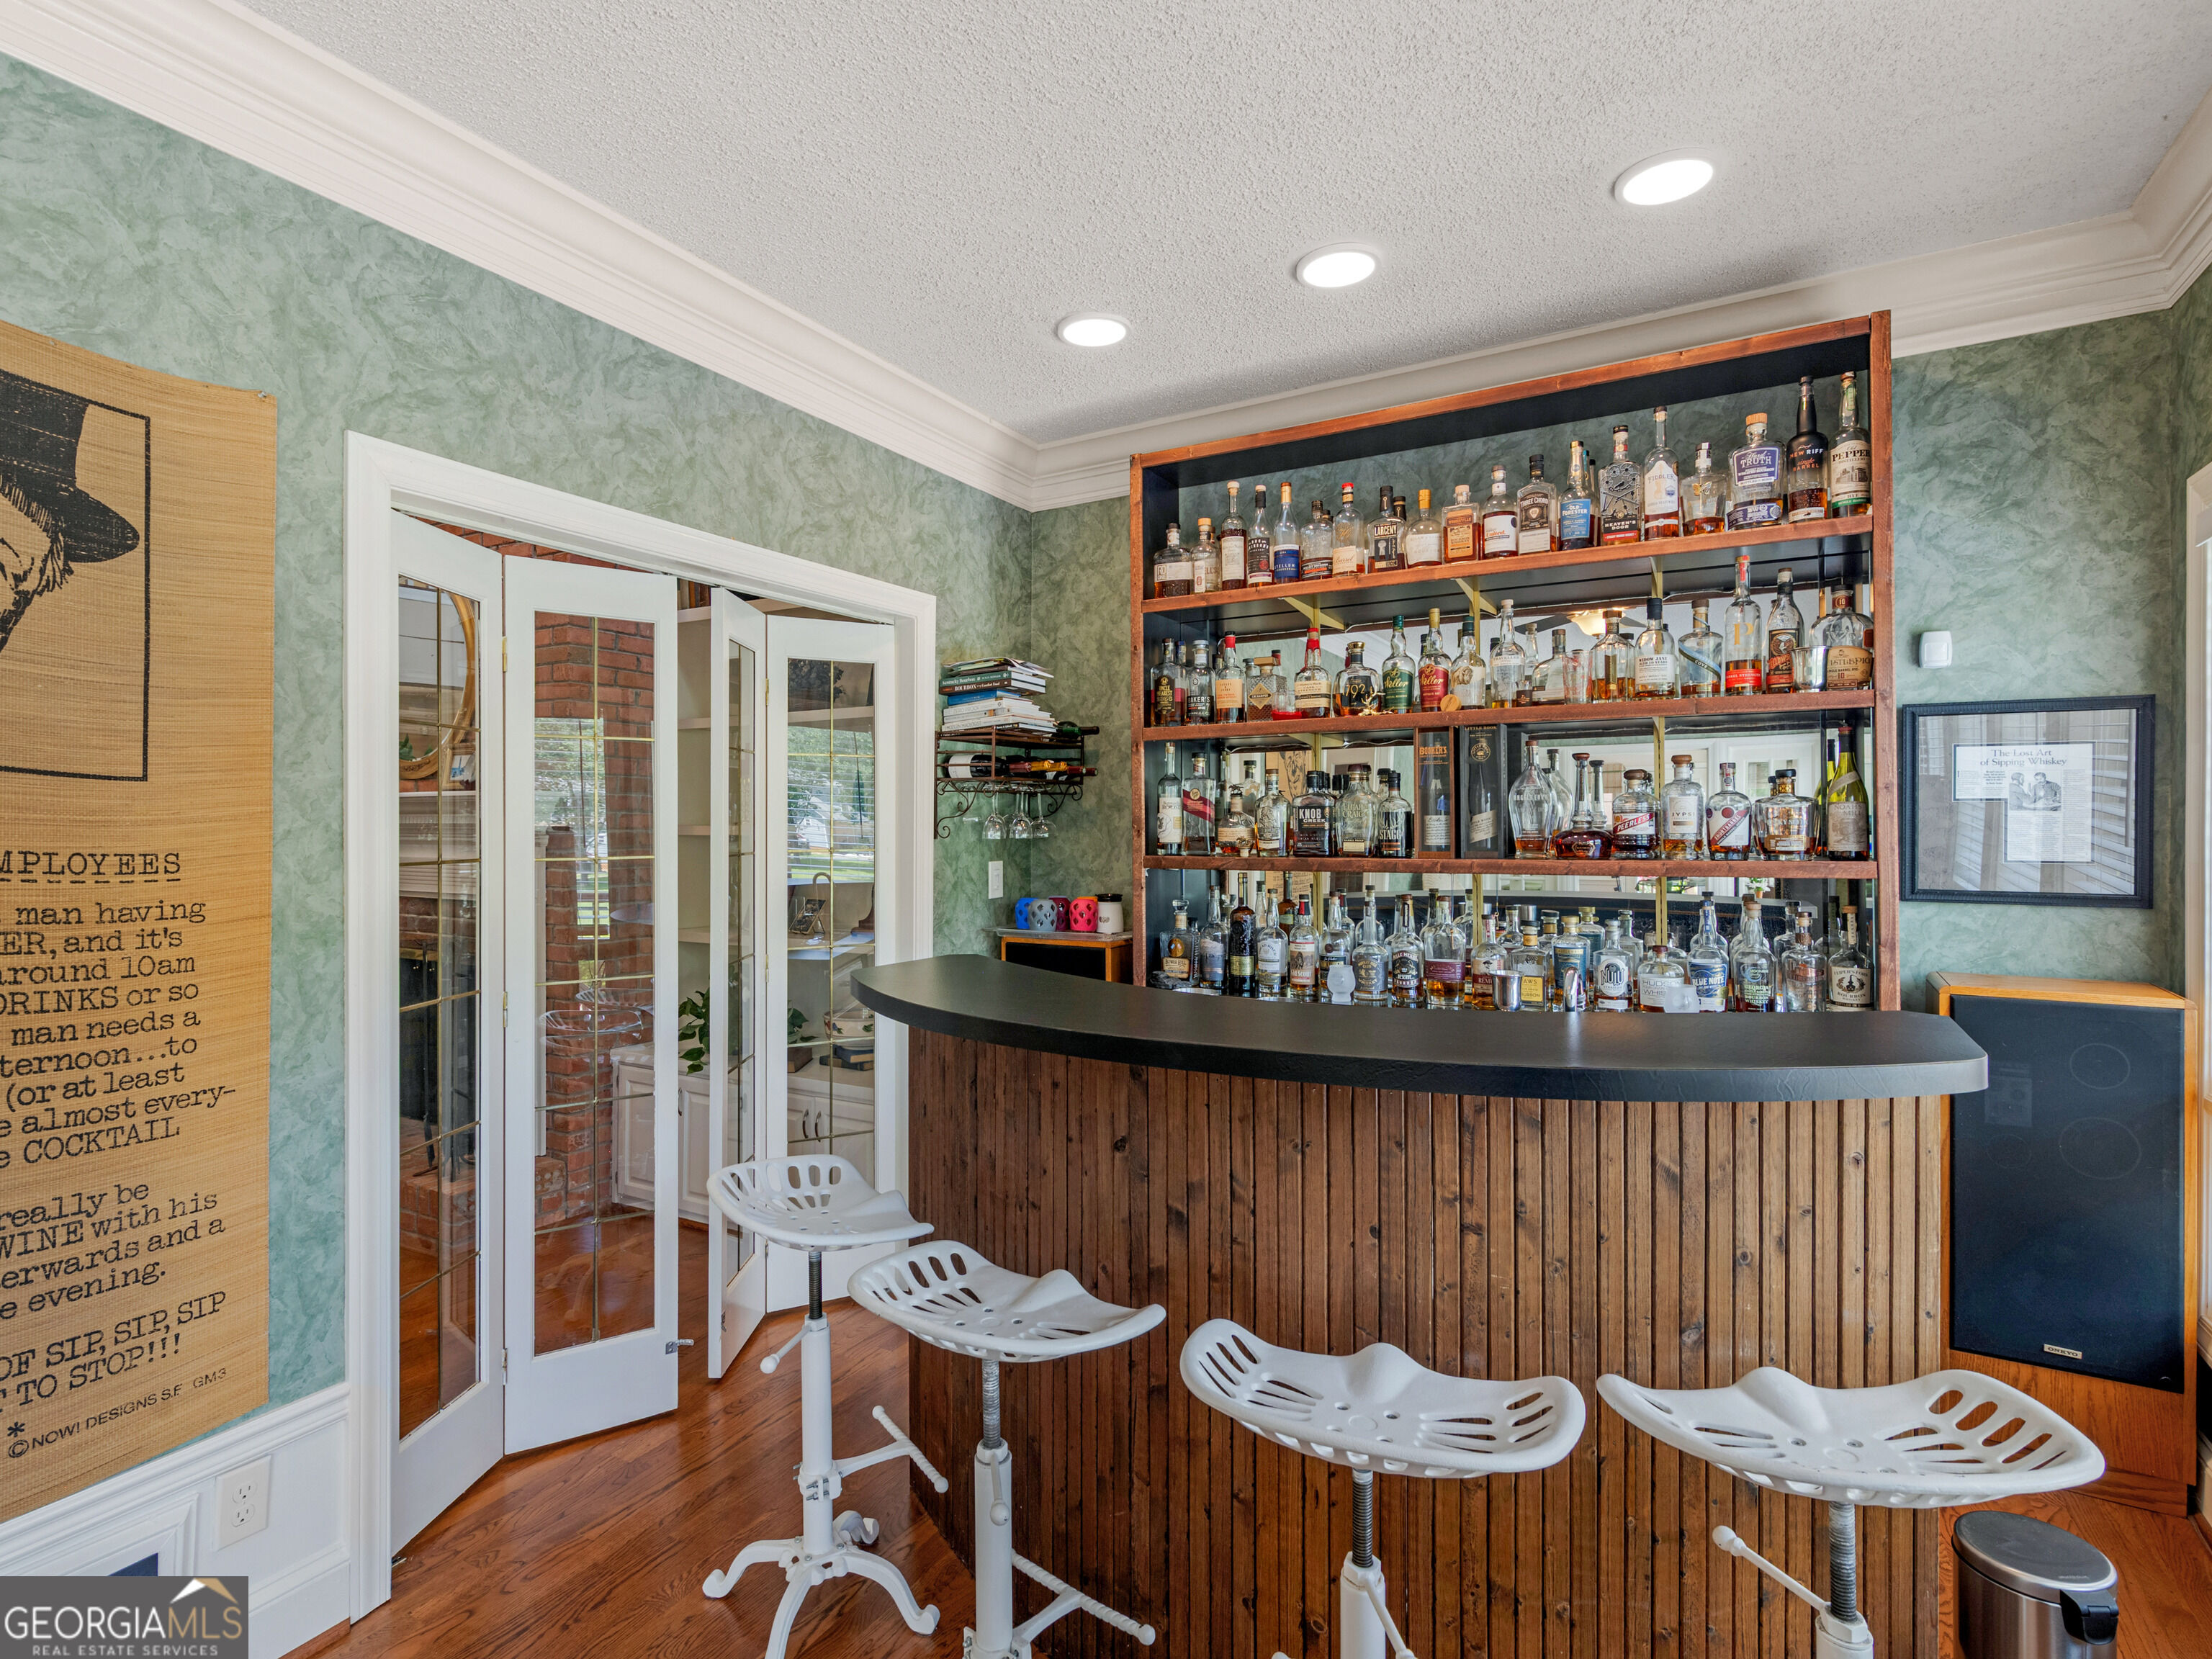
Home bar with a curved wood-front counter, liquor shelves, and white bar stools.
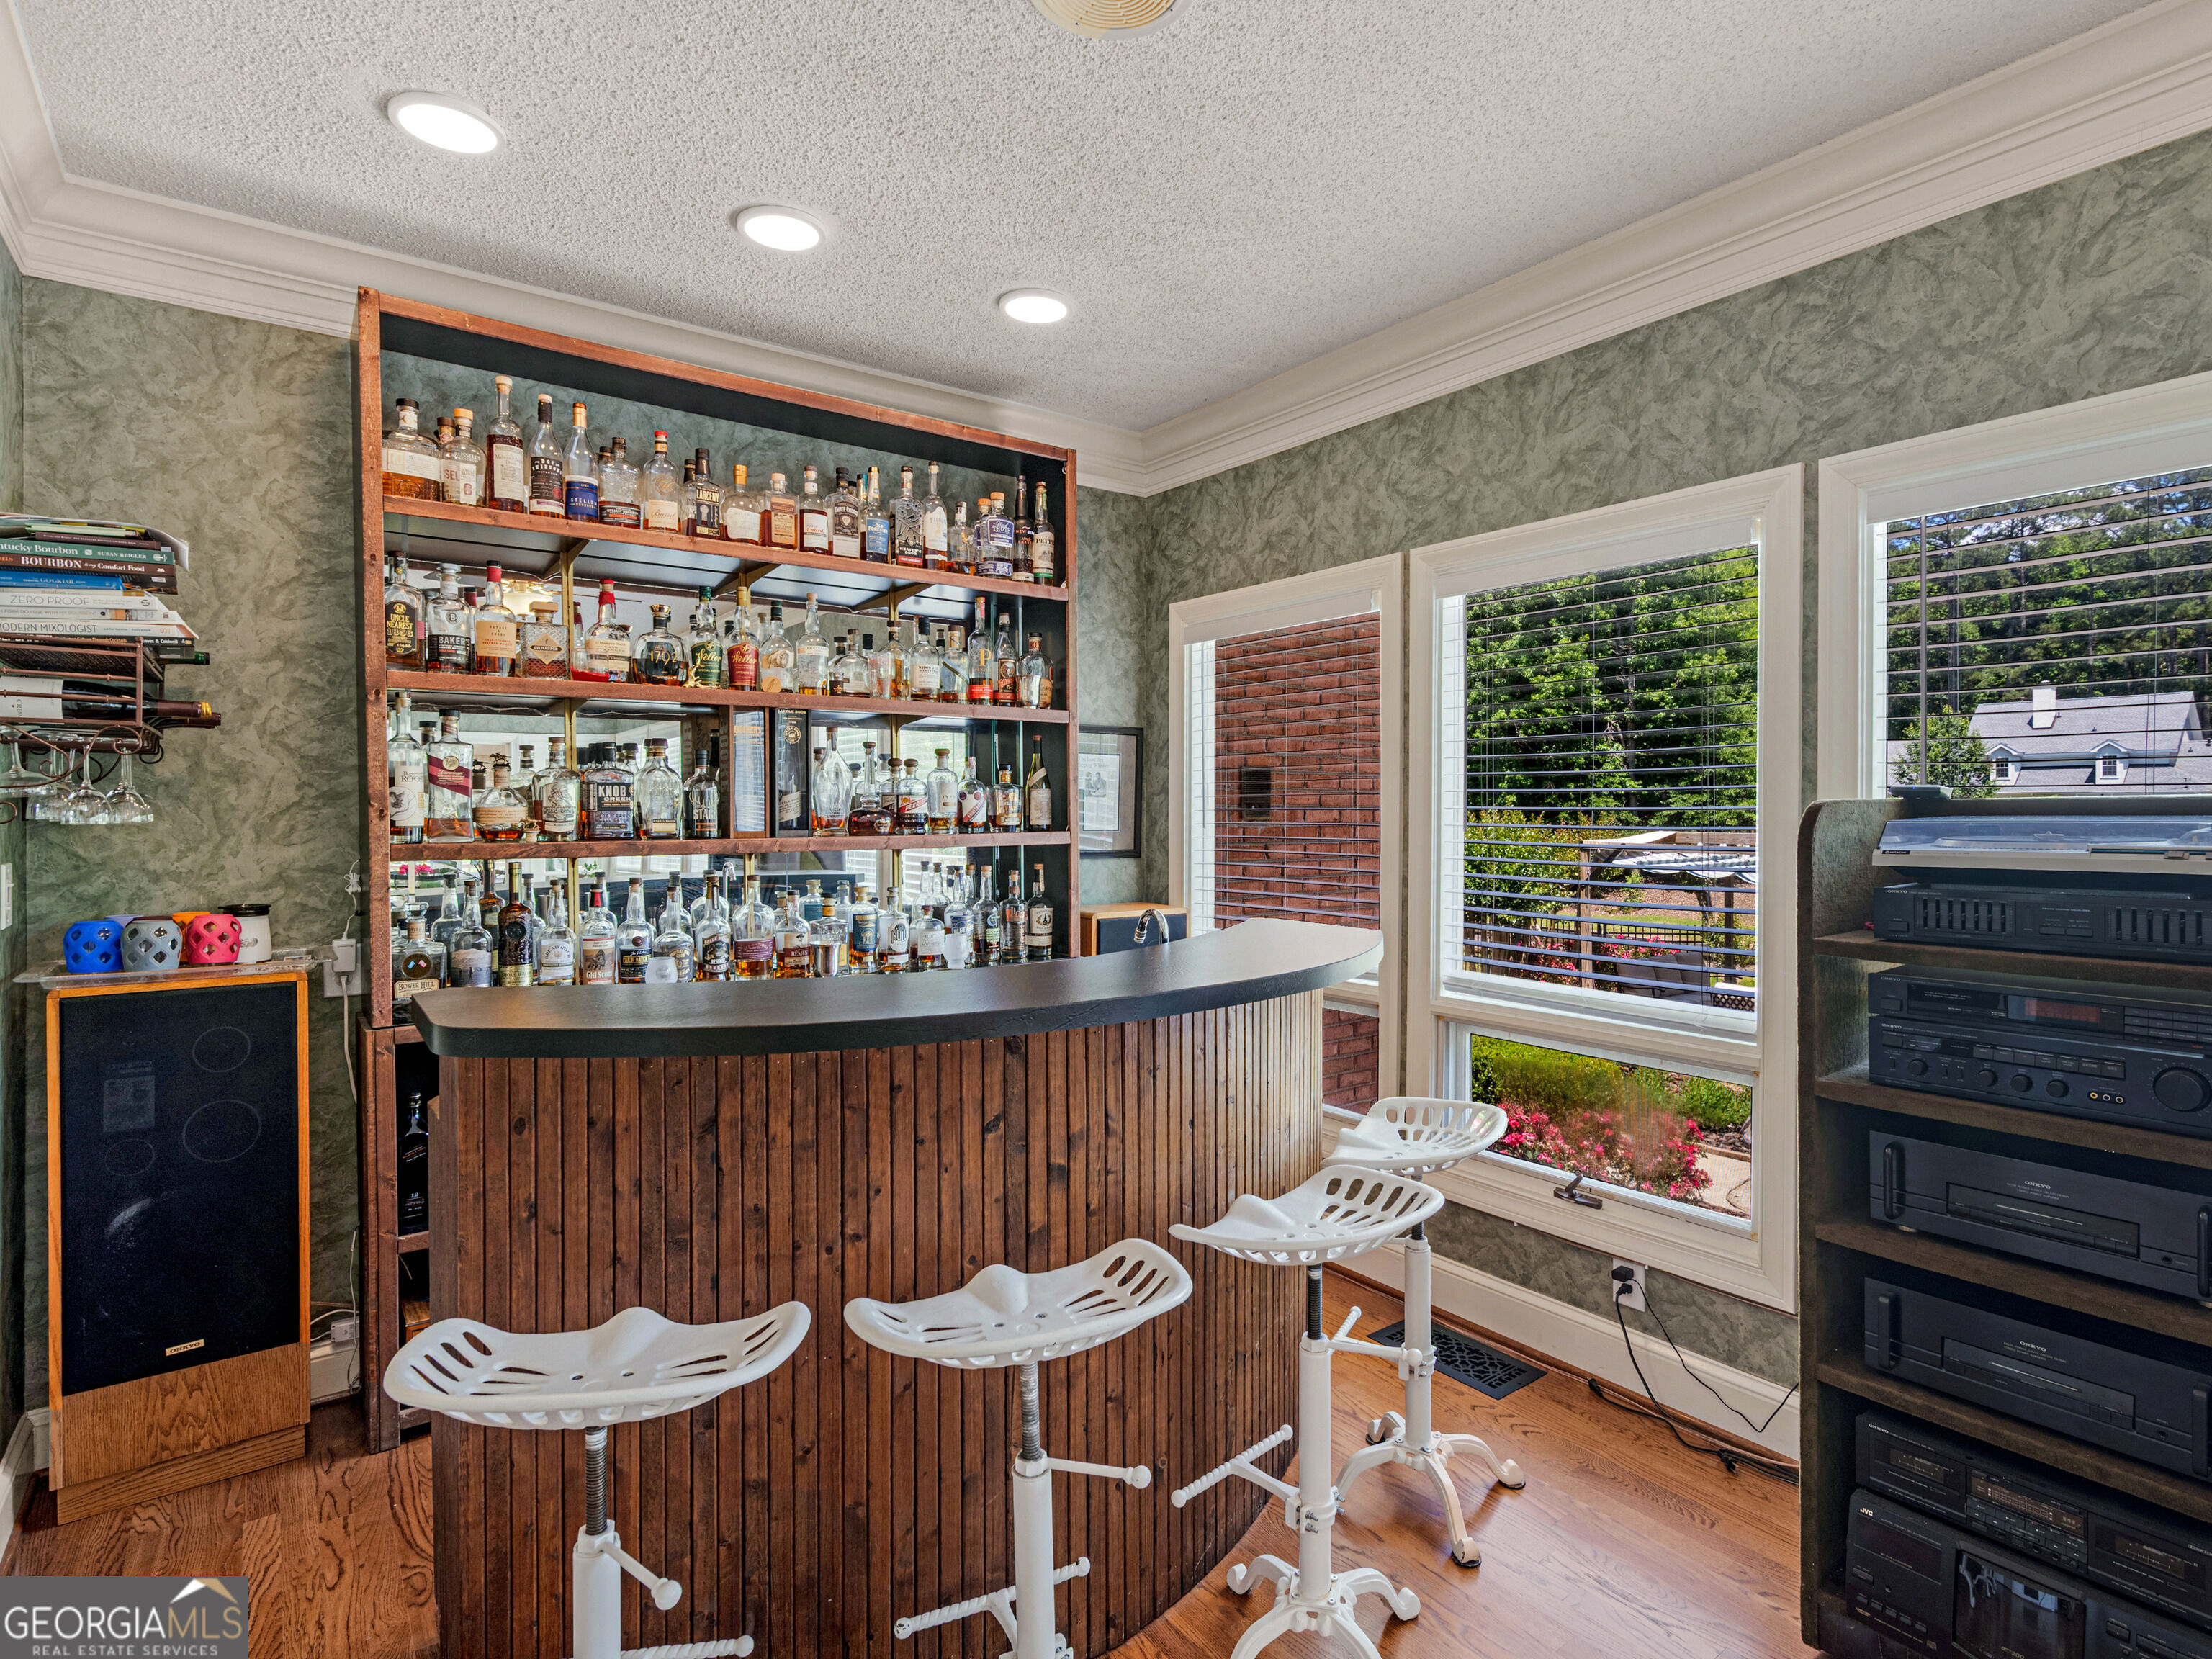
Home bar with a wood-paneled counter, liquor shelves, white stools, and large windows.
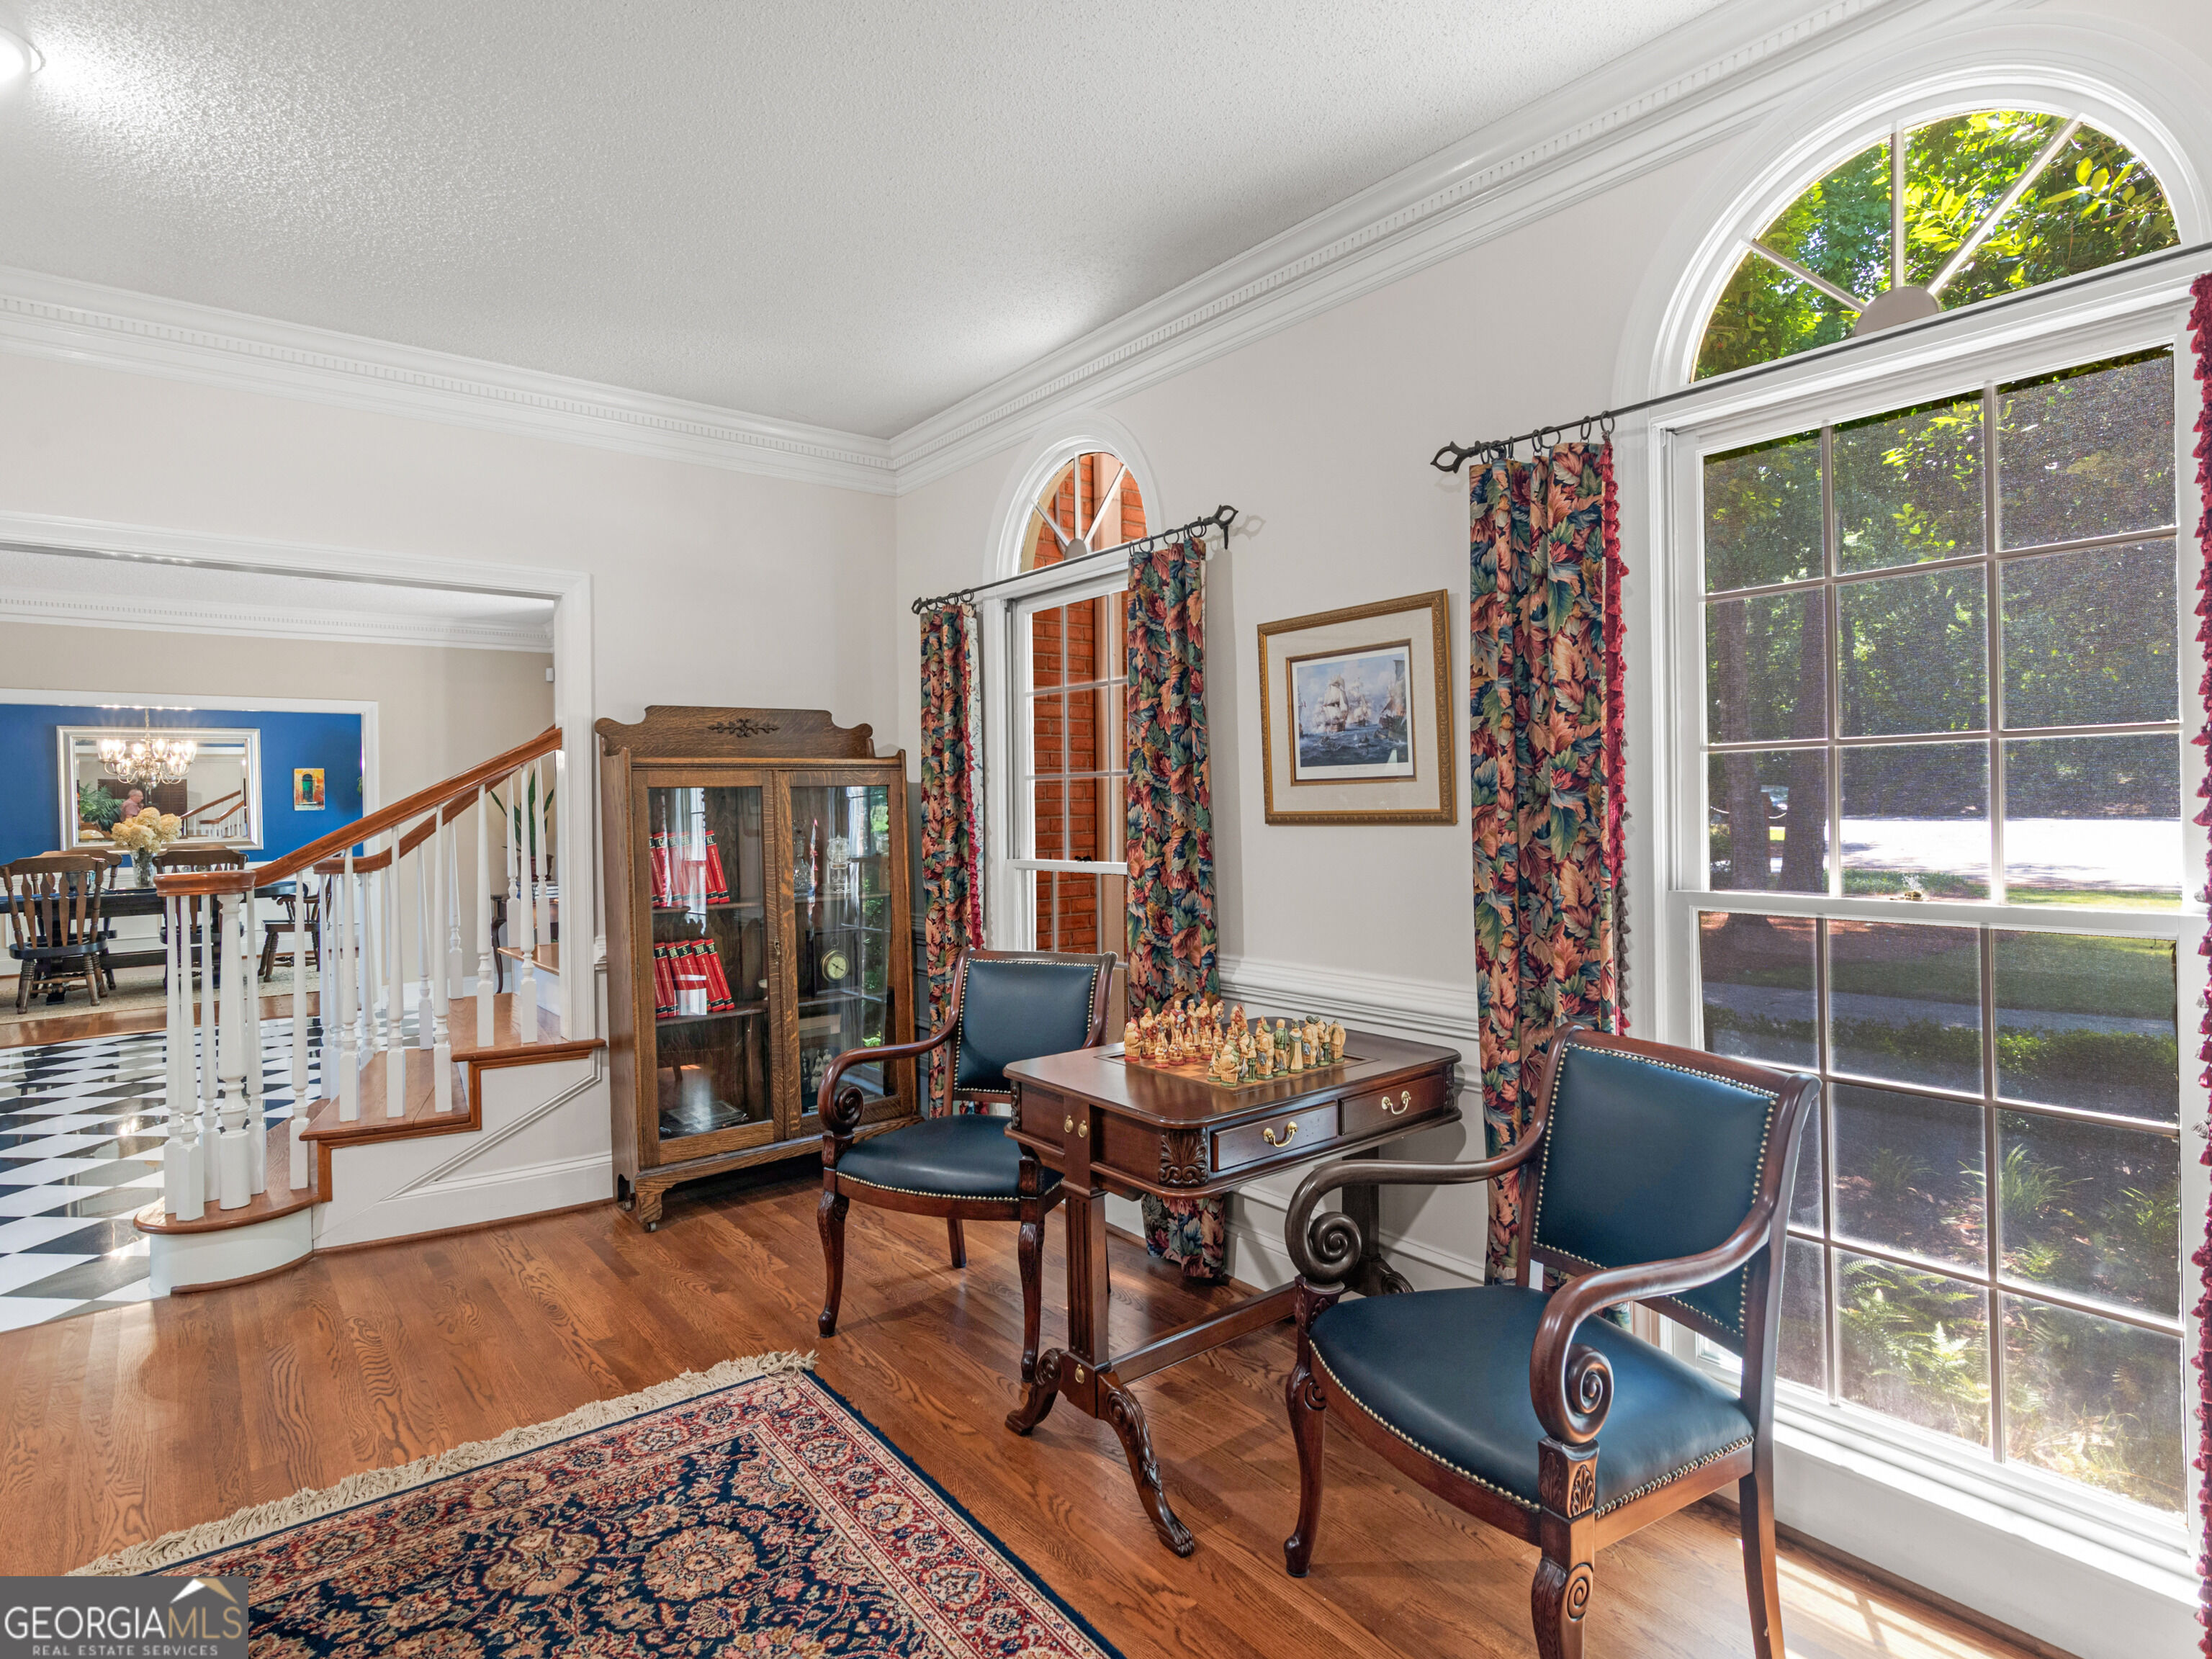
Furnished sitting room with tall arched windows, blue chairs, a game table, and hardwood floors.
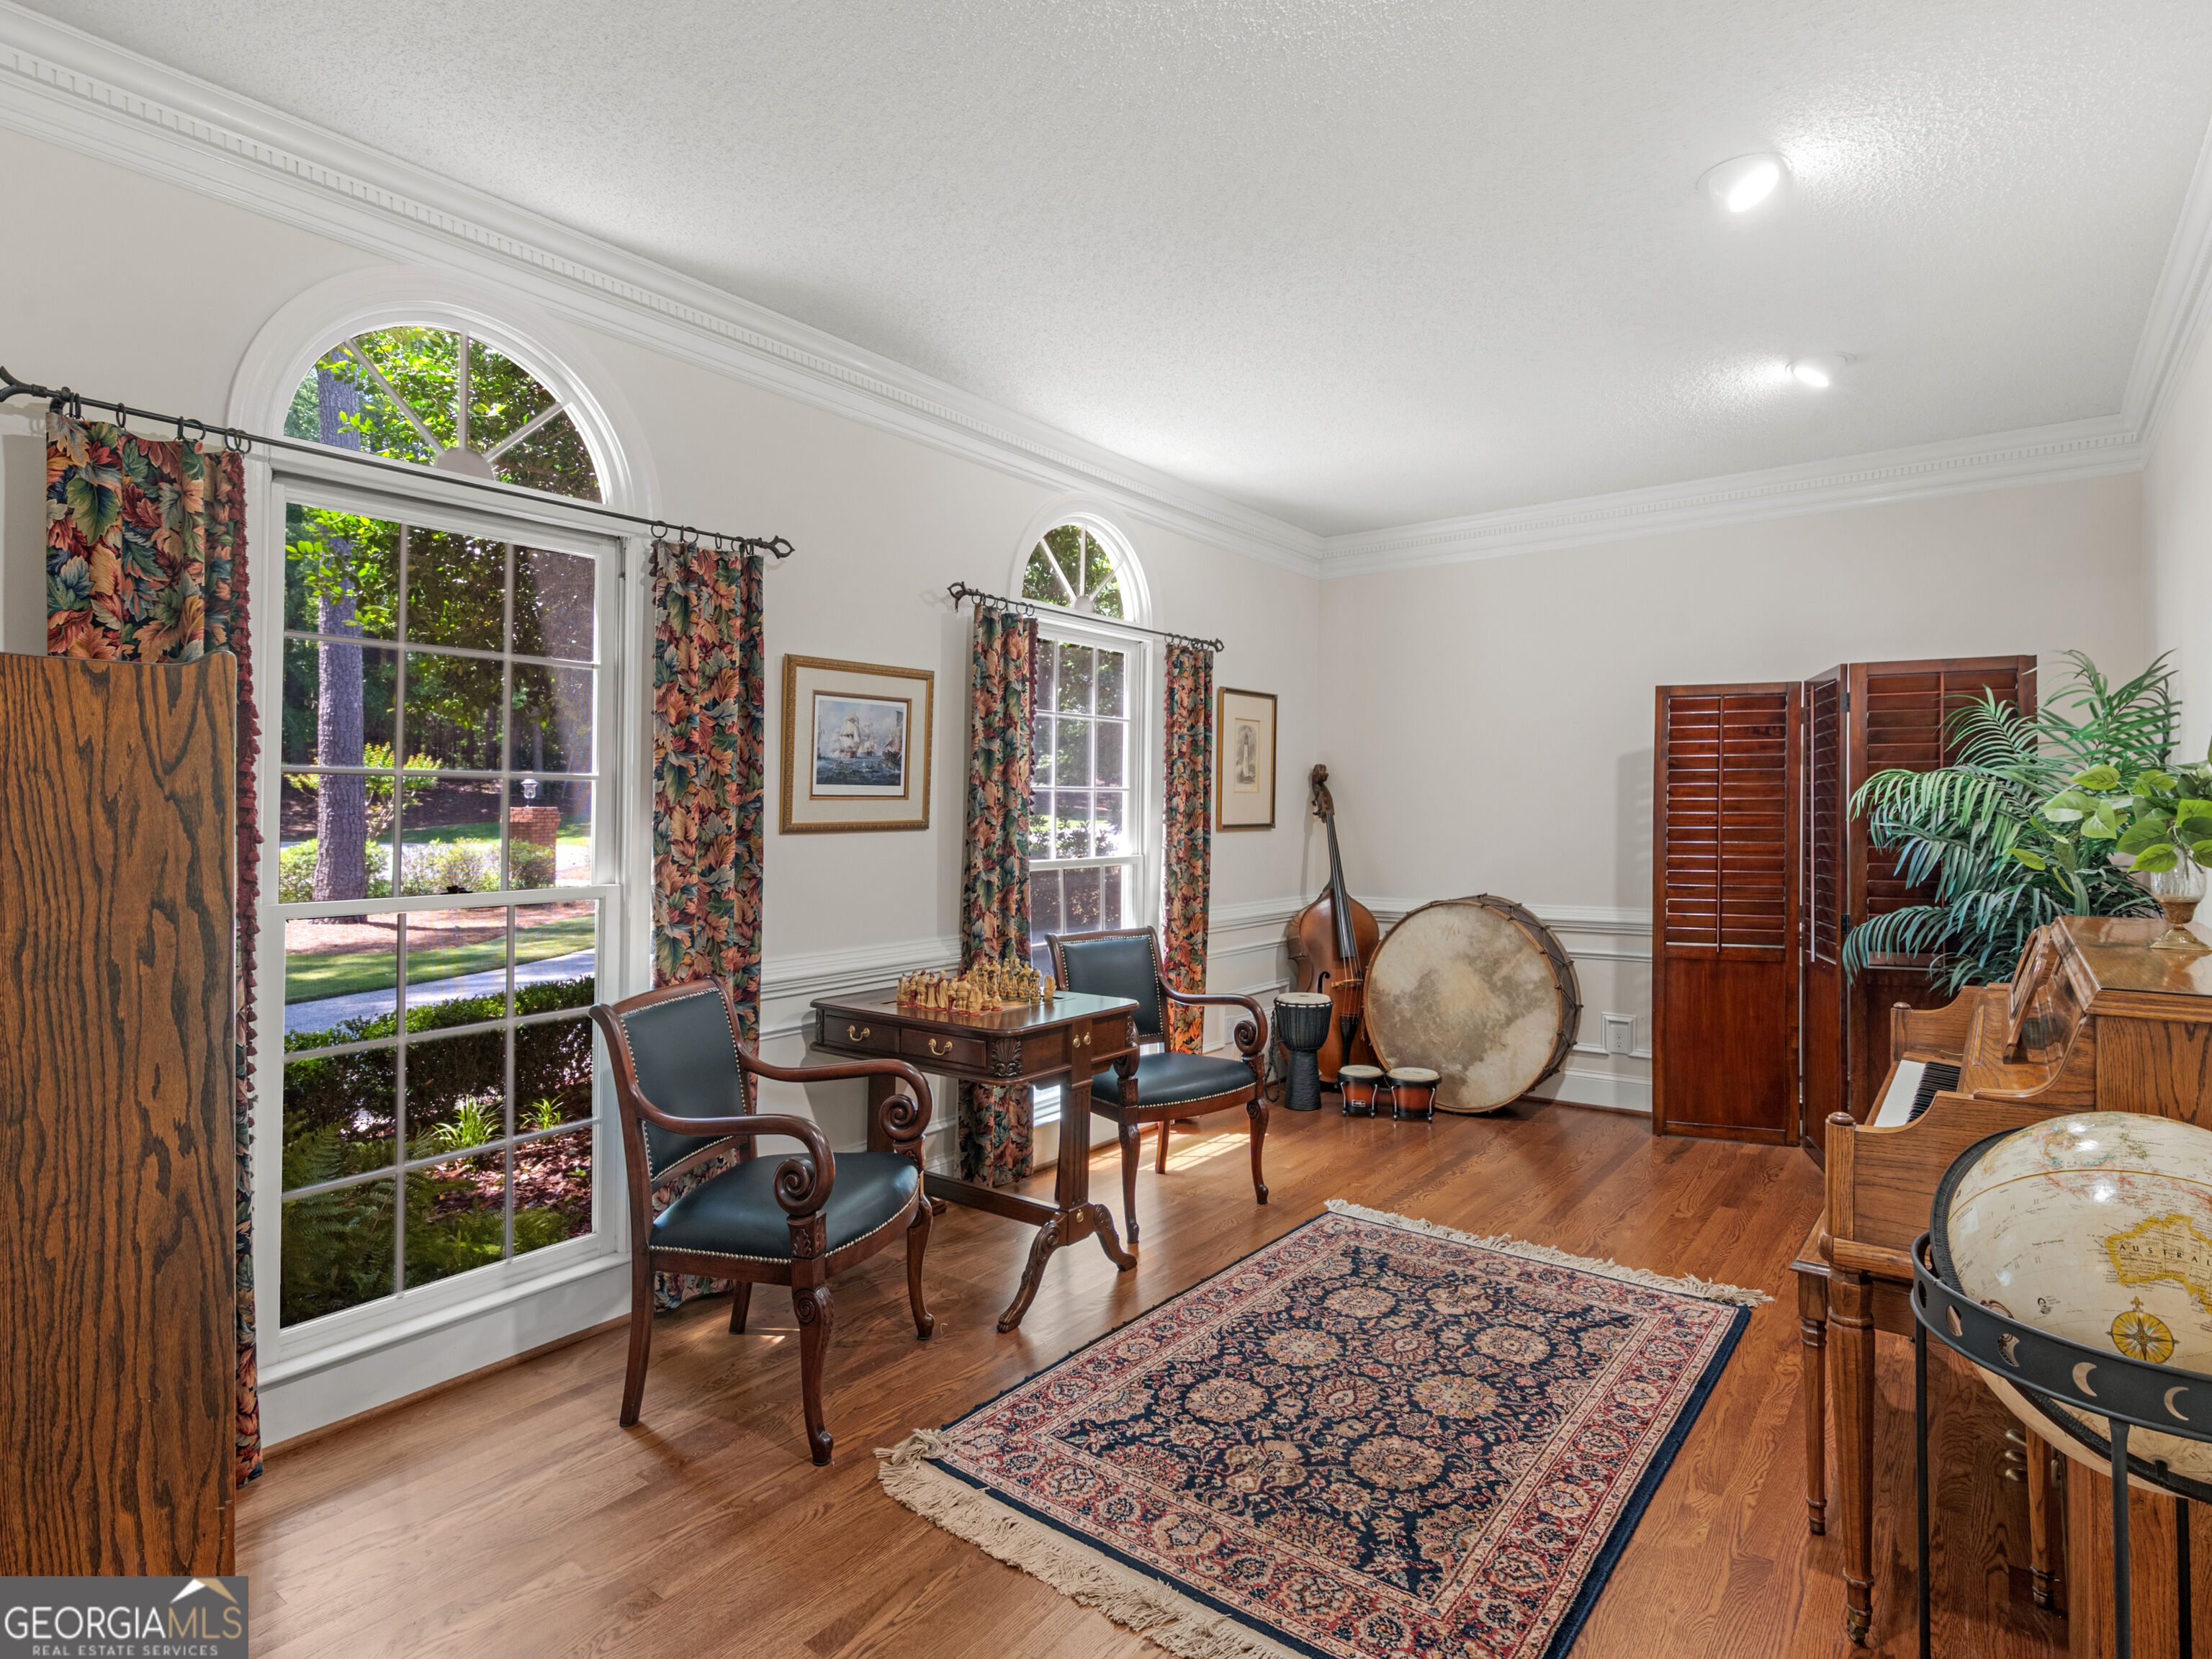
Furnished music room with arched windows, a piano, and a patterned rug.
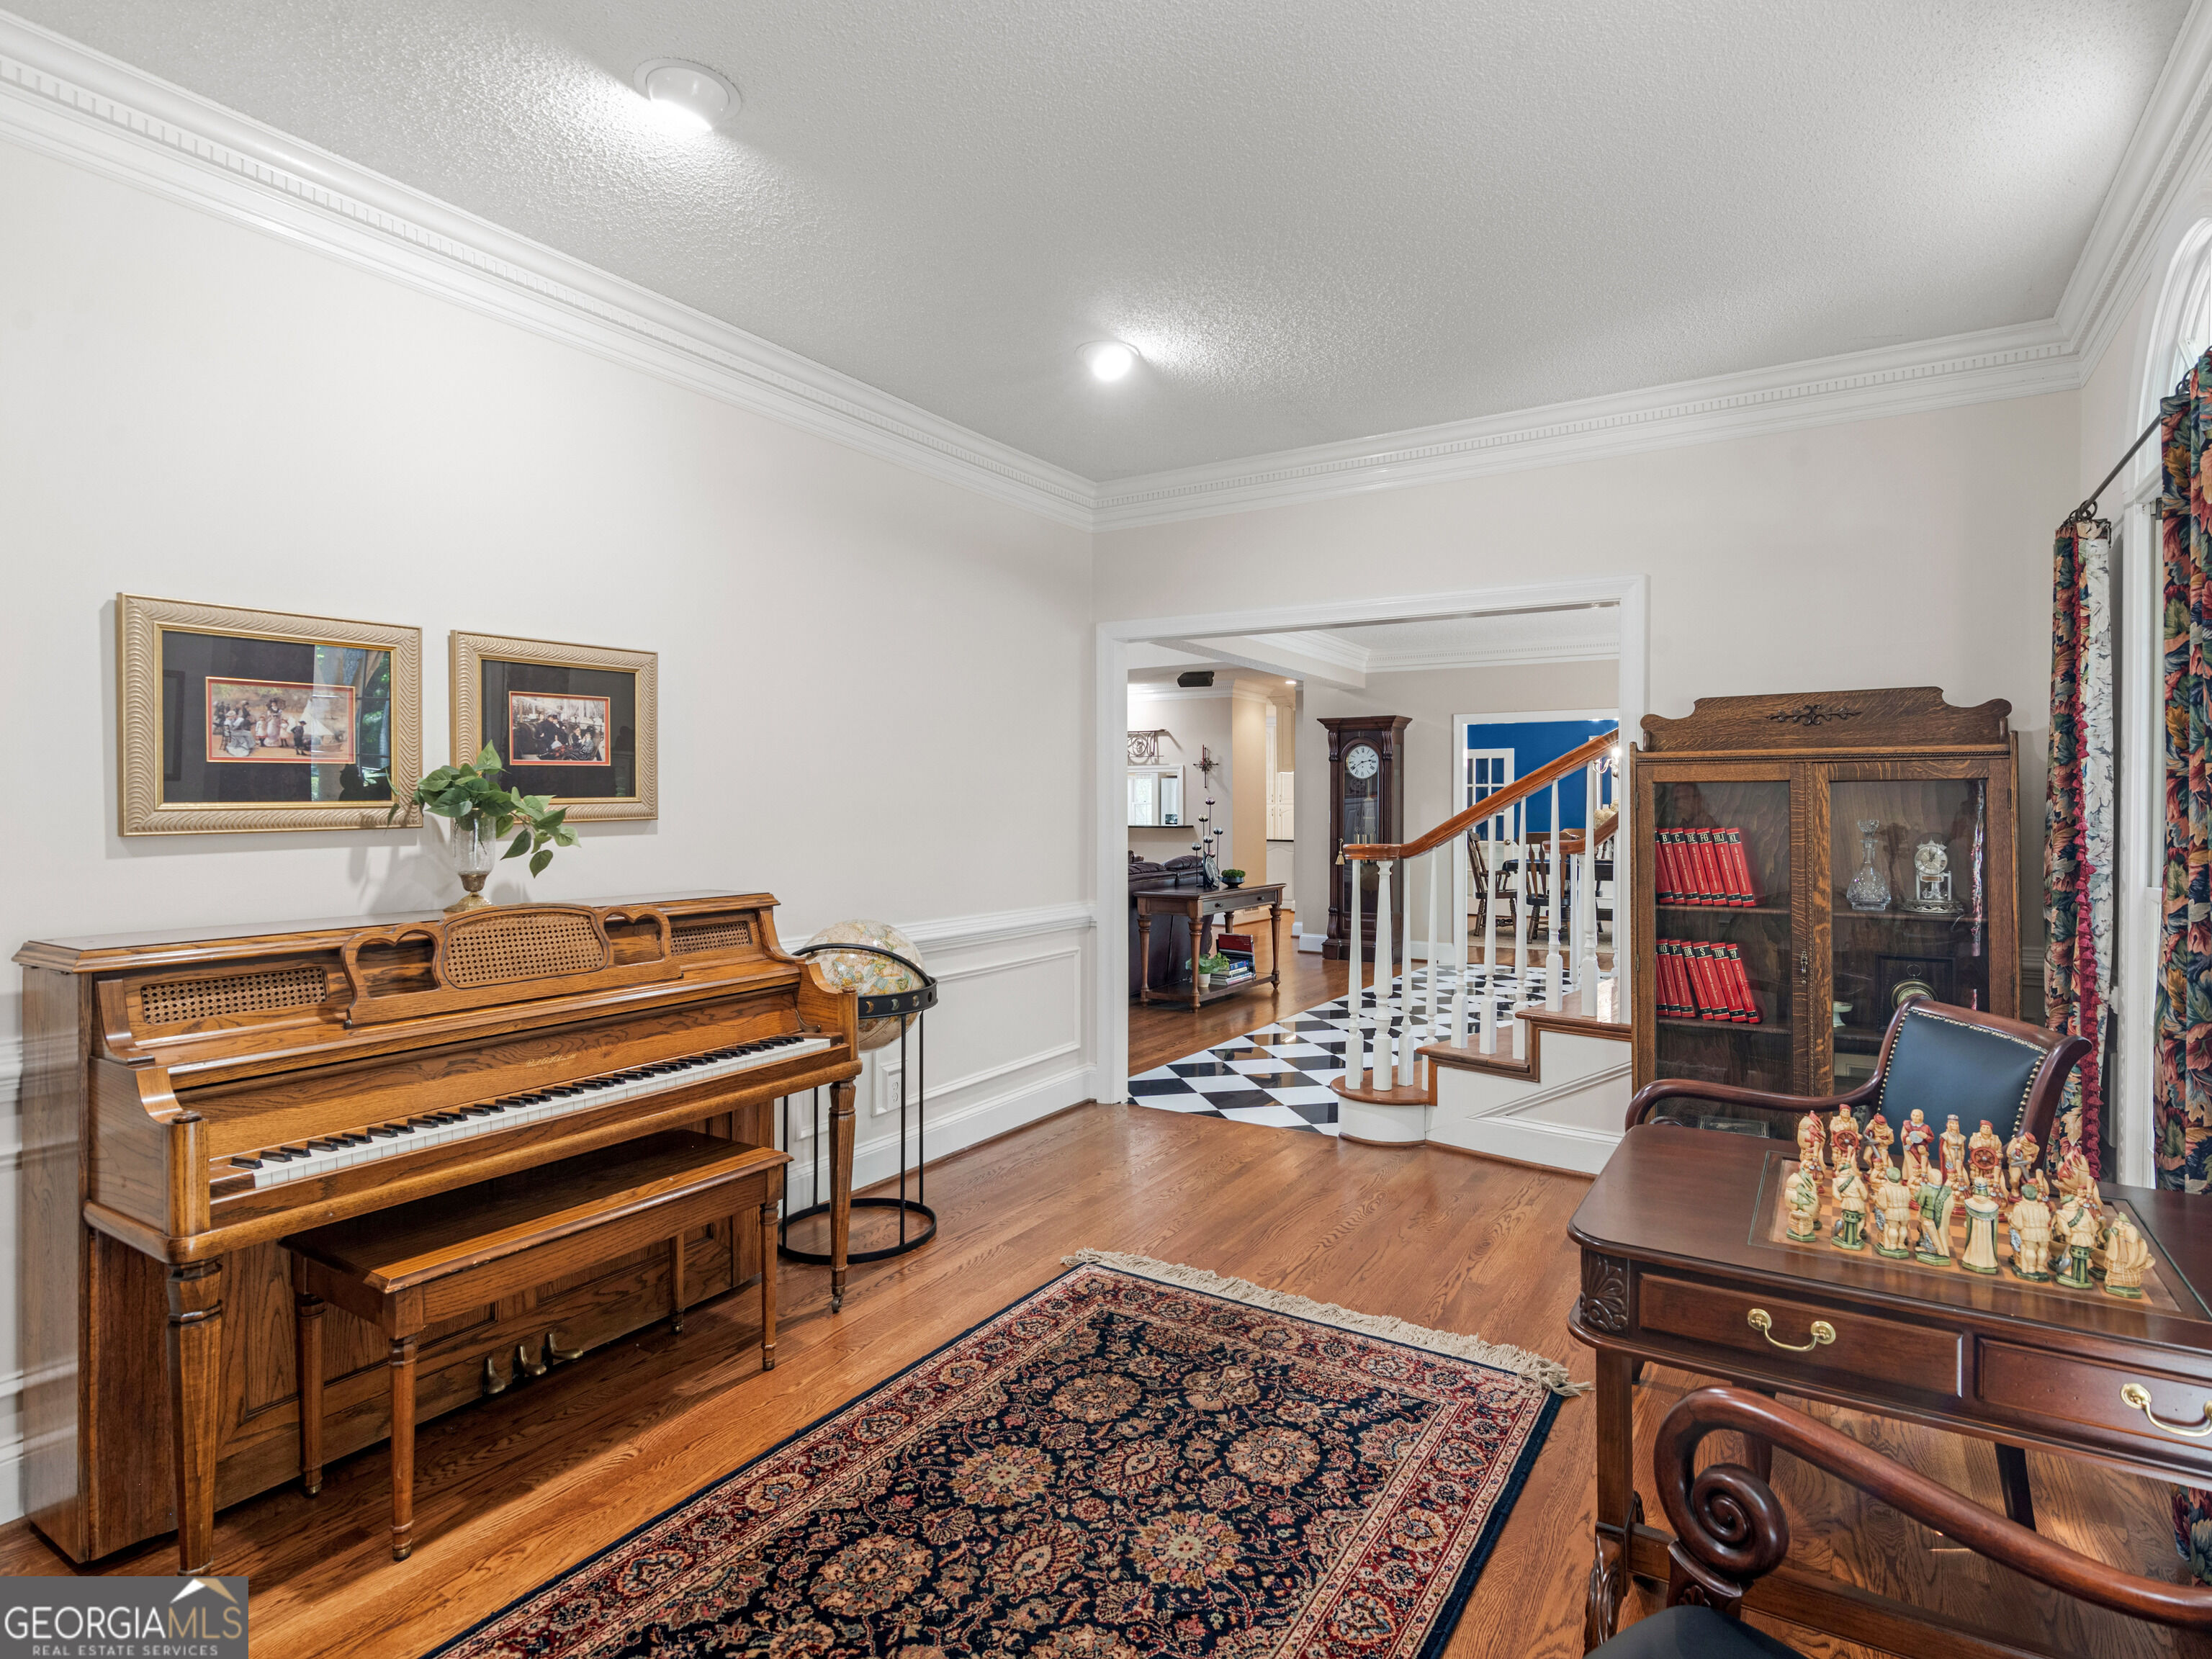
Piano room with an upright piano, patterned rug, and view toward the staircase.
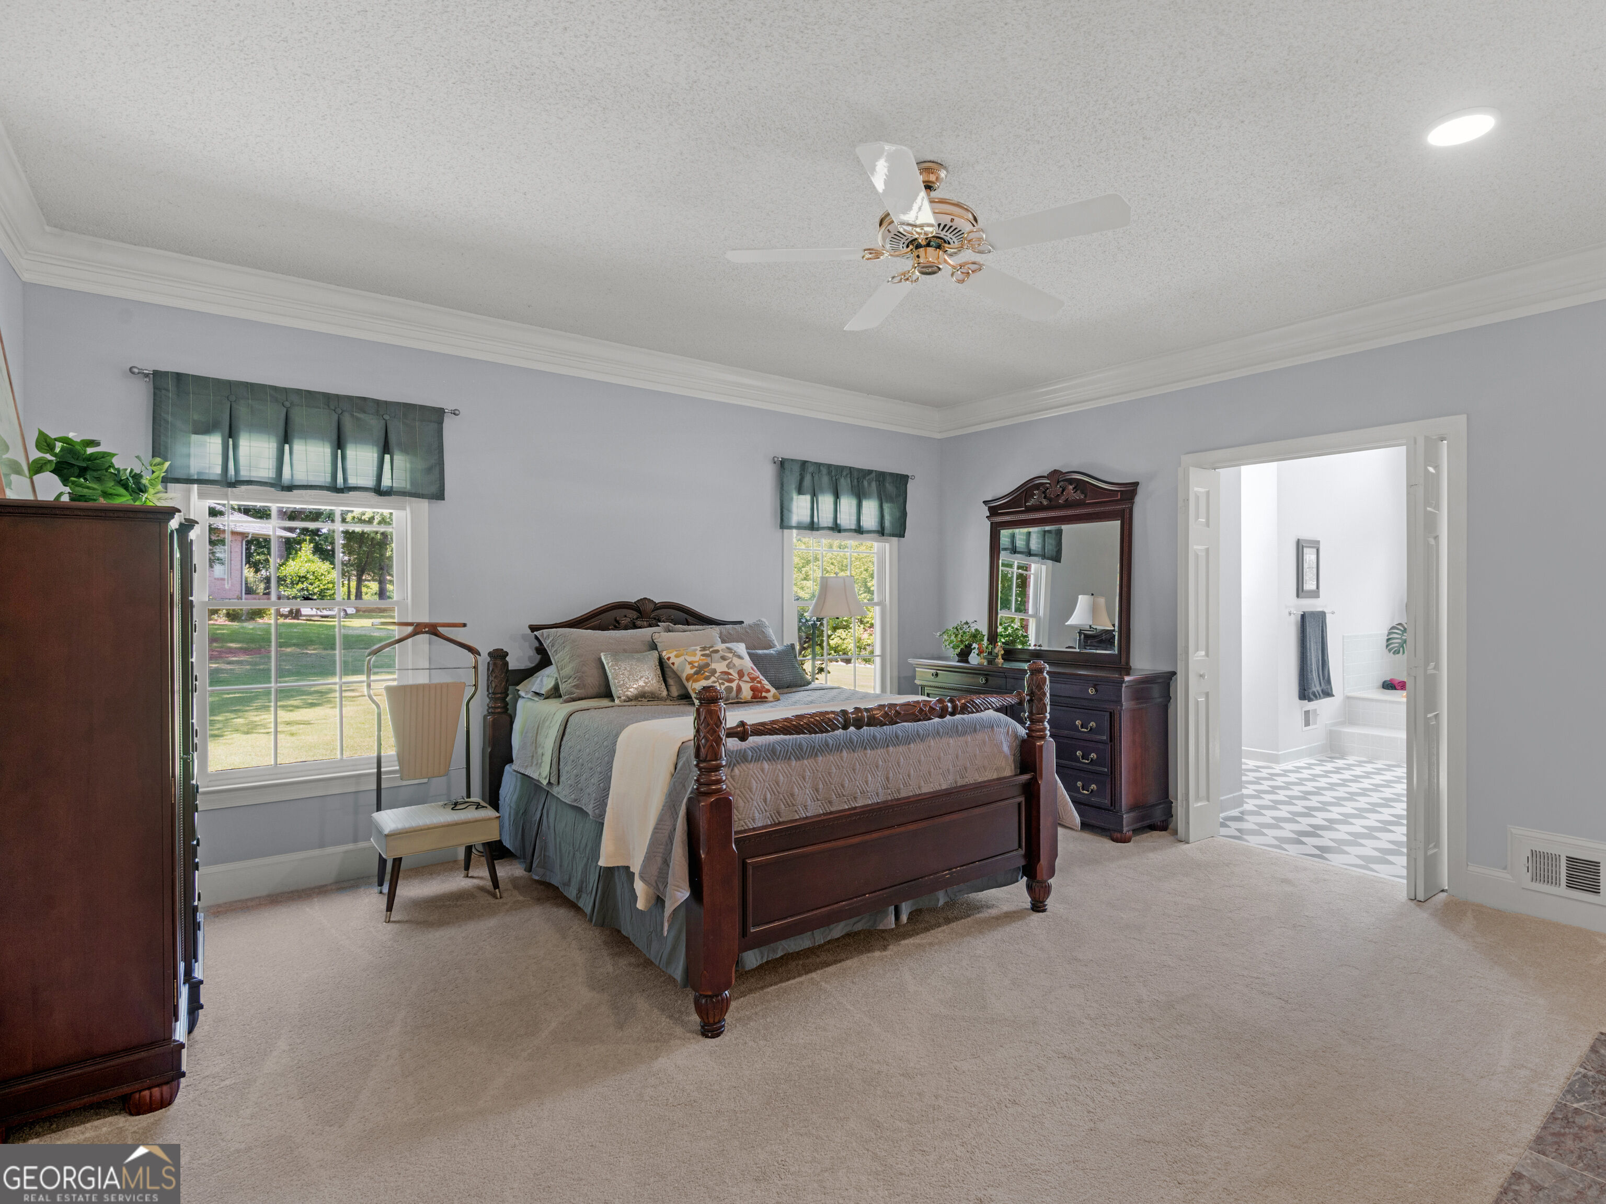
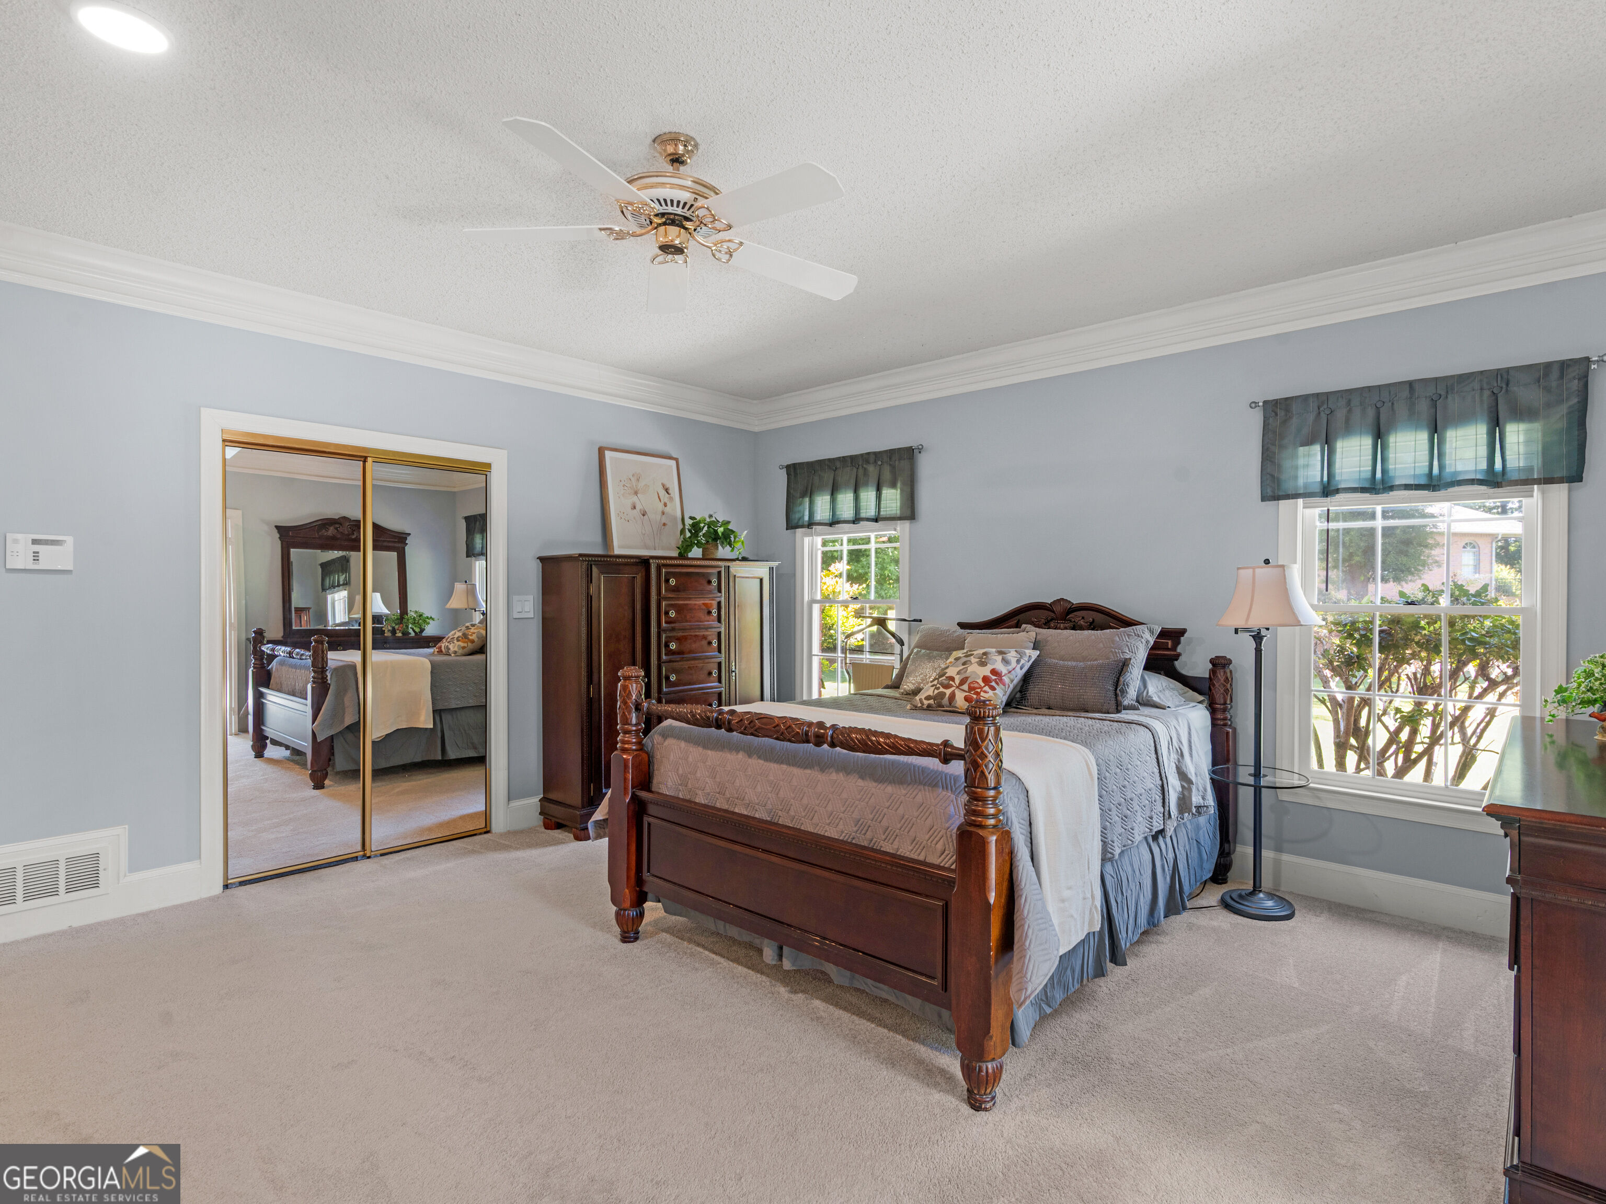
Primary bedroom with a dark wood four-poster bed, bright windows, and an adjoining bathroom.
Primary bedroom with carved wood bed, mirrored closet doors, and two windows.
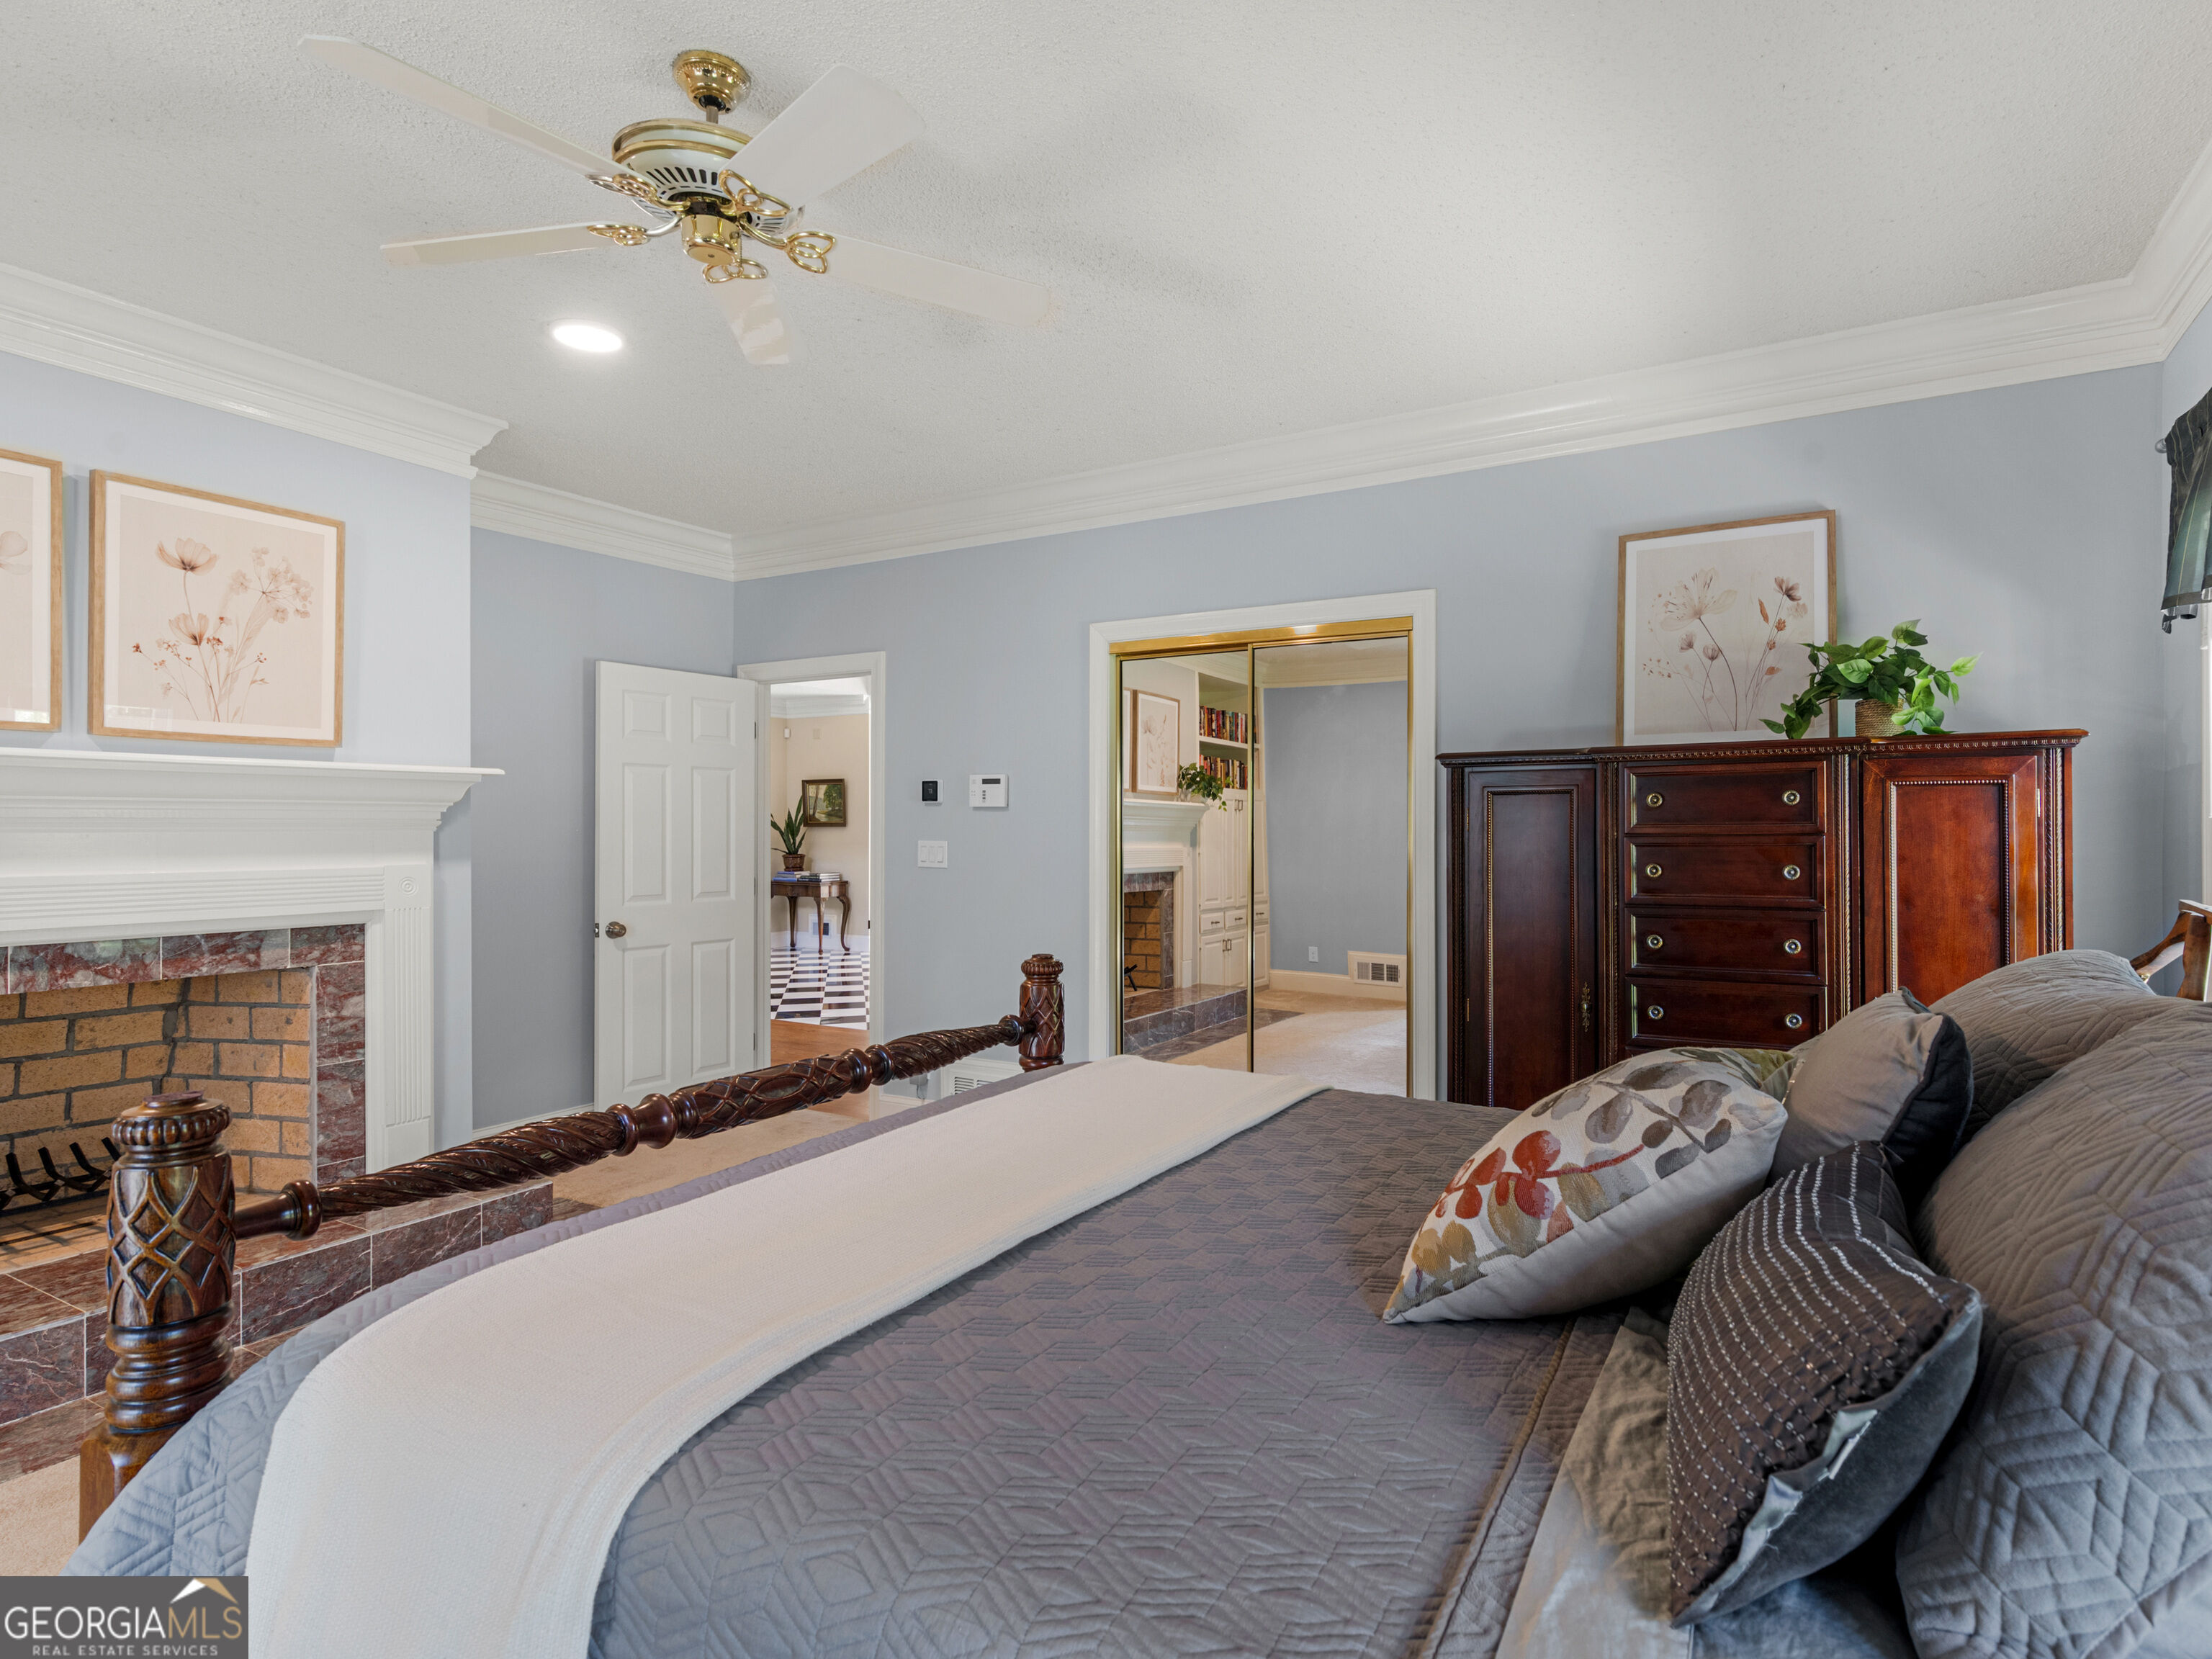
Furnished bedroom with a brick fireplace, canopy bed, and mirrored closet doors.
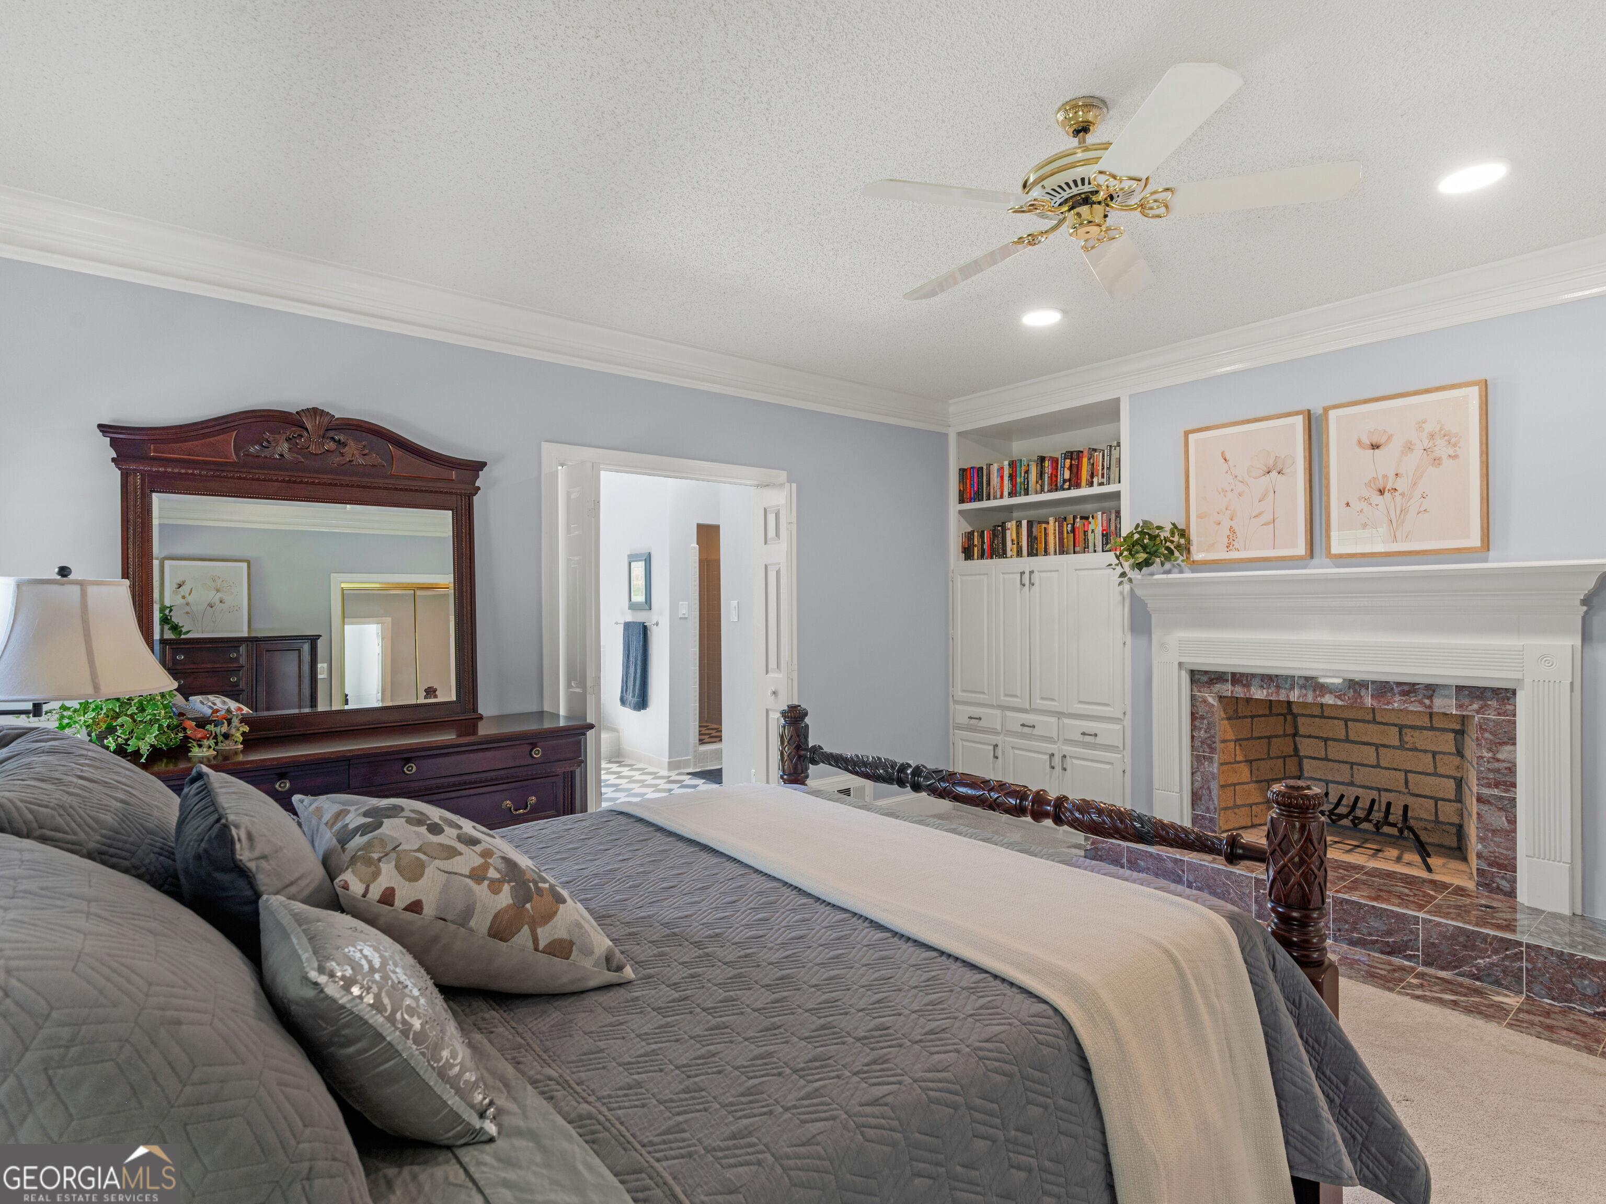
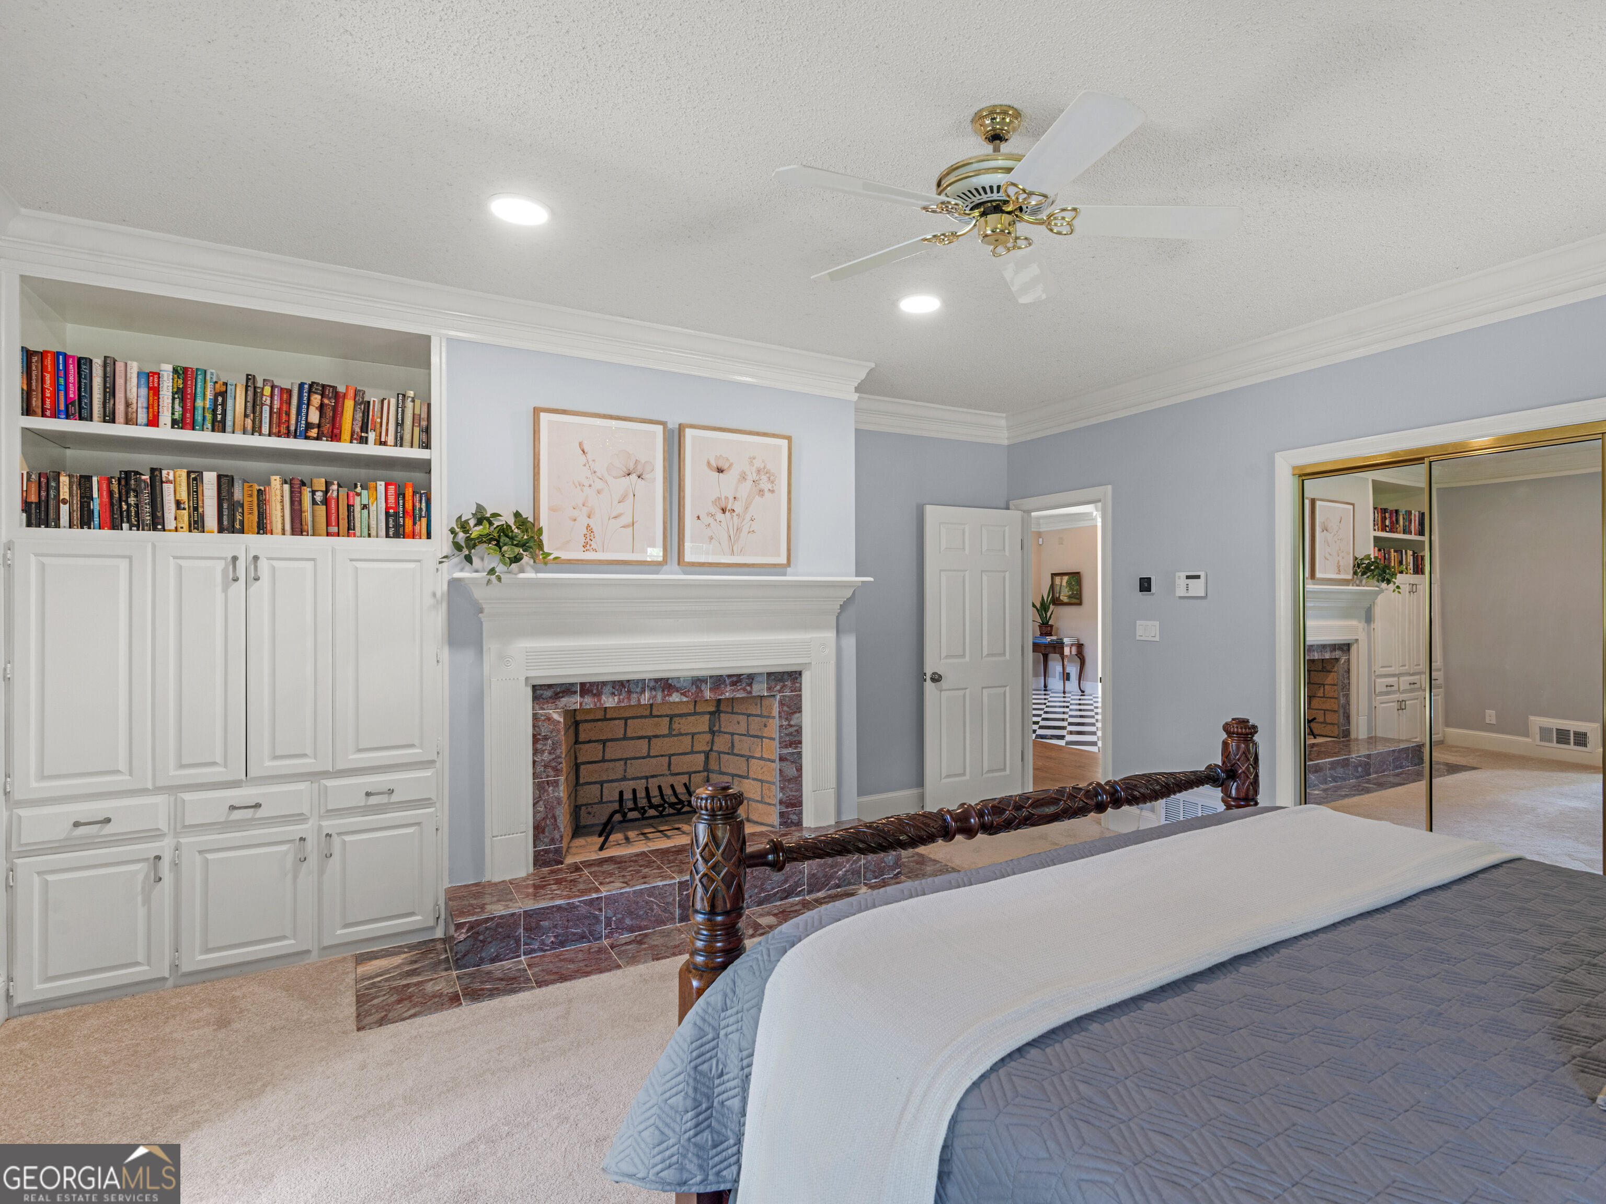
Bedroom with a carved wooden bed, ornate mirror, built-in bookcases, and fireplace.
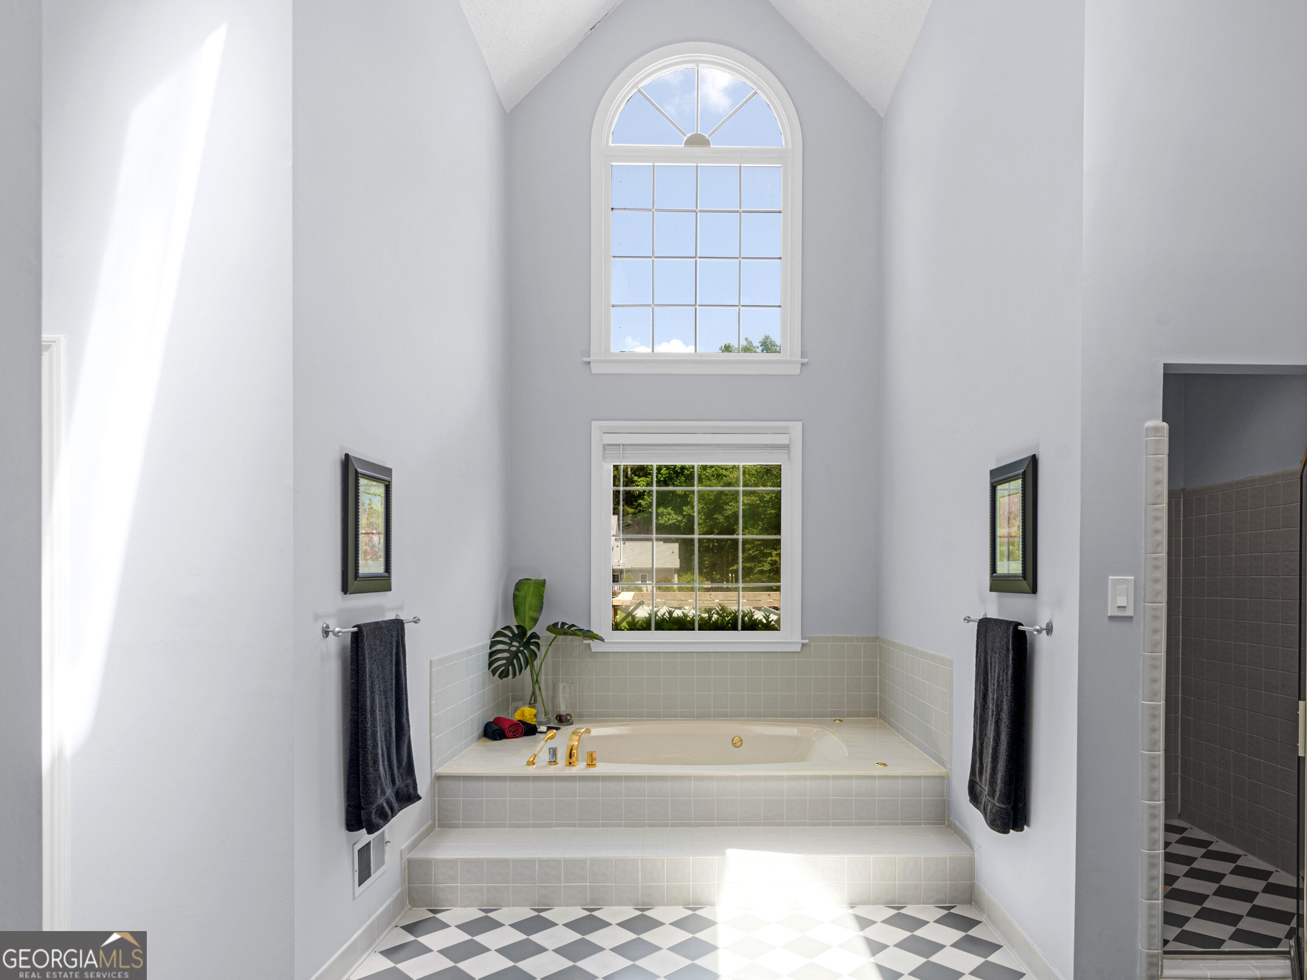
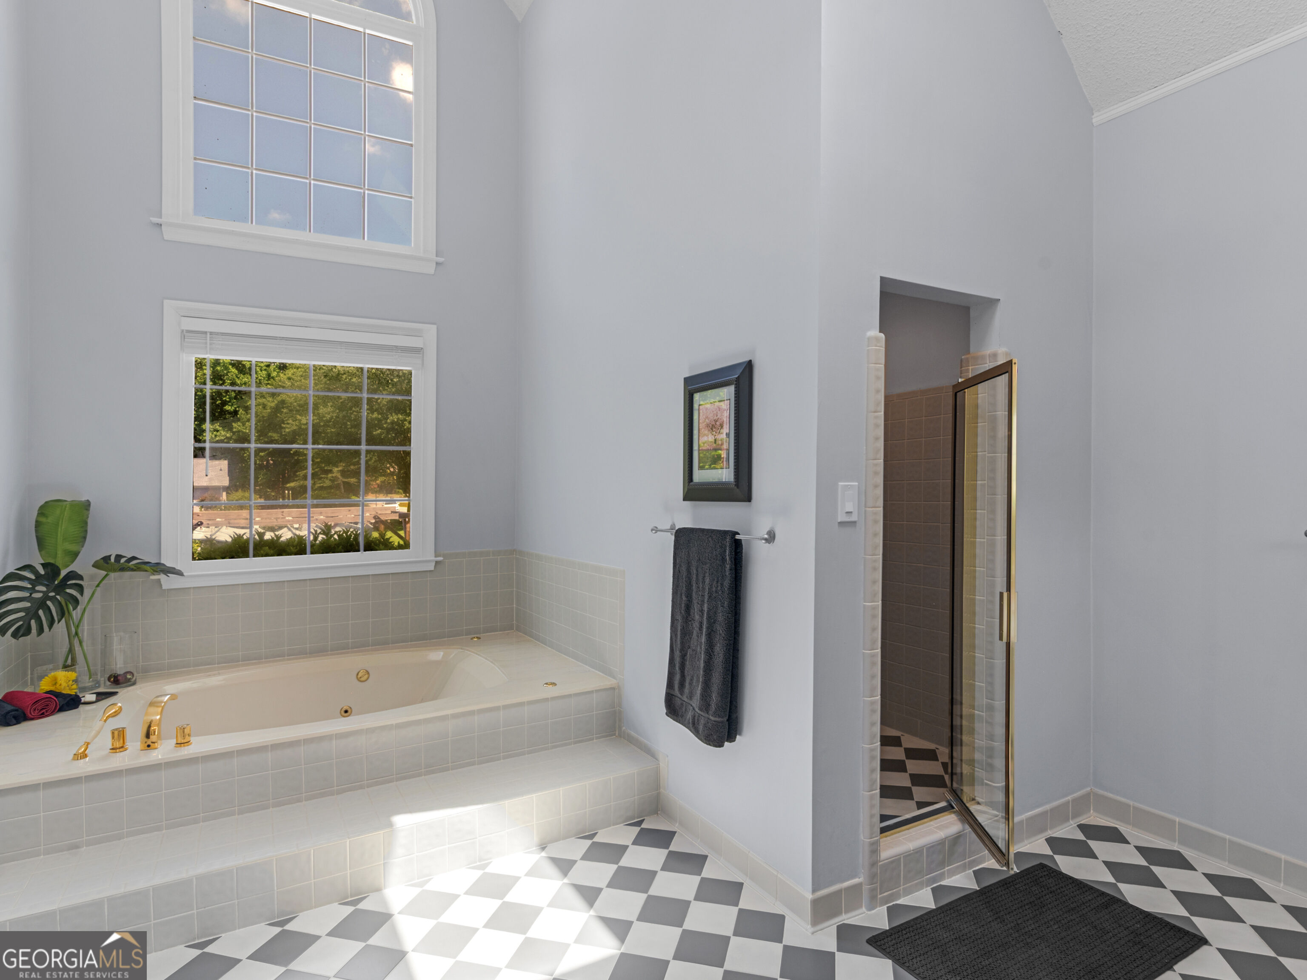
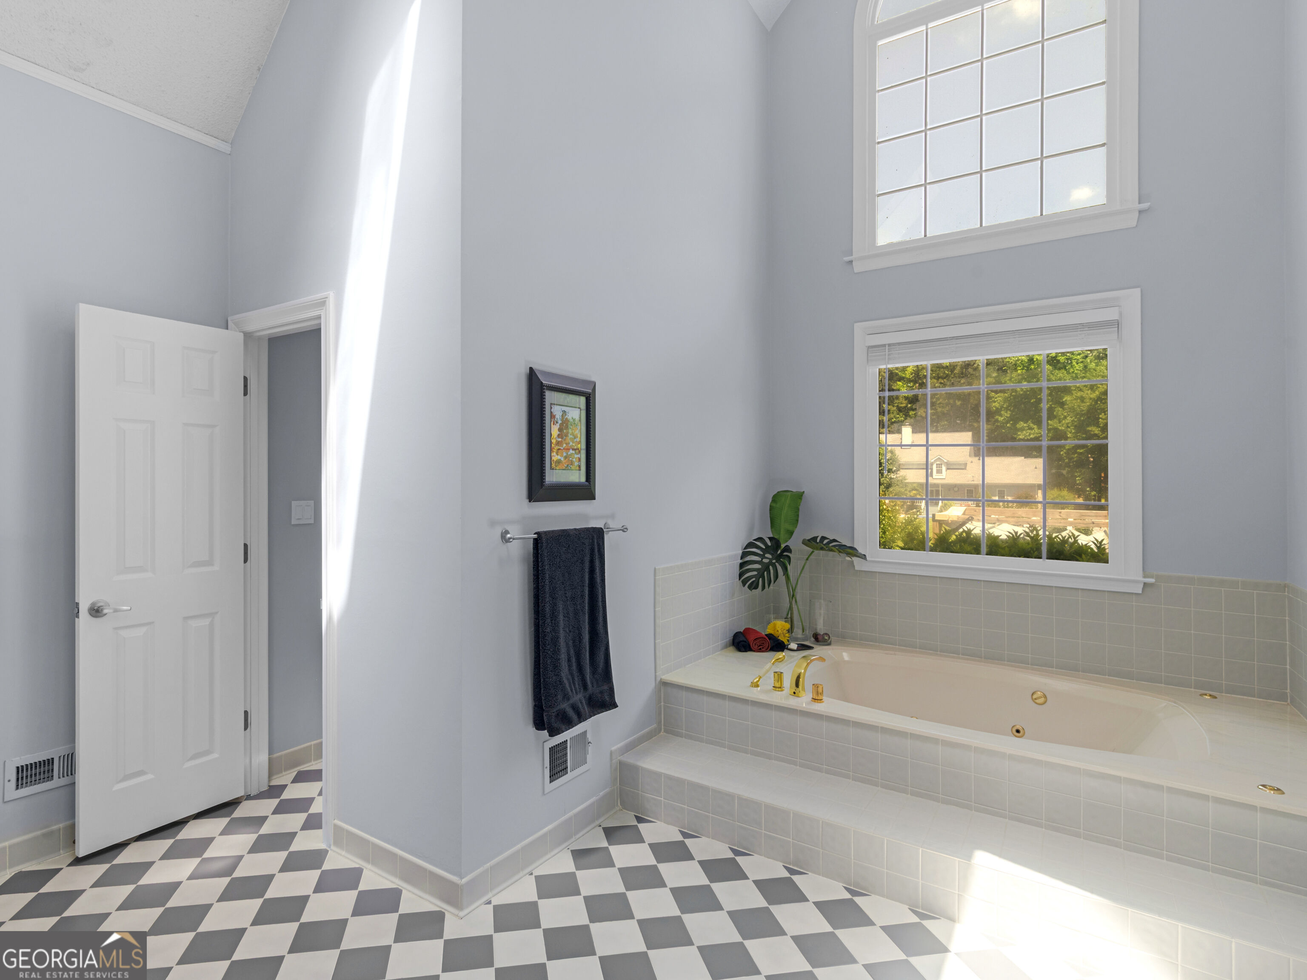
Bathroom with a built-in soaking tub beneath a tall arched window and black-and-white tile floor.
Bathroom with a tiled jetted tub, glass-enclosed shower, and black-and-white checkerboard floor.
Bathroom with a built-in jetted tub beneath two large windows and checkerboard tile flooring.
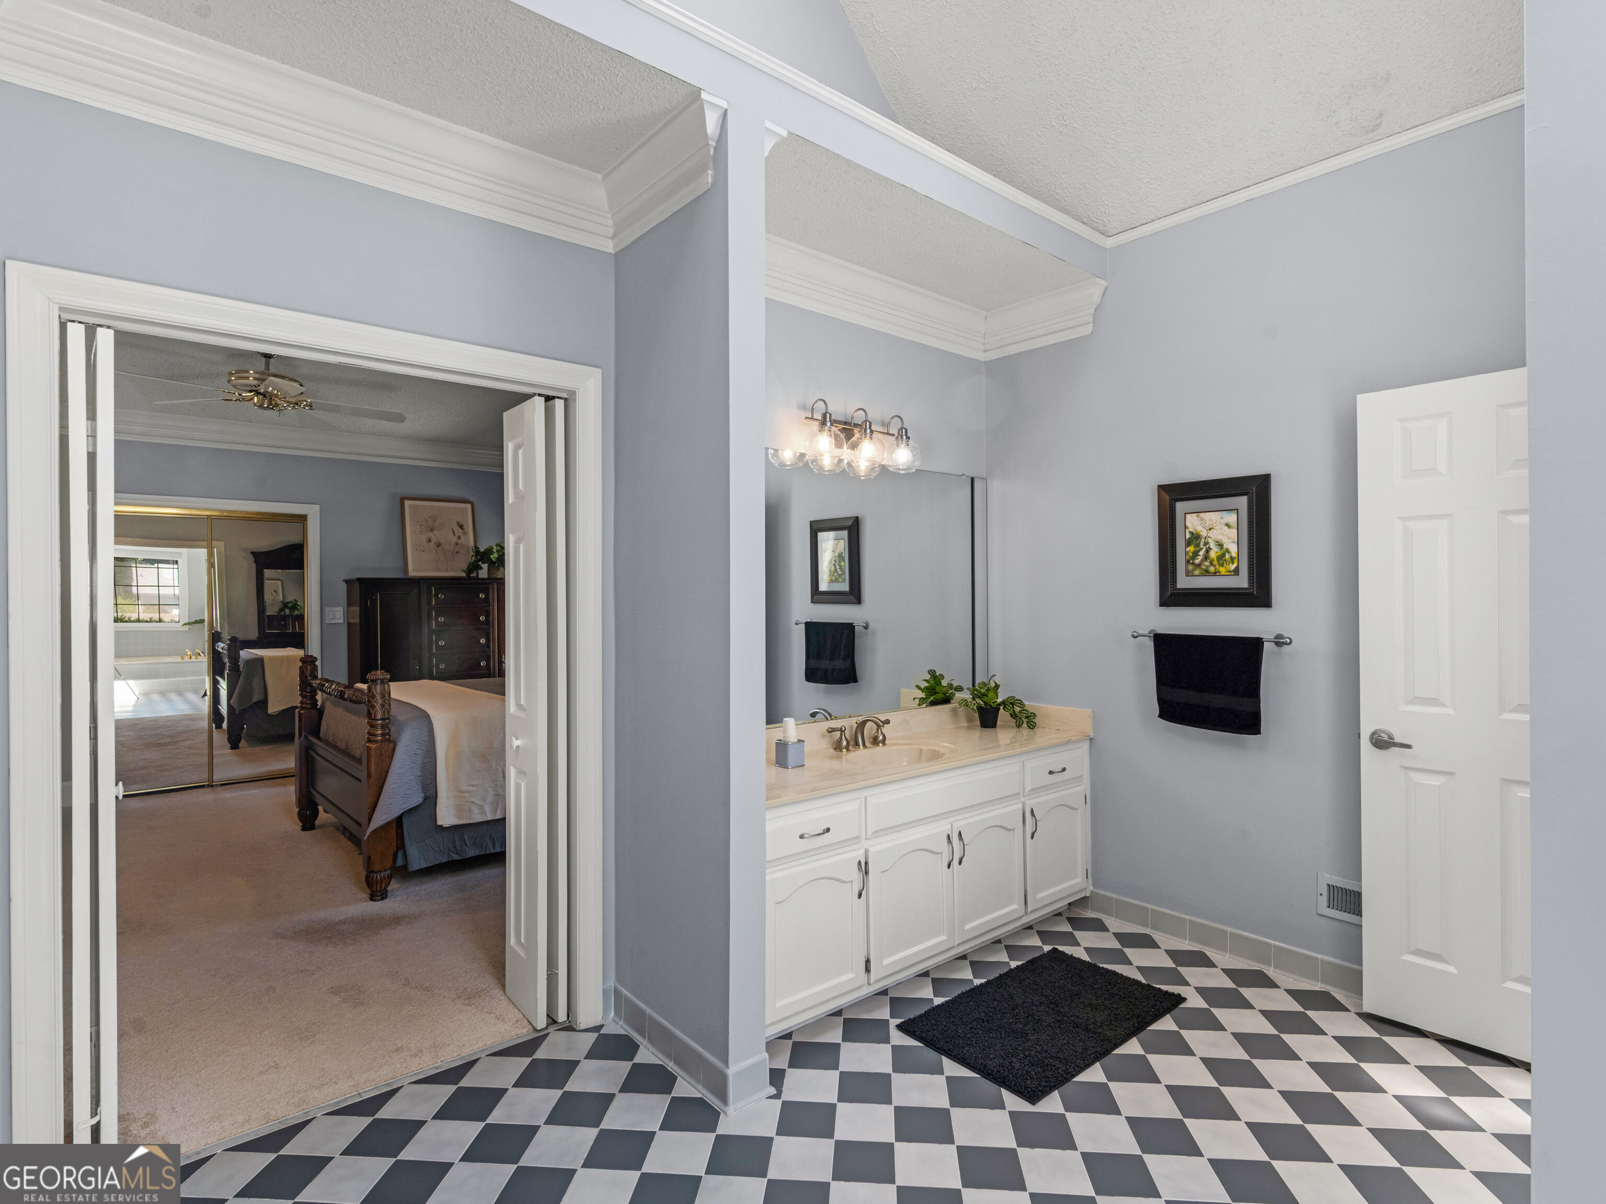
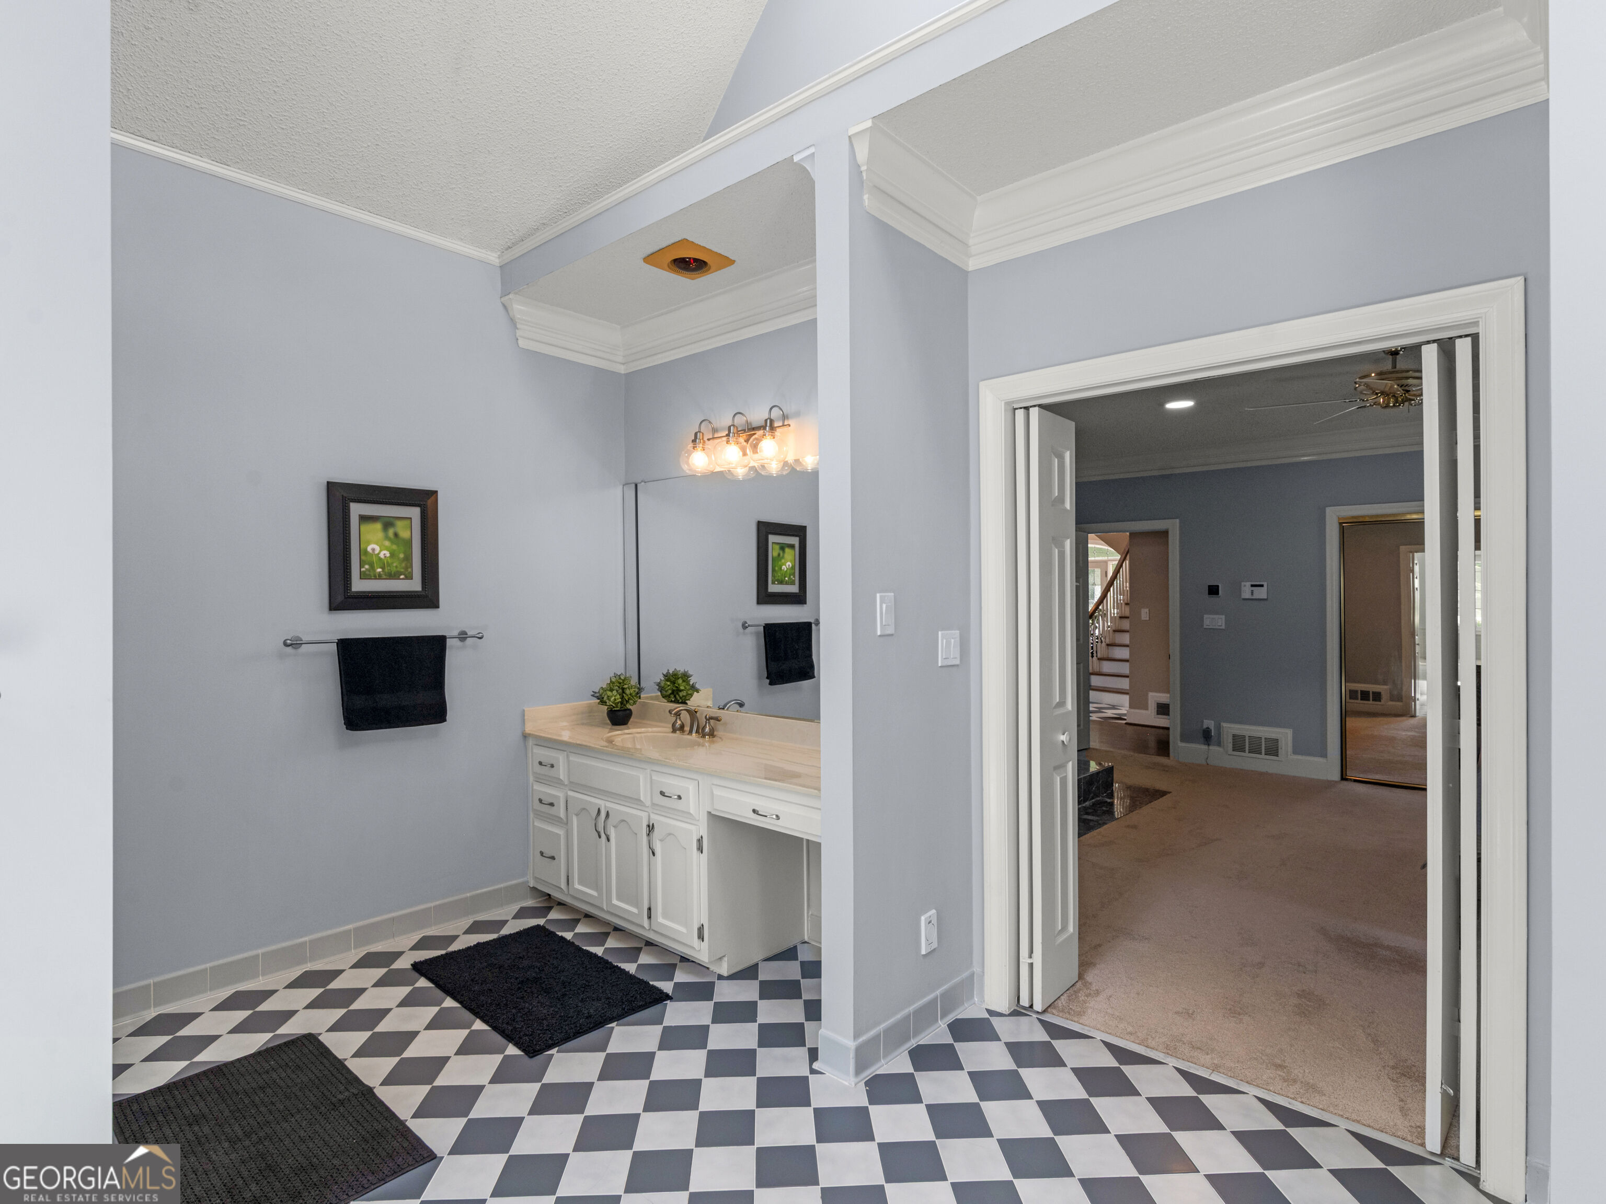
Bathroom with a white double vanity and checkered floor, opening onto a furnished bedroom.
Bathroom vanity with checkerboard floor and open doorway to a carpeted room.
Bedroom with a fireplace, built-in bookcases, and a dark carved four-poster bed.
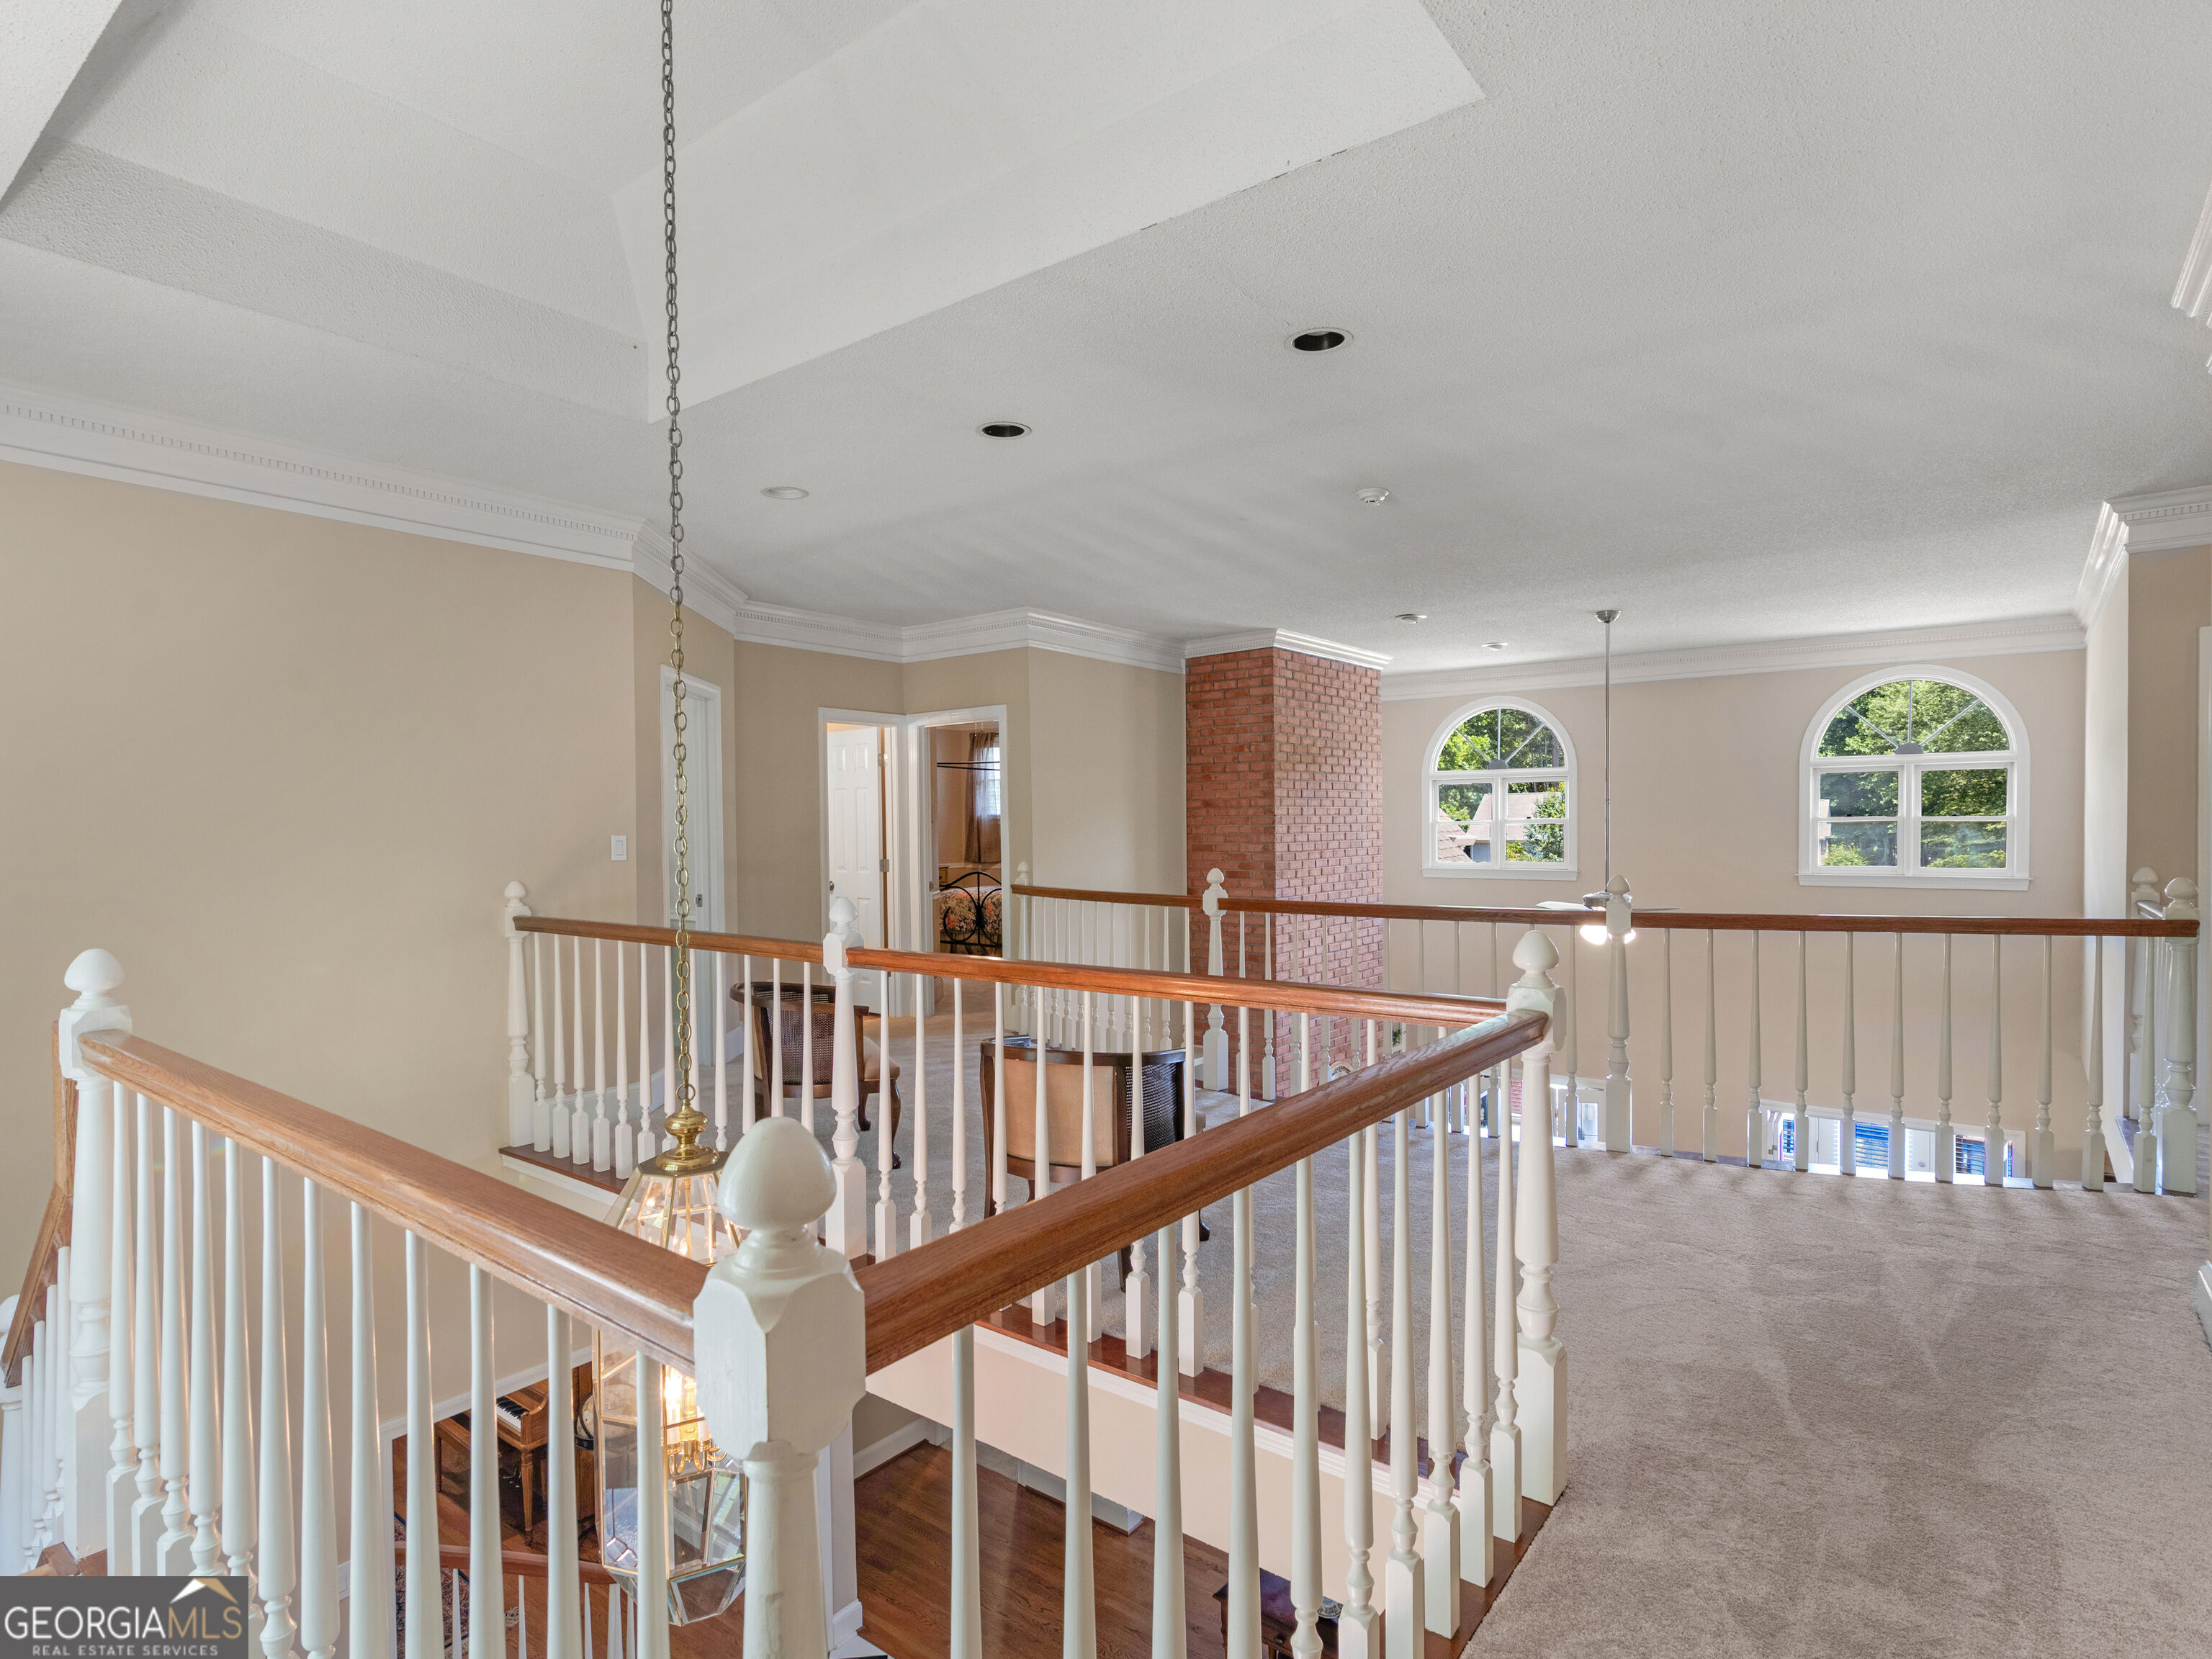
Upper landing overlooking a two-story foyer, with wood-topped railings and arched windows.
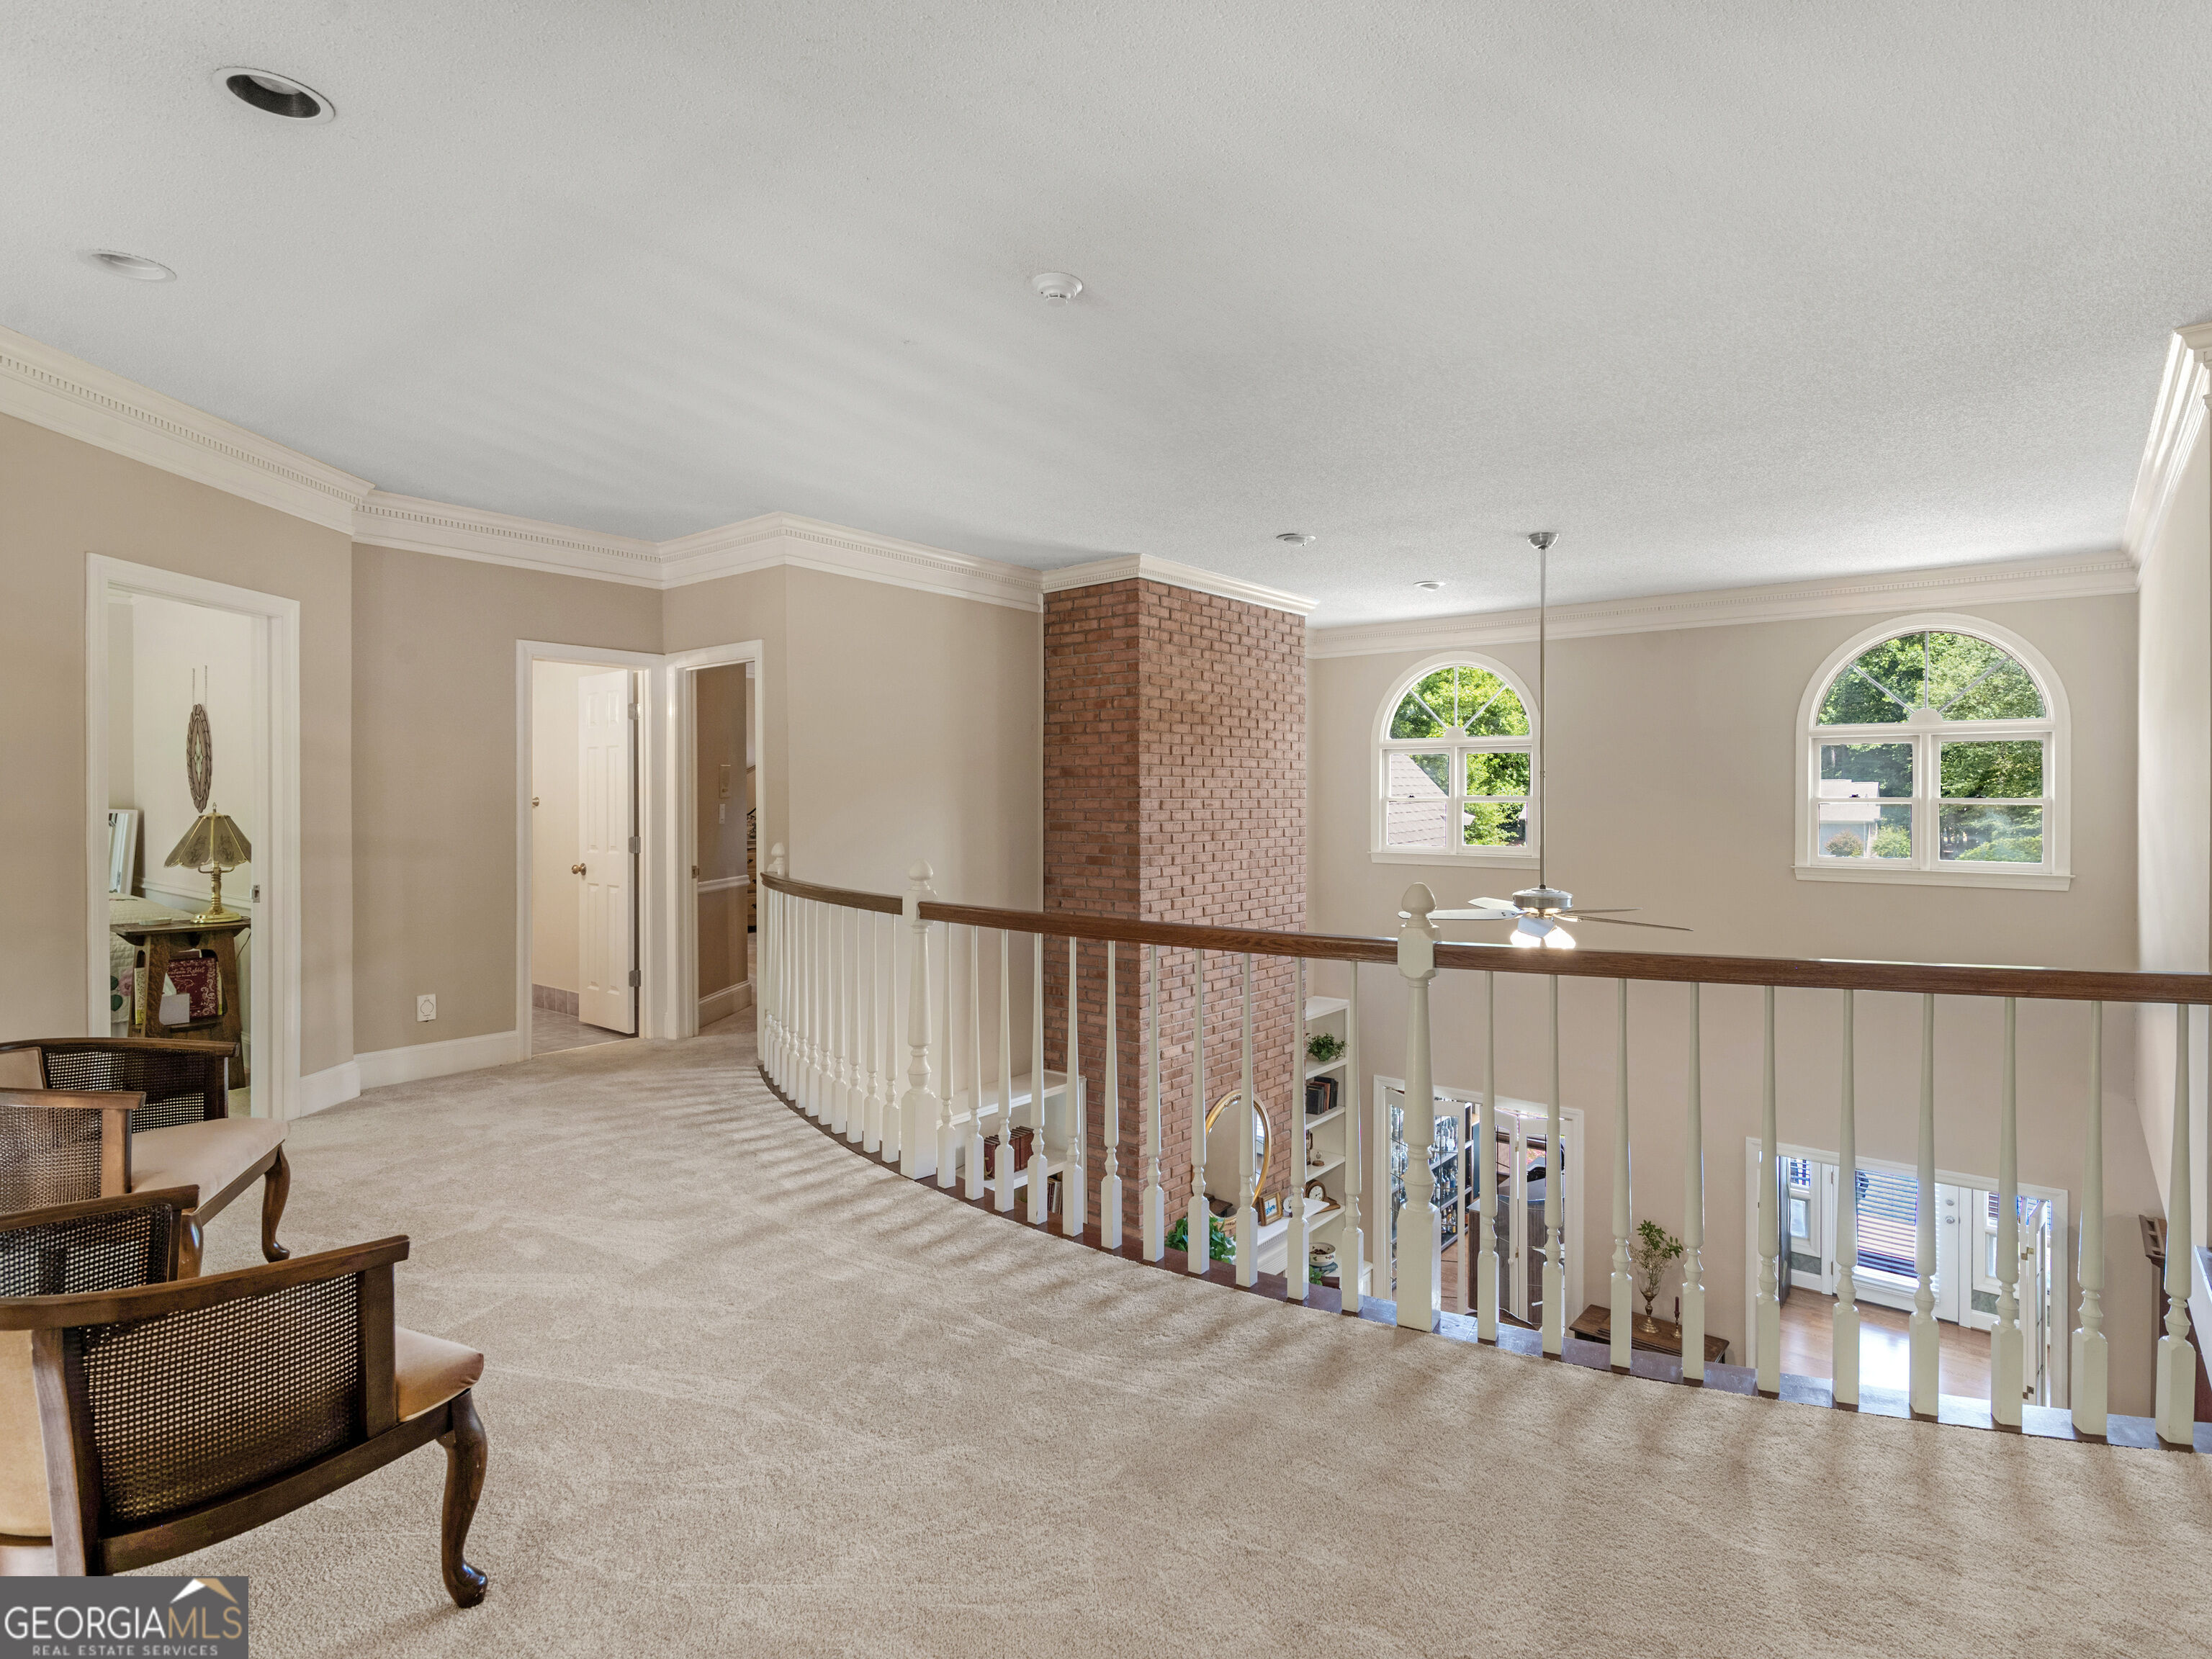
Carpeted upstairs landing overlooking a two-story room, with a brick chimney and arched windows.
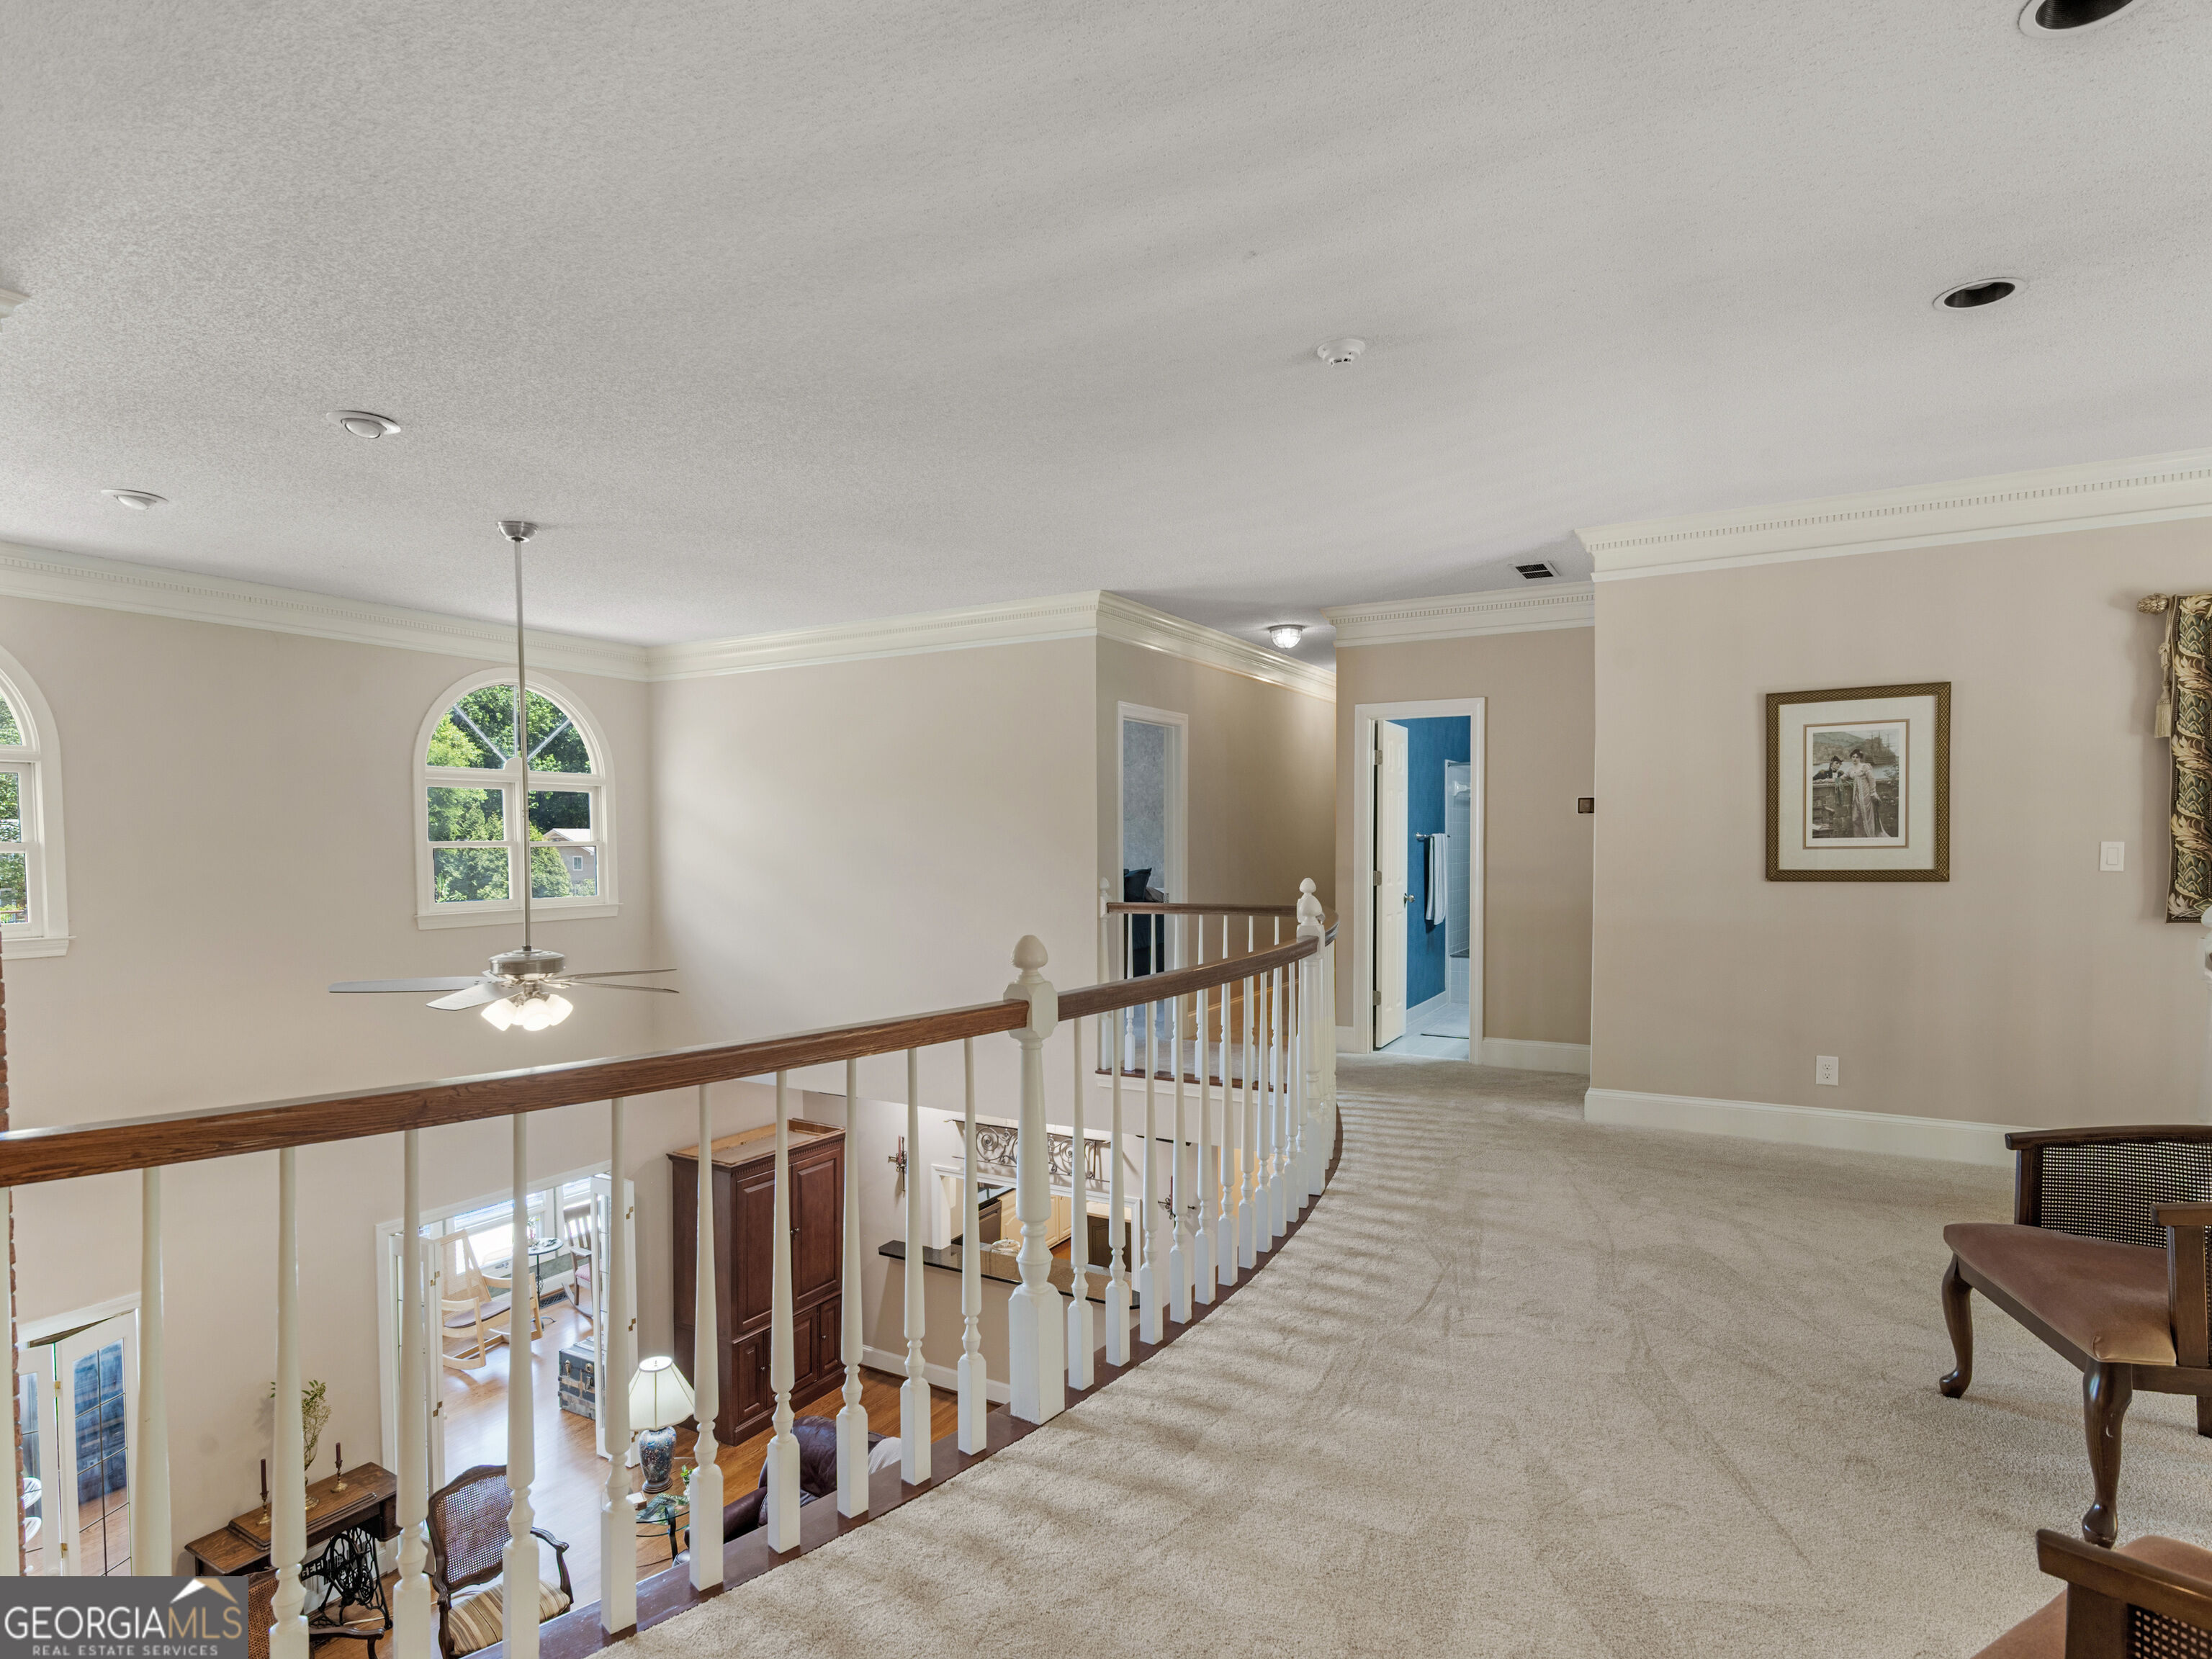
Carpeted upstairs landing overlooking the living room, with arched windows and a white balustrade.
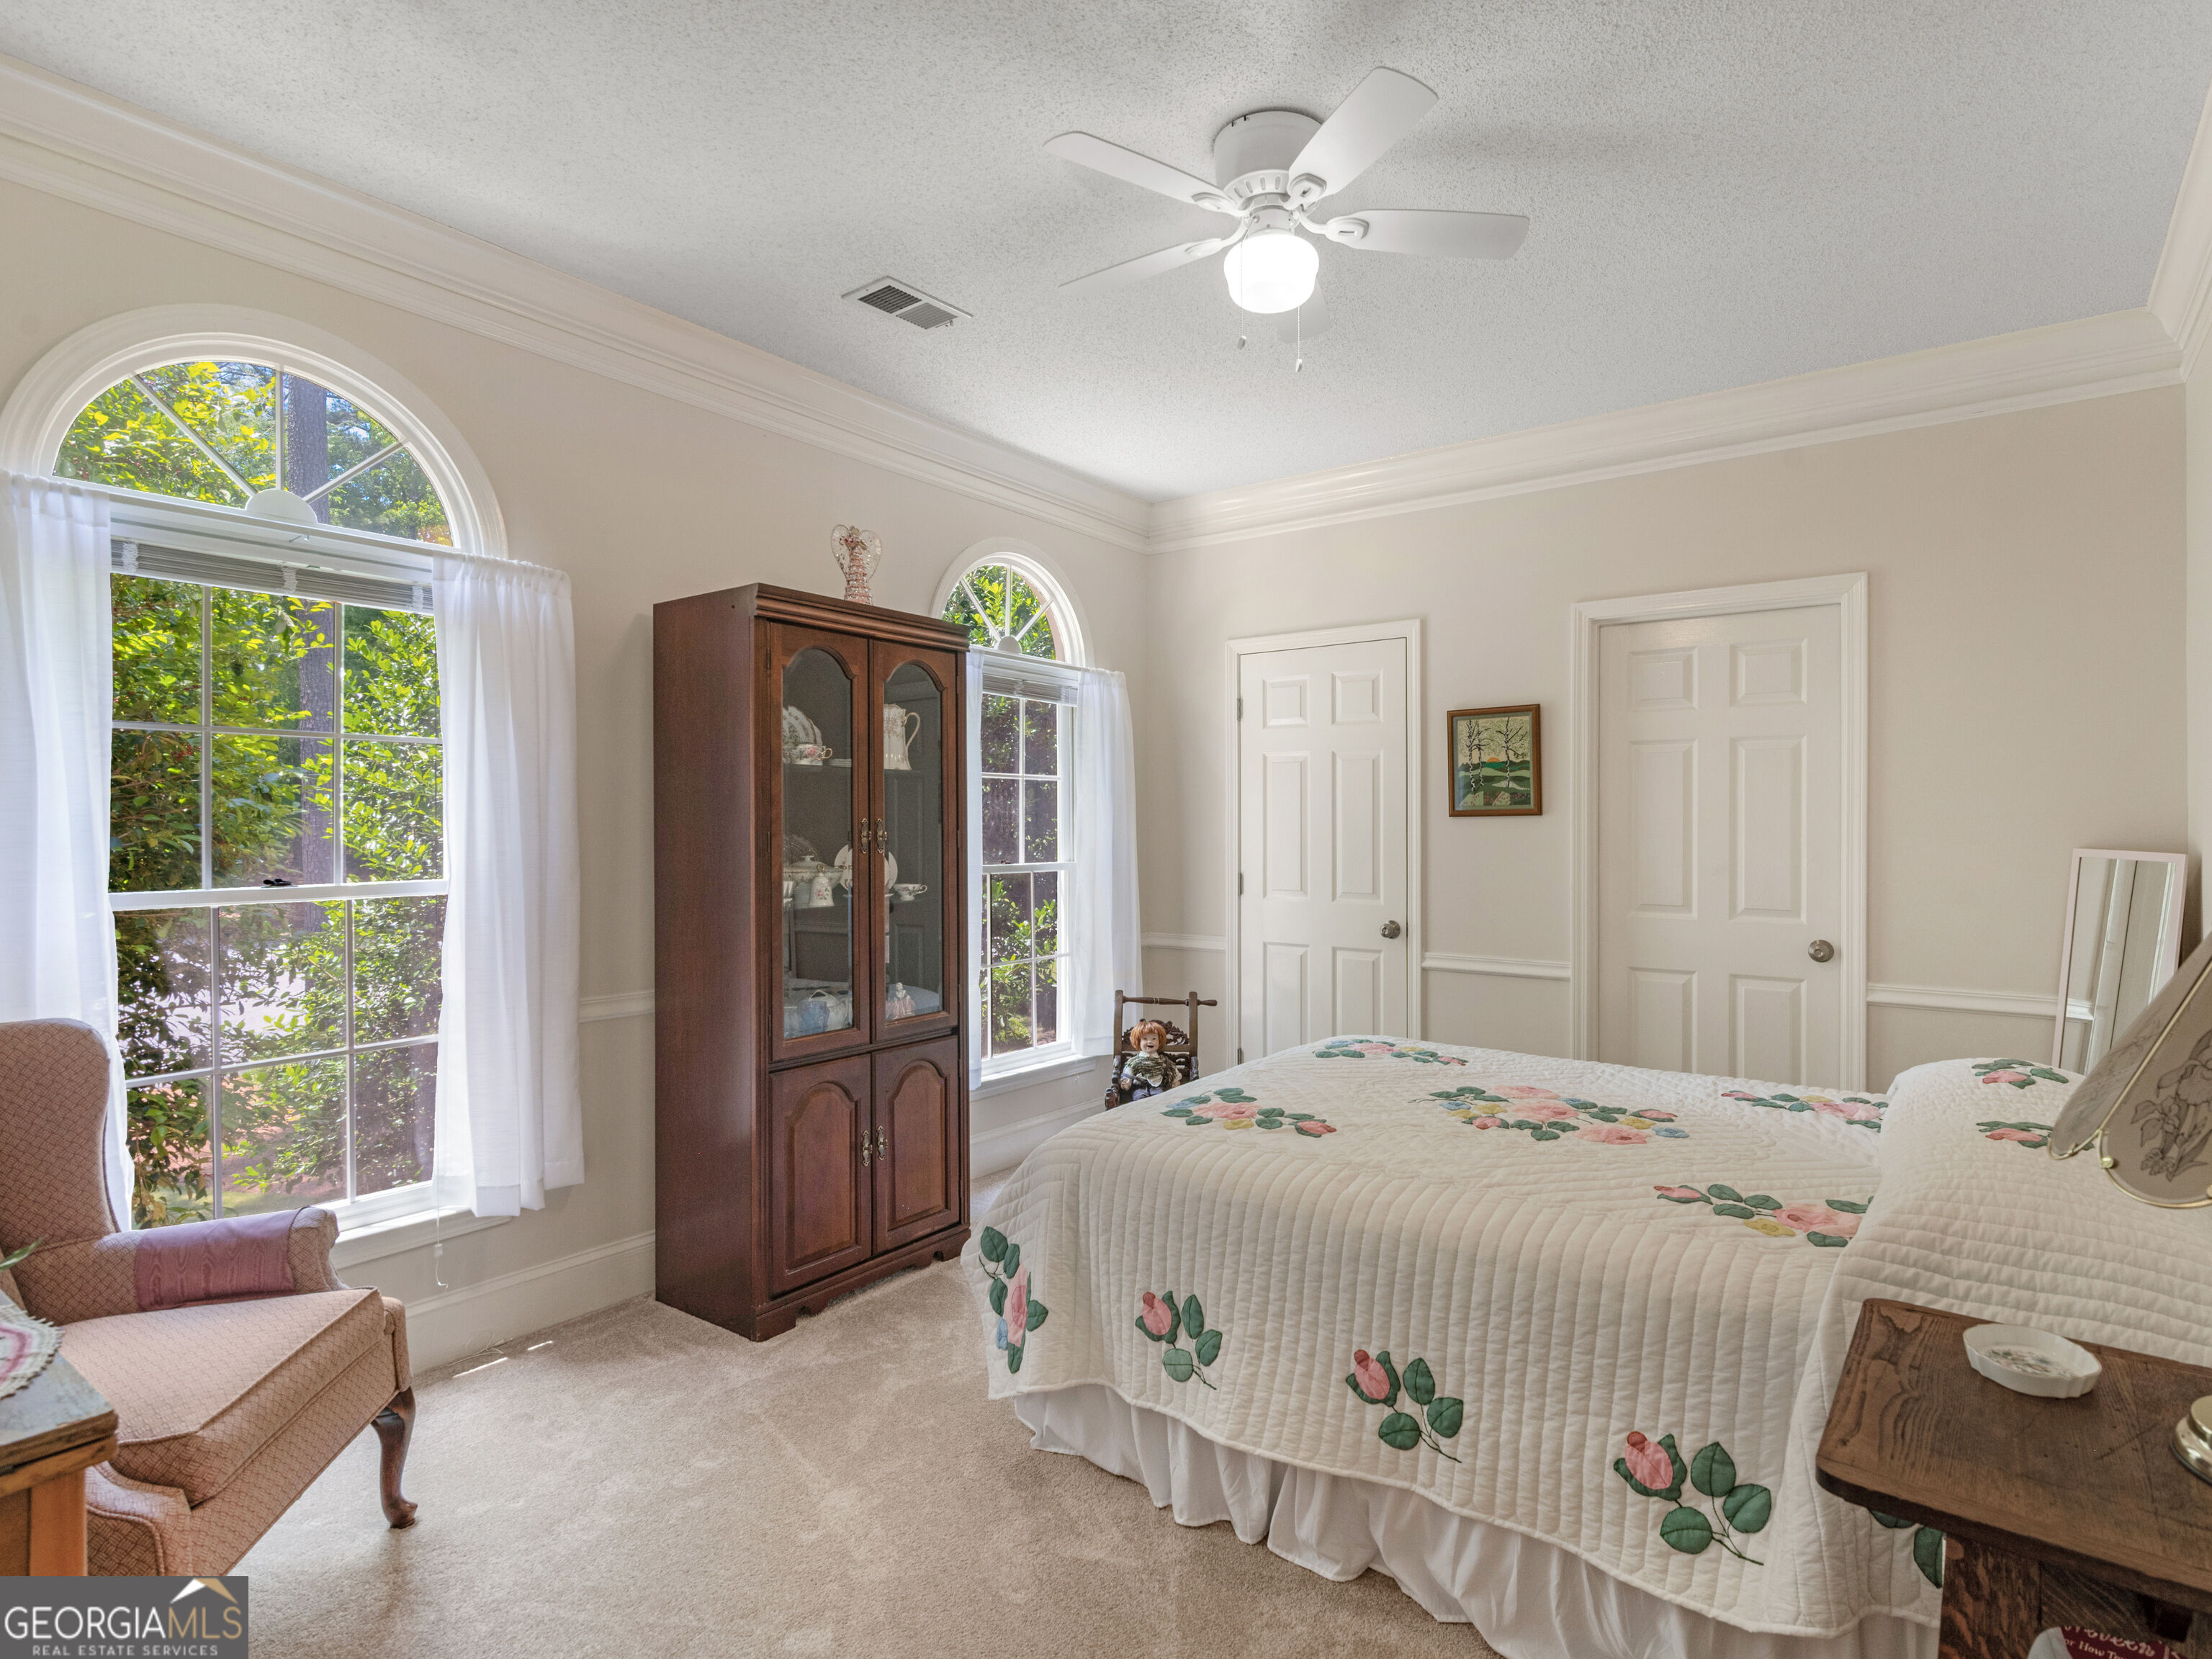
Bedroom with a floral quilt, arched windows, and a dark wood display cabinet.
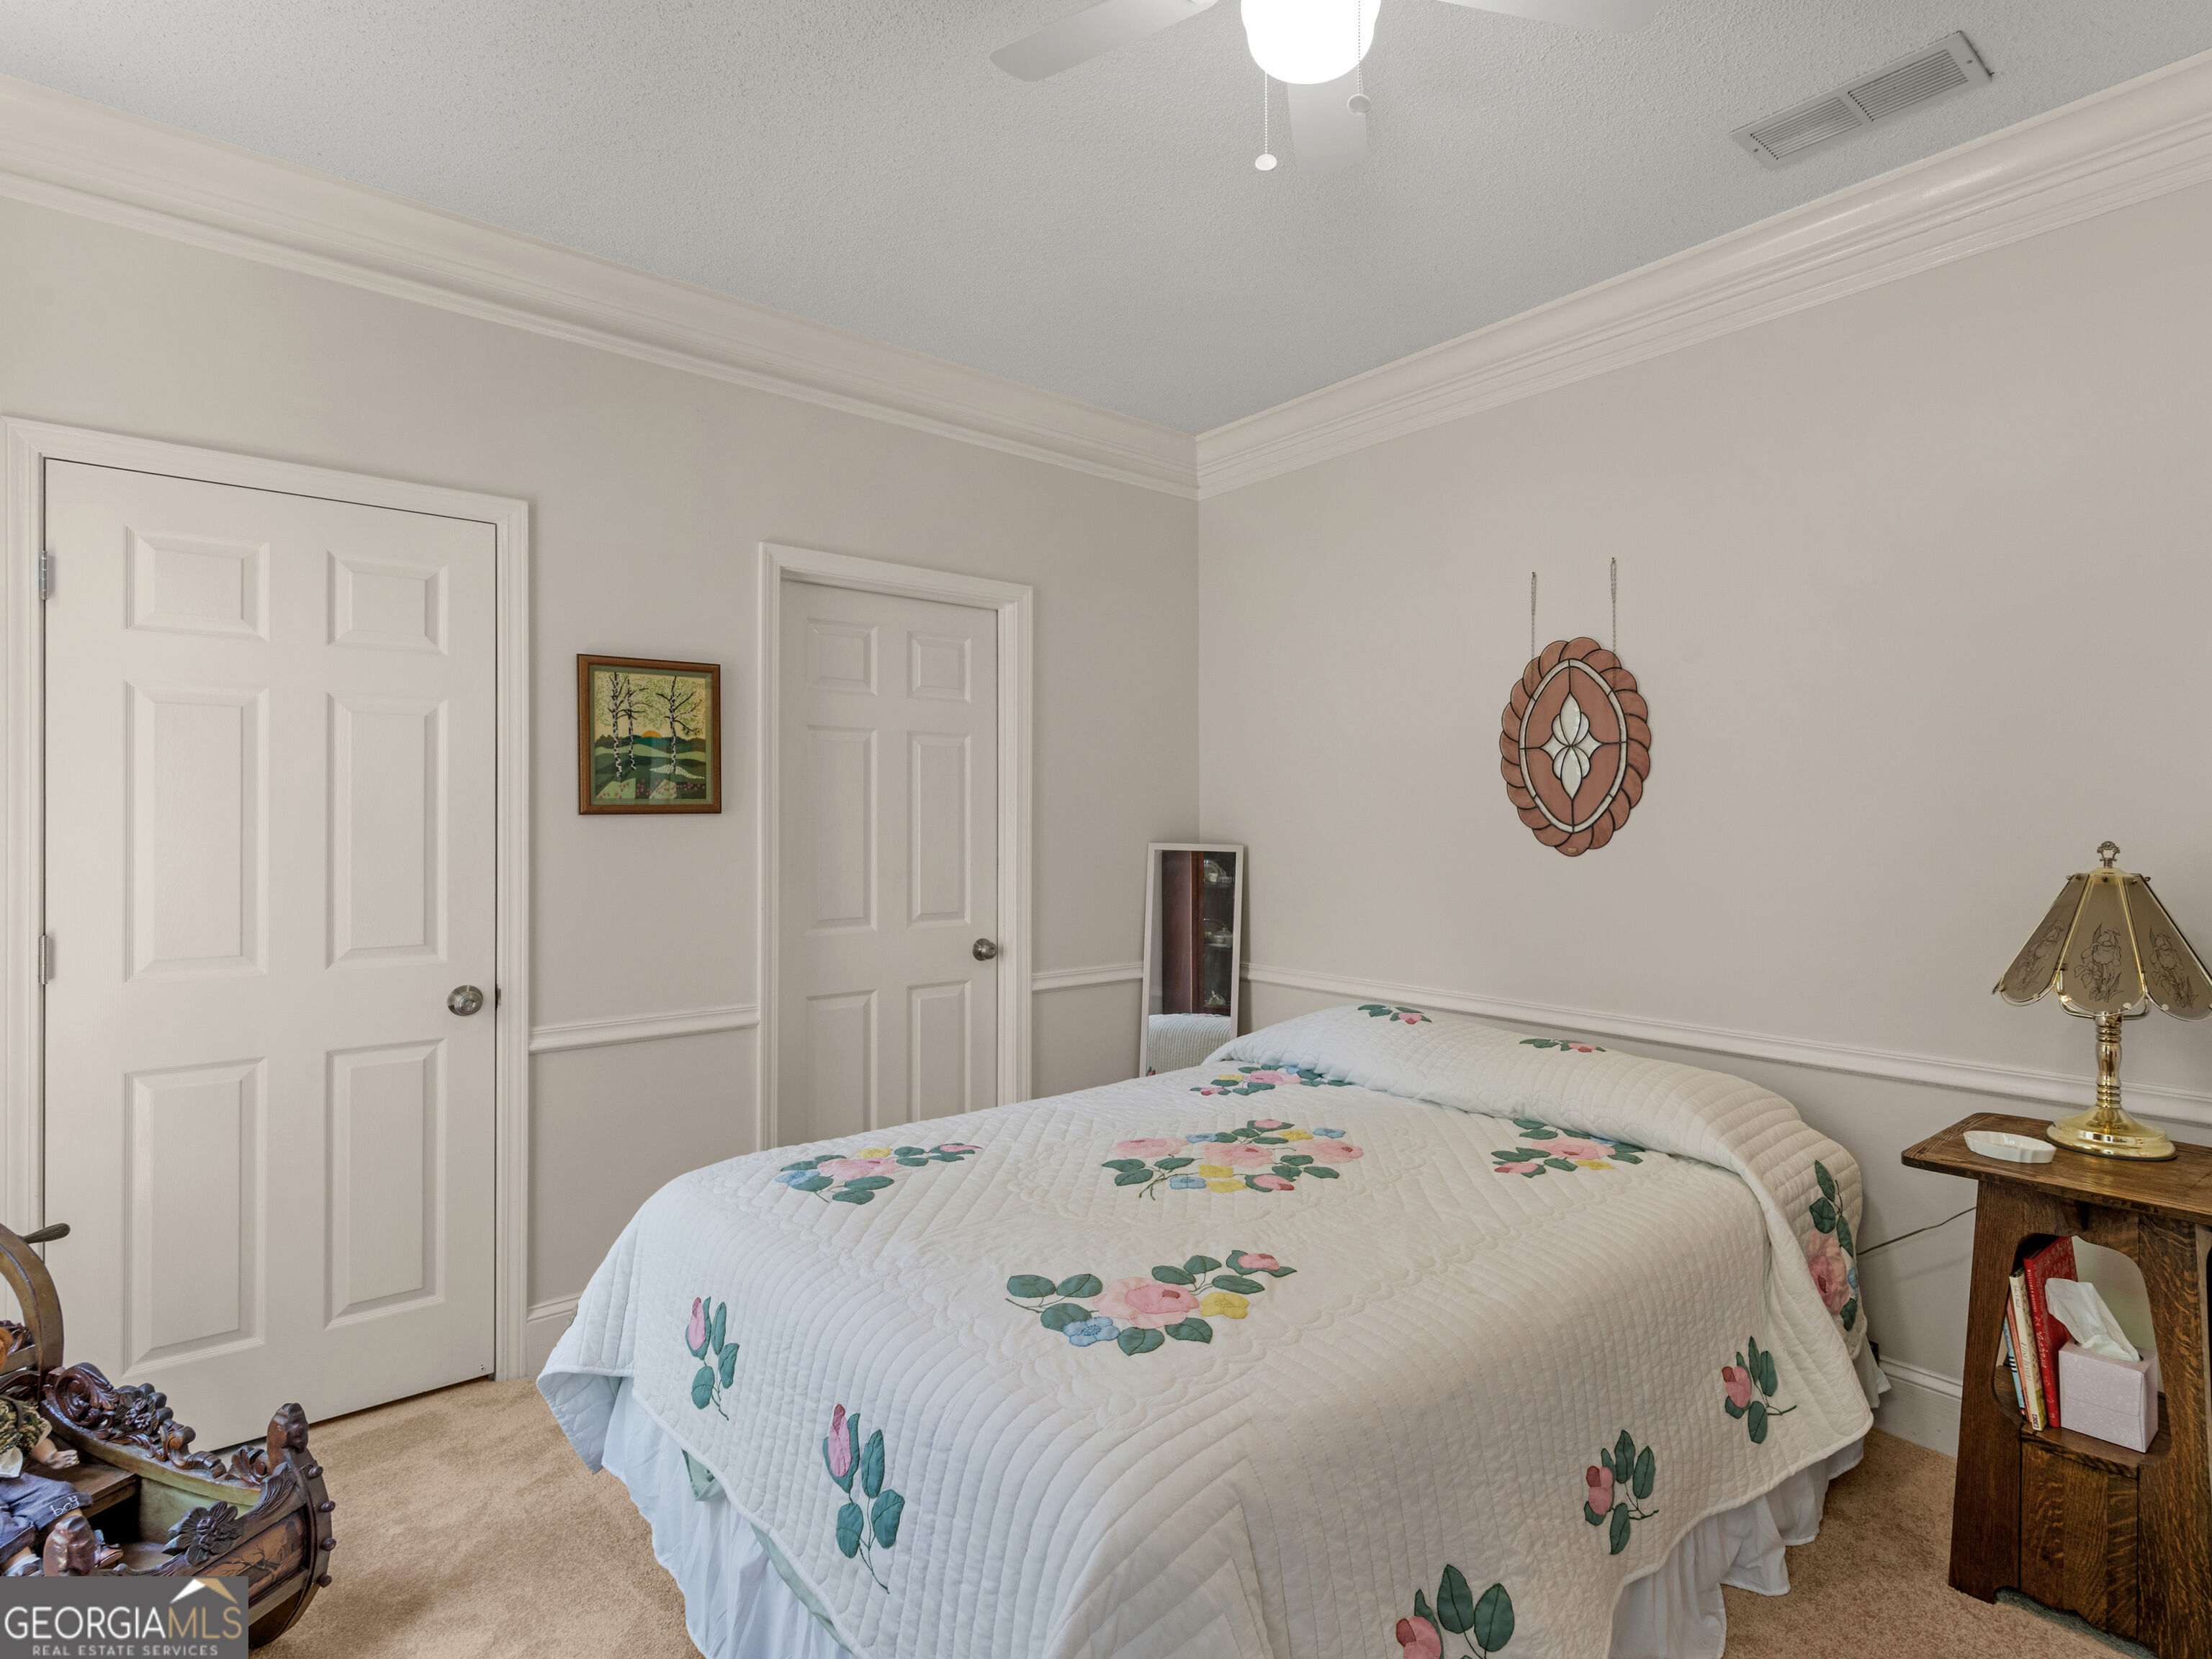
Bedroom with a floral quilt, cream walls, and paneled double doors.
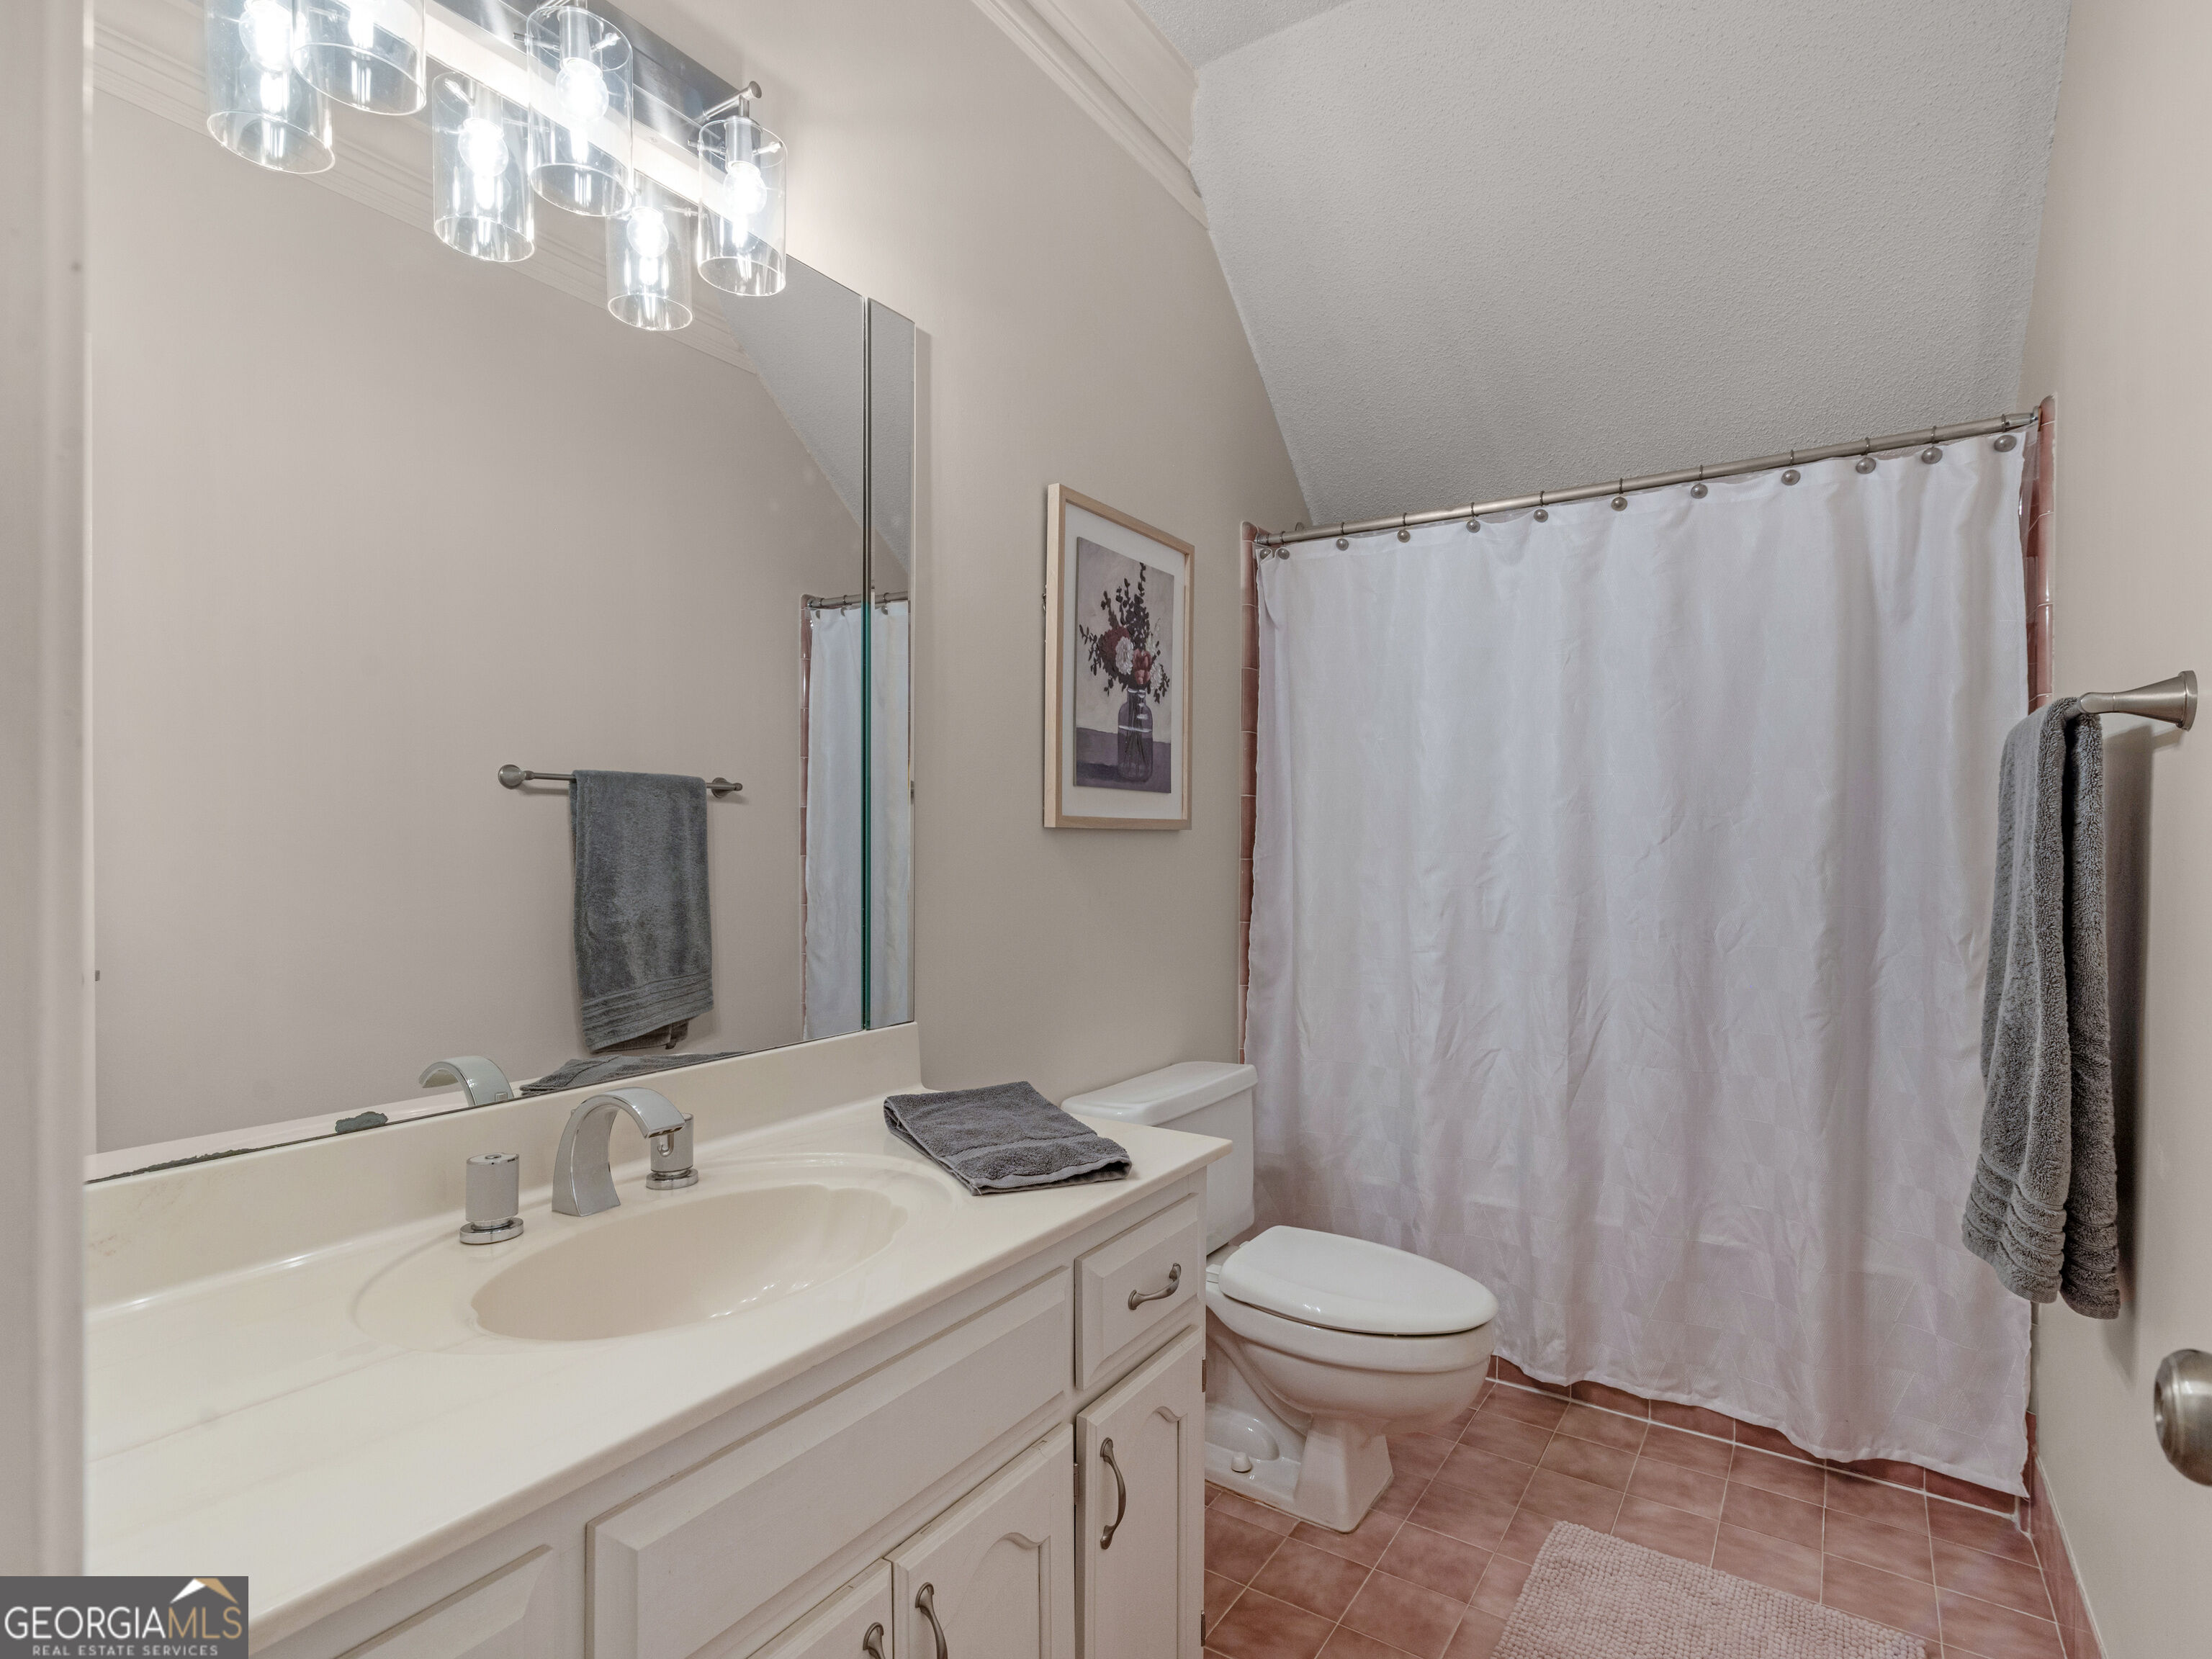
Bathroom with a long white vanity, mirrored wall, and shower curtain beside the toilet.
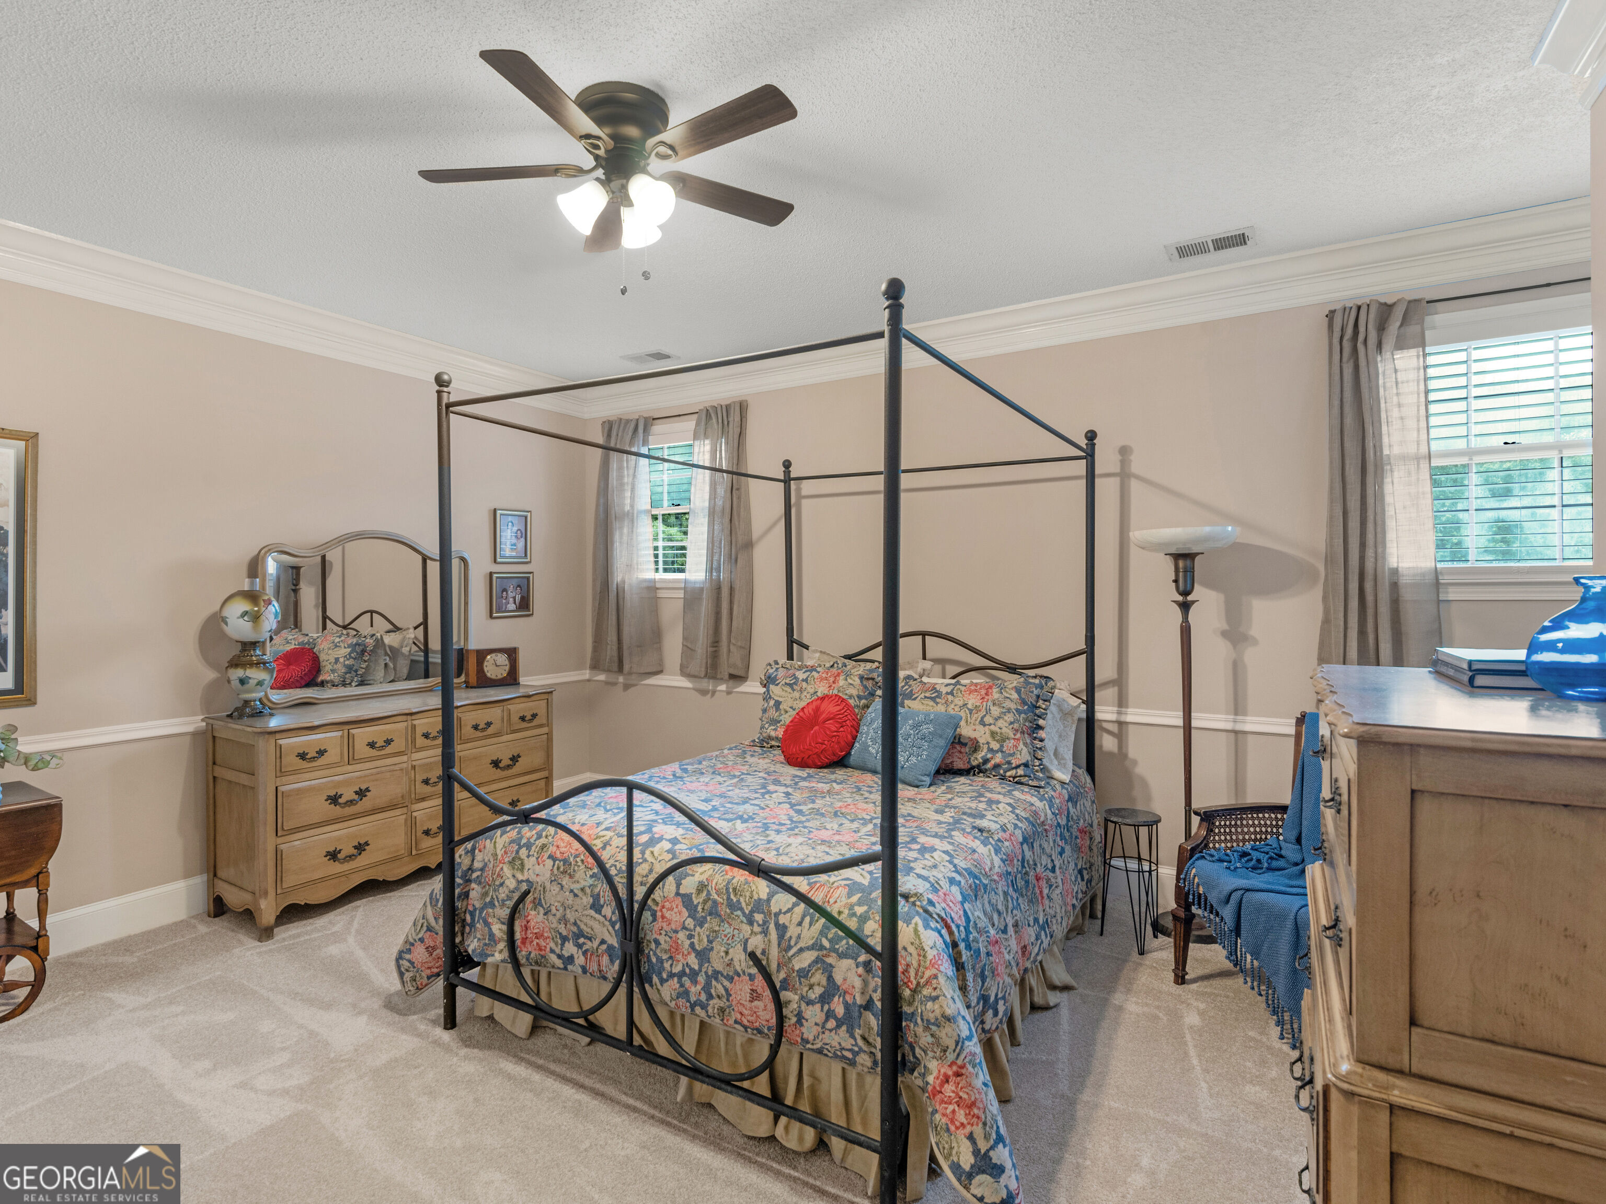
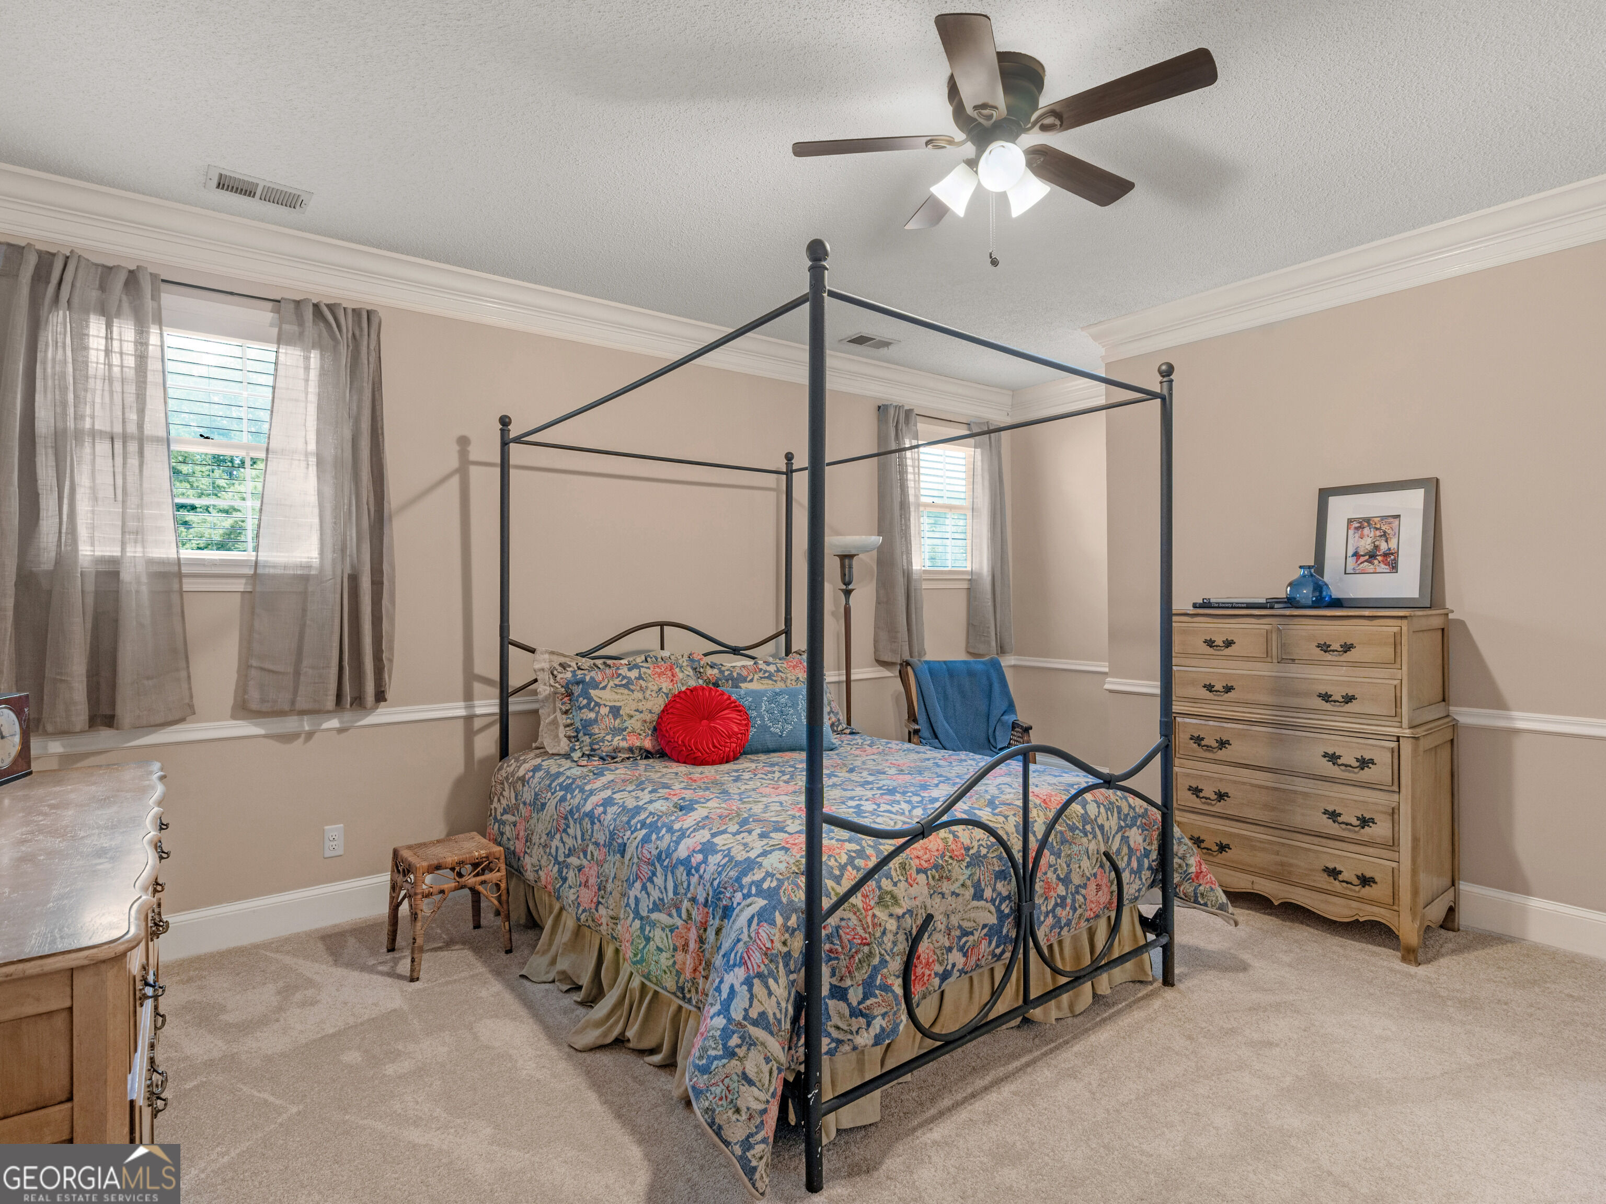
Bedroom with a black metal canopy bed, floral bedding, and matching wooden dressers.
Bedroom with a black canopy bed, floral quilt, two curtained windows, and a wooden dresser.
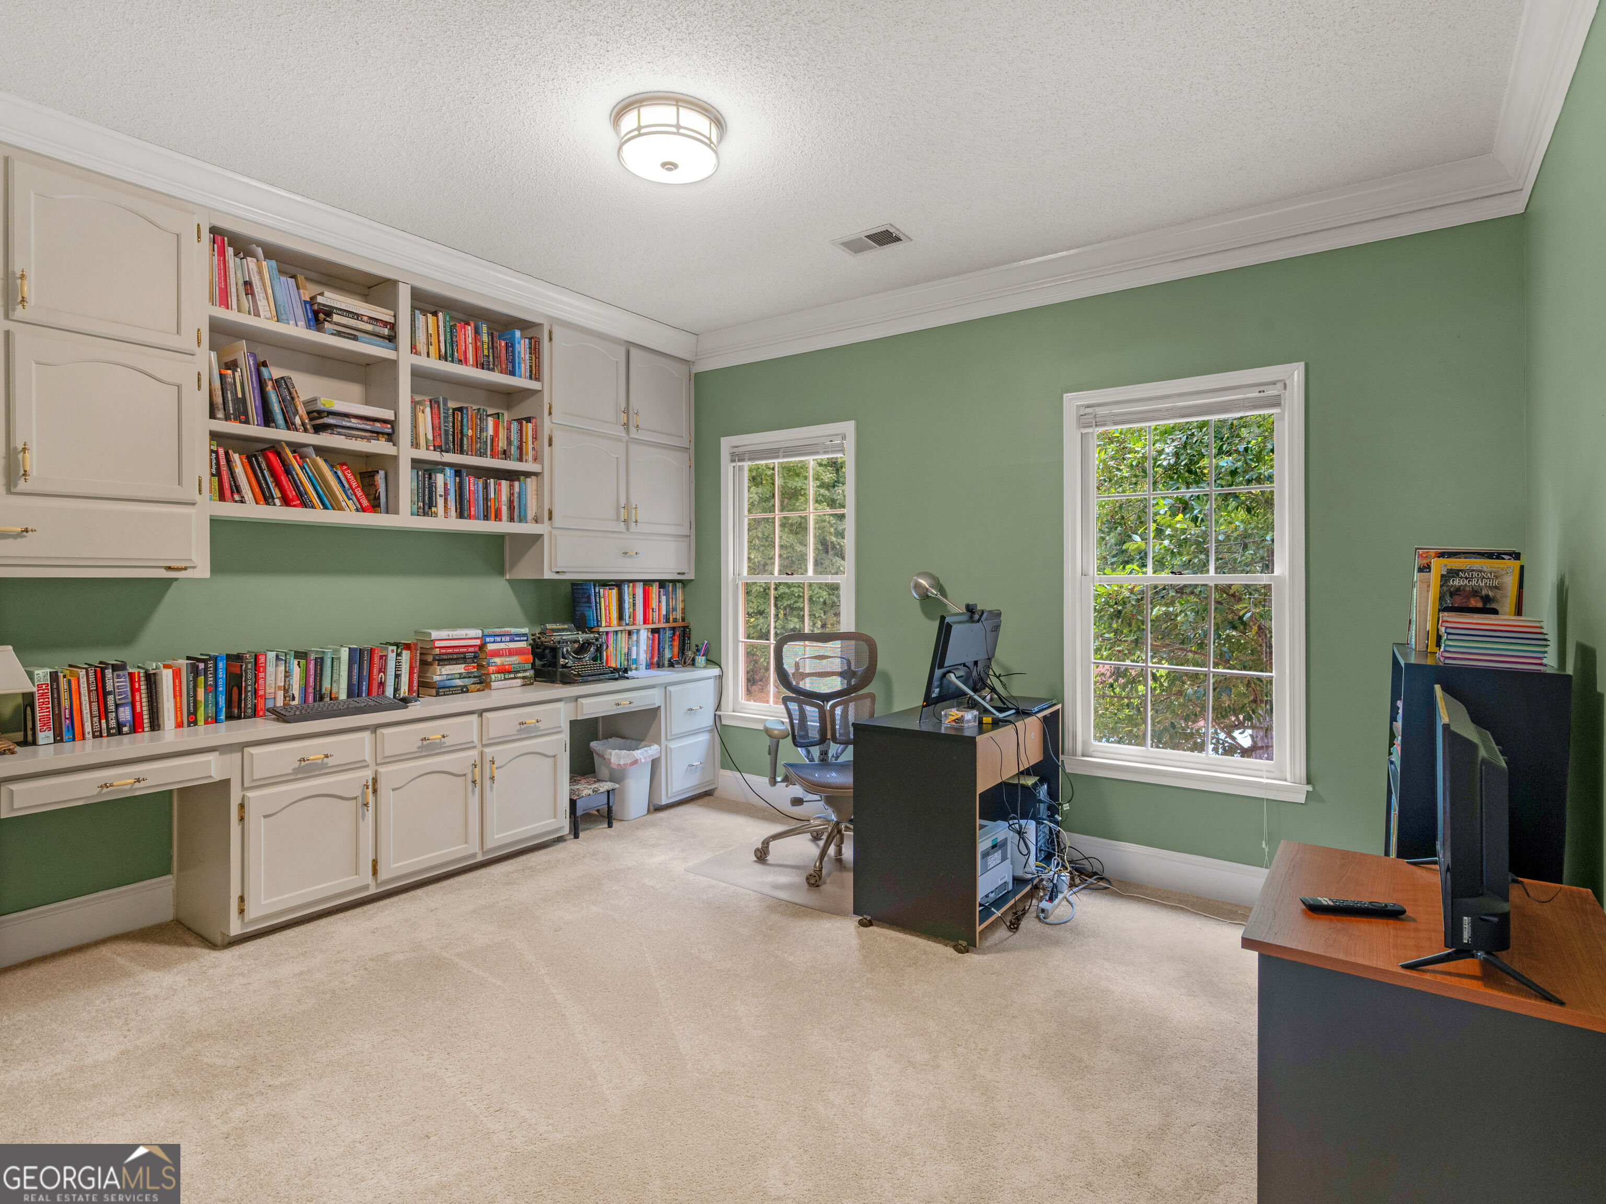
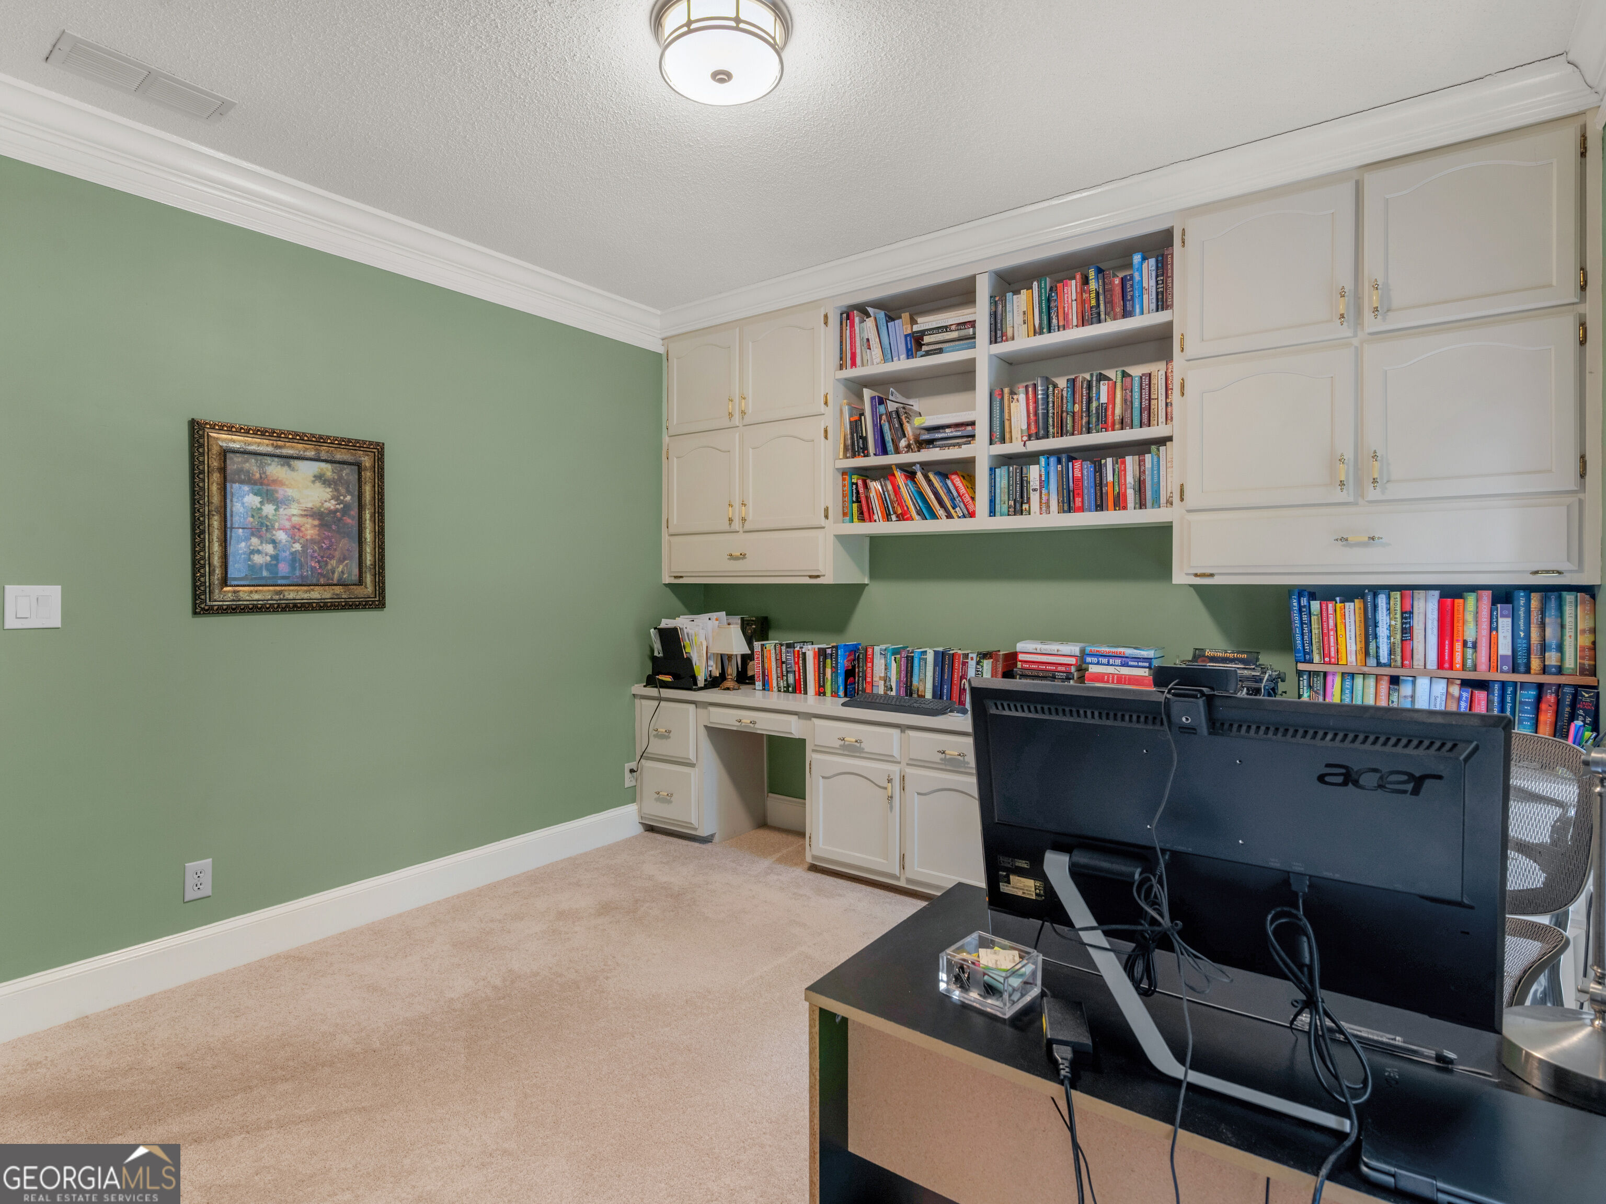
Home office with built-in bookshelves, green walls, and two windows.
Home office with built-in bookcases, white cabinetry, and a desk against a green wall.
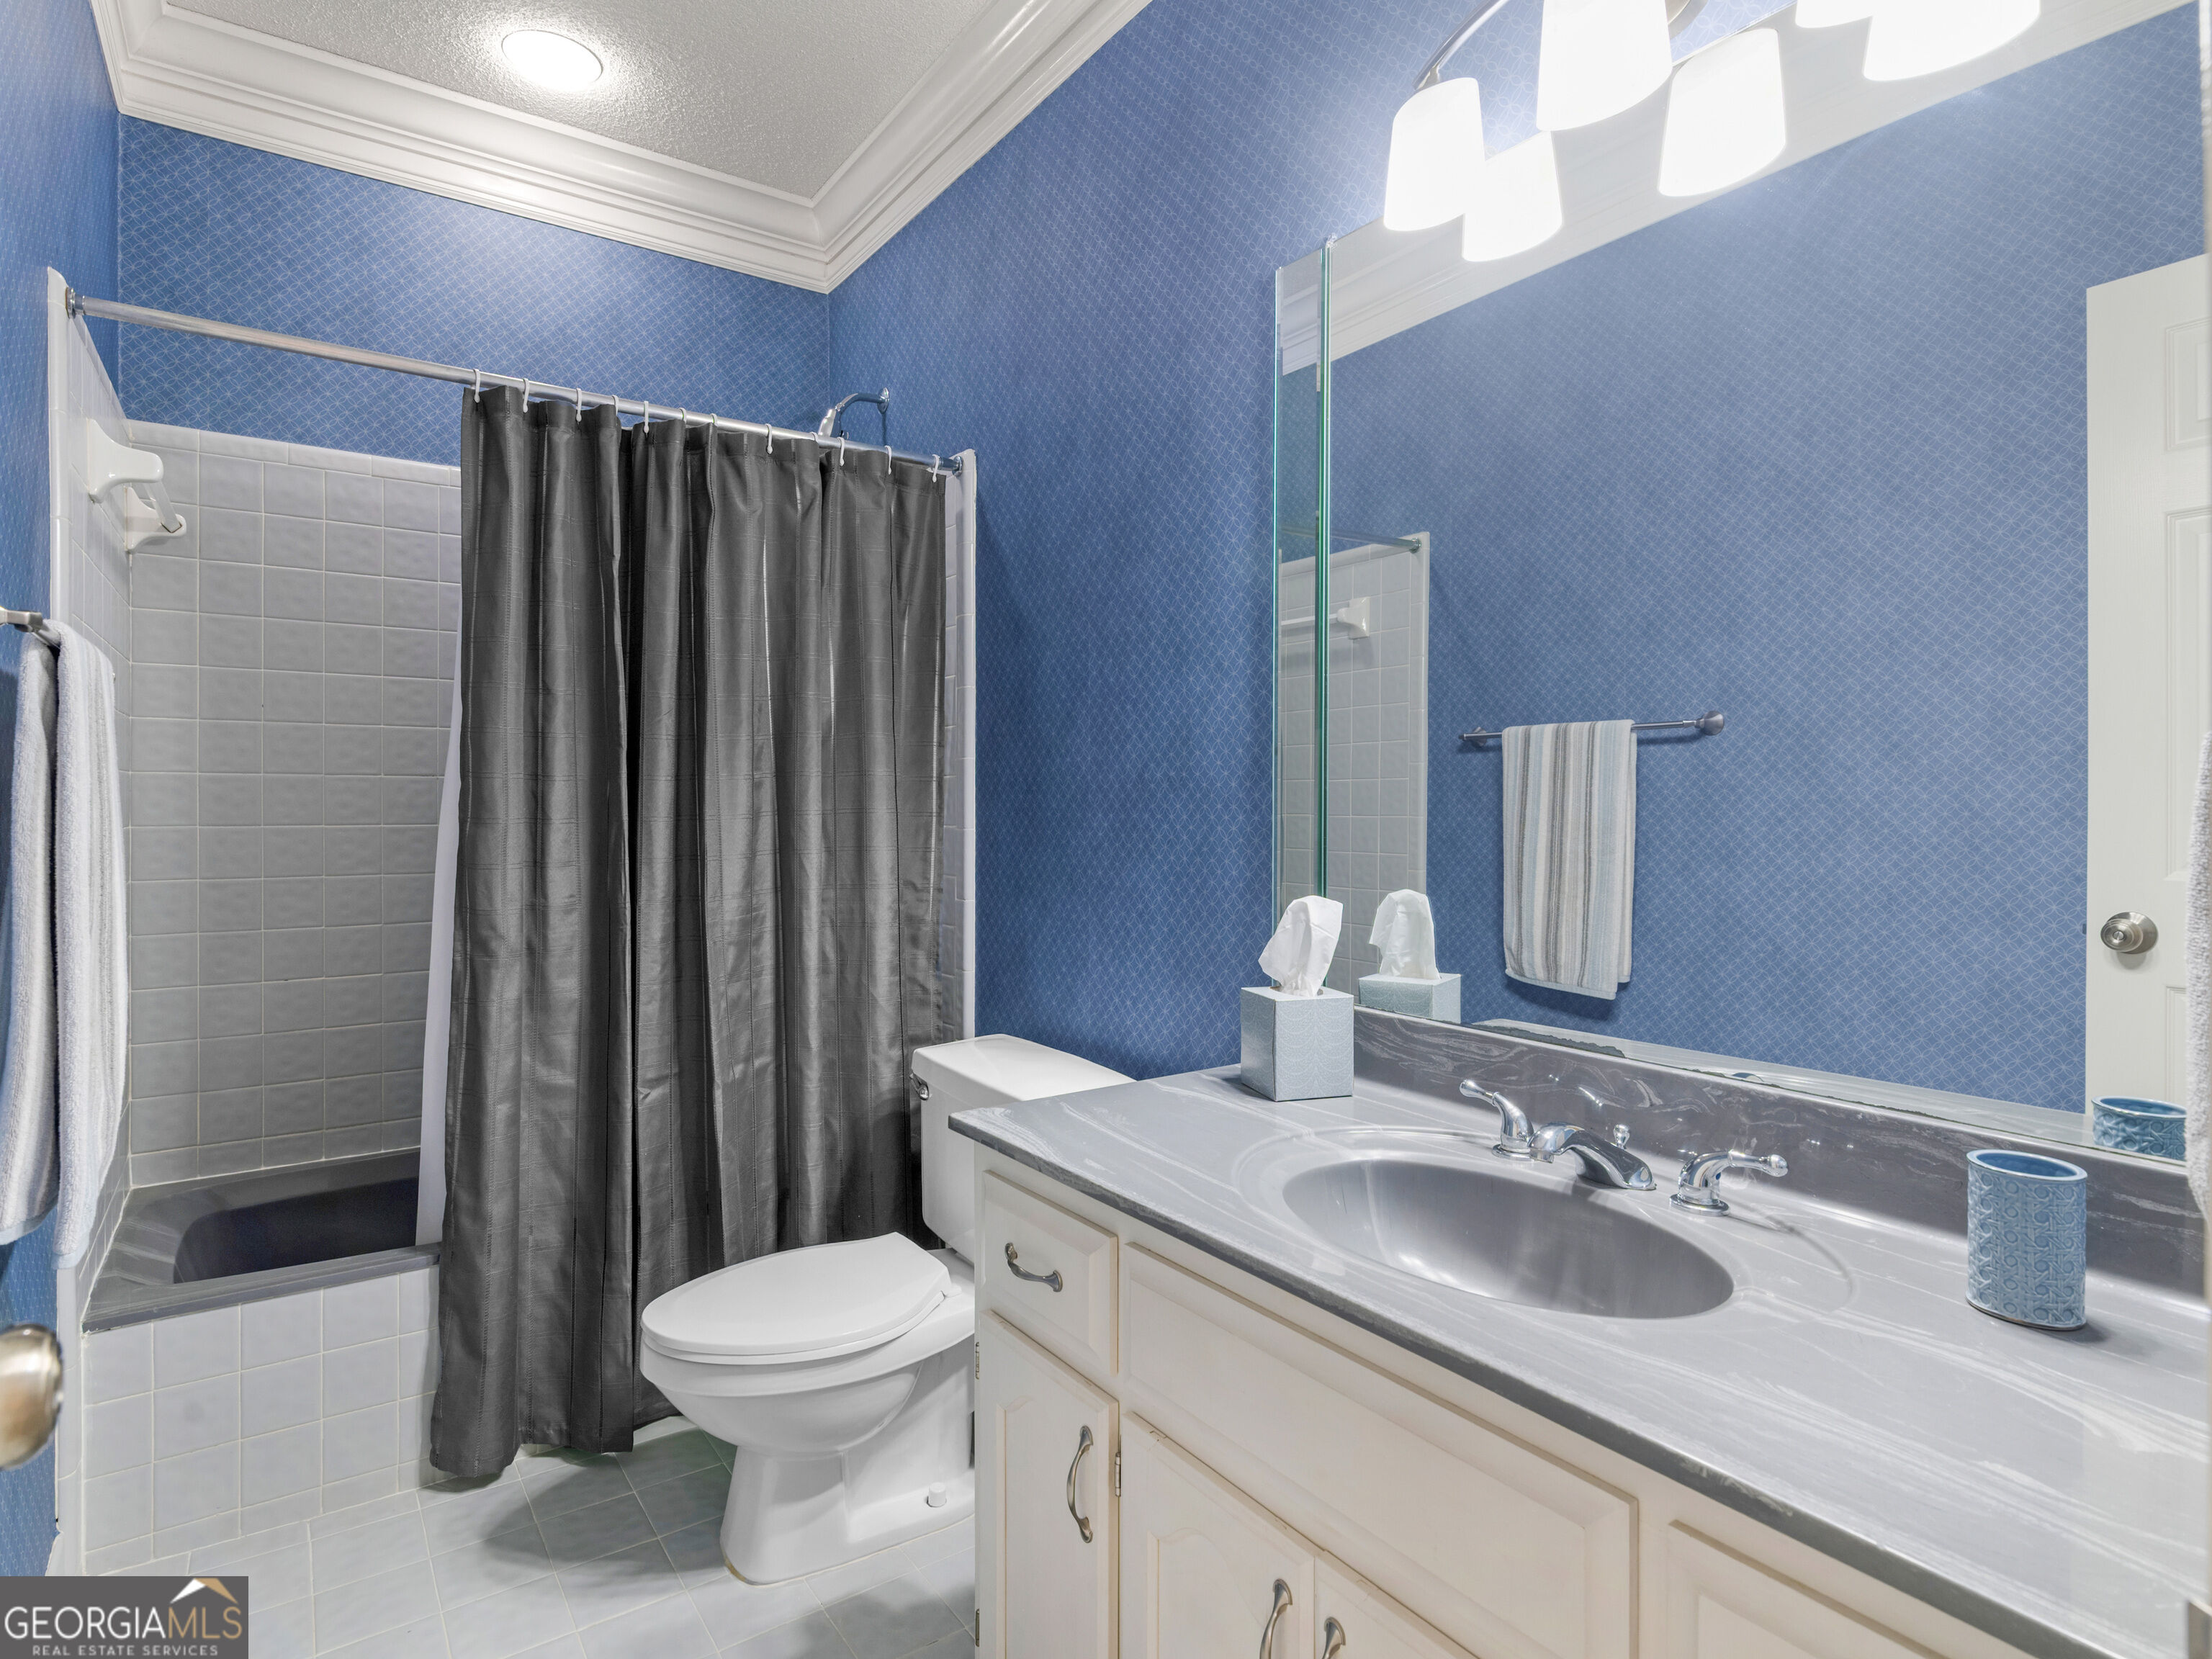
Bathroom with blue patterned walls, a gray-curtained tub and a long marble-look vanity.
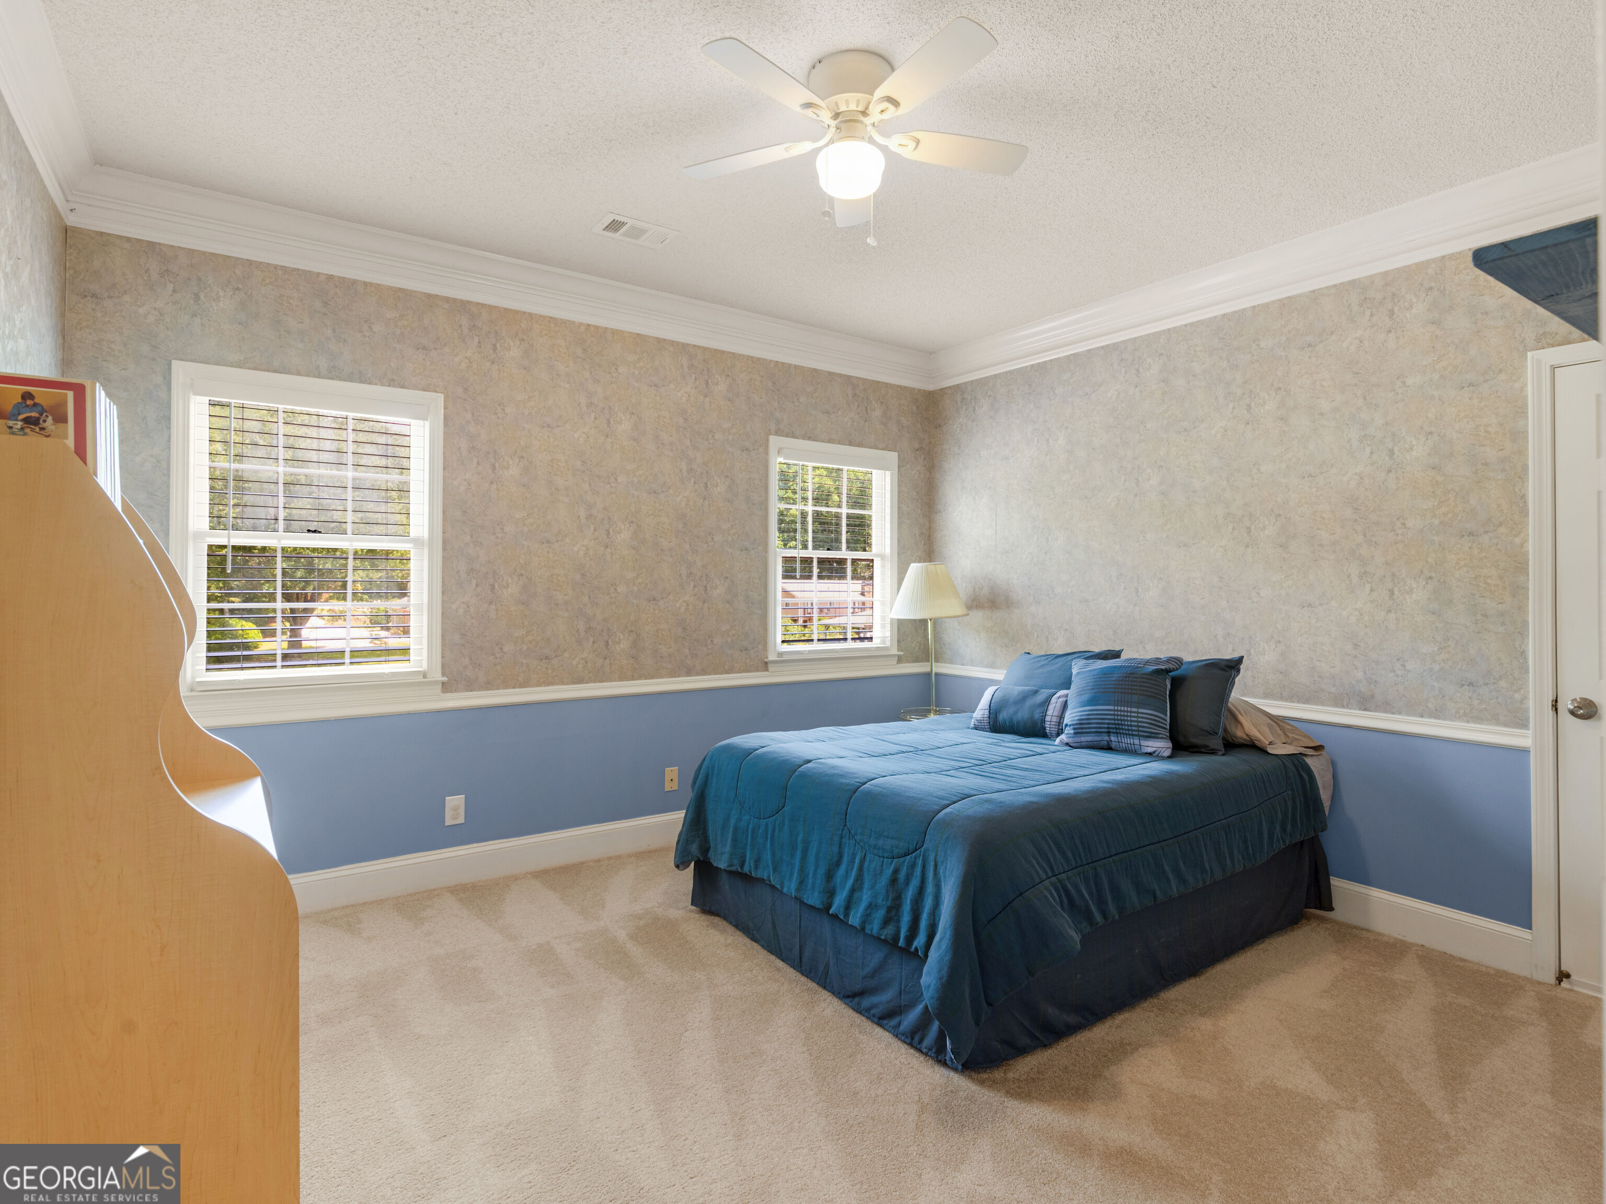
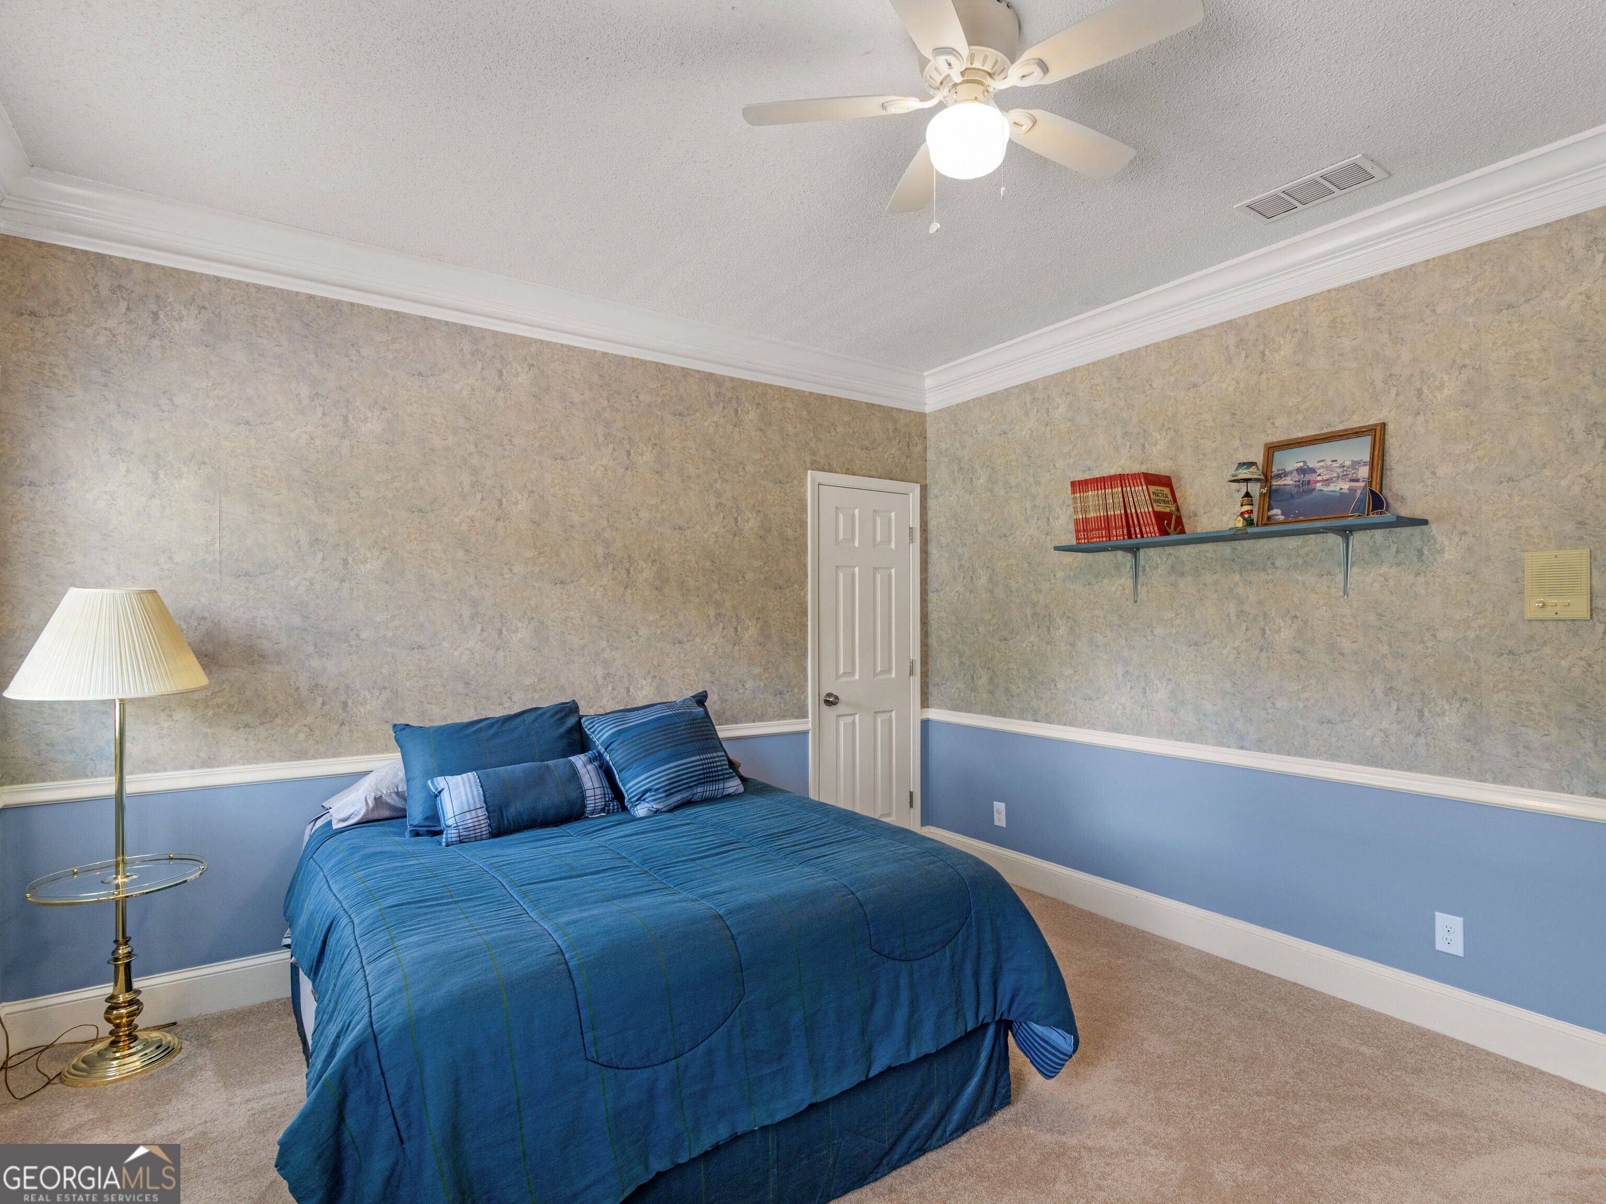
Bedroom with a blue bed, two shuttered windows, and a ceiling fan.
Bedroom with a blue bedspread, blue lower walls, and a ceiling fan.
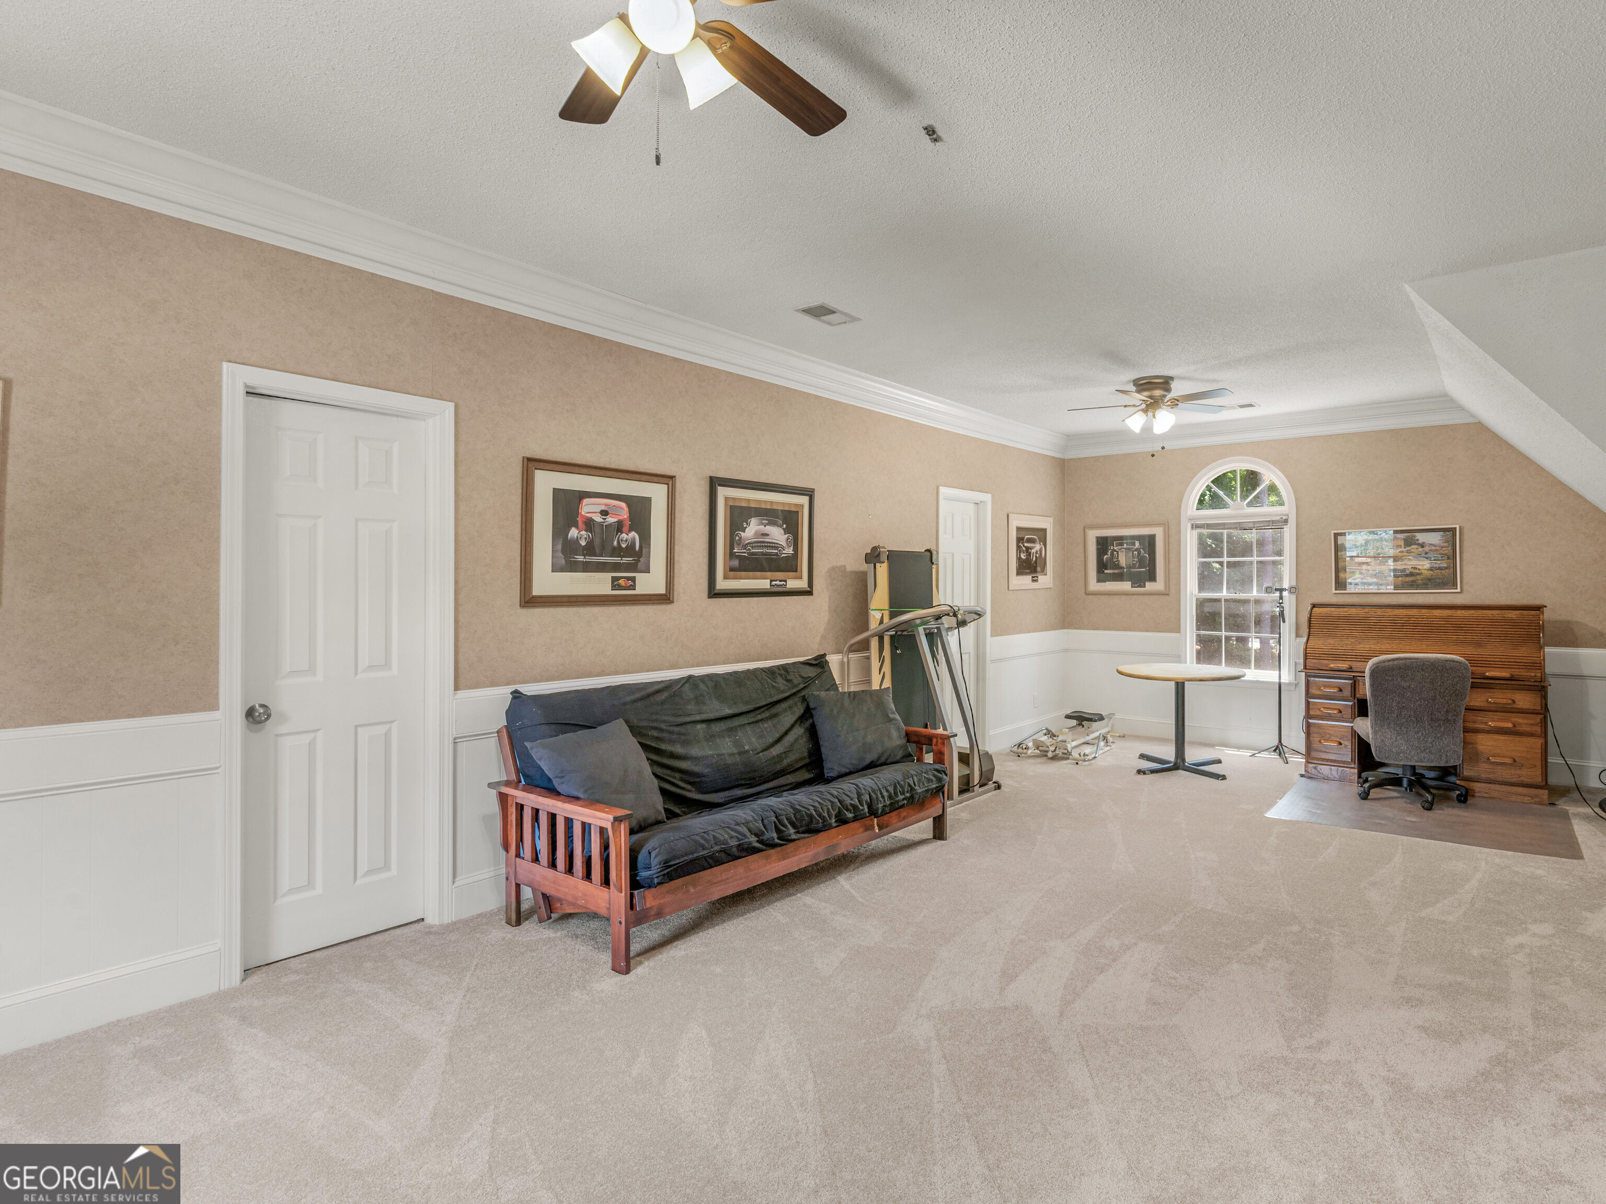
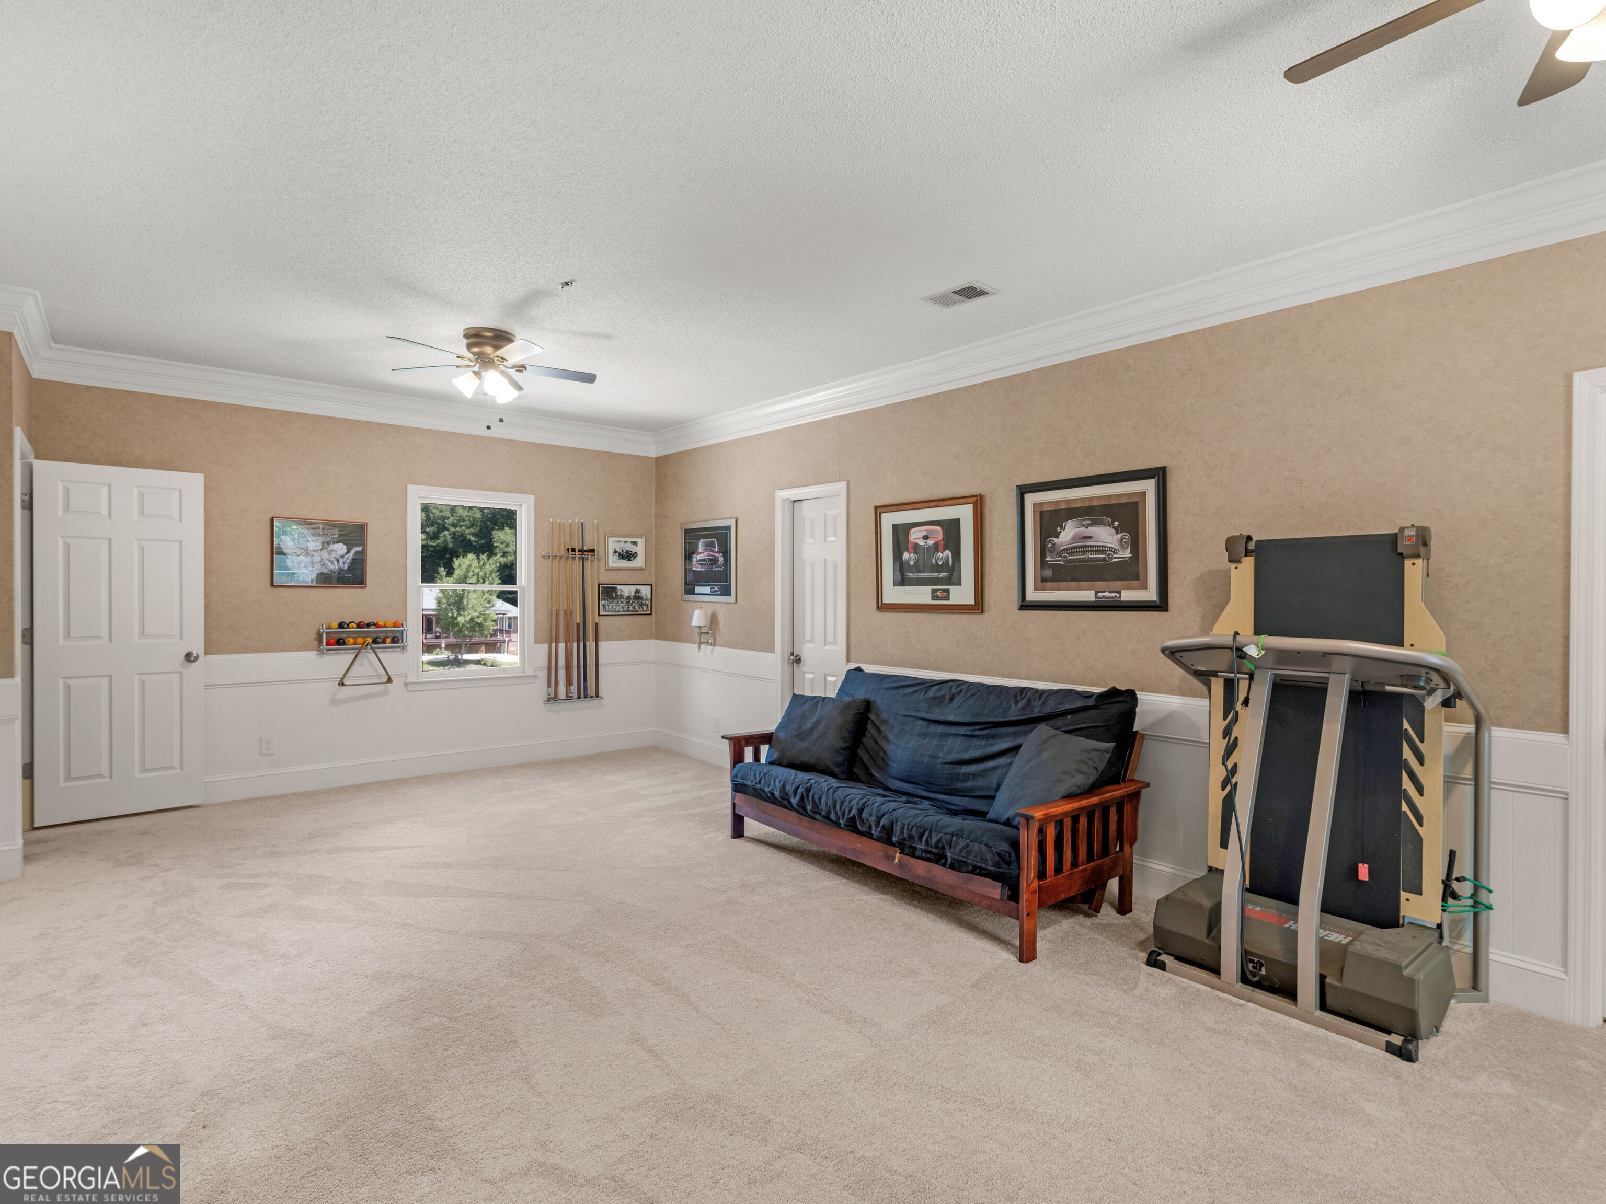
Bonus room with a futon, exercise equipment, and a wooden desk beneath an arched window.
Recreation room with a treadmill, sofa, and billiards cues mounted on the wall.
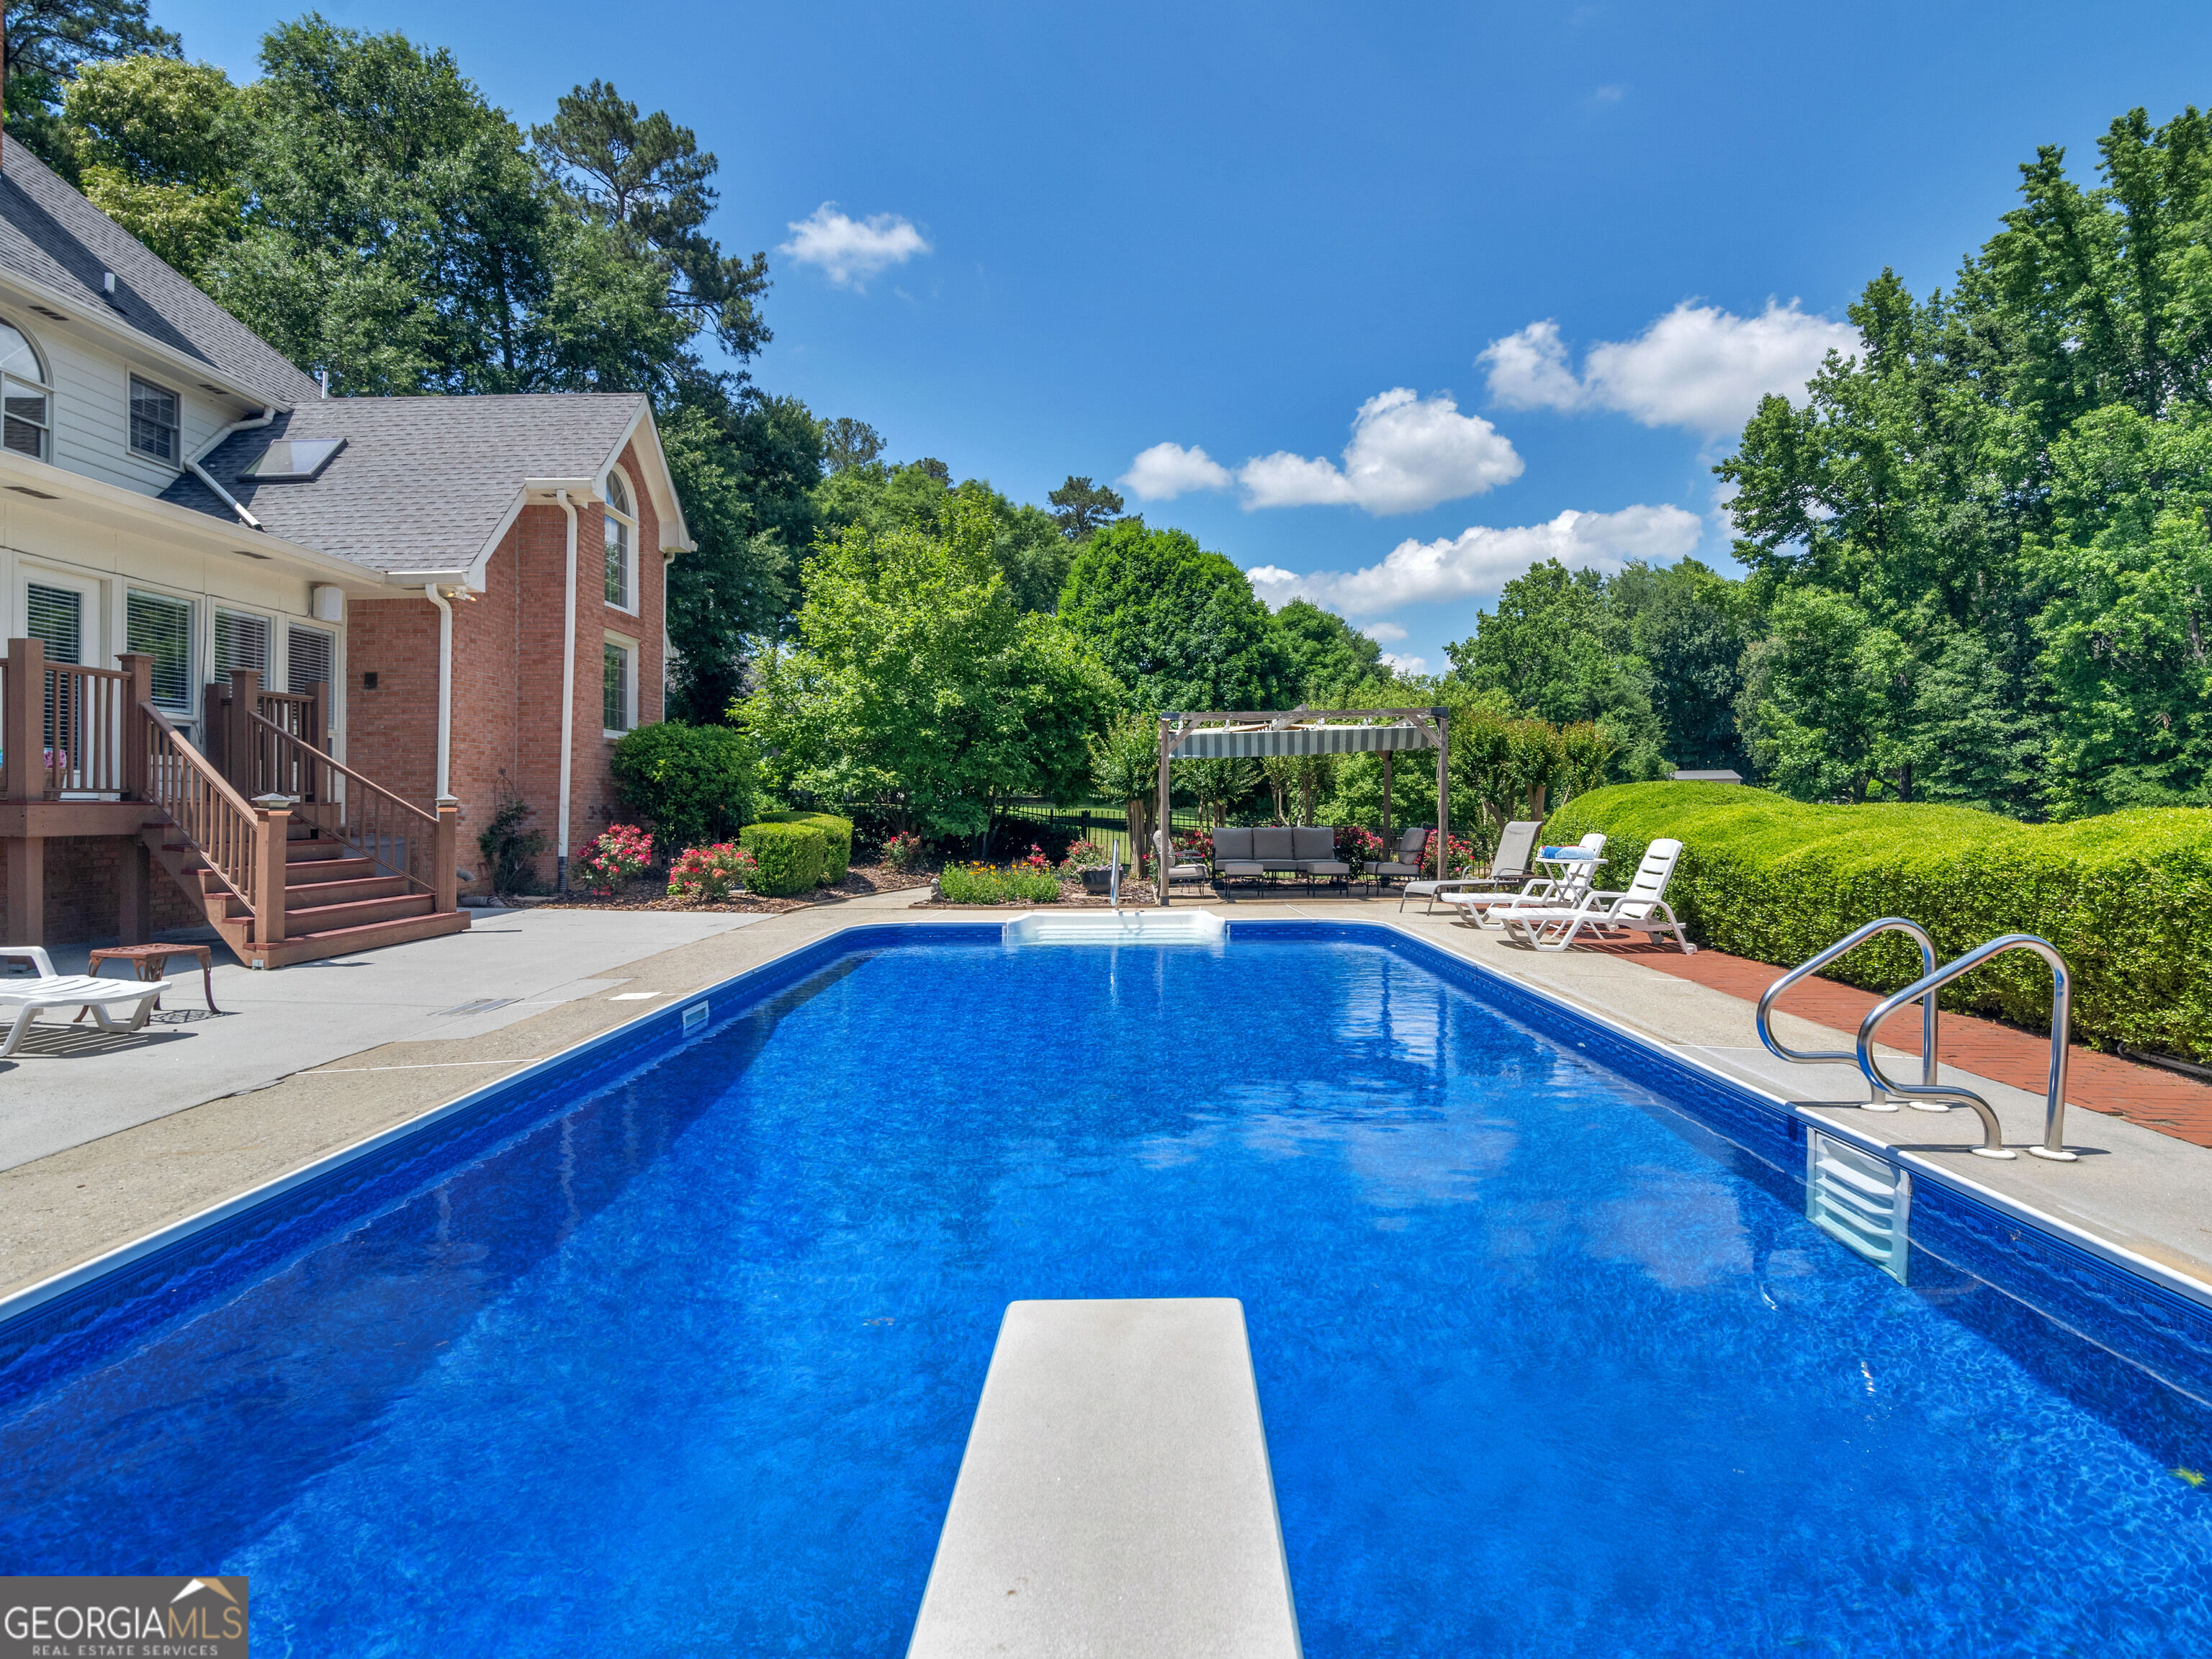
Swimming pool with diving board, patio seating, and a pergola beside a brick-and-siding home.
Back of a brick-and-siding house beside a blue swimming pool, with a broad concrete deck and wooded yard.
Backyard pool and patio beneath a striped canopy, surrounded by flowering shrubs and trees.
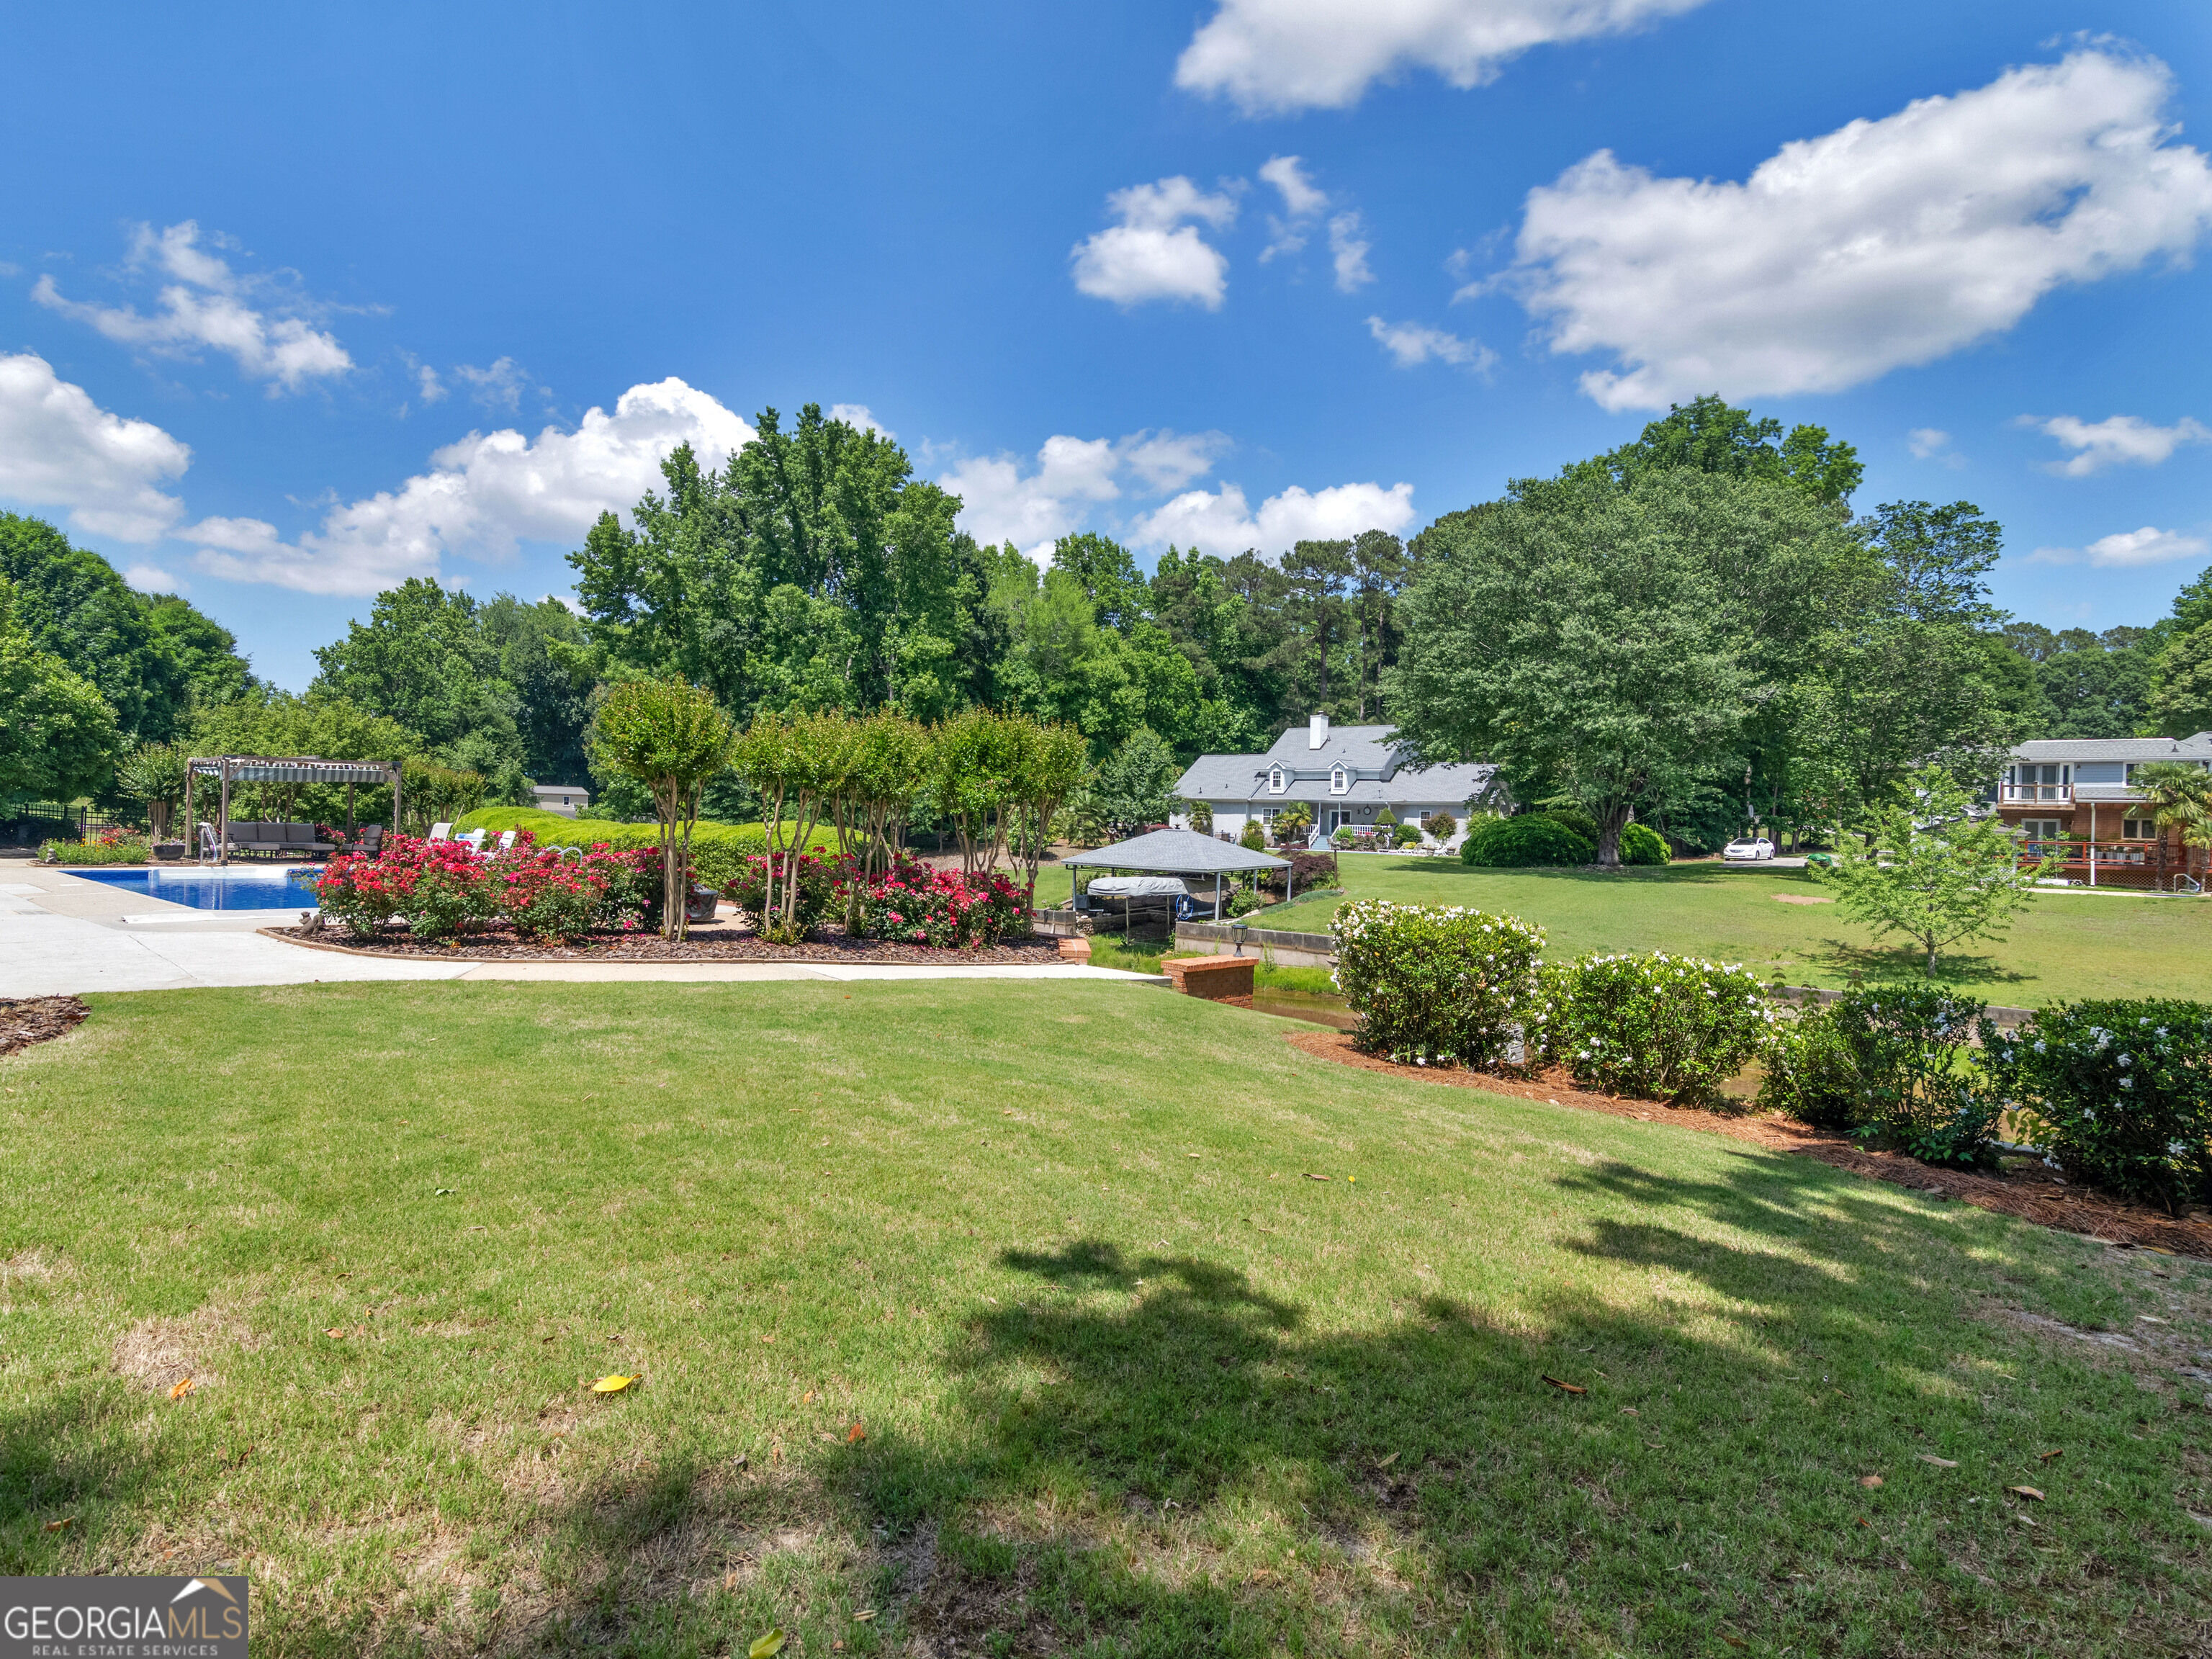
Landscaped backyard with a swimming pool, lawn, flower beds, and mature trees.
Rear of a brick-and-siding home with a deck, landscaped lawn, and swimming pool.
Red-brick two-story house with arched windows, a gabled wing, and mature trees.
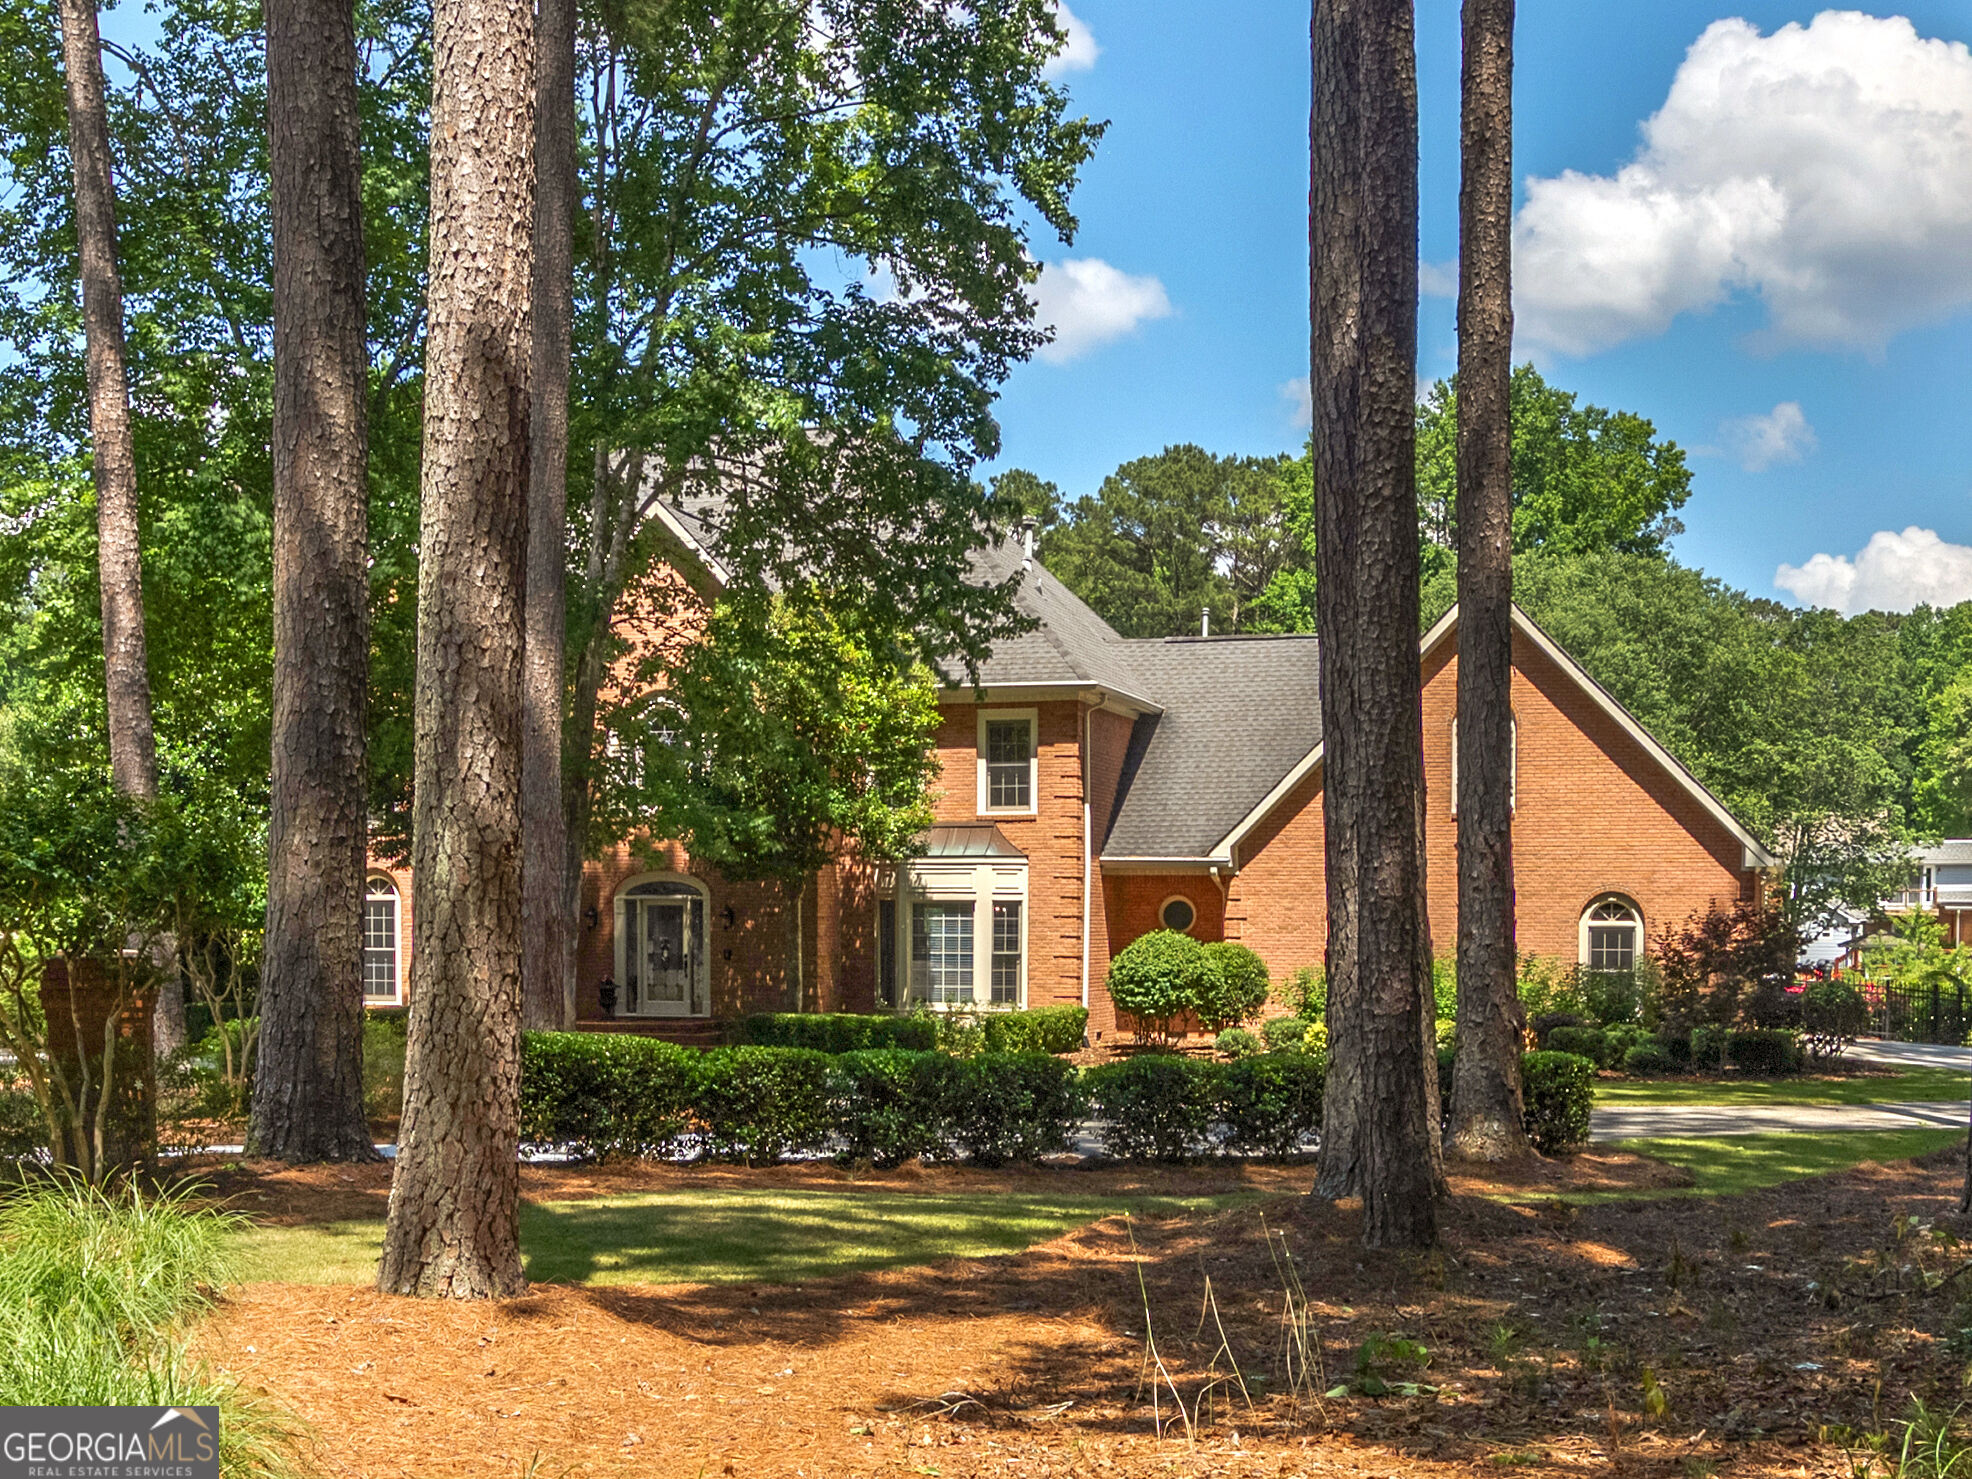
Red-brick house with a gray roof, framed by tall pine trees and landscaped hedges.
Red-brick home with arched windows and entry, partly screened by mature trees.
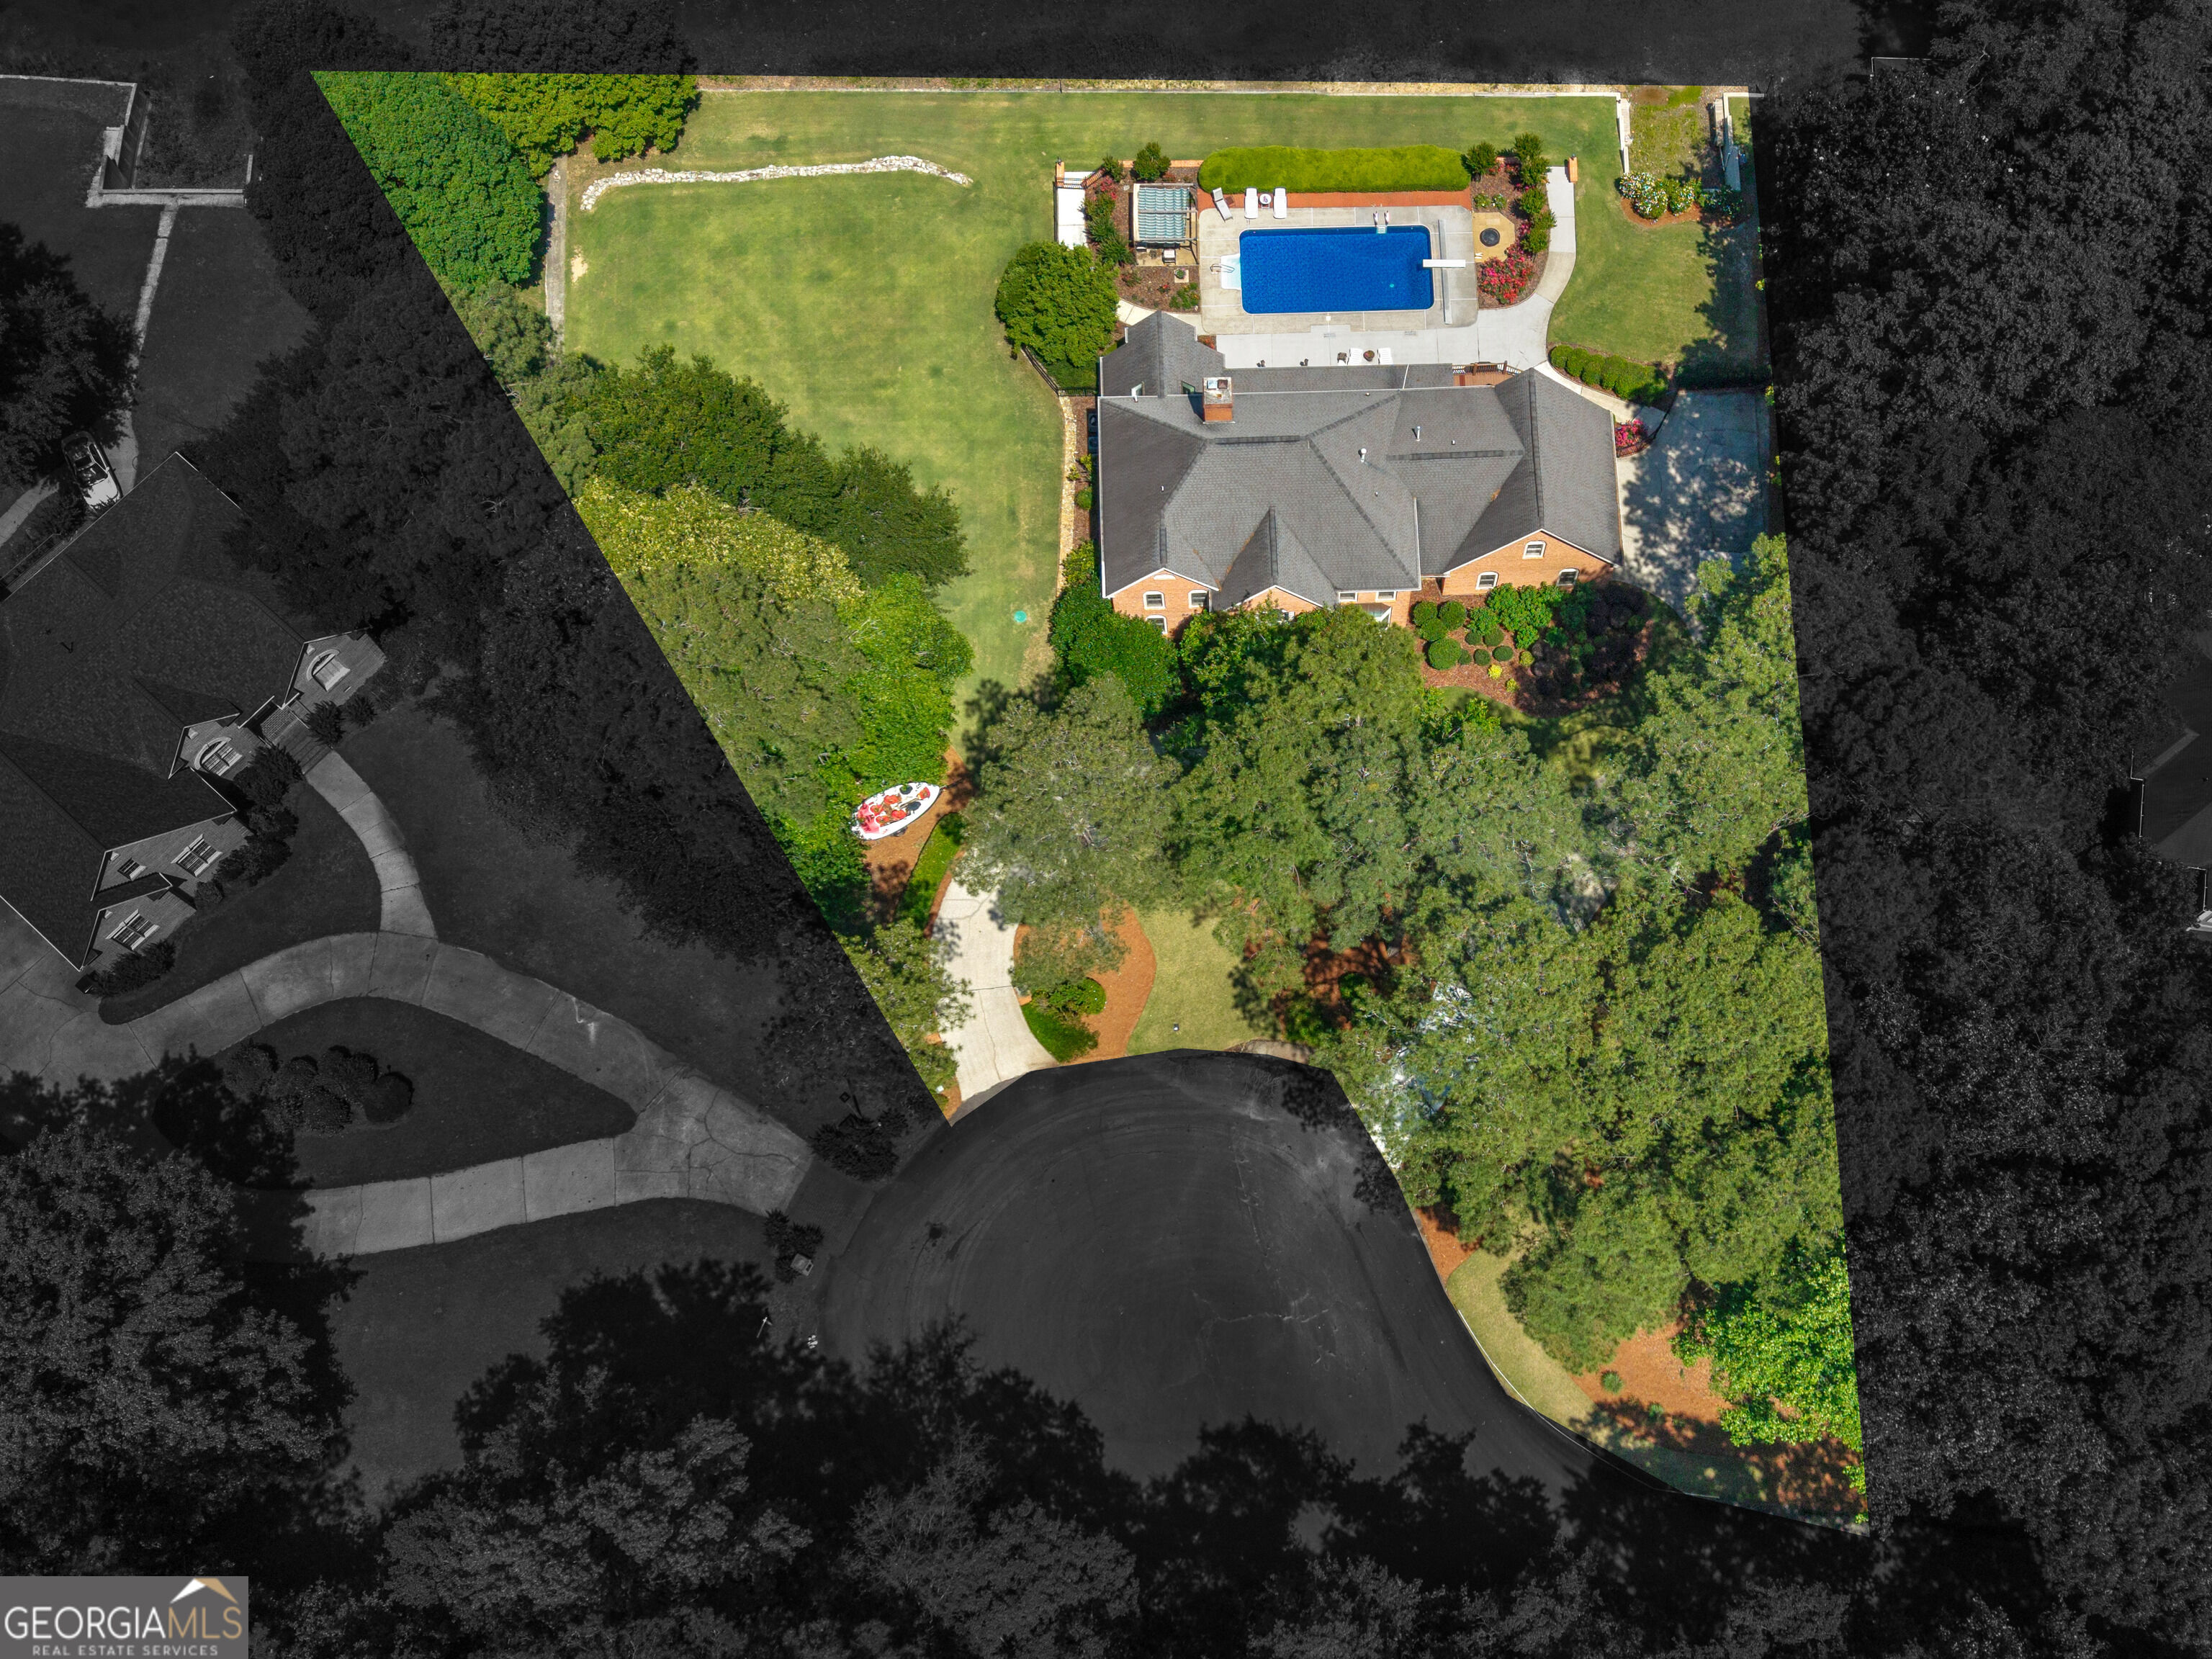
Aerial view of a brick home with a swimming pool and expansive landscaped yard.
Aerial view of a waterfront home with a swimming pool beside a canal.
Aerial view of a wooded lake community with homes along the shoreline.
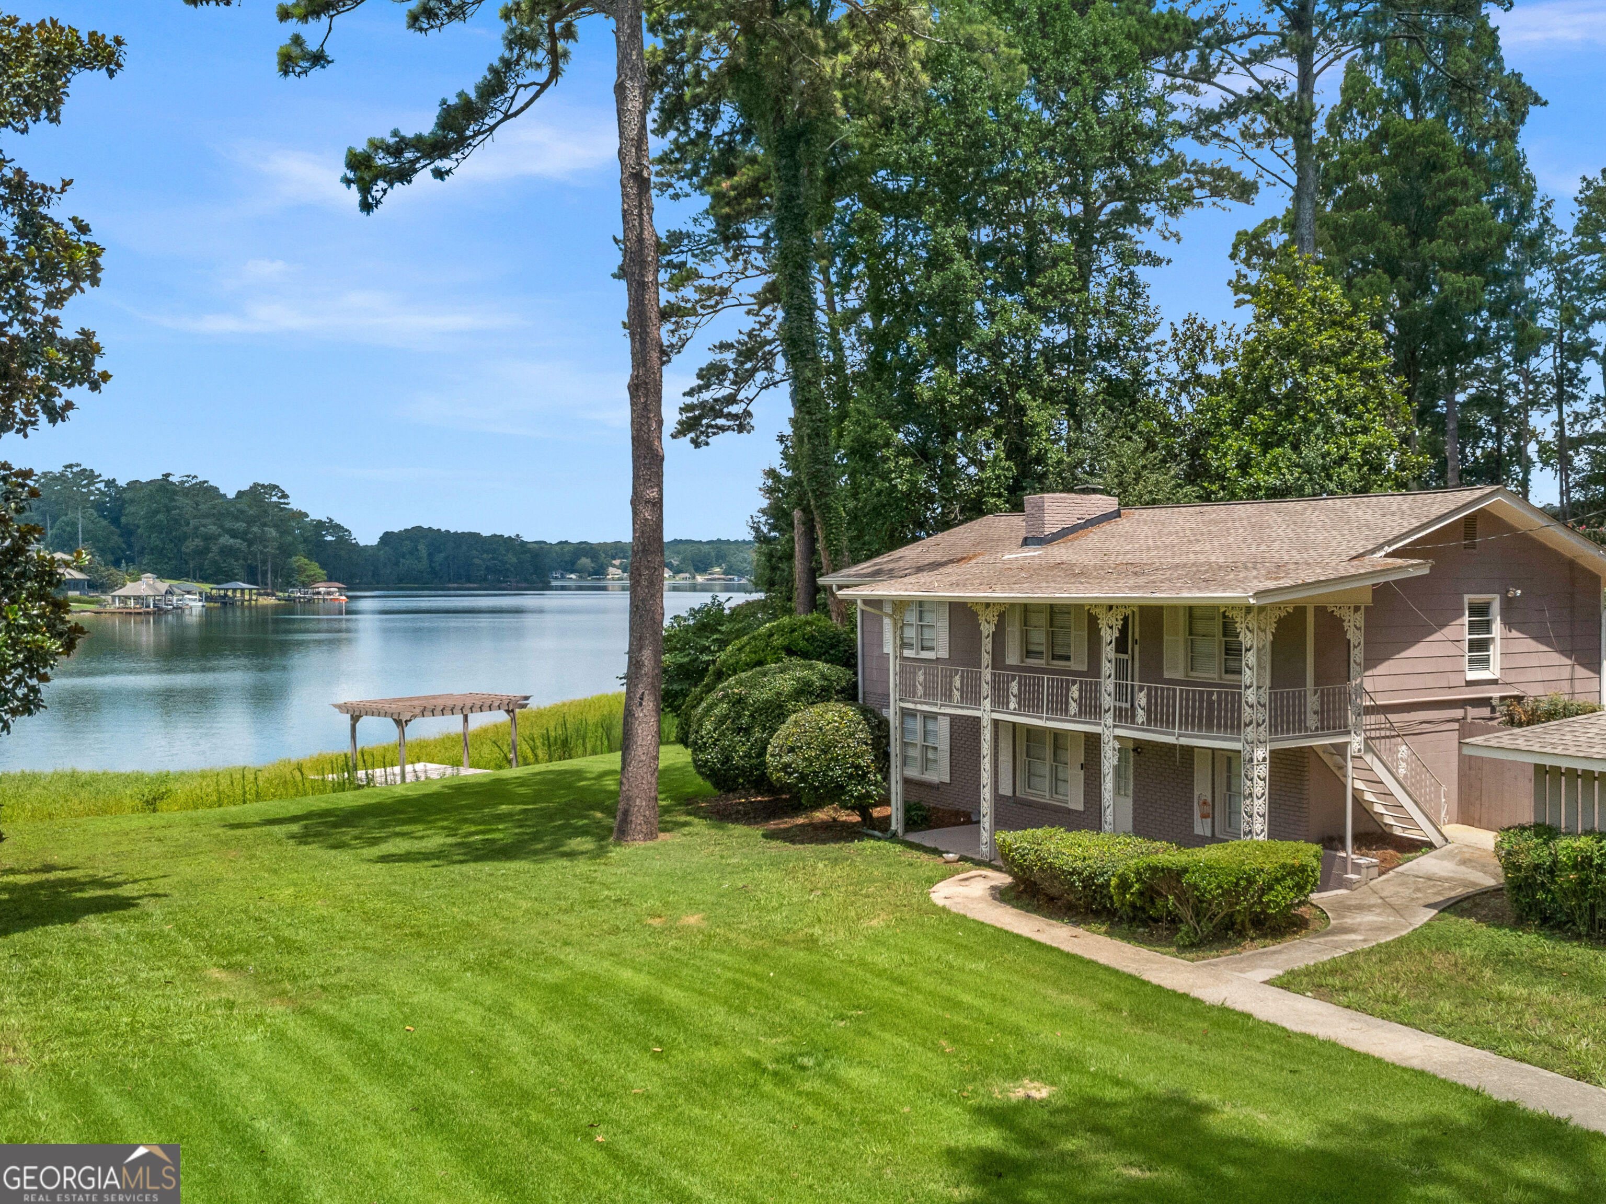
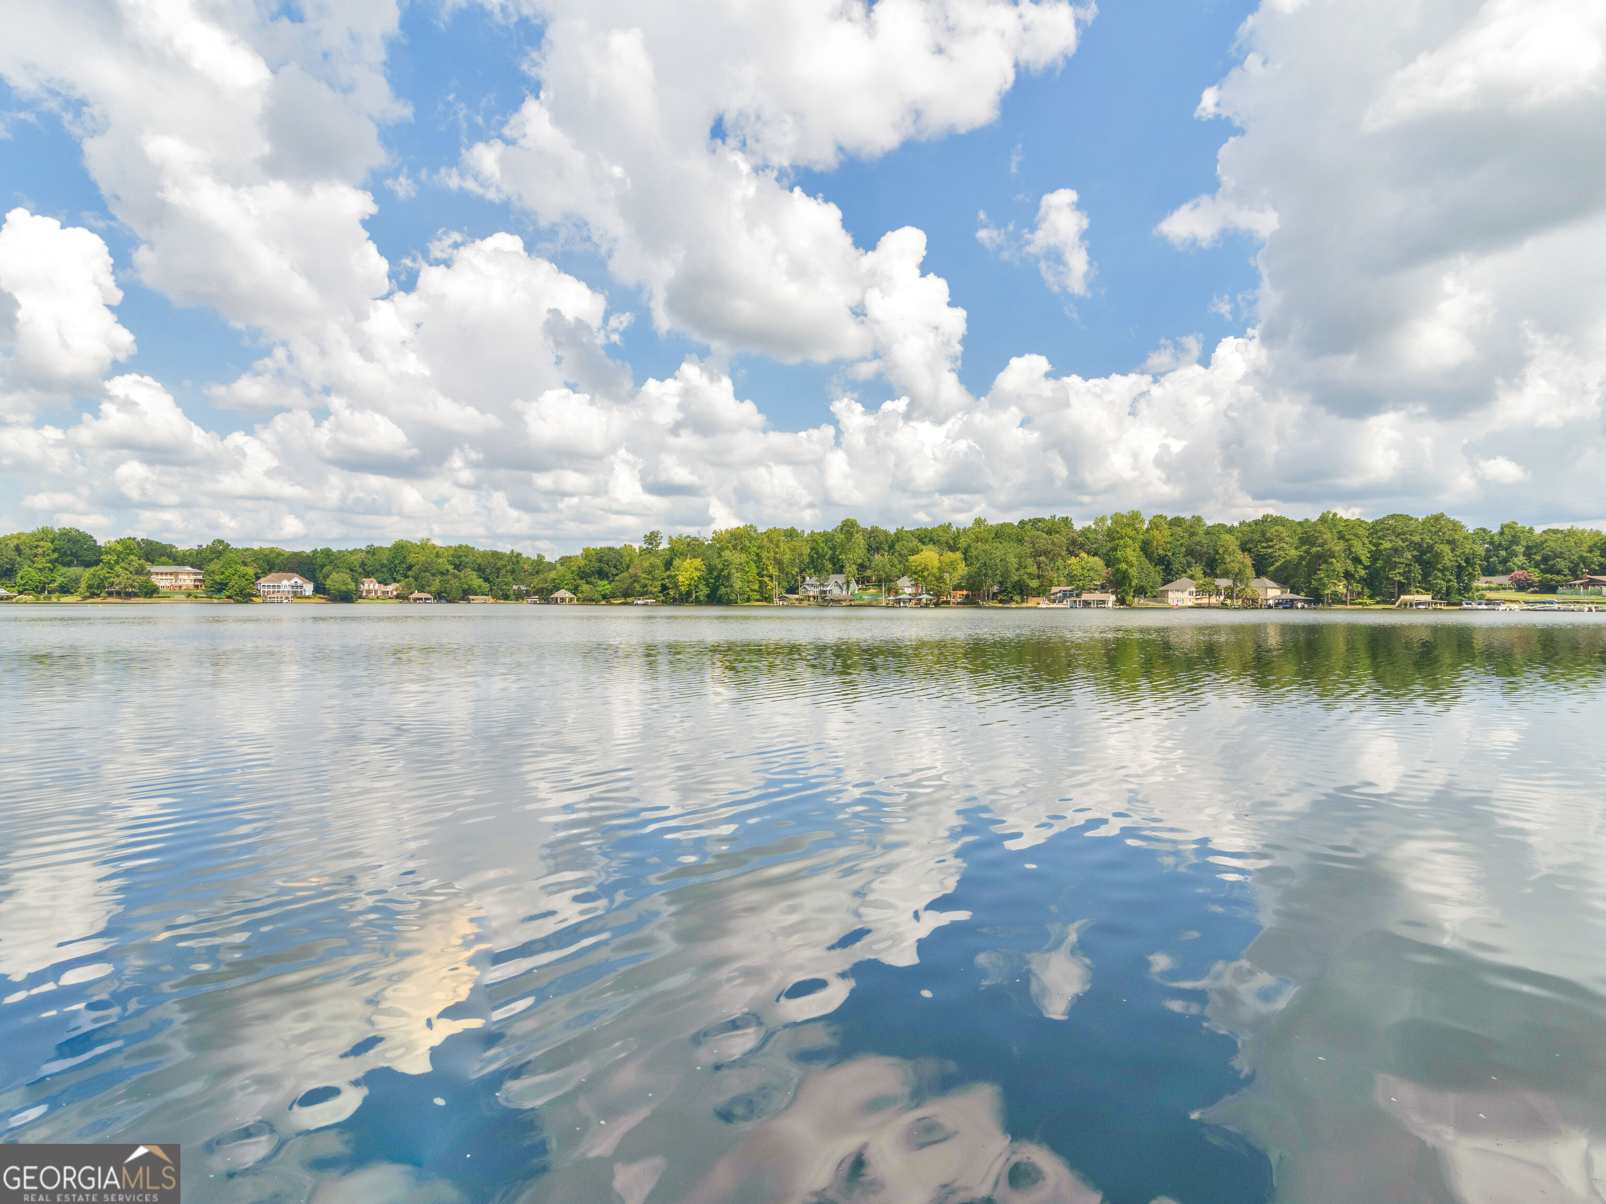
Waterfront view across a calm lake to tree-lined shores and homes.
Lake at sunset, with orange reflections and a tree-lined shore.
VIEW PHOTOS
$899,000

8568 Canal Drive

5 Beds 4 Baths 5,400 Sq.Ft. 1.24 Acres

Description

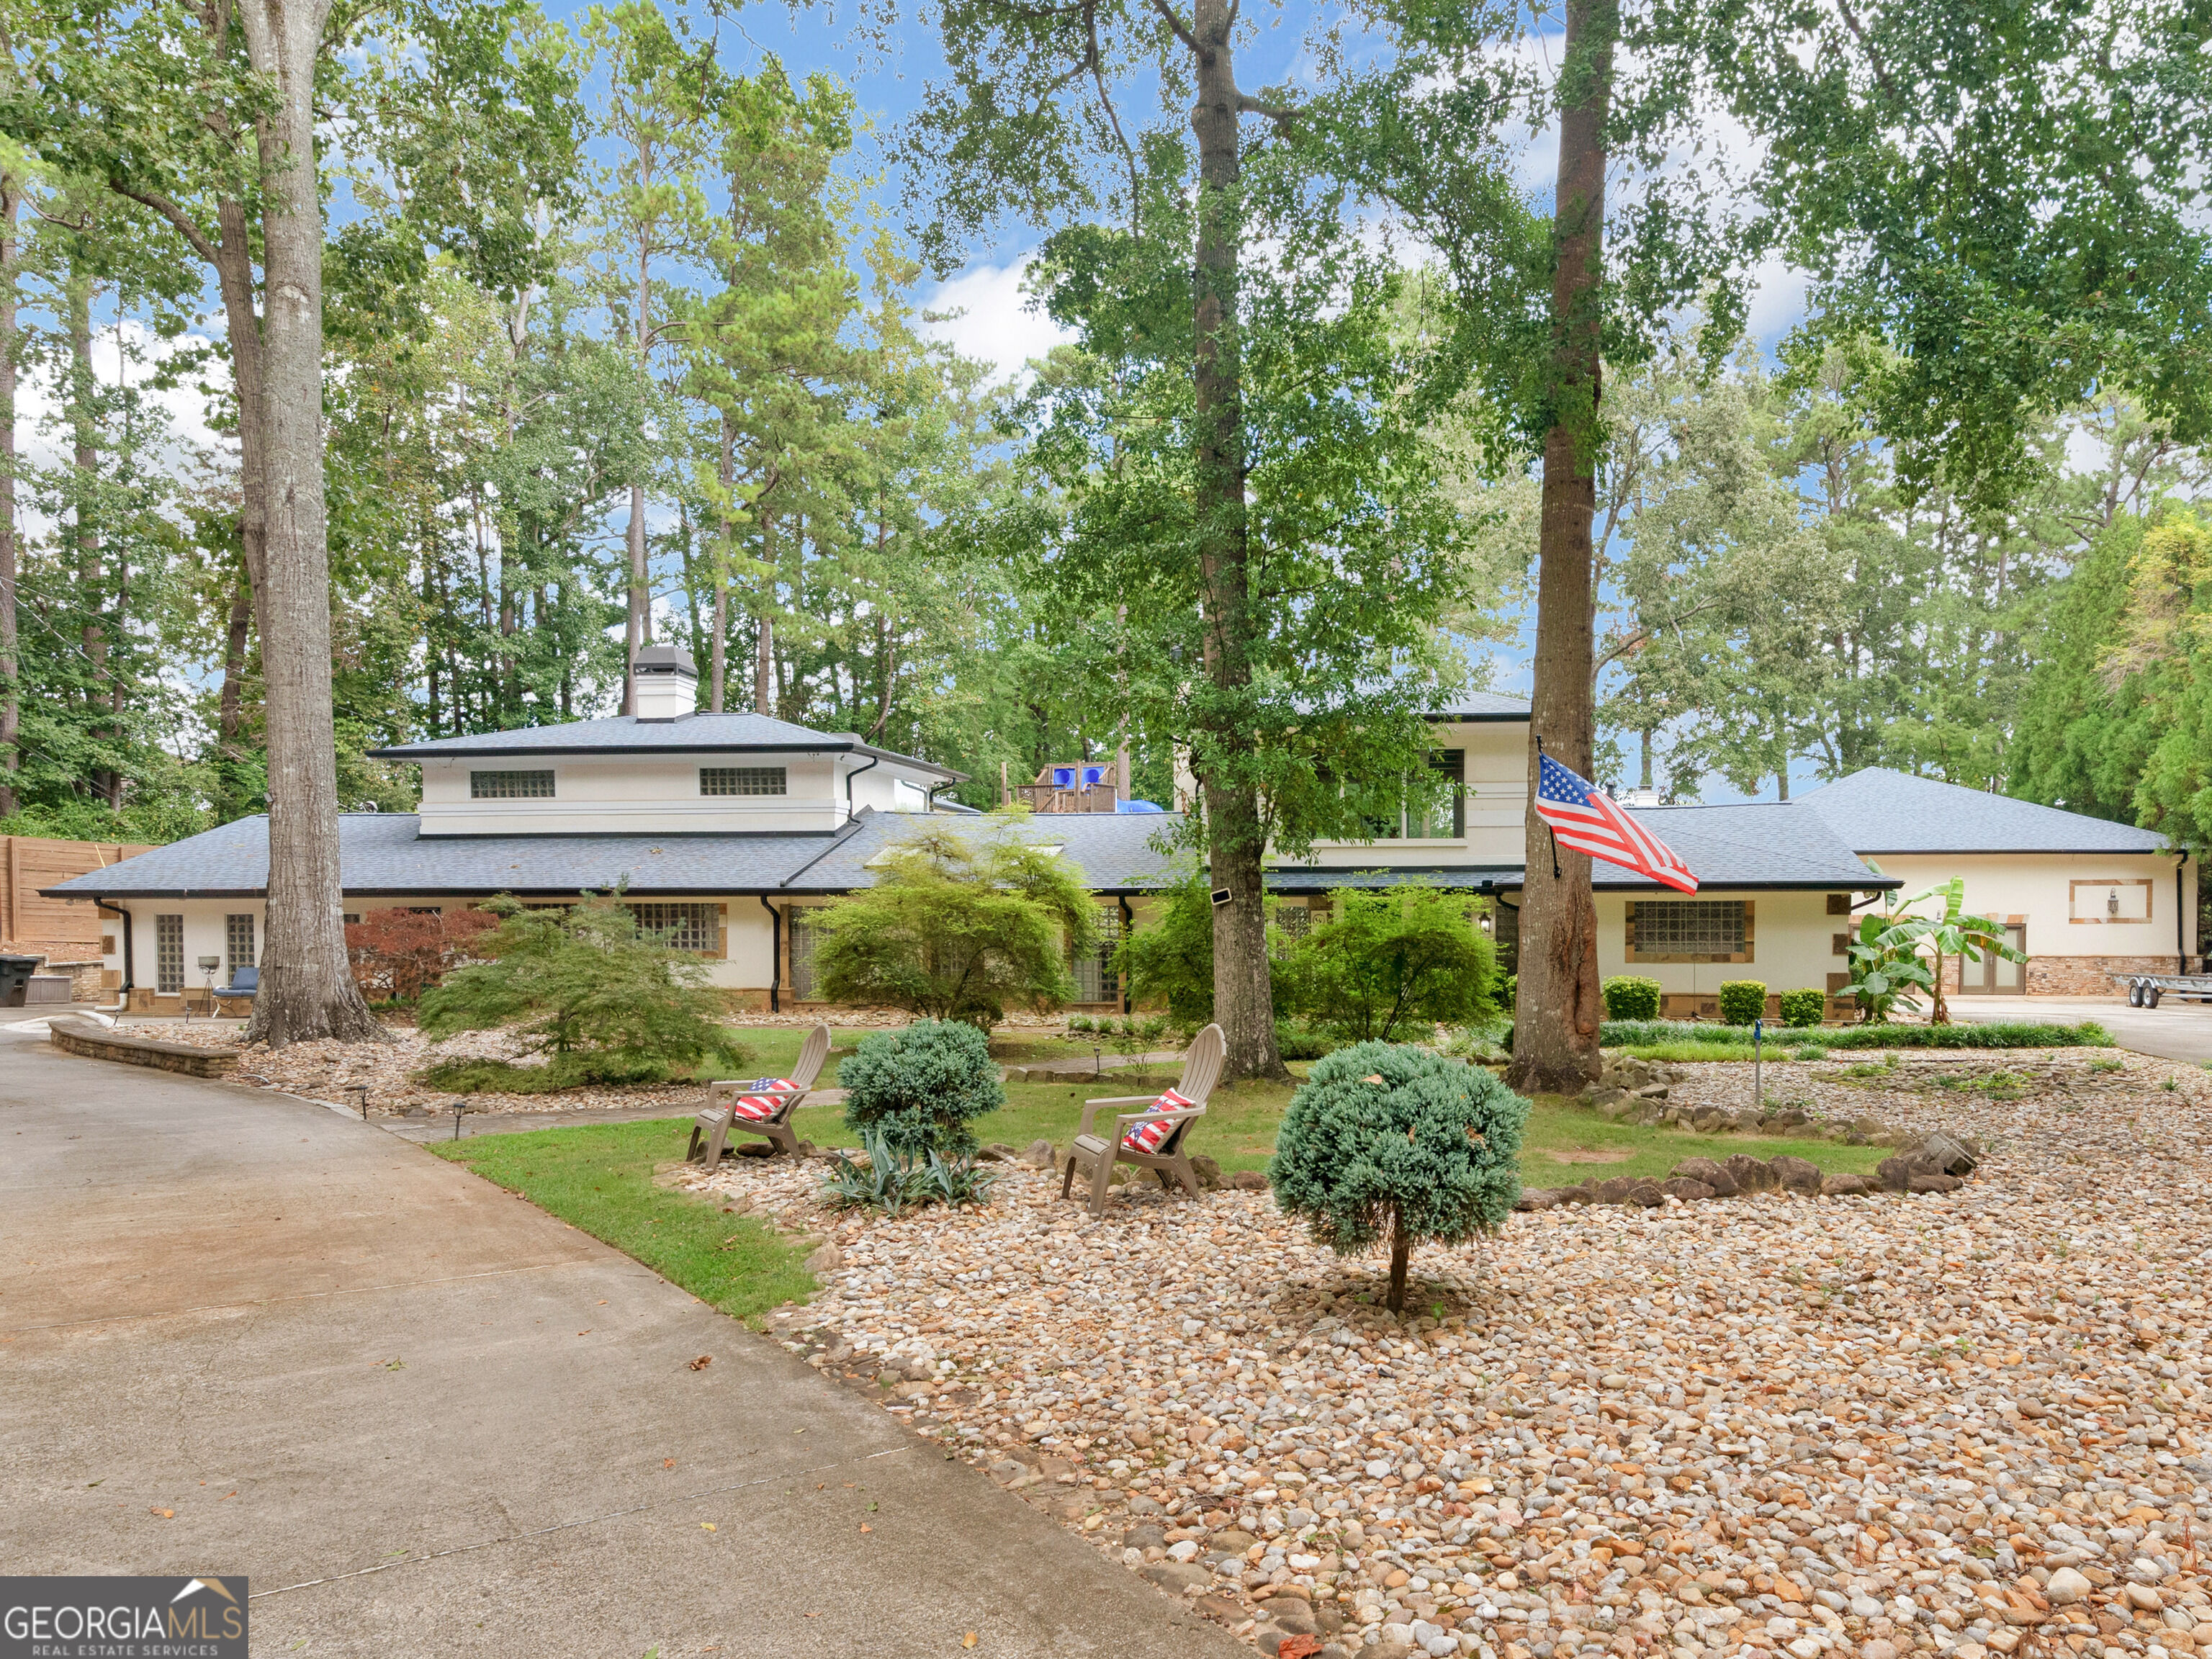
**Motivated Seller** MOVE-IN READY CANAL FRONT HOME! No need to drive your guests a mile to neighborhood docks when your personal boat slip is in your backyard! Lake Spivey is a large PRIVATE LAKE for residents who enjoy water sports, fishing, or peaceful sunlit cruises. And imagine having your own inground pool, too! Situated less than 30 minutes from downtown Atlanta and the Atlanta Airport, this canal-front property sits on a 1.24-acre cul-de-sac lot. Inside this well-maintained home, you'll find a comfy floor plan with the kitchen open to abundant living space for family or entertaining, beautiful hardwood floors, and a fireplace with floor-to-ceiling brick. All this and a PRIMARY BEDROOM ON MAIN-a suite with a second fireplace, fresh paint, jetted garden tub, and separate dual vanities. Upstairs, you'll find a dedicated home office with built-ins, three bedrooms, two full baths, and a generous bonus room providing flex space for a fifth bedroom, a billiards room, teen space, or a secondary office. This home also features a wet bar, sunroom, bright breakfast nook, separate dining room, a central vacuum system, and loads of indoor storage. The oversized 24 x 24 garage means no more door dings when unloading groceries! And outdoors, the property has a private 2-boat slip, a floral garden with adjustable pergola, and a 20 x 40 inground pool. Just outside the neighborhood is access to four miles of walking trails, a fitness center, pickleball courts, and playground. And remember, if you're out in your boat on the big water and it's time to refill the cooler-or if passengers want a bathroom break-you're a 3-minute canal cruise to your backyard dock and the poolside door to your house!

Share Property

Location

8568 Canal Drive, Jonesboro, GA 30236

Status

For Sale
Lane Farmer

Lane Farmer

TITLE

President | CEO - The Lane Farmer Team

Property Amenities

Interior
Laundry room In Hall
Fireplace Family Room, Gas Starter, Masonry, Master Bedroom, Wood Burning Stove
Appliances Cooktop, Dishwasher, Disposal, Gas Water Heater, Ice Maker, Microwave, Oven, Refrigerator, Stainless Steel Appliance(s)
Flooring Carpet, Hardwood, Other, Tile
Total Bedrooms: 5
Full Bathrooms: 4
Other Interior Features Bookcases, Central Vacuum, Double Vanity, High Ceilings, Master On Main Level, Rear Stairs, Separate Shower, Soaking Tub, Tile Bath, Entrance Foyer, Walk-In Closet(s), Wet Bar
Area & Lot
Total area 5,400 Sq.Ft.
Lot Area 1.24 Acres
Living area 5,400 Sq.Ft.
MLS® ID 10868826
Year Built 1988
High School Jonesboro
Middle School Roberts
Elementary School Arnold
Water Frontage Deep Water Access, Lake, Lake Privileges
Architecture Styles Brick 4 Side
Type Residential
Status For Sale
Exterior
Stories 2
Pool In Ground
Air conditioning Ceiling Fan(s), Central Air, Zoned
Heat type Central, Natural Gas, Zoned
Water Source Public
Sewer Septic Tank
Other Exterior Features Dock, Water Feature
Parking Garage, Kitchen Level
Lot Features Cul-De-Sac
Roof Composition
Utilities Electricity Available, Natural Gas Available, Water Available
Finance
Sales Price $899,000
HOA Fees $1,100 yearly
Real Estate Tax $14,334 yearly
Aerial view of wooded lakeside homes and a boat crossing the water.

Schedule a Showing

We would love to show you our beautiful property. Please select your preferred date and time below. An agent will be in touch shortly to confirm your appointment.

Schedule a Showing

We would love to show you our beautiful property. Please select your preferred date and time below. An agent will be in touch shortly to confirm your appointment.

Thank you for your interest in 8568 Canal Drive, Jonesboro, GA 30236. We are reviewing your request and will be in touch shortly!

Mortgage Calculator

Estimate your monthly mortgage payment, including the principal and interest, property taxes, and HOA. Adjust the values to generate a more accurate rate.

All estimates are provided for informational purposes only. Actual amounts may vary.
$0,000 Your Payment 20 15 65
$0,000 Your Payment

Jonesboro

Jonesboro is a neighborhood in Jonesboro, GA.

Work with Our Team

Ready to sell? Let Lane and his team guide your next step with local insight and elite service.