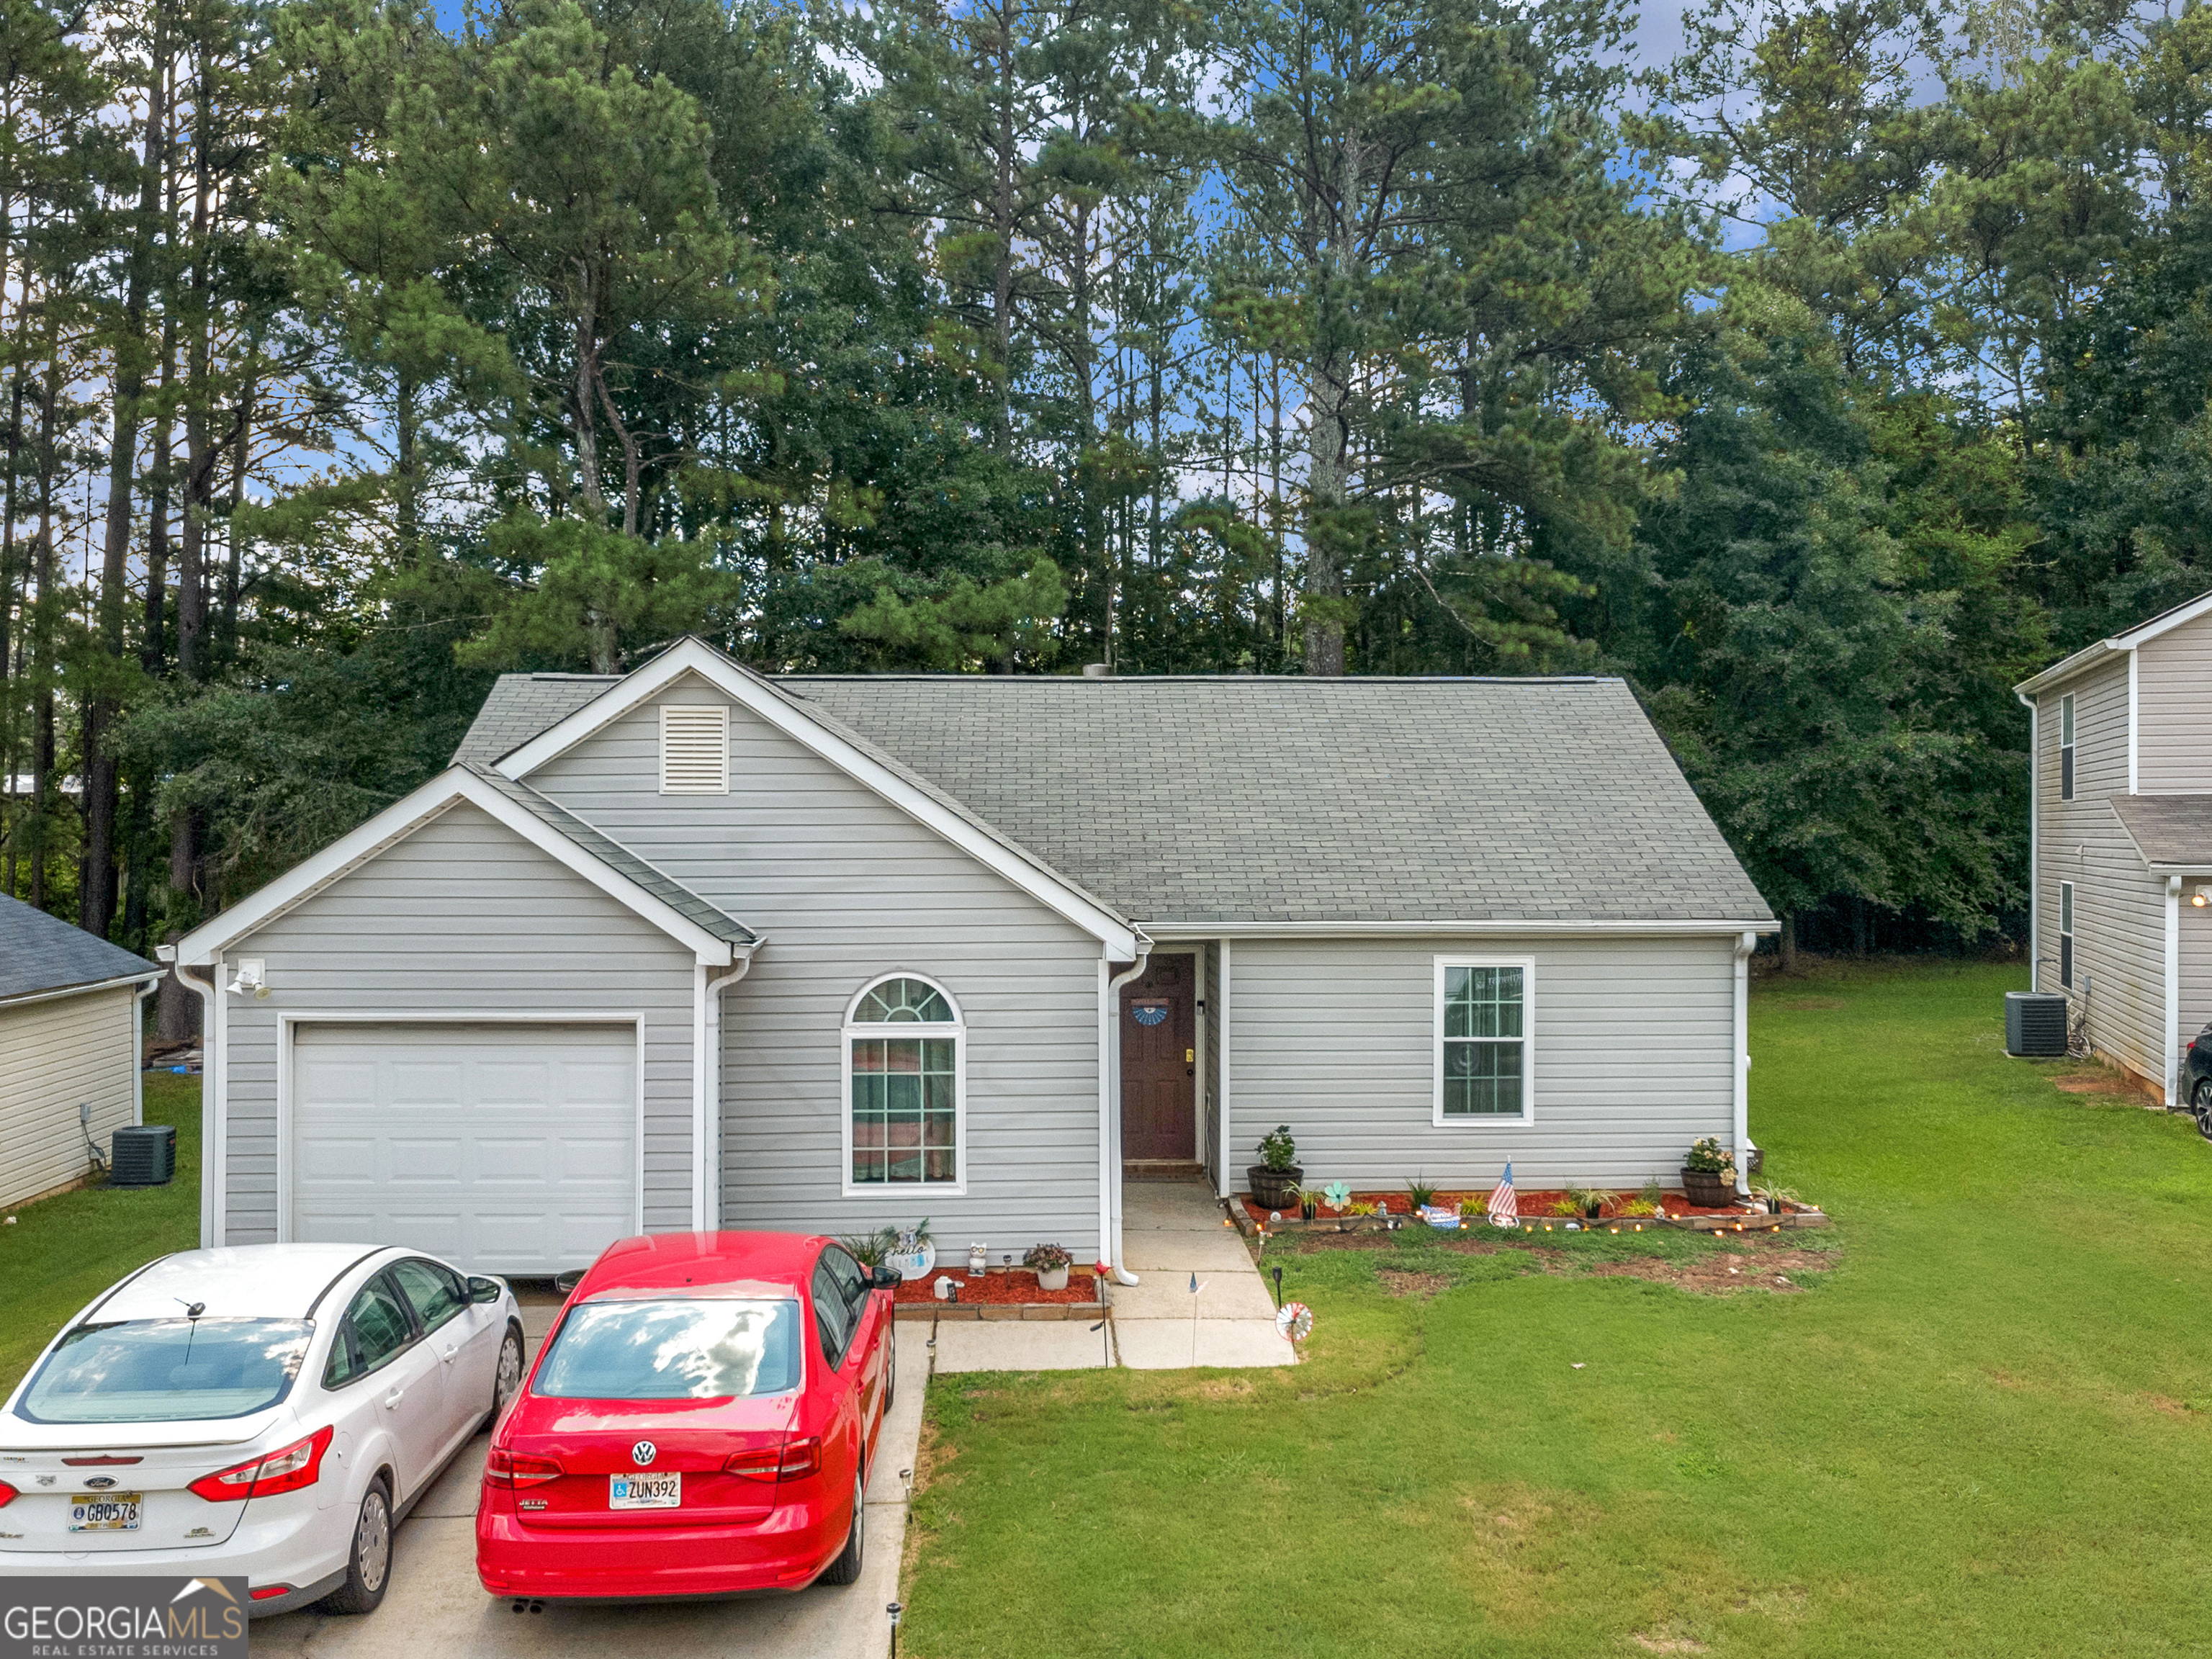
Two-story gray-sided attached home with twin front doors, a peaked porch, and a large tree beside the lawn.
Empty room with light wood-look floors, pale walls, recessed lights, and a ceiling fan.
Empty living room with wood-look flooring, a ceiling fan, and a staircase with black balusters.
Empty room with pale wood floors, two windows, a ceiling fan, and a staircase.
Vacant room with wood-look flooring, ceiling fan, and two windows.
Bathroom vanity with a white sink, chrome faucet, and large wood-framed mirror.
Entry hall with wood-look flooring beside a bathroom with tan tile and a toilet.
Bathroom vanity and tan tile beside an open doorway to a bare room with glass-paneled doors.
Vacant kitchen with gray cabinets and glass double doors opening onto a grassy backyard.
Empty room with light wood-look floors and double glass doors opening to a grassy yard.
Empty room with light wood-look flooring and an open doorway to the hallway.
Kitchen with gray cabinets, black appliances, tile backsplash, and wood-look flooring opening to a hallway.
Kitchen with white cabinets, black appliances, granite counters, and wood-look flooring.
Kitchen with white shaker cabinets, granite counters, stainless steel appliances, and wood-look flooring.
Vacant kitchen with white shaker cabinets, stone countertops, and a sink beneath a window.
Empty room with light wood-look flooring, white upper cabinets, and an open doorway.
Empty room with wood-look plank flooring, two large windows, and a ceiling fan.
Unfurnished bedroom with wood-look floors, ceiling fan, and an open doorway to the bathroom.
Empty bedroom with wood-look flooring and ceiling fan, opening to a bathroom.
Vacant room with wood-look flooring, a wood-blade ceiling fan, and a white paneled door.
Bathroom vanity with gray cabinets and a large mirror reflecting a tiled shower and striped curtain.
Bathroom with a beige tile surround, white bathtub, and chrome fixtures beside an open doorway.
Empty bedroom with light wood flooring, a dark ceiling fan, and two windows overlooking trees.
Empty room with light wood floors and a ceiling fan, opening to a small bathroom.
Unfurnished room with wood-look flooring, a dark ceiling fan, and open doorways.
Empty room with wood-plank floors, two windows, and a dark ceiling fan.
Bathroom vanity with cream sink, gray cabinets, chrome faucet, and large oval mirror.
Bathroom with beige tiled tub surround, chrome fixtures, striped shower curtain, and a partially visible toilet.
Townhouse entrance with brick facing, white door, gray siding, and an L plaque.
Two-story beige and gray-sided home with a brick entry, white-framed windows, and trimmed shrubs.
Townhouse rear with a small patio, outdoor seating, and grassy backyard.
Two-story attached home with a covered entry, brick facade, and walkway through the front lawn.
Two-story attached home with light siding, brick entry, and a covered front entrance.
Two-story attached homes with covered entrances, brick lower walls, and small front lawns.
Aerial view of a townhome community, with one front-row unit outlined in blue.
Aerial view of the home's rear patios and patchy lawn beside neighboring attached homes.
VIEW PHOTOS
$159,000

138 Hudson Bridge Court

2 Beds 3 Baths 1,216 Sq.Ft.

Description

Welcome to 138 Hudson Bridge Court. This beautifully maintained two-story property offers 1,216 square feet of comfortable living, two bedrooms, two full bathrooms, and one half bathroom. The main level features a bright and welcoming living space with new flooring throughout that flows effortlessly into the kitchen and dining area, as well as a convenient half bath-ideal for entertaining guests. The kitchen features stainless steel appliances and plenty of cabinet storage while the adjacent dining area is perfect for hosting or enjoying a cozy meal. Through the kitchen, step outside onto the private rear patio to enjoy a quiet, serene moment. Upstairs, you will find two generously sized bedrooms. The primary bedroom features its own private en-suite bathroom, while the second bedroom offers great versatility as a guest room, home office, or study. Tucked away in a quiet Stockbridge community, this home provides a serene escape while offering convenience. HOA covers all utilities and exterior. You are just a short drive from local shopping, dining, and major highways, making your daily commute seamless. Schedule a tour today and come see this lovely home.

Share Property

Location

138 Hudson Bridge Court, Stockbridge, GA 30281

Status

For Sale
Lane Farmer

Lane Farmer

TITLE

President | CEO - The Lane Farmer Team

Property Amenities

Interior
Laundry room Laundry Closet
Appliances Disposal, Range, Stainless Steel Appliance(s)
Flooring Hardwood
Total Bedrooms: 2
Half Bathrooms: 1
Full Bathrooms: 2
Other Interior Features Other
Area & Lot
Total area 1,216 Sq.Ft.
Living area 1,216 Sq.Ft.
MLS® ID 10776414
Year Built 1986
High School Dutchtown
Middle School Dutchtown
Elementary School Pates Creek
Architecture Styles Brick/Frame, Traditional
Type Townhouse
Status For Sale
Exterior
Stories 2
Air conditioning Electric, Central Air
Heat type Electric, Central
Water Source Public
Sewer Public Sewer
Parking Guest, Kitchen Level
Lot Features Level
Roof Composition
Utilities Cable Available, Electricity Available, Phone Available, Sewer Connected, Water Available
Finance
Sales Price $159,000
HOA Fees $3,600 yearly
Real Estate Tax $2,397 yearly
Empty room with light wood-look floors, pale walls, recessed lights, and a ceiling fan.

Schedule a Showing

We would love to show you our beautiful property. Please select your preferred date and time below. An agent will be in touch shortly to confirm your appointment.

Schedule a Showing

We would love to show you our beautiful property. Please select your preferred date and time below. An agent will be in touch shortly to confirm your appointment.

Thank you for your interest in 138 Hudson Bridge Court, Stockbridge, GA 30281. We are reviewing your request and will be in touch shortly!

Mortgage Calculator

Estimate your monthly mortgage payment, including the principal and interest, property taxes, and HOA. Adjust the values to generate a more accurate rate.

All estimates are provided for informational purposes only. Actual amounts may vary.
$0,000 Your Payment 20 15 65
$0,000 Your Payment

Stockbridge

Work with Our Team

Ready to sell? Let Lane and his team guide your next step with local insight and elite service.